
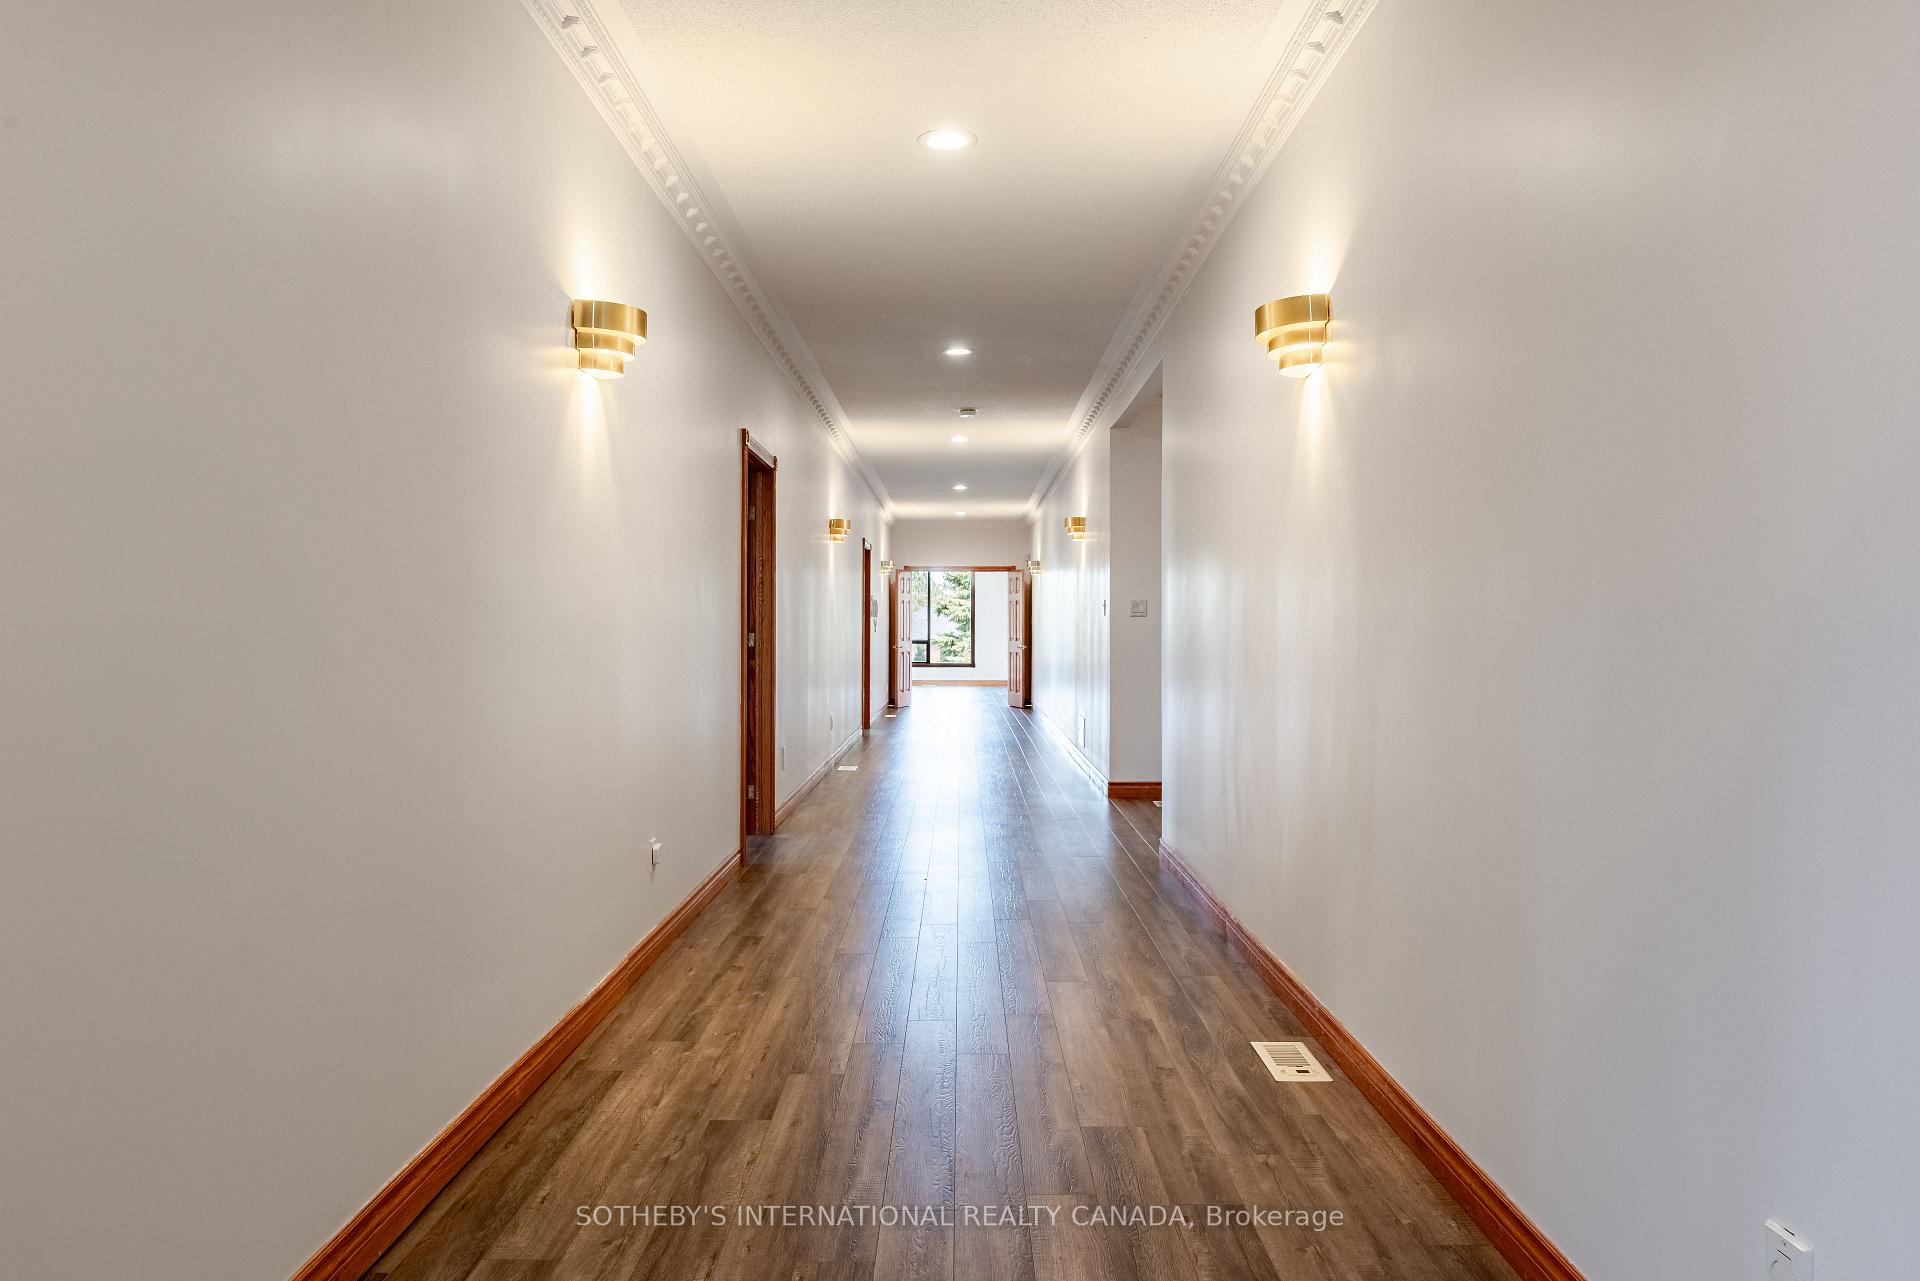
48 Scott Crescent
King (King City), ON L7B 1E4
- 6+2Bedrooms
- 9Bathrooms
- 4Garage
- 5000 +Sq Ft
- $24,926Tax
- 298×275 ftLot Size
 Estimated Value:$3,643,380See Free Estimate Report

Sale & Price History for 48 Scott Crescent, King, King City
| Start Date | End Date | Price | Event | MLS# |
|---|---|---|---|---|
| No listing history available | ||||
Real estate boards require you to or to see the full details of this property.
*Sold prices and complete sale & price history are regulated data. Under the Trust in Real Estate Services Act, 2002 (TRESA) and the rules of the Real Estate Council of Ontario (RECO), and pursuant to the Multiple Listing Service® rules of the Canadian Real Estate Association (CREA) and the Toronto Regional Real Estate Board (TRREB), this information may be shown only to registered users who have agreed to the applicable terms of use (a Virtual Office Website, or "VOW," arrangement). HOMEH Inc., Brokerage therefore provides it to signed-in members only. Creating an account is free and takes under a minute.
About 48 Scott Crescent, King, King City
Summarized Description
- Custom-built bungalow on a rare 2+ acre lot
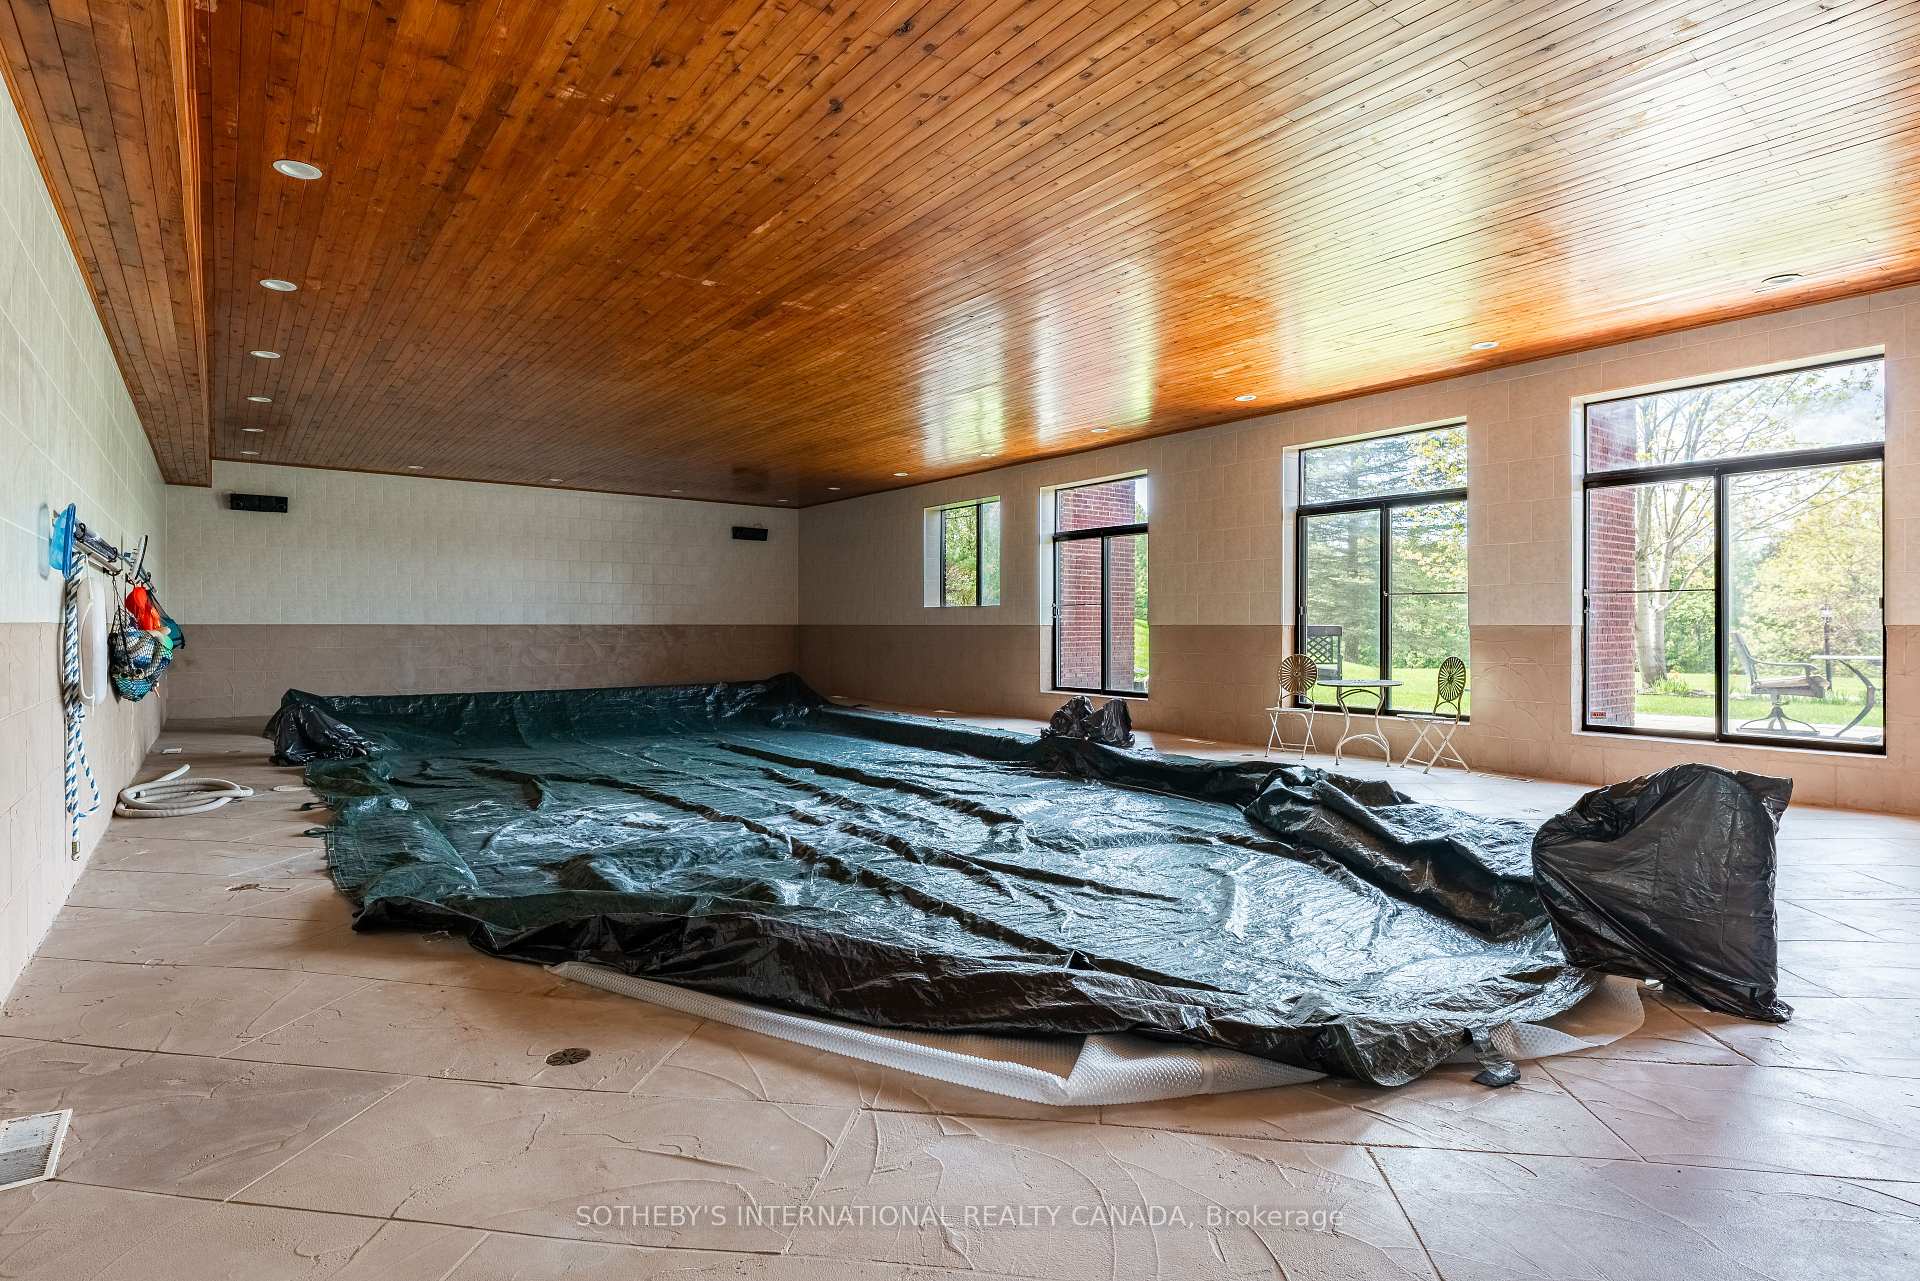
- Indoor pool pavilion for year-round entertainment
- Open-concept layout with spacious communal areas
- Designed for multi-generational living
- Secluded yet close to town amenities
- Multiple oversized bedrooms and bathrooms
- Double driveway with ample parking
- Expansive footprint with private zones
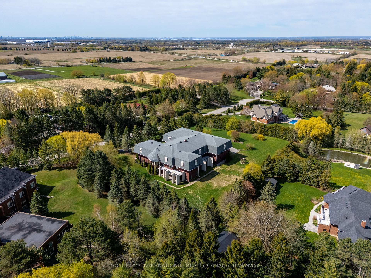
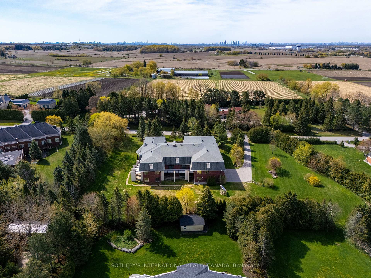
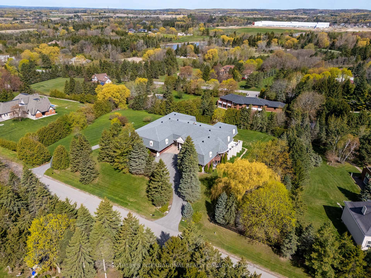
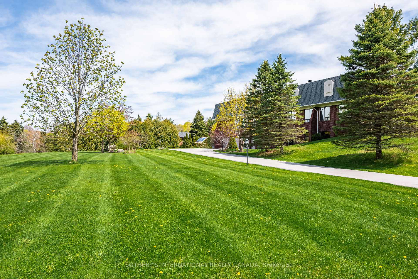
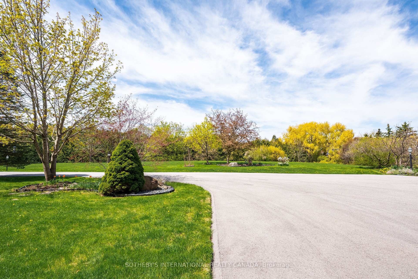
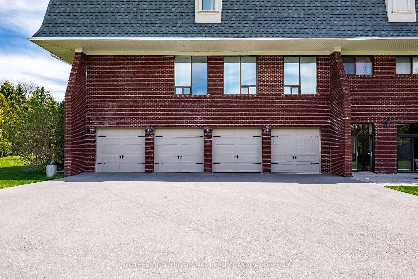
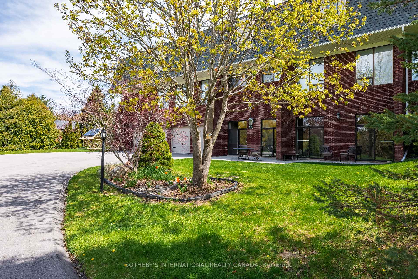
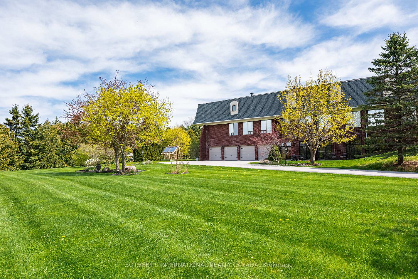
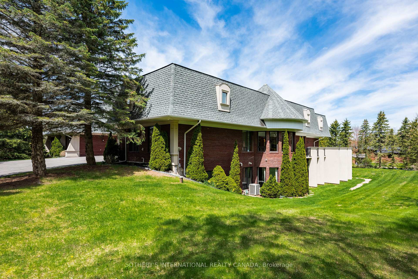
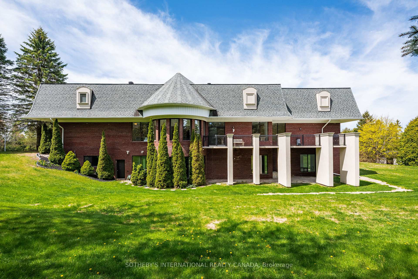
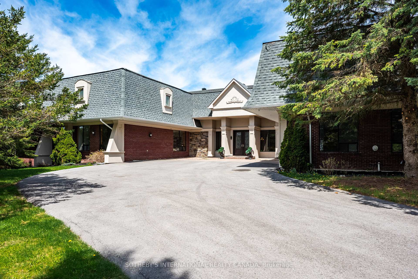
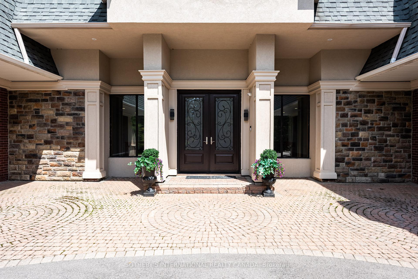
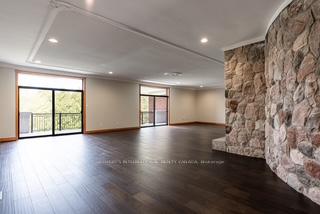
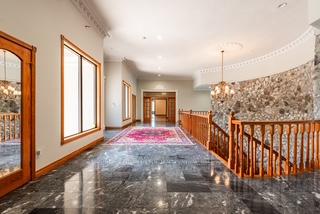
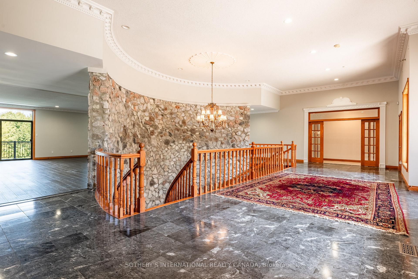
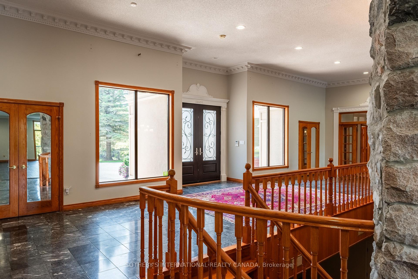
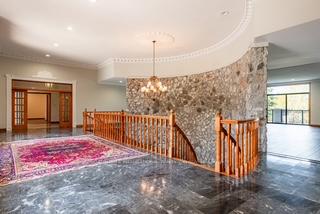
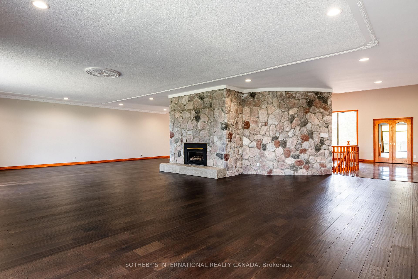
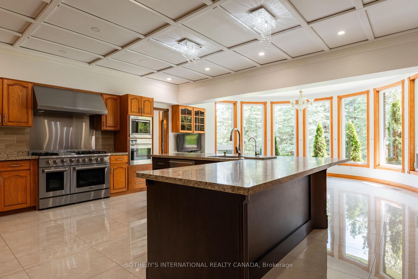
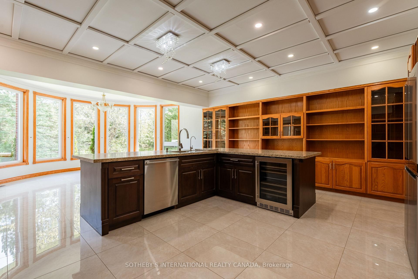
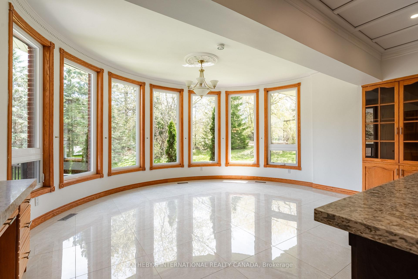
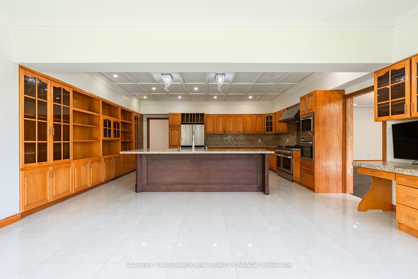
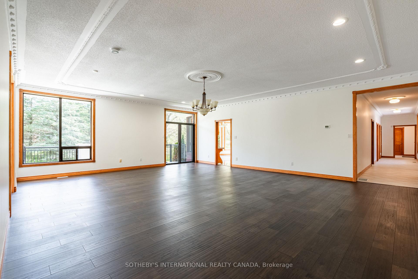
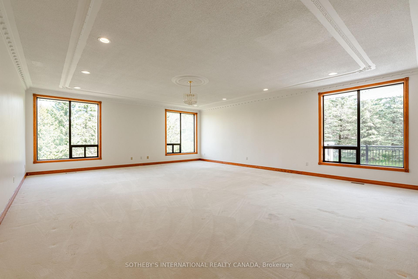
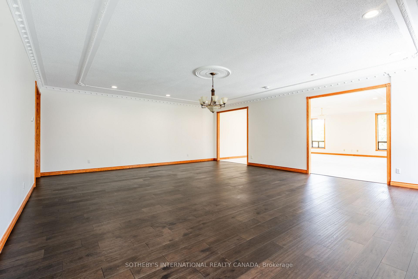
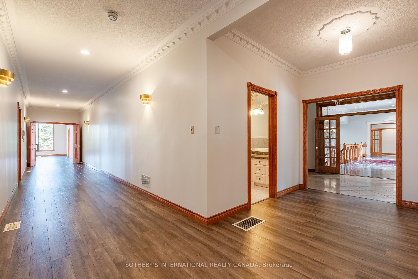
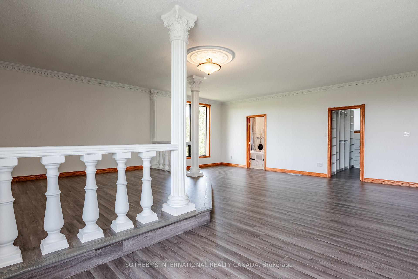
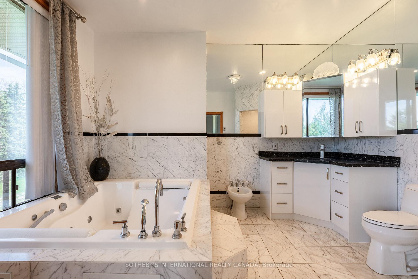
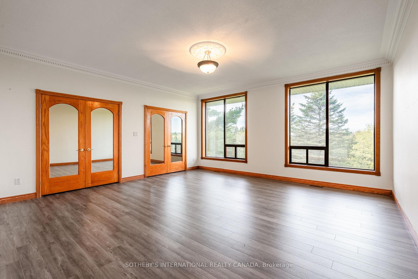
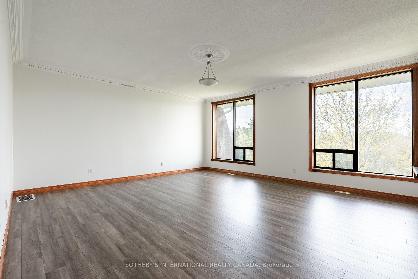
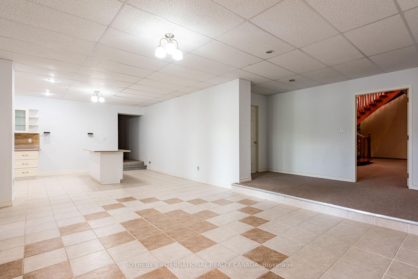
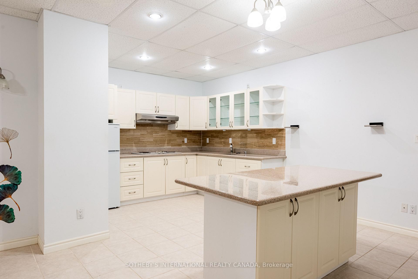
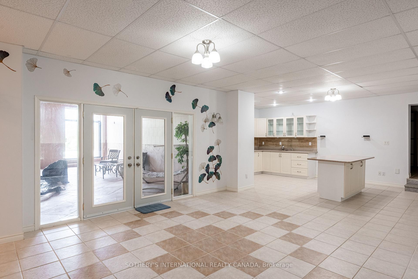
Nestled in the heart of prestigious King City, this sprawling, custom-built bungalow sits on a rare, ultra-private 2+acre lot, offering the perfect blend of natural beauty, immense space, and multi-generational functionality. Whether you are raising a growing family or looking for a residence that comfortably accommodates extended family, this property is designed to check every single box. On over 2 acres of mature trees and grounds, enjoy seclusion and peace of mind all while being minutes away from town amenities such as restaurants, golf courses, equestrian facilities or the GO Station. True bungalow living with a massive, open-concept layout that offers effortless accessibility and flow. Rain or shine, summer or winter, enjoy your own private, indoor pool pavilion. It's the perfect centre piece for year-round family fun, fitness and entertaining. Featuring multiple oversized bedrooms and bathrooms, the home is intelligently zoned to provide both grand communal spaces and private, quiet retreats. Multi-generational potential with its expansive footprint and separate wings/entry points, this home can easily adapt to house grandparents, adult children, or a live-in nanny with absolute comfort and privacy. The property features a newer septic system and updated well. A double driveway offers parking for a small fleet of vehicles, perfect for large family gatherings or car enthusiasts looking for a four car garage. Situated in highly sought-after King City, you are just a short drive from top-tier independent and public schools. Floor plans attached indicate 18,366 sq ft of finished and unfinished space. Indoor pool is included in measurements.
Key Facts & Features
Property Costs
- Annual Property Tax Amount
- $24,926
- Land Transfer Tax Fee
- $73,975
Rental Items
- Rental Equipment
- Hot Water Tank.
- Basement Type
- Separate Entrance, Walk-Out, Partially Finished
Interior Features
- Laundry Level
- Main Level
- Interior Extras
- Auto Garage Door Remote, Bar Fridge, Built-In Oven, In-Law Capability, Primary Bedroom - Main Floor, Solar Owned, Storage, Water Treatment
- View
- Clear, Panoramic, Trees/Woods
- Fireplace/Stove
- Yes
- Fireplace Features
- Natural Gas
- Elevator
- No
Exterior Features
- Pool
- Indoor
- Property Features
- Golf, Greenbelt/Conservation, School
Building
- Building Type
- Detached
- Building Style
- Bungalow
Construction
- Exterior Finish
- Brick, Stone
- Roof
- Asphalt Shingle
- Foundation Details
- Concrete Block, Poured Concrete
- Special Designation
- Unknown
Lot
- Lot Front
- 298.27 ft
- Lot Depth
- 274.50 ft
- Lot Size
- 2.04
- Lot Shape
- Other
Inclusions
- Inclusions
- All electric light fixtures, kitchen appliances, washer and dryer, electric garage door openers and remotes, any pool equipment, window coverings; all as found in residence and in as is condition.
Parking & Garages
- Garage Type
- Built-In
- Garage Spaces
- 4
- Parking Spaces
- 12
- Total Garage And Parking Spaces
- 16
Heating & Cooling
- Heat Source
- Gas
- Heat Type
- Forced Air
- Air Conditioning
- Central Air
- Water
- Well
- Sewers
- Septic
- Natural Gas
- Yes
- Hydro
- Yes
- Cable
- Yes
- Telephone
- Yes
- Bedrooms
- 6 + 2
- Washrooms
- 9
- Kitchens
- 2
- Family / bonus room
- Yes
Room sizes
- Other—Lower level, W/O To Patio, Sliding Doors
- Living Room—Main level
- Kitchen—Lower level, Tile Floor, Centre Island
- Bedroom 5—Main level, Double Closet
- Mud Room—Lower level
- Bedroom 3—Main level, Walk-In Closet(s), 4 Pc Ensuite
- Bedroom 4—Main level, Walk-In Closet(s), 4 Pc Ensuite
- Bedroom—Main level, Closet
- Den—Main level, Tile Floor, Double Closet, Crown Moulding
- Great Room—Main level, Stone Fireplace, W/O To Balcony
- Dining Room—Main level, Broadloom
- Kitchen—Main level, Breakfast Area, Centre Island, Tile Floor
- Office—Main level
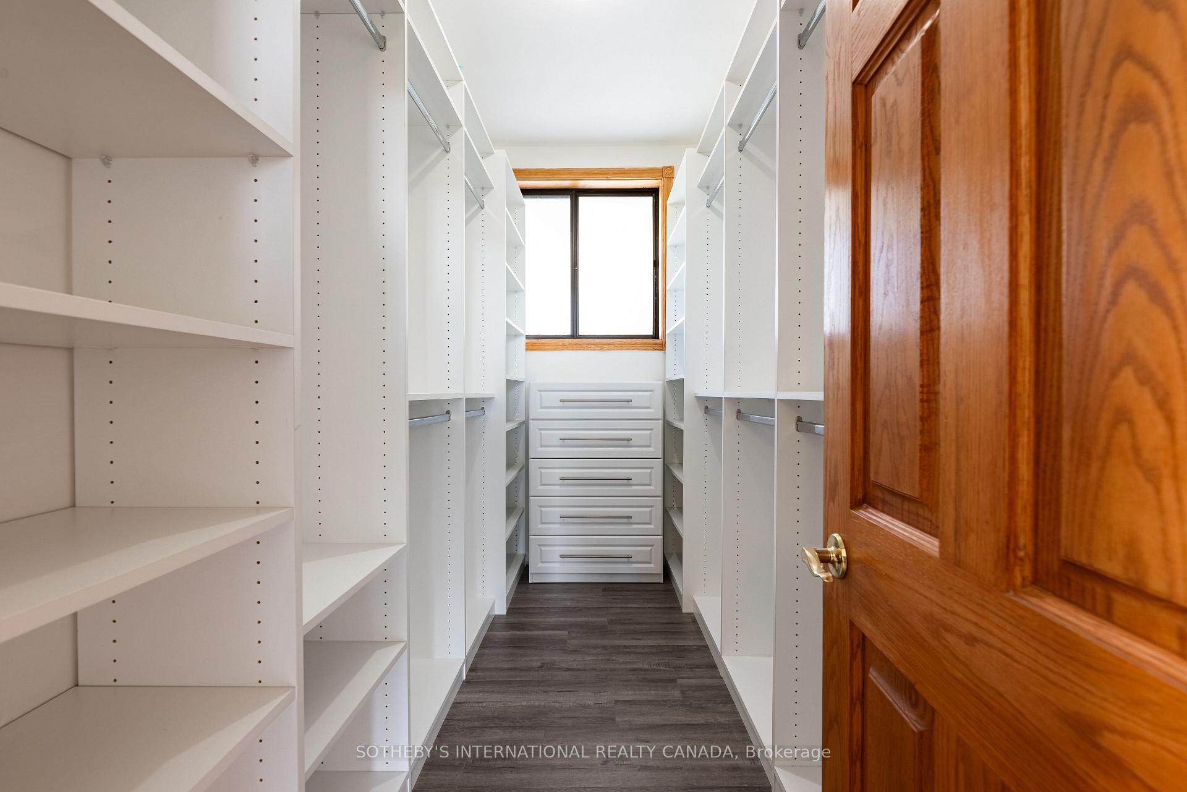
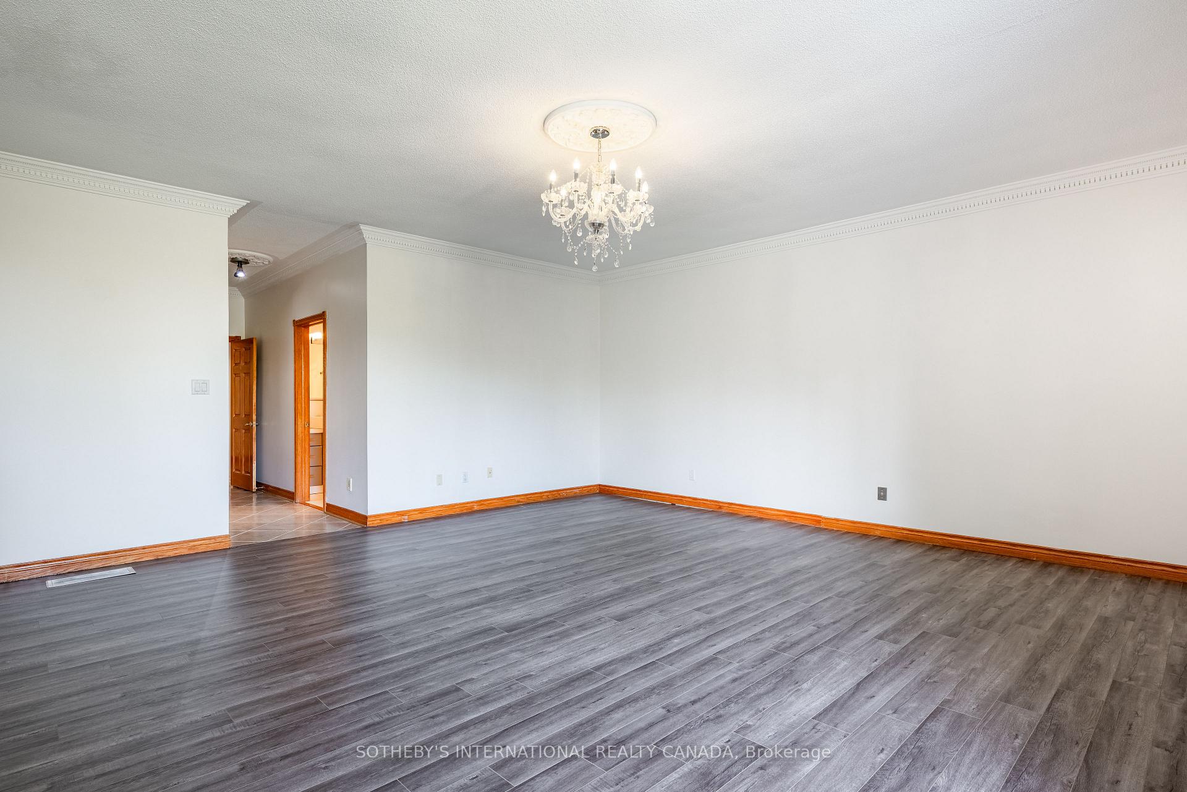
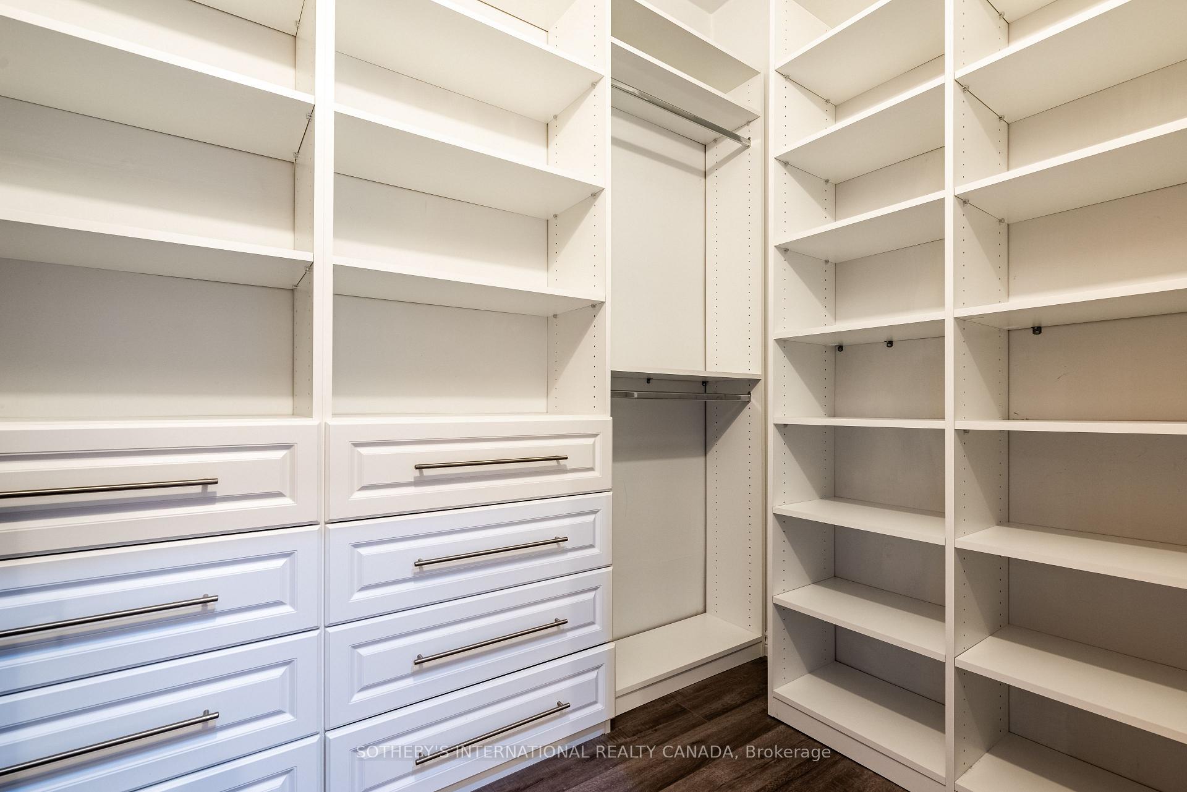
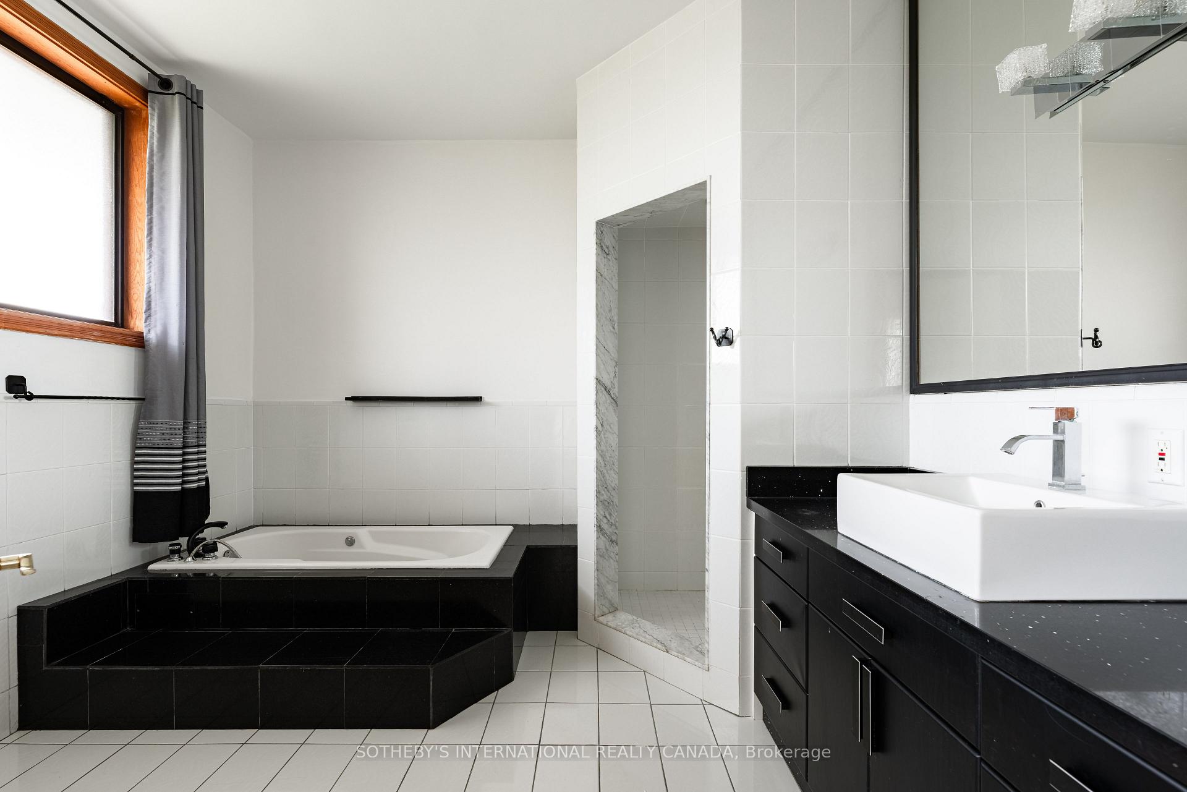
- Primary Bedroom—Main level, Walk-In Closet(s), 4 Pc Ensuite
- Laundry—Main level, Tile Floor
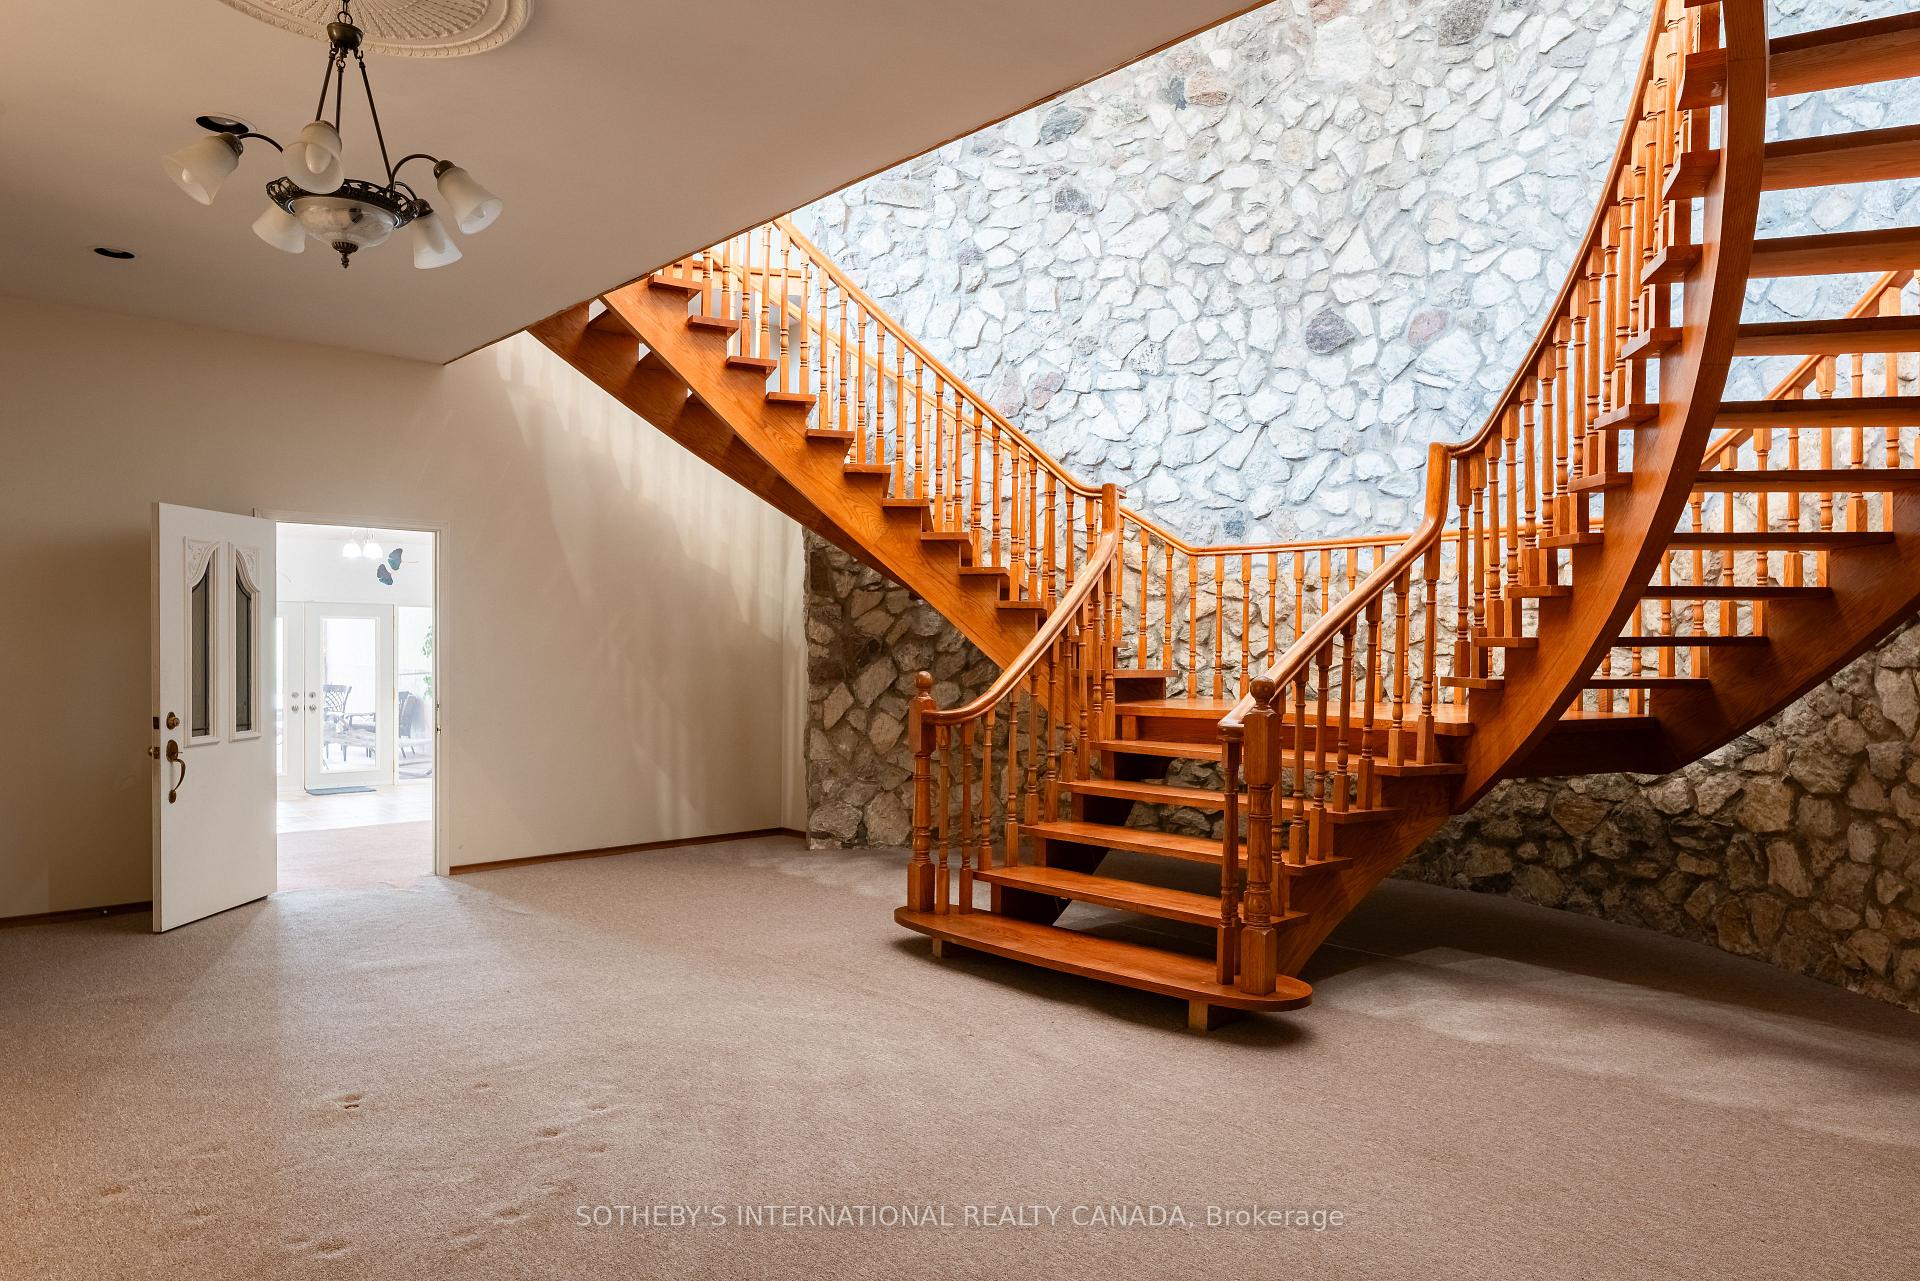
- Foyer—Main level, Granite Floor, Double Closet, Staircase
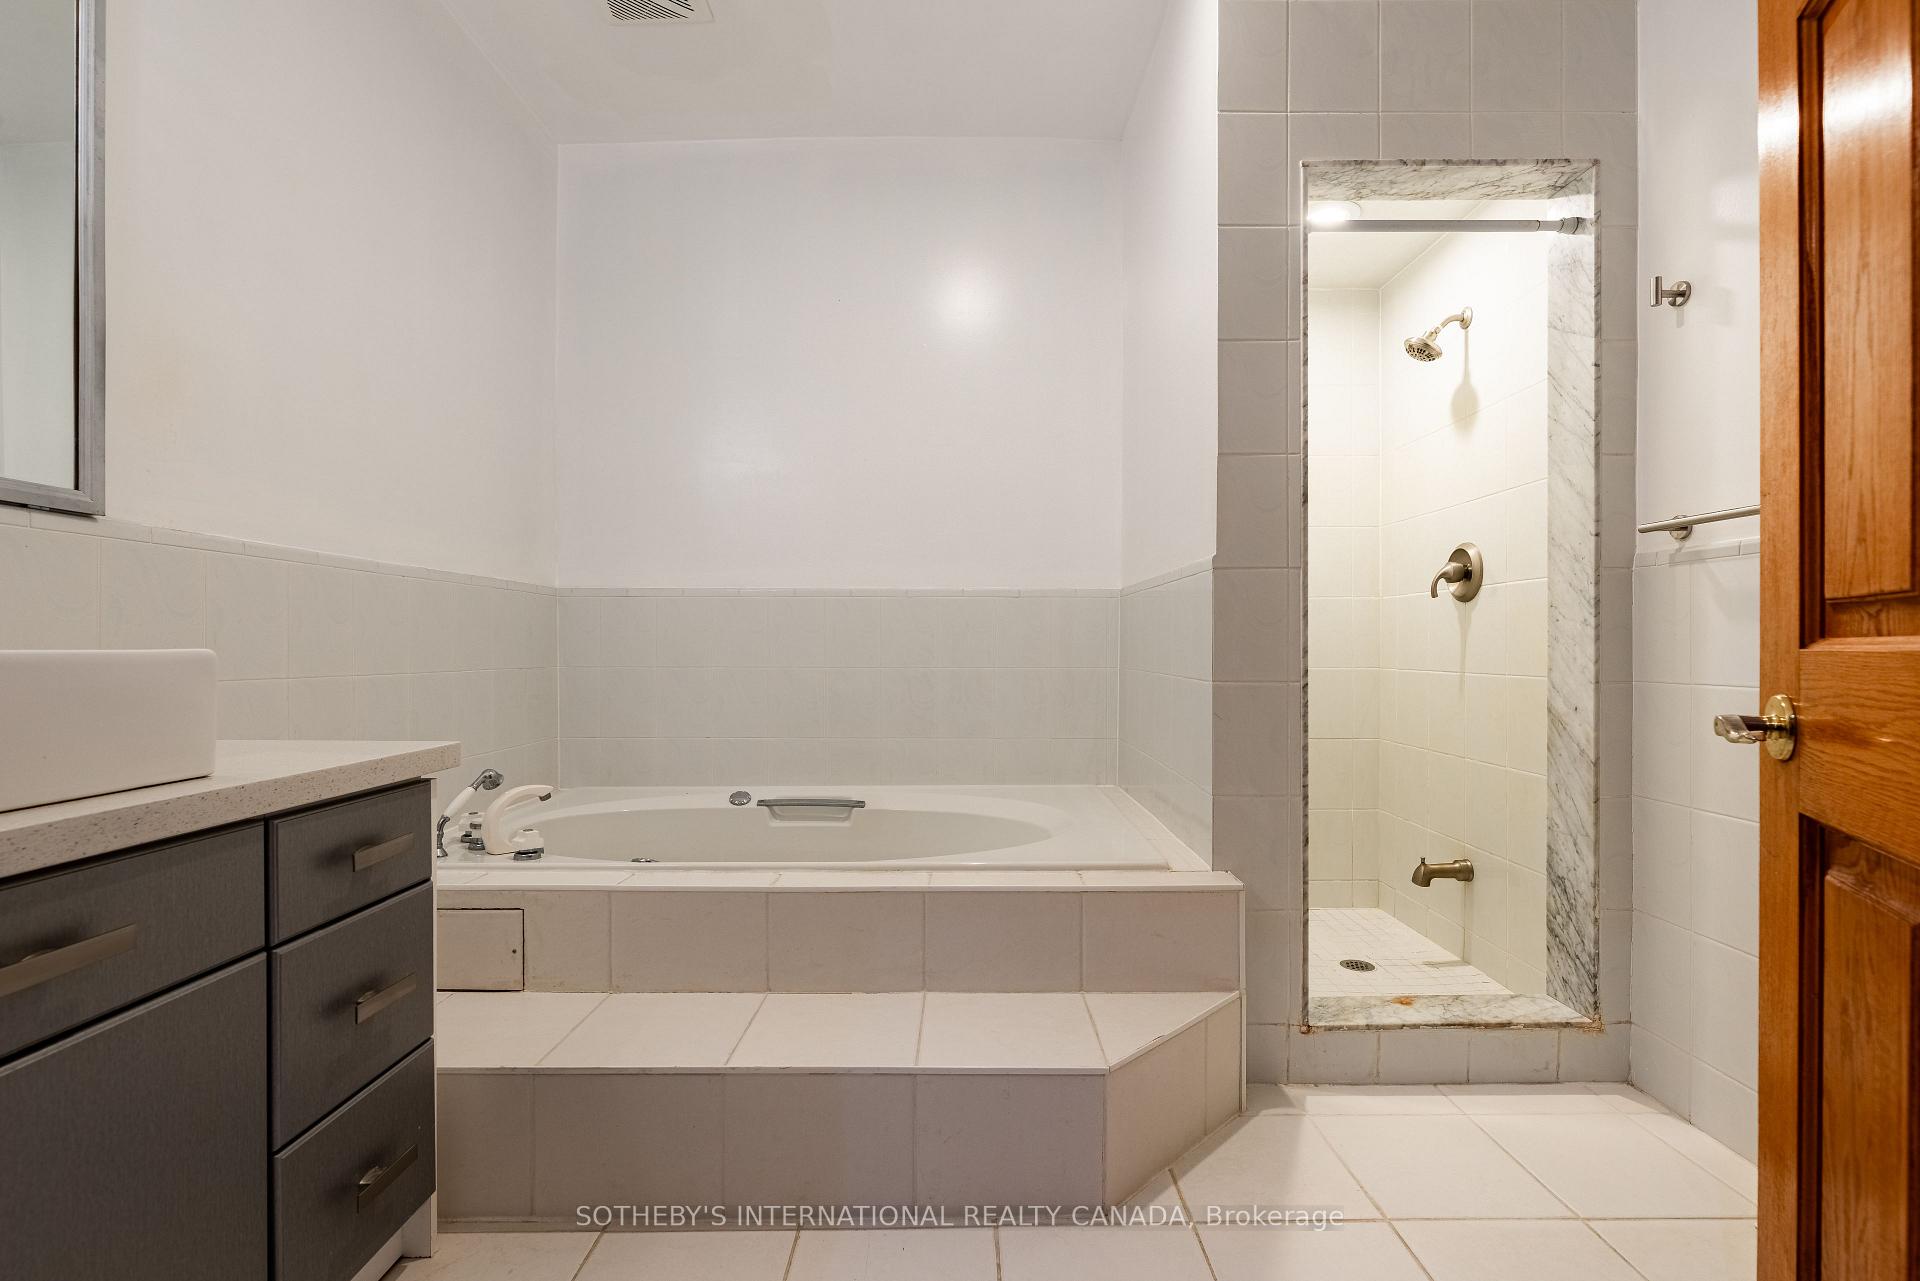
- Primary Bedroom—Main level, 5 Pc Ensuite, Walk-In Closet(s)
Washrooms
- 2-piece
- 3-piece
- 4-piece
- 5-piece
- Municipality
- King
- Neighbourhood
- King City
- Main cross streets
- Collard & Scott
- Zoning
- RE
- Directions
- Follow your gps
- MLS® number
- N13867418
- Data source
- Toronto Regional Real Estate Board
- Listed on
- 2026-10-05
- Updated on
- 2026-10-06
- Days on market
- 10 days
- Possession type
- Flexible
- Co-op commission
- 2.5 %
- Seller
- Listed by
- SOTHEBY'S INTERNATIONAL REALTY CANADA
Home Market Value
Current home valuation for 48 Scott Crescent, King, King City, King, ON. Listed for $3,500,000
HOMEH Estimate
$3,643,380
Estimated Sales Range
$2,186,028 - $5,100,732
HOMEH Estimate for 48 Scott Crescent, King, King City
Calculated with a real agent's CMA method — 45+ years of experience, codified. Not an AI guess.
Mortgage Payment Calculator
Compare up to 4 down payment scenarios
20% required for homes $1.5M or more
$700,000
| Scenario 1 | Scenario 2 | Scenario 3 | Scenario 4 | |
|---|---|---|---|---|
−Down payment | % $ | % $ | % $ | % $ |
+CMHC insurance | $0 | $0 | $0 | $0 |
=Total mortgage | $2,800,000 | $2,625,000 | $2,450,000 | $2,275,000 |
Amortization | ||||
Mortgage rate | % | % | % | % |
| Payment frequency | ||||
=Mortgage payment | $13,671monthly | $12,817monthly | $11,962monthly | $11,108monthly |
Land Transfer Tax
$73,975
$73,975
Around this home
No schools found nearby
Data provided by OpenStreetMap & Fraser Institute School Rankings
Ask HOMEH
New!Hi there!
👋Text or call (416) 301-9001
Recommended for you
Based on homes you've looked at.
No recommended properties found.
Nearby similar homes
No nearby properties found.
More real estate resources
Other homes nearby
Explore this area
Nearby neighbourhoods
No nearby listings available.