




23 Macmurchy Avenue
King (Nobleton), ON L0J 1C0
- 5+1Bedrooms
- 5Bathrooms
- 3Garage
- 3500–5000Sq Ft
- $11,236Tax
- 75×103 ftLot Size
 Estimated Value:$1,803,569See Free Estimate Report

Sale & Price History for 23 Macmurchy Avenue, King, Nobleton
| Start Date | End Date | Price | Event | MLS# |
|---|---|---|---|---|
| No listing history available | ||||
Real estate boards require you to or to see the full details of this property.
*Sold prices and complete sale & price history are regulated data. Under the Trust in Real Estate Services Act, 2002 (TRESA) and the rules of the Real Estate Council of Ontario (RECO), and pursuant to the Multiple Listing Service® rules of the Canadian Real Estate Association (CREA) and the Toronto Regional Real Estate Board (TRREB), this information may be shown only to registered users who have agreed to the applicable terms of use (a Virtual Office Website, or "VOW," arrangement). HOMEH Inc., Brokerage therefore provides it to signed-in members only. Creating an account is free and takes under a minute.
About 23 Macmurchy Avenue, King, Nobleton
Summarized Description
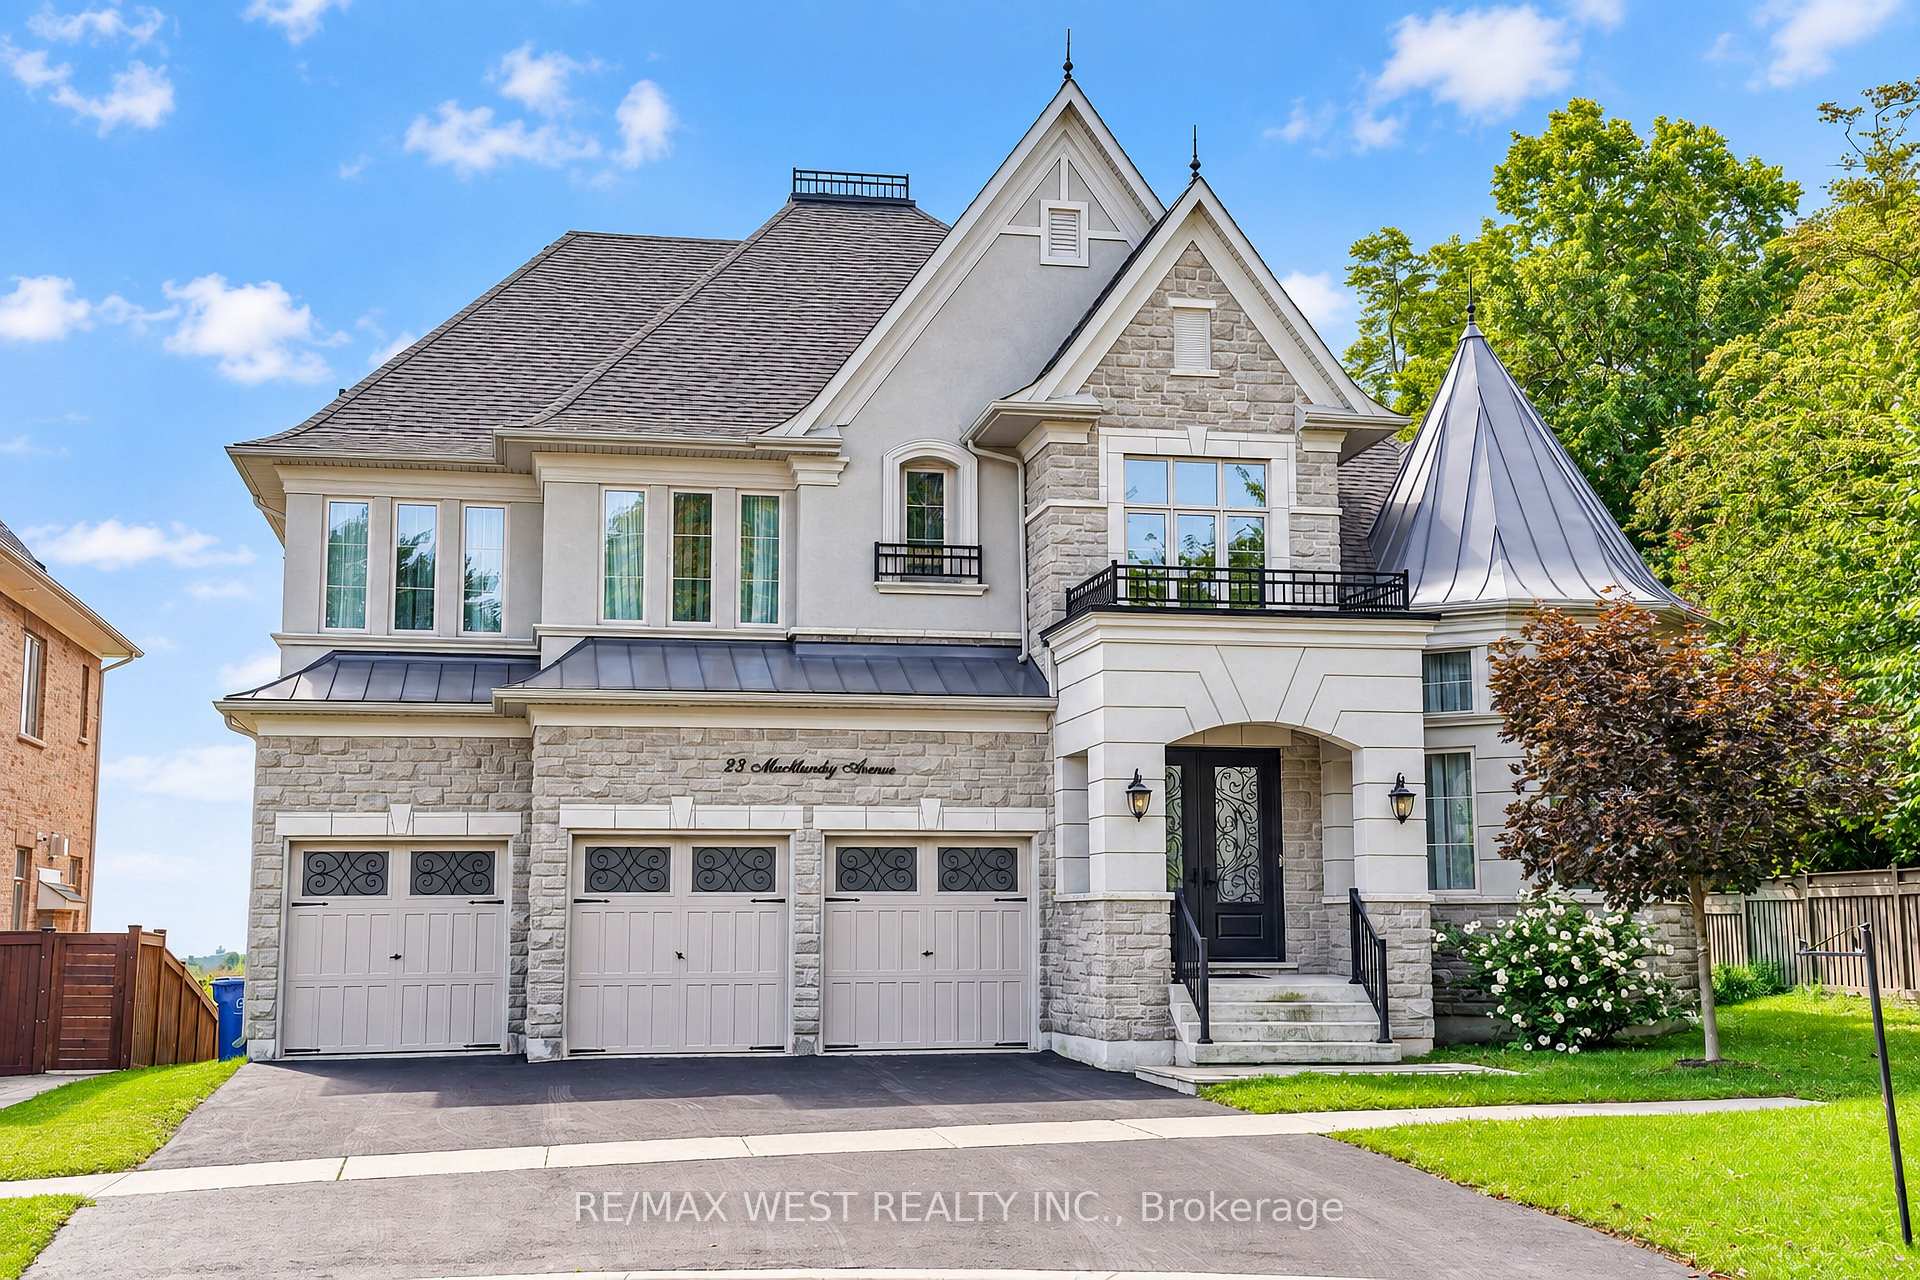
- Located in an exclusive cul-de-sac.
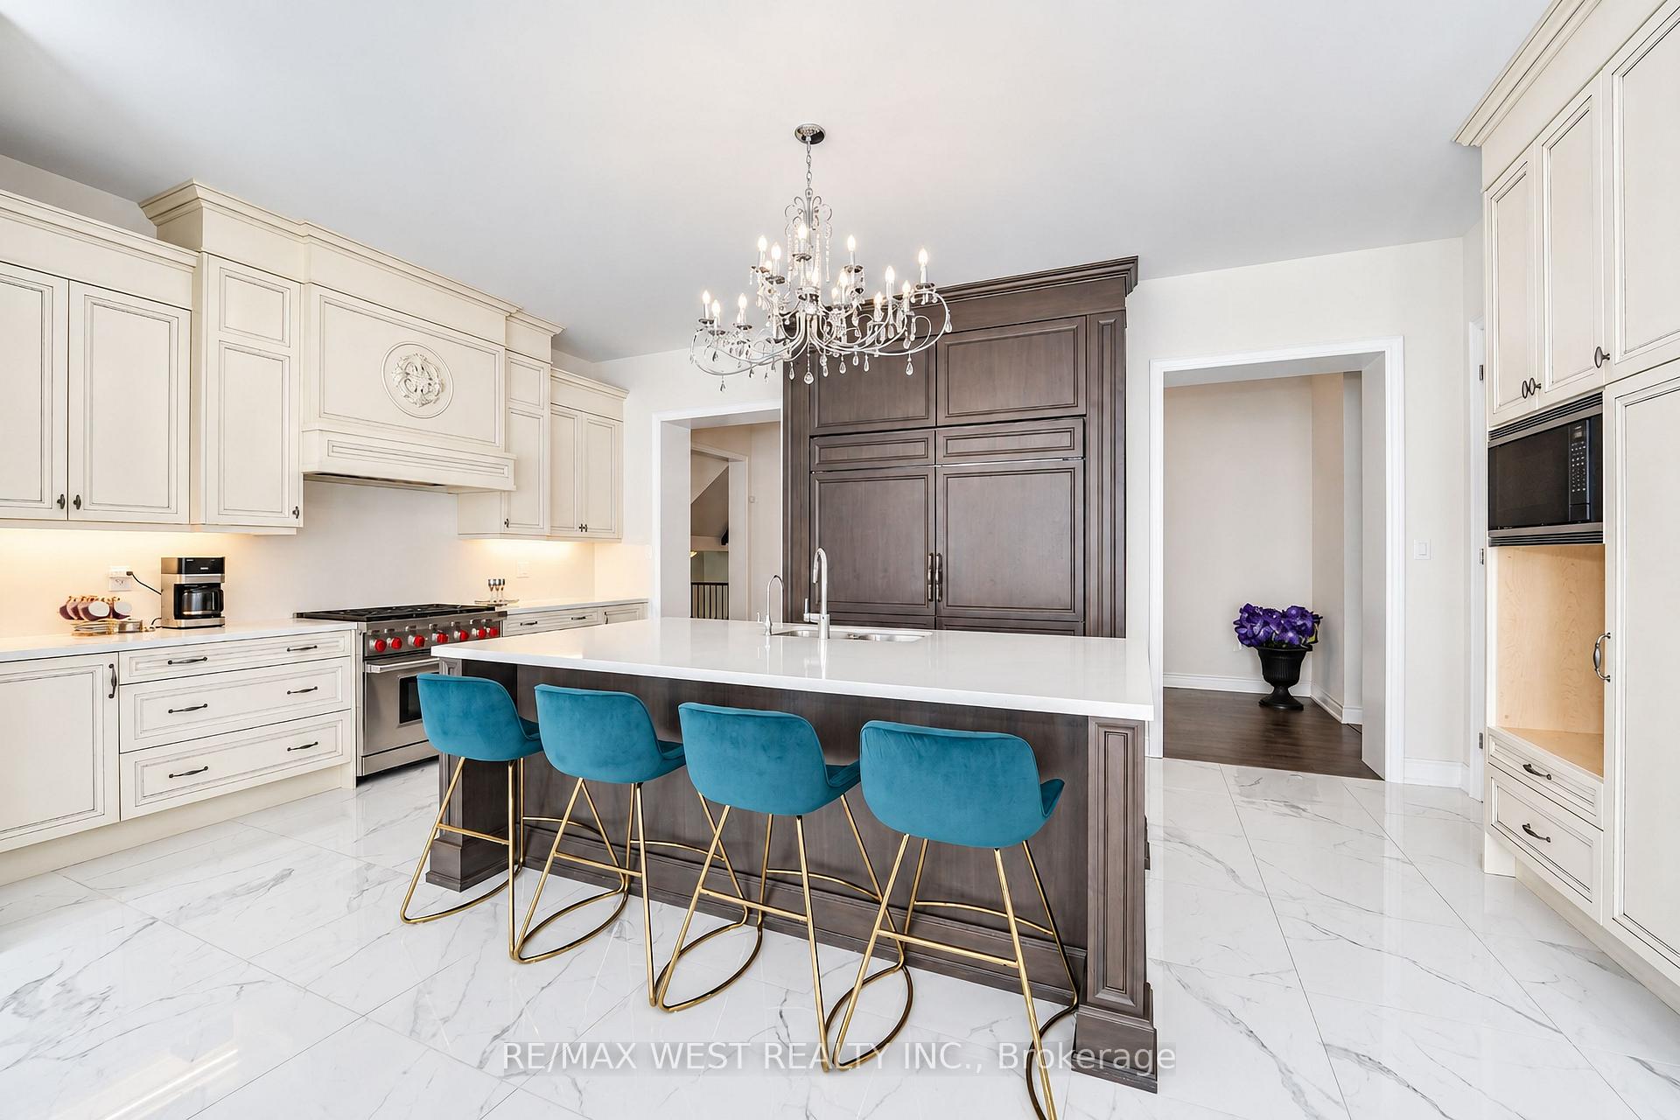
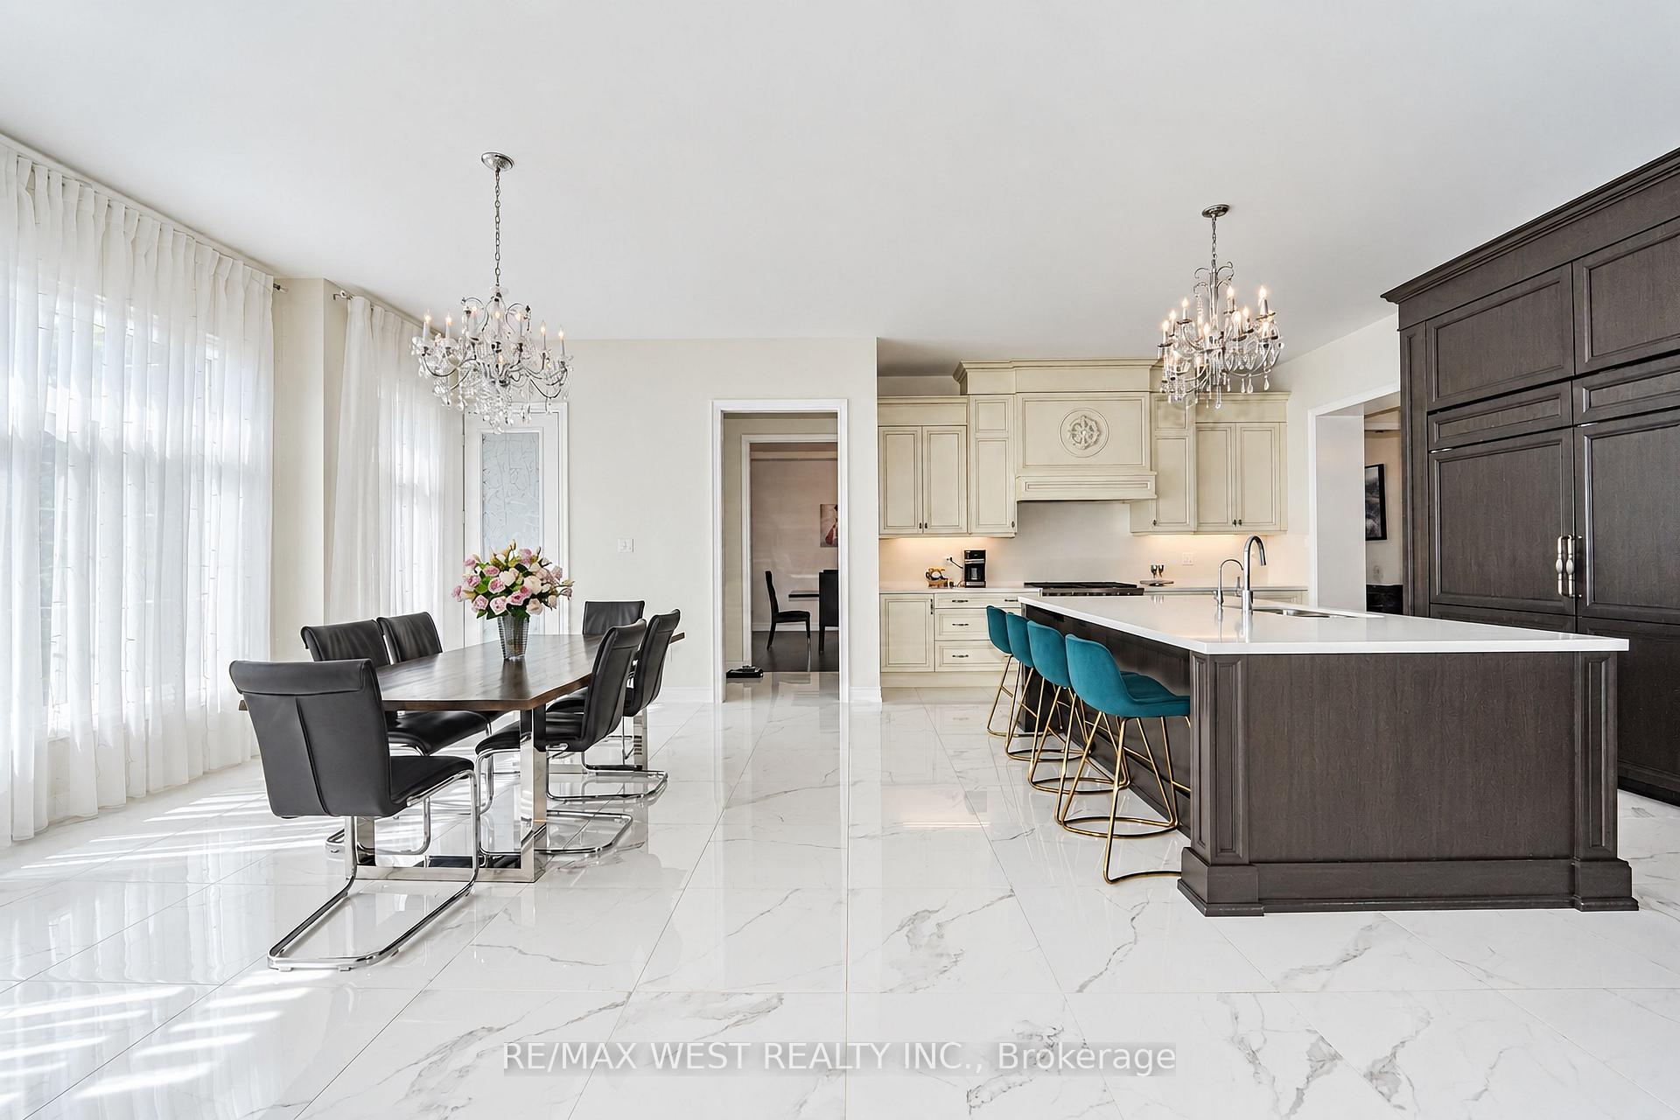
- Bespoke chef's kitchen with high-end appliances.
- Luxurious bedrooms with private ensuites.
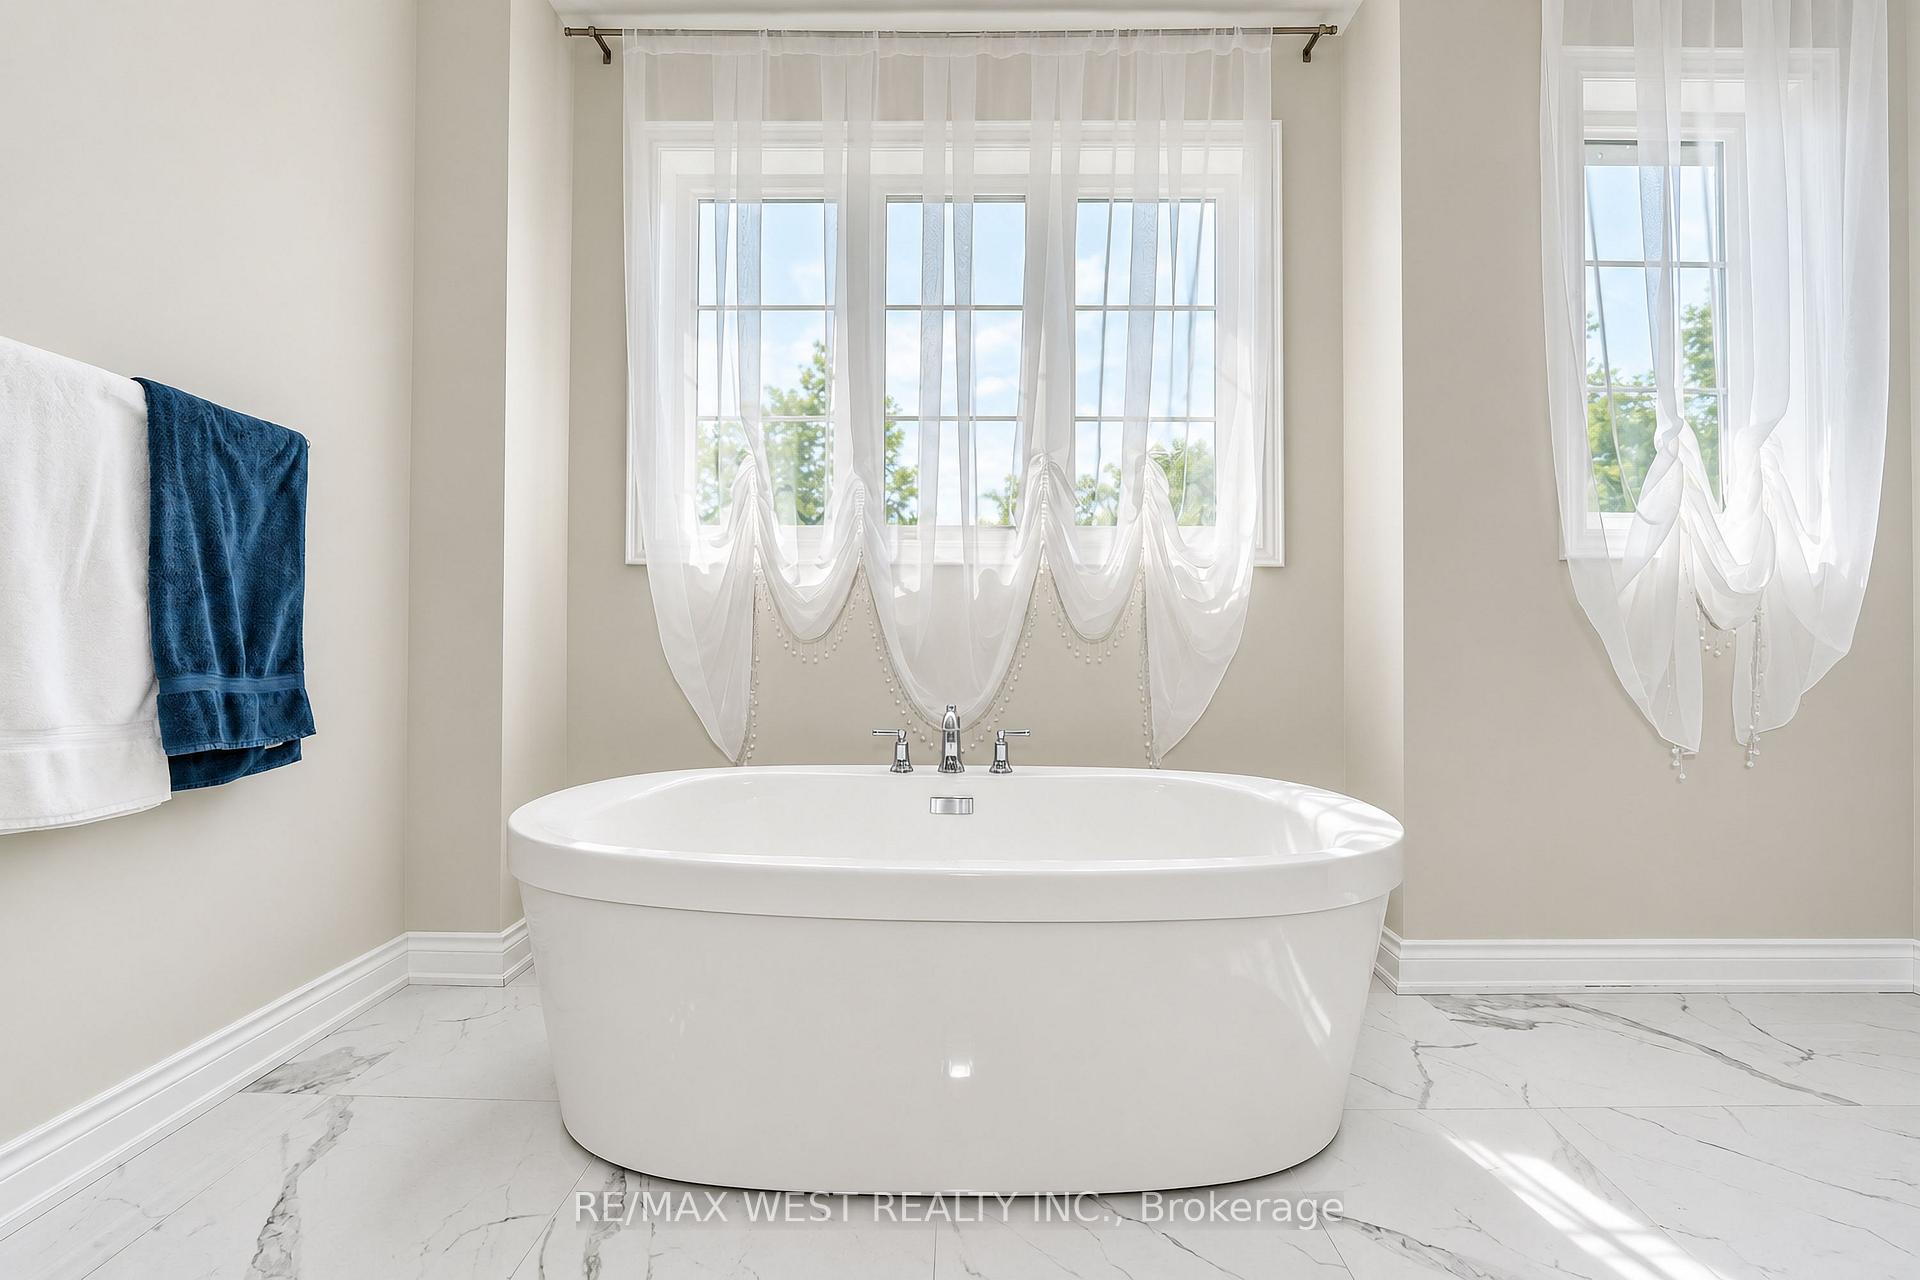
- Spa-inspired primary retreat with elegant features.
- Custom porch and patio for entertainment.
- Cedar sauna and gym area in lower level.
- Stunning views of Toronto skyline.
- Close proximity to walking trail system.
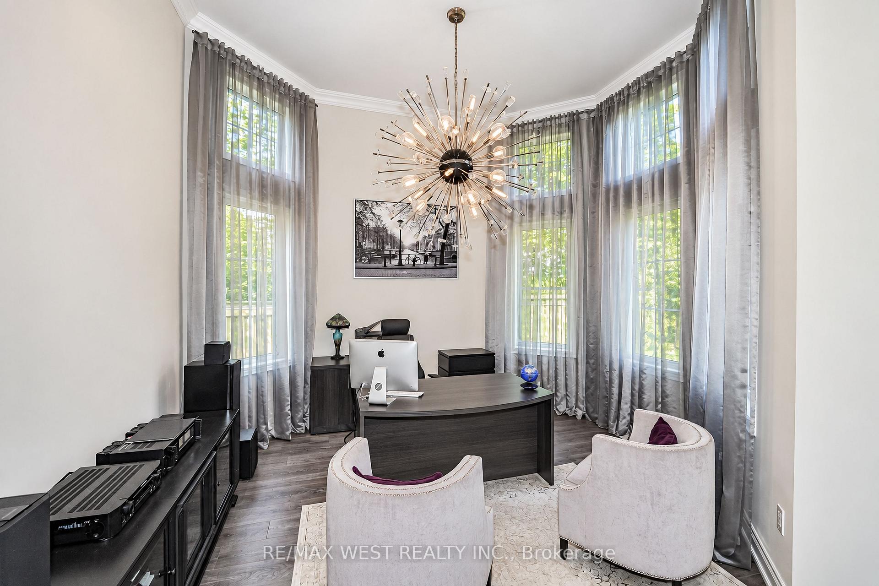
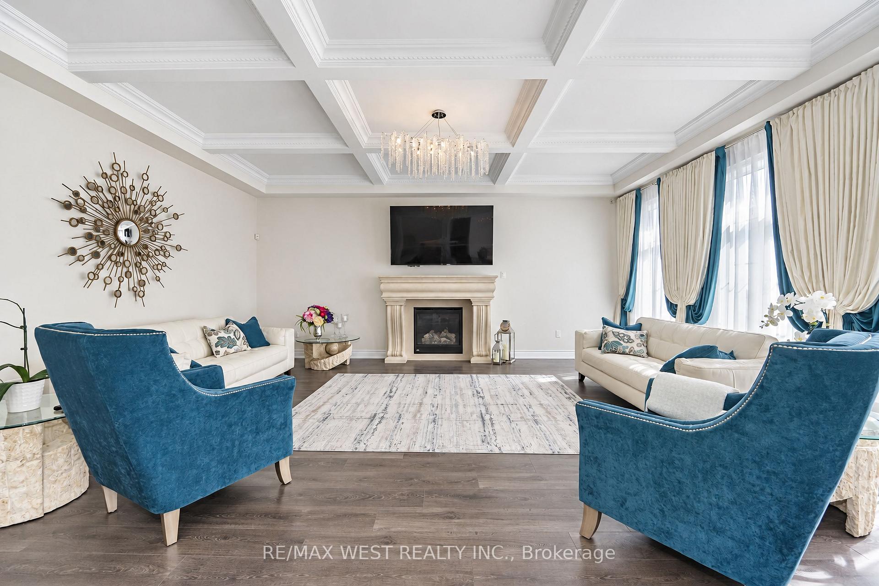
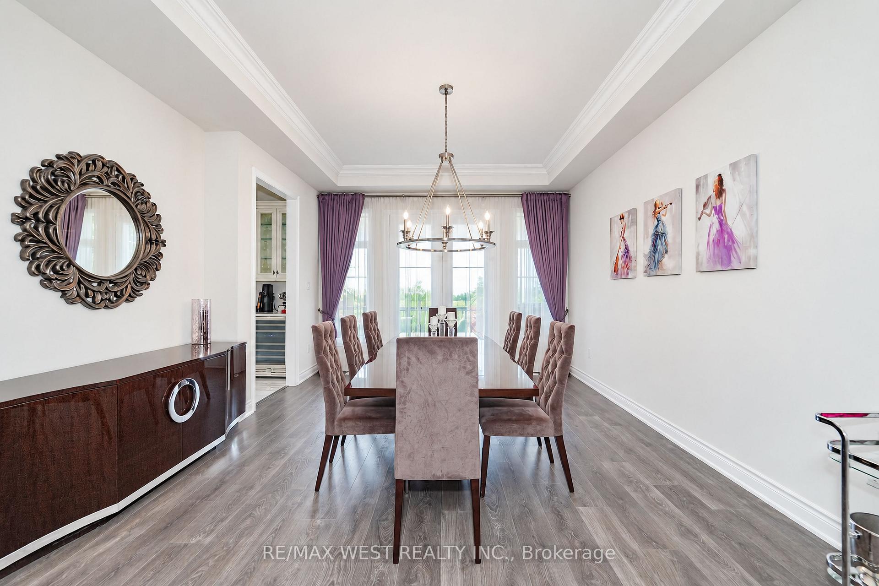
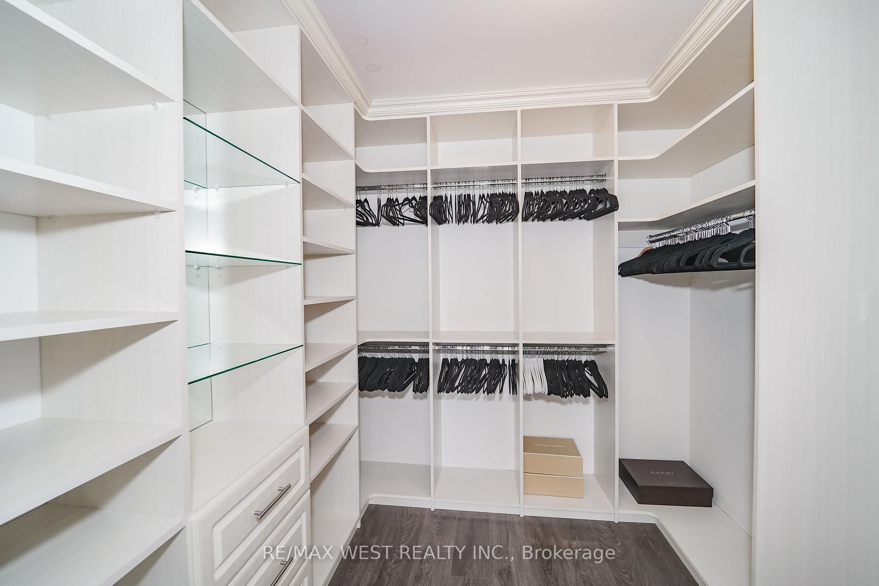
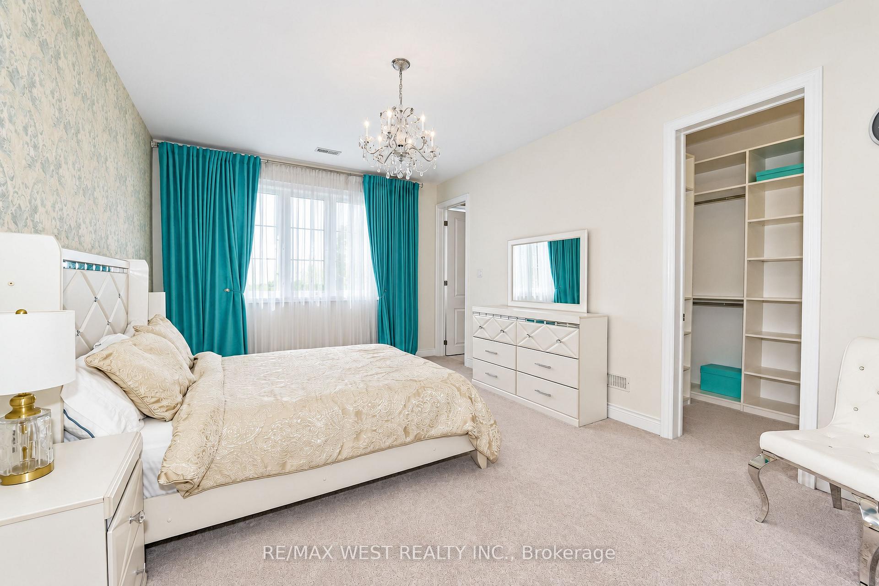
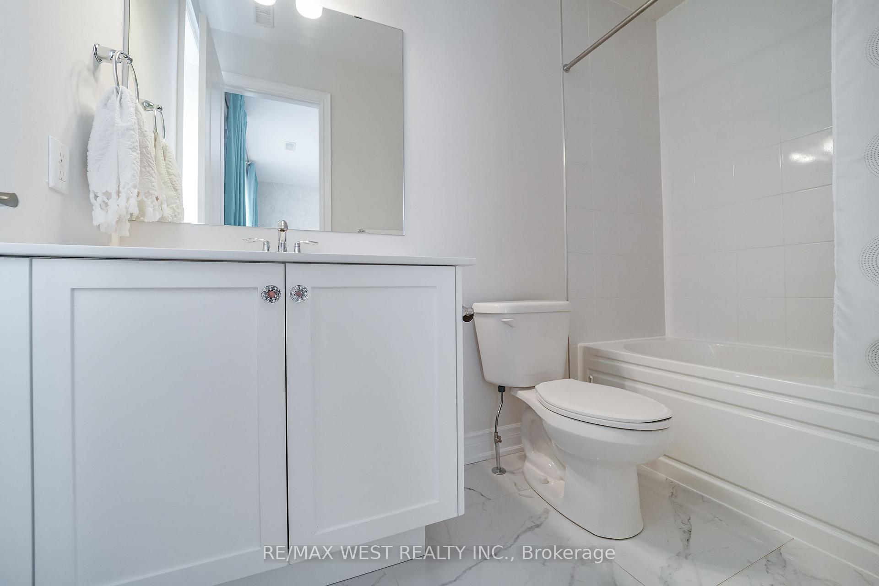
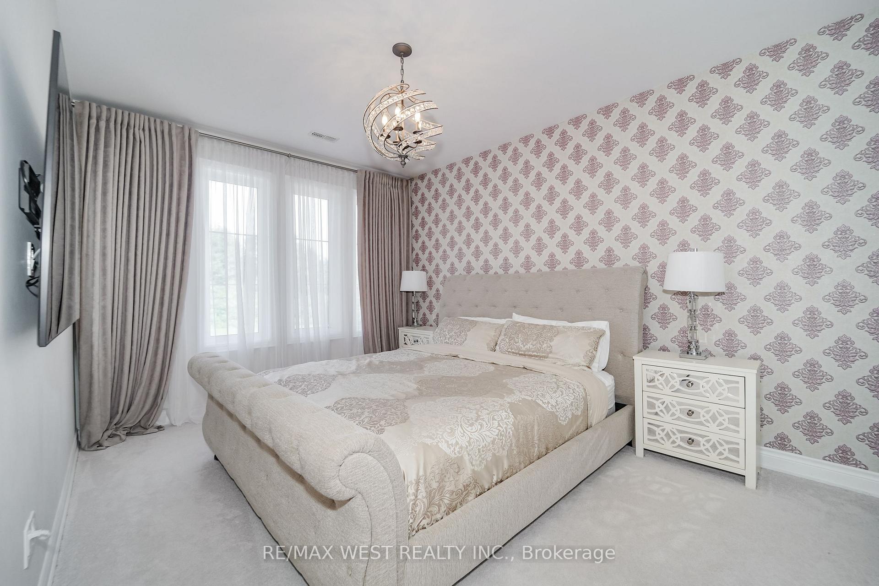
A Rare Opportunity To Own An Extraordinary Estate Privately Positioned At The End Of An Exclusive Cul-De-Sac In This Upscale Nobleton Neighbourhood. Backing Onto Fields With Privacy From Every Angle. Wide 75-Foot South-Facing Lot Directly Across From A Walking Trail System. Impressive Foyer Welcomes You Into A Sophisticated Residence Defined By 10-Foot Ceilings And Full Of Upgrades. The Main Level Features A Striking Private Office Off The Main Entrance W/ 13-Foot Ceilings, Working From Home Never Has Been This Comfortable. The Bespoke Chef's Kitchen Is Appointed With A 72-Inch Sub-Zero Refrigeration System, Expansive Quartz Counters And Custom Cabinetry, One Of The Largest Kitchen Layouts In The Subdivision. Formal Dining For Holiday Dinners, Breakfast Area For A Large Family, Massive Family Room Complete With Fireplace. Upstairs, Four Large Luxurious Bedrooms Each Offer A Private Ensuite And Custom Closets. Den Can Be Used As 5th Bedroom. The Primary Retreat Is A True Sanctuary, Featuring A Spa-Inspired Ensuite With Oversized Shower, His/Her W/I Closets, Elegant Sitting Area/Dressing Room And Fireplace. The Lower Level Offers A Cedar Sauna, Gym Area, Rough-In Wine Cellar And Generous Recreation Space. Basement Renovation Partially Finished. Walk Outdoors To A Custom Porch And Patio Creating A Refined Entertainment Destination. Views Of Toronto Skyline And CN Tower Are Easy To Appreciate Life In Your New Home. An Exceptional Blend Of Privacy, Grandeur, Resort-Style Amenities And Natural Beauty. A Truly Rare Luxury Offering. *Some photos are virtually staged.
Key Facts & Features
Property Costs
- Annual Property Tax Amount
- $11,236
- Land Transfer Tax Fee
- $43,975
Rental Items
- Rental Equipment
- Tankless hot water system
- Basement Type
- Partially Finished
Interior Features
- Laundry Level
- Main Level
- Interior Extras
- Auto Garage Door Remote, Sauna, Water Purifier, Water Softener
- View
- Clear, Park/Greenbelt
- Security Features
- Security System, Smoke Detector, Carbon Monoxide Detectors, Alarm System
- Fireplace/Stove
- Yes
- Fireplace Features
- Natural Gas, Electric
- Elevator
- No
Exterior Features
- Exterior Extras
- Backs On Green Belt, Hot Tub, Porch, Privacy
- Pool
- None
- Property Features
- Cul de Sac/Dead End, Fenced Yard, Greenbelt/Conservation, Park, Place Of Worship, Rec./Commun.Centre
Building
- Building Type
- Detached
- Building Style
- 2-Storey
Construction
- Exterior Finish
- Brick, Stone
- Roof
- Shingles
- Foundation Details
- Concrete
- Special Designation
- Unknown
Lot
- Lot Front
- 75.23 ft
- Lot Depth
- 102.89 ft
Inclusions
- Inclusions
- Subzero refrigerator & freezer, Wolf gas stove, dishwasher, microwave, washer & dryer. EV charger. Filtration System: 3 tanks, Big Blue filter, water softener, carbon filter, iron softener. RO alkaline drinking water system.
Parking & Garages
- Garage Type
- Built-In
- Garage Spaces
- 3
- Parking Spaces
- 6
- Total Garage And Parking Spaces
- 9
Heating & Cooling
- Heat Source
- Gas
- Heat Type
- Forced Air
- Air Conditioning
- Central Air
- Water
- Municipal
- Sewers
- Sewer
- Bedrooms
- 5 + 1
- Washrooms
- 5
- Kitchens
- 1
- Family / bonus room
- Yes
Room sizes
- Kitchen—Main level, Eat-in Kitchen, Centre Island, B/I Appliances
- Office—Main level, Crown Moulding, Window Floor to Ceiling, French Doors
- Bedroom 3—Second level, Double Closet, Window, 3 Pc Ensuite
- Bedroom 4—Second level, Walk-In Closet(s), Window, 3 Pc Ensuite
- Family Room—Main level, Fireplace, Coffered Ceiling(s), Overlooks Backyard
- Bedroom 2—Second level, Walk-In Closet(s), Window, 3 Pc Ensuite
- Primary Bedroom—Second level, Broadloom, His and Hers Closets, 5 Pc Ensuite
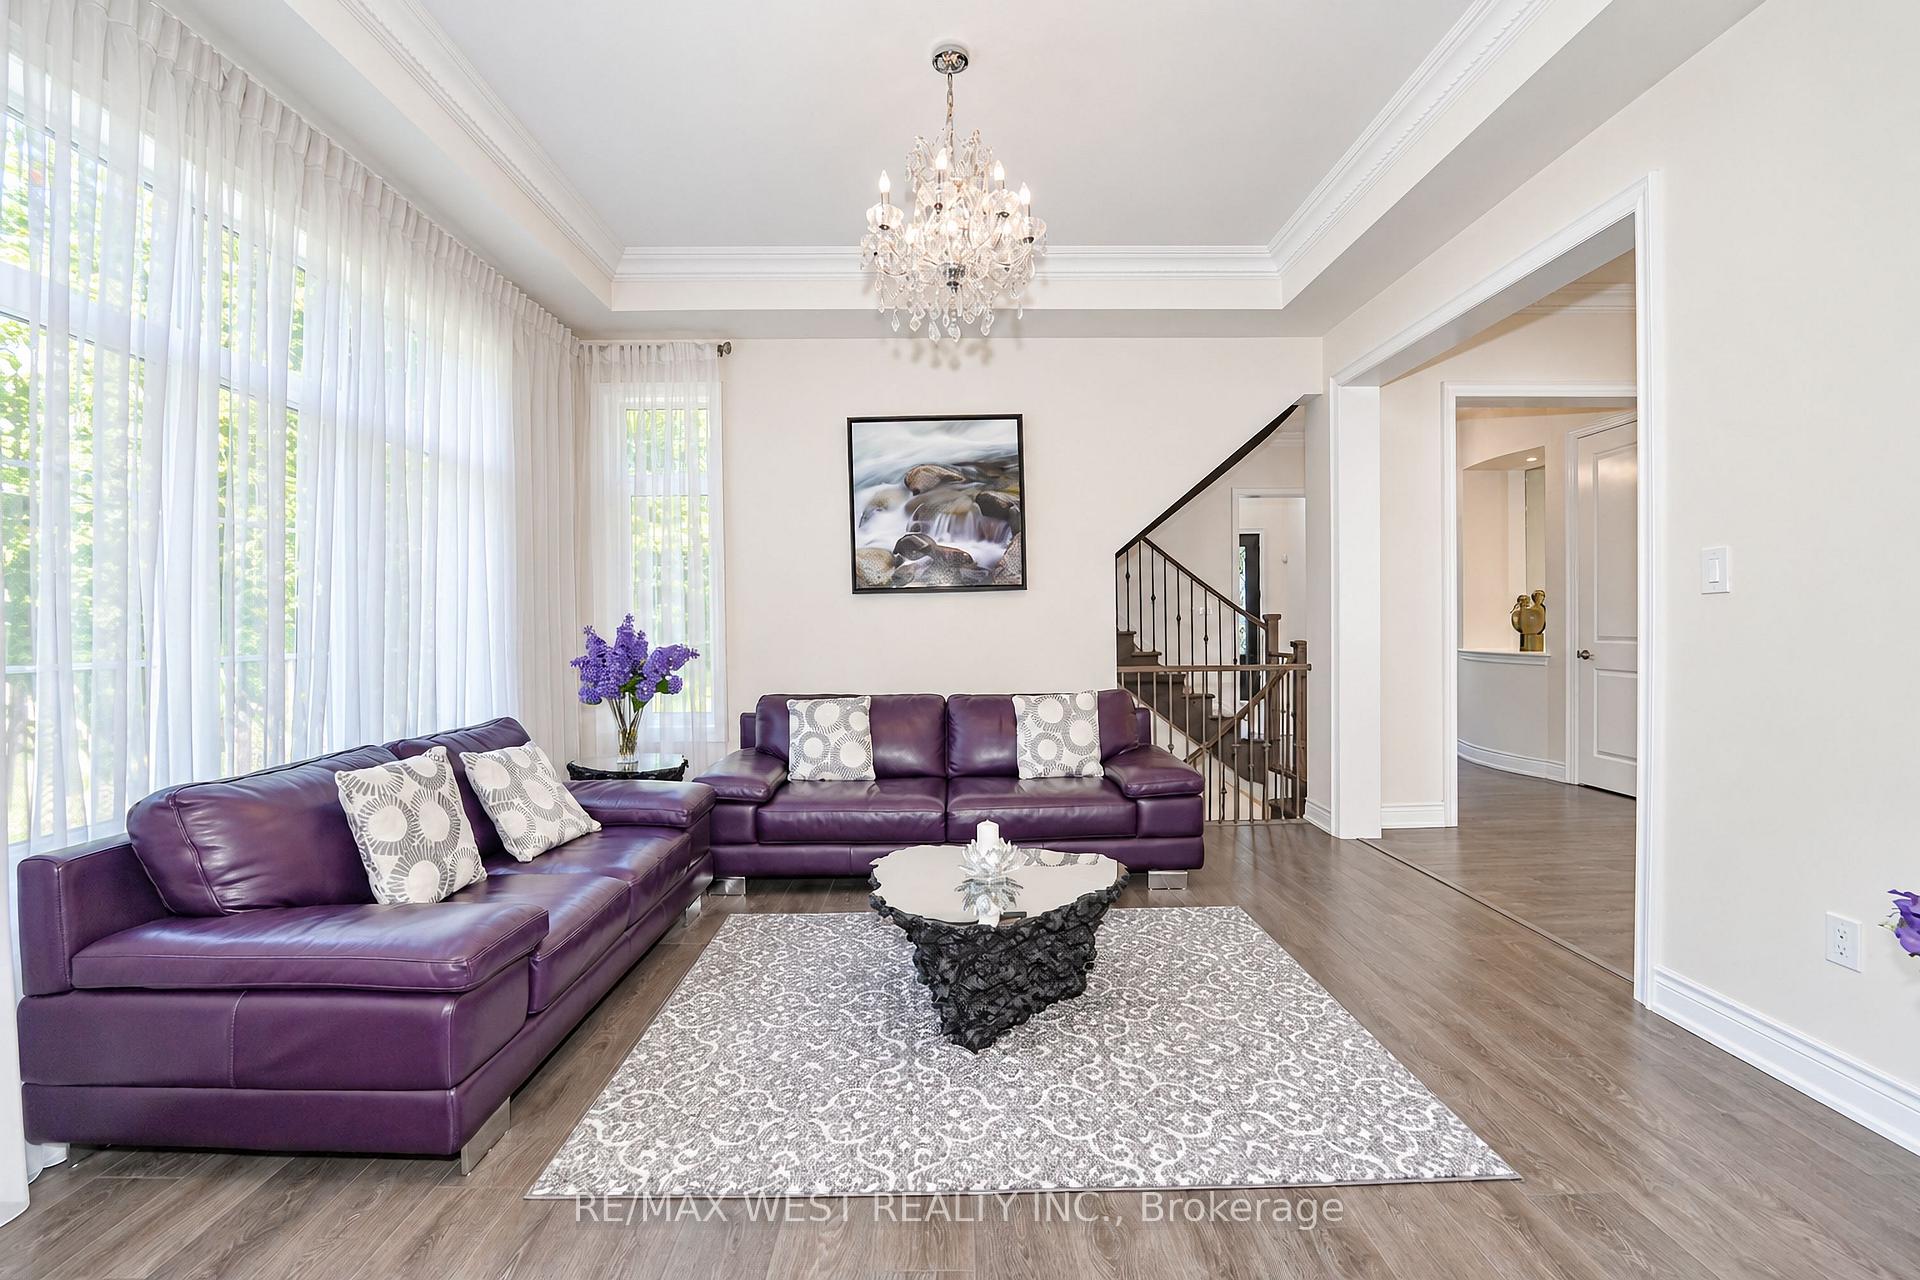
- Living Room—Main level, Crown Moulding, Large Window, Laminate
- Bedroom—Second level, Separate Room, Window
- Breakfast—Main level, Overlooks Backyard, French Doors, W/O To Porch
- Recreation—Basement level, Laminate, Mirrored Walls, Pot Lights
- Dining Room—Main level, Crown Moulding, French Doors, W/O To Porch
- Other—Basement level, Sauna
Washrooms
- 5-piece, Second
- 3-piece, Second
- 2-piece, Main
- Municipality
- King
- Neighbourhood
- Nobleton
- Main cross streets
- Hwy 27 & King Rd
- Directions
- Hwy 27 & King Rd
- MLS® number
- N13866760
- Data source
- Toronto Regional Real Estate Board
- Listed on
- 2026-10-06
- Updated on
- 2026-10-14
- Days on market
- 10 days
- Possession date
- 2026-12-16
- Possession type
- Flexible
- Co-op commission
- 2.5%** plus HST
- Seller
- Listed by
- RE/MAX WEST REALTY INC.
Home Market Value
Current home valuation for 23 Macmurchy Avenue, King, Nobleton, King, ON. Listed for $2,300,000
HOMEH Estimate
$1,803,569
Estimated Sales Range
$1,424,820 - $2,230,426
HOMEH Estimate for 23 Macmurchy Avenue, King, Nobleton
Calculated with a real agent's CMA method — 45+ years of experience, codified. Not an AI guess.
For the owner
Is this your home? Track its value.
Get this home's HOMEH Estimate by email once a month, with how many homes are for sale around you.
Mortgage Payment Calculator
Compare up to 4 down payment scenarios
20% required for homes $1.5M or more
$460,000
| Scenario 1 | Scenario 2 | Scenario 3 | Scenario 4 | |
|---|---|---|---|---|
−Down payment | % $ | % $ | % $ | % $ |
+CMHC insurance | $0 | $0 | $0 | $0 |
=Total mortgage | $1,840,000 | $1,725,000 | $1,610,000 | $1,495,000 |
Amortization | ||||
Mortgage rate | % | % | % | % |
| Payment frequency | ||||
=Mortgage payment | $8,984monthly | $8,422monthly | $7,861monthly | $7,299monthly |
Land Transfer Tax
$43,975
$43,975
Around this home
No schools found nearby
Data provided by OpenStreetMap & Fraser Institute School Rankings
Ask HOMEH
New!Hi there!
👋Text or call (416) 301-9001
Recommended for you
Based on homes you've looked at.
No recommended properties found.
Nearby similar homes
No nearby properties found.
More real estate resources
Other homes nearby
Explore this area
Nearby neighbourhoods
No nearby listings available.