
Unit 36, 1 Place D'armes
Kingston (East of Sir John A. Blvd), ON K7K 6S1
 PLACE D'ARMESSee every listing here
- 3Bedrooms
- 3Bathrooms
- 2Parking
- 2000–2249Sq Ft
- $5,929Tax
- $923/moCondo Fee
 Estimated Value:$647,500See Free Estimate Report

Property not available for sale or for rent.
HOMEH One: full-service selling for a 1% listing fee. The buyer's agent commission is separate.
Free Home EvaluationHow Much Is My Home Worth?Homes for Sale NearbySale & Price History for Unit 36, 1 Place D'armes, Kingston, East of Sir John A. Blvd
| Start Date | End Date | Price | Event | MLS# |
|---|---|---|---|---|
| 2026-05-28 | 2026-06-18 | Login to See Prices | Sold | x13207320 |
Real estate boards require you to or to see the full details of this property.
*Sold prices and complete sale & price history are regulated data. Under the Trust in Real Estate Services Act, 2002 (TRESA) and the rules of the Real Estate Council of Ontario (RECO), and pursuant to the Multiple Listing Service® rules of the Canadian Real Estate Association (CREA) and the Toronto Regional Real Estate Board (TRREB), this information may be shown only to registered users who have agreed to the applicable terms of use (a Virtual Office Website, or "VOW," arrangement). HOMEH Inc., Brokerage therefore provides it to signed-in members only. Creating an account is free and takes under a minute.
About Unit 36, 1 Place D'armes, Kingston, East of Sir John A. Blvd
Summarized Description
- Unique townhouse with seven light-filled levels.
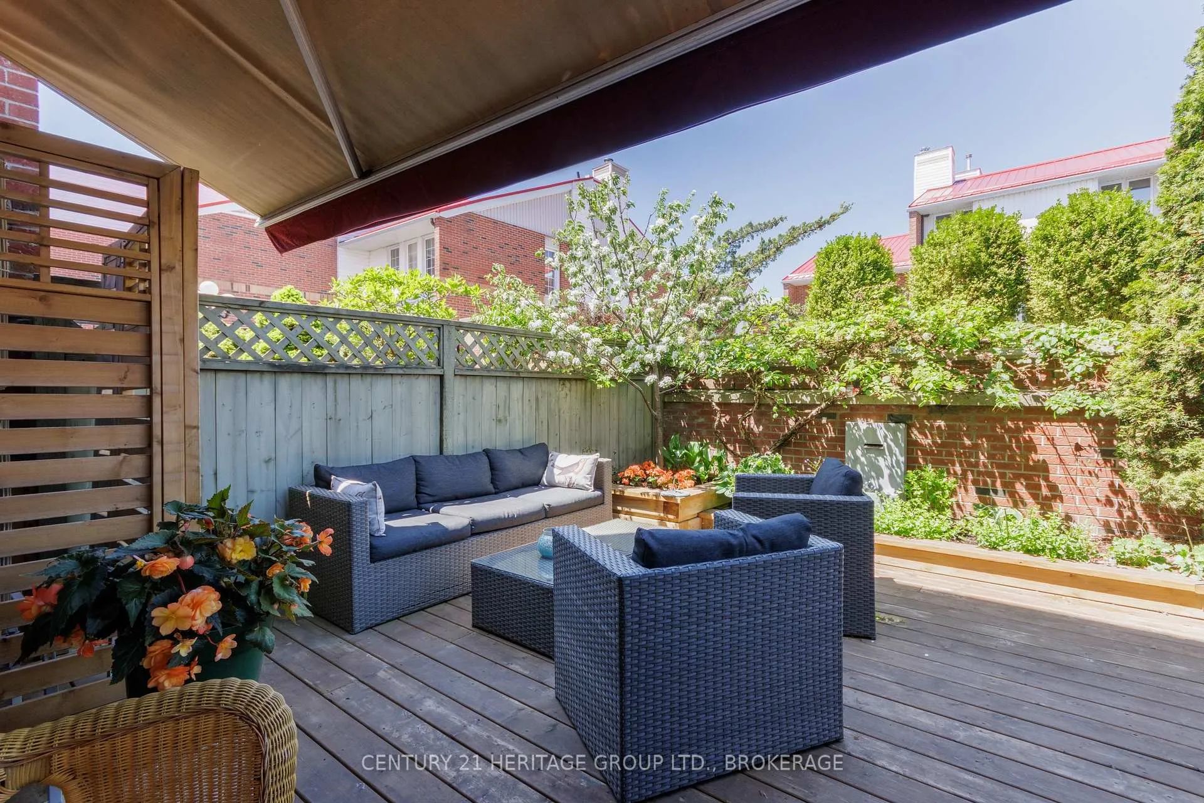
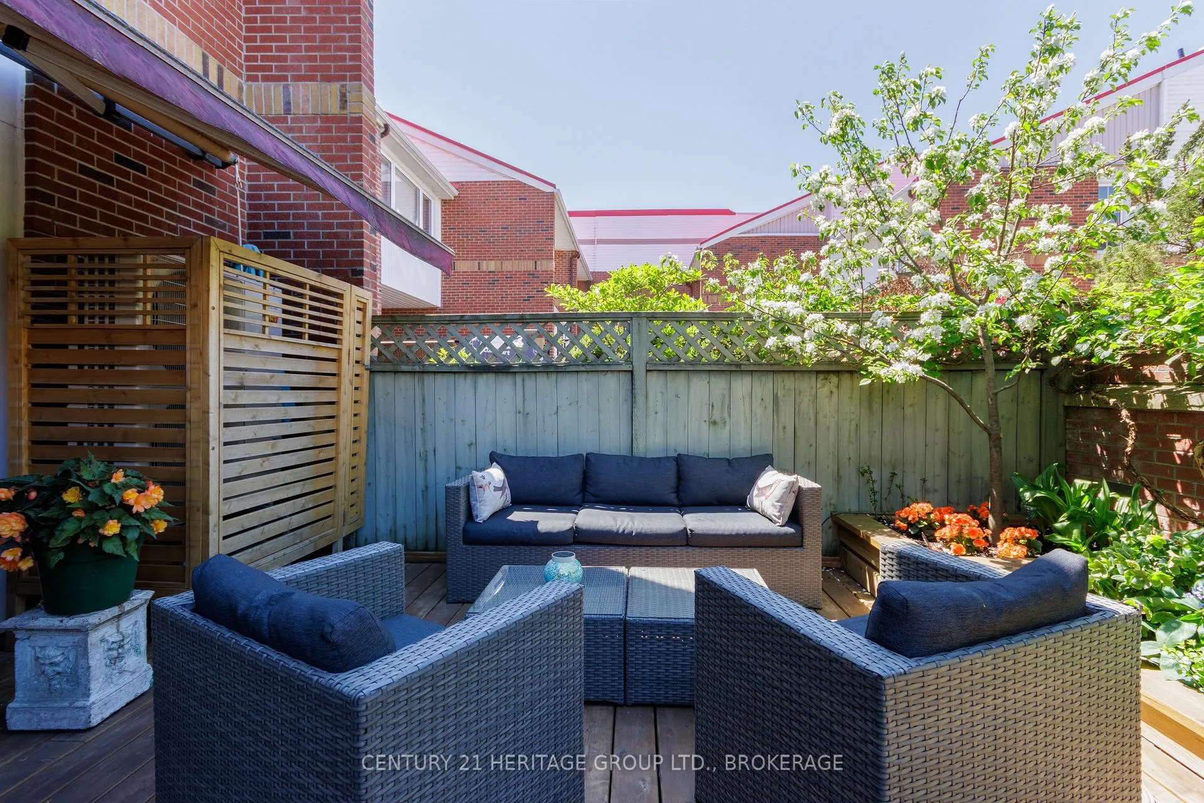
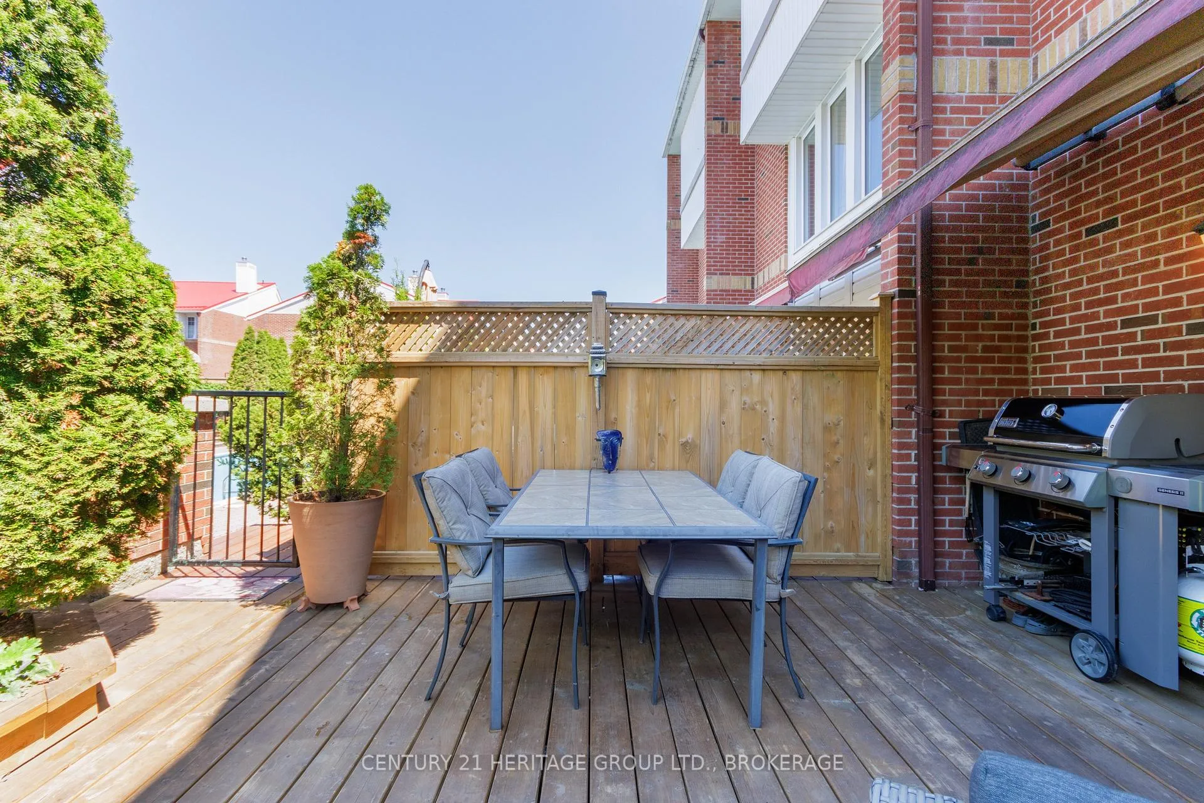
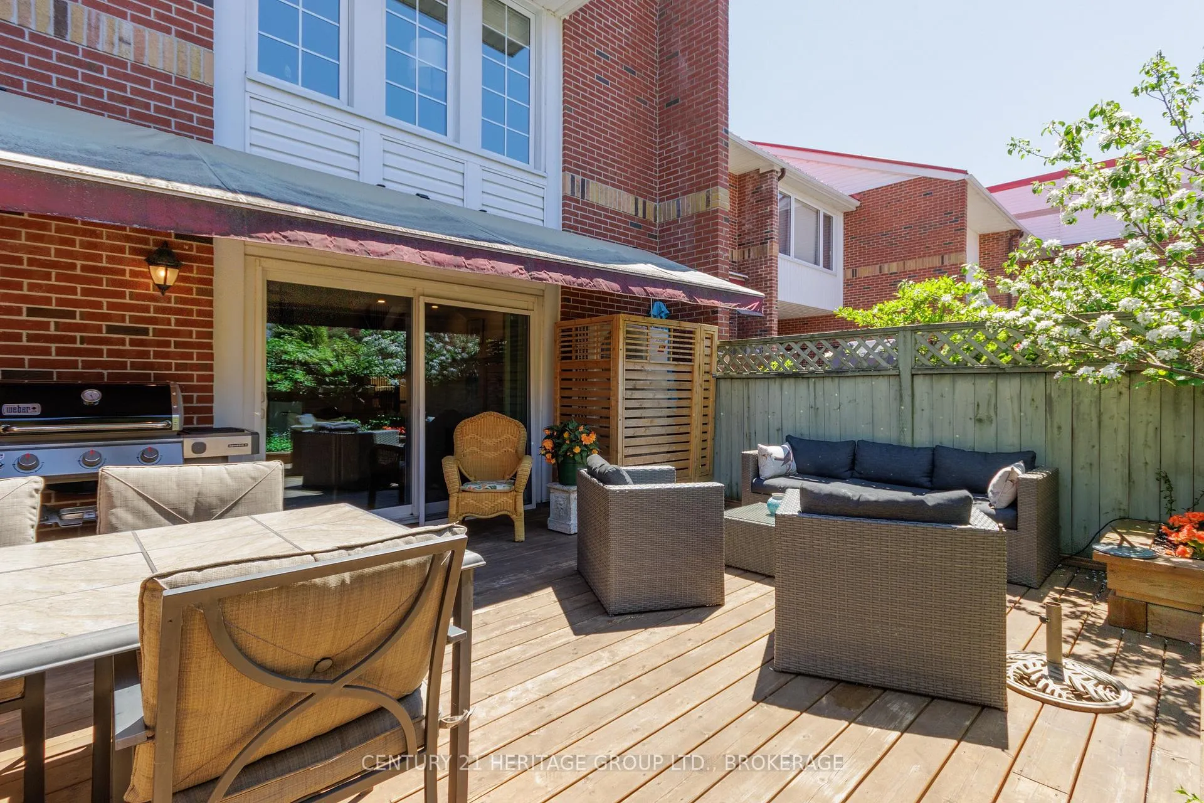
- Private treed terrace for outdoor enjoyment.
- Elegant wood-burning fireplace in sitting room.
- Panoramic views from the grand living room.
- Extensive 2018 renovations totaling $400,000.
- Solid cherry-wood flooring throughout the unit.
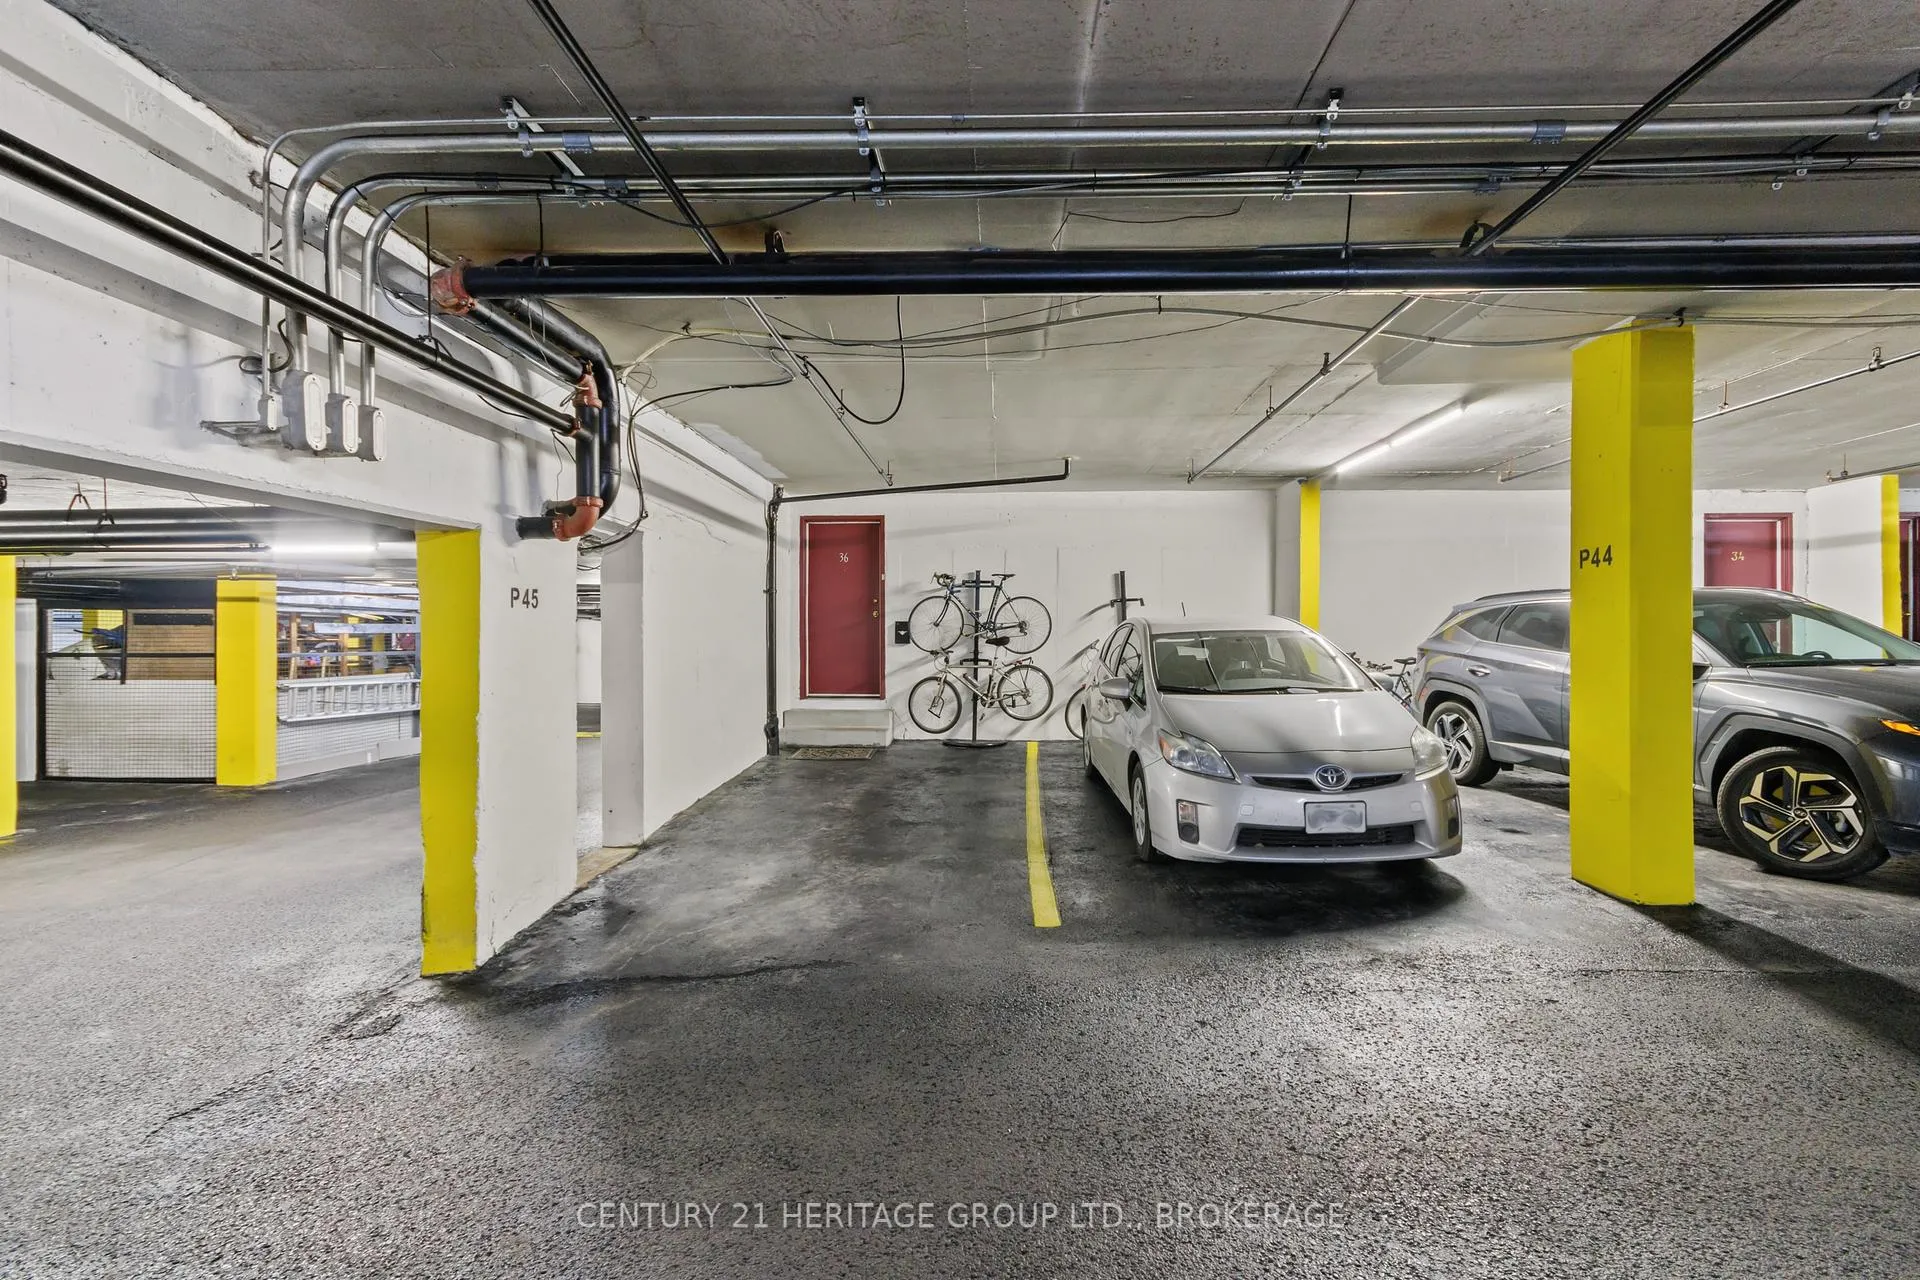
- Two dedicated parking spots at basement door.
- High-end heat pump for efficient climate control.
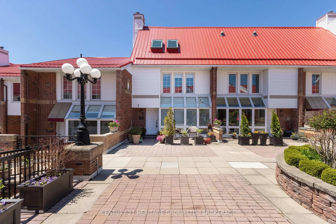
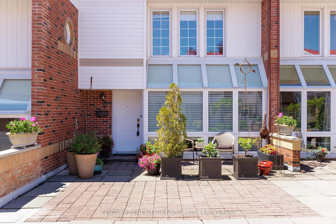
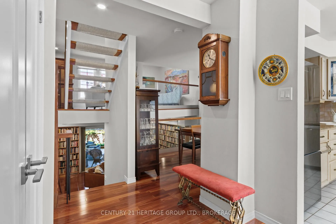
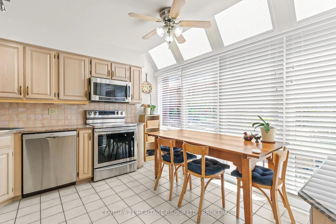
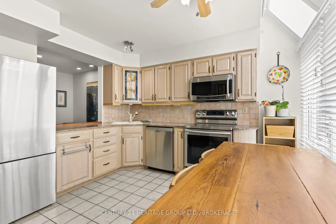
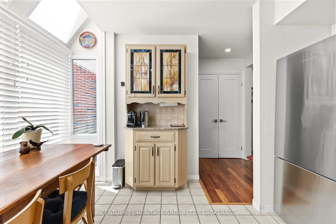
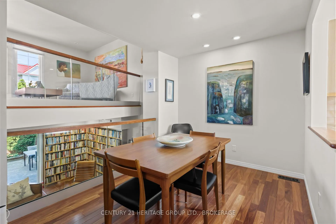
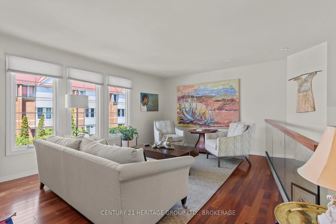
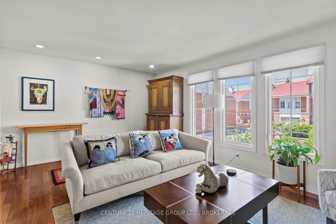
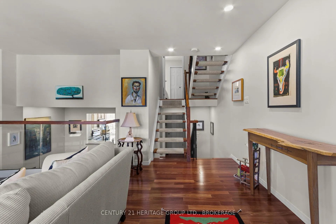
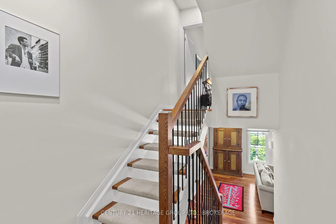
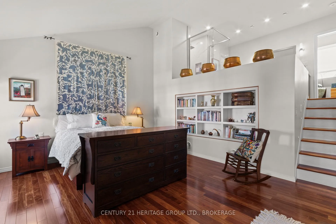
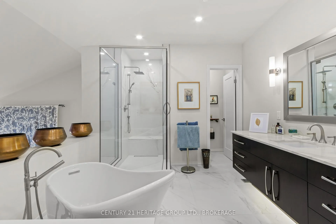
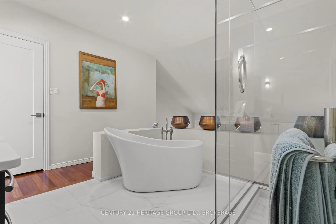
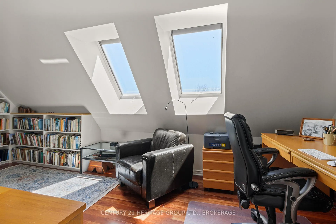
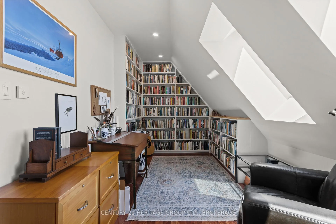
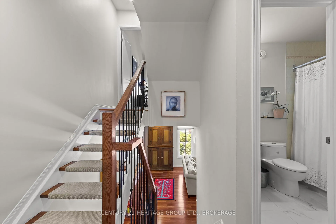
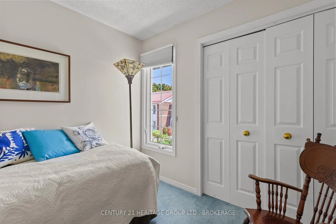
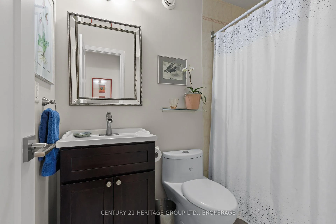
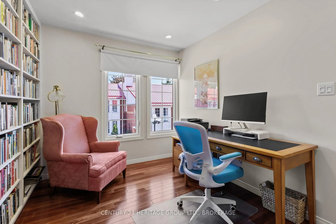
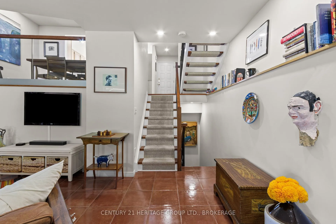
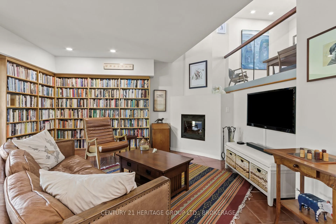
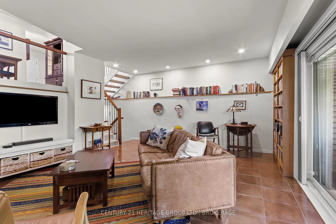
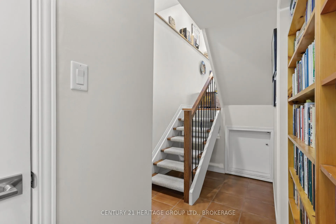
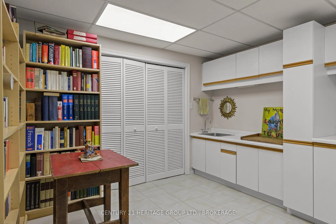
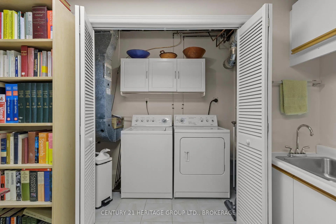
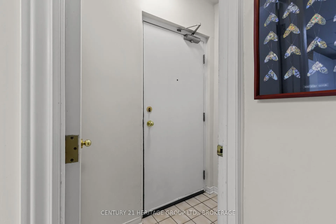
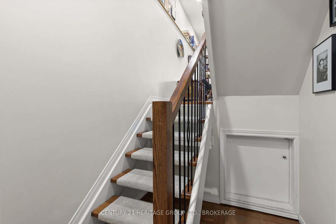
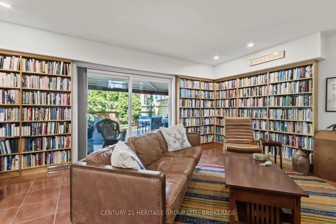
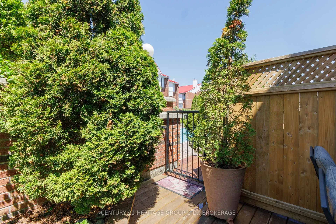
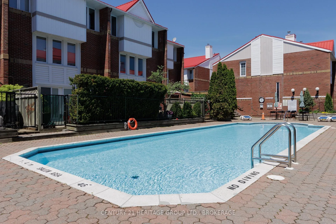
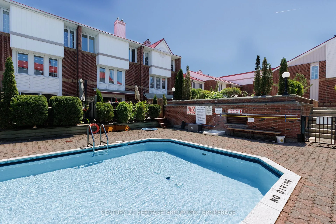
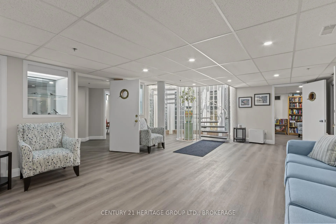
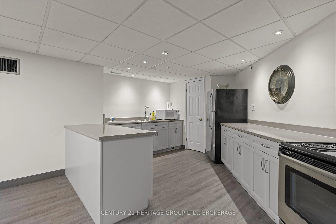
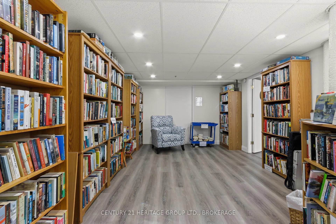
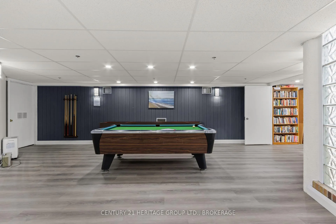
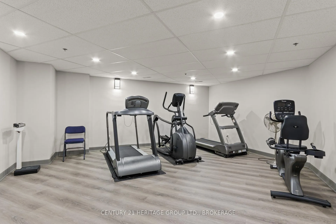
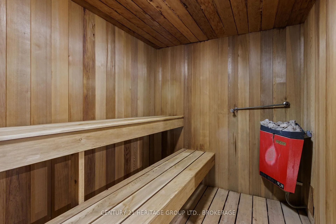
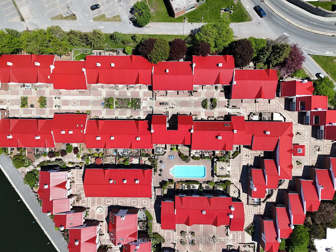
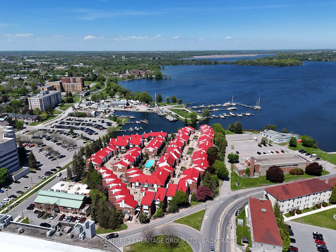
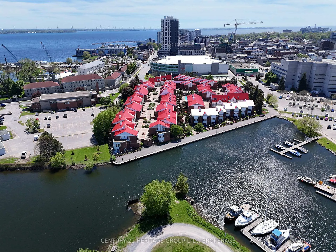
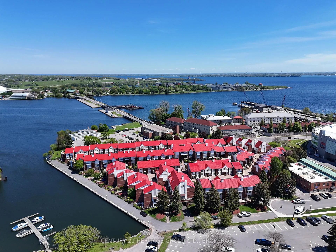
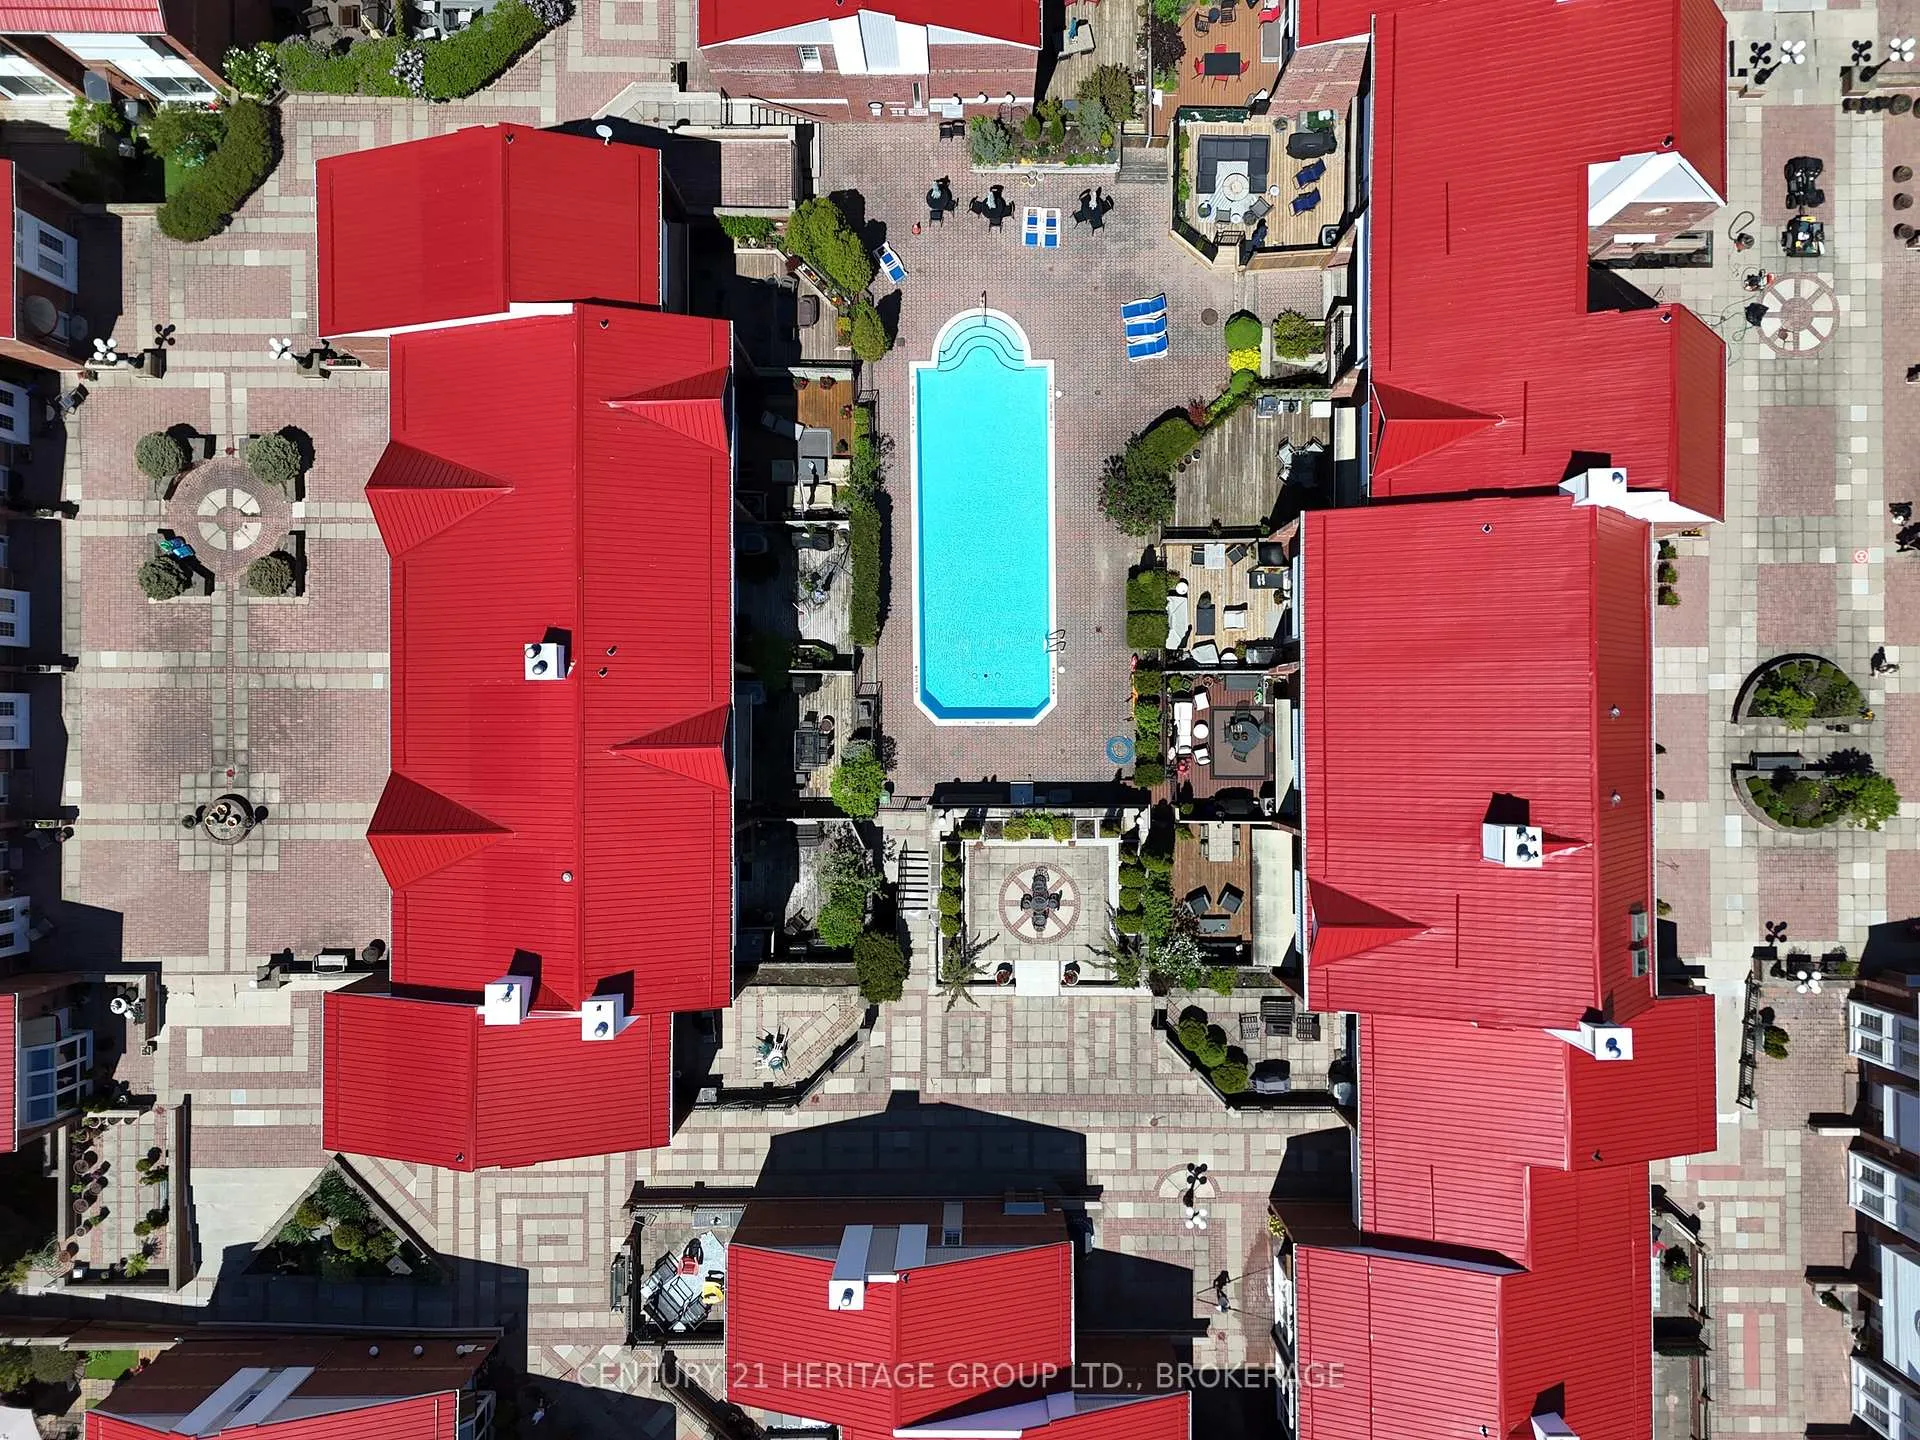
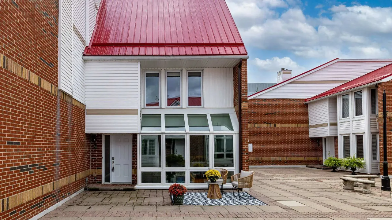
I have been showing the townhouse condominiums in the fairytale setting that is Frontenac Village (a three-minute stroll to the Pig, five to Novel Idea) for going on twenty years, and I know this much: Number 36, with seven light-filled levels stacked delicately as a Michelin-starred mille-feuille, is the finest I've seen. Nothing even comes close. When the sellers - celebrated Canadian authors decamping for sunnier climes - first mentioned selling, a few years back, we were talking about a valuation north of a million. It backs right onto the quiet end of the pool, perhaps start there, with its private treed terrace. My favourite space is the sitting room/library at that patio level, with its Mexican tile floors and a wood-burning fireplace. I imagine Atwood over for drinks. A more formal, rather grand living room with panoramic views over the pool is one flight up, and a dining room that, improbably, seems to float in mid-air. The kitchen has stone counters and stainless appliances, sure, but also a pretty solarium with custom wood-slat blinds that lend a tropical air. The primary bedroom is ripped out of the next Bond film, and the bathroom above it should have someone handing out warm towels. Two more bedrooms, and another bathroom, have their own floor. There are two parking spots right at the basement door (the laundry is down there too) and a splendid office (guest bedroom?) with large skylights at the summit. The 2018 renovations totalled $400,000, and involved solid cherry-wood flooring and glass half-walls, myriad upgrades (there's a list). Sprayed ceilings replaced with flat (what a difference!), studded with pot lights. On the terrace, a high-end heat pump, fresh decking, and an apple tree; inside enough storage for all of your secrets. The condo exercise room, party room, library, and sauna, are all lightly-used spaces. But forget those. There's that silent gate to the pool, remember, for your early morning lengths, before the water has even moved.
Key Facts & Features
Property Costs
- Annual Property Tax Amount
- $5,929
- Land Transfer Tax Fee
- $11,655
Condo/Maintenance Fee
- Maintenance Fee
- $923 /month
Included In Maintenance Fee
- Building Insurance Included
- Water Included
- Common Elements Included
- Parking Included
Rental Items
- Rental Equipment
- none
- Basement Type
- Partially Finished
Interior Features
- Pets Permitted
- Yes-with Restrictions
- Laundry Features
- In Basement
- Interior Extras
- Other
- View
- Pool
- Fireplace/Stove
- Yes
- Fireplace Features
- Wood
- Elevator
- No
Exterior Features
- Balcony
- None
- Exterior Extras
- Awnings, Patio, Privacy
Building Amenities
- Bike Storage
- Sauna
- Party Room/Meeting Room
- Outdoor Pool
- BBQs Allowed
- Game Room
Building
- Building Type
- Condo Townhouse
- Building Style
- Stacked Townhouse
- Approx Age
- 31-50
- Condo Corp Number
- 20
Construction
- Exposure
- East West
- Exterior Finish
- Brick, Vinyl Siding
- Roof
- Metal
- Special Designation
- Unknown
Inclusions
- Inclusions
- Refrigerator, stove, OTR microwave, dishwasher, washer, dryer, custom blinds, office bookshelves, crawl space shelves, outdoor furniture and planters.
Exclusions
- Exclusions
- Bidet in principal bathroom, grow lights in kitchen and library, bookshelves in library and basement.
Parking & Garages
- Garage Type
- Underground
- Garage Spaces
- 2
- Parking Type
- Owned
- Parking Spaces
- 0
- Total Garage And Parking Spaces
- 2
Lockers
- Locker Type
- None
Heating & Cooling
- Heat Source
- Electric
- Heat Type
- Forced Air
- Air Conditioning
- Central Air
- Bedrooms
- 3
- Washrooms
- 3
- Kitchens
- 1
- Family / bonus room
- Yes
Washrooms
- 4-piece, Upper
- 3-piece, Upper
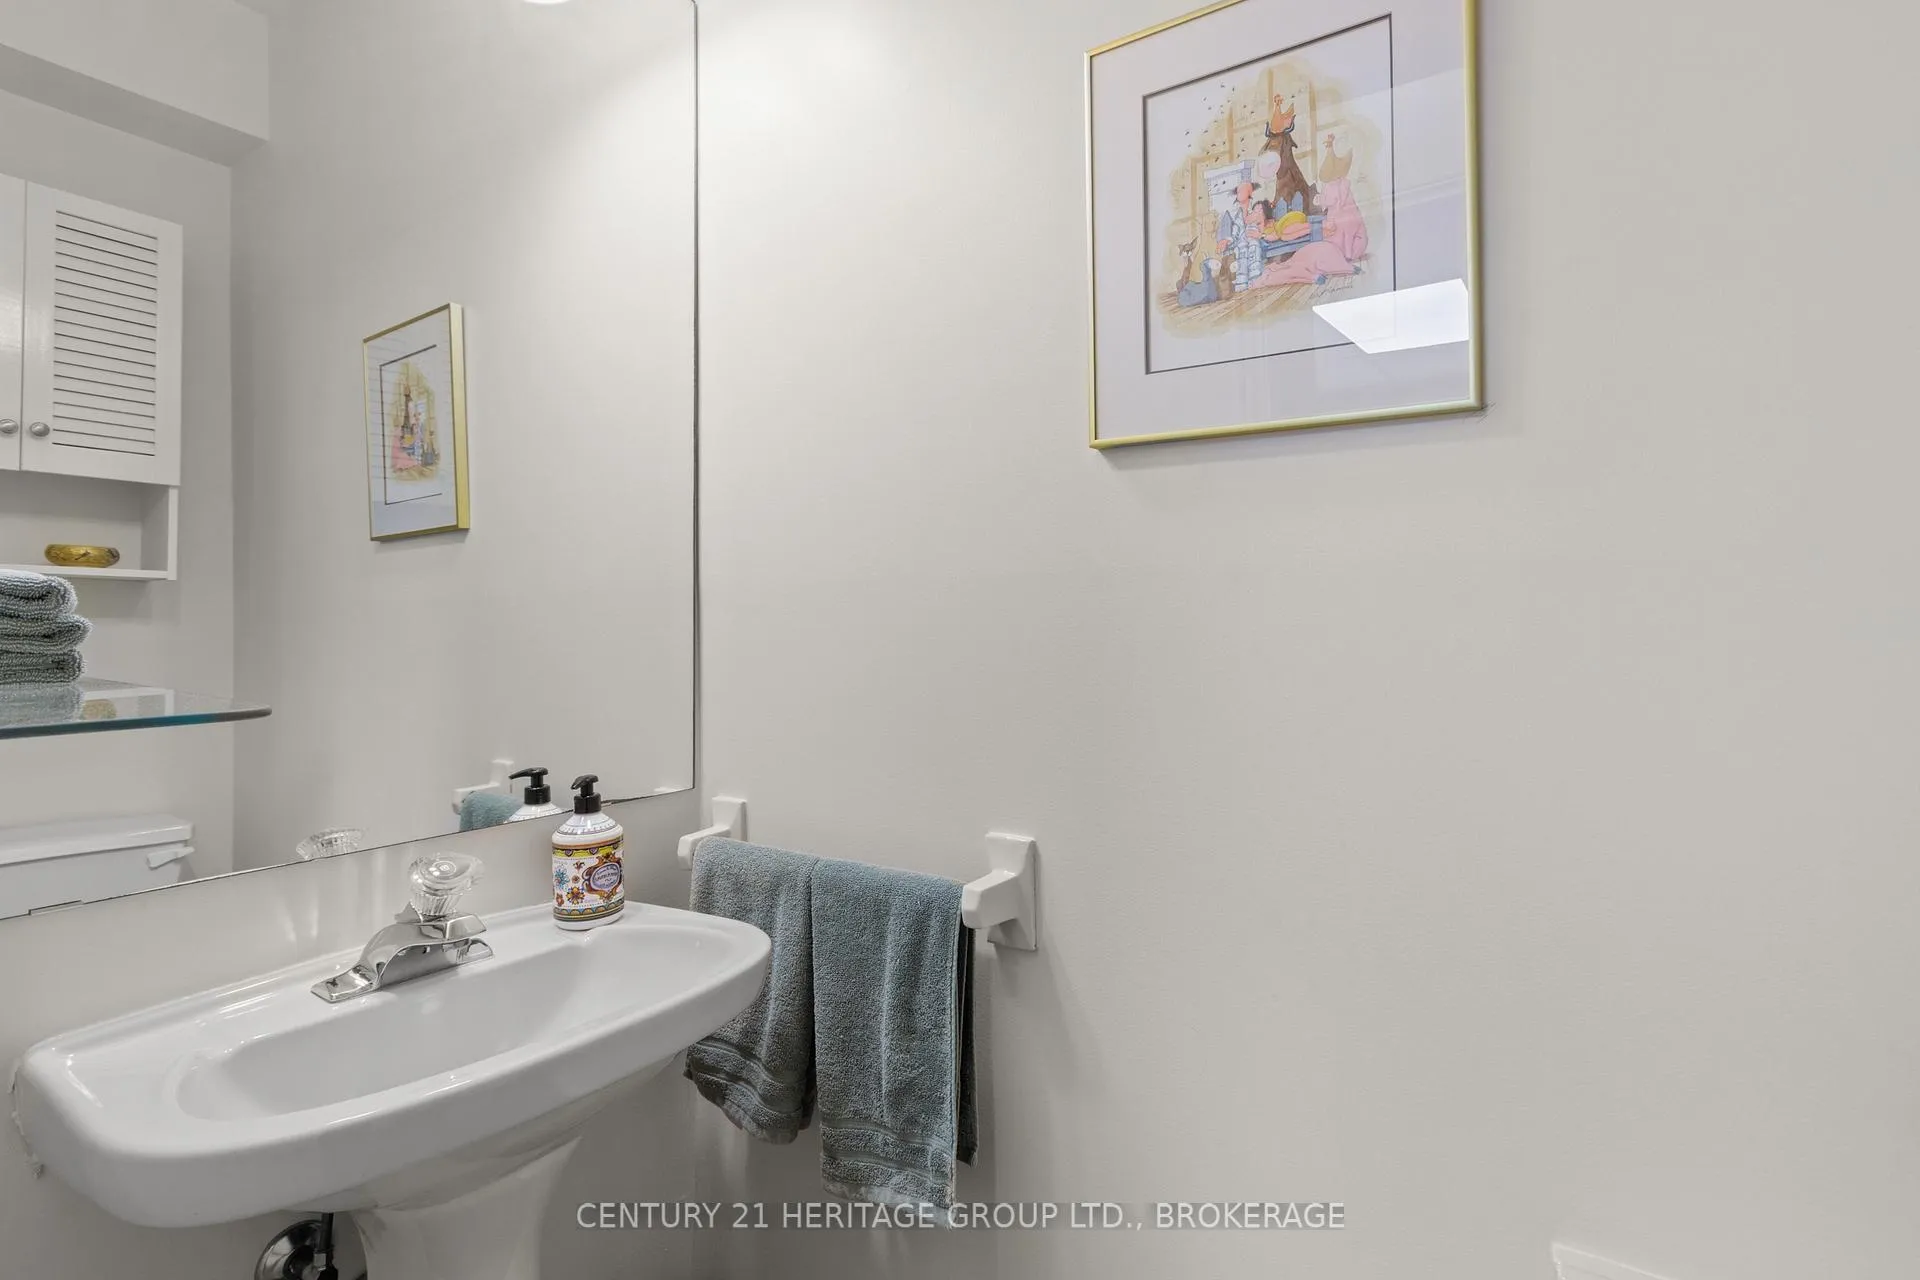
- 2-piece, Lower
- Municipality
- Kingston
- Neighbourhood
- East of Sir John A. Blvd
- Main cross streets
- ONTARIO ST
- Directions
- ONTARIO ST TO PLACE D'ARMES
- Waterfront
- None
- MLS® number
- X13207320
- Data source
- Toronto Regional Real Estate Board
- Status change
- 2026-06-18
- Listed on
- 2026-05-28
- Days on market
- 21 days
- Possession date
- 2026-09-01
- Possession type
- Flexible
- Co-op commission
- 2% + HST
- Seller
- Listed by
- CENTURY 21 HERITAGE GROUP LTD., BROKERAGE
Home Market Value
Current home valuation for Unit 36, 1 Place D'armes, Kingston, East of Sir John A. Blvd, Kingston, ON. Listed for $759,000
HOMEH Estimate
$647,500
Estimated Sales Range
$511,525 - $783,475
HOMEH Estimate for Unit 36, 1 Place D'armes, Kingston, East of Sir John A. Blvd
Calculated with a real agent's CMA method — 45+ years of experience, codified. Not an AI guess.
For the owner
Is this your home? Track its value.
Get this home's HOMEH Estimate by email once a month, with how many homes are for sale around you.
Mortgage Payment Calculator
Compare up to 4 down payment scenarios
5% on first $500K + 10% on $259,000 over $500K
$50,900
| Scenario 1 | Scenario 2 | Scenario 3 | Scenario 4 | |
|---|---|---|---|---|
−Down payment | % $ | % $ | % $ | % $ |
+CMHC insurance | $28,296 | $21,176 | $18,064 | $0 |
=Total mortgage | $735,684 | $704,276 | $663,214 | $607,200 |
Amortization | ||||
Mortgage rate | % | % | % | % |
| Payment frequency | ||||
=Mortgage payment | $3,592monthly | $3,439monthly | $3,238monthly | $2,965monthly |
Land Transfer Tax
$11,655
$11,655
Around this home
Data provided by OpenStreetMap & Fraser Institute School Rankings
Ask HOMEH
New!Hi there!
👋Text or call (416) 301-9001
Recommended for you
Based on homes you've looked at.
No recommended properties found.
Nearby similar homes
No nearby properties found.
More real estate resources
Other homes nearby
Explore this area
Nearby neighbourhoods
- 23 - Rideau homes for sale
- 25 - West of Sir John A. Blvd homes for sale
- 14 - Central City East homes for sale
- 22 - East of Sir John A. Blvd homes for sale
- 35 - East Gardiners Rd homes for sale
- Central City East homes for sale
- 18 - Central City West homes for sale
- 13 - Kingston East (Incl Barret Crt) homes for sale
No nearby listings available.