
Unit 61, 1 Place D'armes
Kingston (East of Sir John A. Blvd), ON K7K 6S3
 PLACE D'ARMESSee every listing here
- 3Bedrooms
- 3Bathrooms
- 1Parking
- 1800–1999Sq Ft
- $5,323Tax
- $830/moCondo Fee
 Estimated Value:$598,800See Free Estimate Report

Sale & Price History for Unit 61, 1 Place D'armes, Kingston, East of Sir John A. Blvd
| Start Date | End Date | Price | Event | MLS# |
|---|---|---|---|---|
| No listing history available | ||||
Real estate boards require you to or to see the full details of this property.
*Sold prices and complete sale & price history are regulated data. Under the Trust in Real Estate Services Act, 2002 (TRESA) and the rules of the Real Estate Council of Ontario (RECO), and pursuant to the Multiple Listing Service® rules of the Canadian Real Estate Association (CREA) and the Toronto Regional Real Estate Board (TRREB), this information may be shown only to registered users who have agreed to the applicable terms of use (a Virtual Office Website, or "VOW," arrangement). HOMEH Inc., Brokerage therefore provides it to signed-in members only. Creating an account is free and takes under a minute.
About Unit 61, 1 Place D'armes, Kingston, East of Sir John A. Blvd
Summarized Description
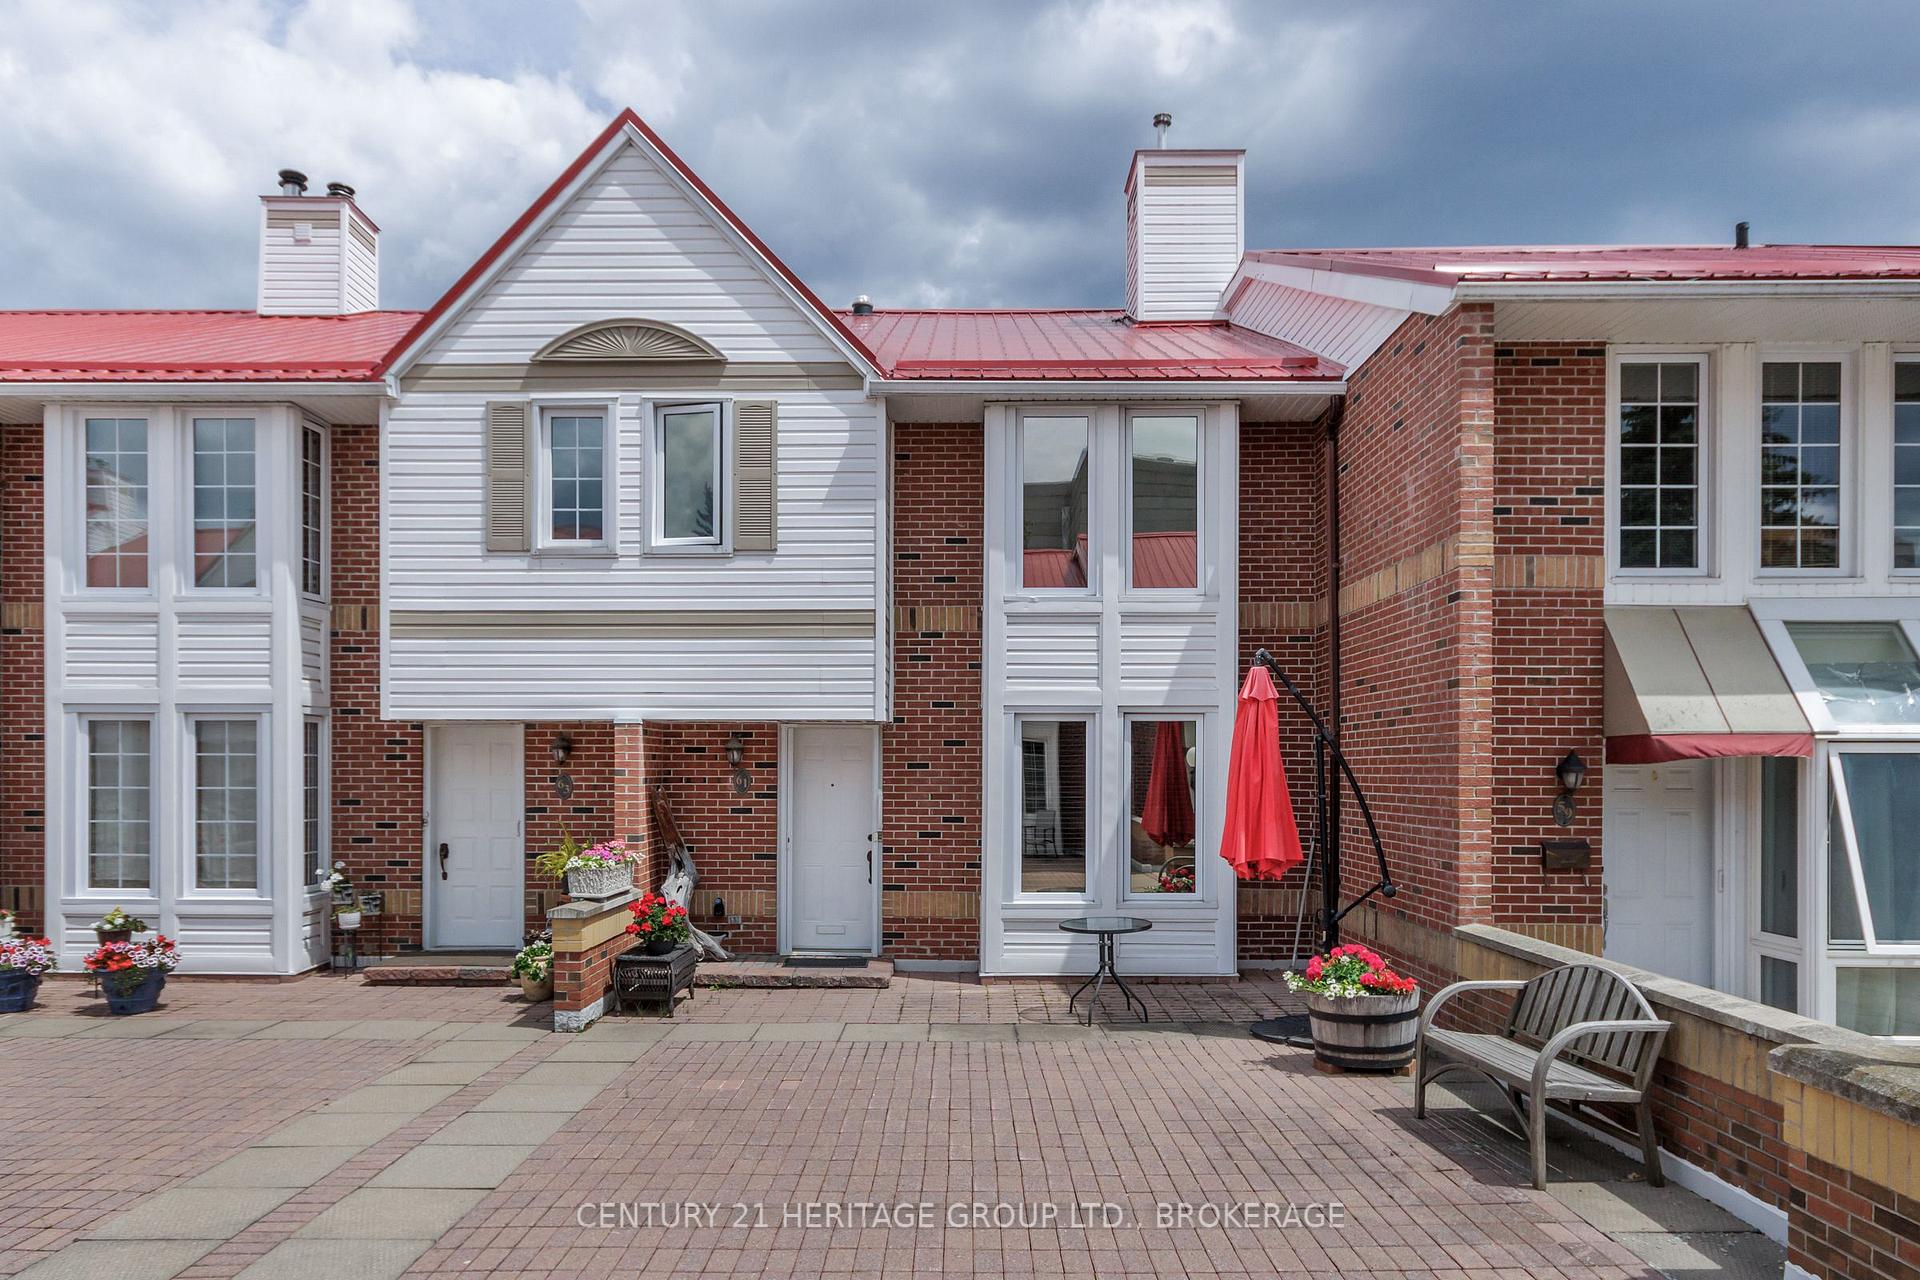
- Located in Frontenac Village, downtown Kingston.
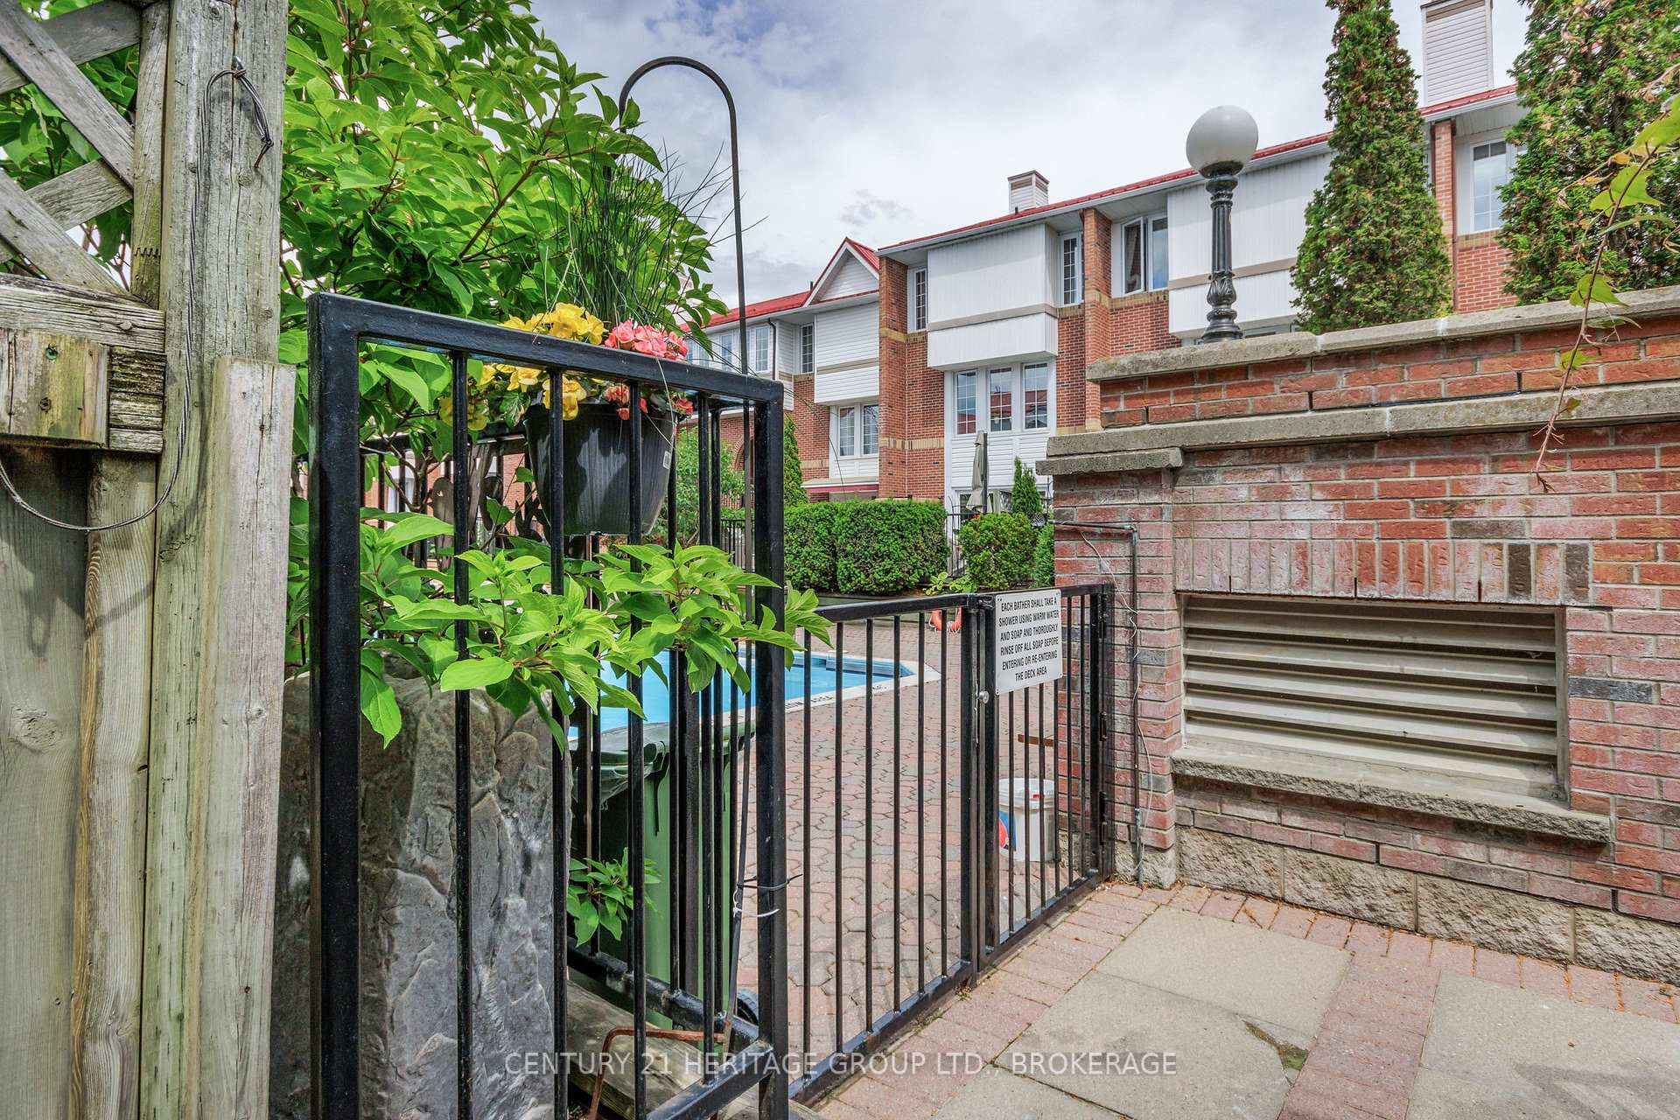
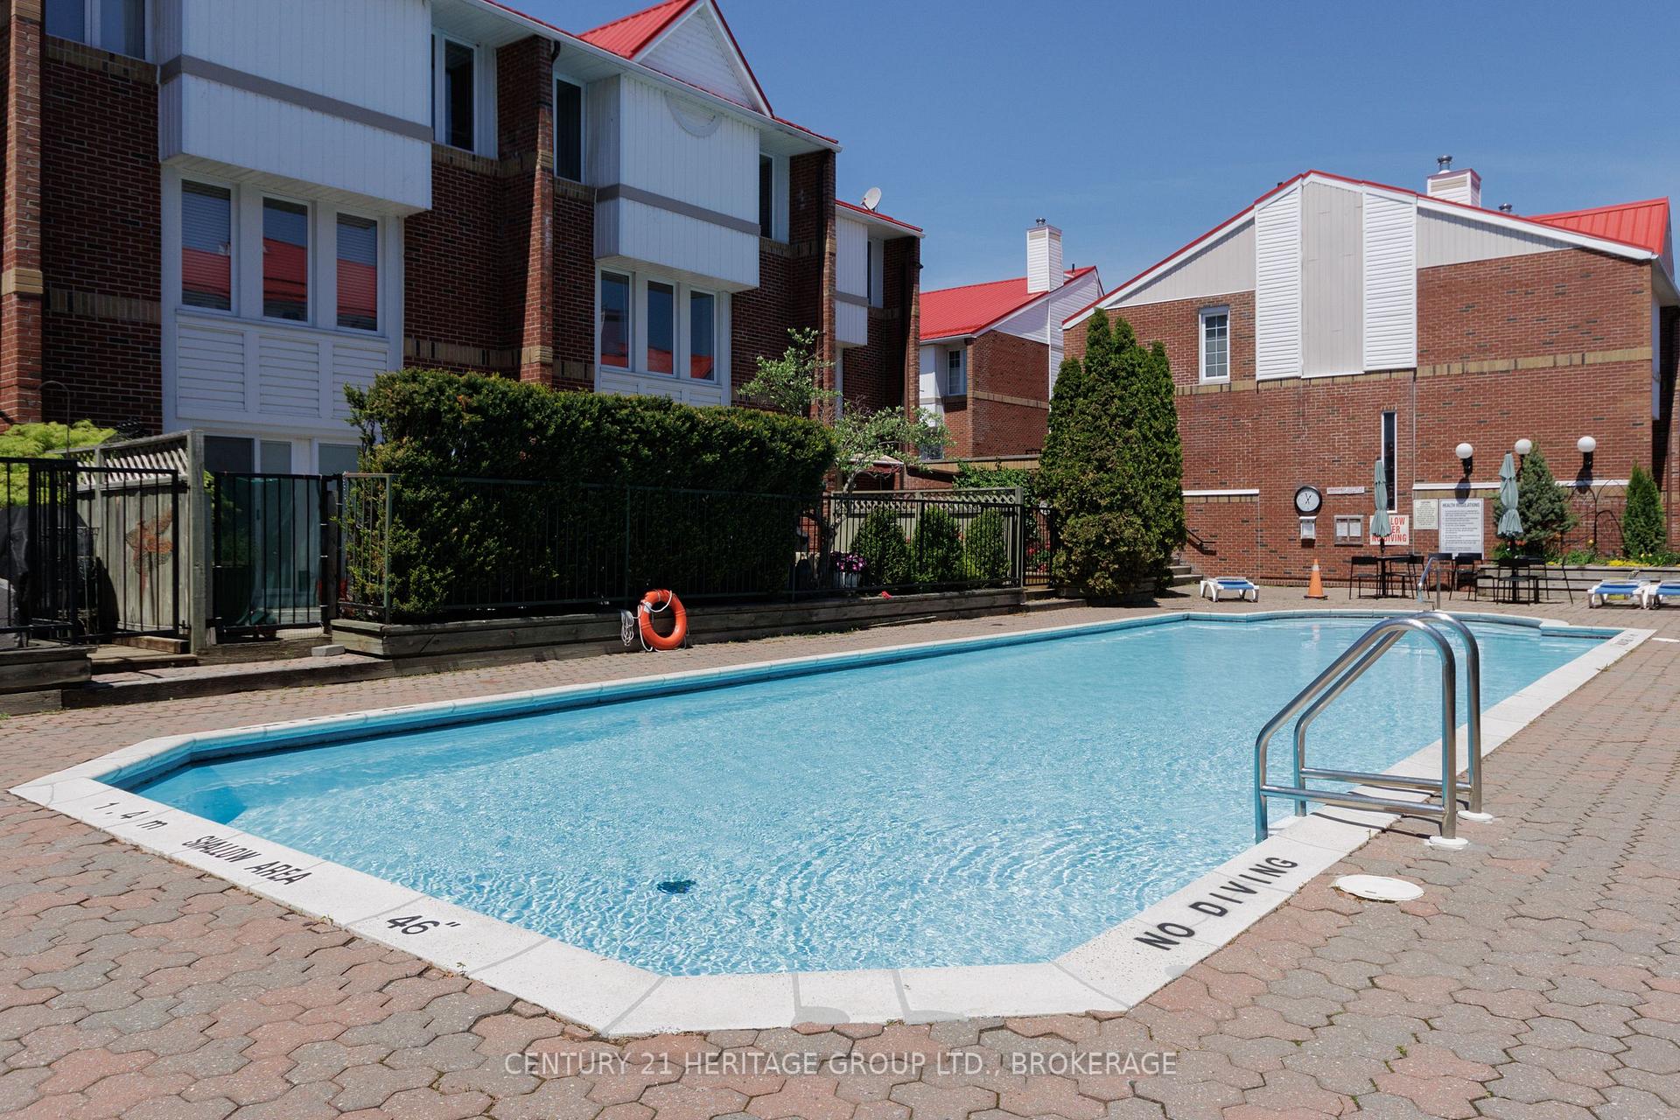
- Features a lavish outdoor pool and landscaped areas.
- Abundant natural light throughout the unit.
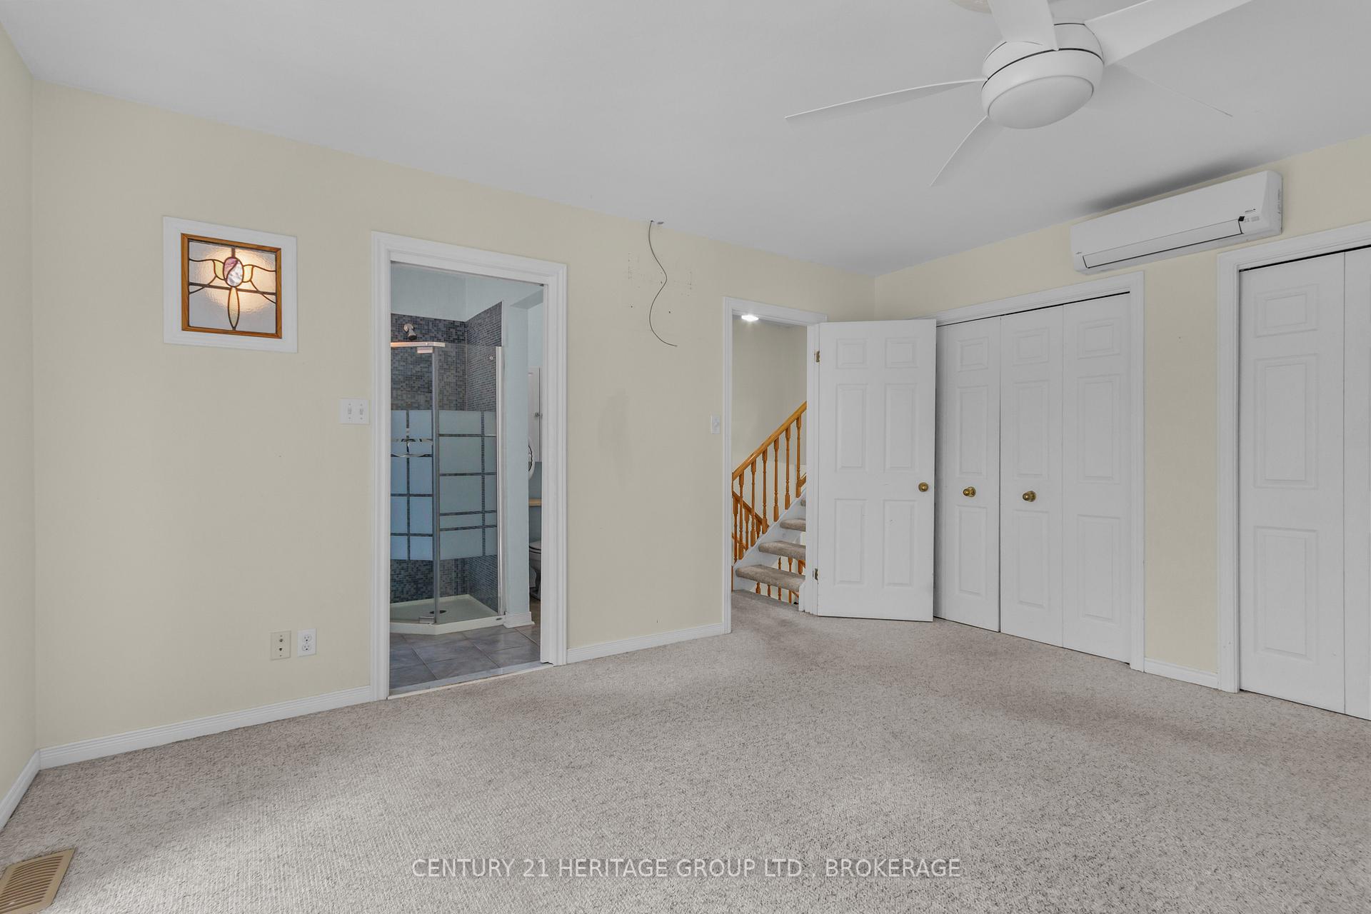
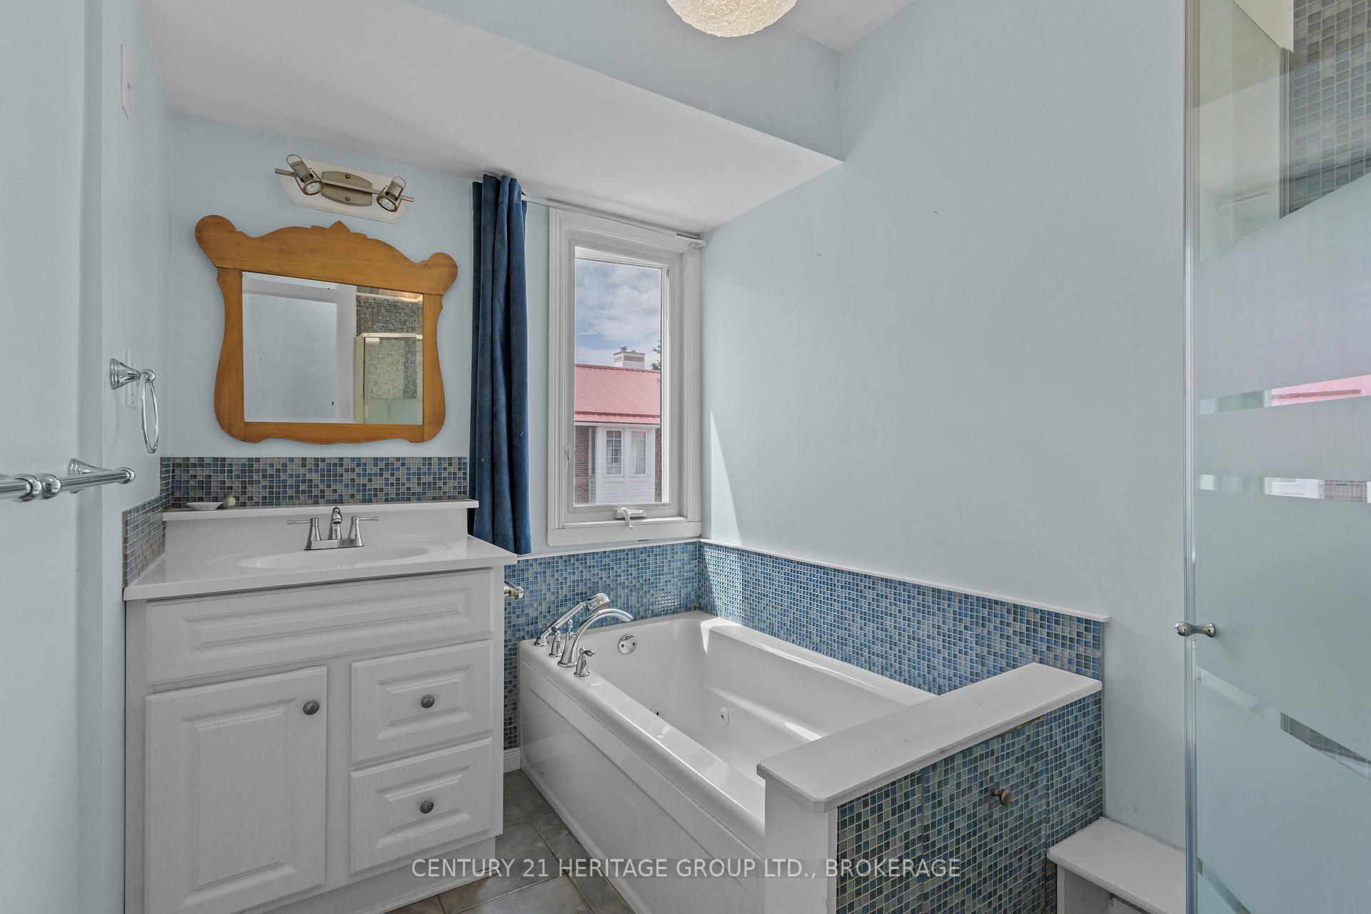
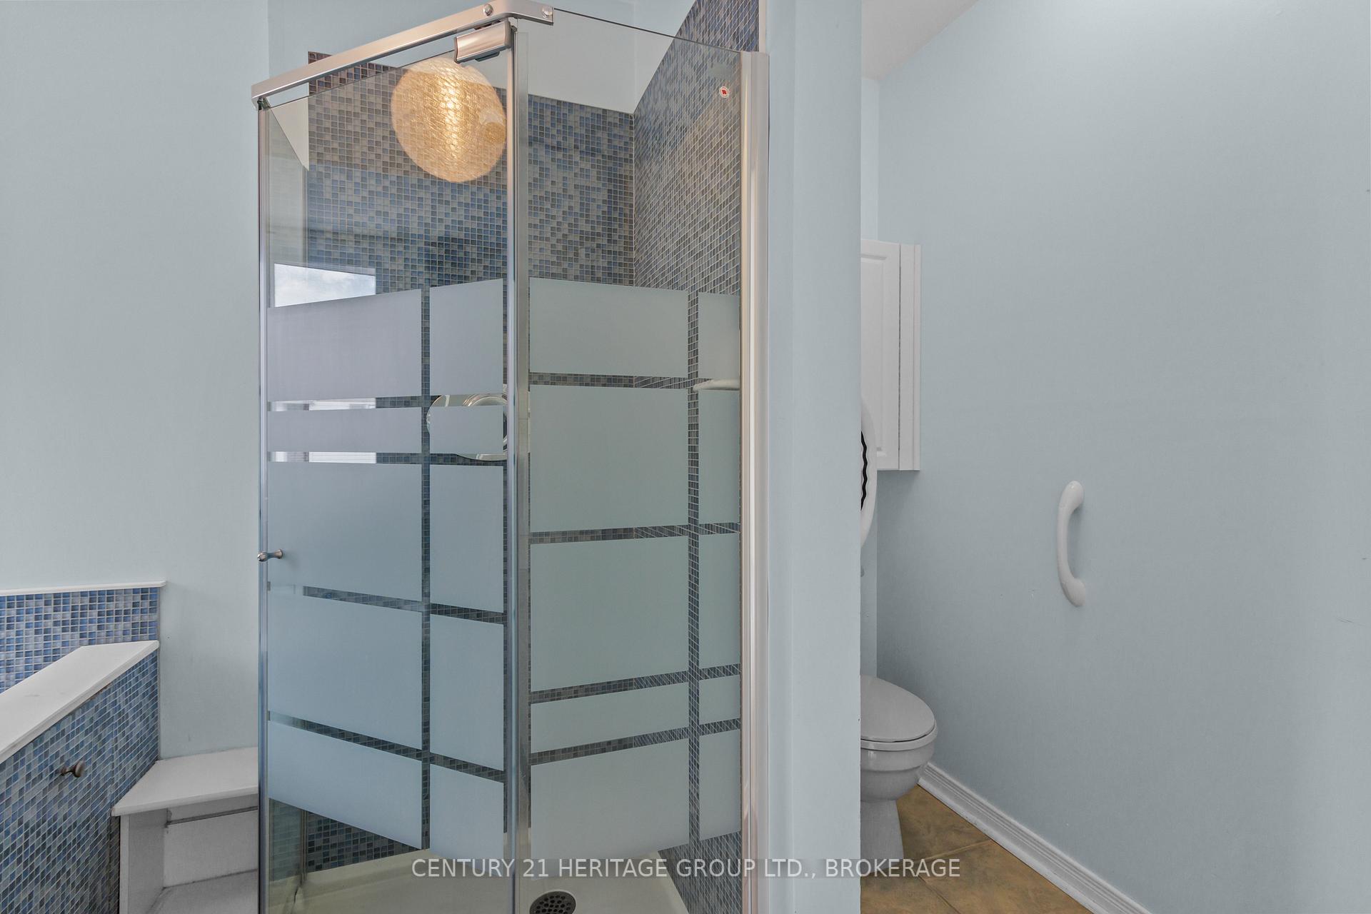
- Includes three bedrooms and three bathrooms.
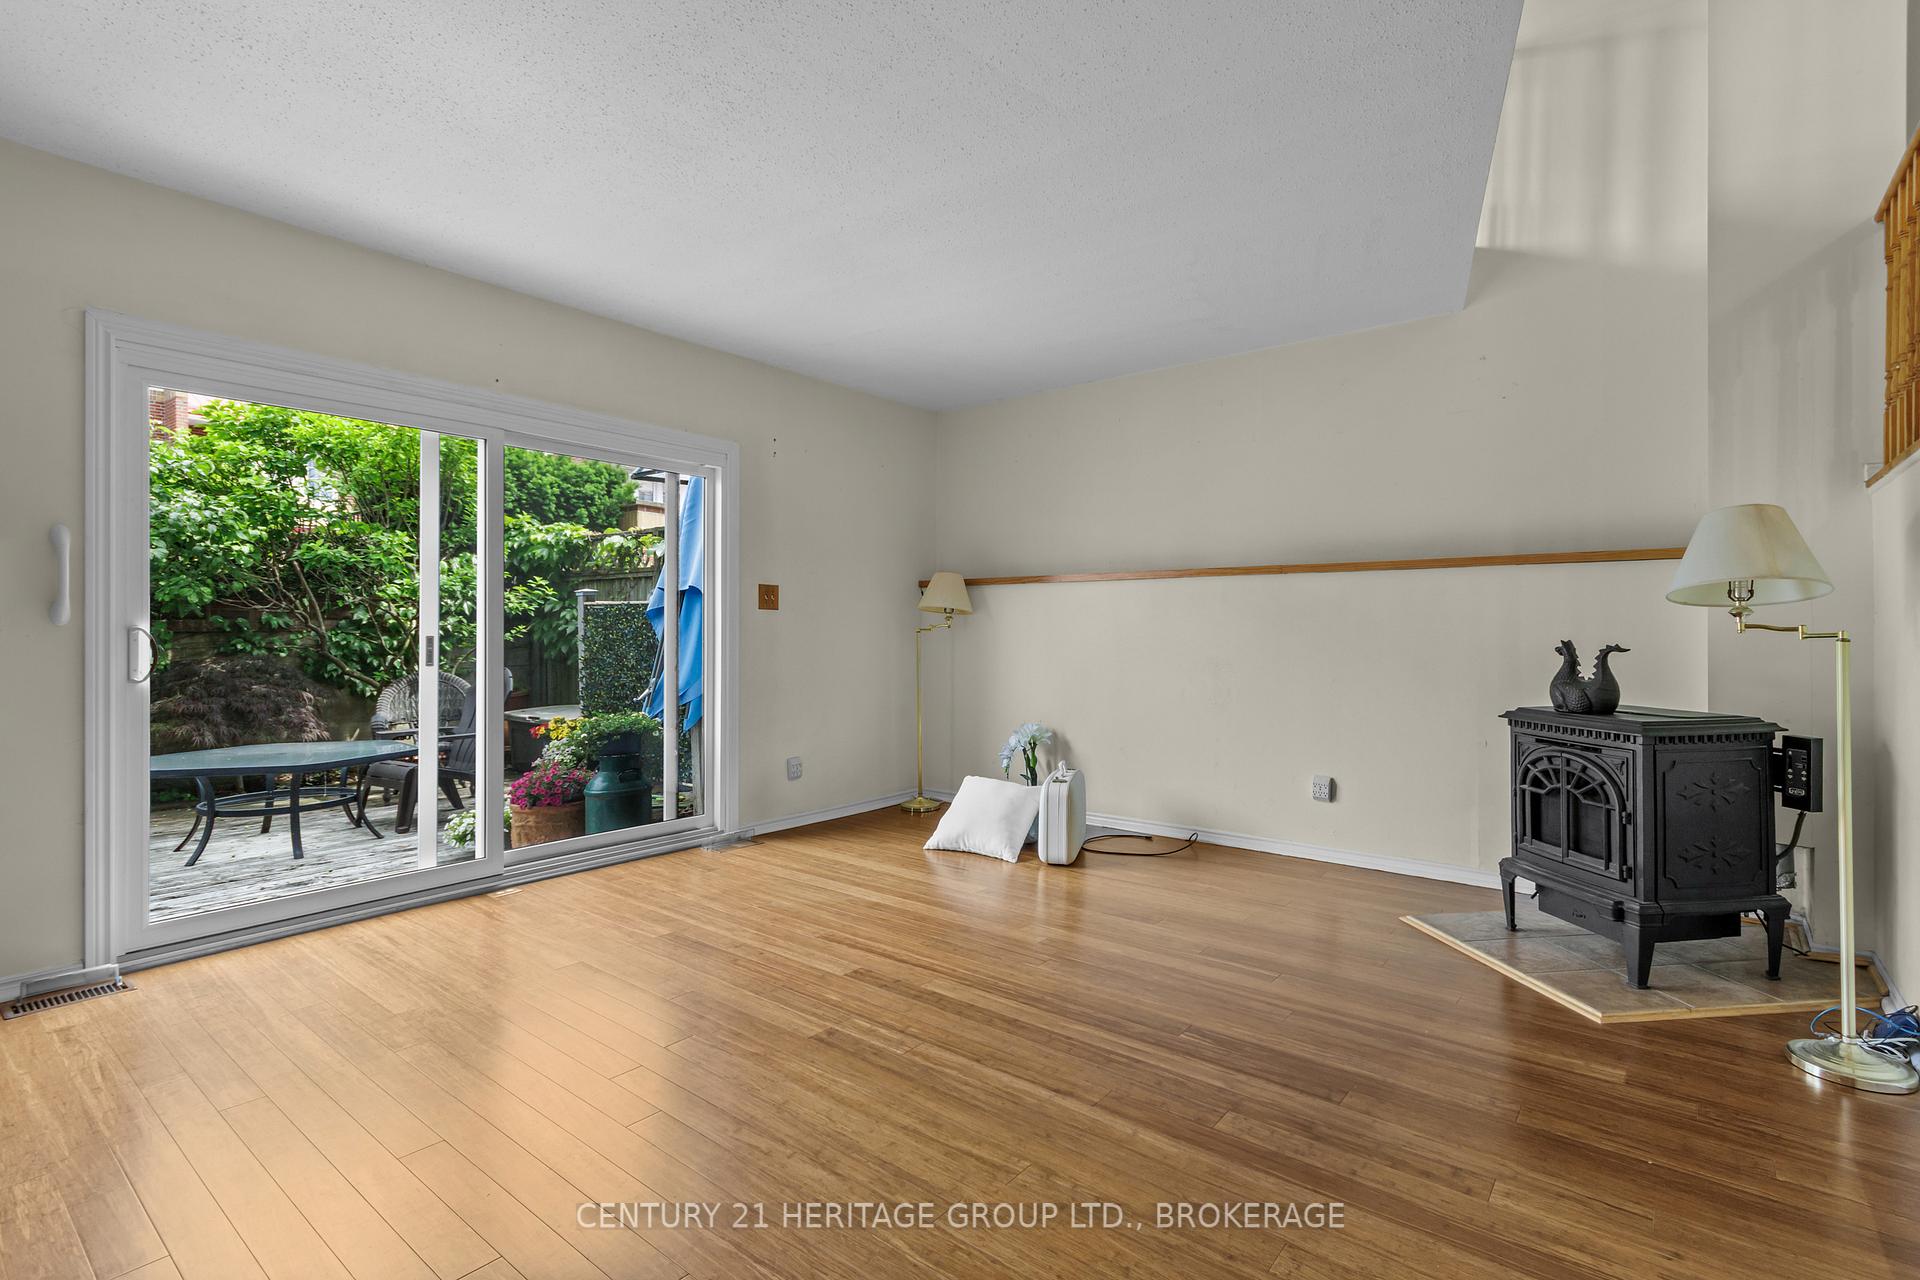
- Equipped with a pellet stove and heat pump.
- Close to dining, university, hospitals, and lake.
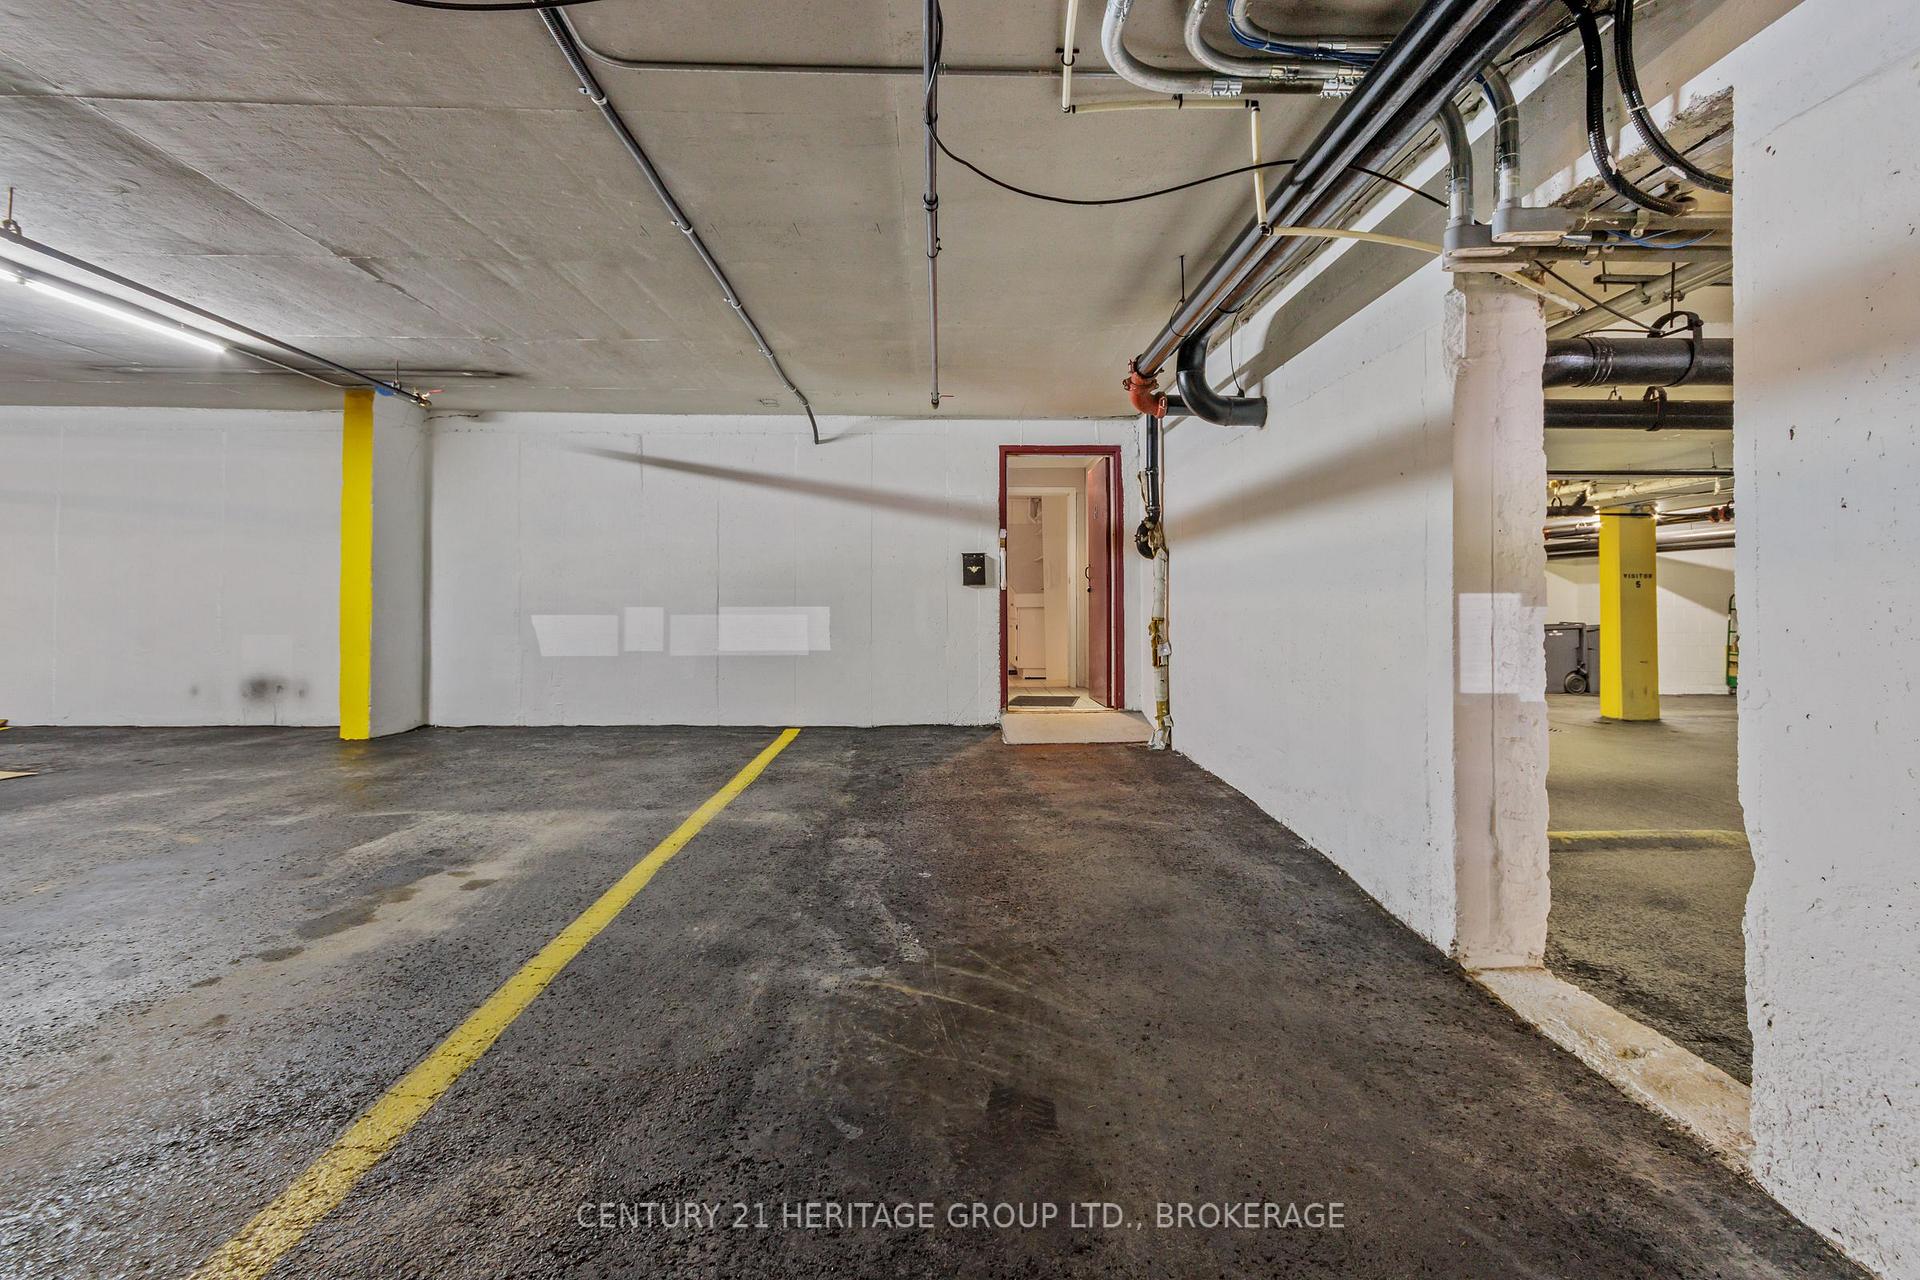
- Parking available directly outside lower level exit.
- Room for potential upgrades at current price.
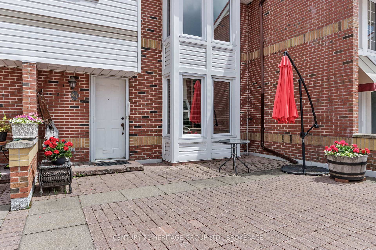
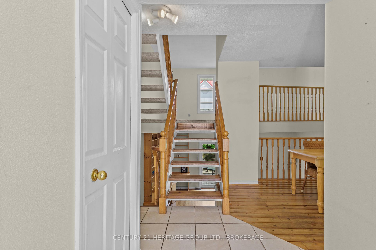
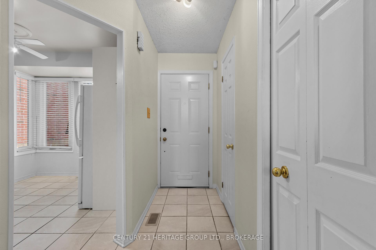
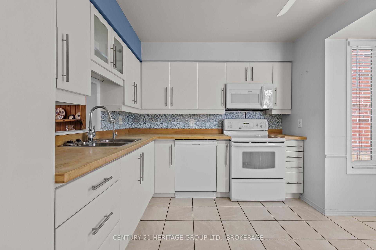
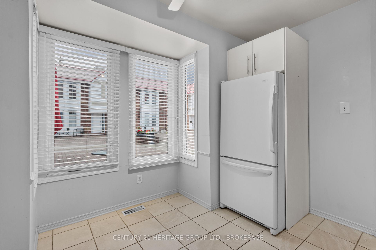
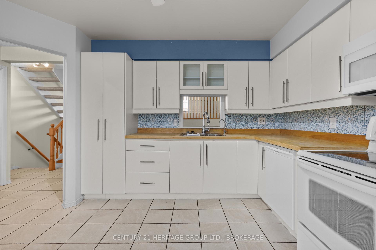
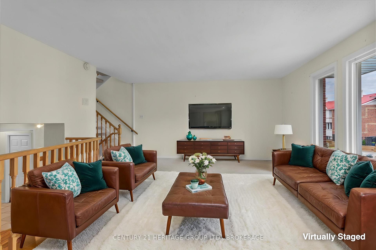
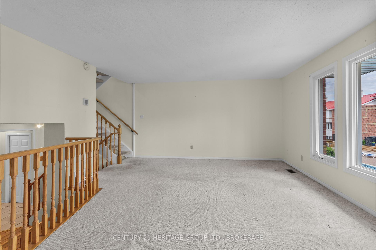
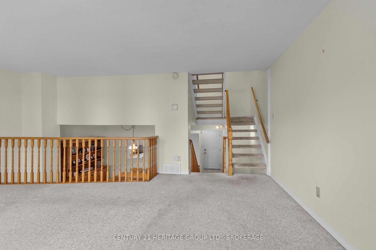
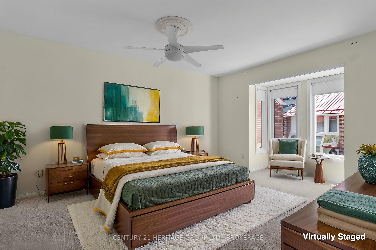
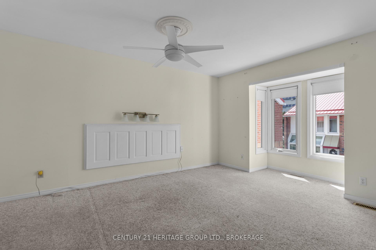
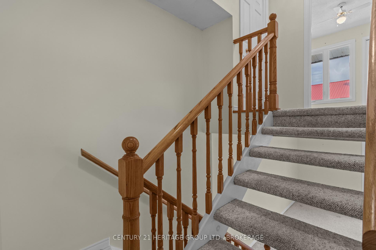
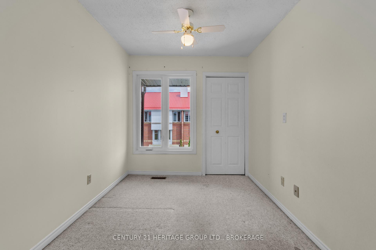
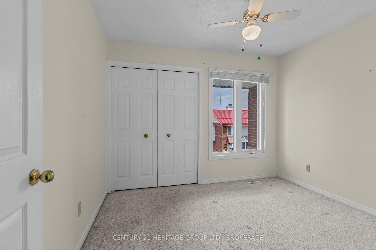
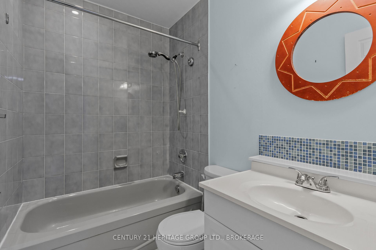
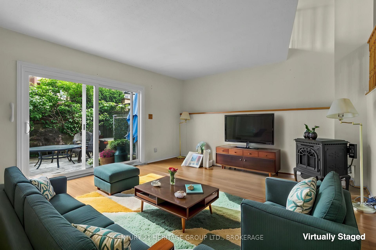
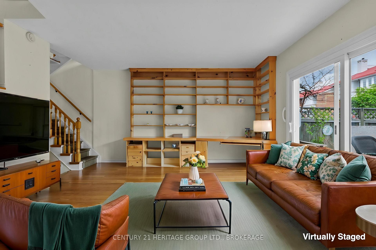
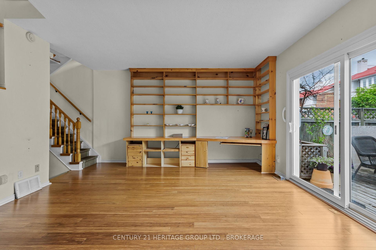
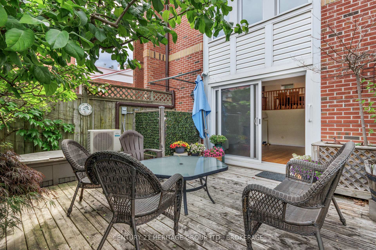
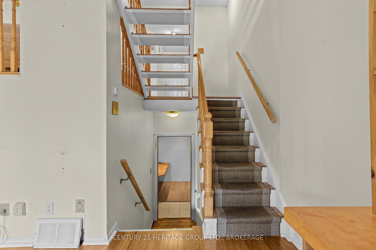
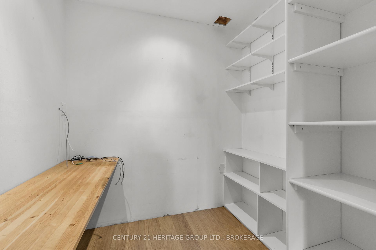
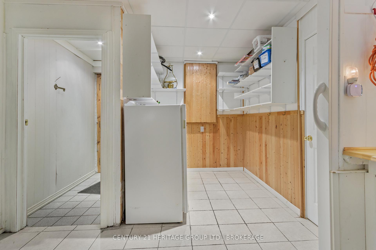
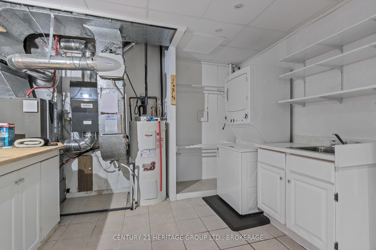
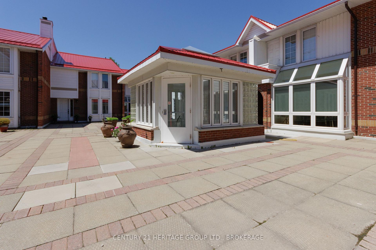
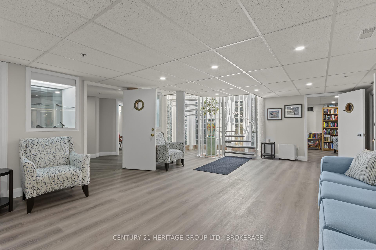
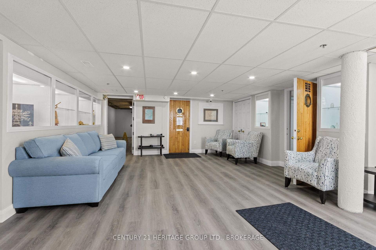
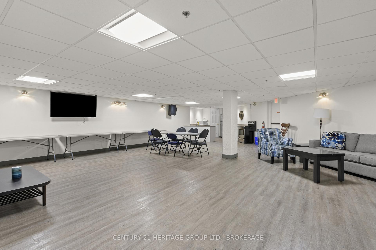
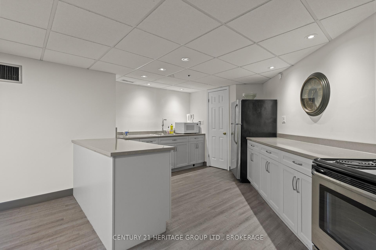
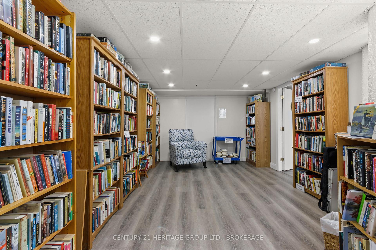
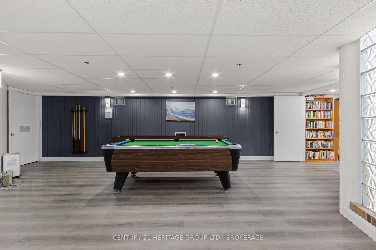
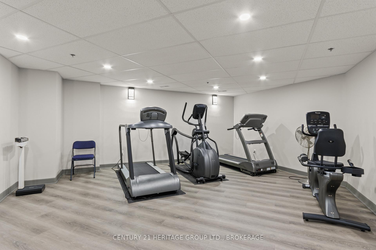
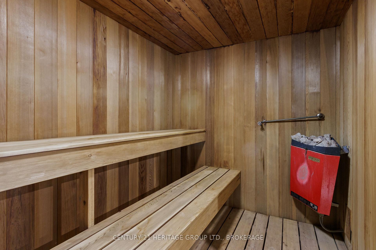
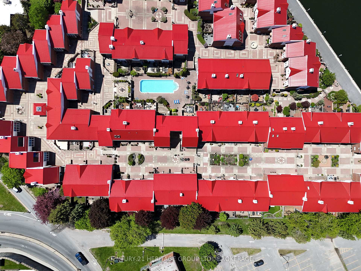
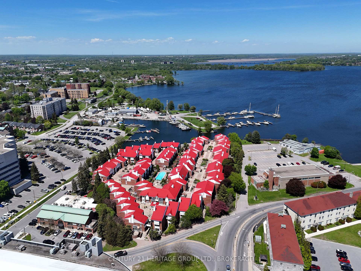
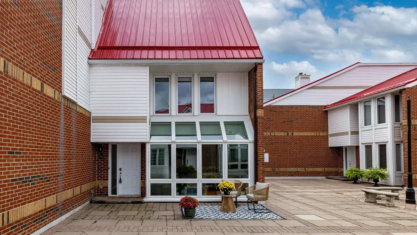
Frontenac Village, downtown Kingston's very pretty townhouse condominium complex, is all red steel roof and brick walkway, planters stuffed with geranium and pansy. There are no cars here (those are stashed underground) but there is a lavish outdoor pool at the heart of the complex, along with a country manor's worth of trimmed hedge and sculpted evergreen. There are cool subterranean spaces for meeting and reading, for working out. It is a salve from the daily grind, a live-in spa, a sanctuary of sorts. Number 61 is spreads over multiple levels, but you never really feel you're heading up or down. The abundant natural light seems almost to move you from top to bottom like a sci-fi escalator, and the patio off the living room both connects directly to the pool and protects its apple tree as if it was an important diplomat. There are three bedrooms, three bathrooms, a pellet stove in the living room, a heat pump, an office, parking directly outside the lower level exit, laundry, and even a workshop. It is close to dining and films, the university and the hospitals and the lake. And it is lovely just the way it is, but its price leaves room to make it truly dreamy. Disclosure: Some images have been virtually staged to show property potential.
Key Facts & Features
Property Costs
- Annual Property Tax Amount
- $5,323
- Land Transfer Tax Fee
- $6,455
Condo/Maintenance Fee
- Maintenance Fee
- $830 /month
Included In Maintenance Fee
- Building Insurance Included
- Common Elements Included
- Water Included
- Basement Type
- Finished with Walk-Out, Crawl Space
Interior Features
- Pets Permitted
- Yes-with Restrictions
- Laundry Features
- In Basement
- Laundry Level
- Lower Level
- Interior Extras
- Other
- View
- Pool, Garden
- Fireplace/Stove
- Yes
- Fireplace Features
- Pellet Stove
- Elevator
- No
Exterior Features
- Balcony
- Terrace
Building
- Building Type
- Condo Townhouse
- Building Style
- Stacked Townhouse
- Approx Age
- 31-50
- Condo Corp Number
- 20
Construction
- Exposure
- East West
- Exterior Finish
- Brick, Vinyl Siding
- Roof
- Metal
- Special Designation
- Unknown
Inclusions
- Inclusions
- Fridge, stove, microwave, dishwasher, washer/dryer
Parking & Garages
- Garage Type
- Underground
- Garage Spaces
- 1
- Parking Type
- Exclusive
- Parking Spaces
- 0
- Total Garage And Parking Spaces
- 1
Lockers
- Locker Type
- None
Heating & Cooling
- Heat Source
- Electric
- Heat Type
- Forced Air
- Air Conditioning
- Central Air, Other
- Bedrooms
- 3
- Washrooms
- 3
- Kitchens
- 1
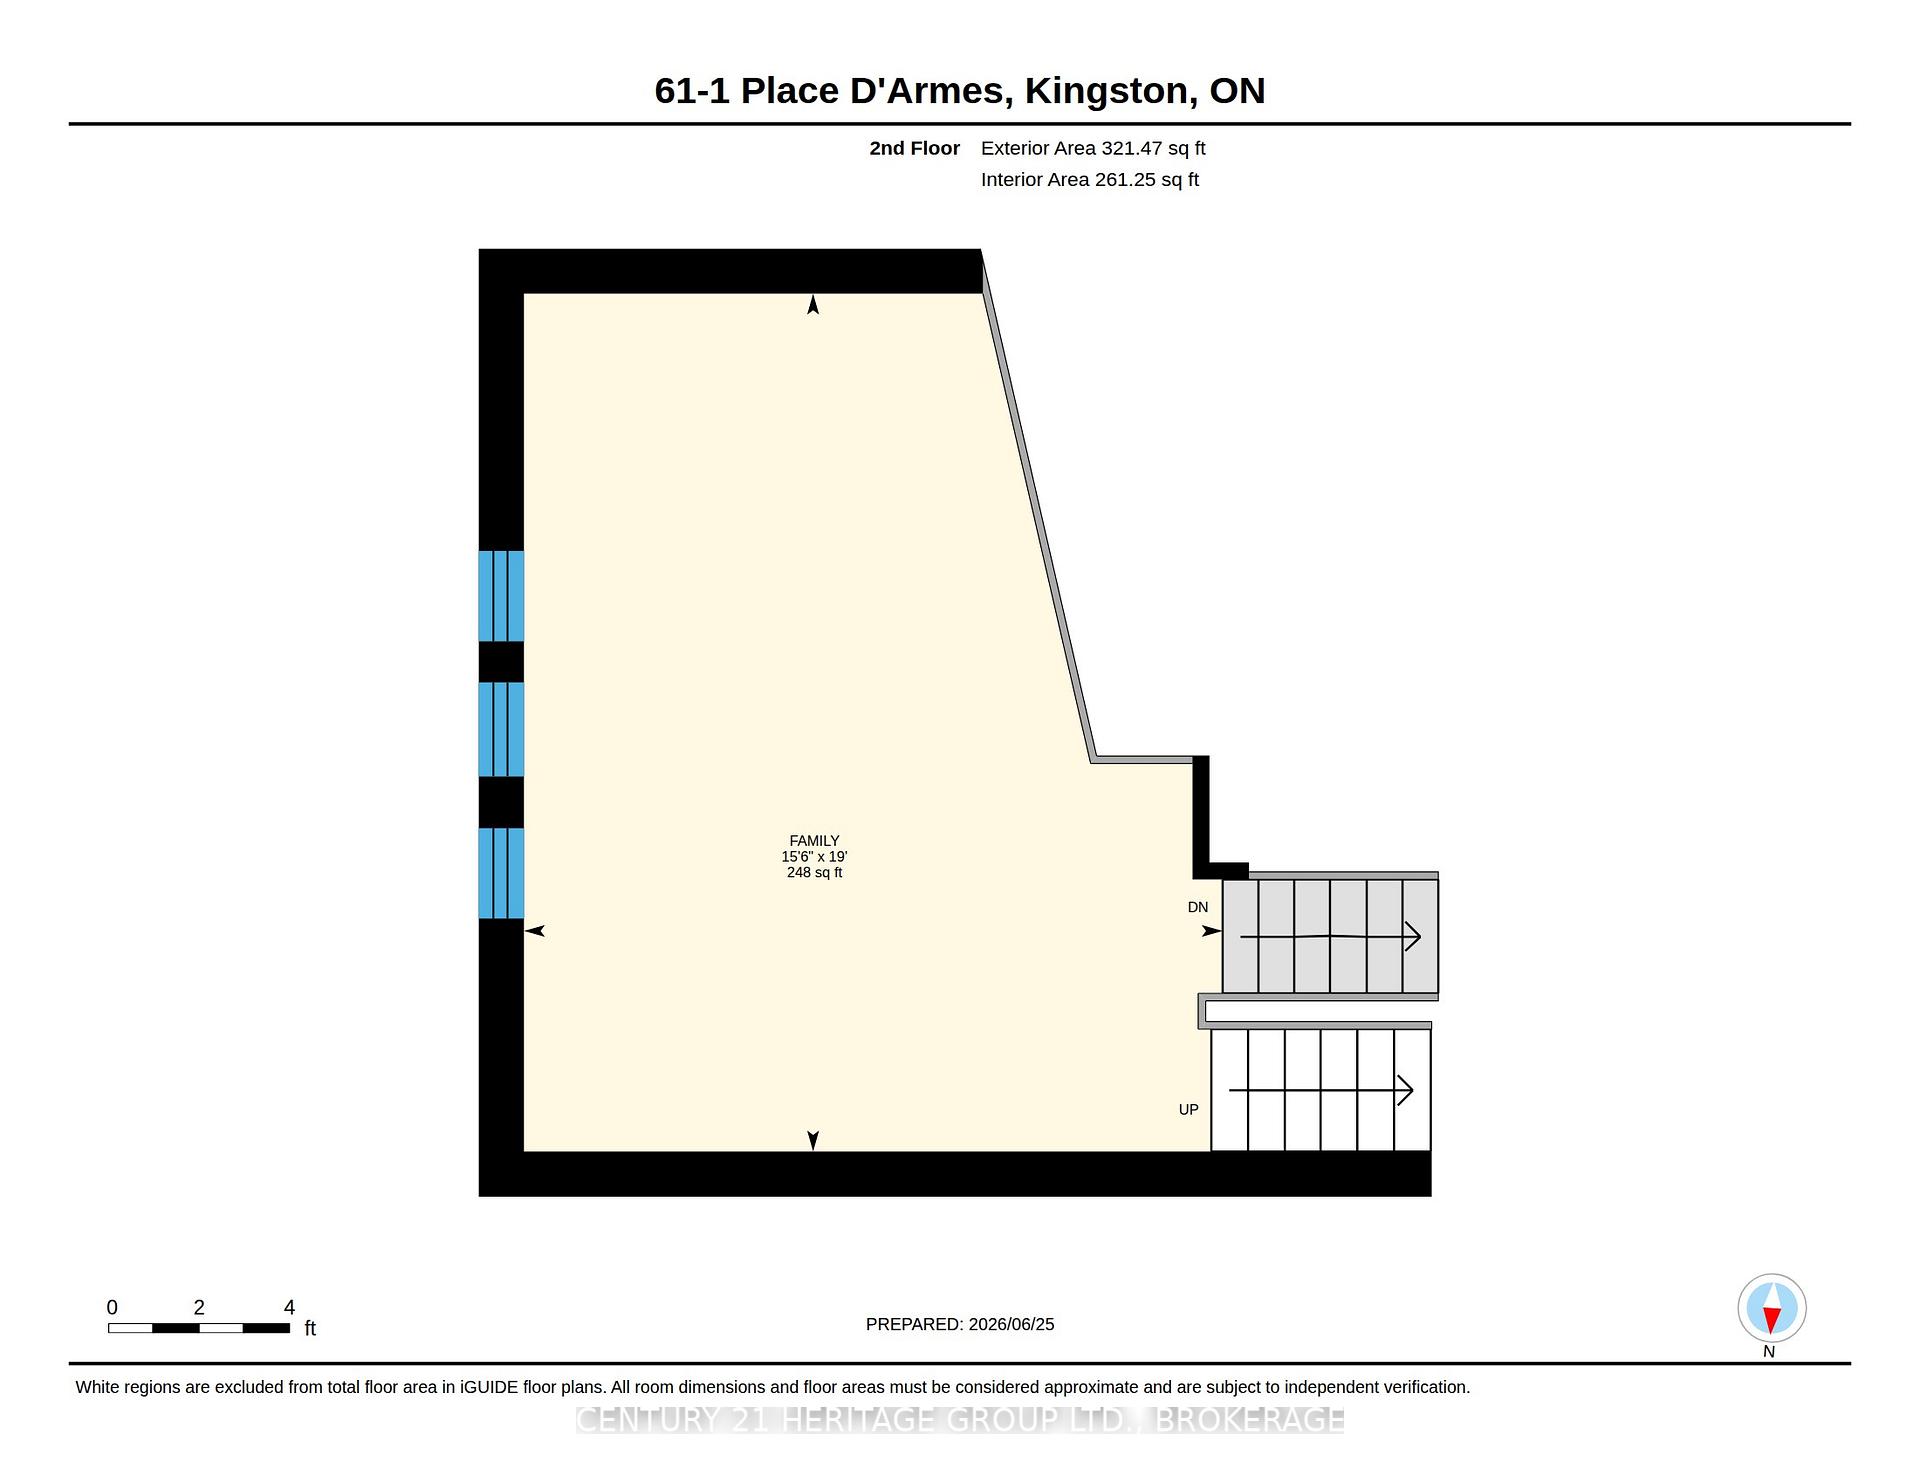
- Family / bonus room
- Yes
Room sizes
- Other—Basement level
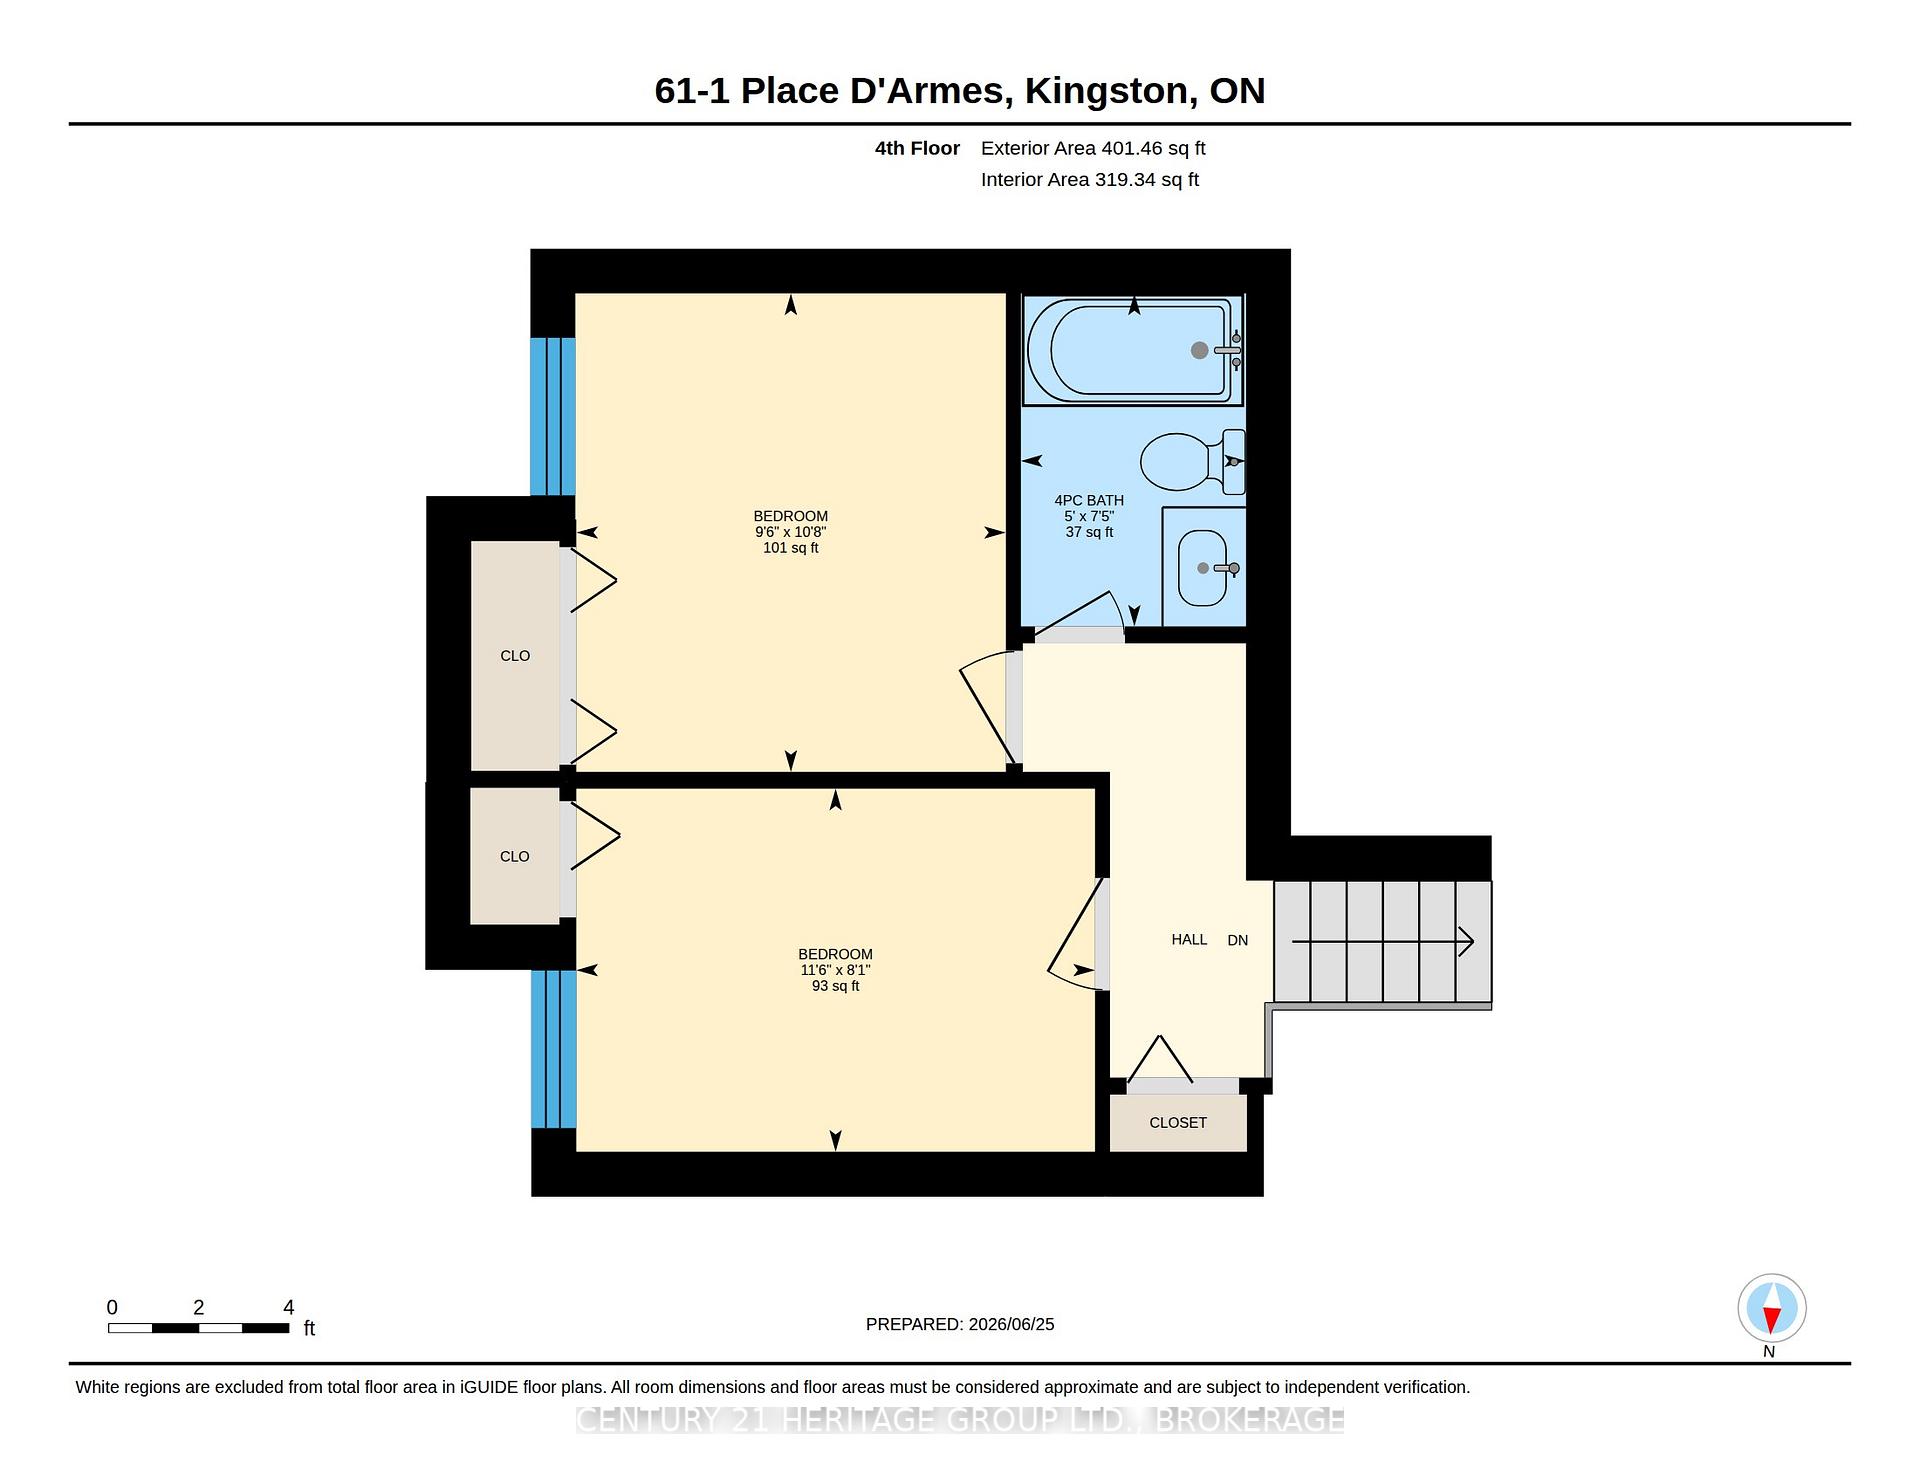
- Bedroom—Upper level
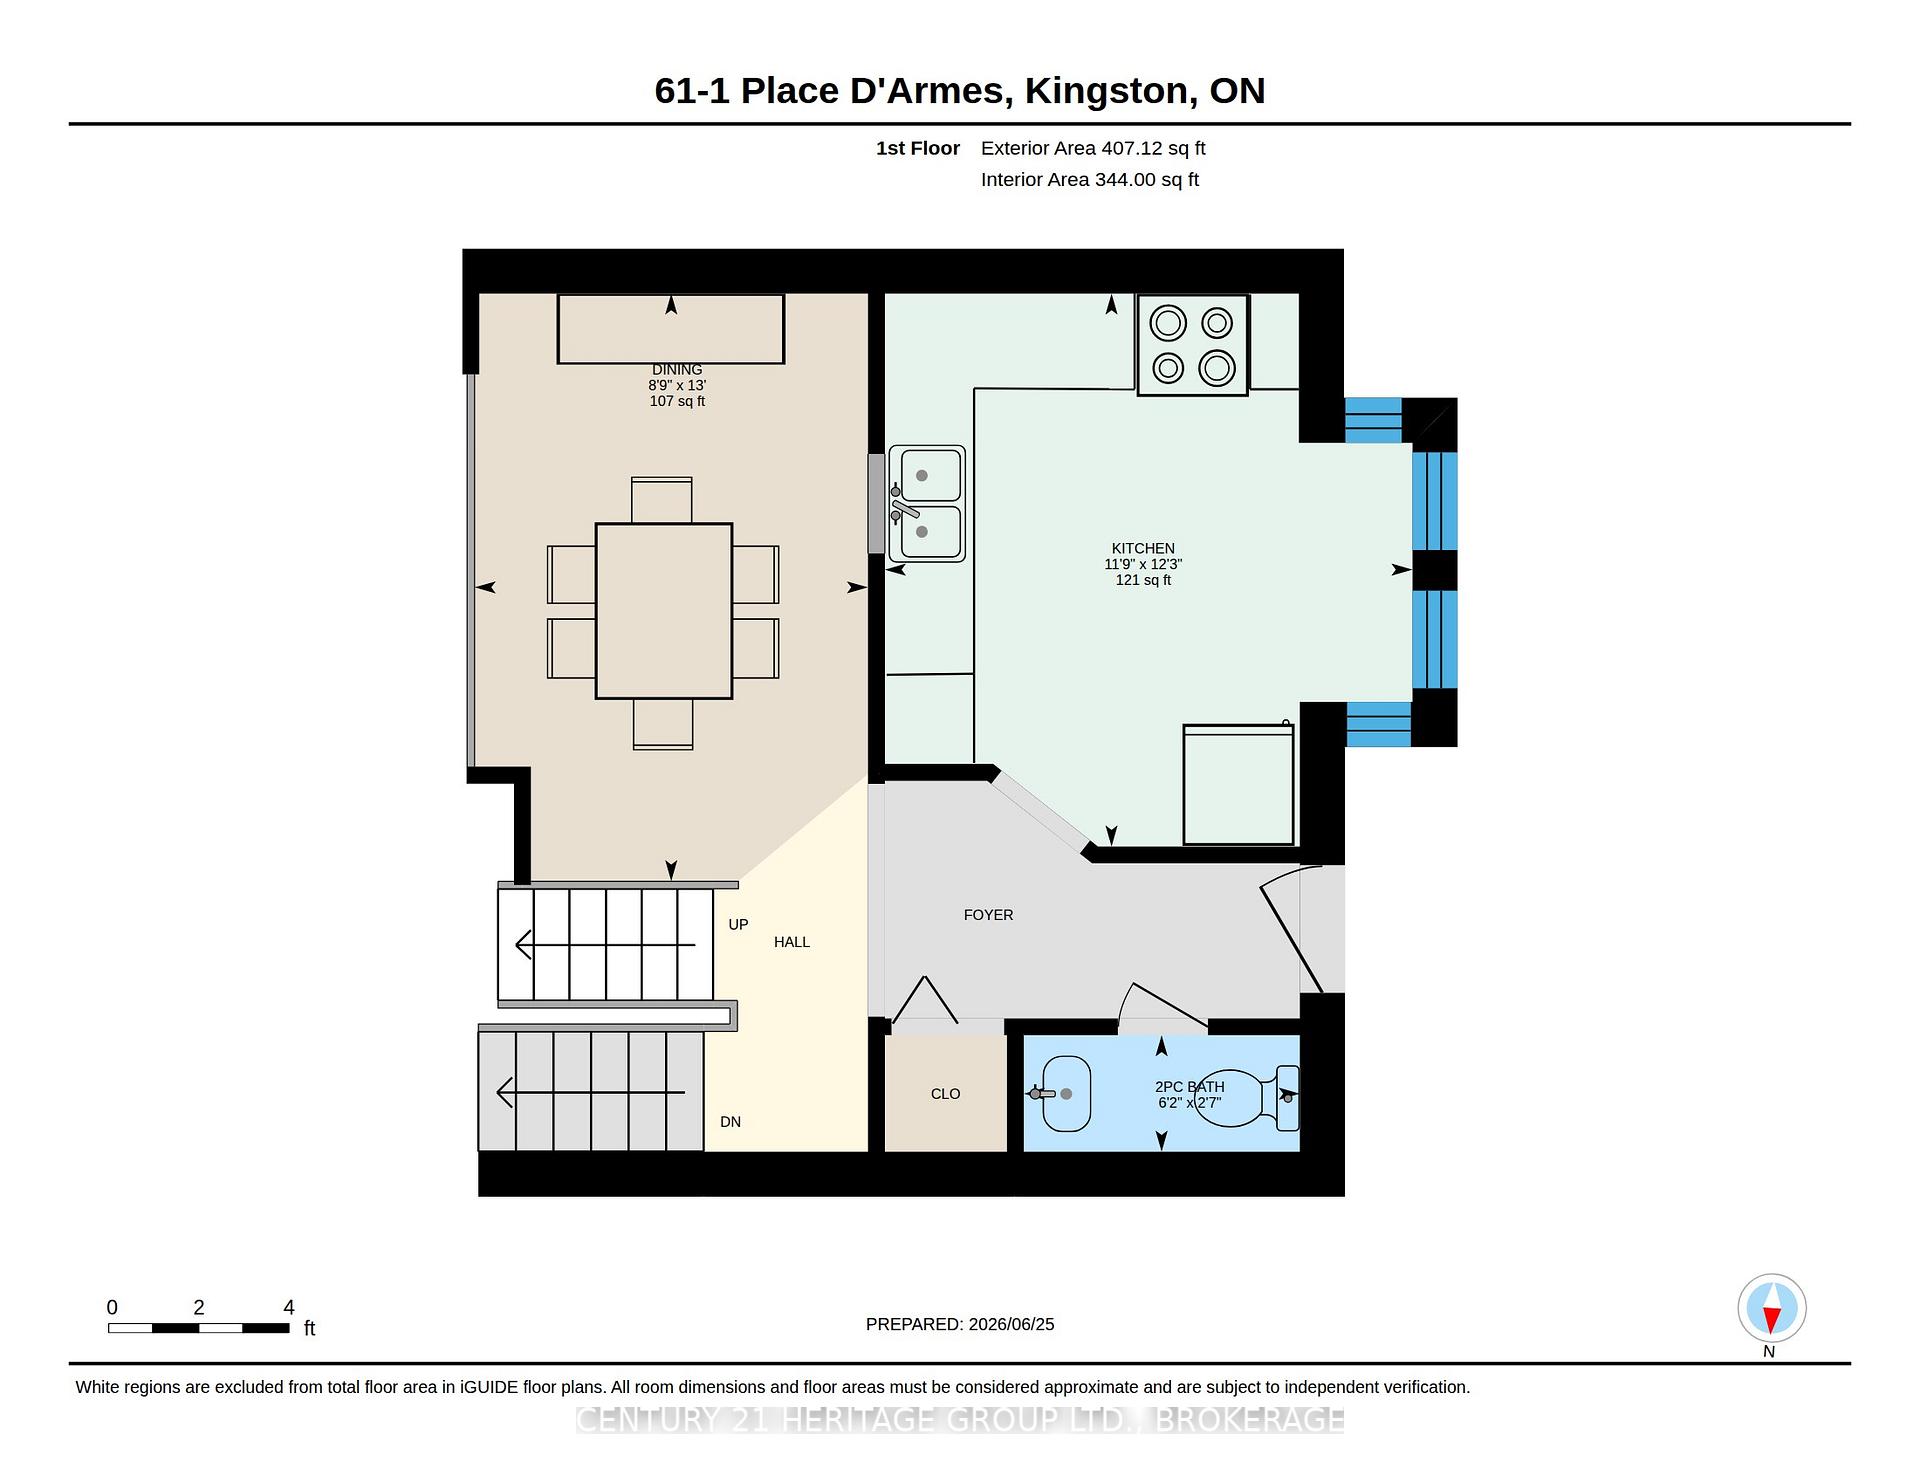
- Kitchen—Main level
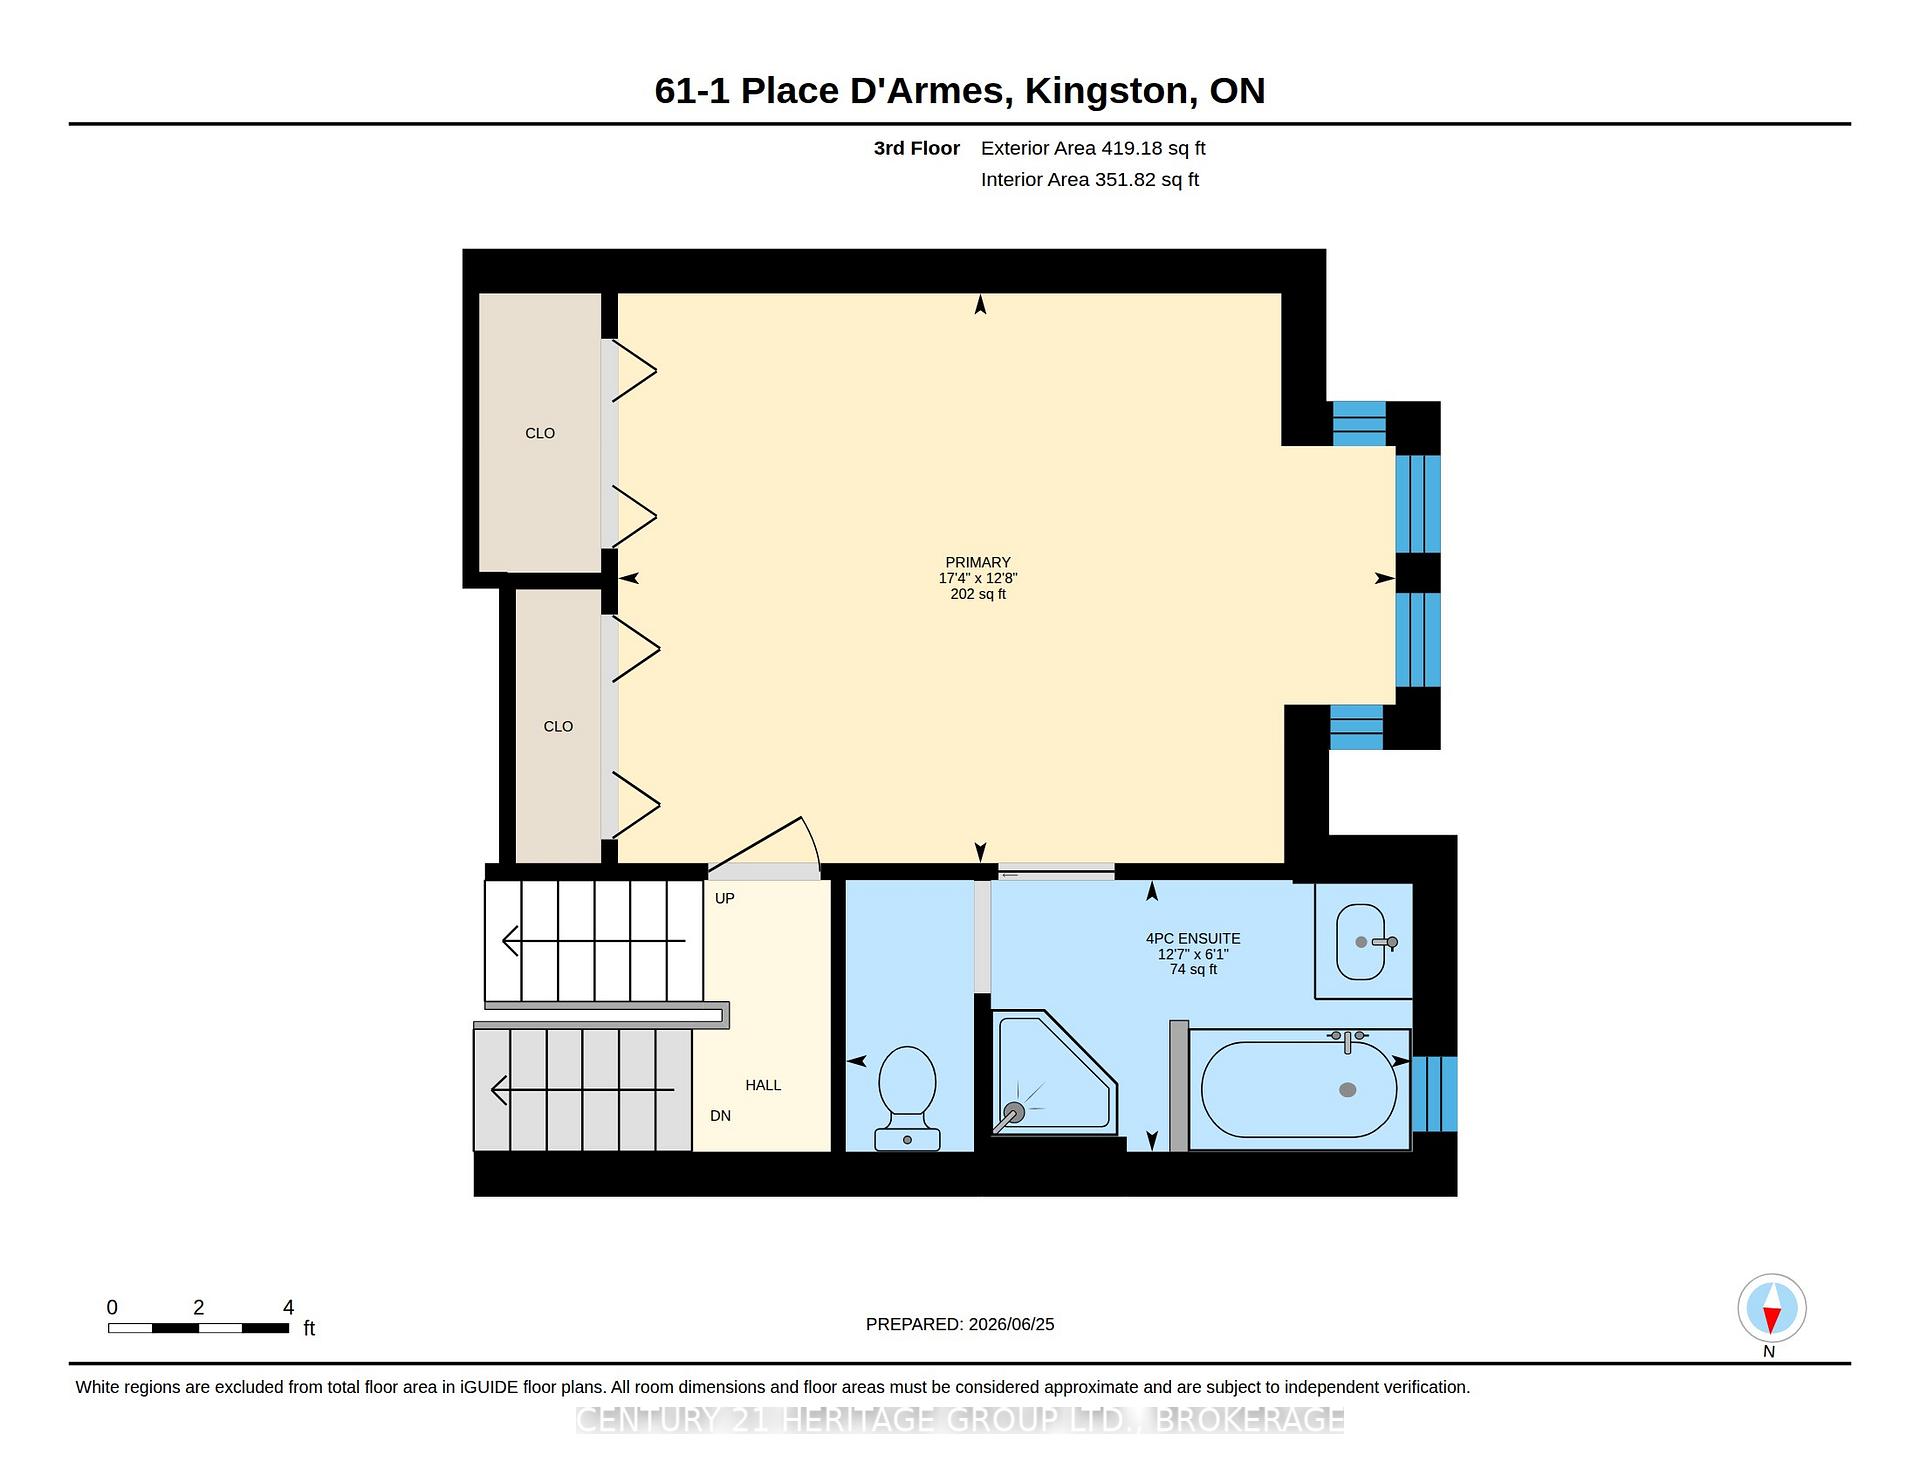
- Bathroom—Third level, 4 Pc Ensuite
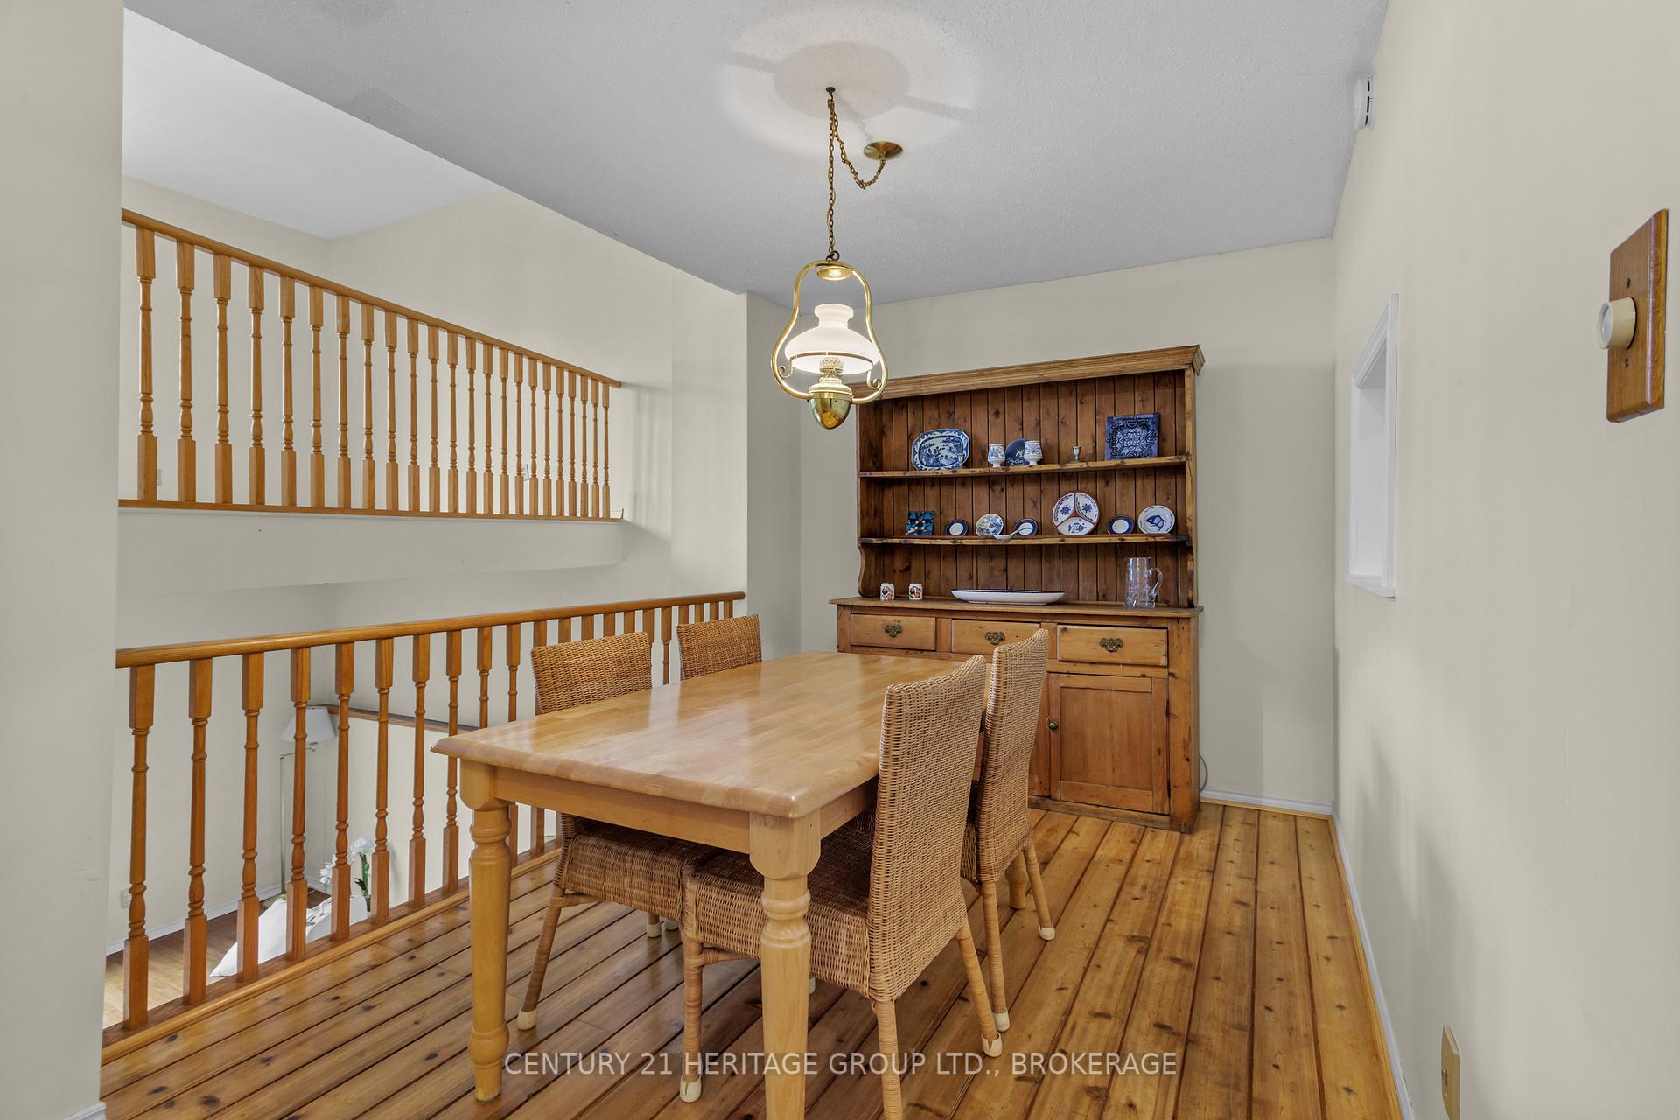
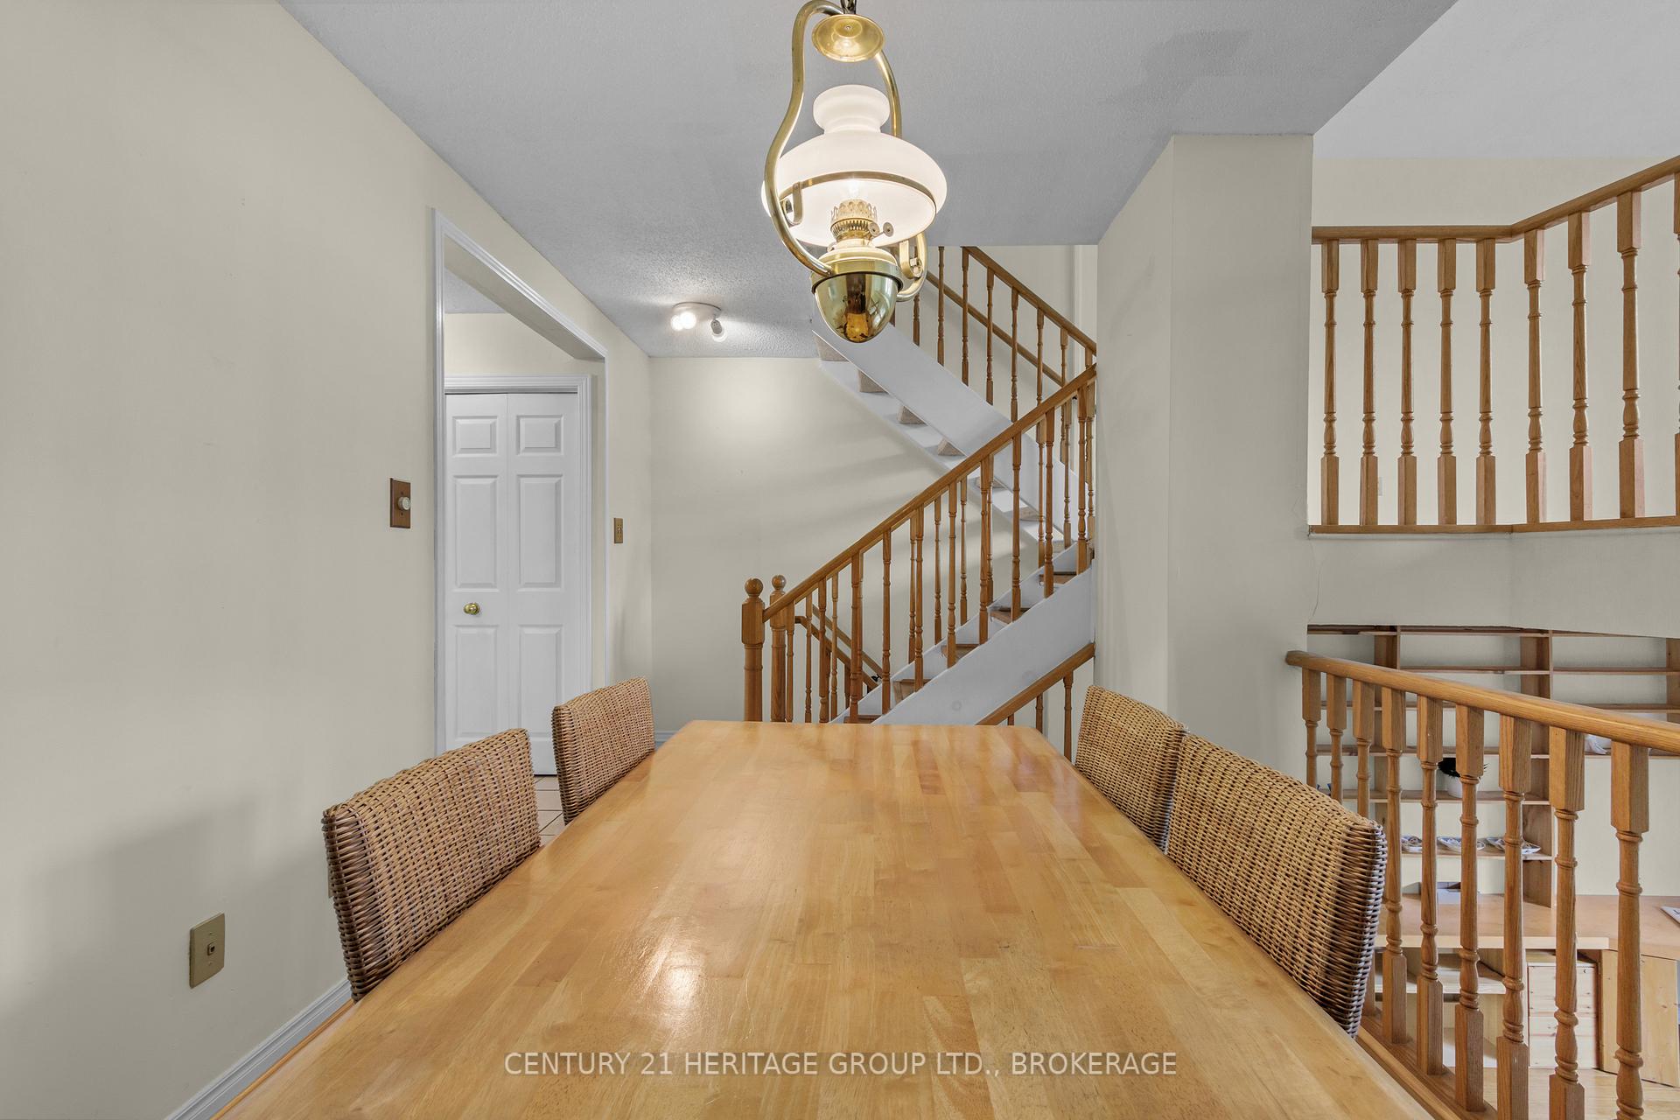
- Dining Room—Main level
- Laundry—Basement level
- Bedroom 2—Upper level
- Primary Bedroom—Third level
- Powder Room—Main level, 2 Pc Bath
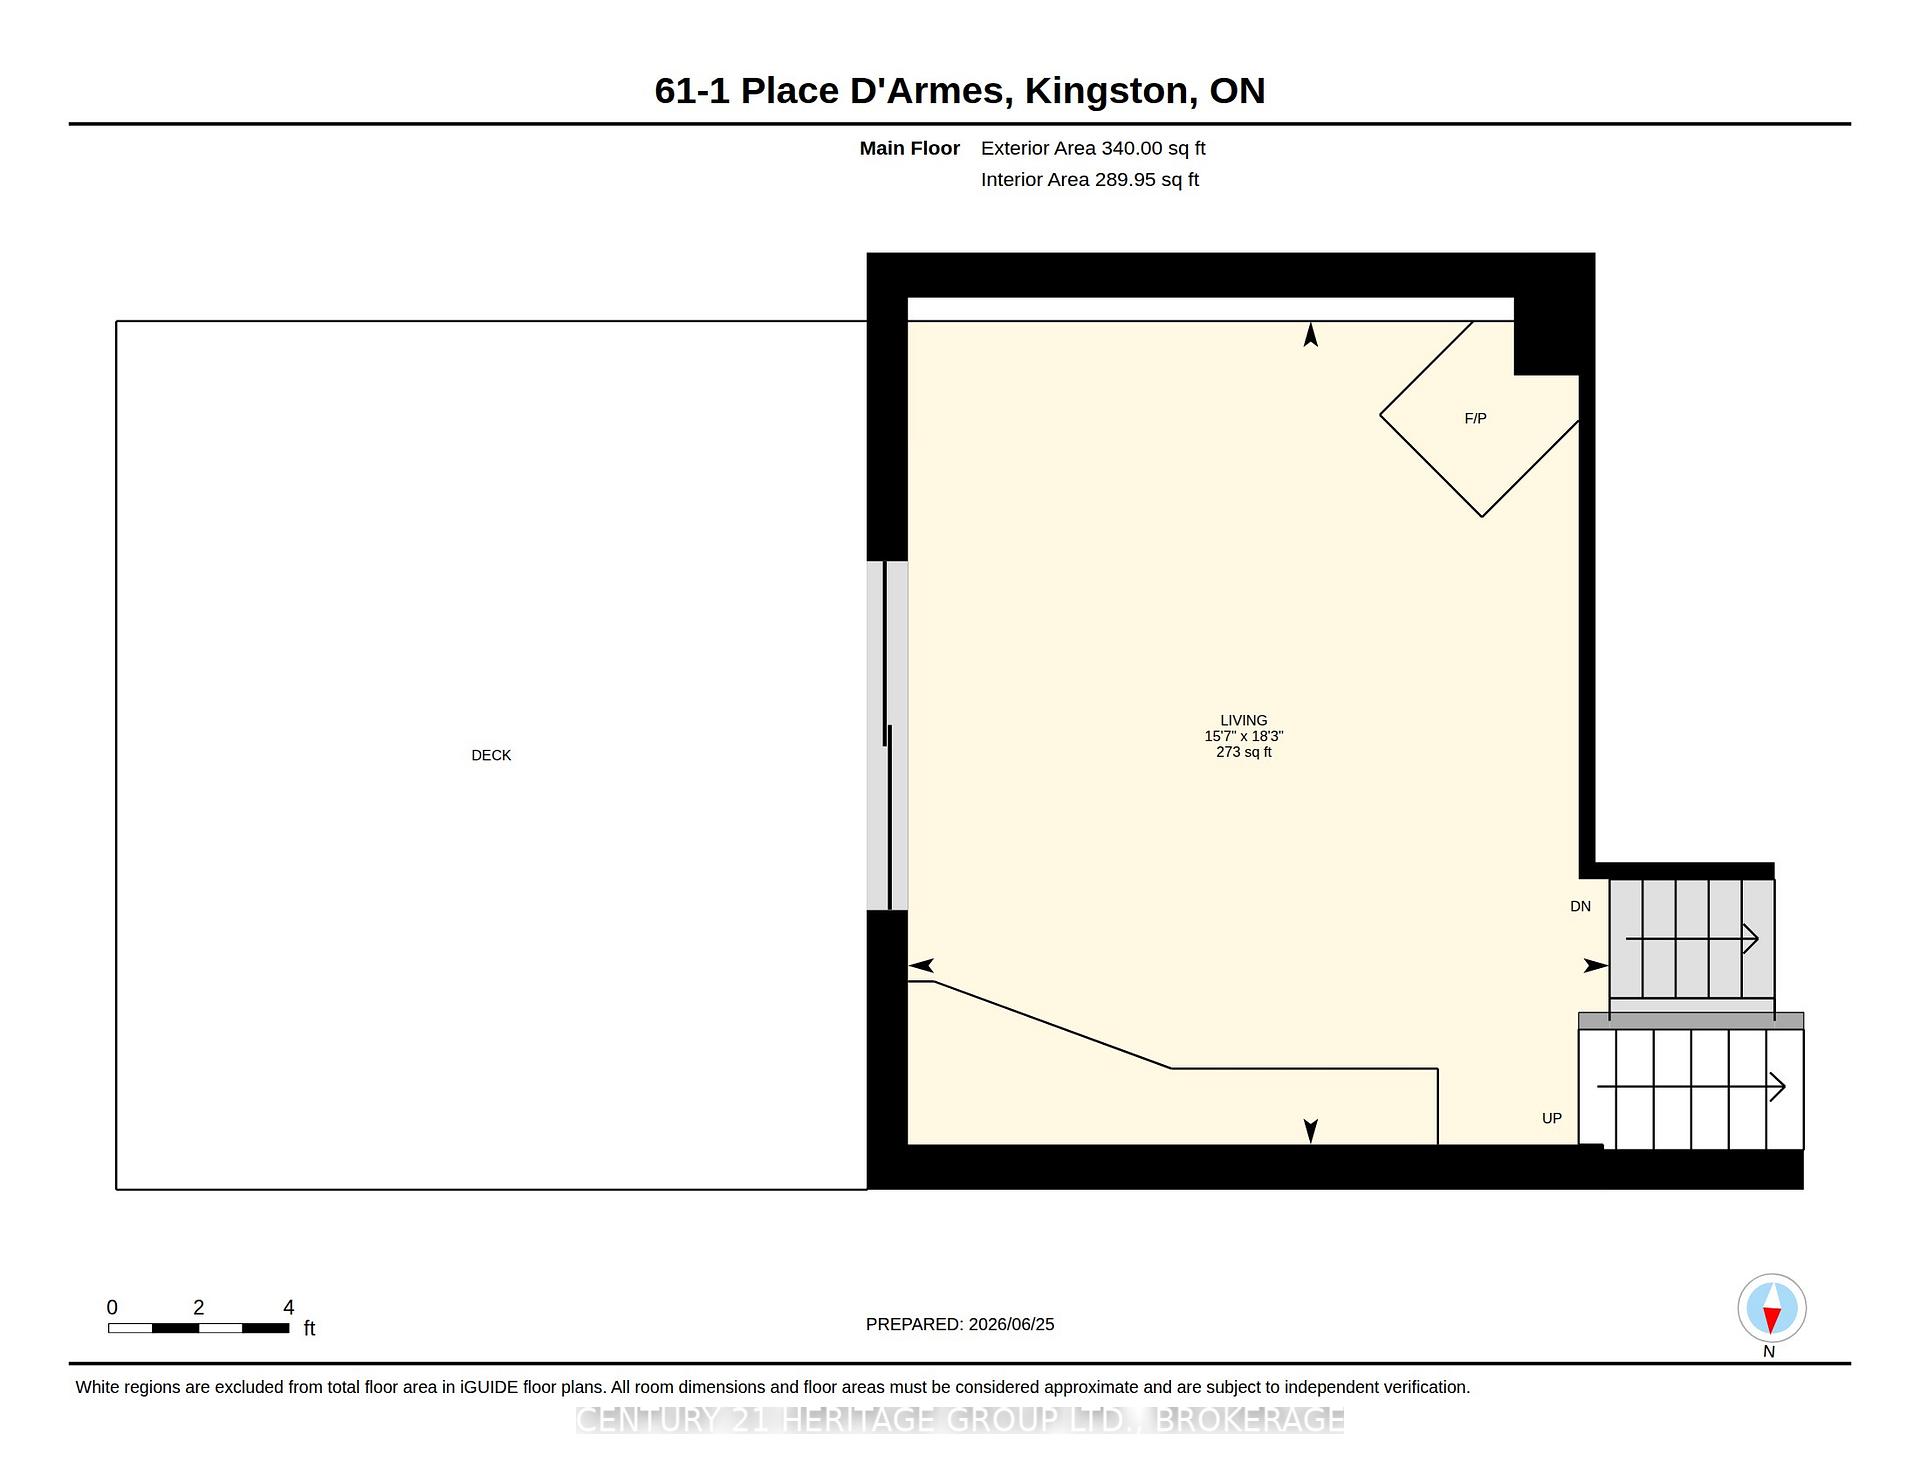
- Family Room—Second level
- Bathroom—Upper level, 4 Pc Bath
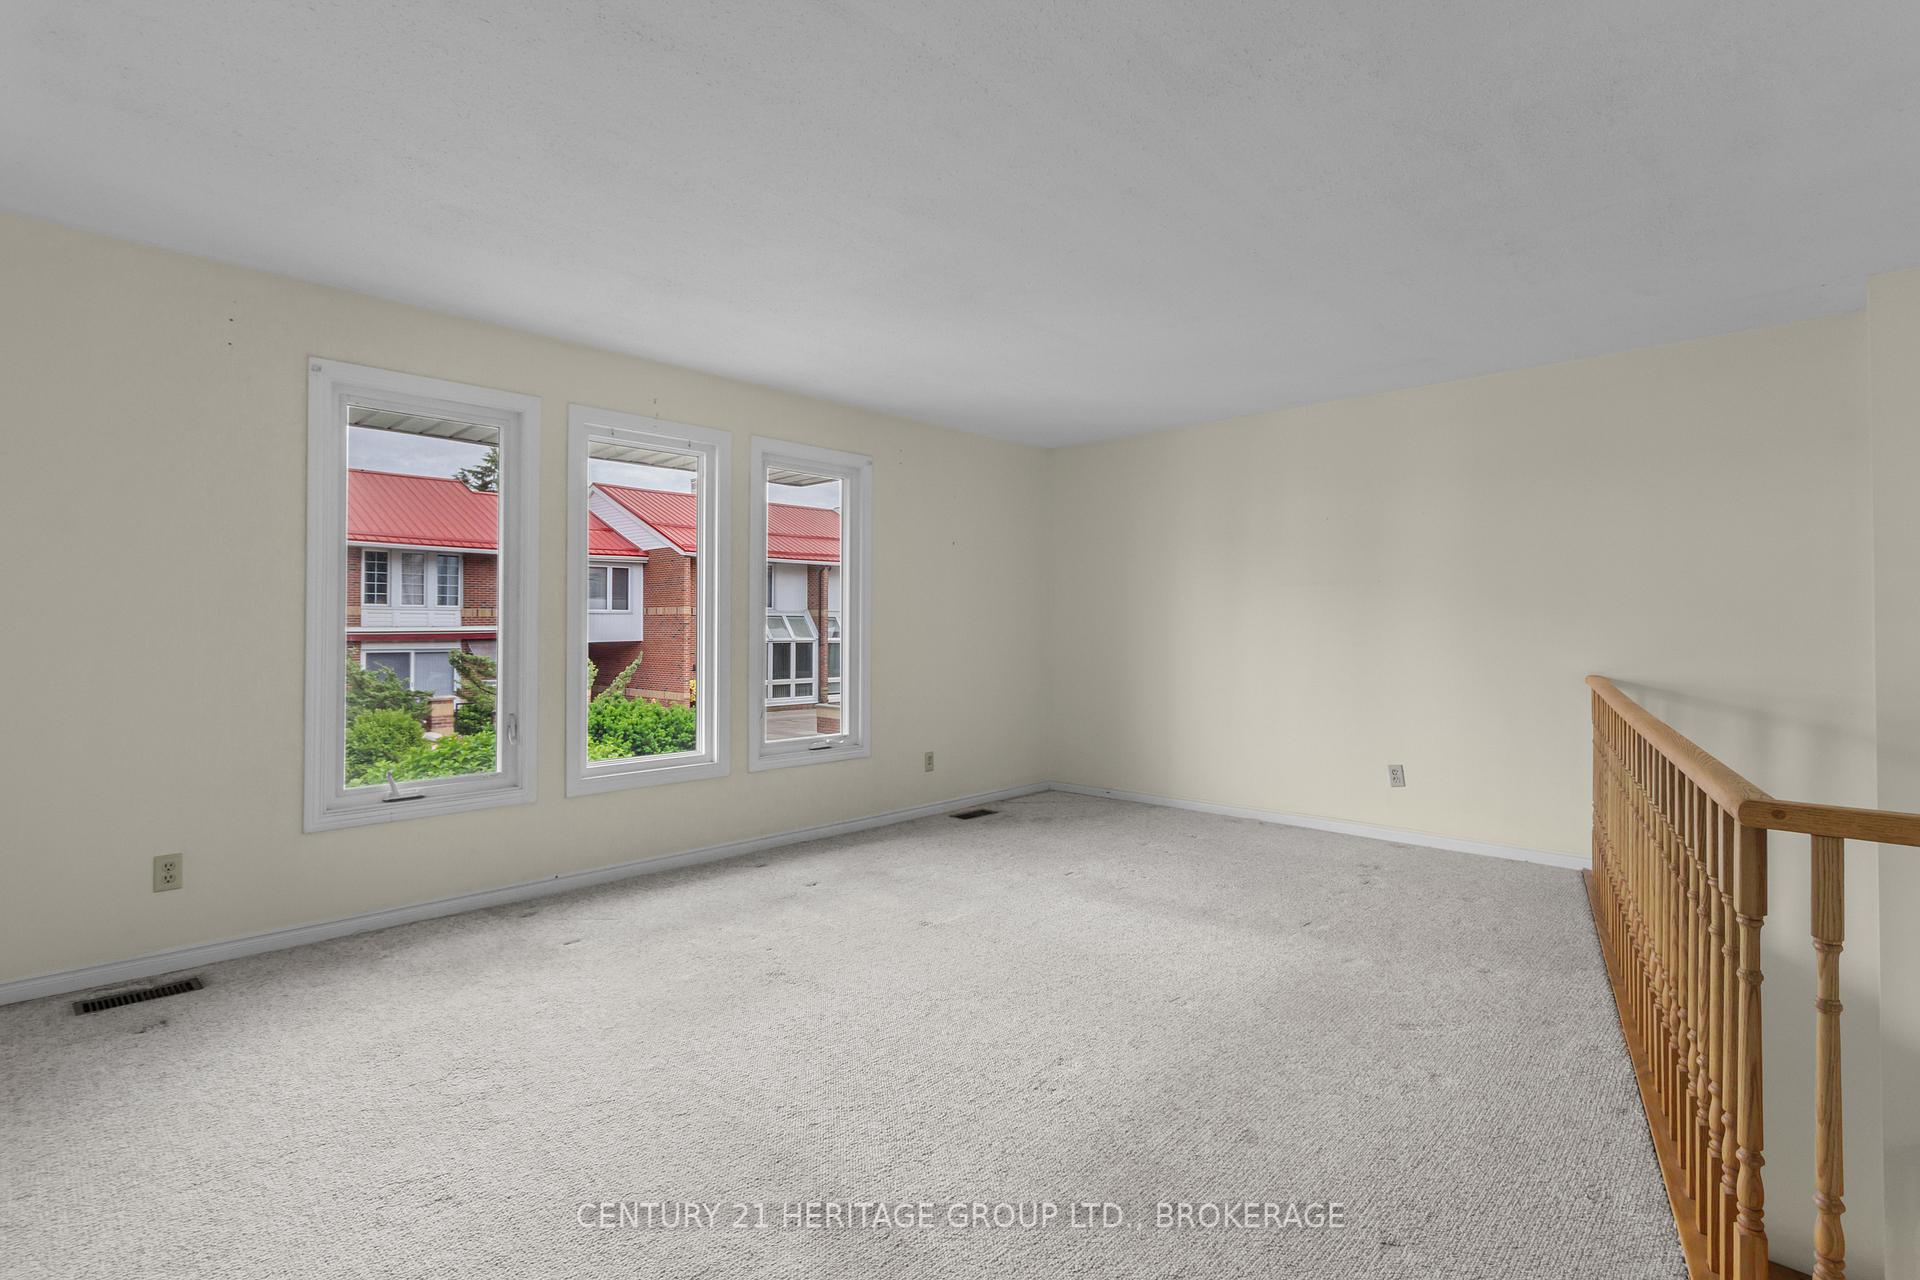
- Living Room—Ground level
Washrooms
- 2-piece, Ground
- 4-piece, Third
- 4-piece, Upper
- Municipality
- Kingston
- Neighbourhood
- East of Sir John A. Blvd
- Main cross streets
- Place D'Armes and King
- Directions
- Wellington to Place D'armes to King
- MLS® number
- X13802046
- Data source
- Toronto Regional Real Estate Board
- Listed on
- 2026-09-18
- Updated on
- 2026-09-18
- Days on market
- 27 days
- Possession date
- 2026-10-17
- Possession type
- Flexible
- Co-op commission
- 2%
- Seller
- Listed by
- CENTURY 21 HERITAGE GROUP LTD., BROKERAGE
Home Market Value
Current home valuation for Unit 61, 1 Place D'armes, Kingston, East of Sir John A. Blvd, Kingston, ON. Listed for $499,000
HOMEH Estimate
$598,800
Estimated Sales Range
$463,122 - $676,495
HOMEH Estimate for Unit 61, 1 Place D'armes, Kingston, East of Sir John A. Blvd
Calculated with a real agent's CMA method — 45+ years of experience, codified. Not an AI guess.
For the owner
Is this your home? Track its value.
Get this home's HOMEH Estimate by email once a month, with how many homes are for sale around you.
Mortgage Payment Calculator
Compare up to 4 down payment scenarios
5% of purchase price for homes $500K or less
$24,950
| Scenario 1 | Scenario 2 | Scenario 3 | Scenario 4 | |
|---|---|---|---|---|
−Down payment | % $ | % $ | % $ | % $ |
+CMHC insurance | $18,962 | $13,922 | $11,876 | $0 |
=Total mortgage | $493,012 | $463,022 | $436,026 | $399,200 |
Amortization | ||||
Mortgage rate | % | % | % | % |
| Payment frequency | ||||
=Mortgage payment | $2,407monthly | $2,261monthly | $2,129monthly | $1,949monthly |
Land Transfer Tax
$6,455
$6,455
Around this home
Data provided by OpenStreetMap & Fraser Institute School Rankings
Ask HOMEH
New!Hi there!
👋Text or call (416) 301-9001
Recommended for you
Based on homes you've looked at.
No recommended properties found.
Nearby similar homes
No nearby properties found.
More real estate resources
Other homes nearby
Explore this area
Nearby neighbourhoods
- Central City East homes for sale
- 14 - Central City East homes for sale
- 23 - Rideau homes for sale
- 25 - West of Sir John A. Blvd homes for sale
- East of Sir John A. Blvd homes for sale
- 18 - Central City West homes for sale
- 13 - Kingston East (Incl Barret Crt) homes for sale
- Central City West homes for sale
No nearby listings available.