
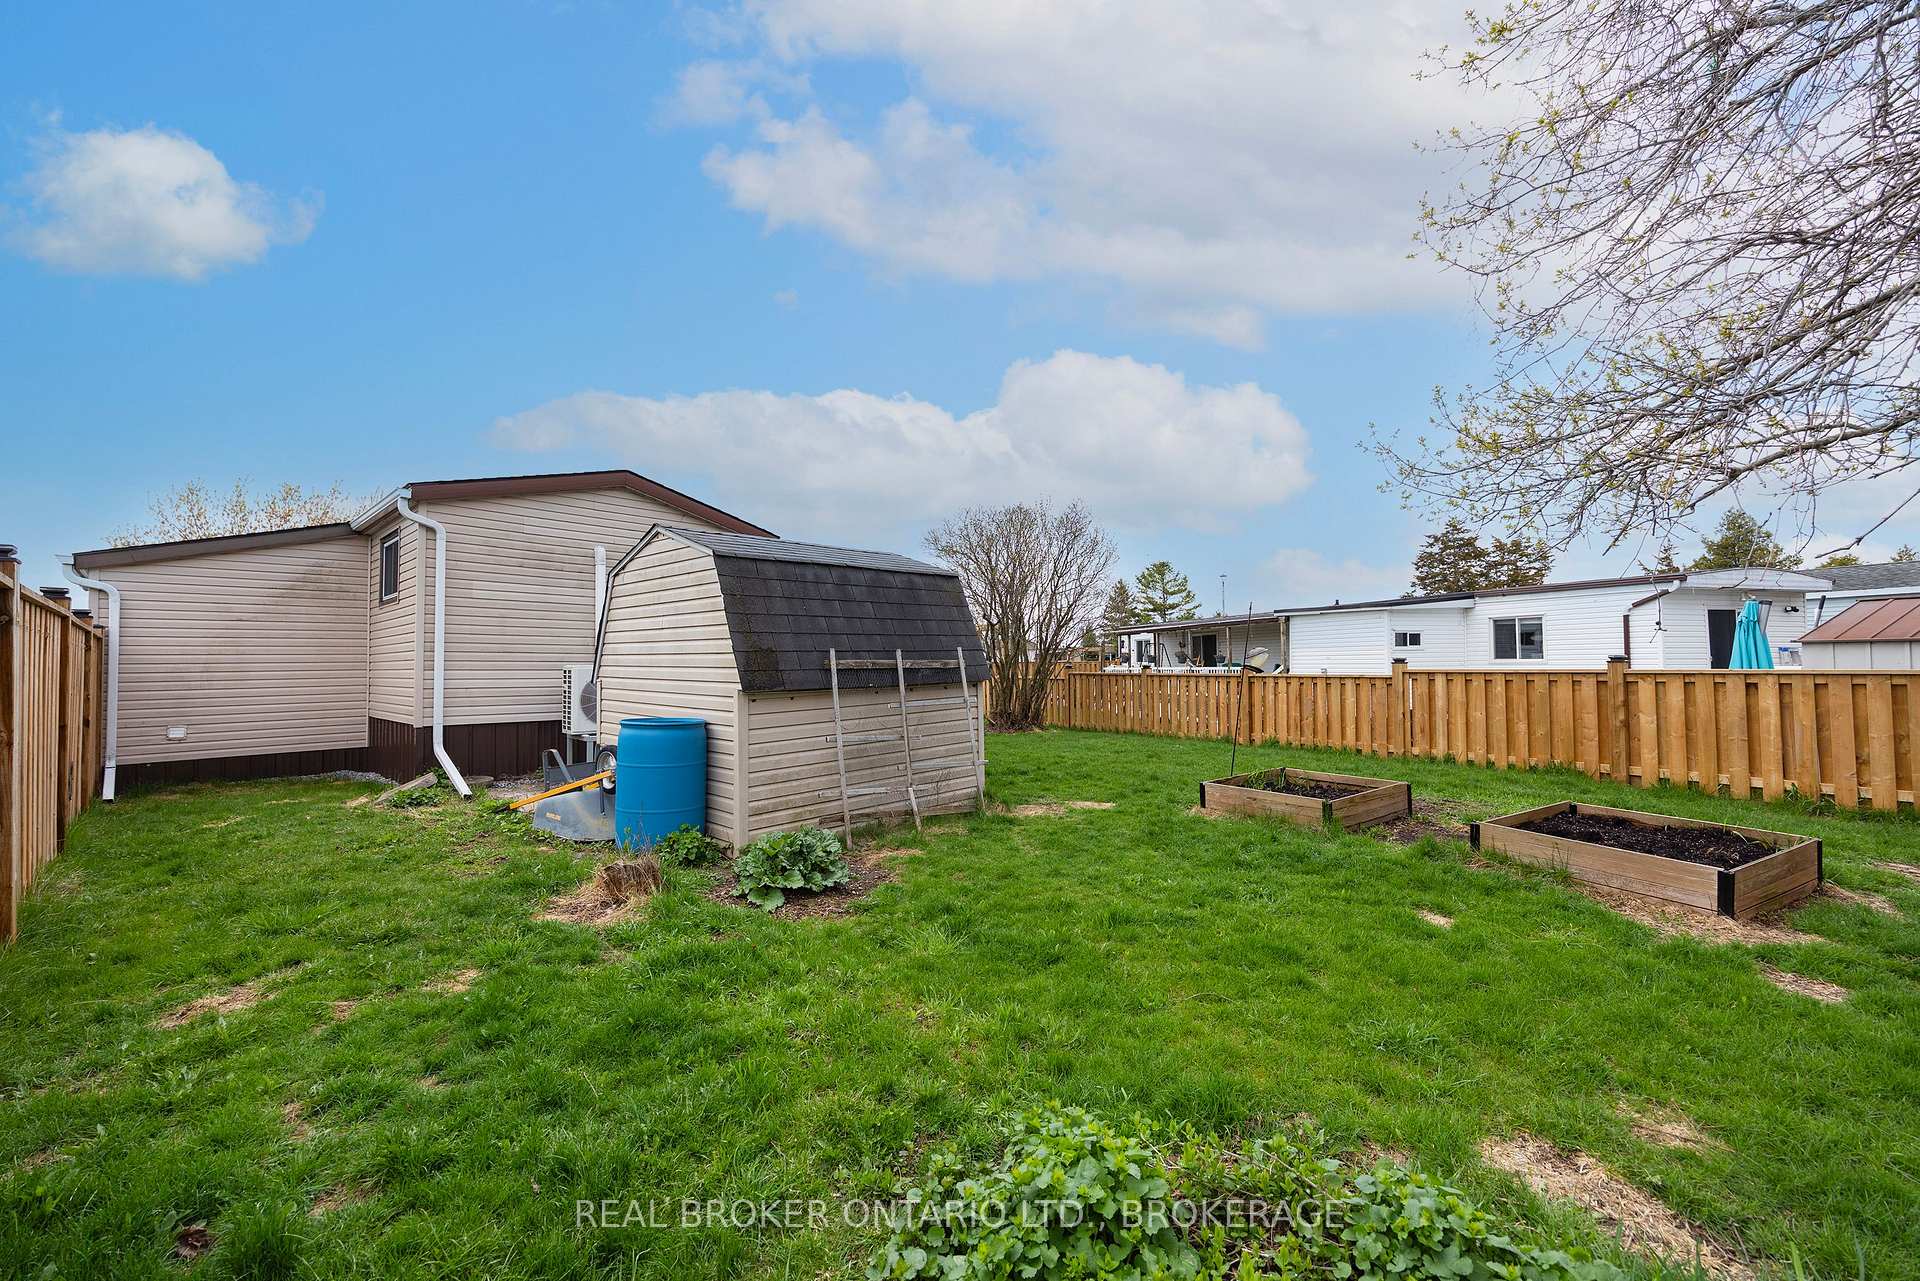
11 Hermes Drive
Kingston (Kingston East, Incl CFB Kingston), ON K7K 5T3
- 2Bedrooms
- 1Bathroom
- 0Garage
- 700–1100Sq Ft
- $681Tax
- —Lot Size
 Free EstimateSee Free Estimate Report

Sale & Price History for 11 Hermes Drive, Kingston, Kingston East (Incl CFB Kingston)
| Start Date | End Date | Price | Event | MLS# |
|---|---|---|---|---|
| No listing history available | ||||
Real estate boards require you to or to see the full details of this property.
*Sold prices and complete sale & price history are regulated data. Under the Trust in Real Estate Services Act, 2002 (TRESA) and the rules of the Real Estate Council of Ontario (RECO), and pursuant to the Multiple Listing Service® rules of the Canadian Real Estate Association (CREA) and the Toronto Regional Real Estate Board (TRREB), this information may be shown only to registered users who have agreed to the applicable terms of use (a Virtual Office Website, or "VOW," arrangement). HOMEH Inc., Brokerage therefore provides it to signed-in members only. Creating an account is free and takes under a minute.
About 11 Hermes Drive, Kingston, Kingston East (Incl CFB Kingston)
Summarized Description
- Completely rebuilt mobile home with modern upgrades.
- Turnkey opportunity for active military buyers.
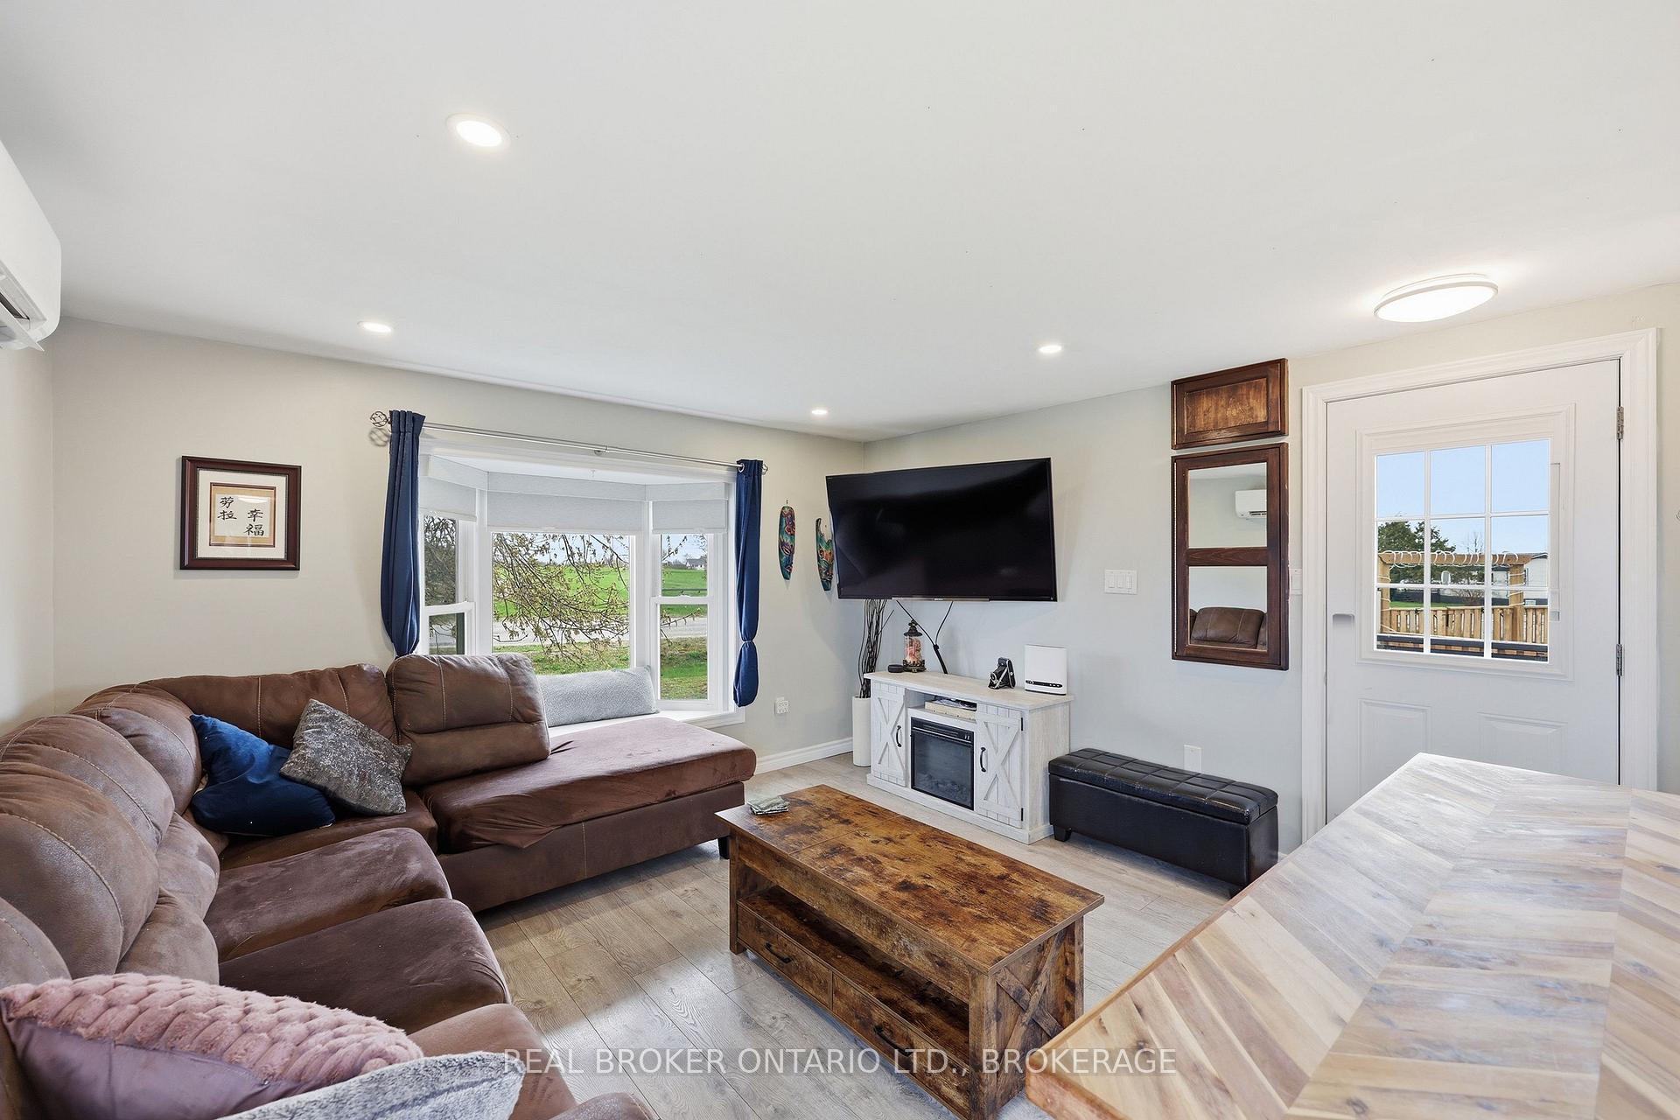
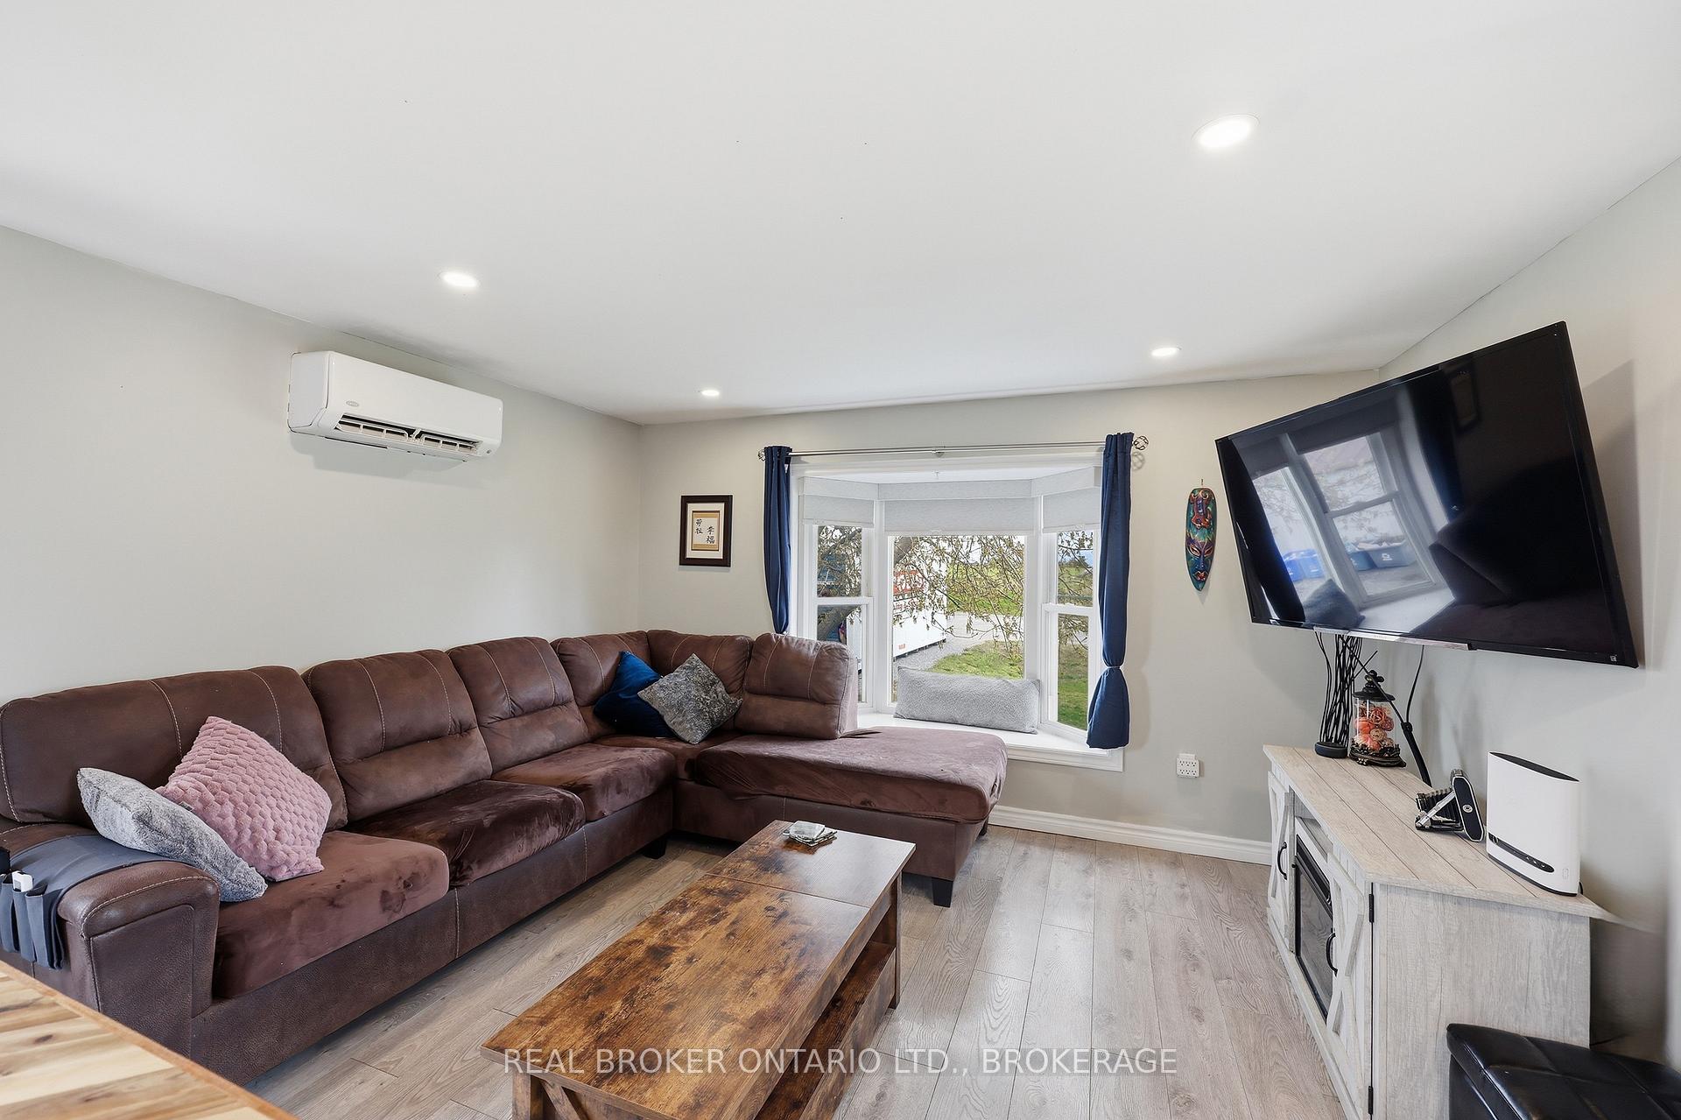
- Bright open-concept layout for functionality.
- Fully renovated kitchen with modern features.
- New laminate flooring and updated lighting throughout.
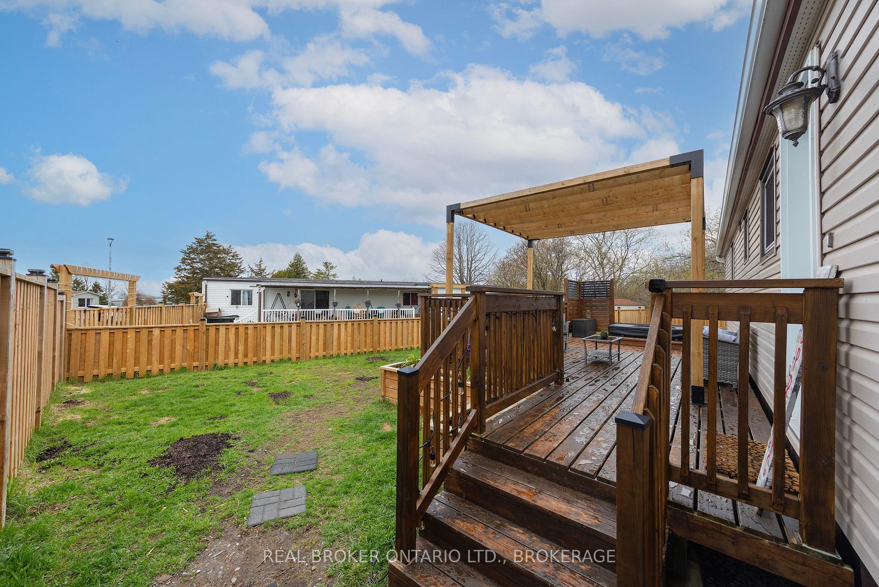
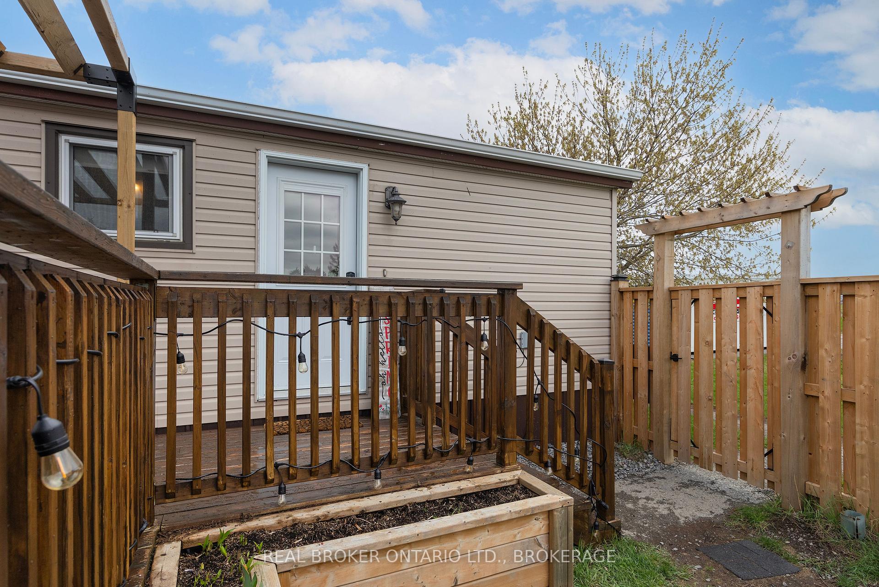
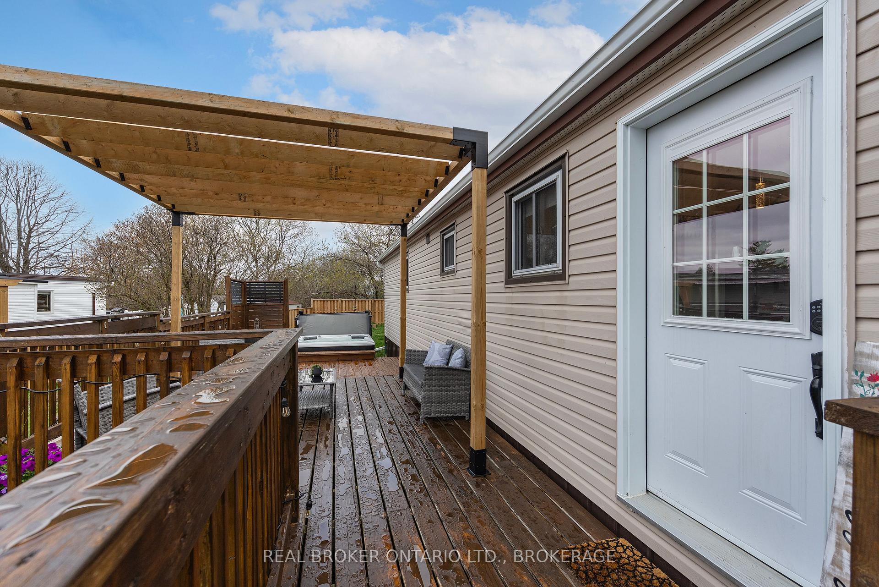
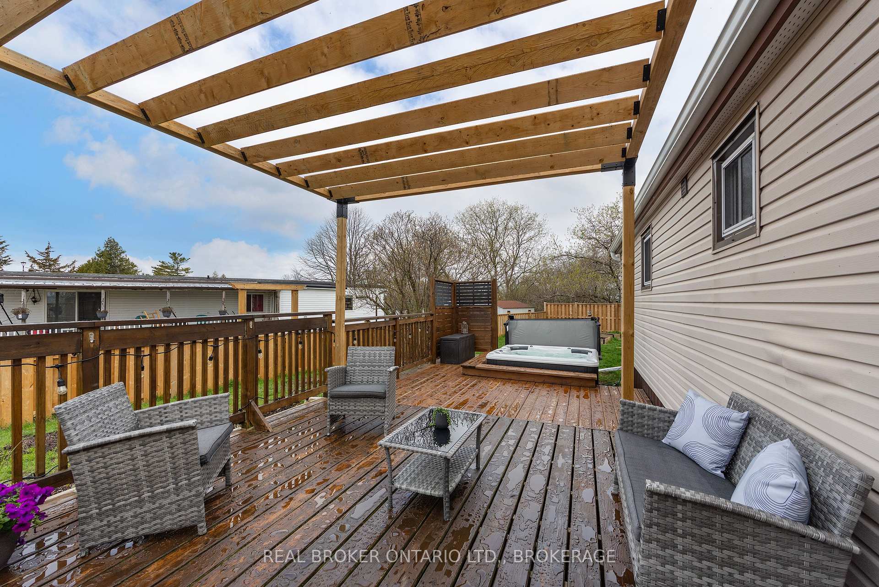
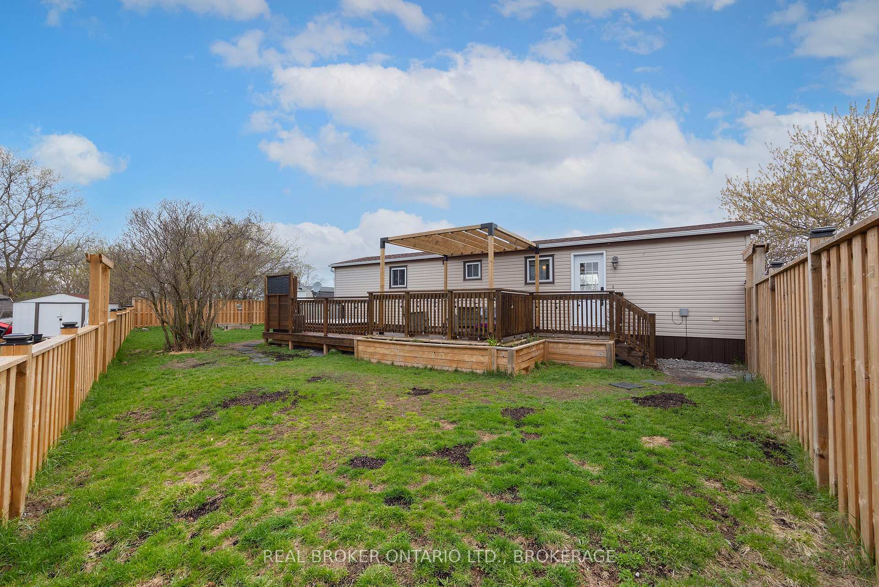
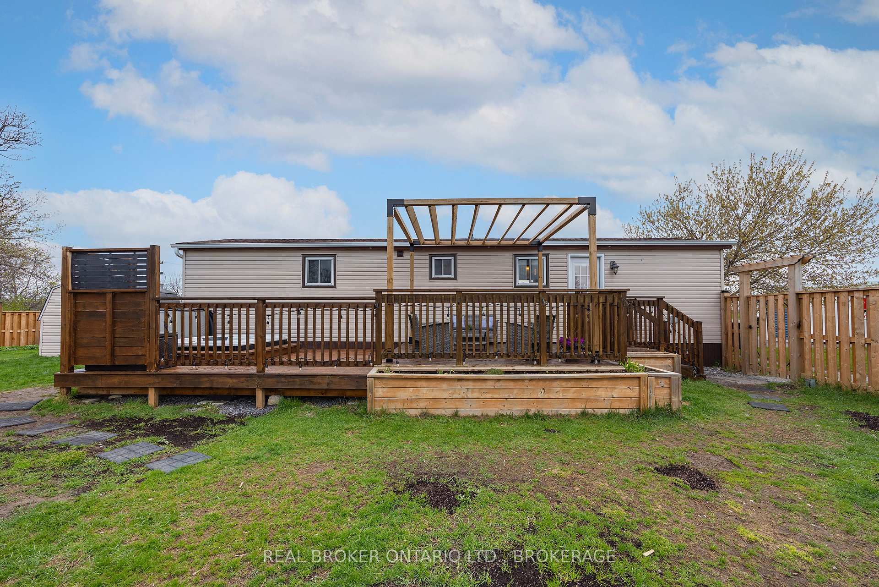
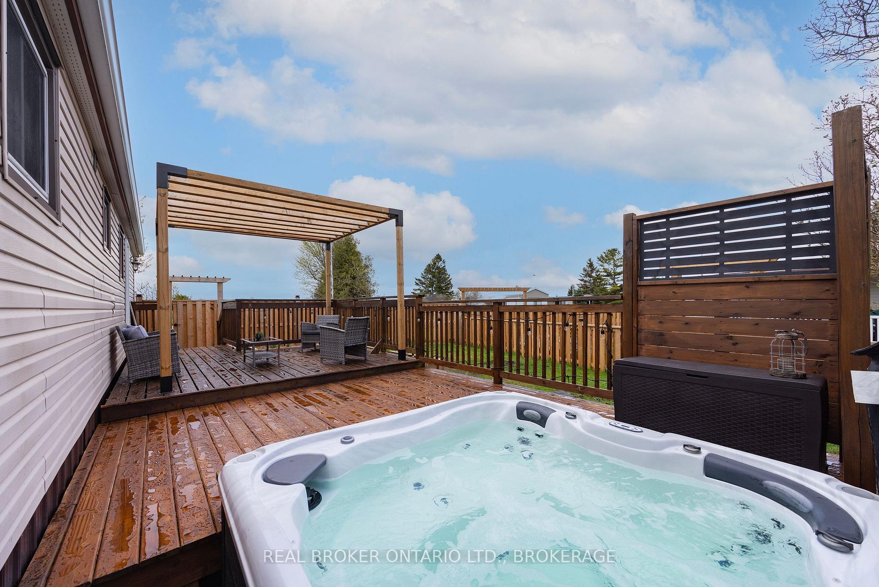
- Private outdoor space with deck and hot tub.
- Efficient heating and cooling with mini-split units.
- Low property taxes and affordable monthly fees.
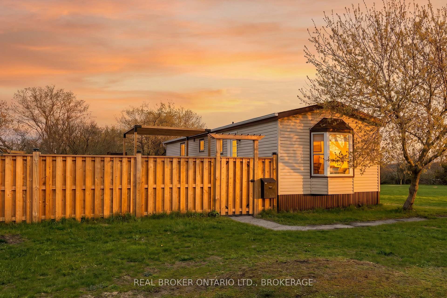
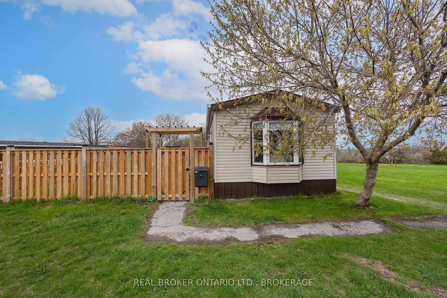
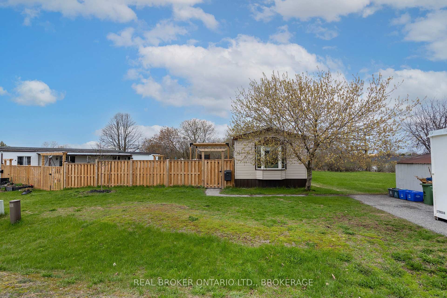
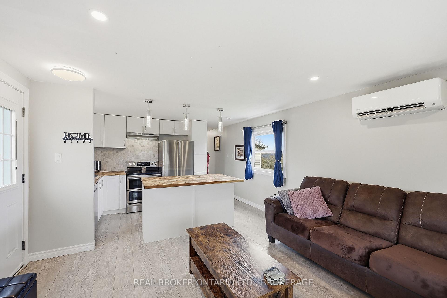
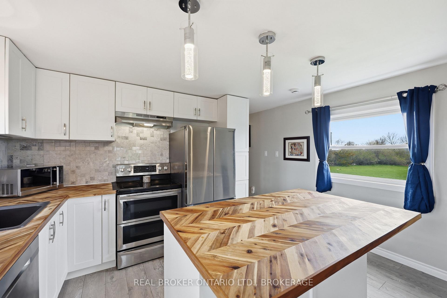
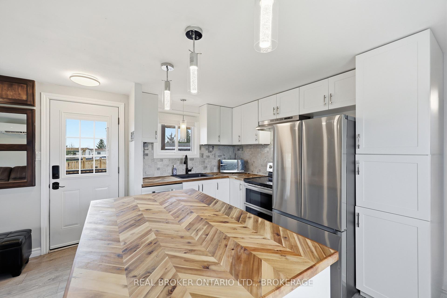
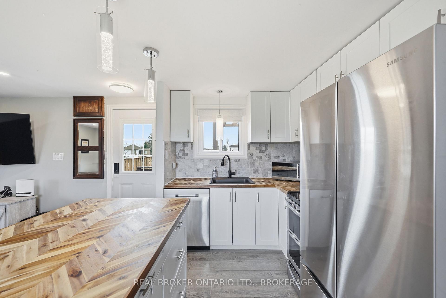
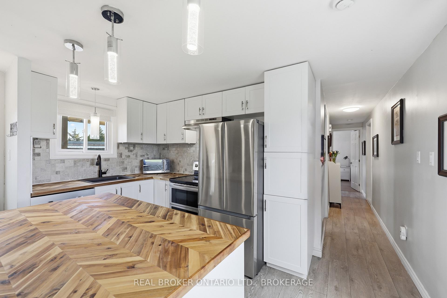
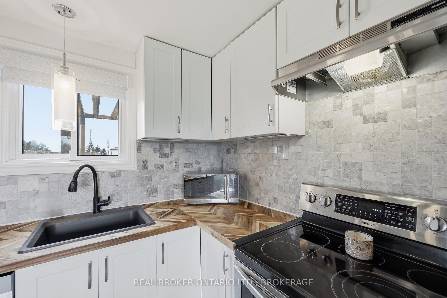
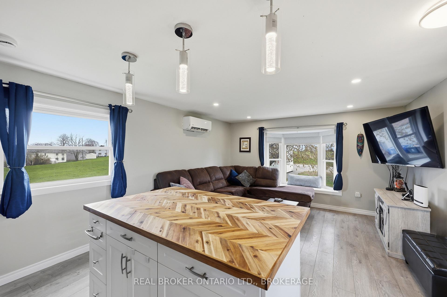
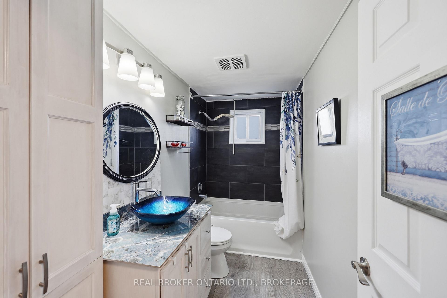
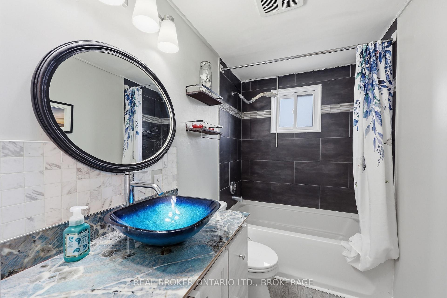
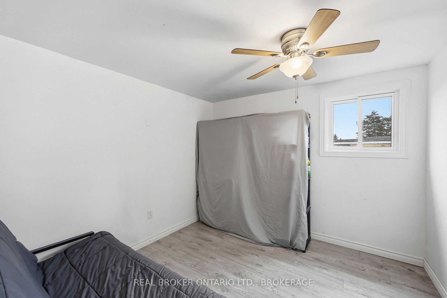
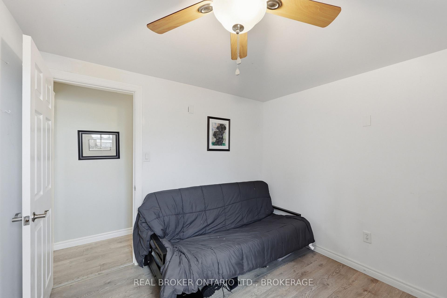
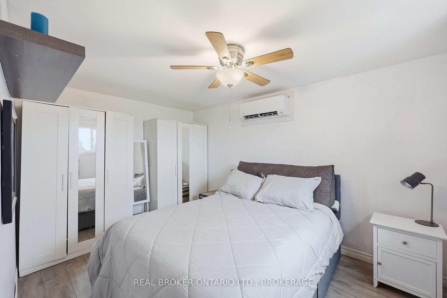
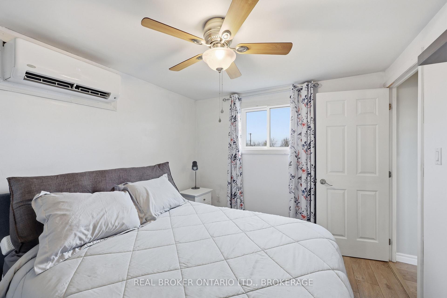
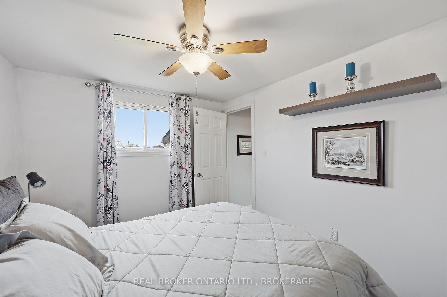
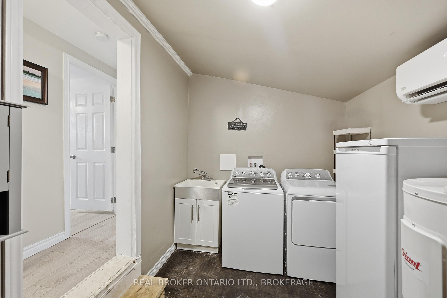
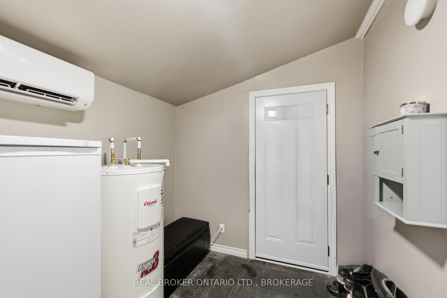
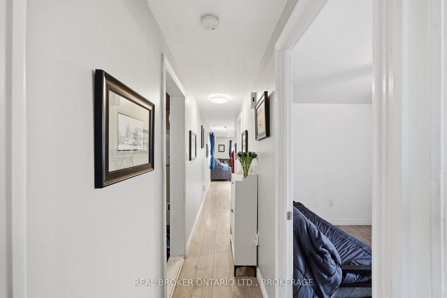
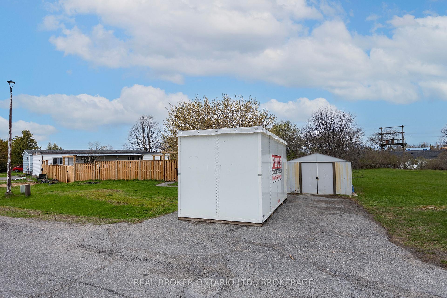
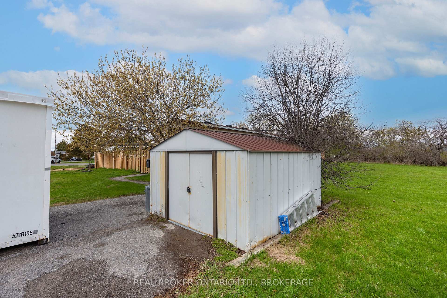
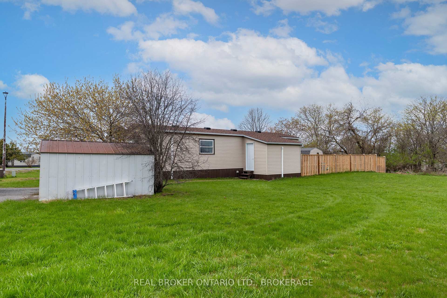
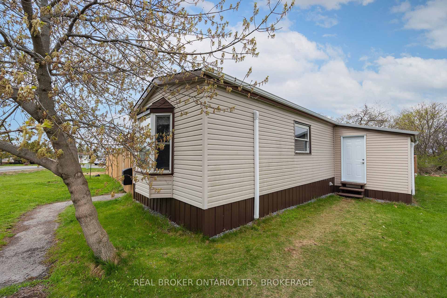
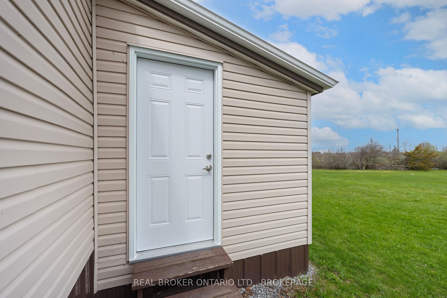
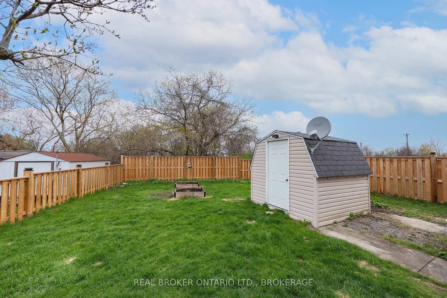
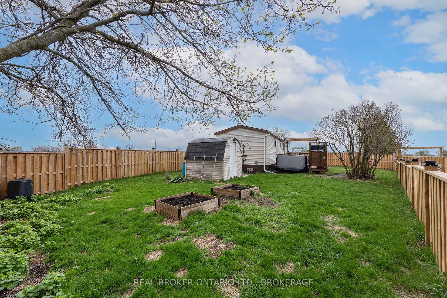
Fully rebuilt, fully upgraded turnkey opportunity on CFB Kingston. Completely renovated mobile home offering modern comfort, efficiency, and exceptional value for active military buyers. This is not your typical unit; the home has been fully gutted and rebuilt from the ground up, including new walls, updated electrical, plumbing, and mechanical systems, delivering true peace of mind. Inside, the bright open-concept layout is designed for functionality and flow. The fully renovated kitchen features modern cabinetry, tile backsplash, updated fixtures, and a functional island, seamlessly connecting to the living space. New laminate flooring, updated lighting, and fresh paint throughout create a clean, contemporary feel. The thoughtfully reconfigured layout offers two well-sized bedrooms and an updated bathroom with a custom vanity and added storage. Main floor laundry with updated hookups and a newer washer and dryer adds everyday convenience. Heating and cooling are efficiently handled by three mini-split units (2021), providing year-round comfort. Additional upgrades include a new hot water tank and heat trace wiring in the crawl space for added winter reliability. Step outside to a fully fenced yard designed for privacy and enjoyment. The extended deck with privacy screens, a pergola, and a hot tub creates a standout outdoor living space. A patio area, flower boxes, and multiple storage sheds complete the setup. Recent upgrades include a new 6-ft wooden fence, pergola installation, deck staining, a new washer and dryer, replaced doors and frames, additional heat trace wiring, updated bathroom tiling, and fresh interior painting. With low property taxes and an affordable monthly pad fee, this home offers exceptional value in a convenient on-base location, just minutes to downtown Kingston and the waterfront. Buyer must be active military and approved through the Canadian Forces Housing Agency. Book now, this one won't last.
Key Facts & Features
Property Costs
- Annual Property Tax Amount
- $681
- Land Transfer Tax Fee
- $2,585
Rental Items
- Rental Equipment
- None
- Basement Type
- None
Interior Features
- Laundry Level
- Main Level
- Interior Extras
- Water Heater Owned
- Fireplace/Stove
- No
- Elevator
- No
Exterior Features
- Exterior Extras
- Deck
- Pool
- None
Building
- Building Type
- MobileTrailer
- Building Style
- Other
- Approx Age
- 31-50
Construction
- Exterior Finish
- Vinyl Siding
- Roof
- Asphalt Shingle
- Foundation Details
- Post & Pad
- Special Designation
- Unknown
Lot
- Lot Size
- x 0
- Lot Size Code
- x 0
Inclusions
- Inclusions
- Fridge, stove, dishwasher, washer, dryer, water tank, mini-splits heat and AC, all light fixtures, all window coverings, hot-tub.
Exclusions
- Exclusions
- Moving container
Parking & Garages
- Garage Type
- None
- Garage Spaces
- 0
- Parking Spaces
- 2
- Total Garage And Parking Spaces
- 2
Heating & Cooling
- Heat Source
- Electric
- Heat Type
- Heat Pump
- Air Conditioning
- Central Air, Wall Unit(s)
- Water
- Municipal
- Sewers
- Sewer
- Hydro
- Yes
- Cable
- Yes
- Telephone
- Yes
- Bedrooms
- 2
- Washrooms
- 1
- Kitchens
- 1
Room sizes
- Living Room—Main level
- Powder Room—Main level
- Kitchen—Main level
- Primary Bedroom—Main level
- Bedroom—Main level
- Bathroom—Main level, 4 Pc Bath
Washrooms
- 4-piece
- Municipality
- Kingston
- Neighbourhood
- Kingston East (Incl CFB Kingston)
- Main cross streets
- Hwy 2- Niagara Park- Hermes Dr
- Zoning
- Residential
- Directions
- Hwy 2- Niagara Park- Hermes Dr
- Waterfront
- None
- MLS® number
- X13628050
- Data source
- Toronto Regional Real Estate Board
- Listed on
- 2026-08-01
- Updated on
- 2026-08-01
- Days on market
- 75 days
- Possession type
- Flexible
- Co-op commission
- 1.625
- Seller
- Listed by
- Real Broker Ontario Ltd., Brokerage
Home Market Value
Current home valuation for 11 Hermes Drive, Kingston, Kingston East (Incl CFB Kingston), Kingston, ON. Listed for $273,999
HOMEH Estimate
—
Estimated Sales Range
—
HOMEH Estimate for 11 Hermes Drive, Kingston, Kingston East (Incl CFB Kingston)
Calculated with a real agent's CMA method — 45+ years of experience, codified. Not an AI guess.
Mortgage Payment Calculator
Compare up to 4 down payment scenarios
5% of purchase price for homes $500K or less
$13,700
| Scenario 1 | Scenario 2 | Scenario 3 | Scenario 4 | |
|---|---|---|---|---|
−Down payment | % $ | % $ | % $ | % $ |
+CMHC insurance | $10,412 | $7,645 | $6,521 | $0 |
=Total mortgage | $270,711 | $254,244 | $239,420 | $219,199 |
Amortization | ||||
Mortgage rate | % | % | % | % |
| Payment frequency | ||||
=Mortgage payment | $1,322monthly | $1,241monthly | $1,169monthly | $1,070monthly |
Land Transfer Tax
$2,585
$2,585
Around this home
Data provided by OpenStreetMap & Fraser Institute School Rankings
Ask HOMEH
New!Hi there!
👋Text or call (416) 301-9001
Recommended for you
Based on homes you've looked at.
No recommended properties found.
Nearby similar homes
No nearby properties found.
More real estate resources
Other homes nearby
Explore this area
Nearby neighbourhoods
- Kingston East (incl CFB Kingston) homes for sale
- 13 - Kingston East (Incl Barret Crt) homes for sale
- 22 - East of Sir John A. Blvd homes for sale
- 23 - Rideau homes for sale
- Central City East homes for sale
- 44 - City North of 401 homes for sale
- East of Sir John A. Blvd homes for sale
- City North of 401 homes for sale
No nearby listings available.