


Unit 201, 1110 King Street W
Kingston (Central City West), ON K7M 0B9
 1110 King WestSee every listing here
- 2Bedrooms
- 2Bathrooms
- 1Parking
- 900–999Sq Ft
- —Tax
- $602/moCondo Fee
 Estimated Value:$598,690See Free Estimate Report

Sale & Price History for Unit 201, 1110 King Street W, Kingston, Central City West
| Start Date | End Date | Price | Event | MLS# |
|---|---|---|---|---|
| No listing history available | ||||
Real estate boards require you to or to see the full details of this property.
*Sold prices and complete sale & price history are regulated data. Under the Trust in Real Estate Services Act, 2002 (TRESA) and the rules of the Real Estate Council of Ontario (RECO), and pursuant to the Multiple Listing Service® rules of the Canadian Real Estate Association (CREA) and the Toronto Regional Real Estate Board (TRREB), this information may be shown only to registered users who have agreed to the applicable terms of use (a Virtual Office Website, or "VOW," arrangement). HOMEH Inc., Brokerage therefore provides it to signed-in members only. Creating an account is free and takes under a minute.
About Unit 201, 1110 King Street W, Kingston, Central City West
Summarized Description
- Extraordinary waterfront residence with panoramic views
- Luxurious finishes and designer kitchen
- 999 sq. ft. thoughtfully planned living space
- Secure parking and E-Charging options available
- Amenities include fitness centre and Sky Deck
- Minutes from Downtown Kingston and parks
- Projected occupancy in early 2029
- Limited inventory with over 90 suites under contract
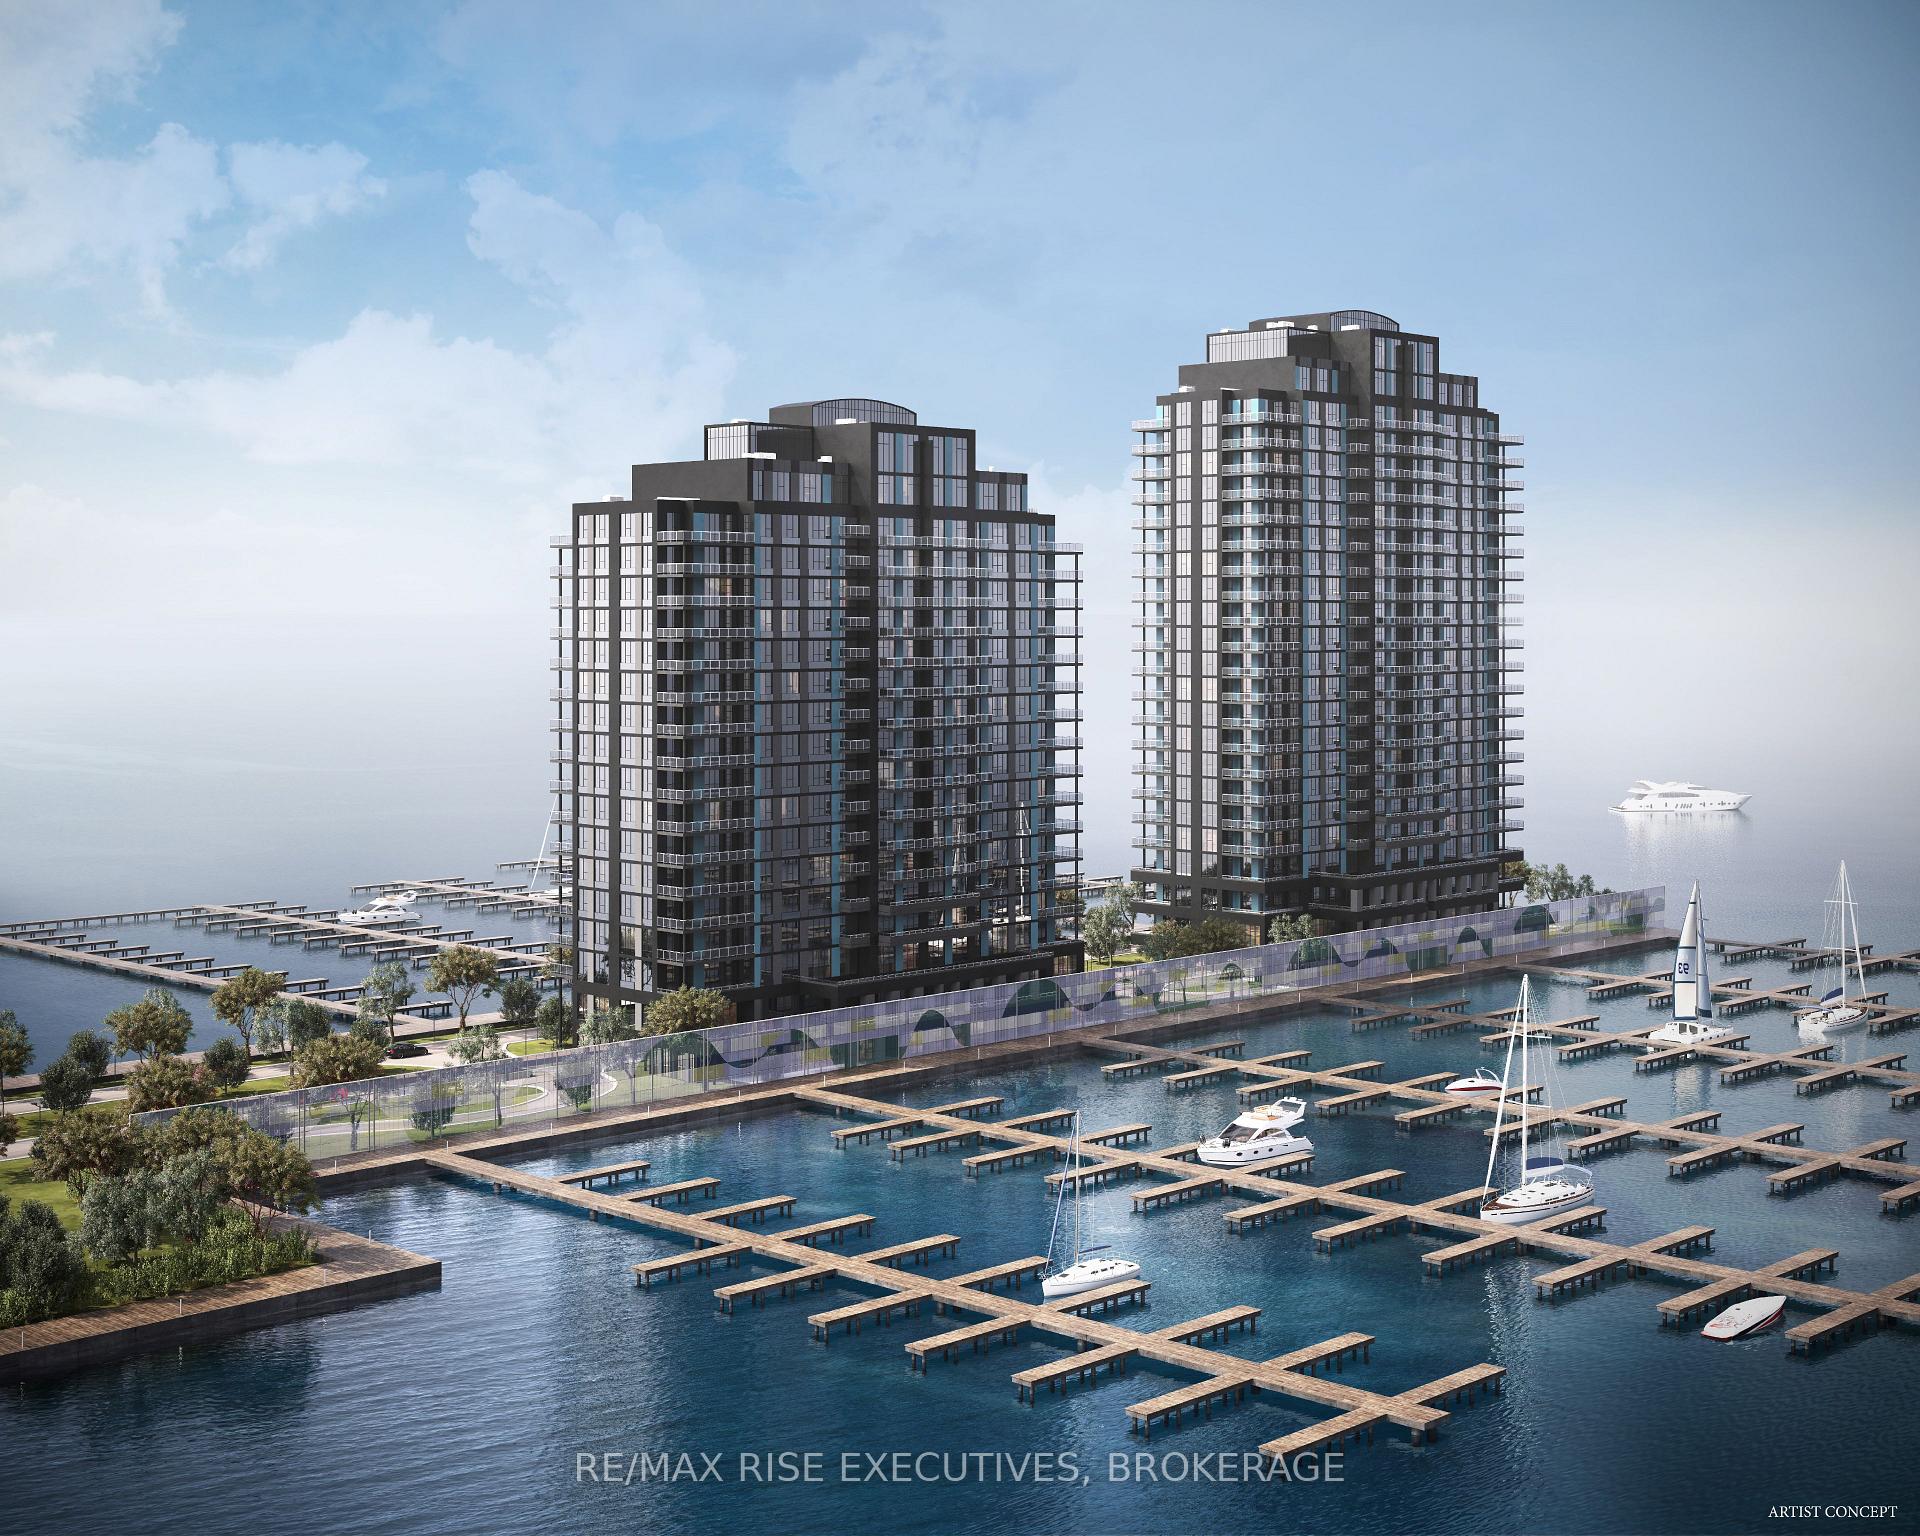
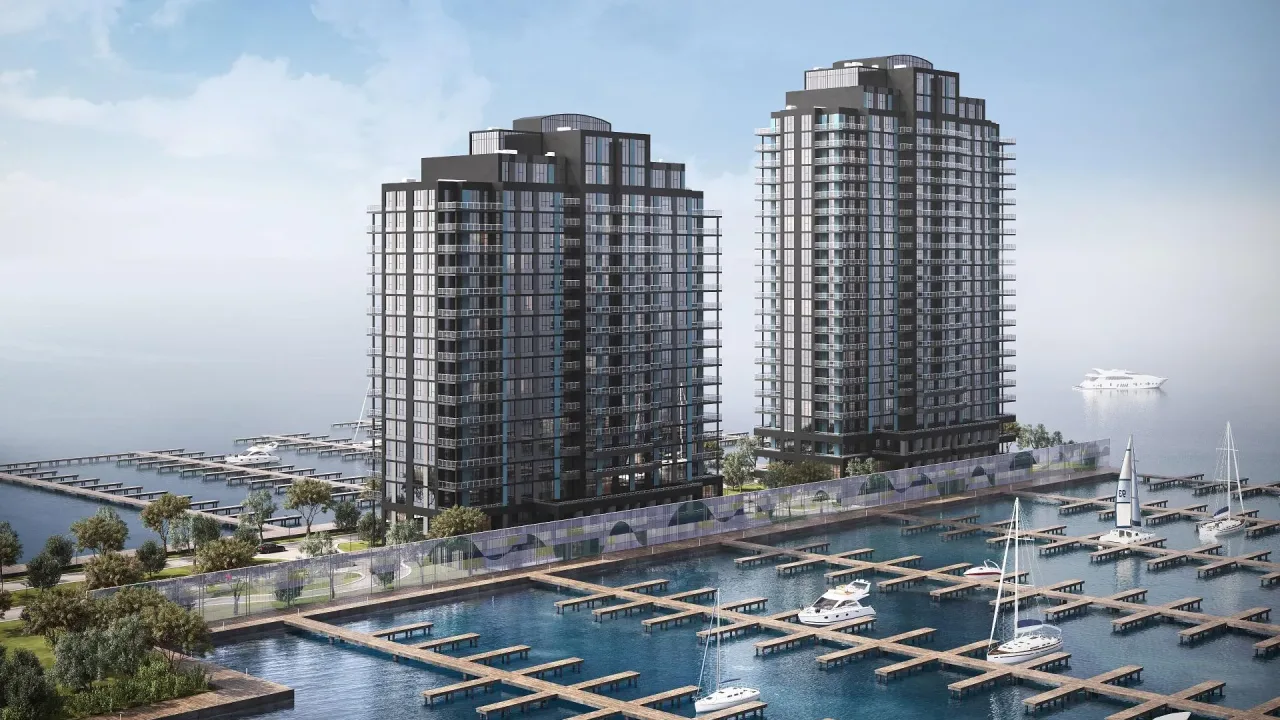
Secure one of Kingston's most extraordinary waterfront residences at today's pricing, withprojected occupancy in early 2029. Rising 23 storeys above Lake Ontario, 1110 King West ispart of a landmark luxury condominium set on one of the city's most remarkable waterfrontsites, surrounded by water on three sides and offering breathtaking panoramic views of LakeOntario, and Kingston's historic skyline. Opportunities to own a new luxury waterfrontcondominium in a location of this calibre are exceptionally rare and unlikely to bereplicated. This beautifully designed 2-bedroom, 2-bath suite offers 999 sq. ft. ofthoughtfully planned living space, highlighted by spectacular southwest lake views throughexpansive floor-to-ceiling windows. Premium finishes include luxury vinyl and ceramicflooring, a designer kitchen by Cartier Kitchens featuring stone countertops and stainlesssteel appliances, elegant marble-finished bathrooms, and convenient in-suite laundry. Everysuite includes covered, secure in-building parking with, while they last, the option topurchase a second parking space and/or add E-Charging convenience. Residents will enjoy afitness centre, owners' lounge, party room, and spectacular 23rd-floor Sky Deck with sweepinglake and city views. Perfectly positioned beside Kingston's largest waterfront park, a privategolf course, the Rideau Trail, and Lake Ontario waterfront pathway, 1110 King West is minutesfrom Downtown Kingston, Queen's University, Kingston Health Sciences Centre, and OlympicHarbour.Tarion Registered and site plan approved, with over 90 suites under contract. Limitedinventory remains. Purchase Price reflects Net HST Rebate per Sellers Form of Contract per HSTRelief Implementation Act (Residential Property Rebates), 2026.
Key Facts & Features
Property Costs
- Annual Property Tax Amount
- $0
- Land Transfer Tax Fee
- $12,175
Condo/Maintenance Fee
- Maintenance Fee
- $602 /month
Included In Maintenance Fee
- Common Elements Included
- Building Insurance Included
- Parking Included
Rental Items
- Rental Equipment
- Hot Water Heaters
- Under Contract
- Hot Water Heater, Other
- Parking Garage Cost
- $30 /month
- Basement Type
- None
Interior Features
- Pets Permitted
- Yes-with Restrictions
- Laundry Features
- In-Suite Laundry
- Interior Extras
- Carpet Free, Guest Accommodations, Intercom, Primary Bedroom - Main Floor, Separate Heating Controls, Separate Hydro Meter, Storage, Storage Area Lockers, Water Heater, Water Meter
- View
- Bay, City, Downtown, Golf Course, Lake, Marina, Panoramic, Skyline, Water
- Security Features
- Carbon Monoxide Detectors, Smoke Detector
- Fireplace/Stove
- No
- Elevator
- Yes
Exterior Features
- Balcony
- Open
- Exterior Extras
- Controlled Entry, Deck, Landscape Lighting, Landscaped, Lighting, Recreational Area
- Accessibility Features
- 60 Inch Turn Radius, Elevator
Building
- Building Type
- Condo Apartment
- Building Style
- Other
- Approx Age
- New
- Condo Corp Number
- 0
Construction
- Exposure
- North West
- Exterior Finish
- Concrete
- Roof
- Flat, Membrane
- Foundation Details
- Concrete, Perimeter Wall, Piers, Poured Concrete
- Special Designation
- Unknown
Parking & Garages
- Garage Type
- Other
- Garage Spaces
- 1
- Parking Type
- Owned
- Parking Spaces
- 1
- Total Garage And Parking Spaces
- 1
Lockers
- Locker Type
- Owned
- Locker Level
- Parking Garage
Heating & Cooling
- Heat Source
- Other
- Heat Type
- Forced Air
- Air Conditioning
- Other
- Bedrooms
- 2
- Washrooms
- 2
- Kitchens
- 1
Room sizes
- Great Room—Main level
- Bathroom—Main level, 3 Pc Ensuite
- Primary Bedroom—Main level, Walk-In Closet(s)
- Bedroom 2—Main level
Washrooms
- 3-piece, Main
- 3-piece, Main
- Municipality
- Kingston
- Neighbourhood
- Central City West
- Main cross streets
- King Street West at Trailhead Place, located at end of pier
- Directions
- King Street West at Trailhead Place, located at end of pier
- Waterfront
- Direct
- MLS® number
- X13791478
- Data source
- Toronto Regional Real Estate Board
- Listed on
- 2026-09-14
- Updated on
- 2026-09-16
- Days on market
- 31 days
- Possession type
- Other
- Co-op commission
- 2.5%
- Seller
- Listed by
- RE/MAX RISE EXECUTIVES, BROKERAGE
Home Market Value
Current home valuation for Unit 201, 1110 King Street W, Kingston, Central City West, Kingston, ON. Listed for $785,000
HOMEH Estimate
$598,690
Estimated Sales Range
$506,822 - $805,249
HOMEH Estimate for Unit 201, 1110 King Street W, Kingston, Central City West
Calculated with a real agent's CMA method — 45+ years of experience, codified. Not an AI guess.
Mortgage Payment Calculator
Compare up to 4 down payment scenarios
5% on first $500K + 10% on $285,000 over $500K
$53,500
| Scenario 1 | Scenario 2 | Scenario 3 | Scenario 4 | |
|---|---|---|---|---|
−Down payment | % $ | % $ | % $ | % $ |
+CMHC insurance | $29,233 | $21,902 | $18,683 | $0 |
=Total mortgage | $760,068 | $728,402 | $685,933 | $628,000 |
Amortization | ||||
Mortgage rate | % | % | % | % |
| Payment frequency | ||||
=Mortgage payment | $3,711monthly | $3,556monthly | $3,349monthly | $3,066monthly |
Land Transfer Tax
$12,175
$12,175
Around this home
Data provided by OpenStreetMap & Fraser Institute School Rankings
Ask HOMEH
New!Hi there!
👋Text or call (416) 301-9001
Recommended for you
Based on homes you've looked at.
No recommended properties found.
Nearby similar homes
No nearby properties found.
More real estate resources
Other homes nearby
Explore this area
Nearby neighbourhoods
- Central City West homes for sale
- 14 - Central City East homes for sale
- Central City East homes for sale
- 25 - West of Sir John A. Blvd homes for sale
- 35 - East Gardiners Rd homes for sale
- 22 - East of Sir John A. Blvd homes for sale
- East of Sir John A. Blvd homes for sale
- 28 - City SouthWest homes for sale
No nearby listings available.