
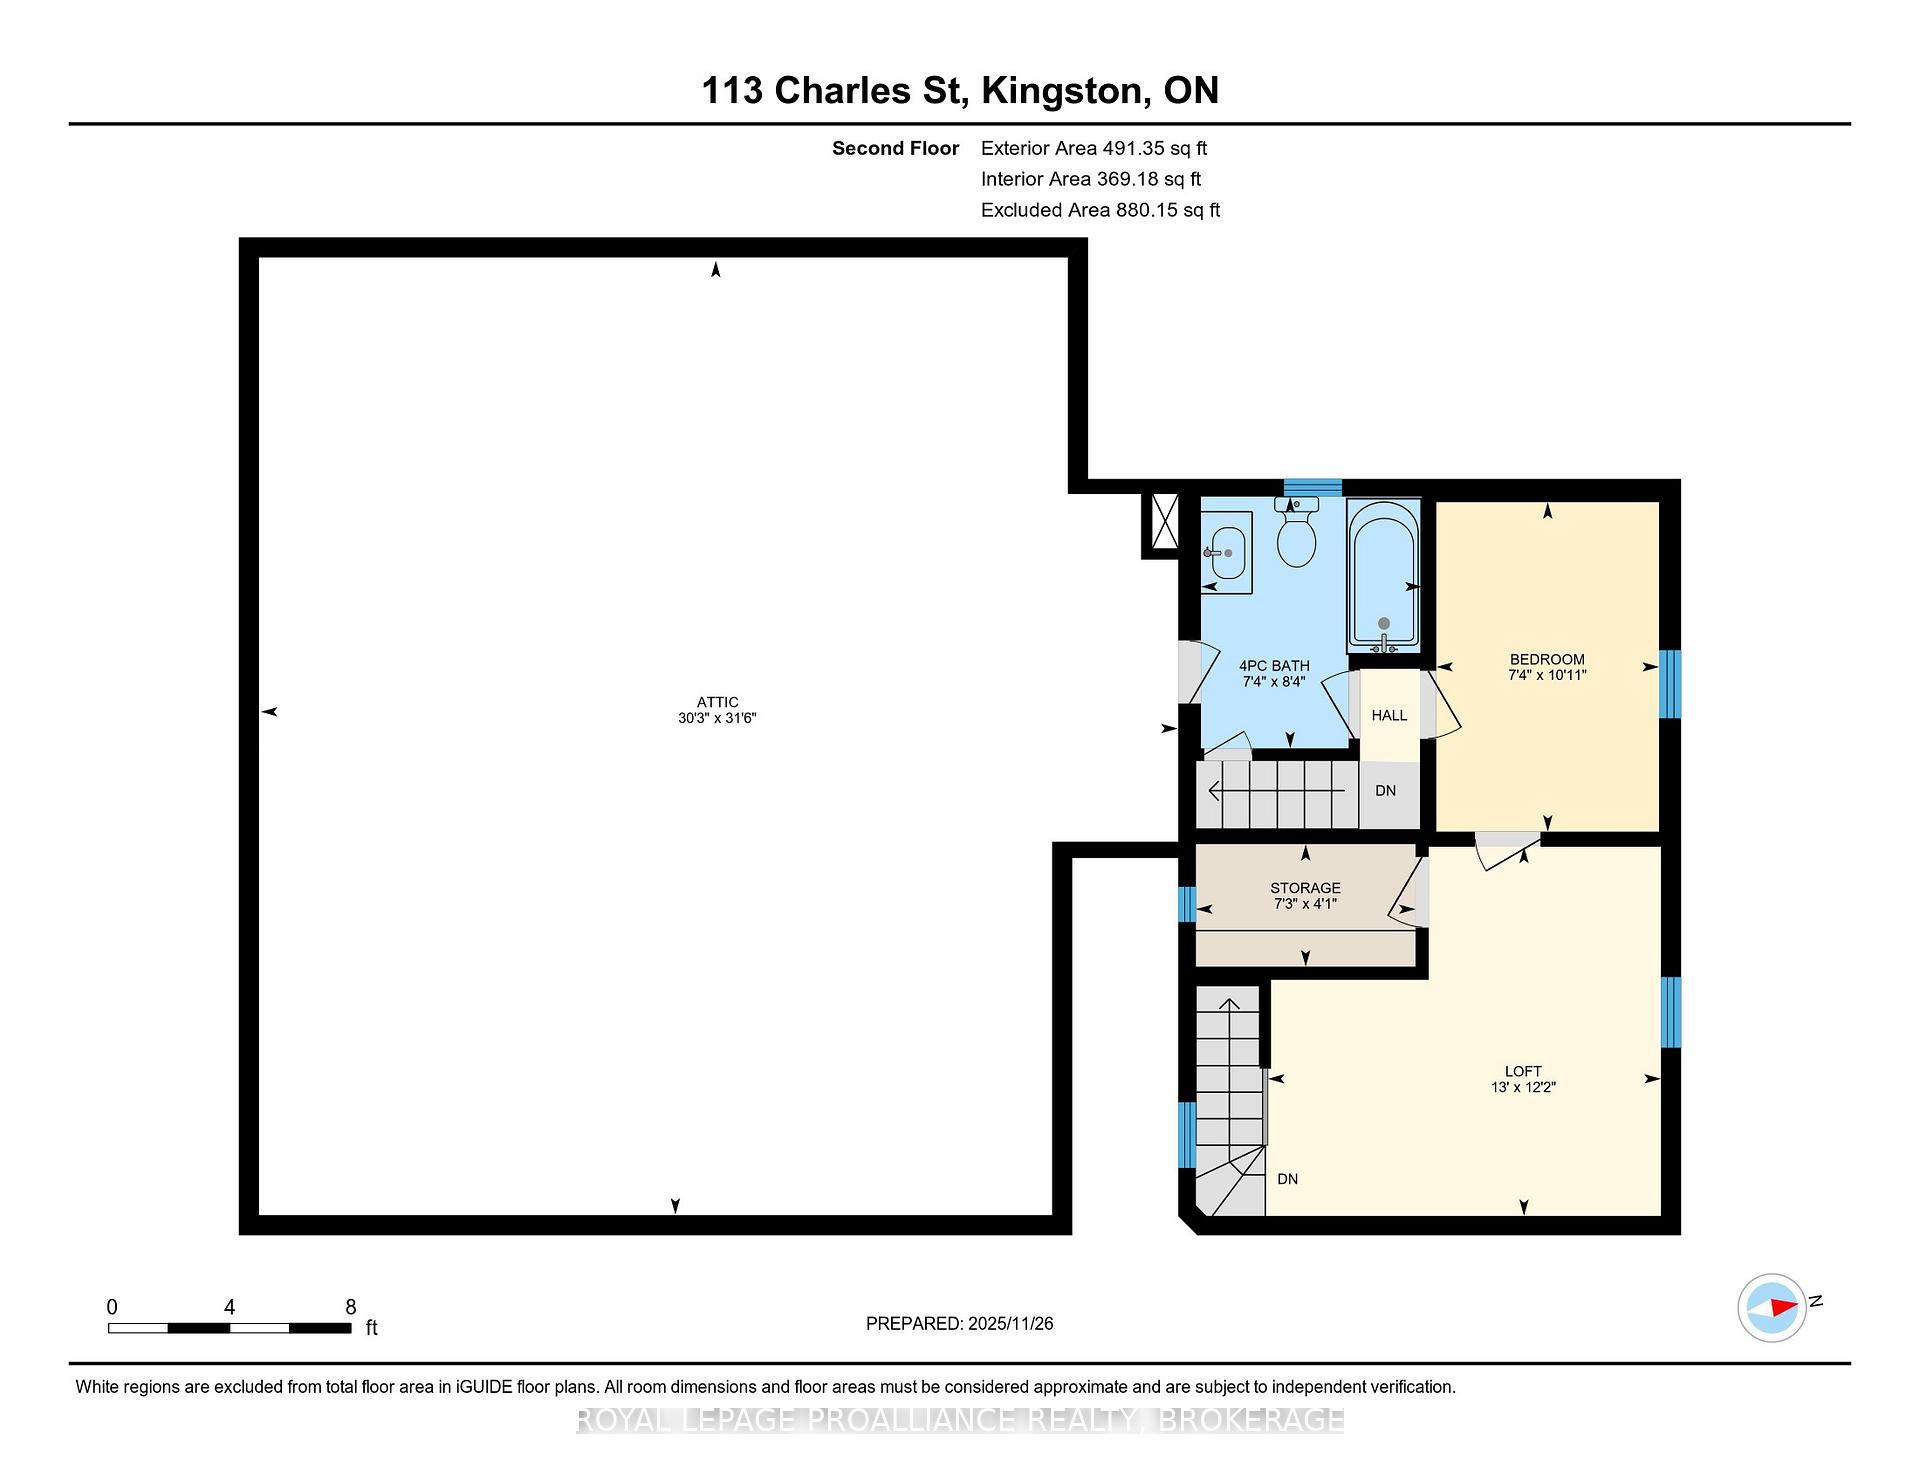
113 Charles Street
Kingston (East of Sir John A. Blvd), ON K7K 1V8
- 3Bedrooms
- 2Bathrooms
- 1Garage
- 1500–2000Sq Ft
- $4,407Tax
- 42×134 ftLot Size
 Estimated Value:$478,500See Free Estimate Report

Property not available for sale or for rent.
HOMEH One: full-service selling for a 1% listing fee. The buyer's agent commission is separate.
Free Home EvaluationHow Much Is My Home Worth?Homes for Sale NearbySale & Price History for 113 Charles Street, Kingston, East of Sir John A. Blvd
| Start Date | End Date | Price | Event | MLS# |
|---|---|---|---|---|
| 2025-11-27 | 2025-12-05 | Login to See Prices | Sold | x12581480 |
Real estate boards require you to or to see the full details of this property.
*Sold prices and complete sale & price history are regulated data. Under the Trust in Real Estate Services Act, 2002 (TRESA) and the rules of the Real Estate Council of Ontario (RECO), and pursuant to the Multiple Listing Service® rules of the Canadian Real Estate Association (CREA) and the Toronto Regional Real Estate Board (TRREB), this information may be shown only to registered users who have agreed to the applicable terms of use (a Virtual Office Website, or "VOW," arrangement). HOMEH Inc., Brokerage therefore provides it to signed-in members only. Creating an account is free and takes under a minute.
About 113 Charles Street, Kingston, East of Sir John A. Blvd
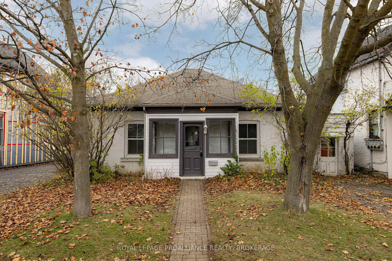
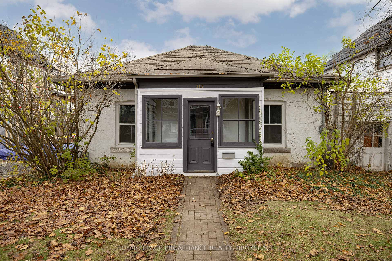
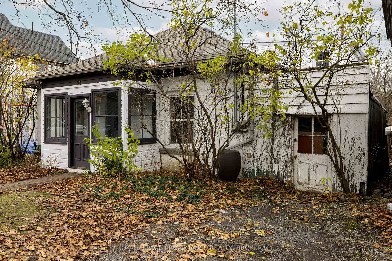
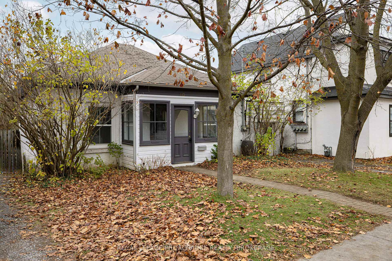
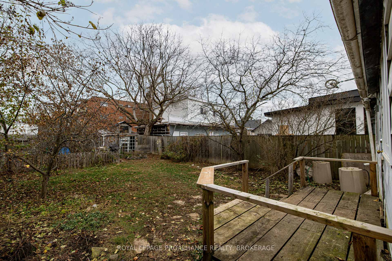
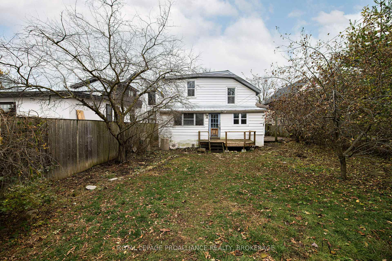
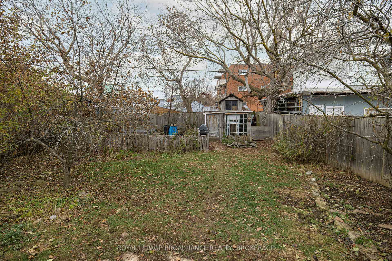
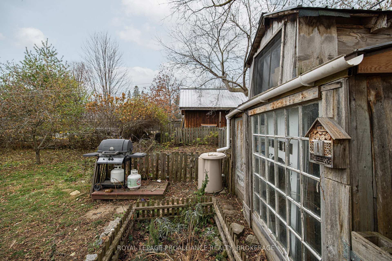
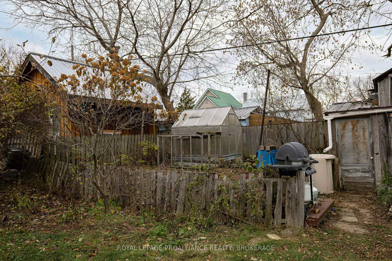
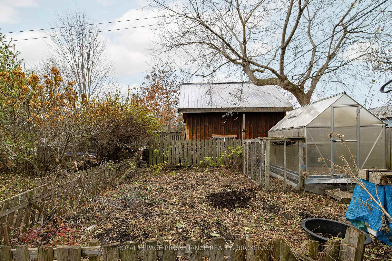
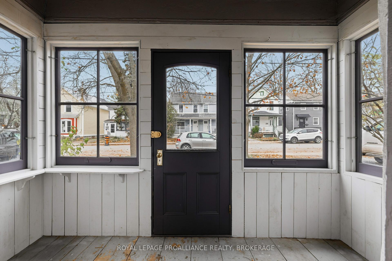
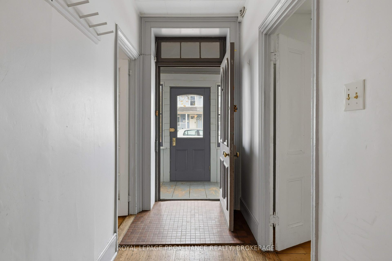
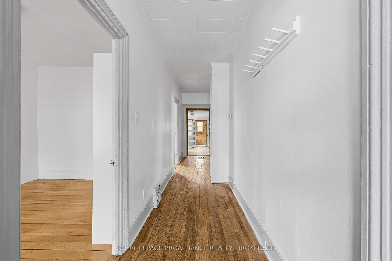
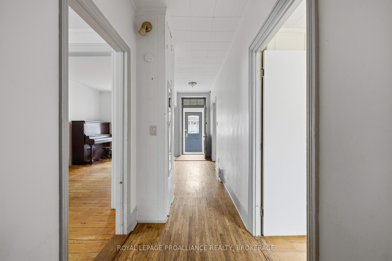
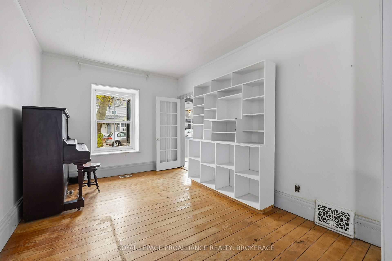
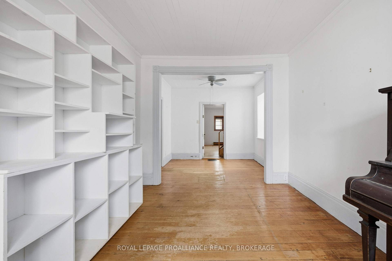
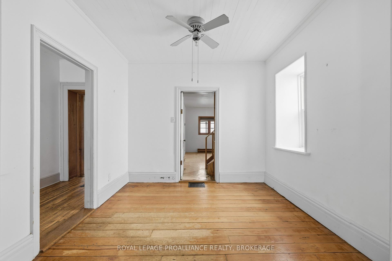
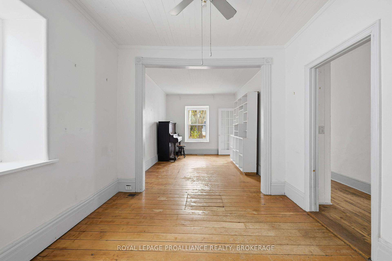
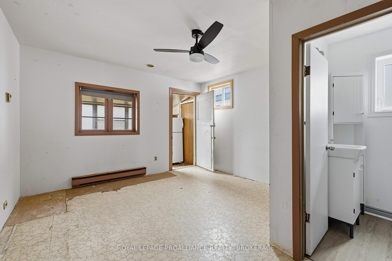
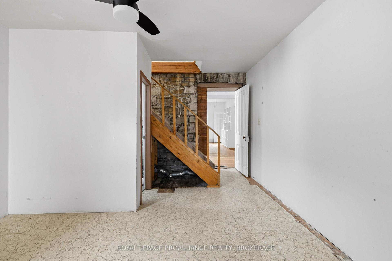
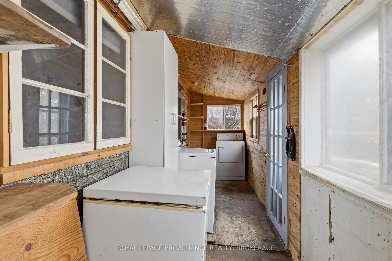
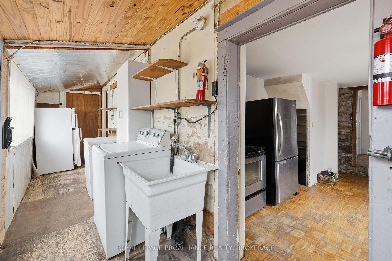
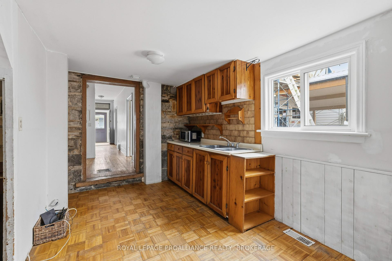
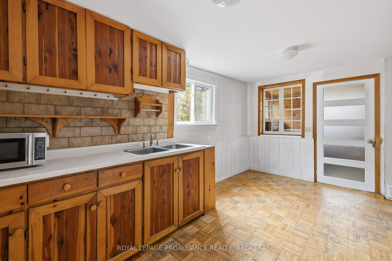
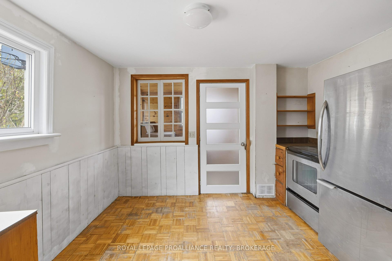
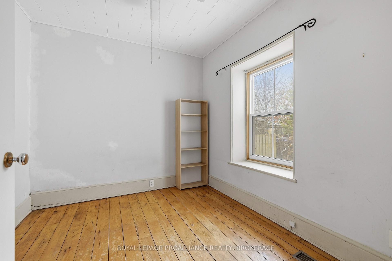
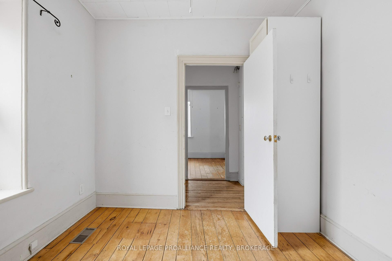
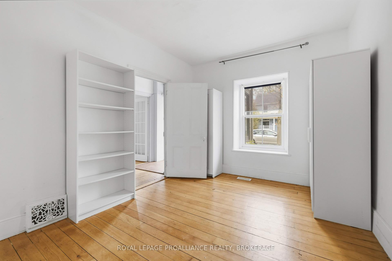
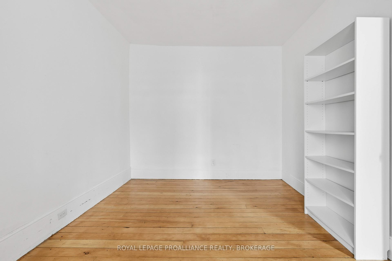
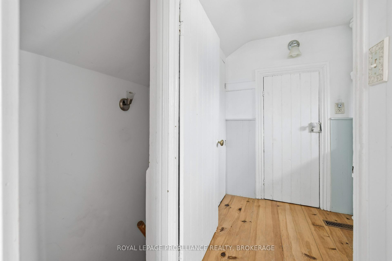
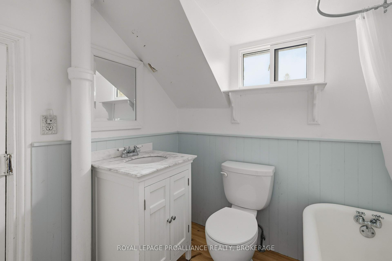
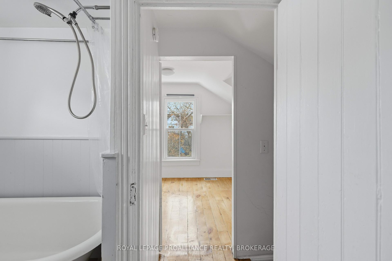
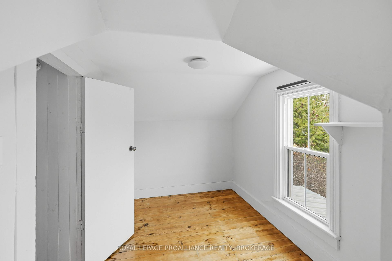
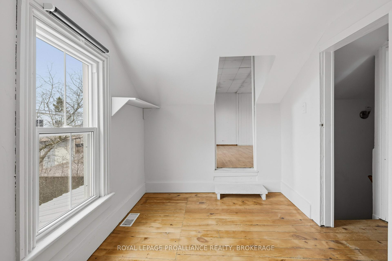
Middle of the nineteenth century, a builder worked his way up the north side of Charles St, in Kingston's Inner Harbour neighbourhood, honing his skills, trying on different styles, always working with limestone. He ended at 113 Charles, putting up a perfectly lovely (and perfectly symmetrical) Regency cottage. High-ceilinged, pine-floored rooms either side of a centre hall. Later a kitchen was added at the rear, and eventually a couple of extra rooms up above and two (!) narrow staircases (in case someone's after you and a quick getaway is required). Not an awful lot has changed in the main house. The plaster walls have fared remarkably well, and surely there's an old chimney hidden in the walls somewhere. At some point, probably a century after the house was built, someone covered everything in stucco, as if they were icing the grandest of wedding cakes. There is a closed-in lean-to attached to the side wall (could you use the footprint for a car port?), and a porch at the back. The garden is both wide and deep, with an elaborate shed and even a small greenhouse. So many futures are possible. You could build into the attic, or replace the rear wall with glass so the light pours in, maybe put an entirely new back section on a heated pad. Eventually you'll want to quietly close the door and admire in private what you've made, how glorious it is, but maybe that's just me. More sociable You might just wander down the block to The Elm, the Cataraqui River, Daughters, or up to McBurney Park and the Sunday market, showing off your album of before and after snapshots.
Key Facts & Features
Property Costs
- Annual Property Tax Amount
- $4,407
- Land Transfer Tax Fee
- $3,860
Rental Items
- Rental Equipment
- Water heater
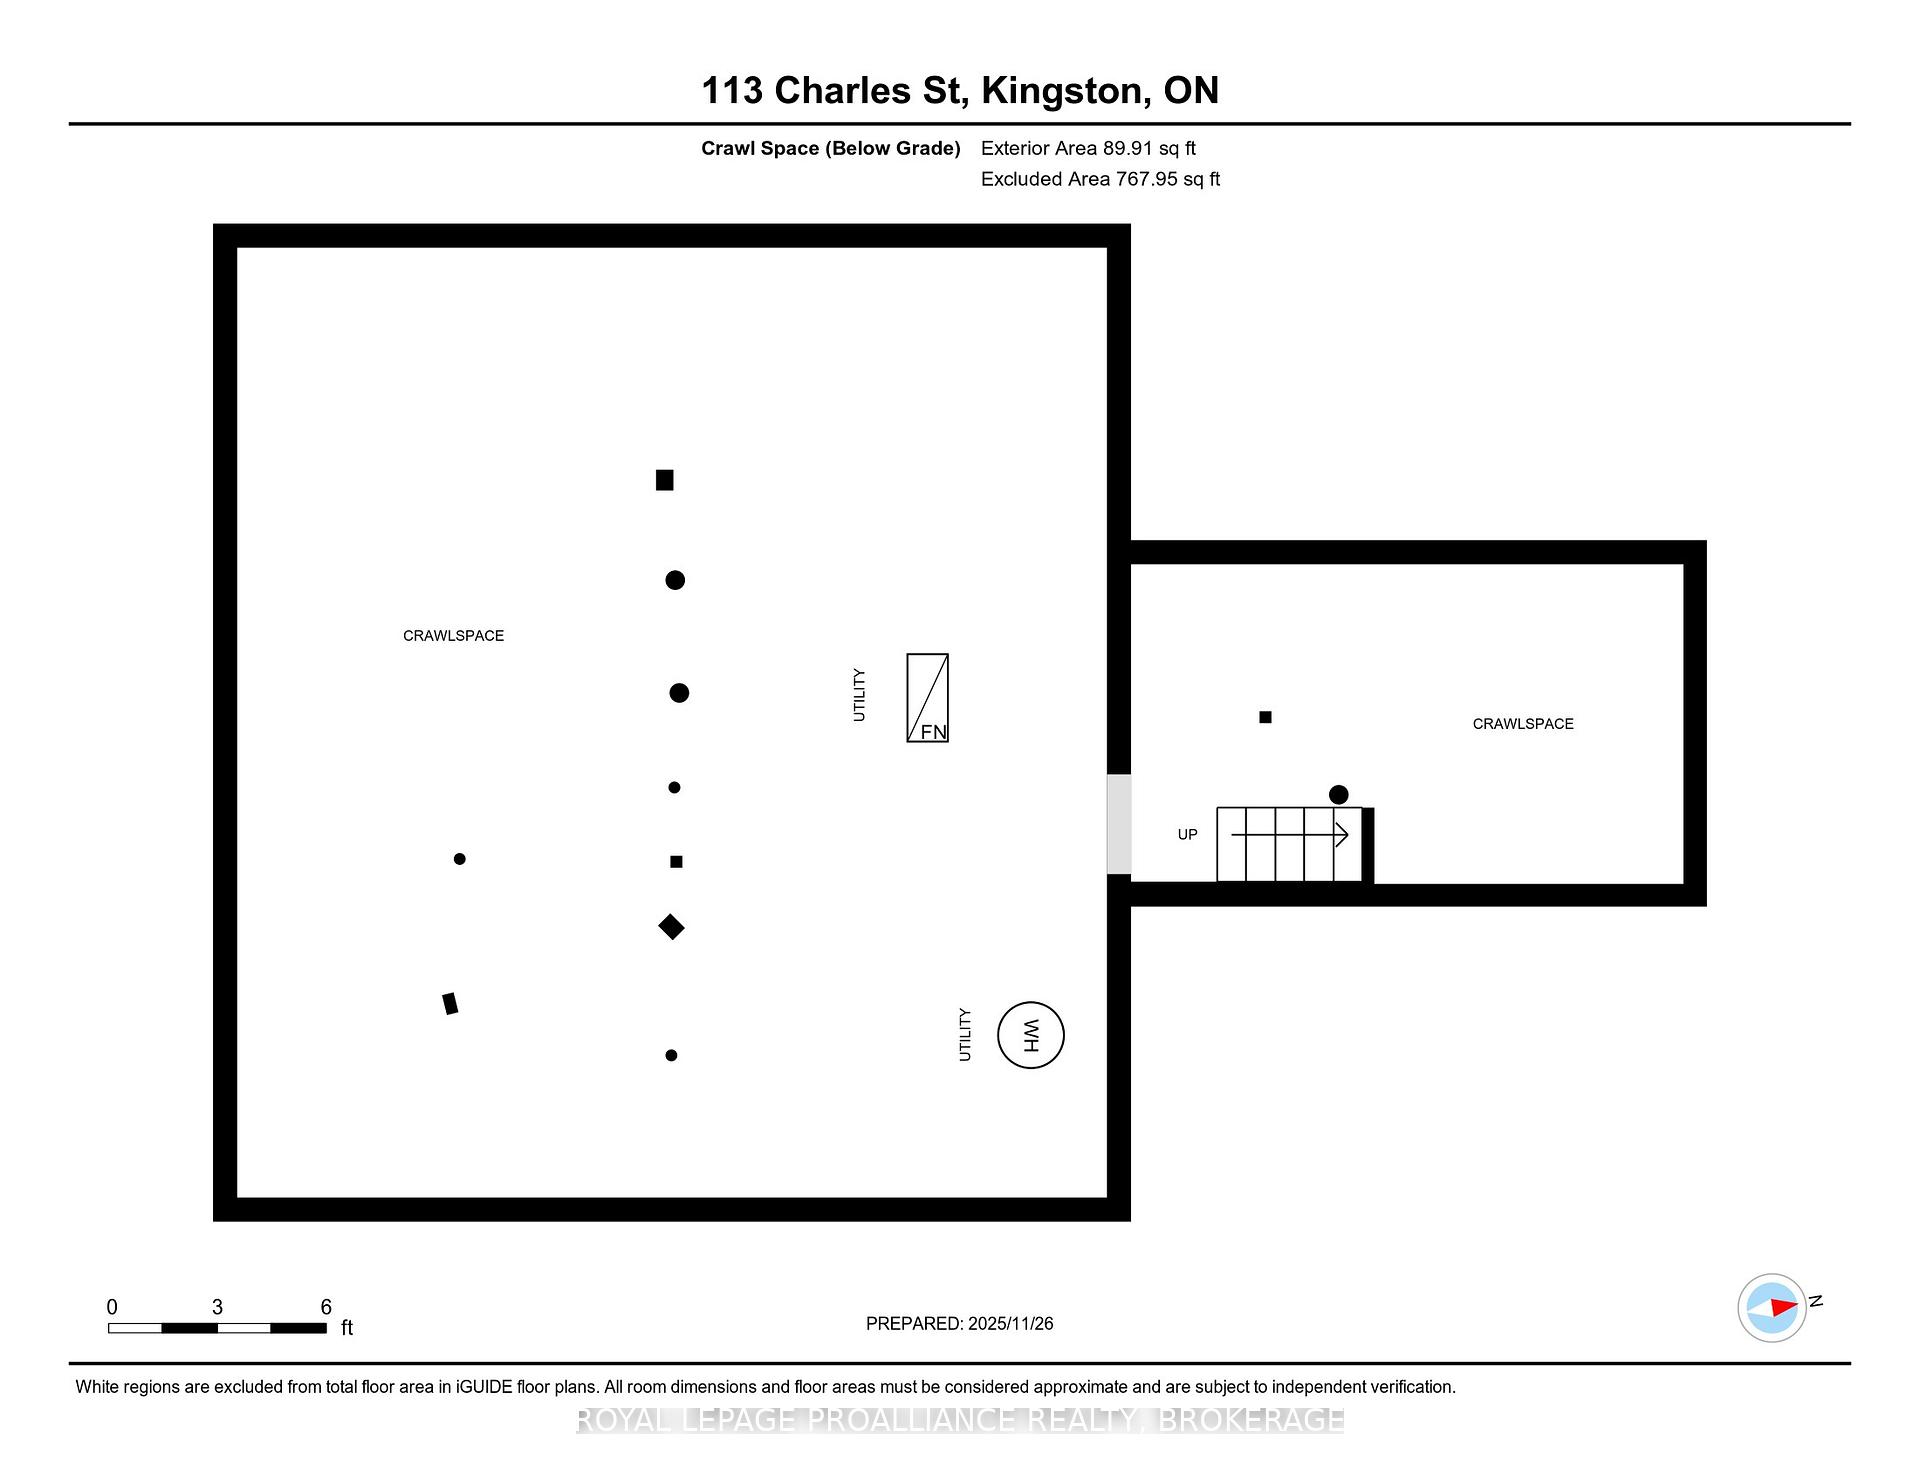
- Basement Type
- Crawl Space
Interior Features
- Interior Extras
- Other
- Fireplace/Stove
- No
- Elevator
- No
Exterior Features
- Pool
- None
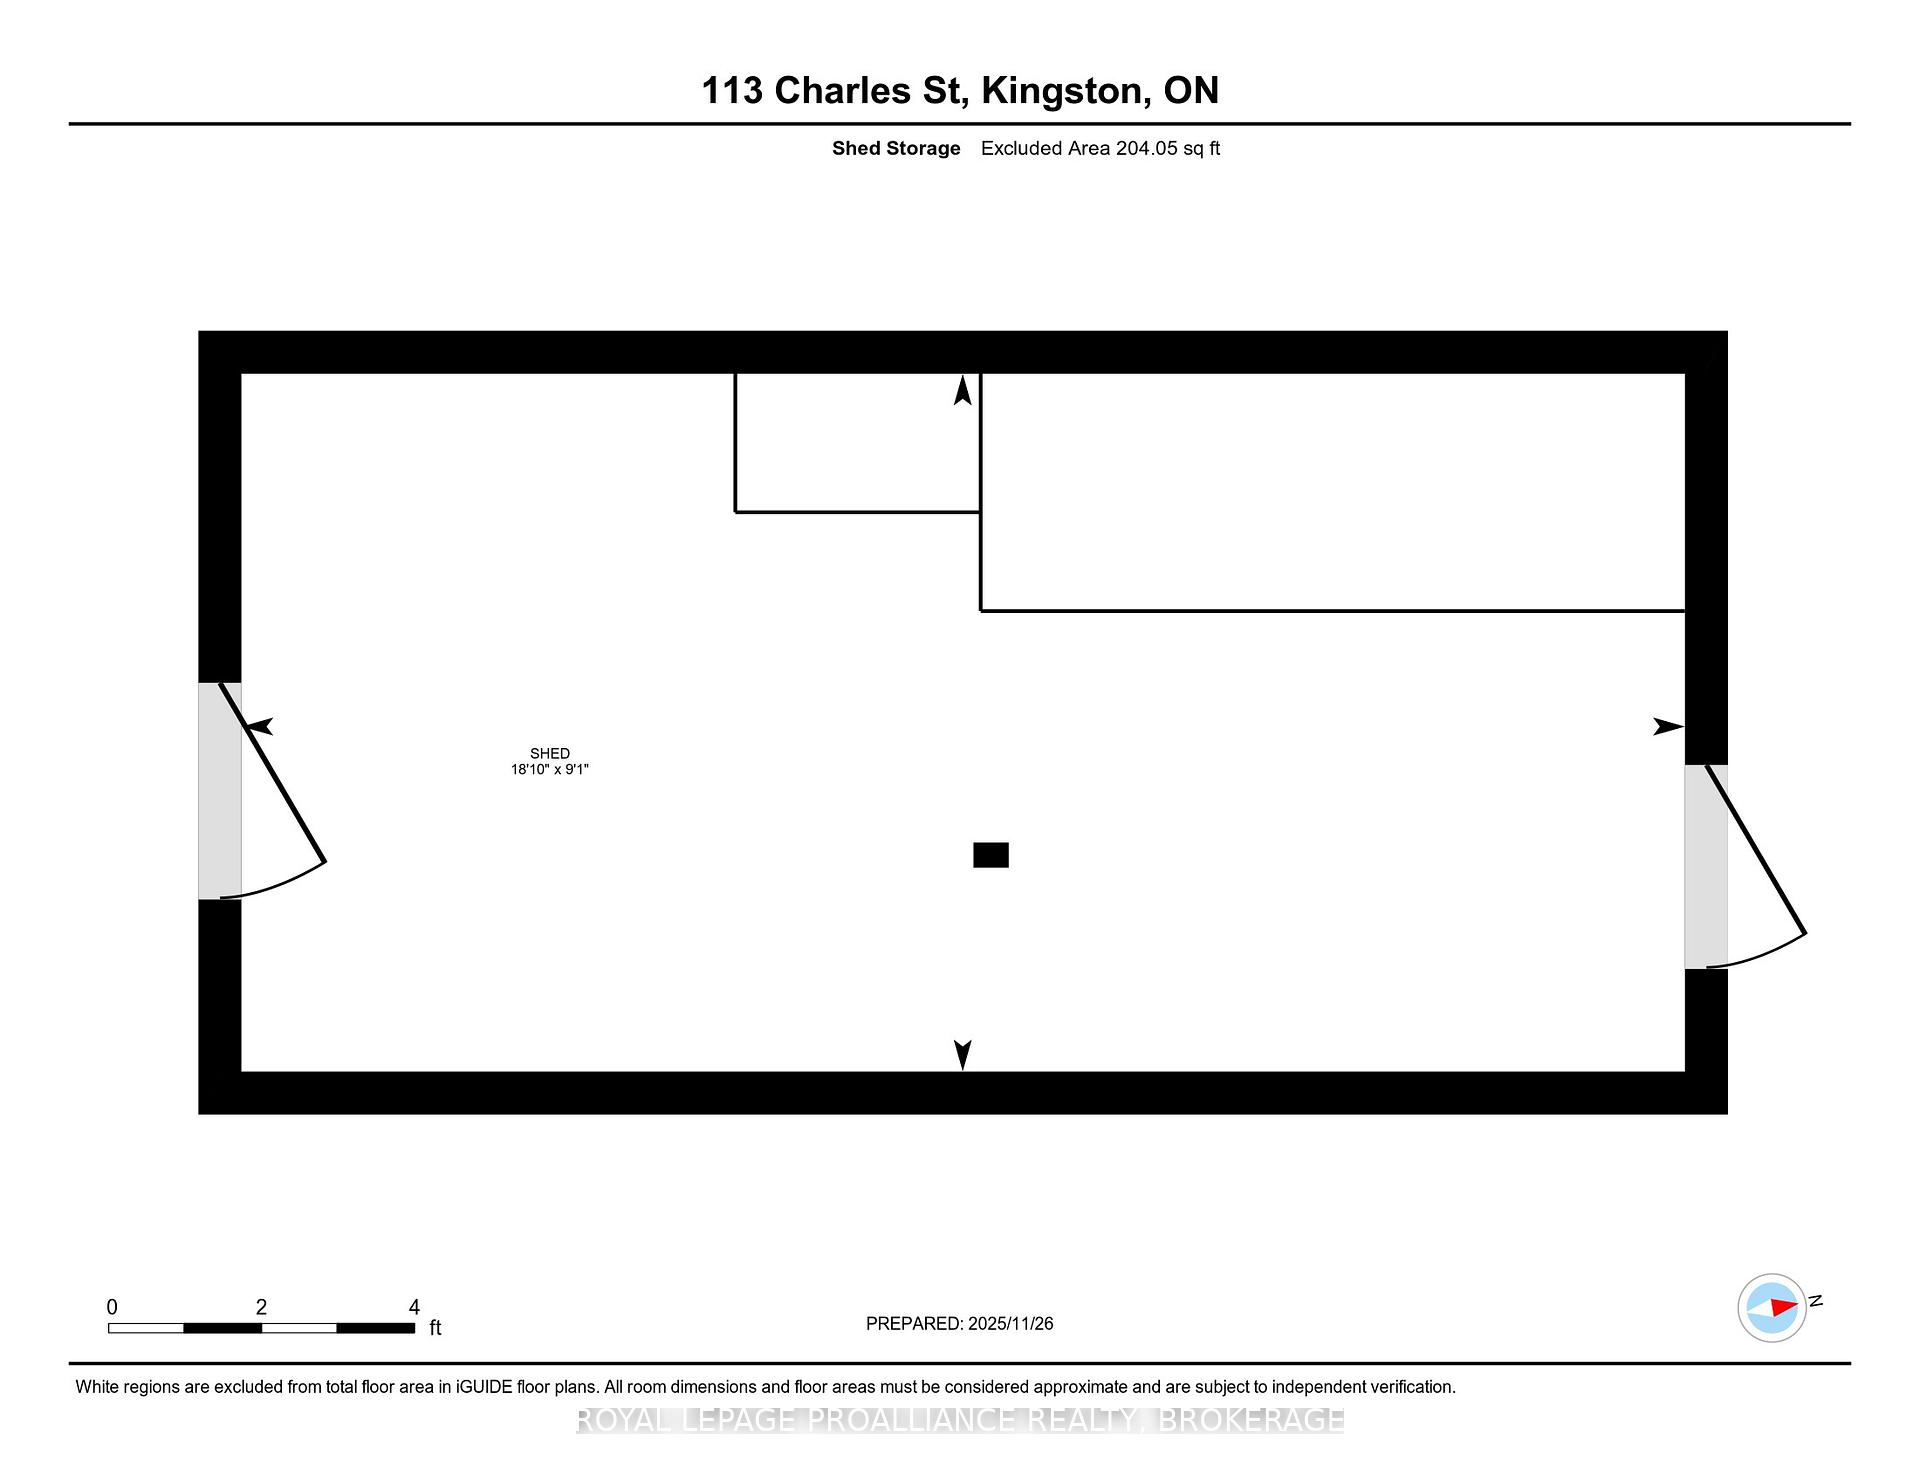
- Other Structures
- Greenhouse, Shed, Garden Shed
Building
- Building Type
- Detached
- Building Style
- 1 1/2 Storey
- Approx Age
- 100+
Construction
- Exterior Finish
- Stone, Stucco (Plaster)
- Roof
- Asphalt Shingle, Metal
- Foundation Details
- Stone
- Special Designation
- Unknown
Lot
- Lot Front
- 42.01 ft
- Lot Depth
- 134.34 ft
- Lot Shape
- Rectangular
Inclusions
- Inclusions
- Fridge, stove, washer, dryer, chest freezer, second fridge
Parking & Garages
- Garage Type
- None
- Garage Spaces
- 1
- Parking Spaces
- 1
- Total Garage And Parking Spaces
- 1
Heating & Cooling
- Heat Source
- Gas
- Heat Type
- Forced Air
- Air Conditioning
- None
- Water
- Municipal
- Sewers
- Sewer
- Bedrooms
- 3
- Washrooms
- 2
- Kitchens
- 1
- Family / bonus room
- Yes
Room sizes
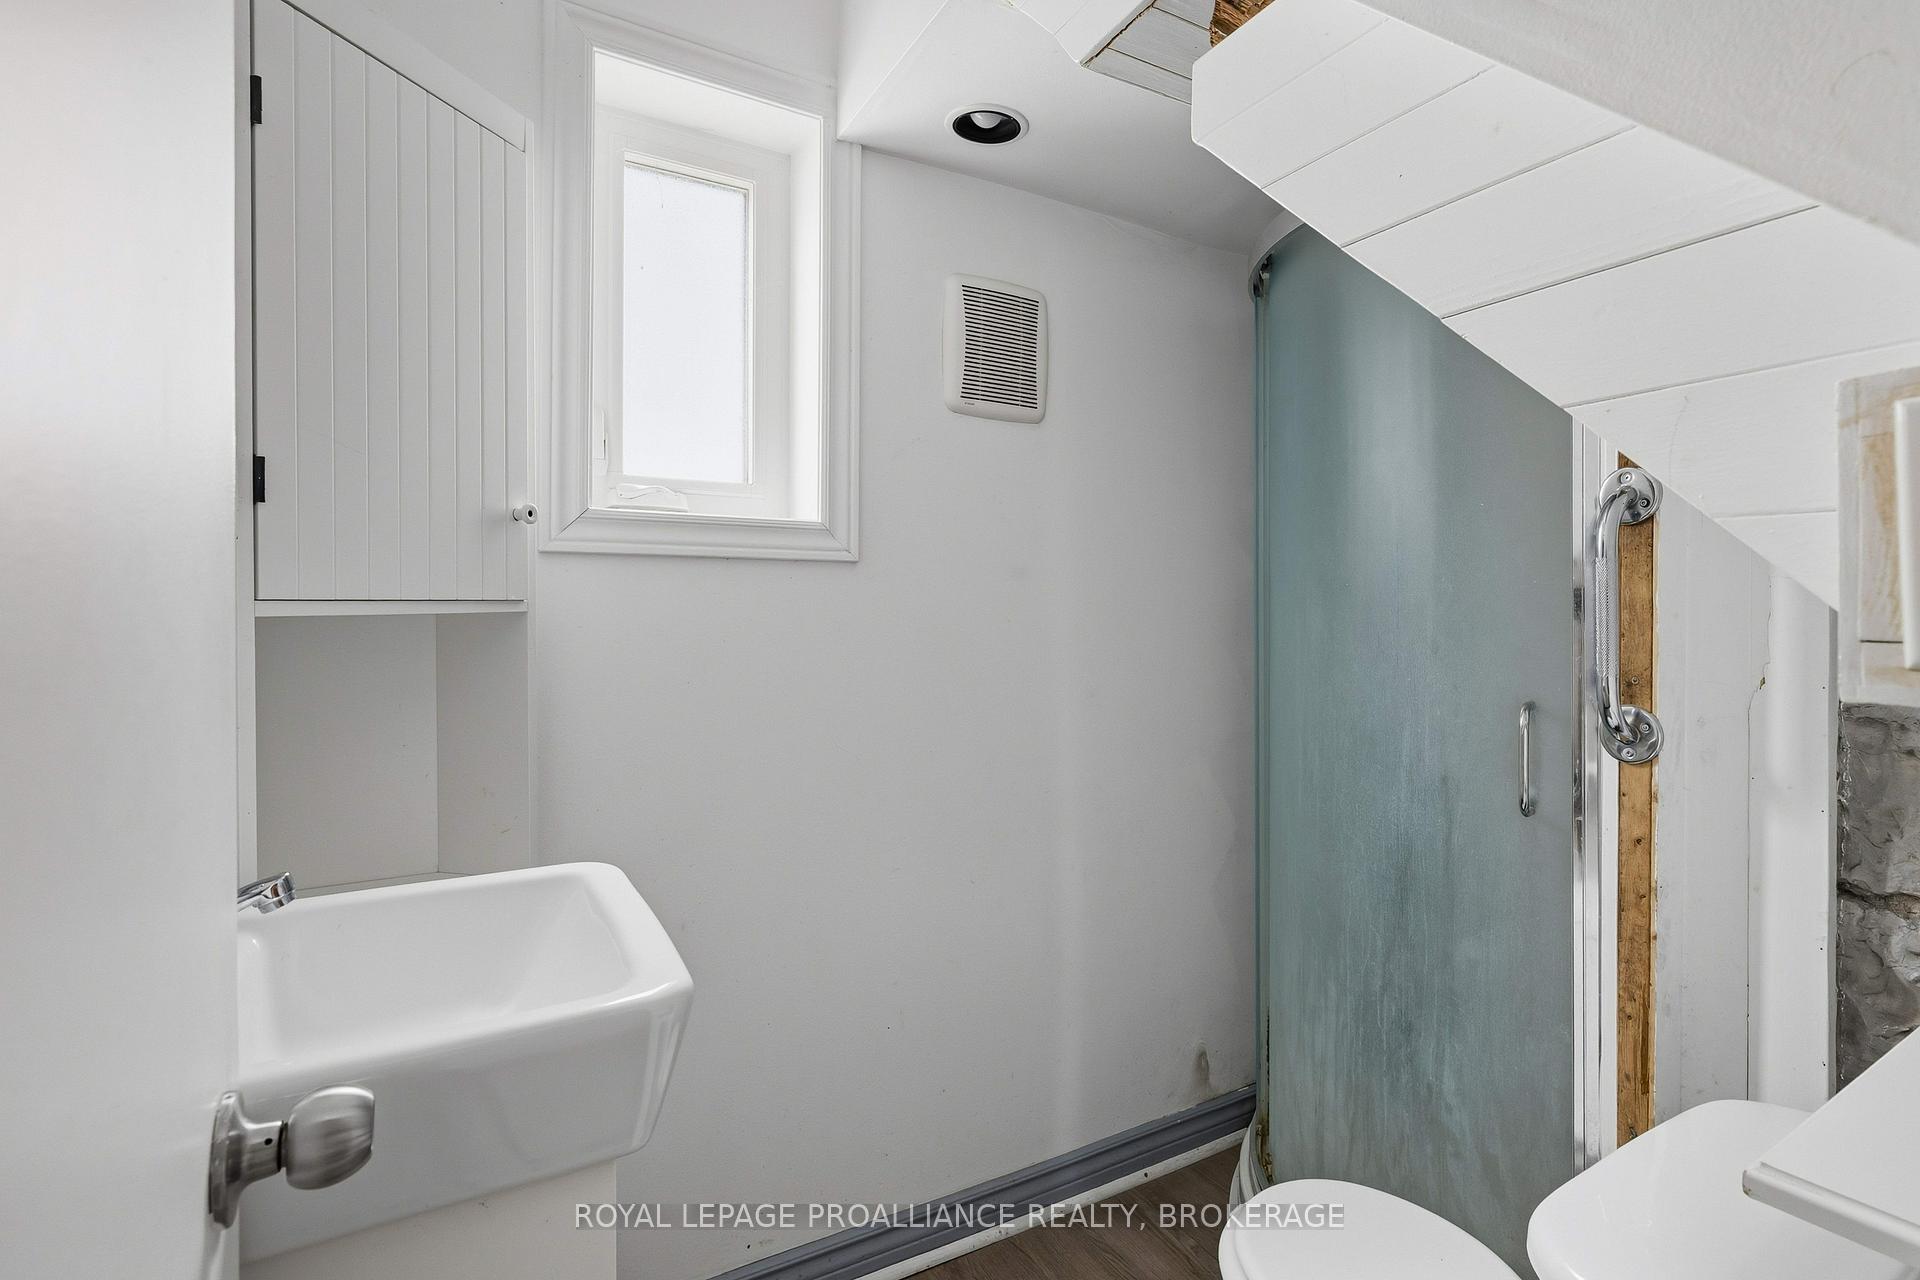
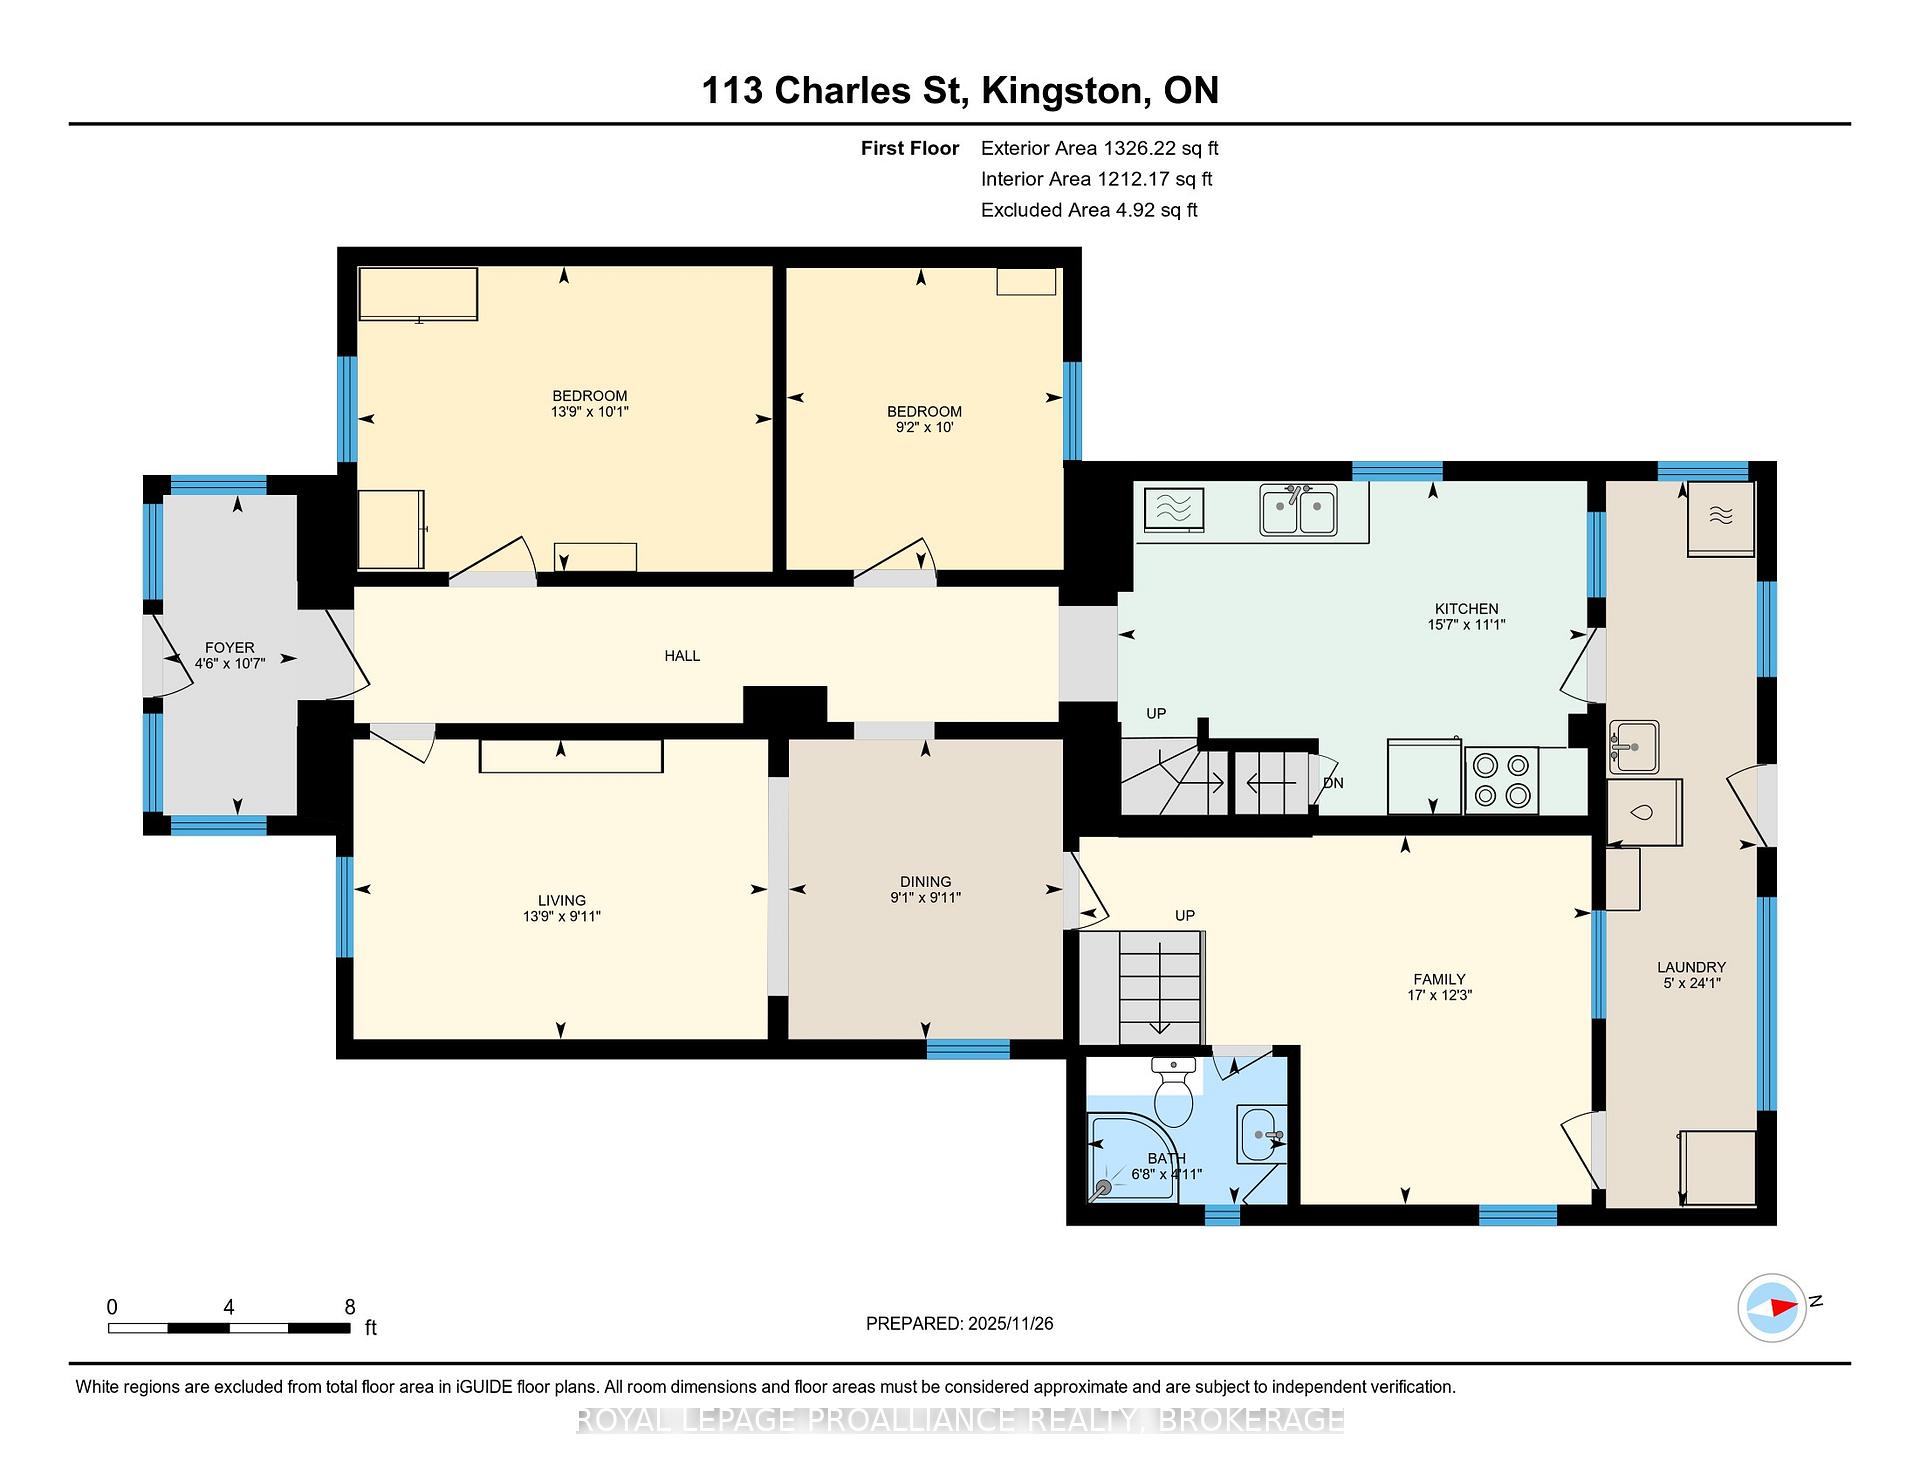
- Bathroom—Main level
- Bedroom—Main level
- Bedroom—Main level
- Dining Room—Main level
- Family Room—Main level
- Foyer—Main level
- Kitchen—Main level
- Laundry—Main level
- Living Room—Main level
- Bathroom—Second level
- Bedroom—Second level
- Loft—Second level
- Other—Second level
Washrooms
- 3-piece, Main
- 4-piece, Second
- Municipality
- Kingston
- Neighbourhood
- East of Sir John A. Blvd
- Main cross streets
- Montreal St
- Directions
- Montreal St to Charles St
- MLS® number
- X12581480
- Data source
- Toronto Regional Real Estate Board
- Status change
- 2025-12-05
- Listed on
- 2025-11-27
- Days on market
- 8 days
- Possession type
- Immediate
- Co-op commission
- 2% + HST
- Seller
- Listed by
- ROYAL LEPAGE PROALLIANCE REALTY, BROKERAGE
Home Market Value
Current home valuation for 113 Charles Street, Kingston, East of Sir John A. Blvd, Kingston, ON. Listed for $359,000
HOMEH Estimate
$478,500
Estimated Sales Range
$378,015 - $578,985
HOMEH Estimate for 113 Charles Street, Kingston, East of Sir John A. Blvd
Calculated with a real agent's CMA method — 45+ years of experience, codified. Not an AI guess.
For the owner
Is this your home? Track its value.
Get this home's HOMEH Estimate by email once a month, with how many homes are for sale around you.
Mortgage Payment Calculator
Compare up to 4 down payment scenarios
5% of purchase price for homes $500K or less
$17,950
| Scenario 1 | Scenario 2 | Scenario 3 | Scenario 4 | |
|---|---|---|---|---|
−Down payment | % $ | % $ | % $ | % $ |
+CMHC insurance | $13,642 | $10,016 | $8,544 | $0 |
=Total mortgage | $354,692 | $333,116 | $313,694 | $287,200 |
Amortization | ||||
Mortgage rate | % | % | % | % |
| Payment frequency | ||||
=Mortgage payment | $1,732monthly | $1,626monthly | $1,532monthly | $1,402monthly |
Land Transfer Tax
$3,860
$3,860
Around this home
Data provided by OpenStreetMap & Fraser Institute School Rankings
Ask HOMEH
New!Hi there!
👋Text or call (416) 301-9001
Recommended for you
Based on homes you've looked at.
No recommended properties found.
Nearby similar homes
No nearby properties found.
More real estate resources
Other homes nearby
Explore this area
Nearby neighbourhoods
- 23 - Rideau homes for sale
- 25 - West of Sir John A. Blvd homes for sale
- 14 - Central City East homes for sale
- 22 - East of Sir John A. Blvd homes for sale
- 35 - East Gardiners Rd homes for sale
- Central City East homes for sale
- 18 - Central City West homes for sale
- 13 - Kingston East (Incl Barret Crt) homes for sale
No nearby listings available.