
1142 Deerfield Drive
Kingston (City Northwest), ON K7P 0A4
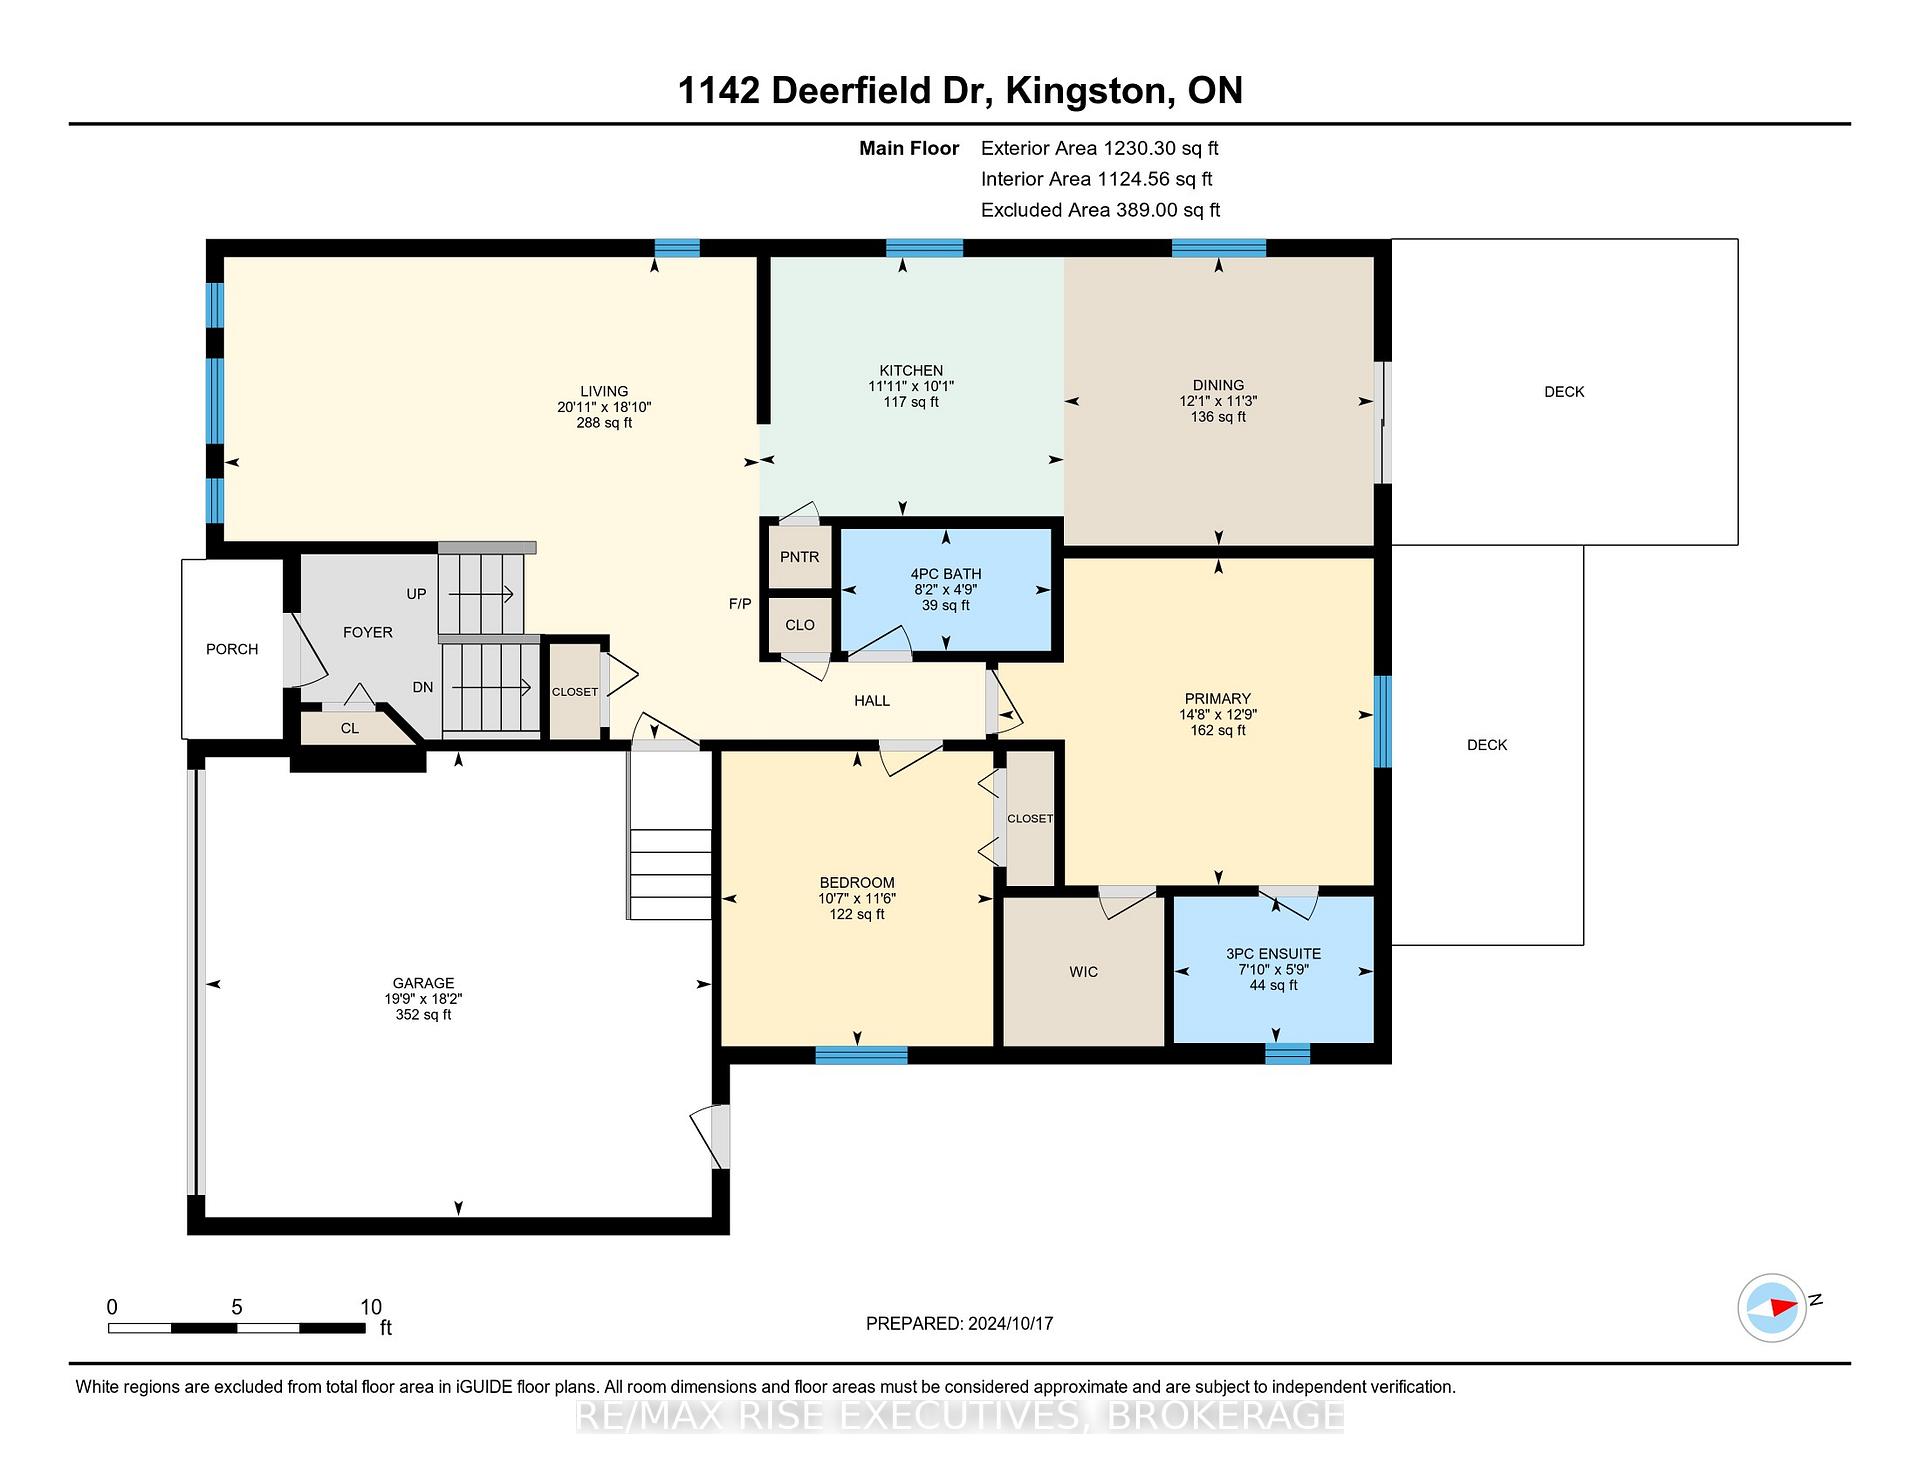
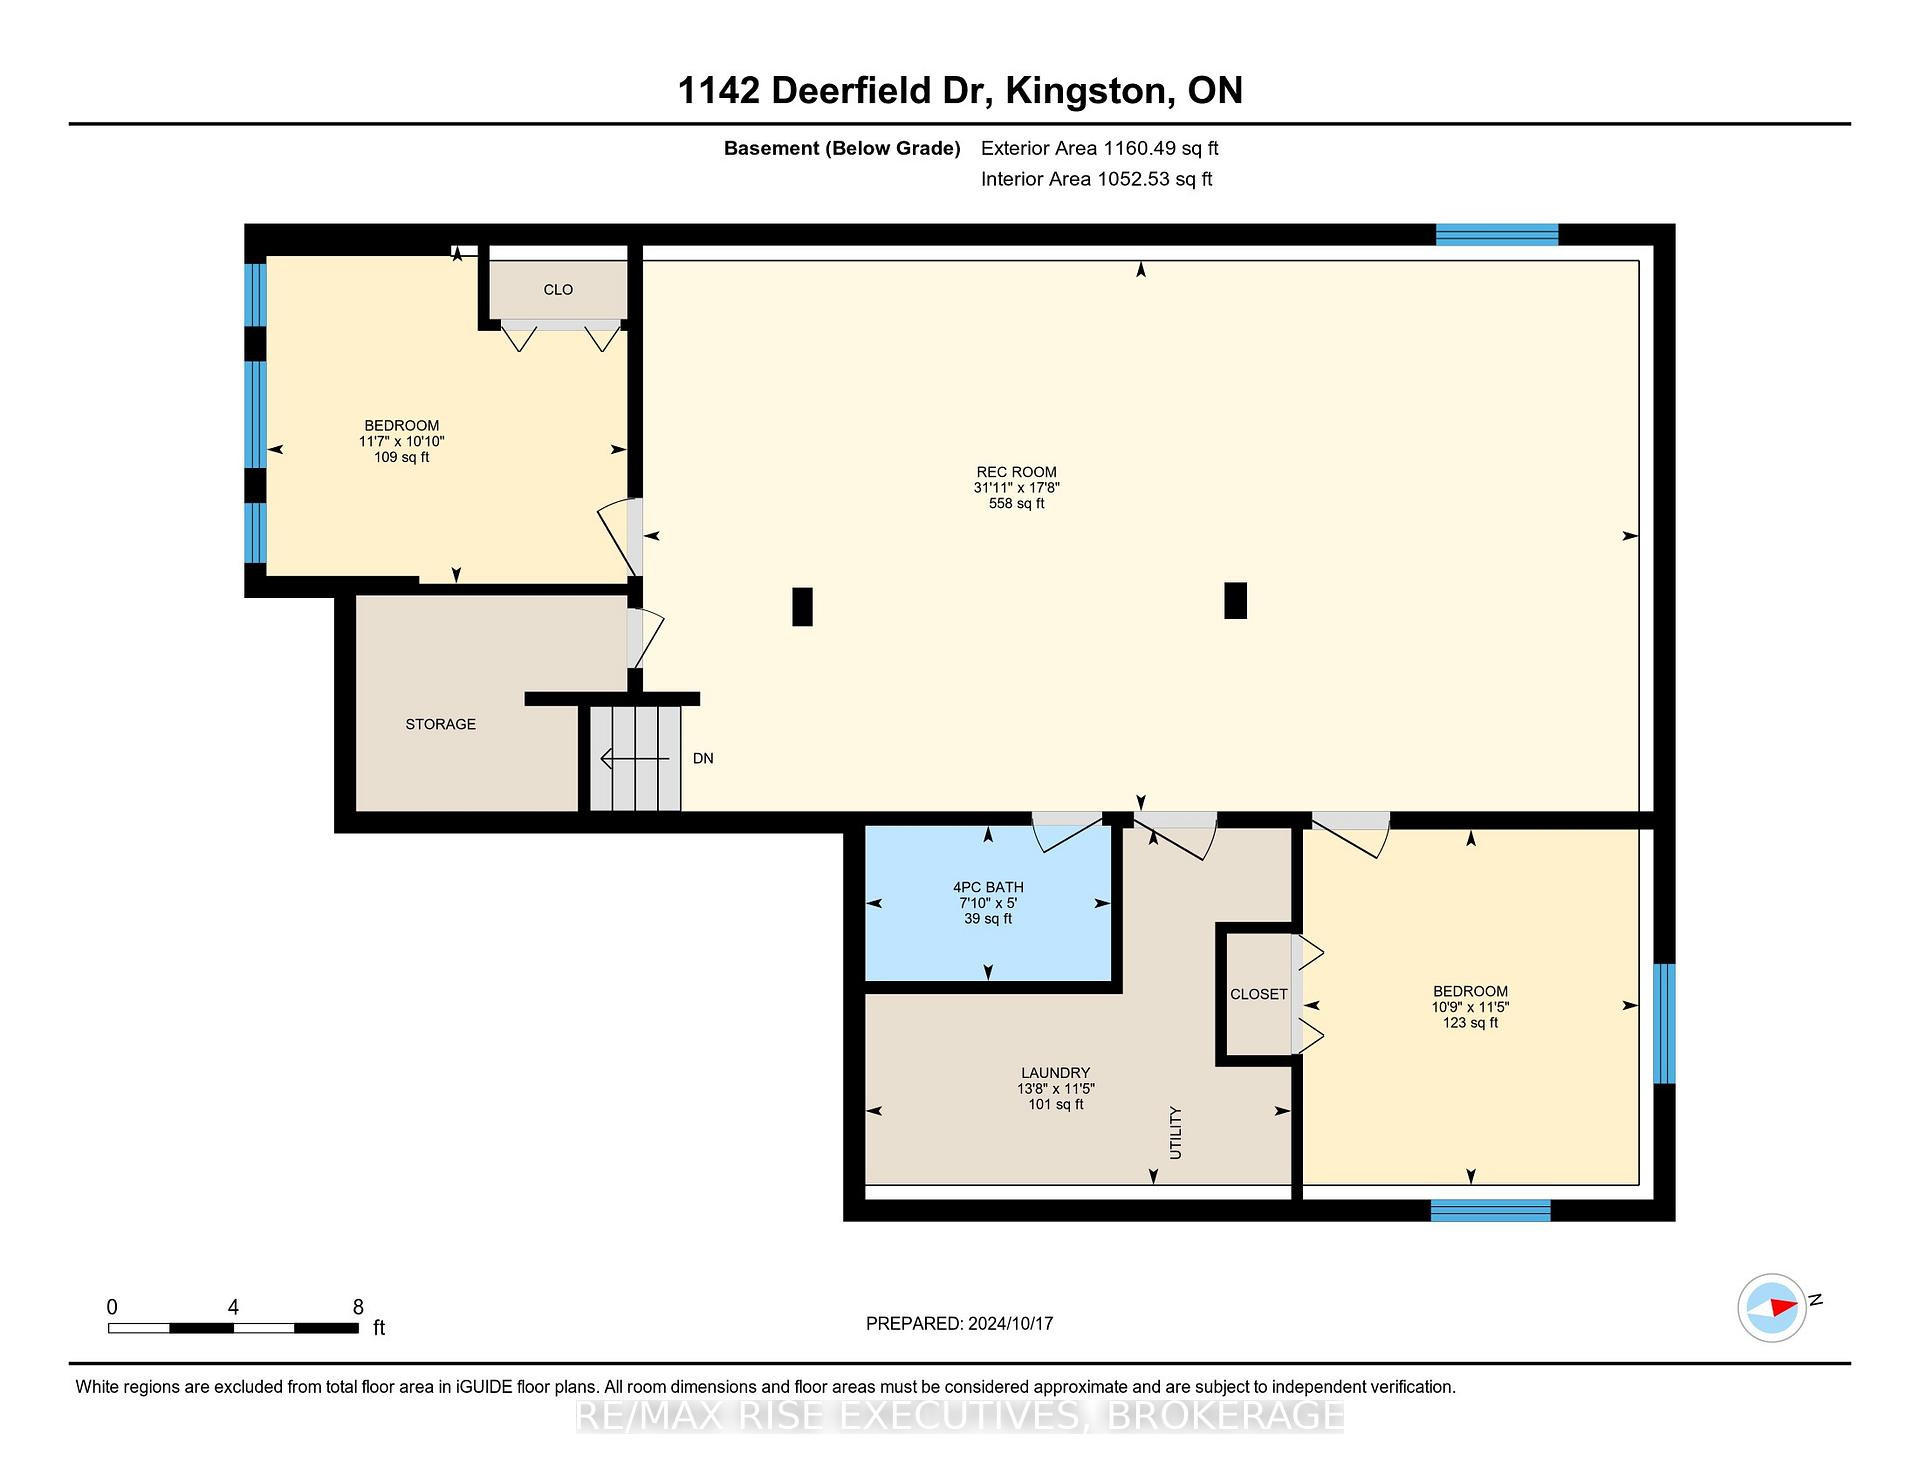
- 2+2Bedrooms
- 3Bathrooms
- 2Garage
- 1.1K~1.5KSq.Ft.
- $4,079Tax
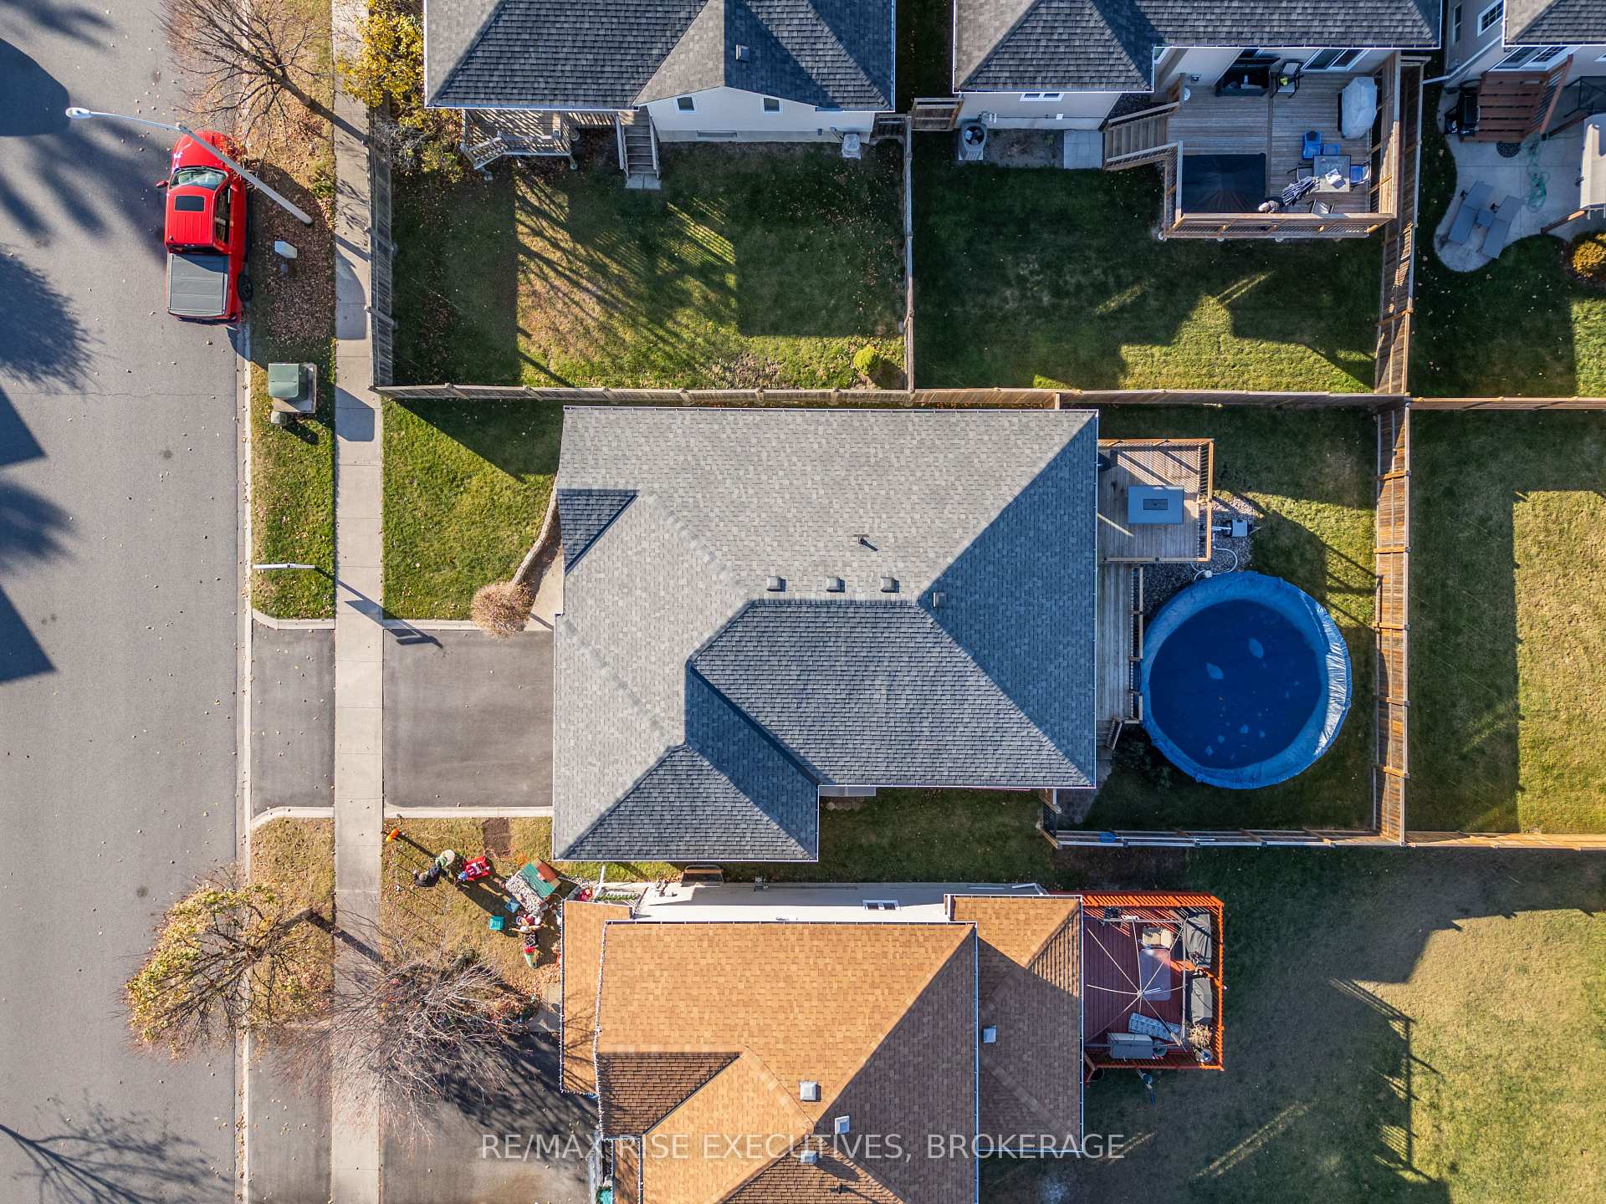
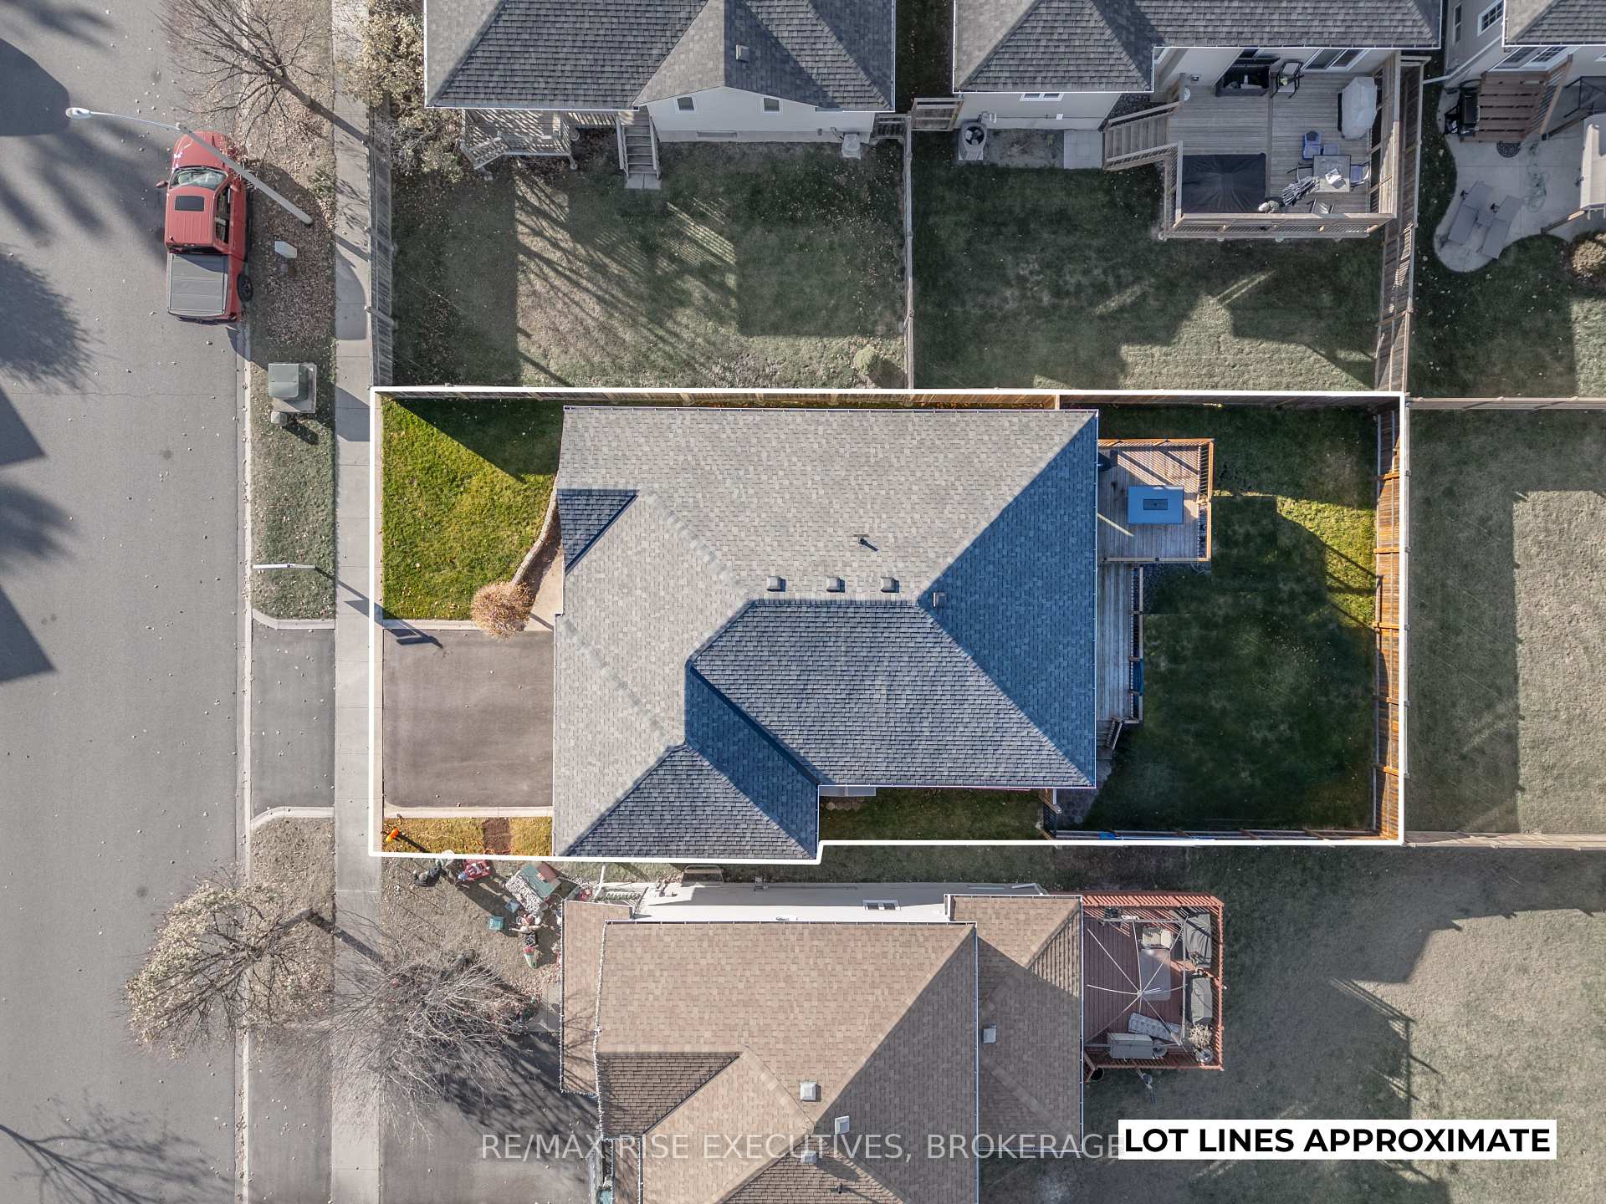
- 45×103 ftLot Size
Sale & price history
- Login to See Prices
Sold2024-11-12 – 2025-01-02
MLS® x10420155
Real estate boards require you to or to see the full details of this property.
*Sold prices and complete sale & price history are regulated data. Under the Trust in Real Estate Services Act, 2002 (TRESA) and the rules of the Real Estate Council of Ontario (RECO), and pursuant to the Multiple Listing Service® rules of the Canadian Real Estate Association (CREA) and the Toronto Regional Real Estate Board (TRREB), this information may be shown only to registered users who have agreed to the applicable terms of use (a Virtual Office Website, or "VOW," arrangement). HOMEH Inc., Brokerage therefore provides it to signed-in members only. Creating an account is free and takes under a minute.
1142 Deerfield Drive, Kingston(opens Google Maps in a new tab)
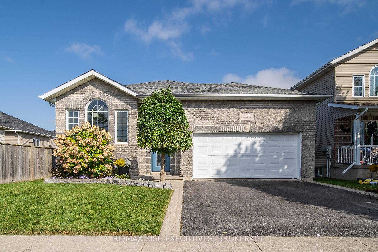
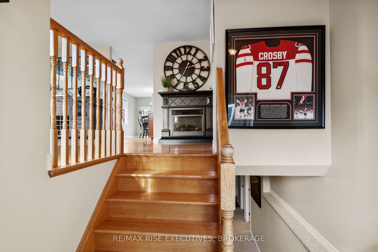
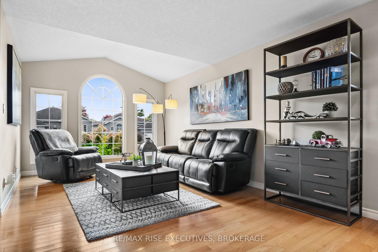
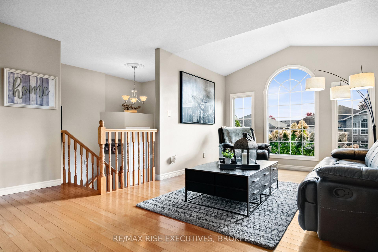
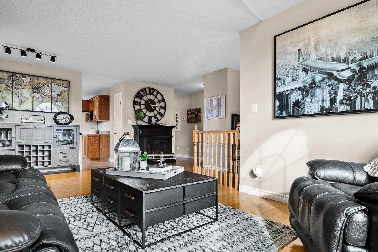
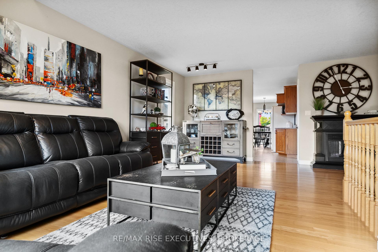
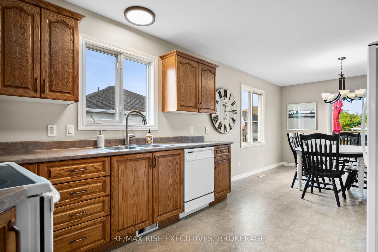
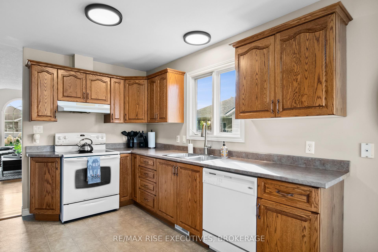
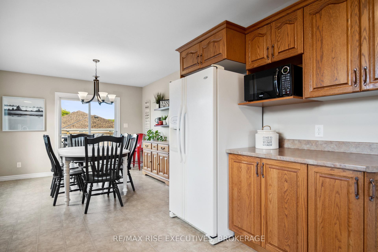
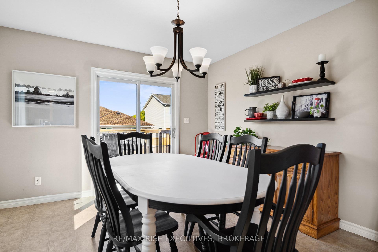
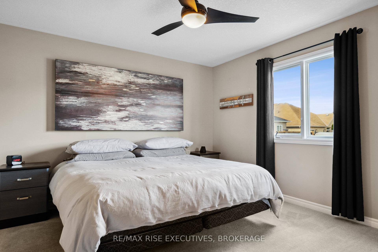
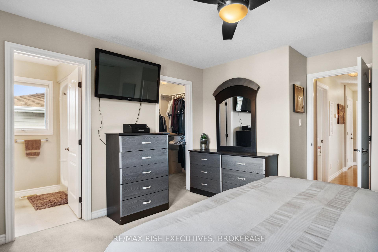
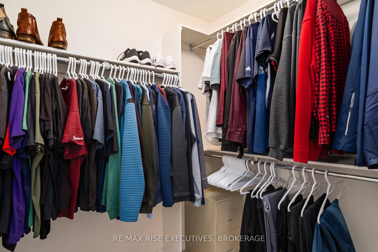
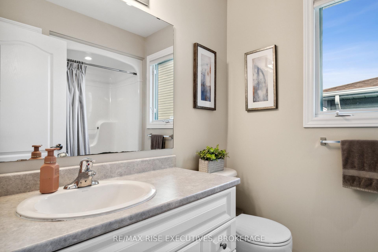
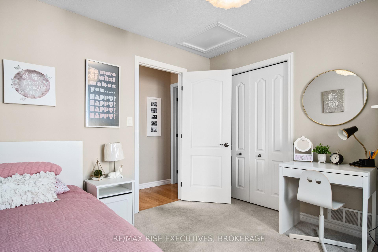
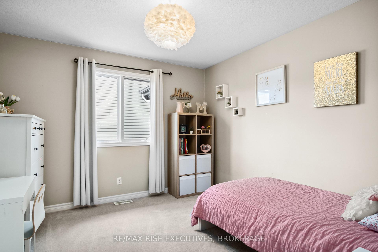
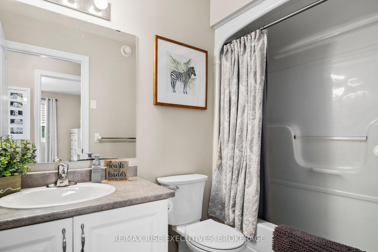
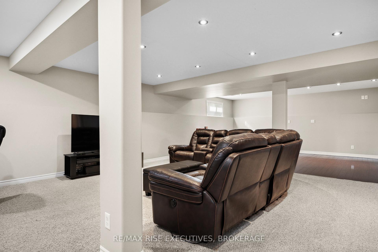
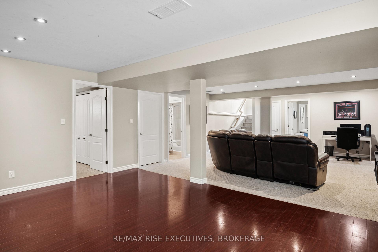
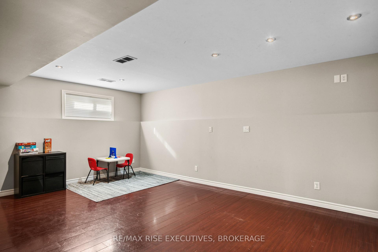
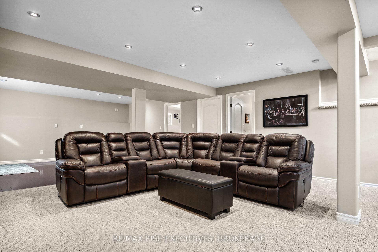
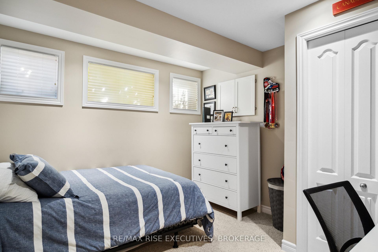
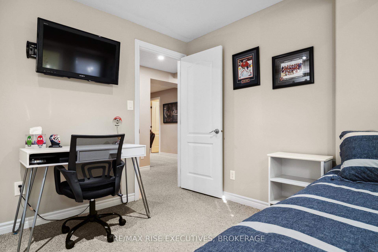
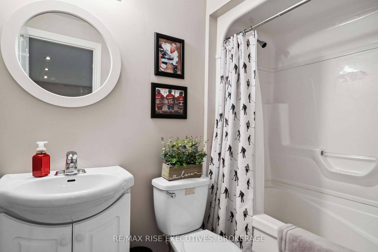
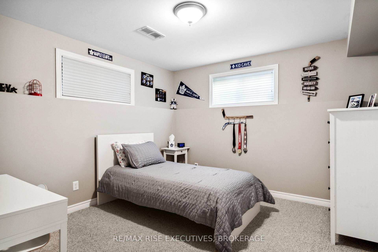
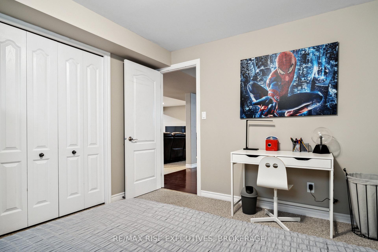
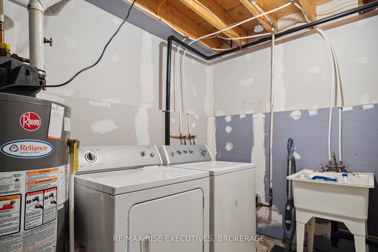
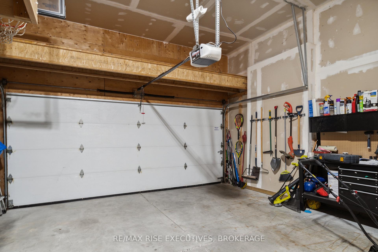
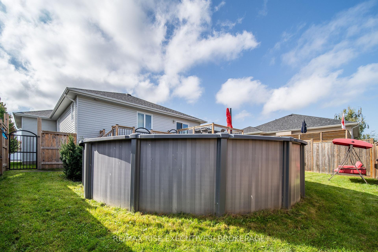
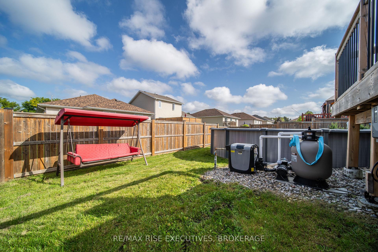
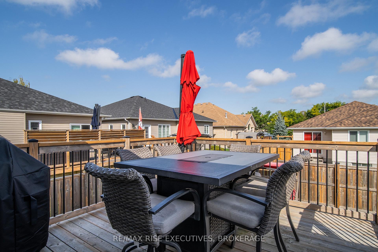
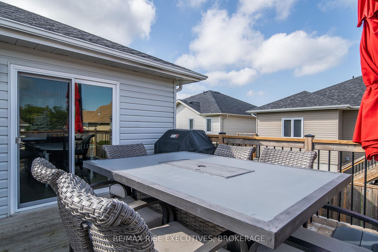
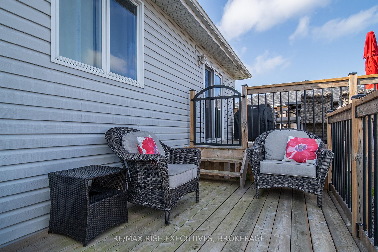
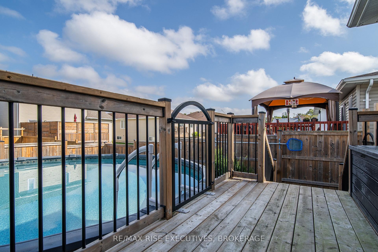
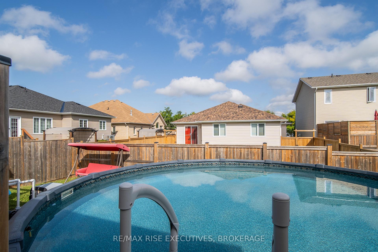
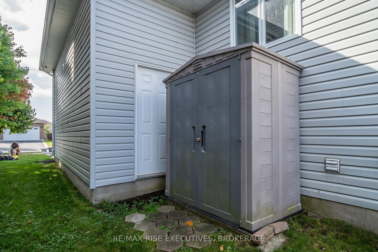
1142 Deerfield Drive is a move-in-ready elevated bungalow nestled in one of Kingston's most desirable neighbourhoods. With over 2,200 sq/ft of finished living space, it's ideal for families or those looking to downsize without sacrificing comfort. The main floor boasts a bright, open living room with vaulted ceilings and durable hardwood floors. The kitchen offers plenty of workspace, storage, and a convenient pantry, while the adjoining dining nook opens to a BBQ-friendly two-tiered deck. The main floor includes a main bathroom and two spacious bedrooms, featuring a primary with a walk-in closet and full ensuite, complete with low-maintenance one-piece shower. The fully finished lower level expands your living space with a generous rec room, two additional bedrooms, a full bathroom, a laundry room, and ample storage. An 18X20 garage with inside entry and automatic opener adds convenience and storage. Enjoy a fully fenced backyard with a quality Trendium above-ground pool (the pool also can be removed), perfect for summer fun. The roof was upgrade with durable architectural shingles in 2022. Meticulous upkeep reflects pride of ownership throughout. Located on a quiet street, you're just minutes from parks, restaurants, and shopping. Schedule a visit today and envision life at 1142 Deerfield Drive!
- Other
- Central Vacuum
- Fenced Yard
- Deck
- Lighting
- Porch
- Above Ground
Key Facts & Features
Property Costs
- Annual Property Tax Amount
- $4,079
- Land Transfer Tax Fee
- $10,475
- Basement Type
- Finished, Full
Interior Features
- Interior Extras
- Other, Central Vacuum
- Security Features
- None
- Fireplace/Stove
- No
- Elevator
- No
Exterior Features
- Exterior Extras
- Deck, Lighting, Porch
- Pool
- Above Ground
- Property Features
- Fenced Yard
Building
- Building Type
- Detached
- Building Style
- Bungalow-Raised
- Approx Age
- 16-30
Construction
- Exterior Finish
- Vinyl Siding, Brick
- Roof
- Asphalt Shingle
- Foundation Details
- Poured Concrete
- Special Designation
- Unknown
Lot
- Lot Front
- 45.00 ft
- Lot Depth
- 103.00 ft
- Lot Size
- 103 x 45
- Lot Size Code
- 103 x 45
Inclusions
- Inclusions
- Dishwasher, Dryer, Garage Door Opener, Negotiable, Pool Equipment, Range Hood, Refrigerator, Stove, Washer
Parking & Garages
- Garage Type
- Attached
- Garage Spaces
- 2
- Parking Spaces
- 2
- Total Garage And Parking Spaces
- 4
Heating & Cooling
- Heat Source
- Gas
- Heat Type
- Other
- Air Conditioning
- Central Air
- Water
- Municipal
- Sewers
- Sewer
- Natural Gas
- Yes
- Hydro
- Yes
- Cable
- Yes
- Telephone
- Yes
- Municipality
- Kingston
- Neighbourhood
- City Northwest
- Main cross streets
- Andersen Drive to Deerfield Drive
- Zoning
- UR3
Ask about this home
A HOMEH agent will answer your questions about this home.

Around this home
St Marguerite Bourgeoys
Private · elementary · 1.1 km
4.9/10Mille-Iles
Public · secondary · French · 1.8 km
7.0/10Marie-Rivier
Private · secondary · French · 2.1 km
7.3/10Lord Strathcona
Public · elementary · 2.5 km
2.1/10Cataraqui Woods
Public · elementary · 2.6 km
6.0/10Madeleine-de-Roybon
Public · elementary · French · 2.9 km
7.7/10
Data provided by OpenStreetMap & Fraser Institute School Rankings
For the owner
Is this your home? Track its value.
Get this home's HOMEH Estimate by email once a month, with how many homes are for sale around you.
Monthly payment
$2,734/month
On $699,999
$140,000
Estimate only. Not a mortgage offer.
How much is your home worth?
Get a home value estimate from a local HOMEH agent, then sell with confidence.
- MLS® number
- X10420155
- Data source
- Toronto Regional Real Estate Board
- Status change
- 2025-01-02
- Listed on
- 2024-11-12
- Days on market
- 51 days
- Possession type
- Flexible
- Co-op commission
- 2.00%
- Seller
- Listed by
- RE/MAX RISE EXECUTIVES, BROKERAGE
Recommended for you
Based on homes you've looked at.
No recommended properties found.
Nearby similar homes
No nearby properties found.
More real estate resources
Other homes nearby
Explore this area
Nearby neighbourhoods
No nearby listings available.
Ask HOMEH about this home
Price, neighbourhood, monthly cost. Ask anything.
HOMEH Intelligent Agent is an AI, not a licensed representative. Check anything important with your agent.