
12 Drummond Street
Kingston (Kingston East, Incl Barret Crt), ON K7K 5S1
- 2Bedrooms
- 3Bathrooms
- 1Garage
- 1500–2000Sq Ft
- $6,890Tax
- 30×124 ftLot Size
 Estimated Value:$931,250See Free Estimate Report

Sale & Price History for 12 Drummond Street, Kingston, Kingston East (Incl Barret Crt)
| Start Date | End Date | Price | Event | MLS# |
|---|---|---|---|---|
| No listing history available | ||||
Real estate boards require you to or to see the full details of this property.
*Sold prices and complete sale & price history are regulated data. Under the Trust in Real Estate Services Act, 2002 (TRESA) and the rules of the Real Estate Council of Ontario (RECO), and pursuant to the Multiple Listing Service® rules of the Canadian Real Estate Association (CREA) and the Toronto Regional Real Estate Board (TRREB), this information may be shown only to registered users who have agreed to the applicable terms of use (a Virtual Office Website, or "VOW," arrangement). HOMEH Inc., Brokerage therefore provides it to signed-in members only. Creating an account is free and takes under a minute.
About 12 Drummond Street, Kingston, Kingston East (Incl Barret Crt)
Summarized Description
- Heritage-style home with modern amenities
- Approximately 2,100 sq. ft. of living space
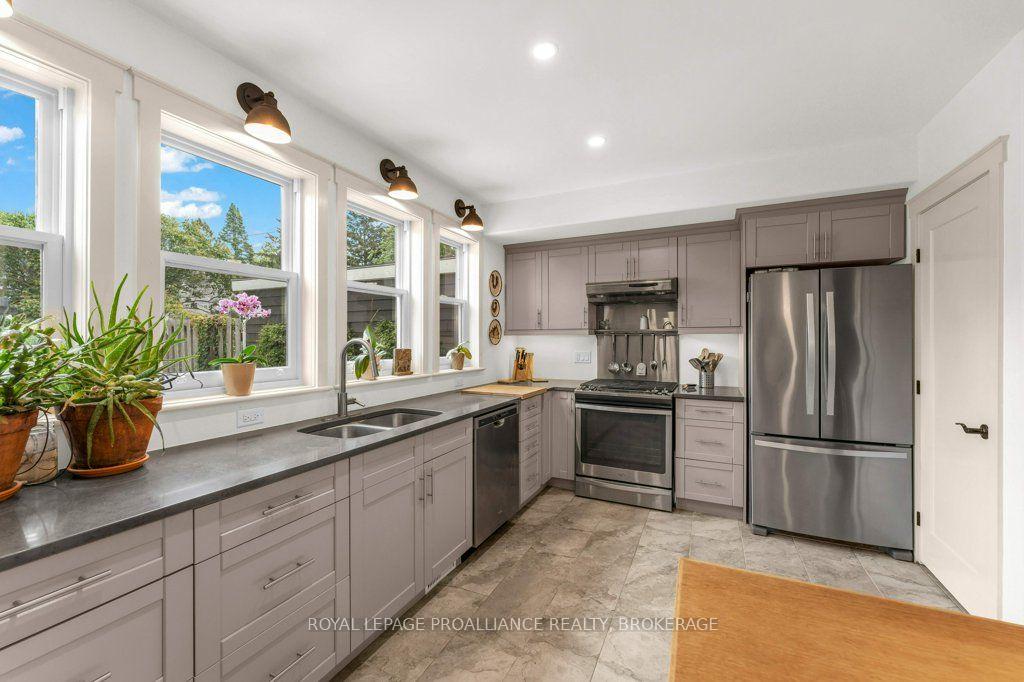
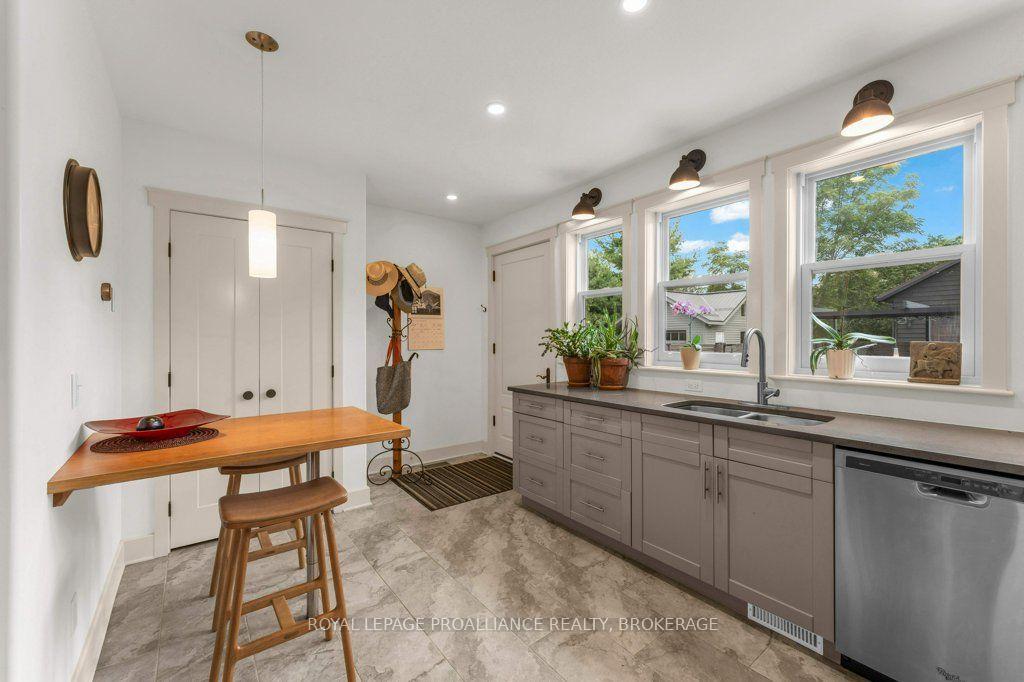
- Open-concept design with eat-in kitchen
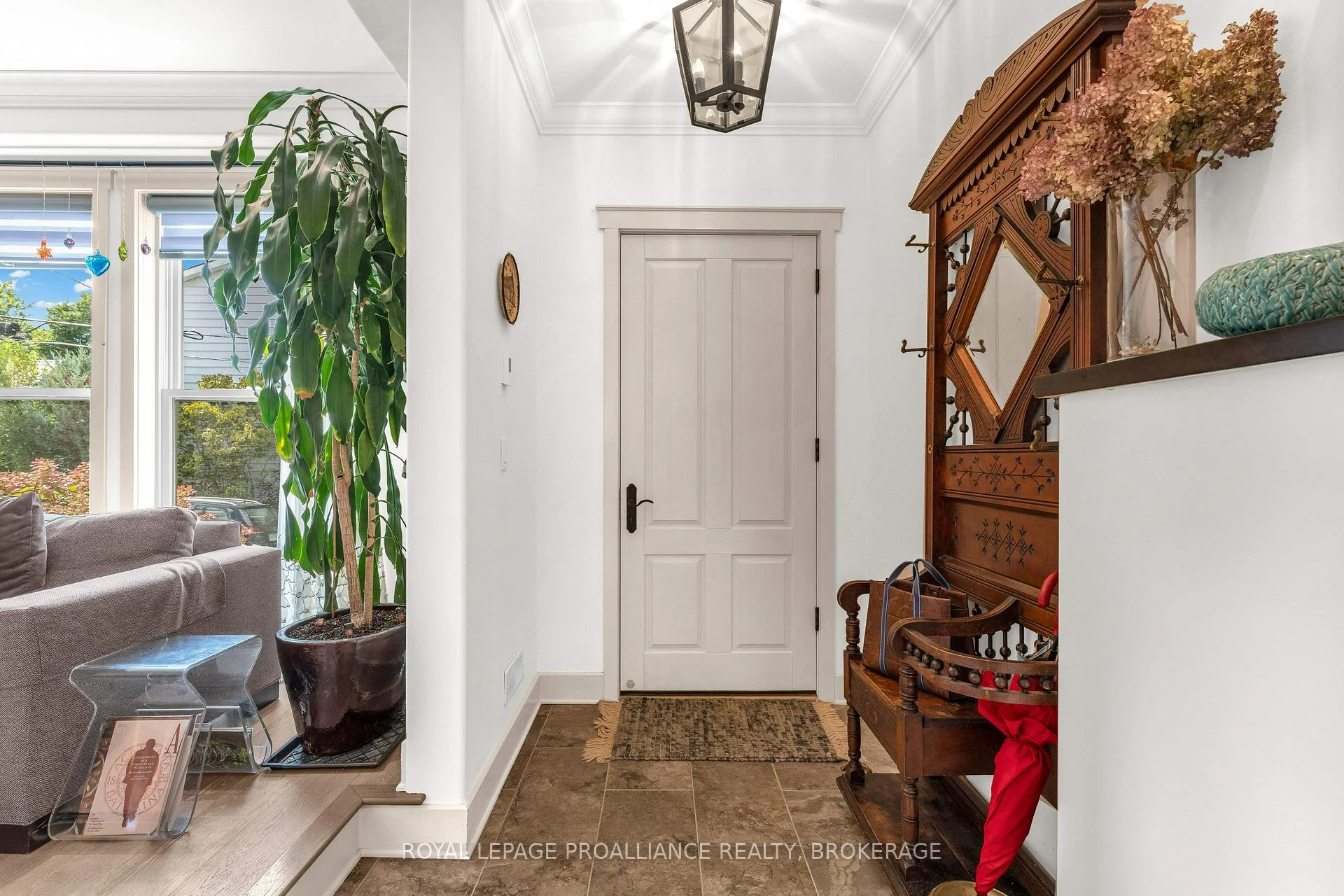
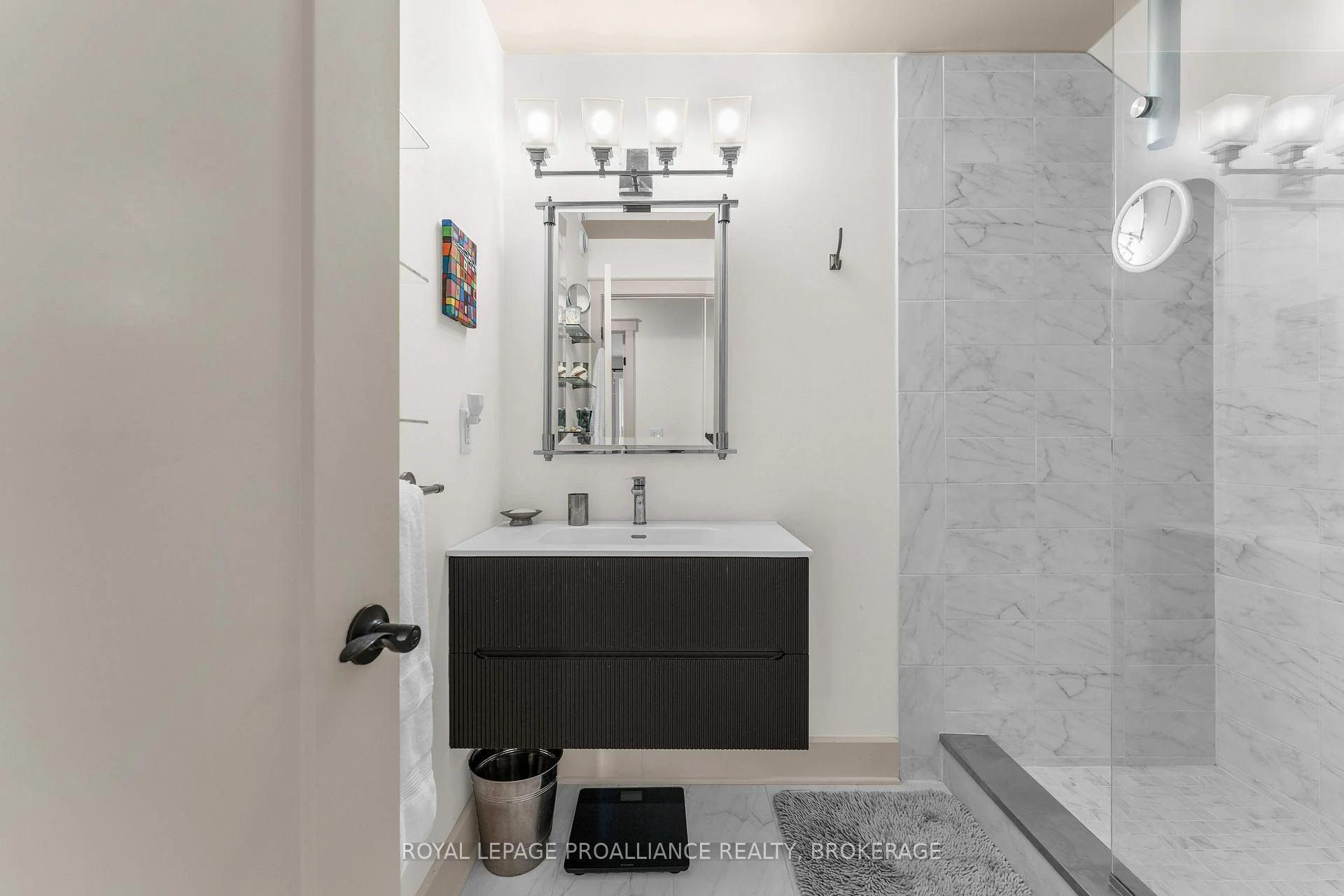
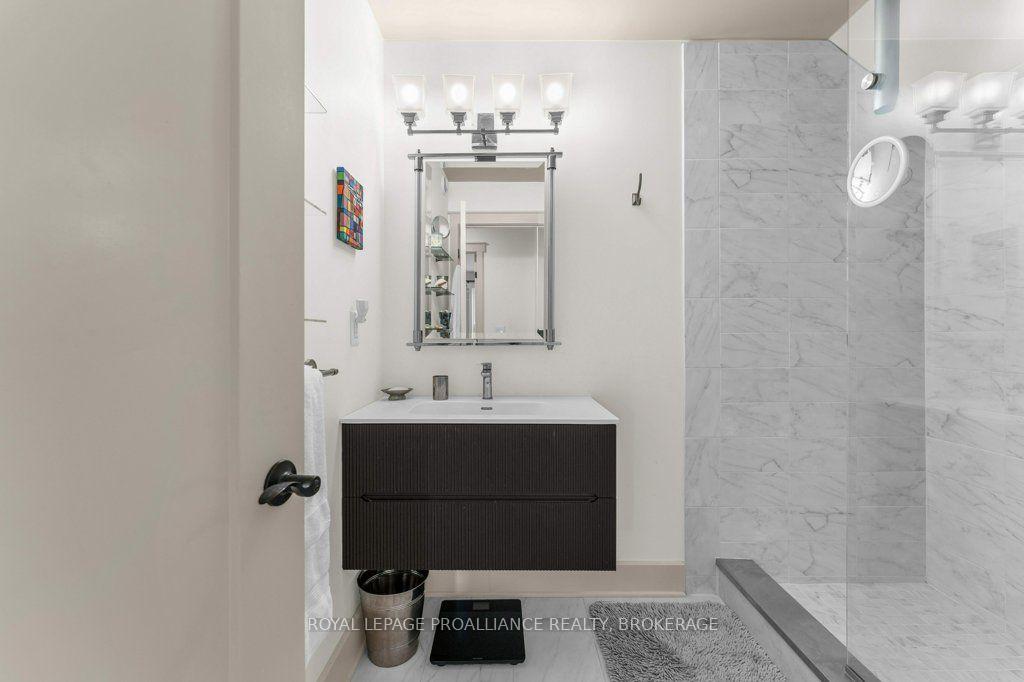
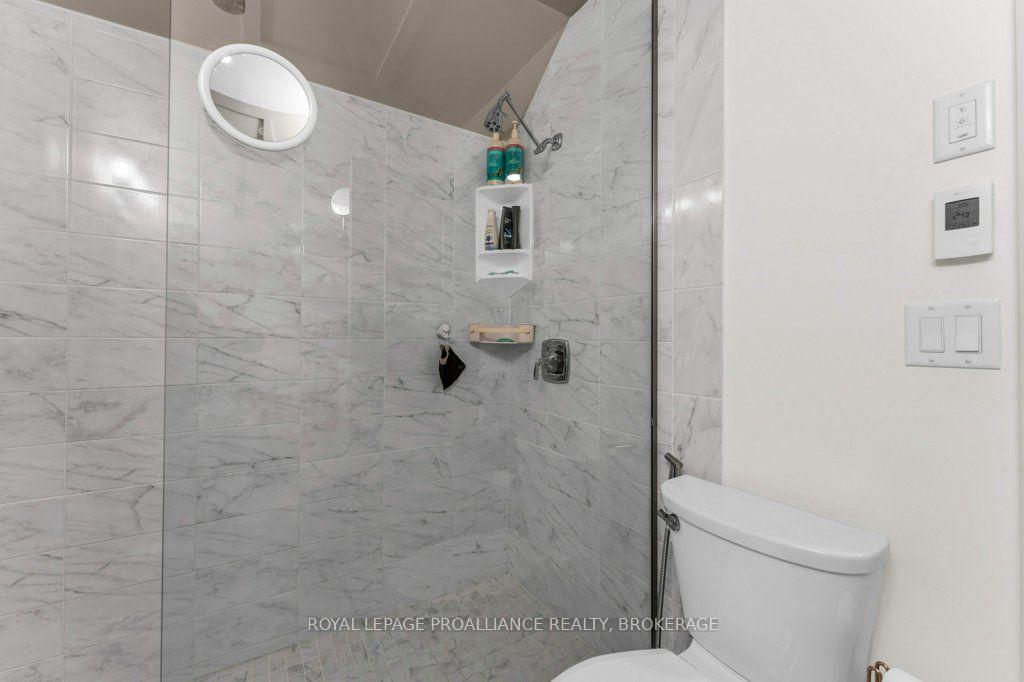
- Heated floors in all bathrooms and foyer
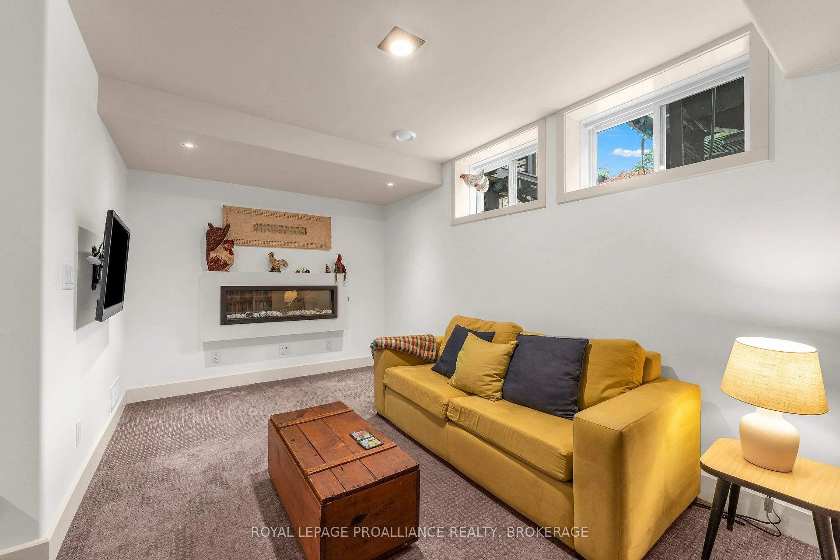
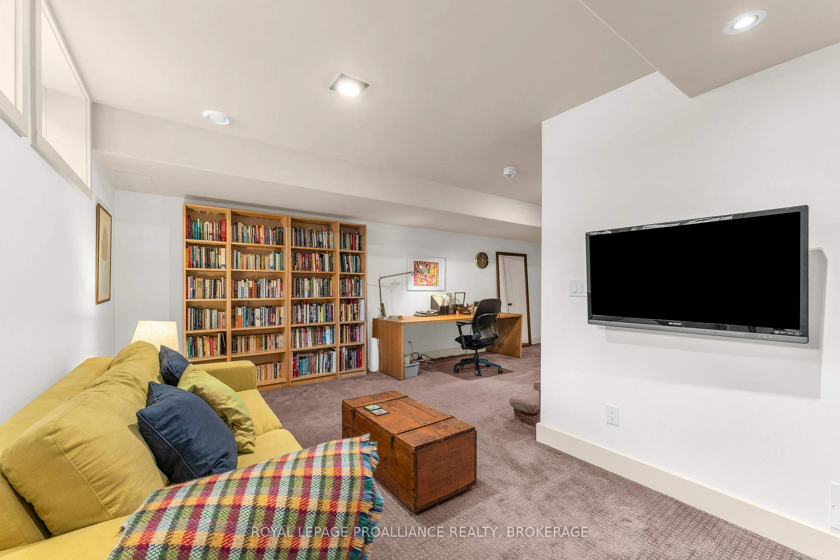
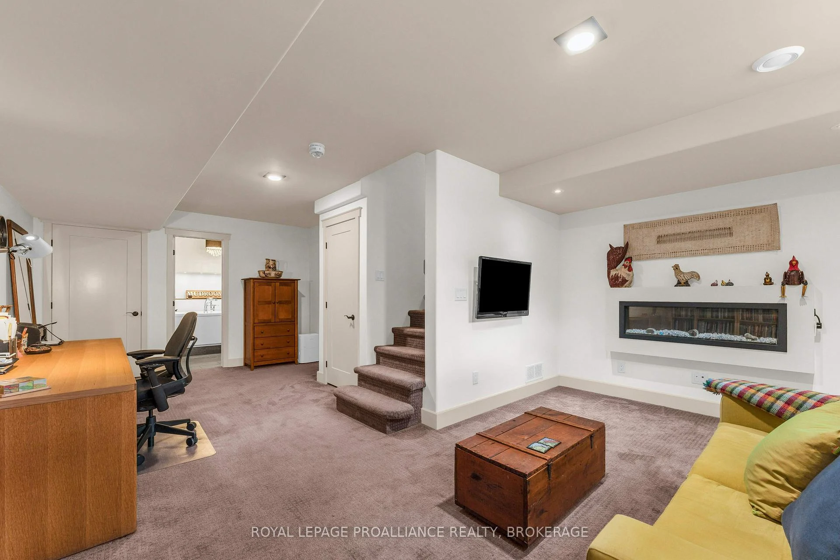
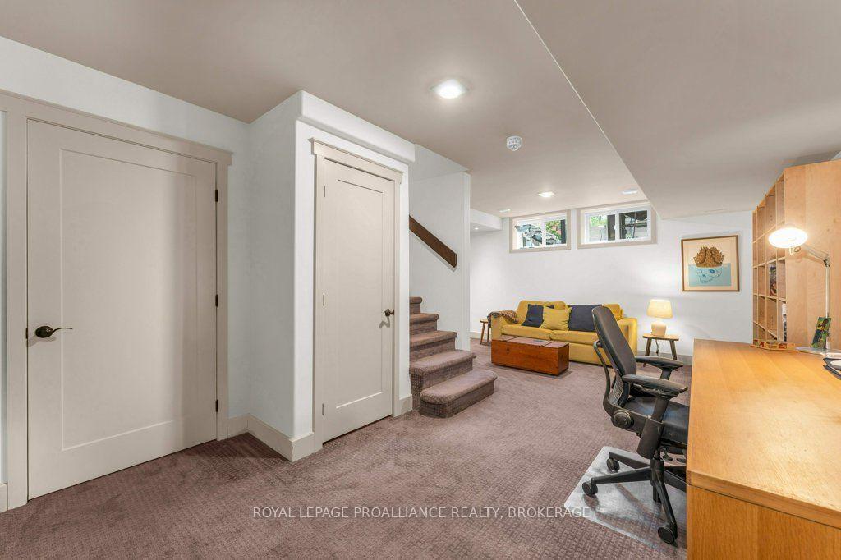
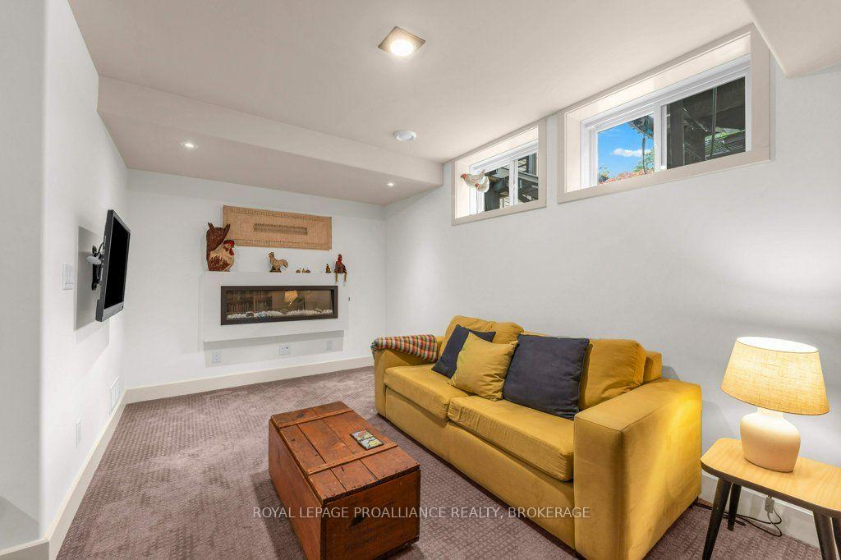
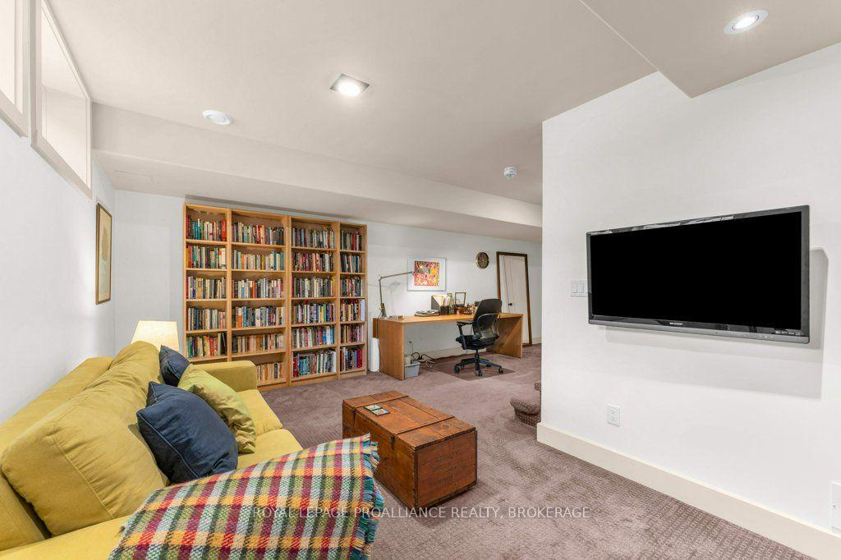
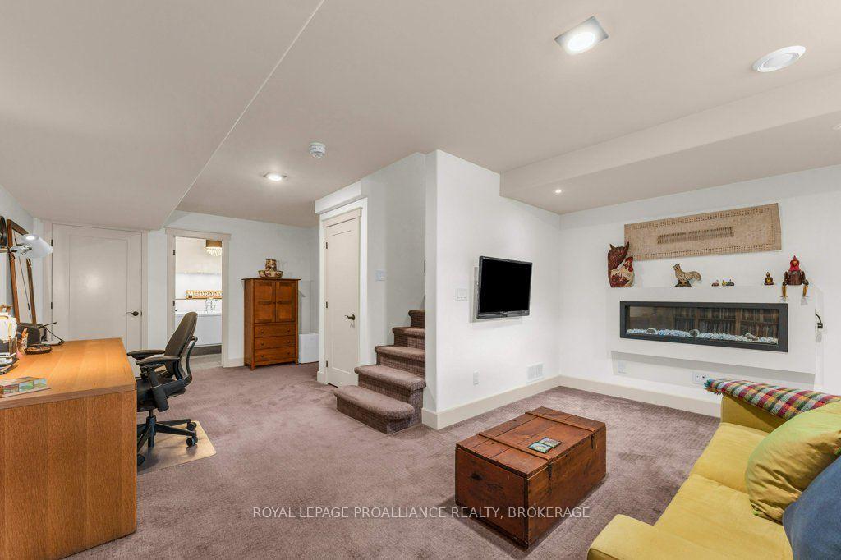
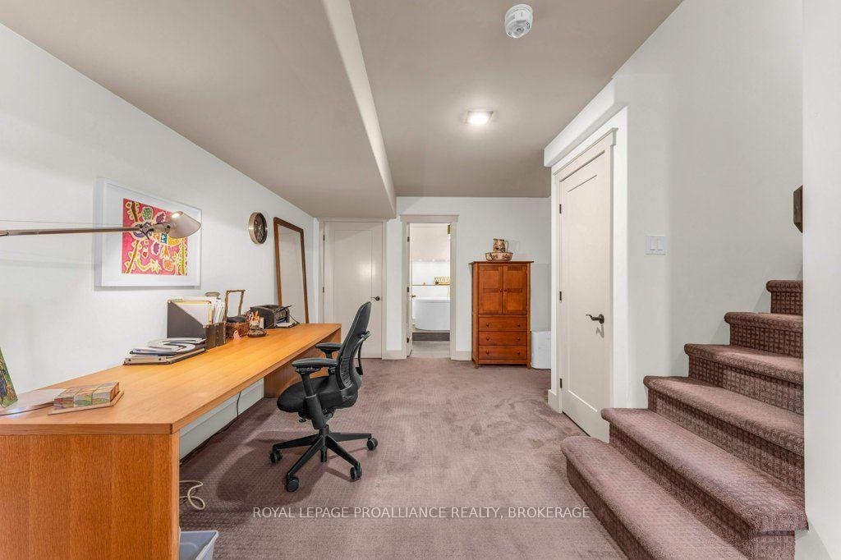
- Fully finished lower level with recreation room
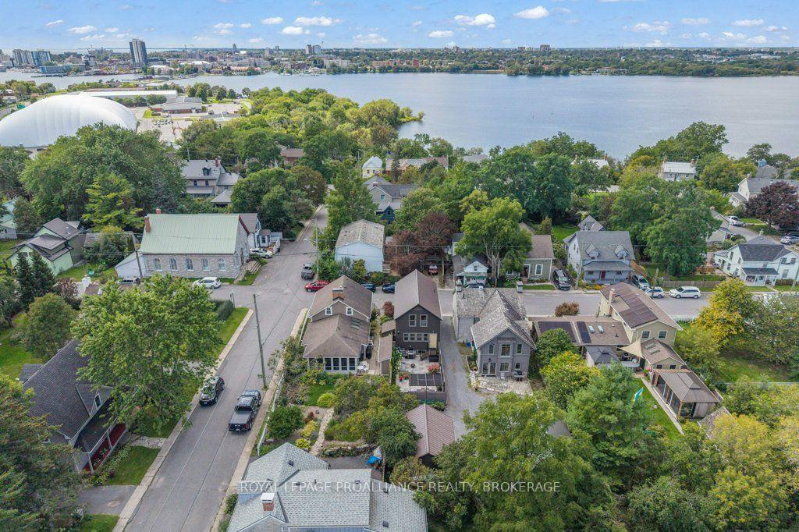
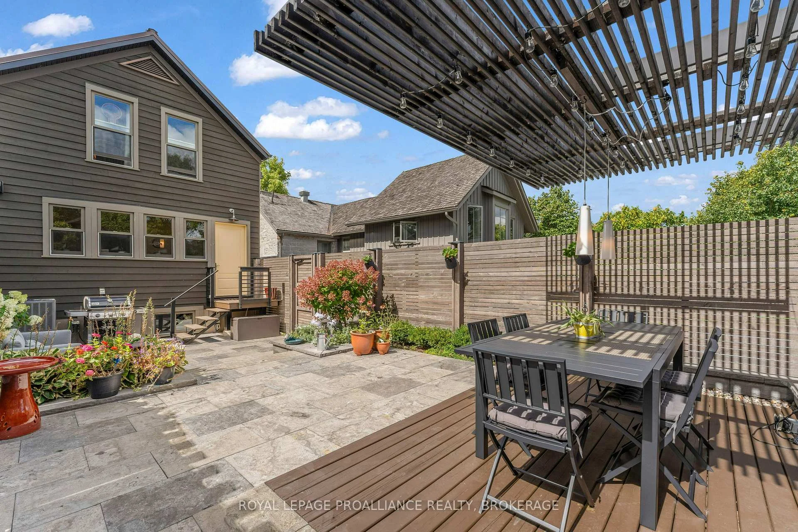
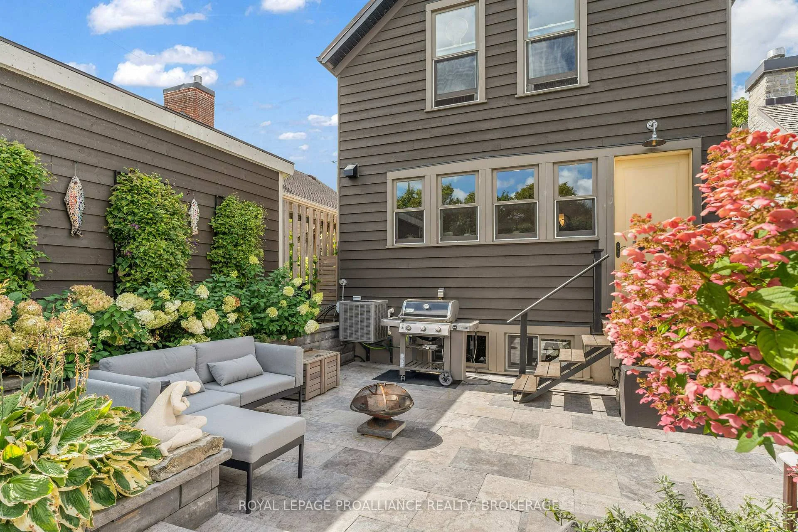
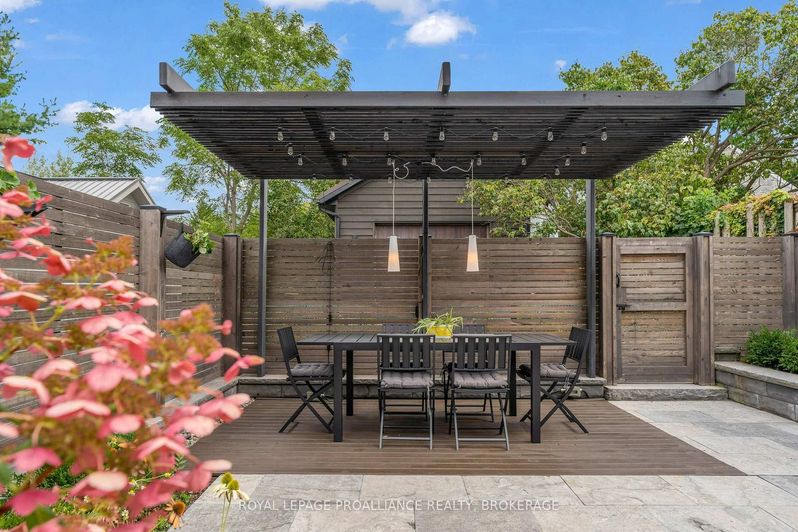
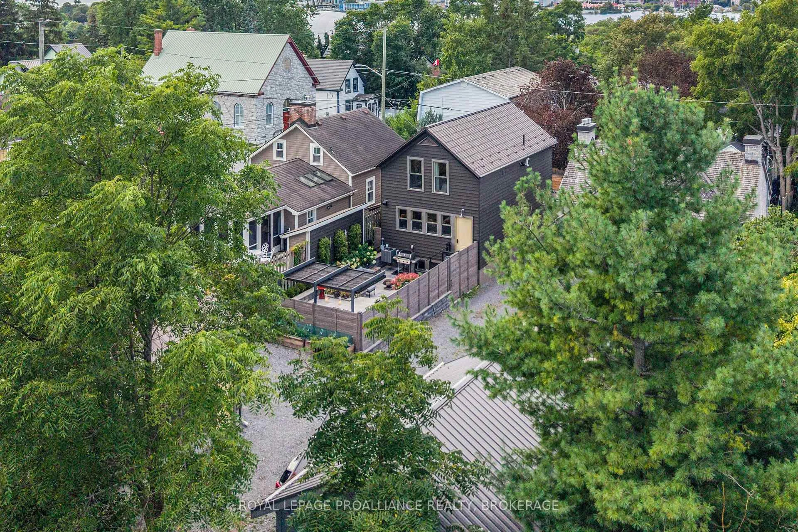
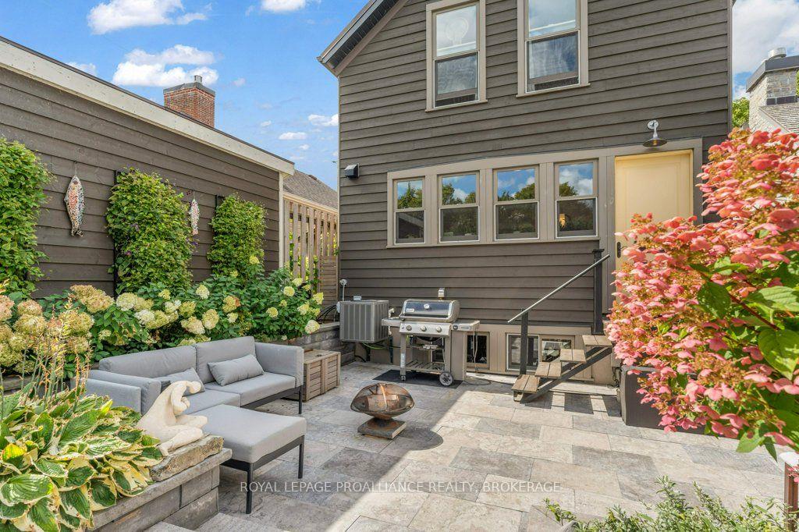
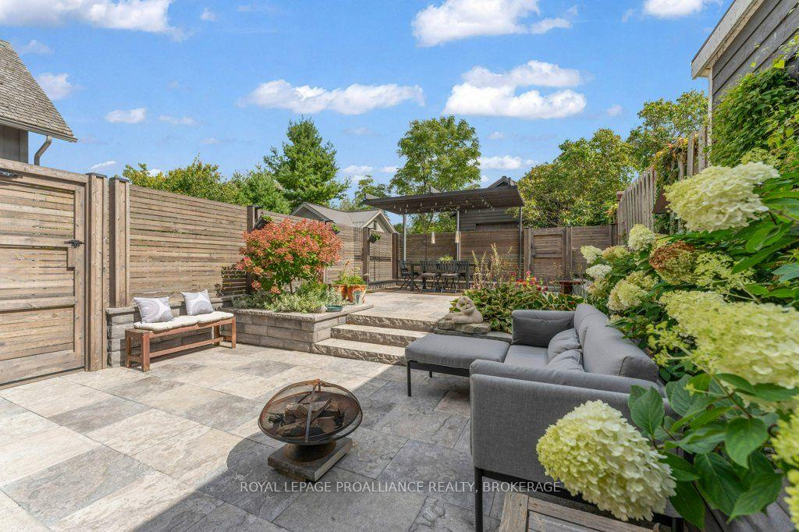
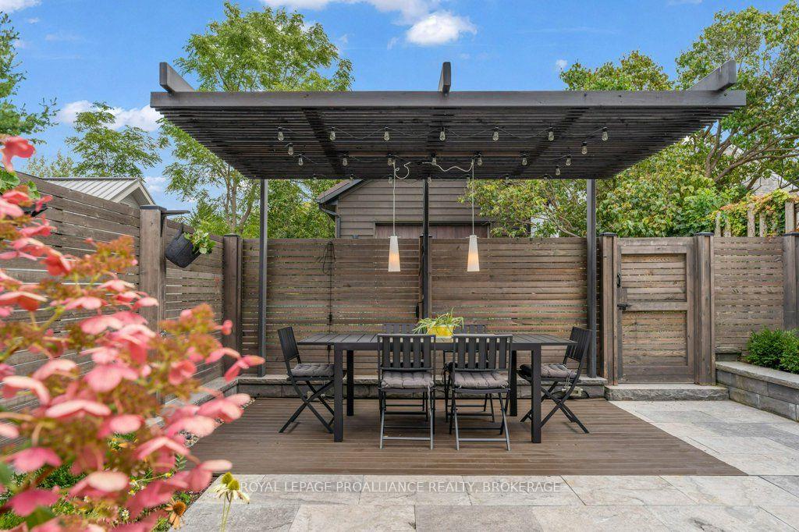
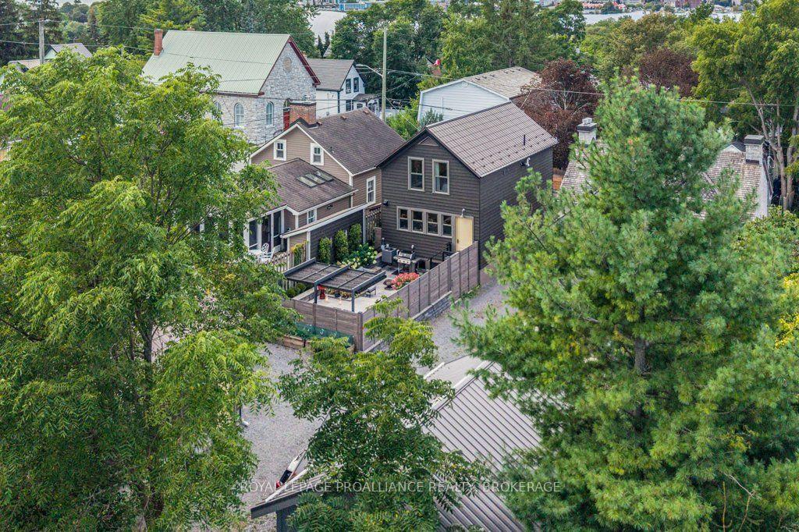
- Expansive stone patio and pergola outside
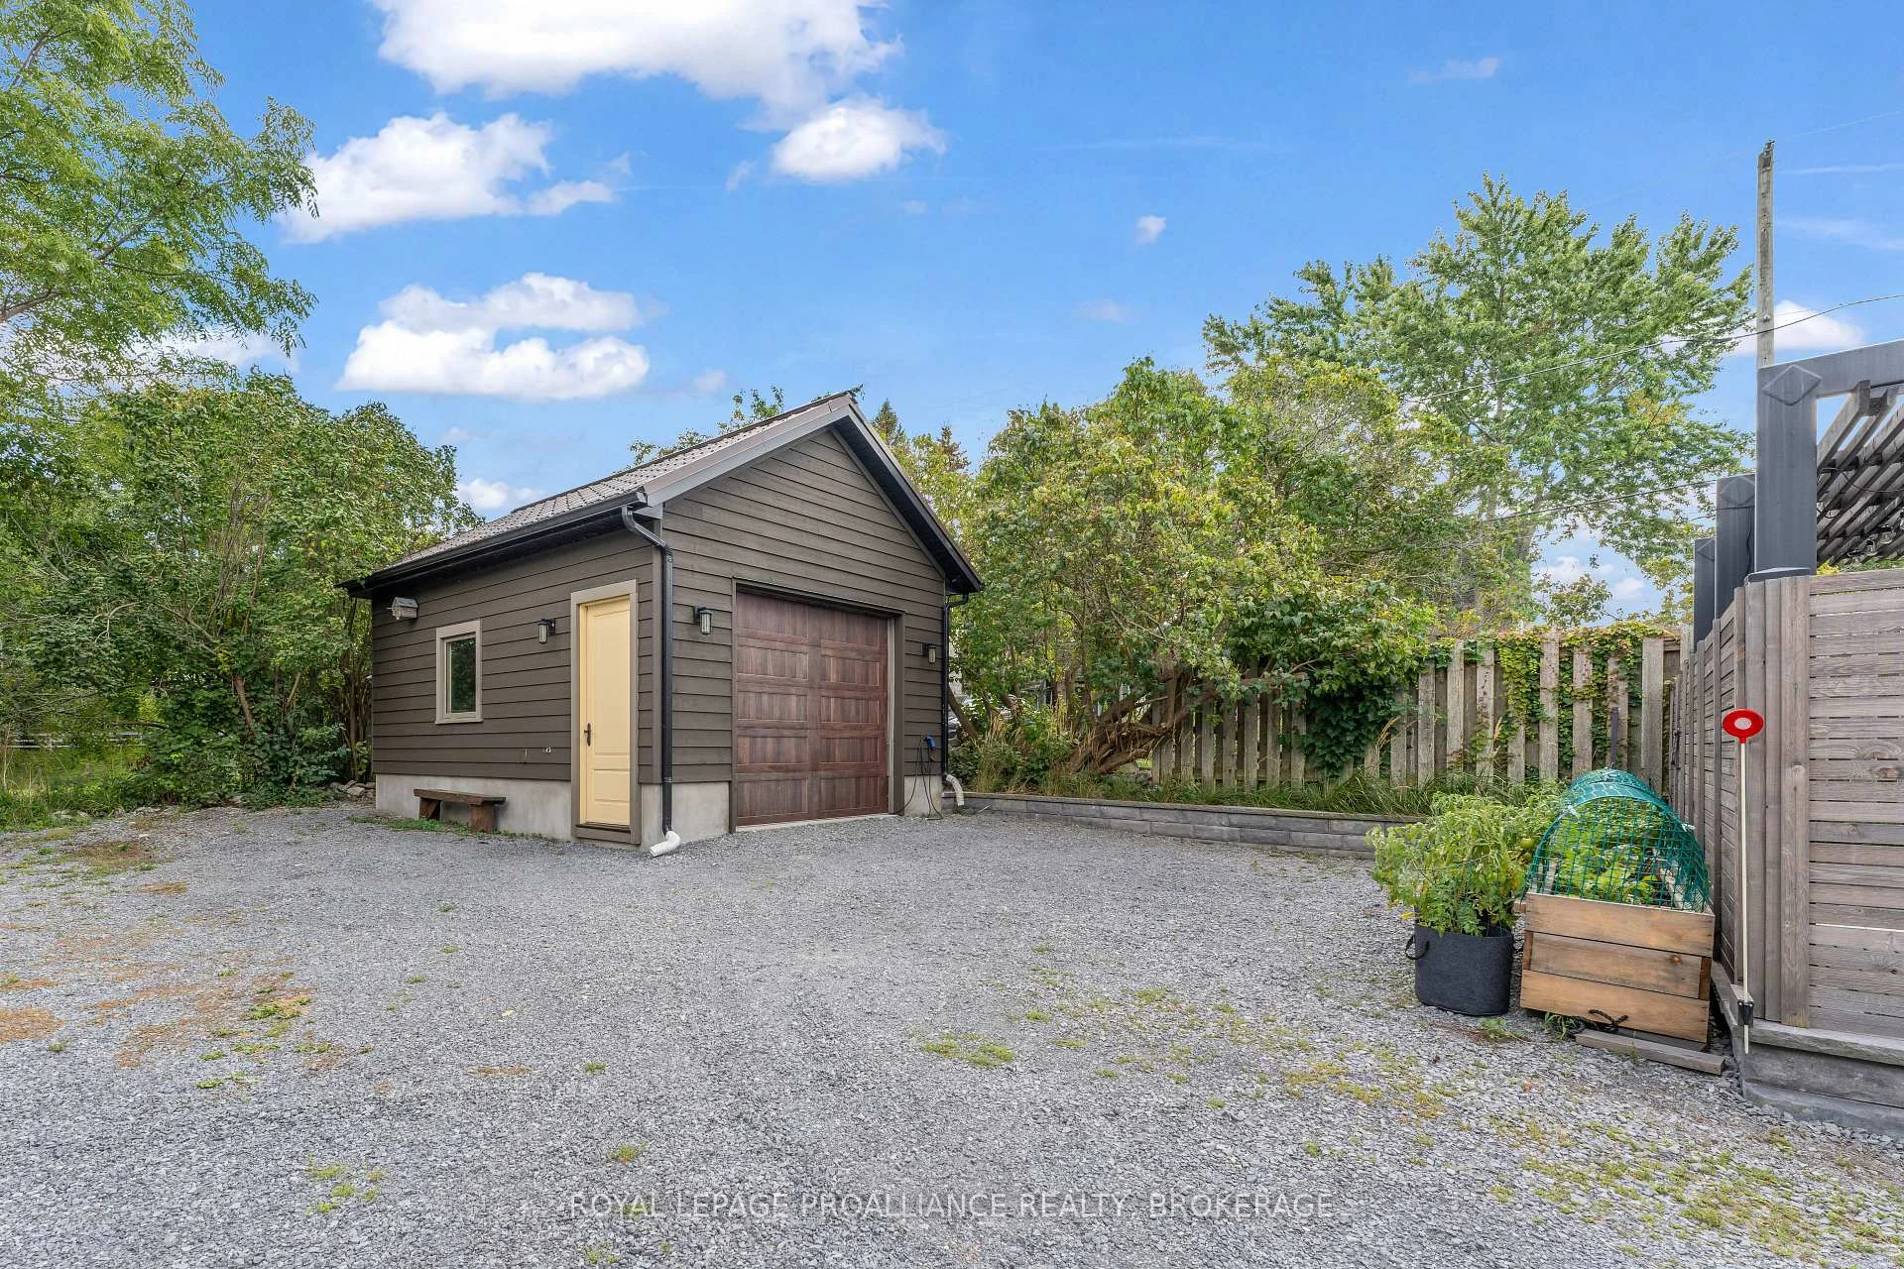
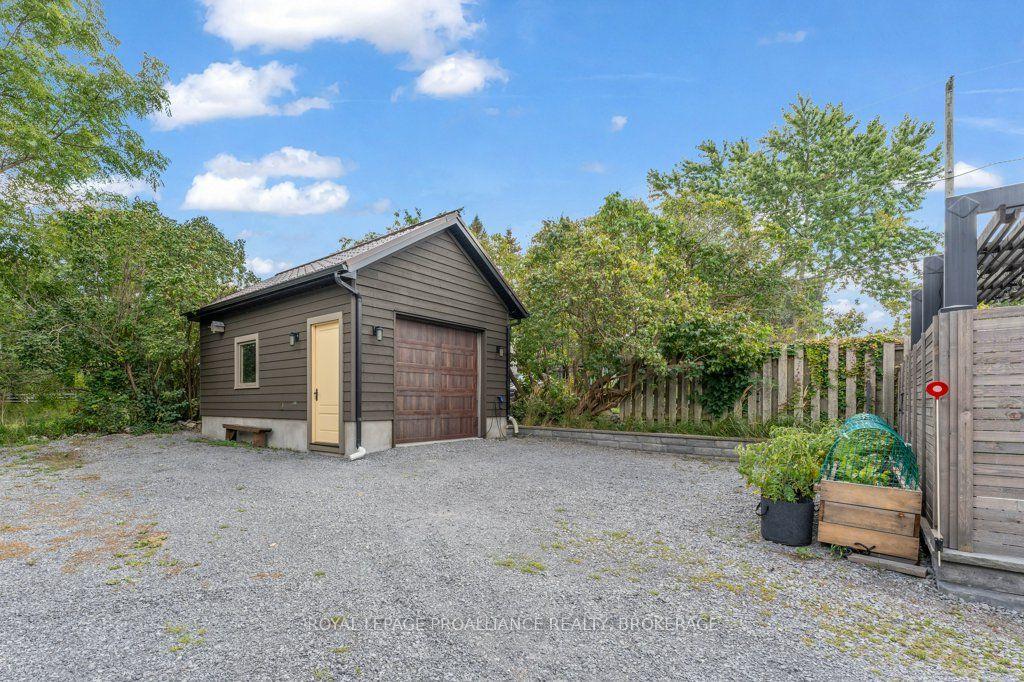
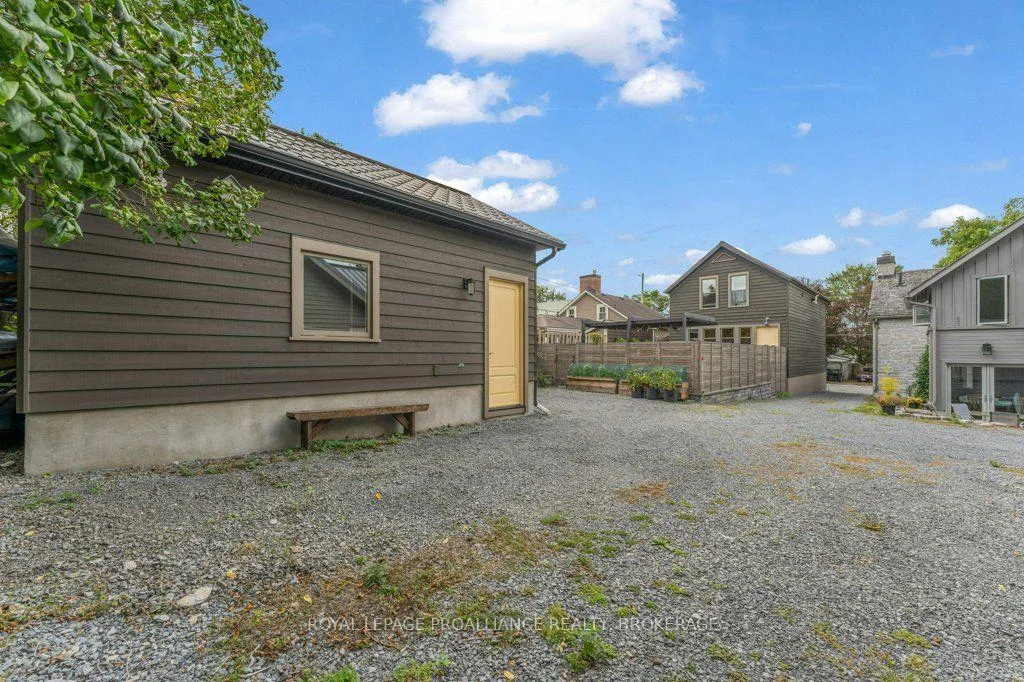
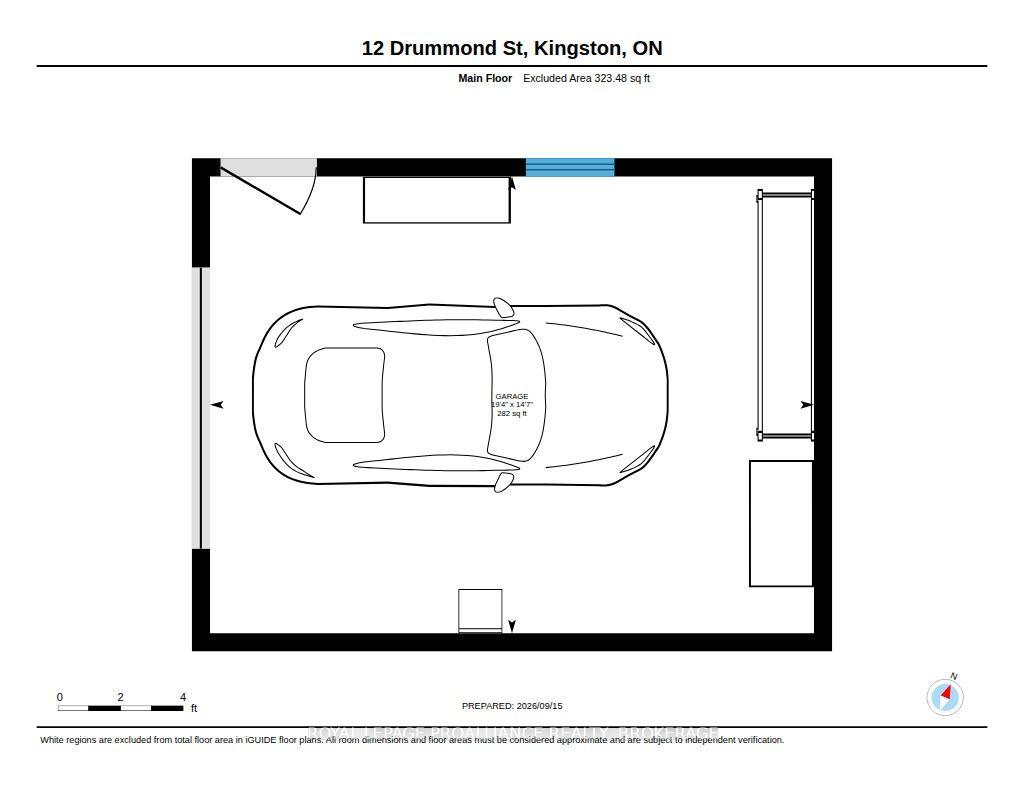
- Detached garage for additional storage
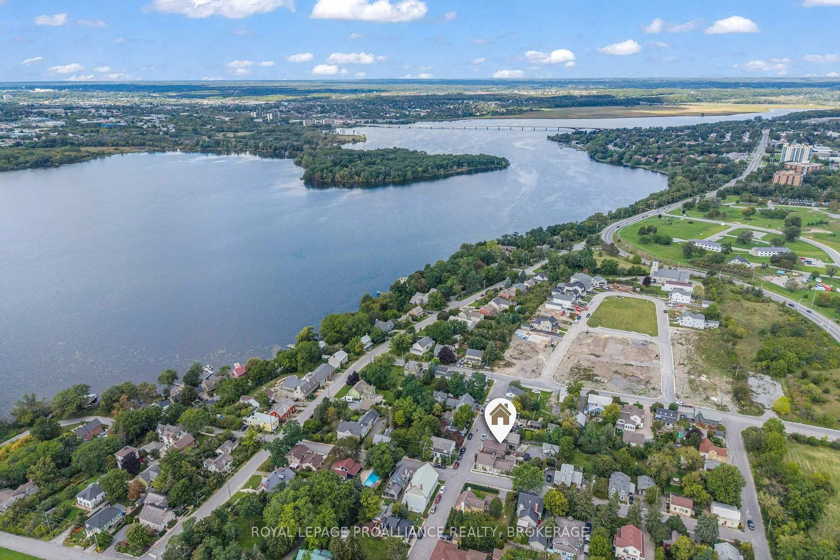
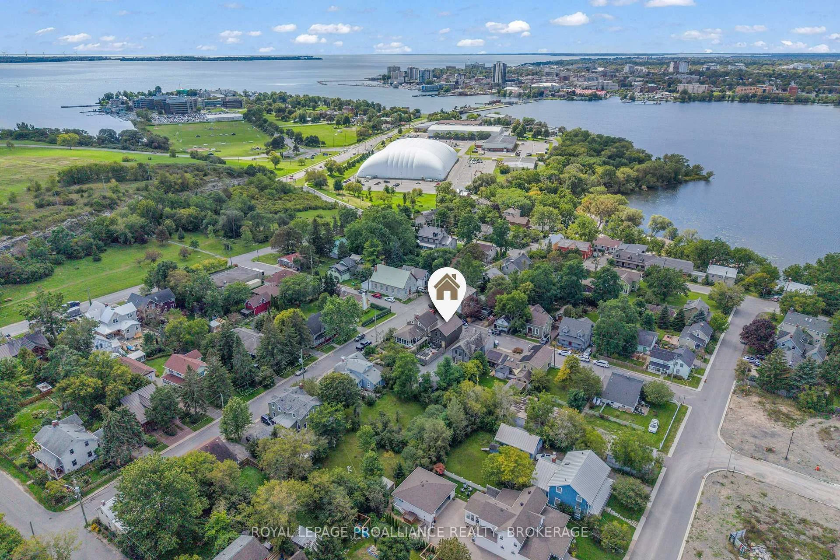
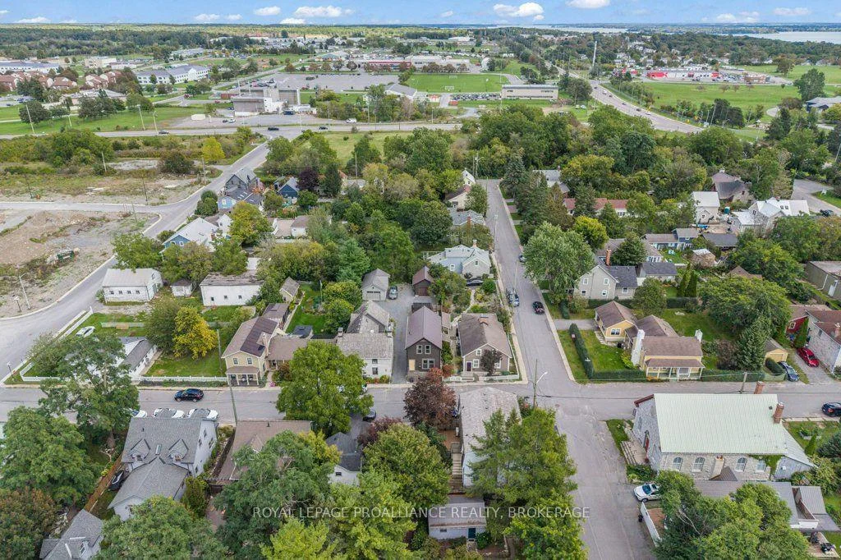
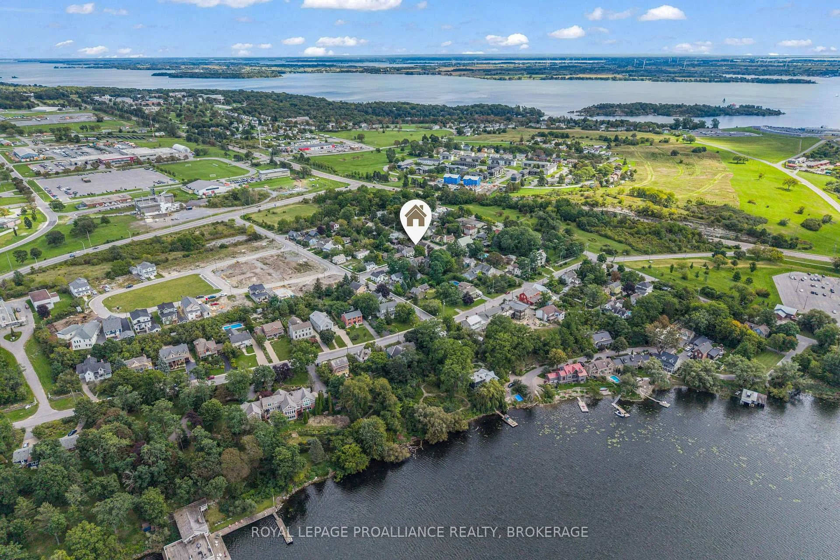
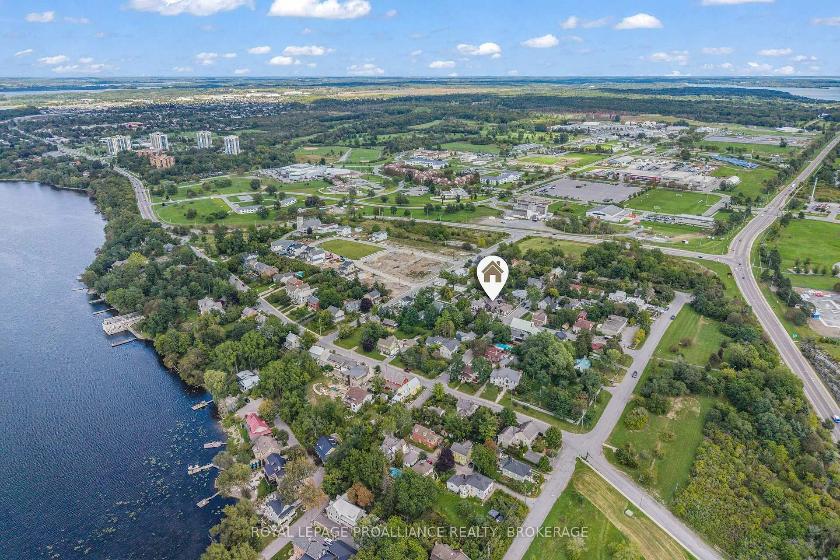
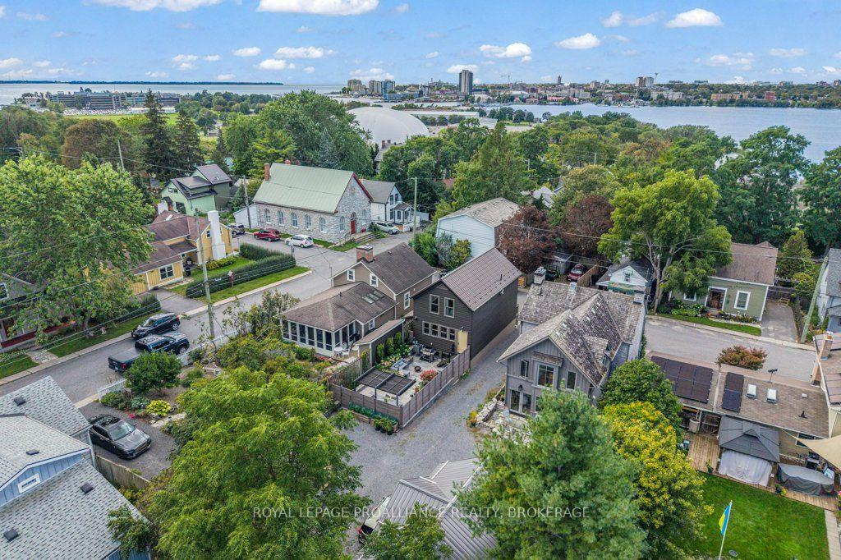
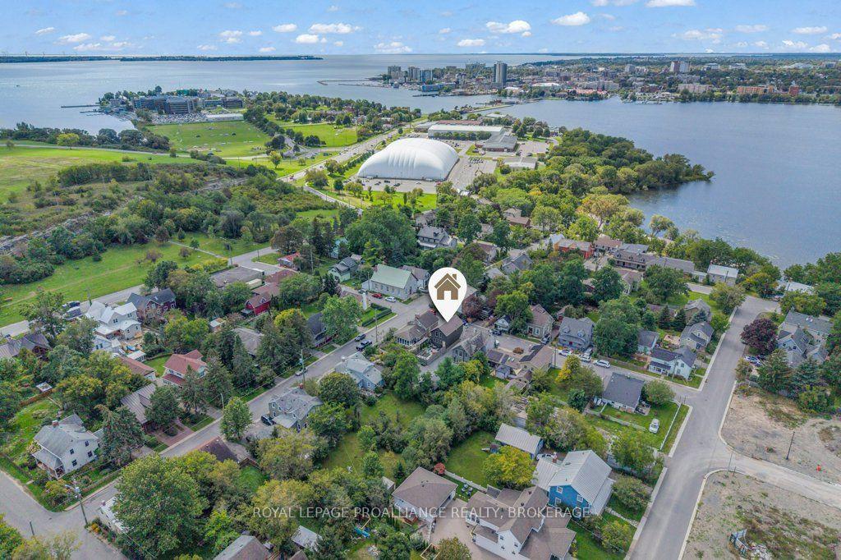
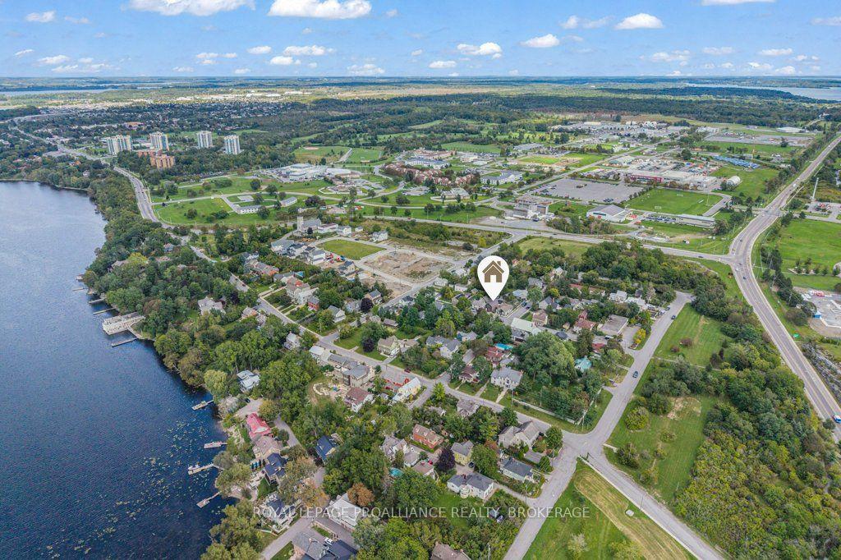
- Located minutes from downtown Kingston
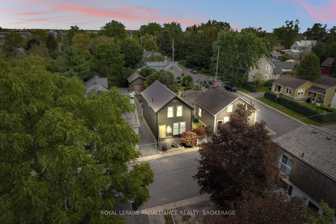
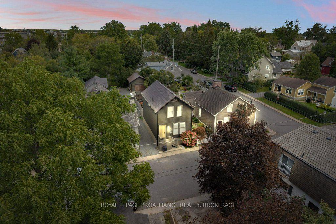
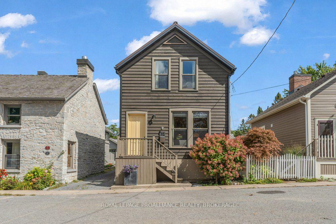
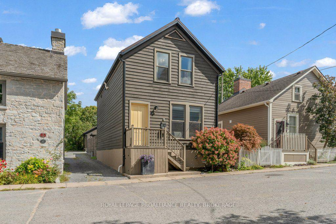
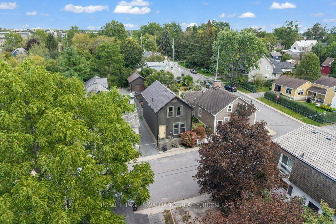
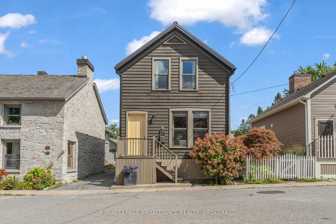
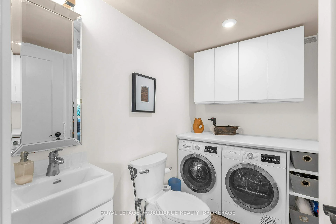
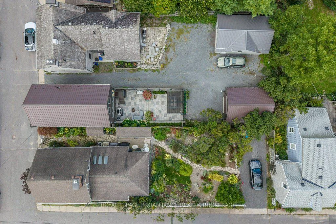
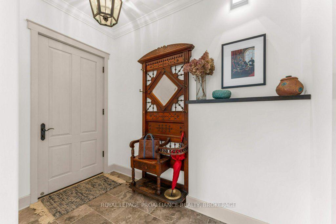
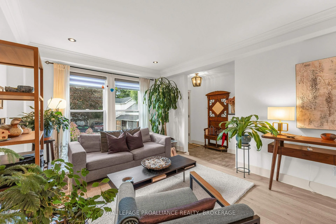
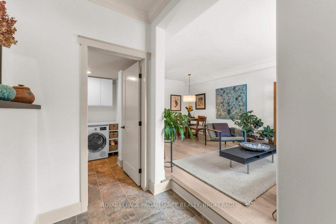
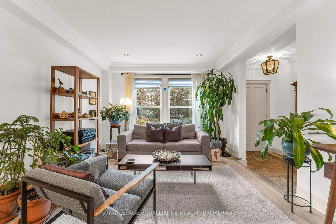
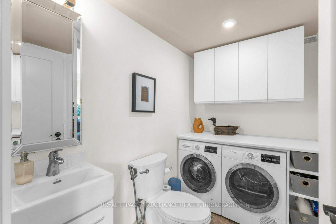
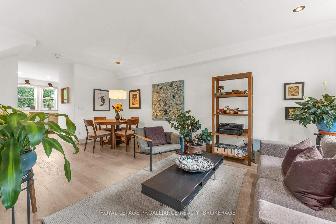
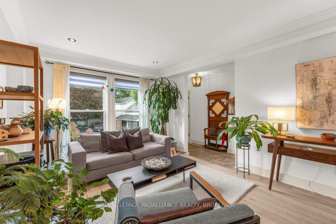
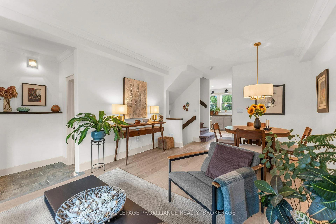
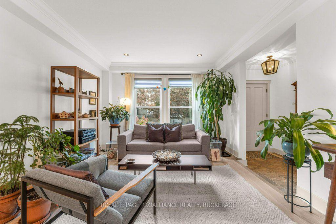
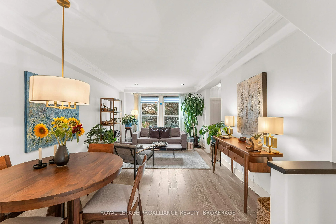
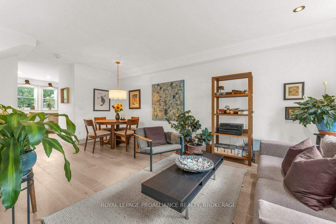
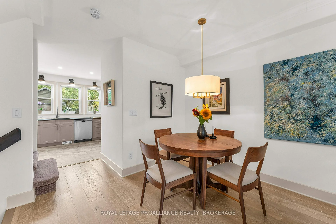
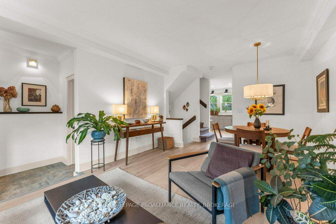
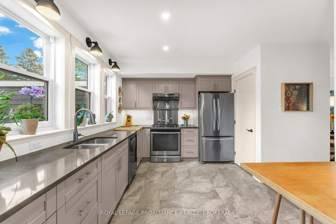
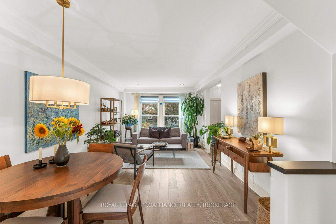
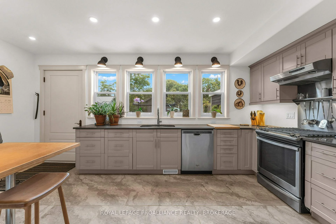
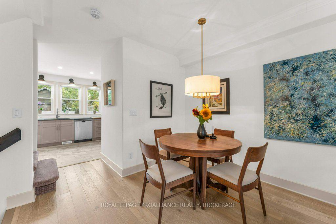
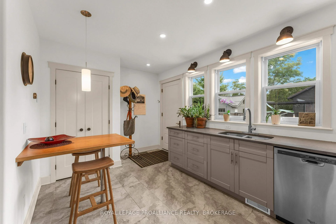
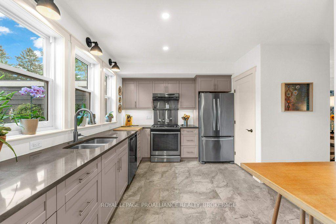
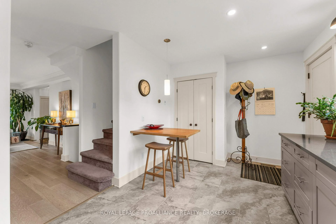
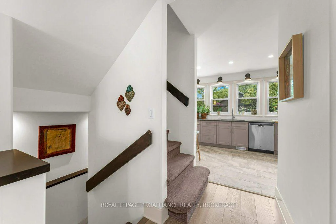
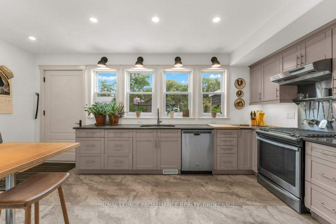
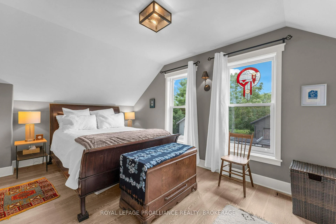
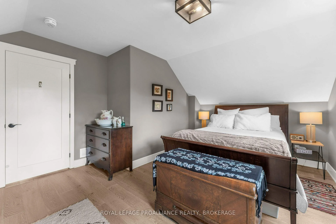
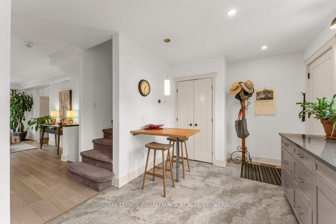
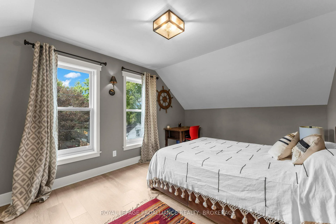
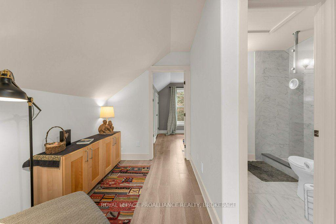
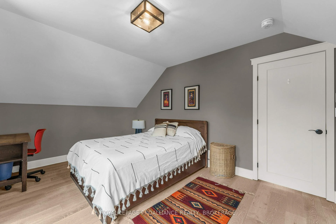
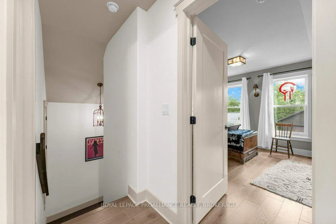
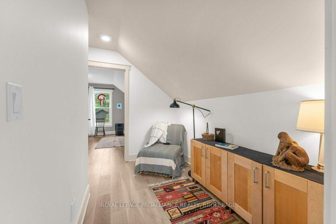
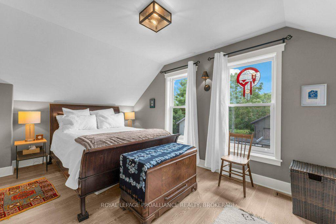
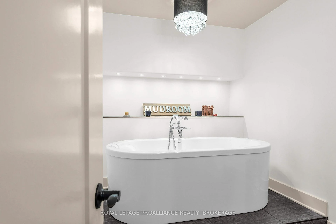
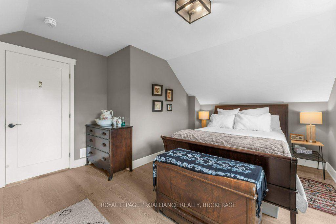
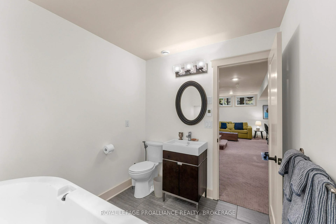
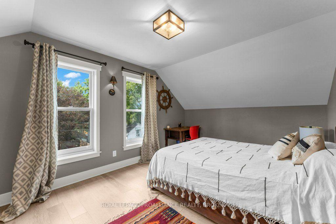
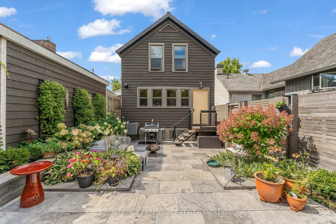
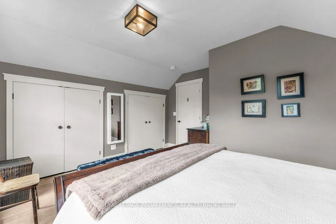
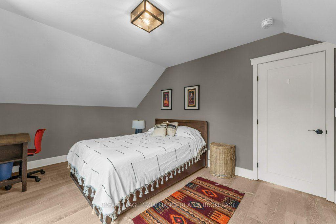
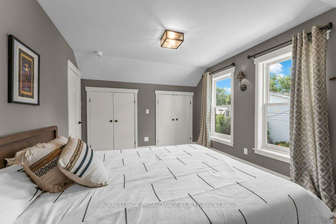
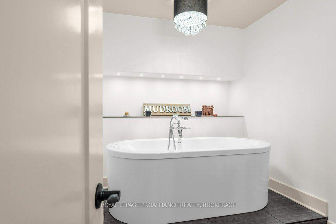
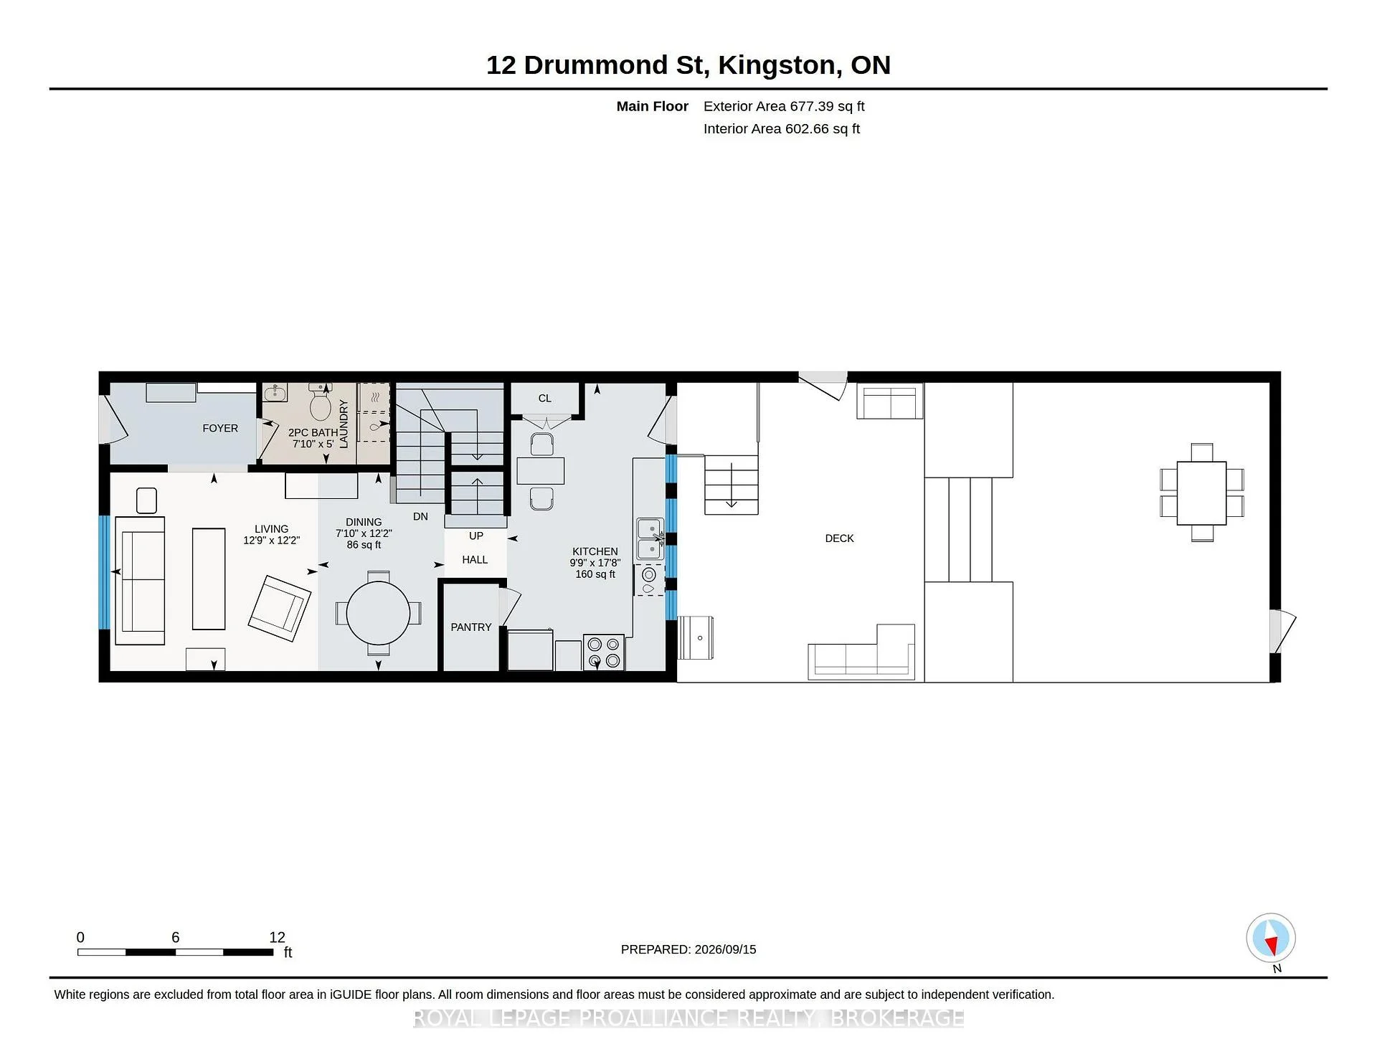
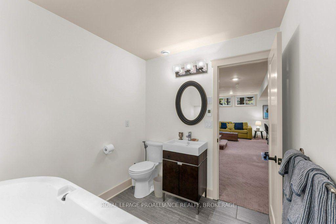
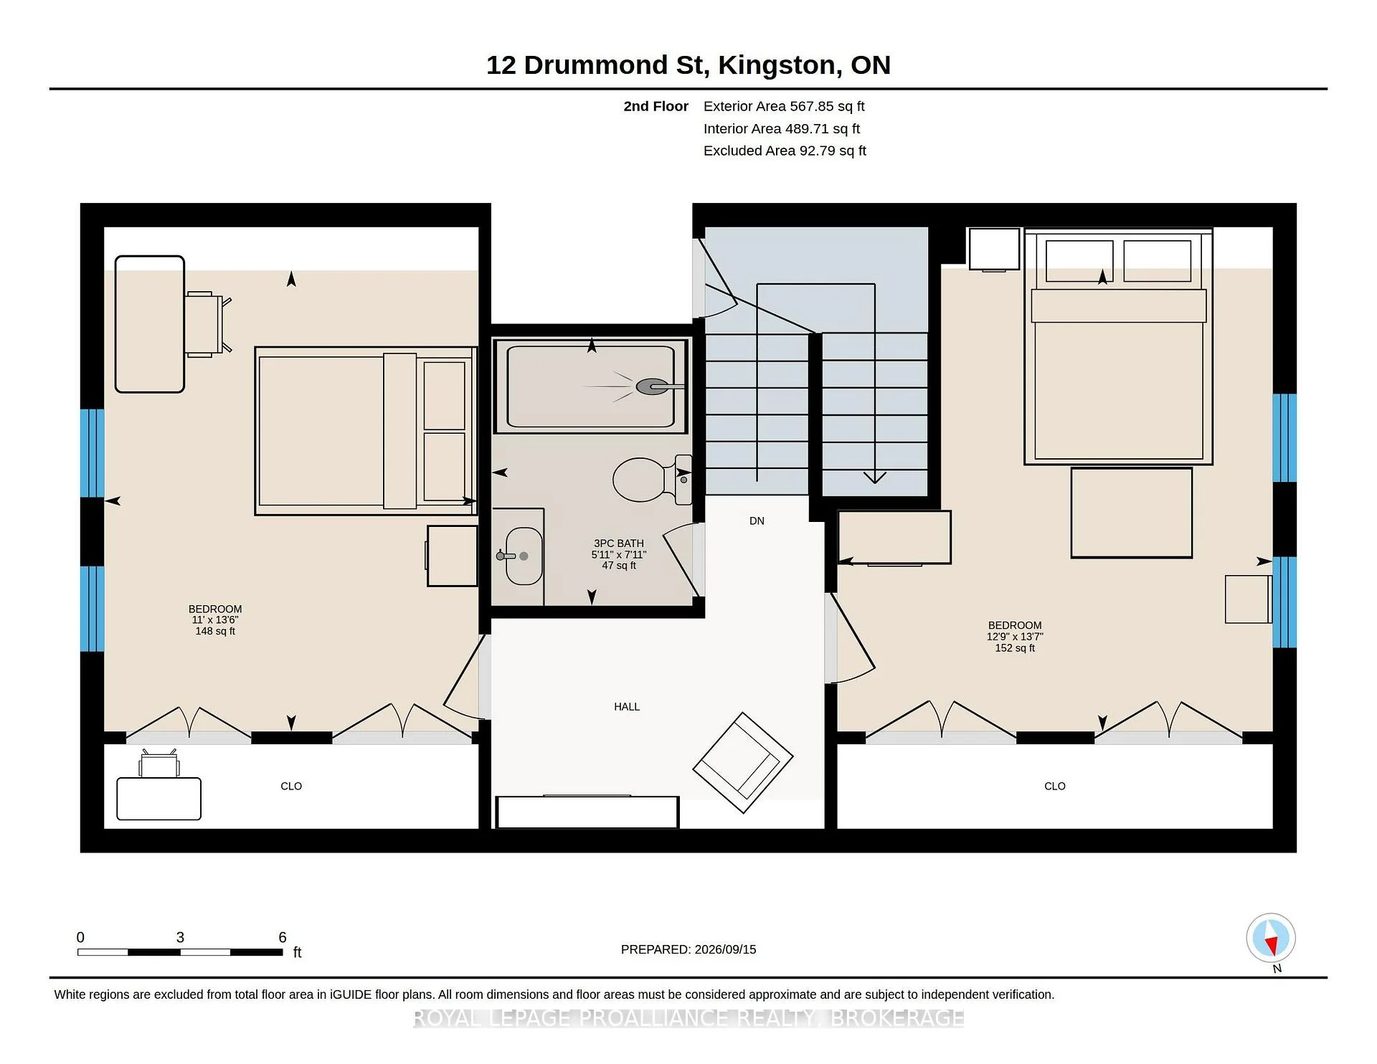
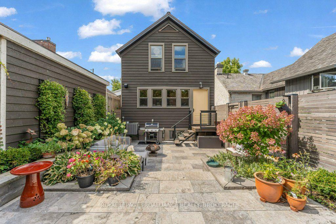
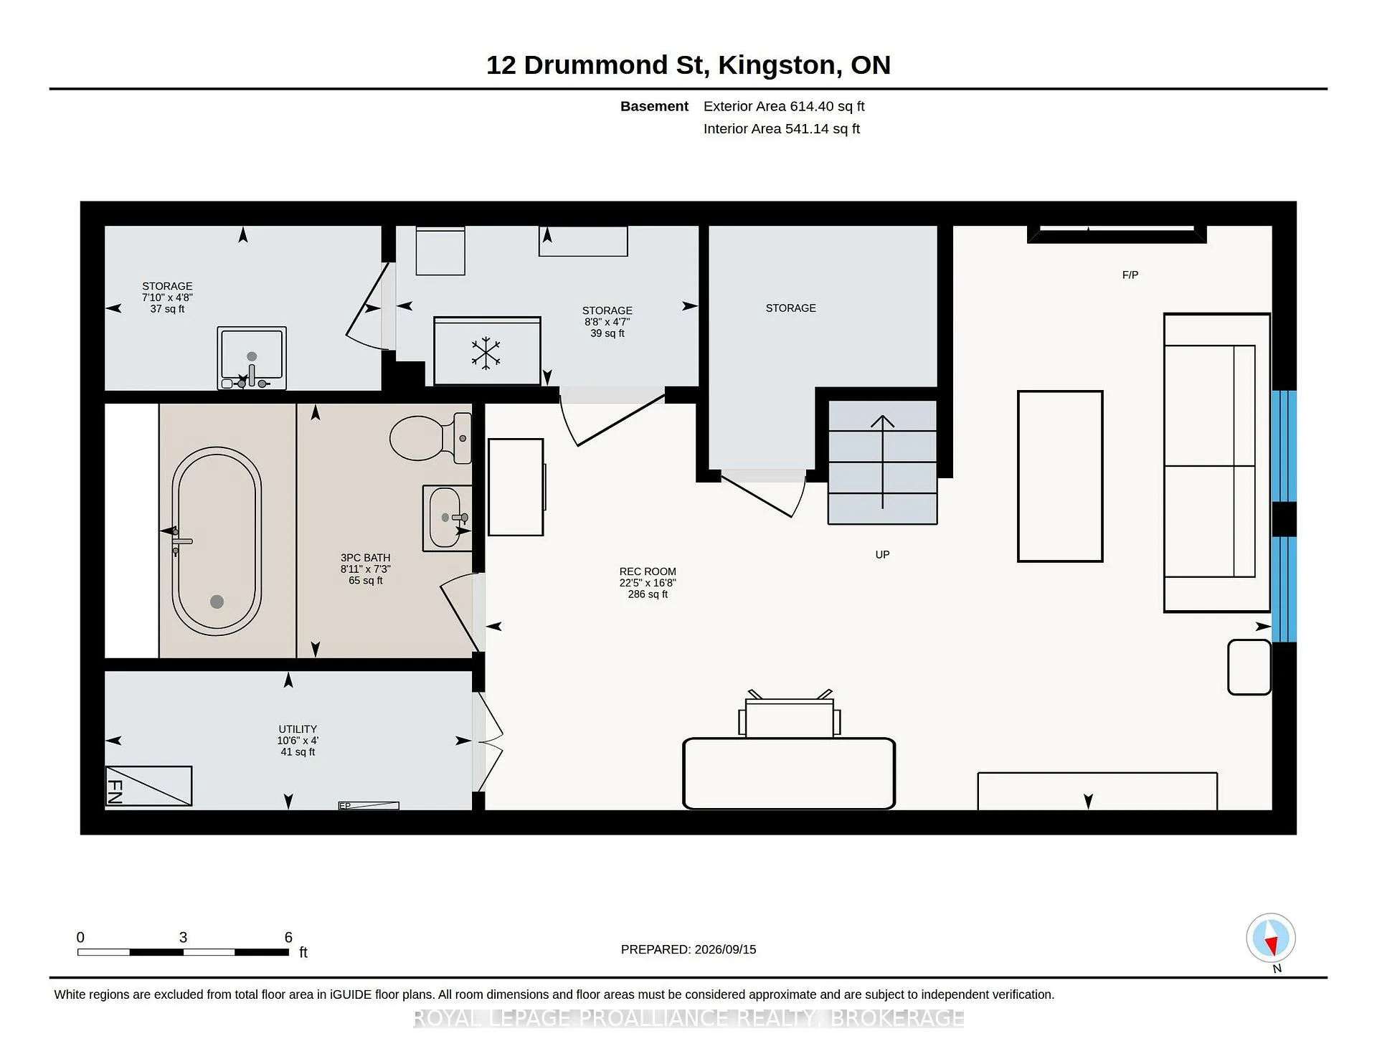
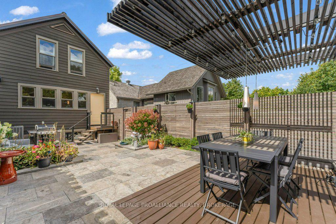
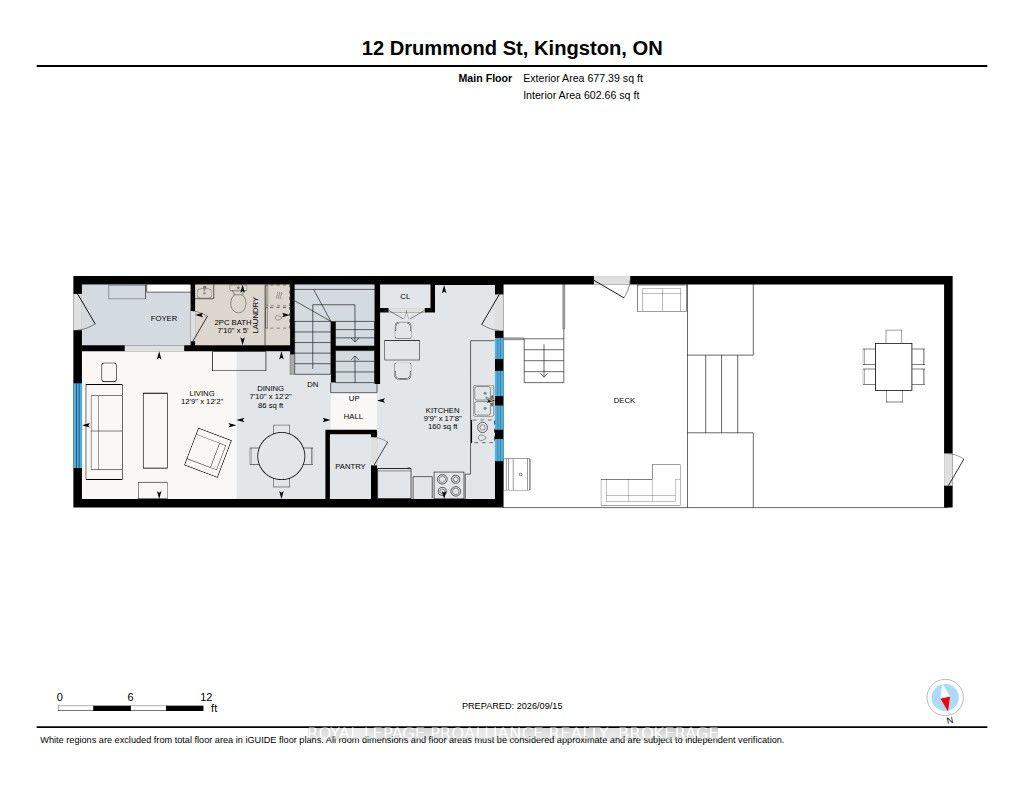
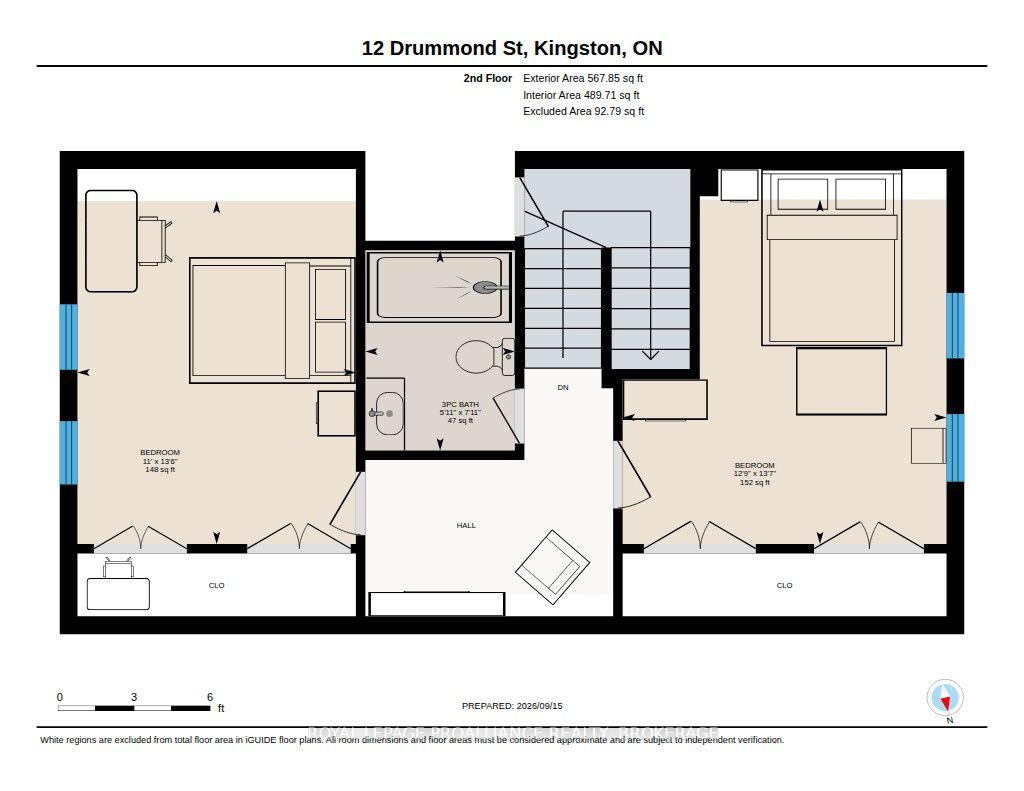
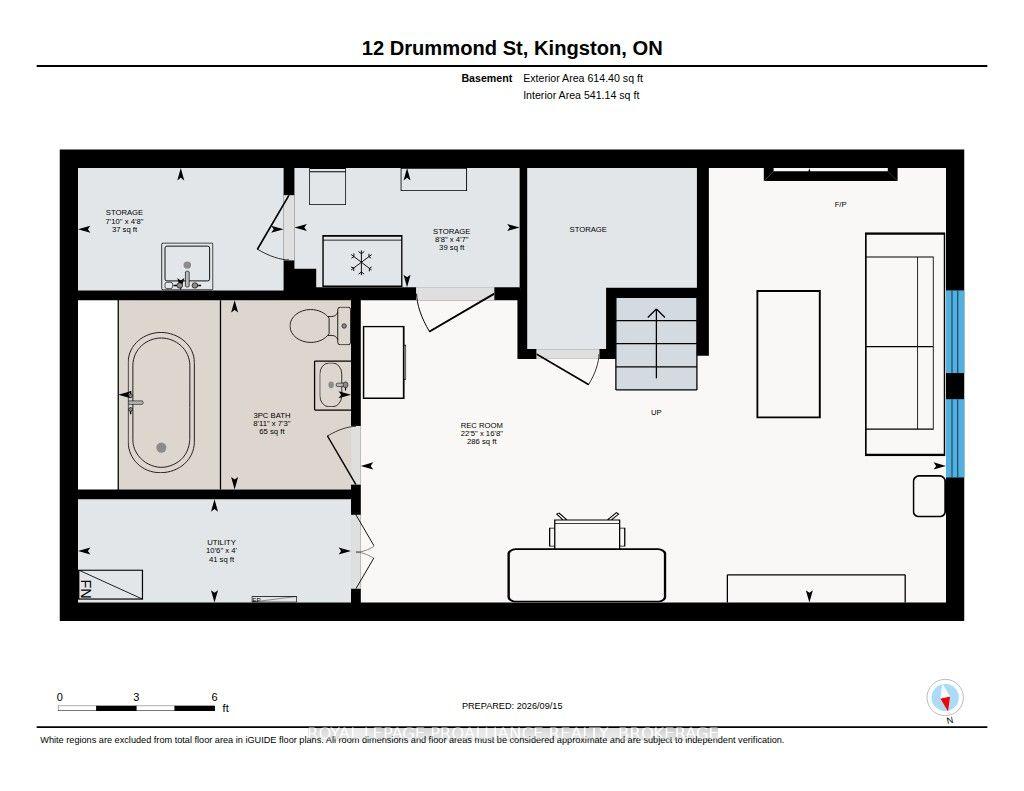
Located in Barriefield Village, this beautifully crafted heritage-style home combines the charm of its distinctive surroundings with the ease of a newer build. Less than 10 years old, it offers approximately 2,100 sq. ft. of finished living space across three levels.The bright main floor features open-concept living and dining areas flowing into an eat-in kitchen with quartz countertops, stainless steel appliances, gas range and walk-in pantry. Main-floor laundry and heated floors in all three bathrooms and the foyer add everyday comfort. Upstairs are two bedrooms, including a spacious primary with double closets.The fully finished lower level offers a generous L-shaped recreation room, luxurious full bathroom, ample storage and flexible space for additional bedrooms, an office or guest accommodations.Quality finishes include Norwood windows and doors, custom lighting, NEST thermostat, HRV, central vacuum, gas BBQ hookup, maintenance-free Maibec siding and a 50-year steel roof.Outside, an expansive stone patio and pergola create an inviting, low-maintenance outdoor living space, complemented by a spacious 20' x 15' detached garage.Refined, easy living in the timeless setting of Barriefield Village, just minutes from downtown Kingston and east-end amenities.
Key Facts & Features
Property Costs
- Annual Property Tax Amount
- $6,890
- Land Transfer Tax Fee
- $18,975
Rental Items
- Rental Equipment
- None
- Basement Type
- Finished
Interior Features
- Interior Extras
- Auto Garage Door Remote, Central Vacuum, On Demand Water Heater
- Security Features
- Carbon Monoxide Detectors, Smoke Detector
- Fireplace/Stove
- Yes
- Fireplace Features
- Rec Room
- Elevator
- No
Exterior Features
- Exterior Extras
- Landscape Lighting, Landscaped, Patio
- Pool
- None
- Property Features
- Fenced Yard, Library, Park, Place Of Worship, Public Transit, School Bus Route
- Accessibility Features
- 32 Inch Min Doors
Building
- Building Type
- Detached
- Building Style
- 2-Storey
- Approx Age
- 6-15
Construction
- Exterior Finish
- Hardboard
- Roof
- Metal
- Foundation Details
- Concrete
- Special Designation
- Unknown
Lot
- Lot Front
- 30.17 ft
- Lot Depth
- 124.00 ft
Inclusions
- Inclusions
- Fridge, Stove, Dishwasher, Waher, Dryer, All Attached Window Coverings, All Attached Light Fixtures, Built-in Shelving in the Garage, Kayak Rack
Exclusions
- Exclusions
- Bookshelves in the Lower Level, Table in the Kitchen
Parking & Garages
- Garage Type
- Detached
- Garage Spaces
- 1
- Parking Spaces
- 2
- Total Garage And Parking Spaces
- 3
Heating & Cooling
- Heat Source
- Gas
- Heat Type
- Forced Air
- Air Conditioning
- Central Air
- Water
- Municipal
- Sewers
- Sewer
- Natural Gas
- Yes
- Hydro
- Yes
- Bedrooms
- 2
- Washrooms
- 3
- Kitchens
- 1
- Family / bonus room
- Yes
Room sizes
- Bathroom—Second level, 3 Pc Bath
- Kitchen—Main level
- Bathroom—Lower level
- Recreation—Lower level
- Bedroom—Second level
- Bathroom—Main level, 2 Pc Bath
- Other—Lower level
- Dining Room—Main level
- Utility Room—Lower level
- Living Room—Main level
- Primary Bedroom—Second level
- Other—Lower level
Washrooms
- 2-piece, Main
- 3-piece, Second
- 3-piece, Basement
- Municipality
- Kingston
- Neighbourhood
- Kingston East (Incl Barret Crt)
- Main cross streets
- Highway 15
- Directions
- Barriefield Village: Highway 15 to Wellington Street to Drummond Street
- MLS® number
- X13797406
- Data source
- Toronto Regional Real Estate Board
- Listed on
- 2026-09-16
- Updated on
- 2026-09-25
- Days on market
- 38 days
- Possession type
- Other
- Co-op commission
- 2%
- Seller
- Listed by
- ROYAL LEPAGE PROALLIANCE REALTY, BROKERAGE
Home Market Value
Current home valuation for 12 Drummond Street, Kingston, Kingston East (Incl Barret Crt), Kingston, ON. Listed for $1,125,000
HOMEH Estimate
$931,250
Estimated Sales Range
$851,250 - $1,120,780
HOMEH Estimate for 12 Drummond Street, Kingston, Kingston East (Incl Barret Crt)
Calculated with a real agent's CMA method — 45+ years of experience, codified. Not an AI guess.
For the owner
Is this your home? Track its value.
Get this home's HOMEH Estimate by email once a month, with how many homes are for sale around you.
Mortgage Payment Calculator
Compare up to 4 down payment scenarios
5% on first $500K + 10% on $625,000 over $500K
$87,500
| Scenario 1 | Scenario 2 | Scenario 3 | Scenario 4 | |
|---|---|---|---|---|
−Down payment | % $ | % $ | % $ | % $ |
+CMHC insurance | $41,490 | $31,388 | $26,775 | $0 |
=Total mortgage | $1,078,740 | $1,043,888 | $983,025 | $900,000 |
Amortization | ||||
Mortgage rate | % | % | % | % |
| Payment frequency | ||||
=Mortgage payment | $5,267monthly | $5,097monthly | $4,800monthly | $4,394monthly |
Land Transfer Tax
$18,975
$18,975
Around this home
Data provided by OpenStreetMap & Fraser Institute School Rankings
Ask HOMEH
New!Hi there!
👋Text or call (416) 301-9001
Recommended for you
Based on homes you've looked at.
No recommended properties found.
Nearby similar homes
No nearby properties found.
More real estate resources
Other homes nearby
Nearby neighbourhoods
- 22 - East of Sir John A. Blvd homes for sale
- 23 - Rideau homes for sale
- 11 - Kingston East (Incl CFB Kingston) homes for sale
- East of Sir John A. Blvd homes for sale
- Kingston East (incl CFB Kingston) homes for sale
- Central City East homes for sale
- 14 - Central City East homes for sale
- 25 - West of Sir John A. Blvd homes for sale
No nearby listings available.