
1201 Spinnaker Place
Kingston (City North of 401), ON K7L 0C2
- 1+2Bedrooms
- 4Bathrooms
- 4Garage
- 3500–5000Sq Ft
- $25,321Tax
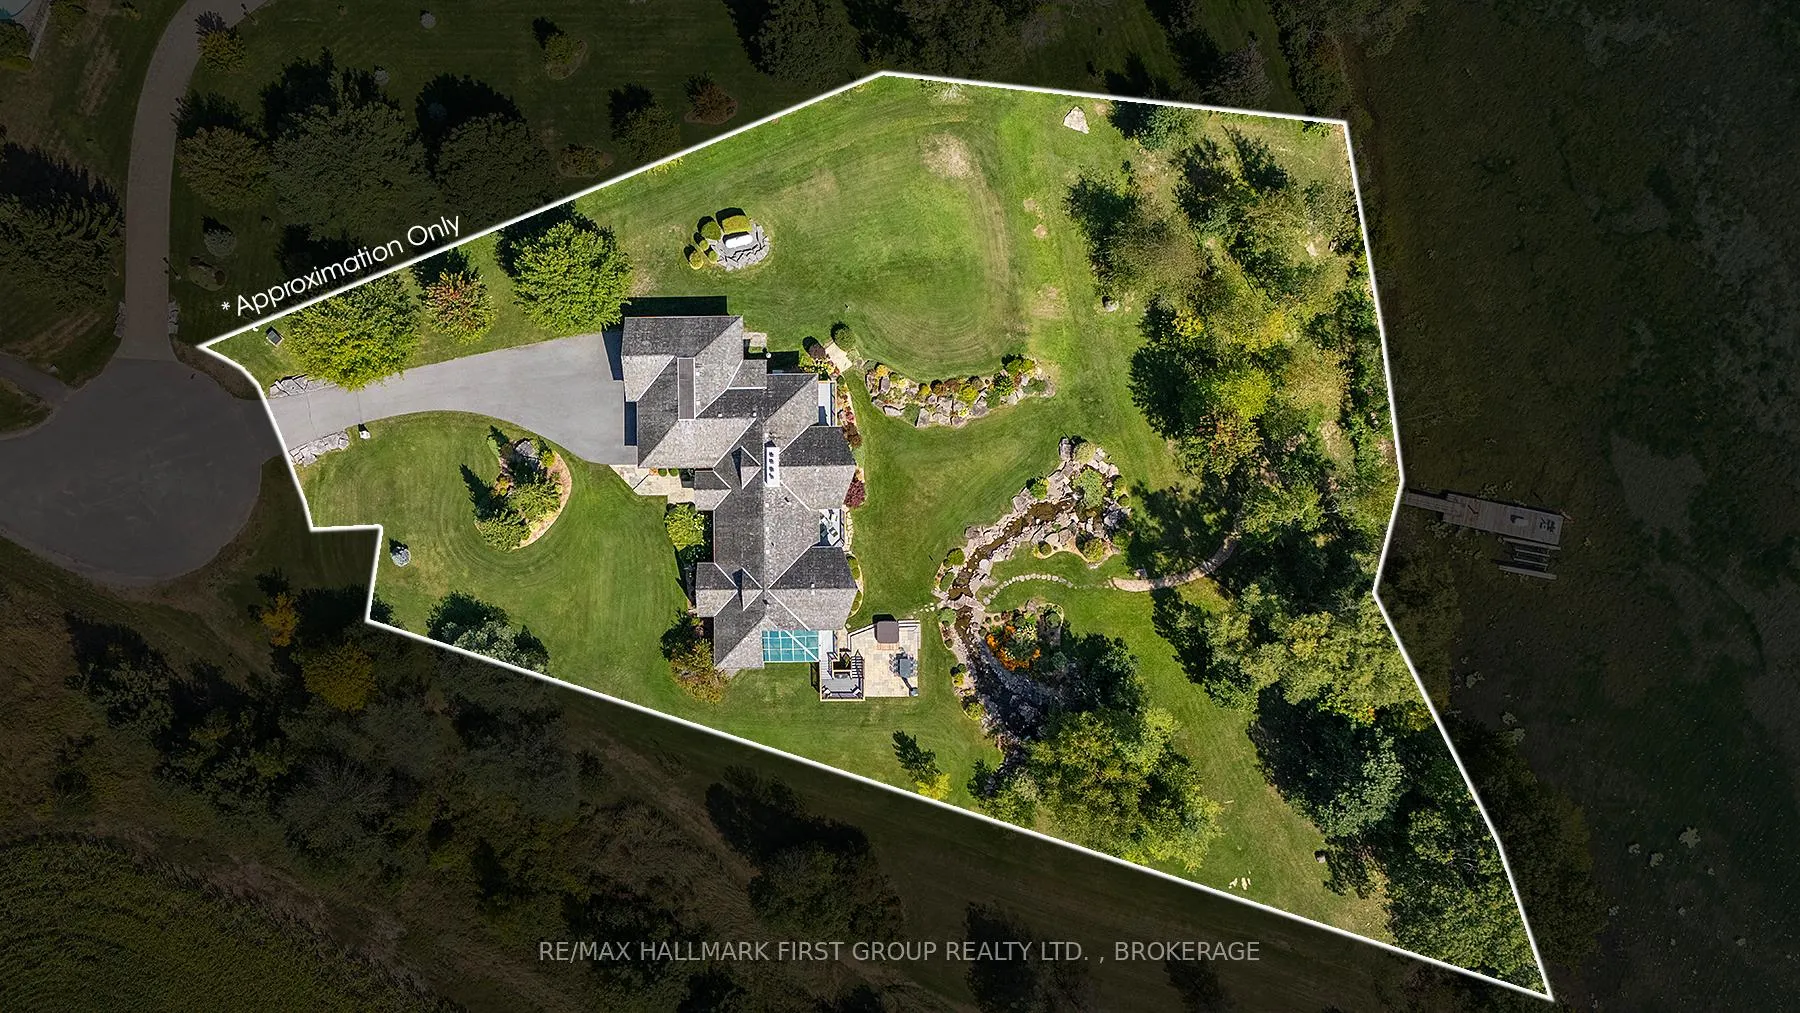
- 346×401 ftLot Size
 Estimated Value:$2,307,071See Free Estimate Report

Property not available for sale or for rent.
HOMEH One: full-service selling for a 1% listing fee. The buyer's agent commission is separate.
Free Home EvaluationHow Much Is My Home Worth?Homes for Sale NearbySale & Price History for 1201 Spinnaker Place, Kingston, City North of 401
| Start Date | End Date | Price | Event | MLS# |
|---|---|---|---|---|
| 2026-03-02 | 2026-04-29 | Login to See Prices | Sold | x12845212 |
Real estate boards require you to or to see the full details of this property.
*Sold prices and complete sale & price history are regulated data. Under the Trust in Real Estate Services Act, 2002 (TRESA) and the rules of the Real Estate Council of Ontario (RECO), and pursuant to the Multiple Listing Service® rules of the Canadian Real Estate Association (CREA) and the Toronto Regional Real Estate Board (TRREB), this information may be shown only to registered users who have agreed to the applicable terms of use (a Virtual Office Website, or "VOW," arrangement). HOMEH Inc., Brokerage therefore provides it to signed-in members only. Creating an account is free and takes under a minute.
About 1201 Spinnaker Place, Kingston, City North of 401
Summarized Description
- Extraordinary waterfront estate on St.
- Lawrence River
- Custom-built home with seamless indoor-outdoor living
- Private dock for exceptional boating access
- Designer kitchen with high-end appliances
- Spa-like bath and luxurious primary bedroom
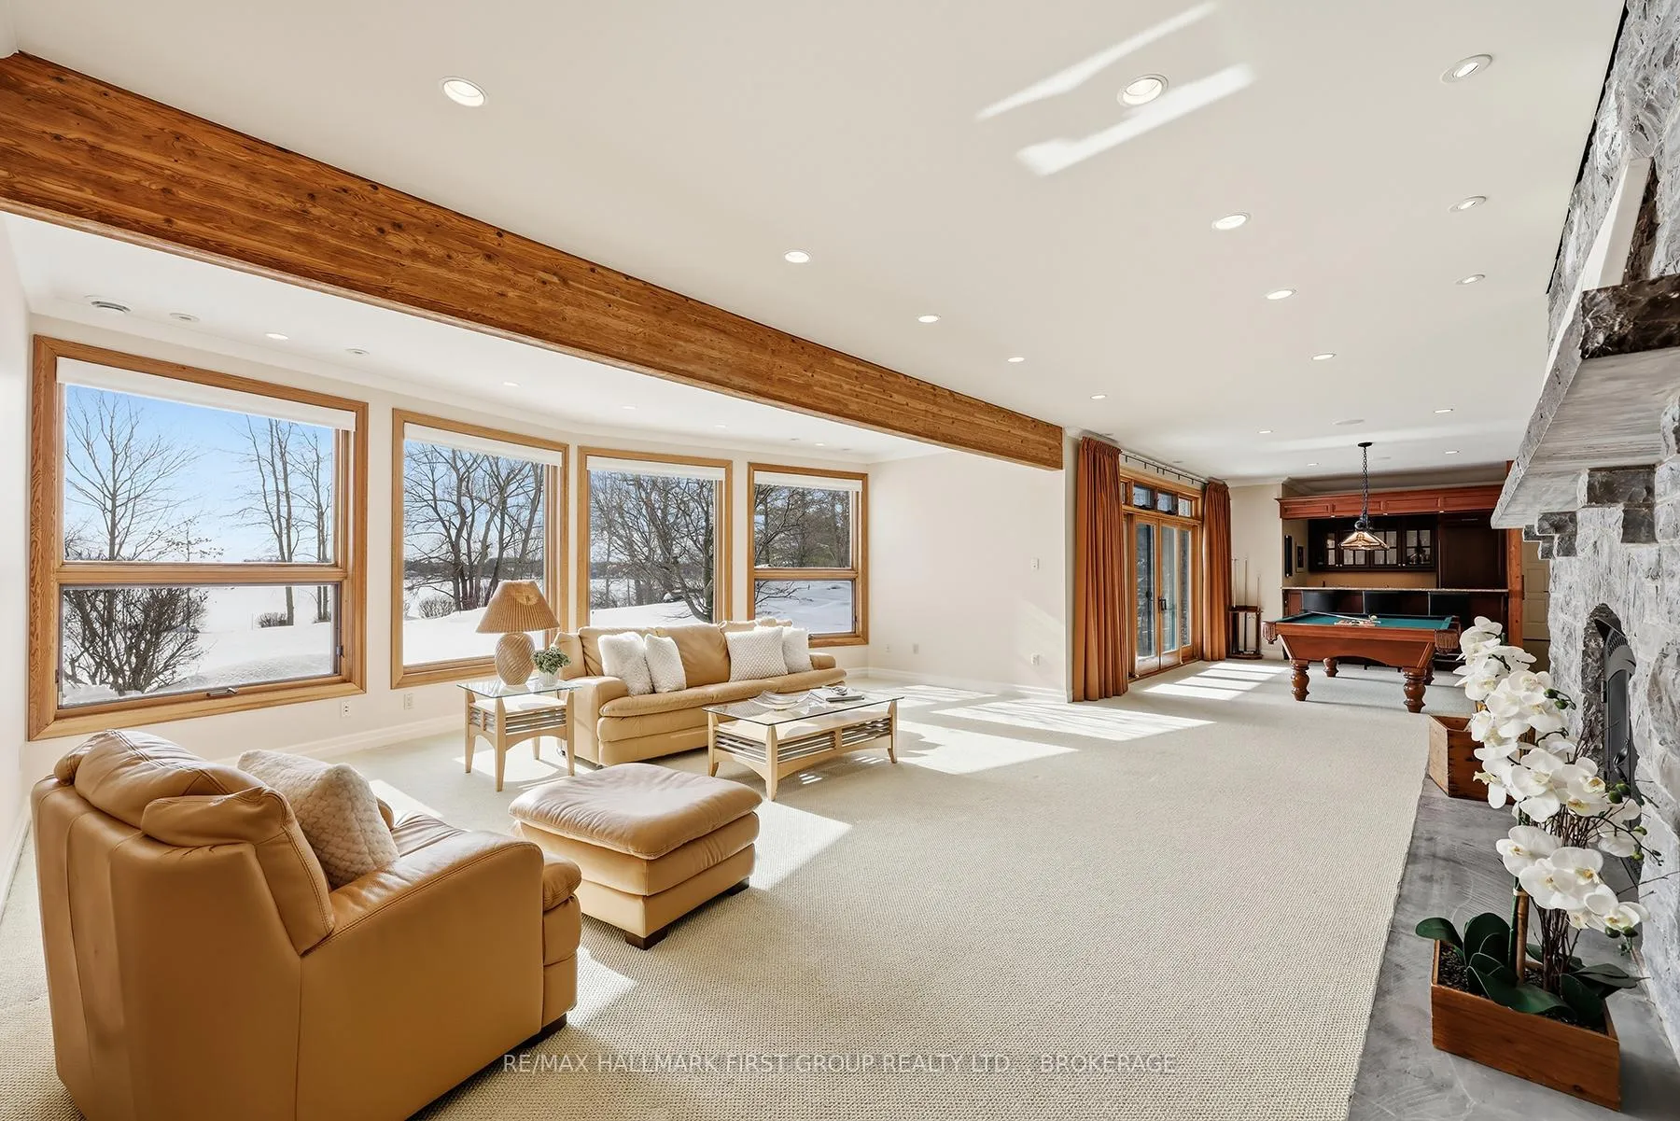
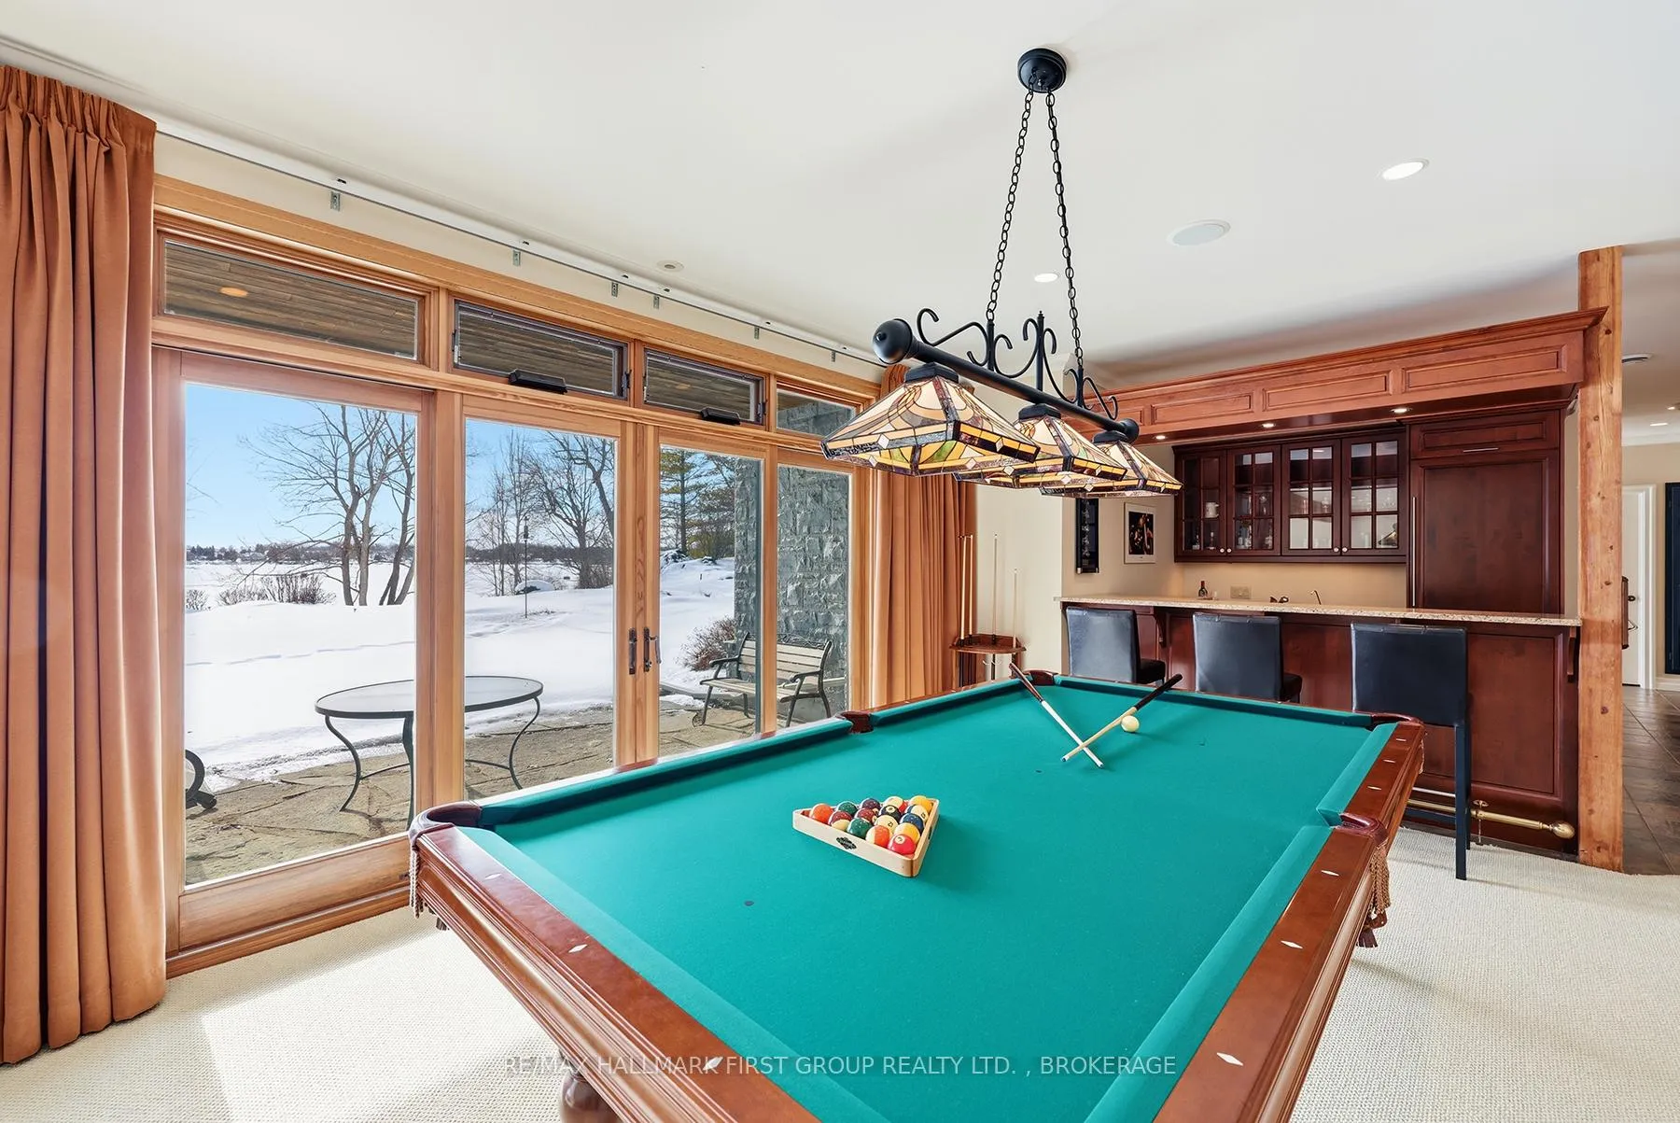
- Walkout lower level with built-in theatre
- Radiant geothermal heating for comfort
- Professionally landscaped grounds with hot tub
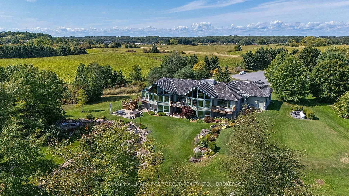
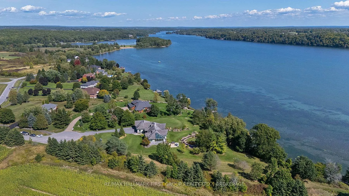
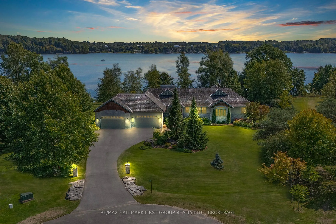
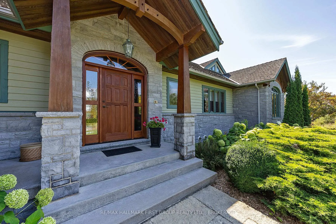
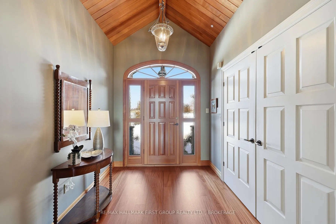
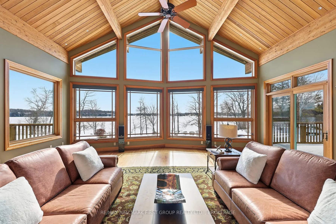
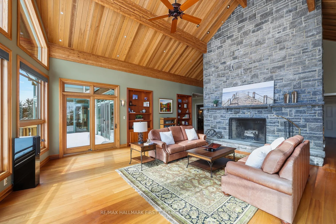
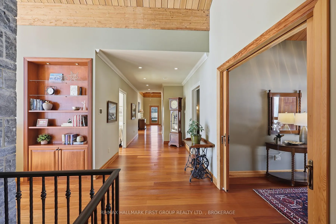
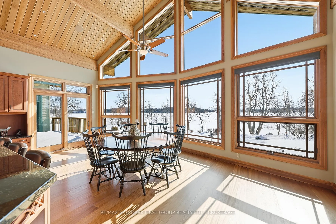
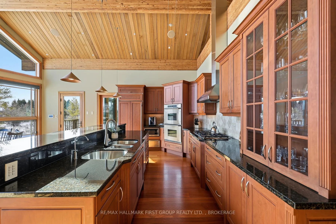
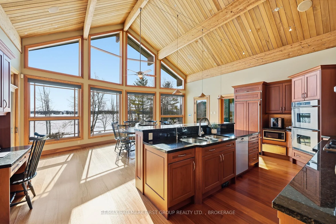
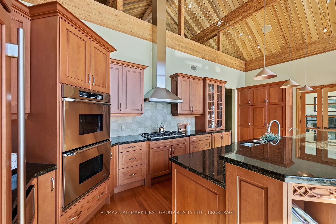
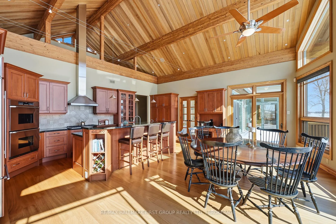
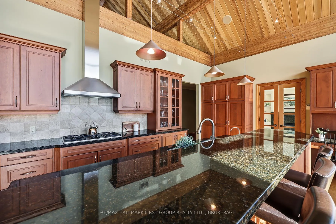
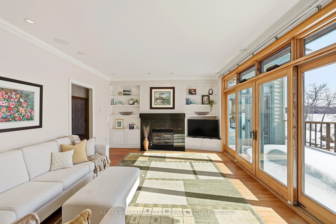
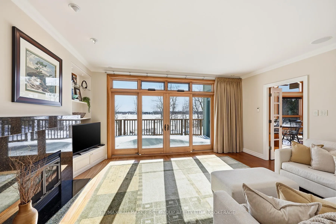
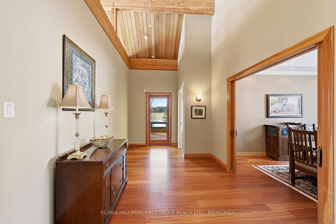
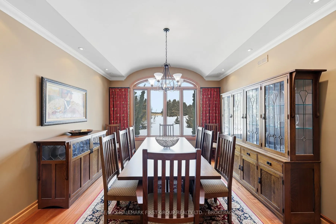
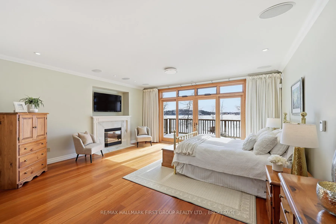
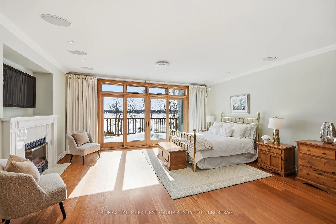
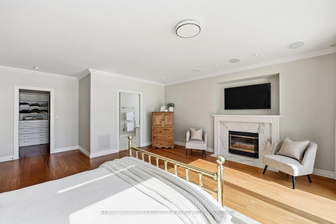
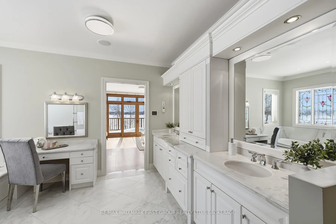
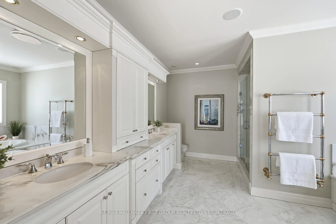
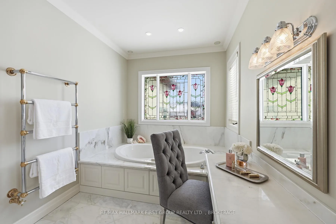
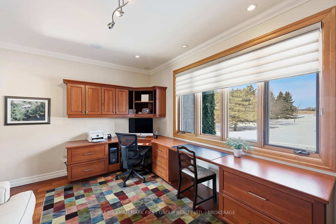
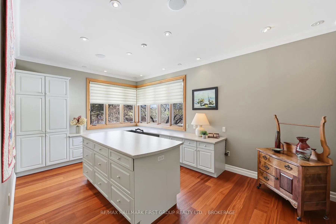
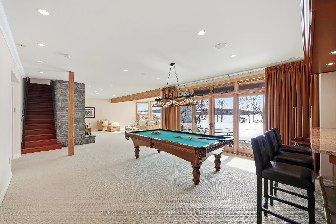
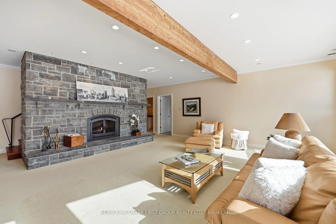
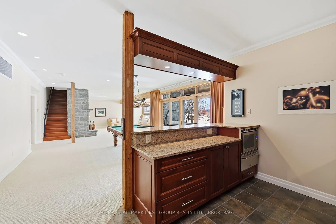
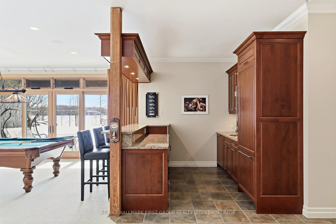
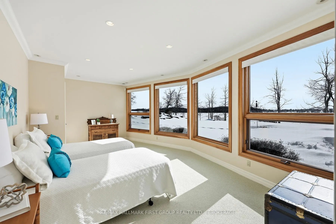
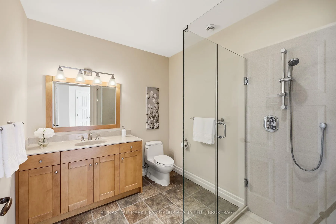
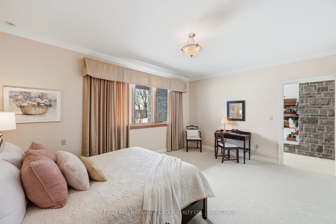
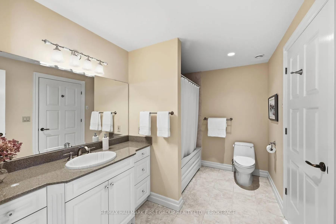
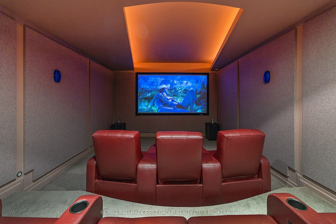
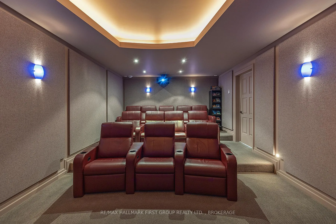
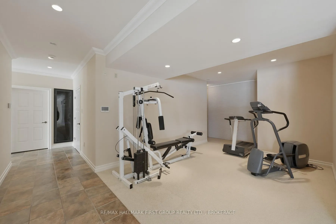
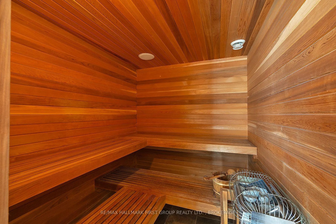
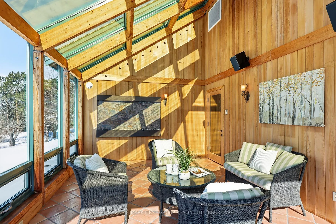
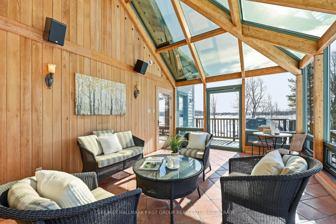
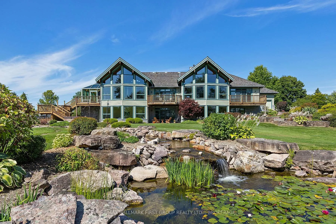
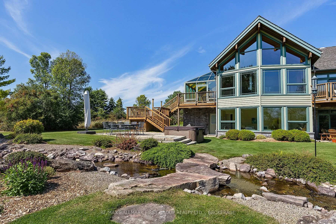
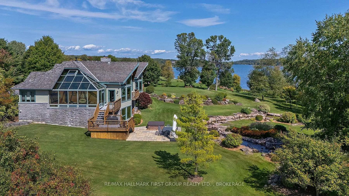
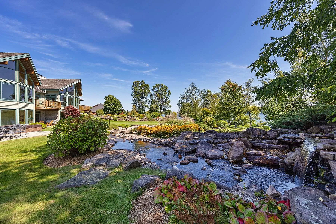
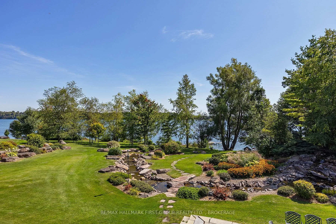
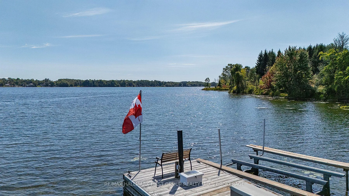
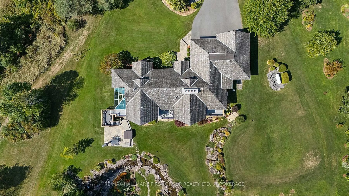
Extraordinary waterfront estate set along the prestigious shores of the St. Lawrence River, mins. from Kingston with quick access to Hwy 401. Designed for discerning buyers, this custom-built home delivers seamless indoor-outdoor living in one of Eastern Ontario's most coveted waterfront settings. Positioned in the sheltered waters of the Bateau Channel, this level property offers exceptional boating directly from your doorstep. Cruise the 1000 Islands, enjoy waterfront dining, and return home to your private dock - a true boater's paradise. Inside, soaring cathedral ceilings with warm cedar and fir beams complement expansive architectural windows framing panoramic river views. A dramatic limestone fireplace anchors the grand living space on both levels, while a wall of glass windows provides nature filled water views. The designer kitchen flows into curated living and dining areas, finished with impeccable craftsmanship and timeless sophistication. Endless cabinetry, stone countertops and high end appliances enhance your dining experience. Lovely primary bdrm w/gas fireplace overlooking the water, spa like bath and walk in closet create a private retreat. Spacious sunroom, office w/built ins, design studio, laundry and 3 pc bath complete the main level. Walkout lower level offers 2 guest bdrms w/access to their own full bath, games room, private sauna, and built-in theatre with reclining seating and big-screen projection delivering a true resort-at-home experience. Radiant geothermal in-floor heating, high-velocity multi-zone A/C, 400-amp service, automated lighting and window coverings, multi-zone audio, and 4 fireplaces ensure comfort and performance without compromise. Professionally landscaped grounds create a private sanctuary with a serene stream feature, heated walkway, hot tub, and 4-car garage. This is waterfront living without compromise where exacting craftsmanship, thoughtful design, and an unrivaled setting come together in one extraordinary offering.
Key Facts & Features
Property Costs
- Annual Property Tax Amount
- $25,321
- Land Transfer Tax Fee
- $73,975
Rental Items
- Rental Equipment
- Propane Tank
- Under Contract
- Propane Tank
- Basement Type
- Finished with Walk-Out, Separate Entrance, Full, Finished
Interior Features
- Laundry Level
- Main Level
- Interior Extras
- Auto Garage Door Remote, Bar Fridge, Built-In Oven, Central Vacuum, Countertop Range, ERV/HRV, Floor Drain, Generator - Partial, In-Law Capability, On Demand Water Heater, Primary Bedroom - Main Floor, Propane Tank, Sauna, Separate Heating Controls, Sewage Pump, Storage, Upgraded Insulation, Water Heater Owned, Water Softener, Water Treatment
- View
- Water
- Security Features
- Alarm System, Carbon Monoxide Detectors, Cold Alarm, Heat Detector, Monitored, Security System, Smoke Detector
- Fireplace/Stove
- Yes
- Fireplace Features
- Family Room, Living Room, Propane, Wood, Rec Room, Other
- Elevator
- No
Exterior Features
- Exterior Extras
- Deck, Fishing, Hot Tub, Landscaped, Lawn Sprinkler System, Patio, Privacy, Private Pond, Year Round Living
- Pool
- None
- Property Features
- Cul de Sac/Dead End, Golf, Marina, Park, Rec./Commun.Centre, Waterfront
- Accessibility Features
- 32 Inch Min Doors, Hallway Width 42 Inches or More, Hard/Low Nap Floors, Level Within Dwelling, Lever Door Handles, Lever Faucets
Building
- Building Type
- Detached
- Building Style
- Bungalow
- Approx Age
- 16-30
Construction
- Exterior Finish
- Cedar, Stone
- Roof
- Cedar, Shingles
- Foundation Details
- Concrete Block
- Special Designation
- Unknown
Lot
- Lot Front
- 346.00 ft
- Lot Depth
- 401.00 ft
- Lot Shape
- Irregular
Inclusions
- Inclusions
- Sub-zero Fridge, Stovetop, Dishwasher, B/I Oven (2), Warming Oven, Microwave, (LL) - Miele Fridge, Dishwasher, Warming Oven, Convection Microwave, Hot Tub, 2 GDO w/remotes, Dock, Ramp, Boat Hoist, Mooring Whip
Exclusions
- Exclusions
- Mirror in Powder & Laundry Room, Quilts in Racks
Parking & Garages
- Garage Type
- Attached
- Garage Spaces
- 4
- Parking Spaces
- 10
- Total Garage And Parking Spaces
- 14
Heating & Cooling
- Heat Source
- Ground Source
- Heat Type
- Heat Pump
- Air Conditioning
- Central Air
- Water
- Well
- Sewers
- Septic
- Natural Gas
- No
- Hydro
- Yes
- Cable
- Yes
- Telephone
- Available
- Bedrooms
- 1 + 2
- Washrooms
- 4
- Kitchens
- 1
- Family / bonus room
- Yes
Room sizes
- Kitchen—Main level
- Breakfast—Main level
- Living Room—Main level
- Dining Room—Main level
- Family Room—Main level
- Primary Bedroom—Main level
- Bathroom—Main level, 5 Pc Ensuite
- Other—Main level, Walk-In Closet(s)
- Office—Main level
- Office—Main level
- Sunroom—Main level
- Bathroom—Main level, 3 Pc Bath
- Mud Room—Main level, Combined w/Laundry
- Foyer—Main level
- Recreation—Lower level
- Bedroom—Lower level
- Bedroom—Lower level
- Media Room—Lower level
- Other—Lower level, B/I Bar
- Bathroom—Lower level, 3 Pc Bath
- Bathroom—Lower level, 4 Pc Bath
- Other—Lower level
- Other—Lower level
- Other—Lower level
- Utility Room—Lower level
- Utility Room—Lower level
- Game Room—Lower level
- Cold Room/Cantina—Lower level
Washrooms
- 4-piece, Main
- 5-piece, Main
- 3-piece, Lower
- 4-piece, Lower
- Municipality
- Kingston
- Neighbourhood
- City North of 401
- Main cross streets
- Hwy. #2 & English Way
- Directions
- Hwy. #2 to English Way, right onto Spinnaker Place
- Waterfront
- Direct
- MLS® number
- X12845212
- Data source
- Toronto Regional Real Estate Board
- Status change
- 2026-04-29
- Listed on
- 2026-03-02
- Days on market
- 58 days
- Possession date
- 2026-04-30
- Possession type
- Flexible
- Co-op commission
- 2.0
- Seller
- Listed by
- RE/MAX HALLMARK FIRST GROUP REALTY LTD. , BROKERAGE
Home Market Value
Current home valuation for 1201 Spinnaker Place, Kingston, City North of 401, Kingston, ON. Listed for $3,500,000
HOMEH Estimate
$2,307,071
Estimated Sales Range
$1,614,950 - $2,999,192
HOMEH Estimate for 1201 Spinnaker Place, Kingston, City North of 401
Calculated with a real agent's CMA method — 45+ years of experience, codified. Not an AI guess.
For the owner
Is this your home? Track its value.
Get this home's HOMEH Estimate by email once a month, with how many homes are for sale around you.
Mortgage Payment Calculator
Compare up to 4 down payment scenarios
20% required for homes $1.5M or more
$700,000
| Scenario 1 | Scenario 2 | Scenario 3 | Scenario 4 | |
|---|---|---|---|---|
−Down payment | % $ | % $ | % $ | % $ |
+CMHC insurance | $0 | $0 | $0 | $0 |
=Total mortgage | $2,800,000 | $2,625,000 | $2,450,000 | $2,275,000 |
Amortization | ||||
Mortgage rate | % | % | % | % |
| Payment frequency | ||||
=Mortgage payment | $13,671monthly | $12,817monthly | $11,962monthly | $11,108monthly |
Land Transfer Tax
$73,975
$73,975
Around this home
No schools found nearby
Data provided by OpenStreetMap & Fraser Institute School Rankings
Ask HOMEH
New!Hi there!
👋Text or call (416) 301-9001
Recommended for you
Based on homes you've looked at.
No recommended properties found.
Nearby similar homes
No nearby properties found.
More real estate resources
Other homes nearby
Explore this area
Nearby neighbourhoods
- 44 - City North of 401 homes for sale
- 13 - Kingston East (Incl Barret Crt) homes for sale
- 23 - Rideau homes for sale
- East of Sir John A. Blvd homes for sale
- 11 - Kingston East (Incl CFB Kingston) homes for sale
- Kingston East (incl CFB Kingston) homes for sale
- 22 - East of Sir John A. Blvd homes for sale
- 25 - West of Sir John A. Blvd homes for sale
No nearby listings available.