
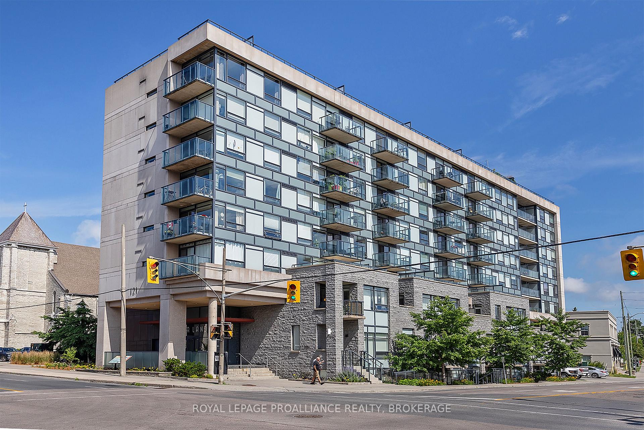
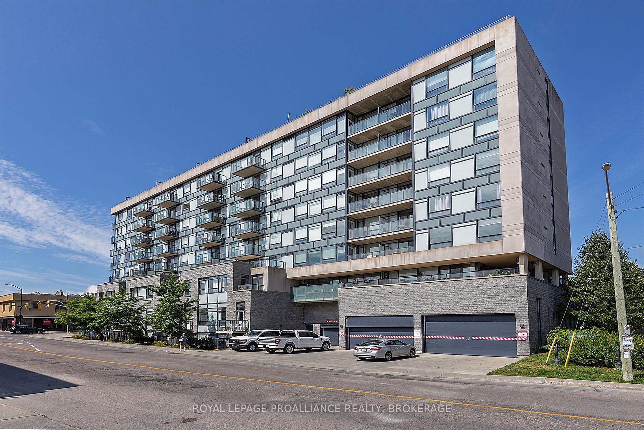
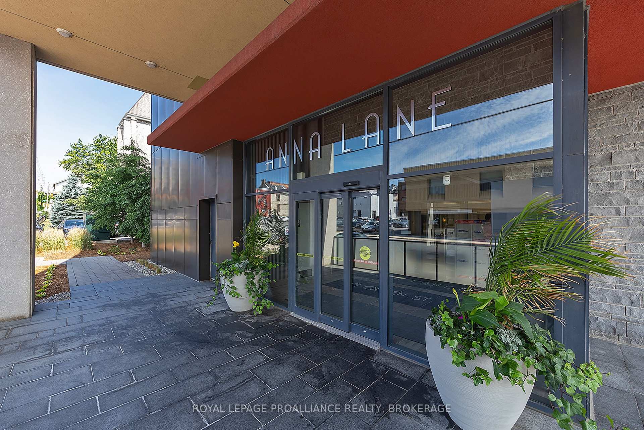
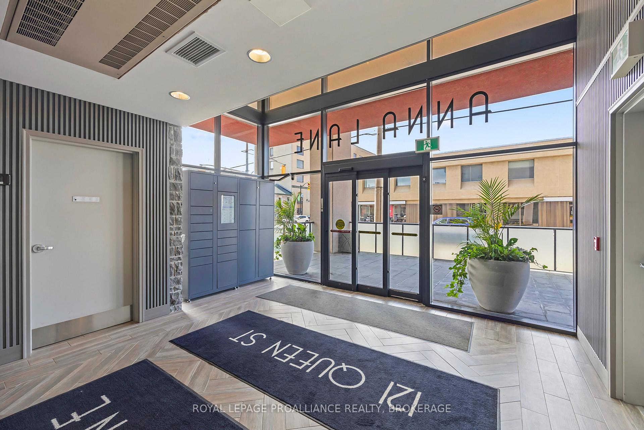
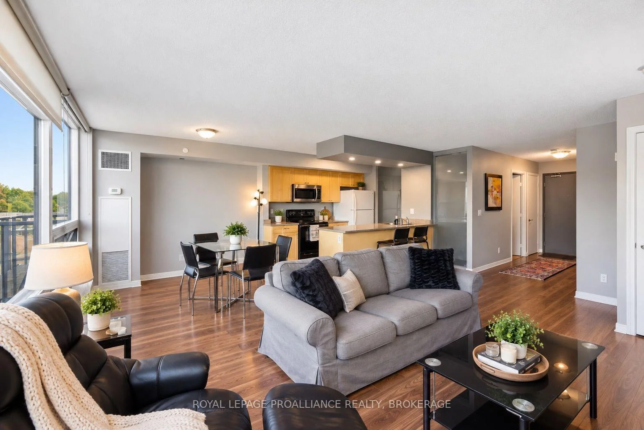
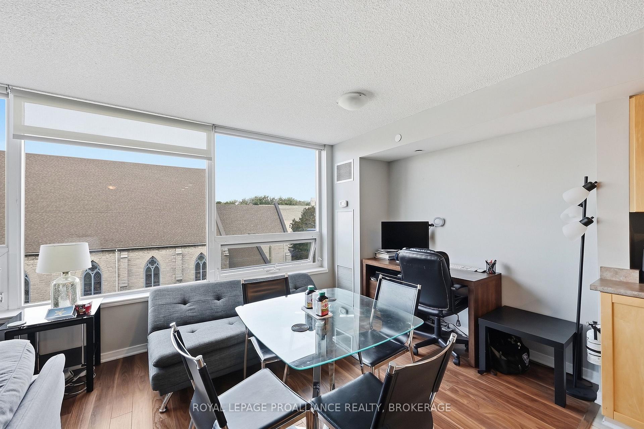
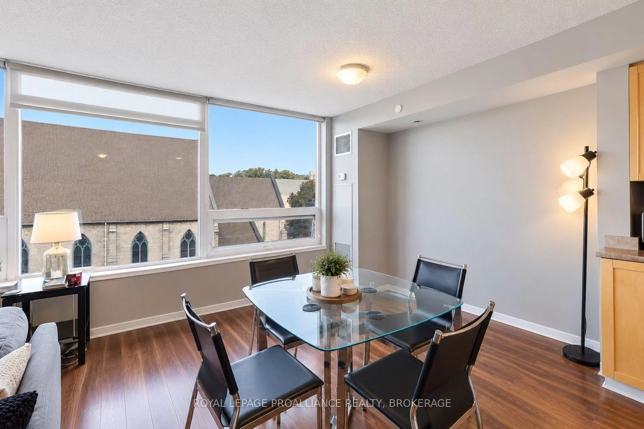
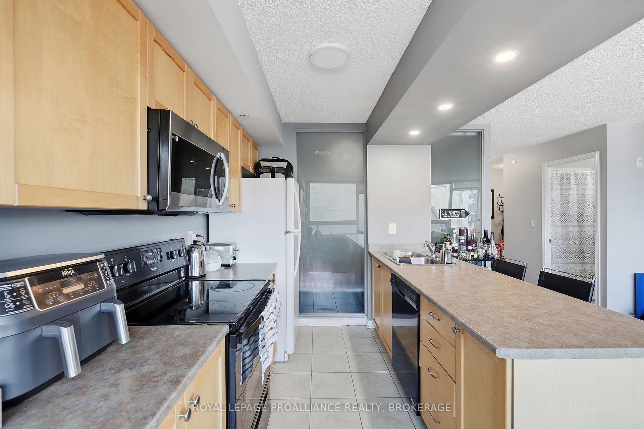
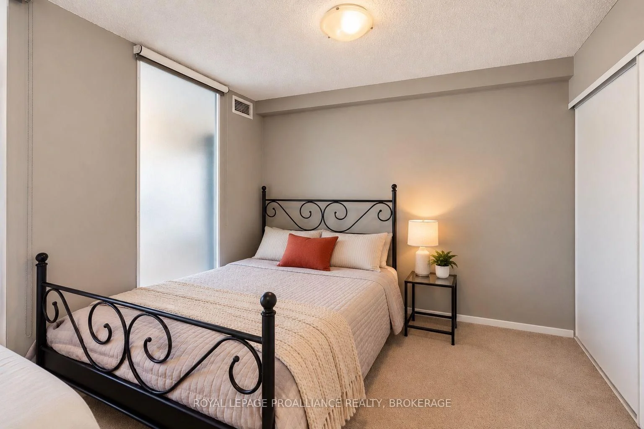
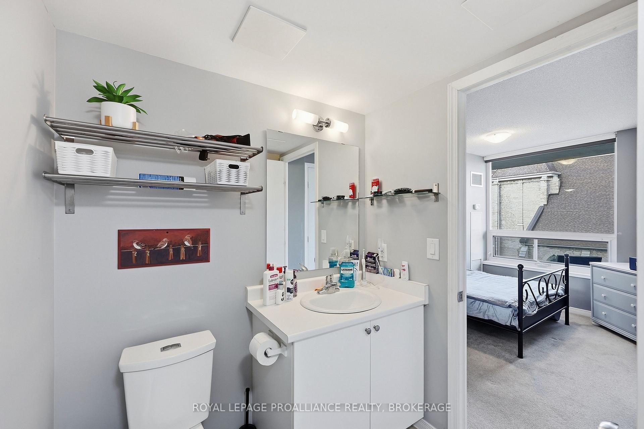
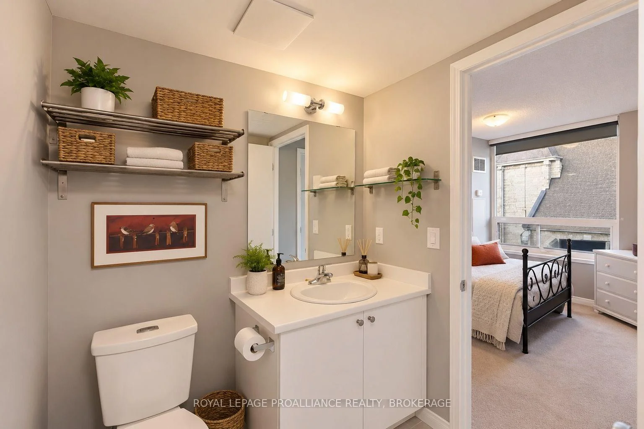
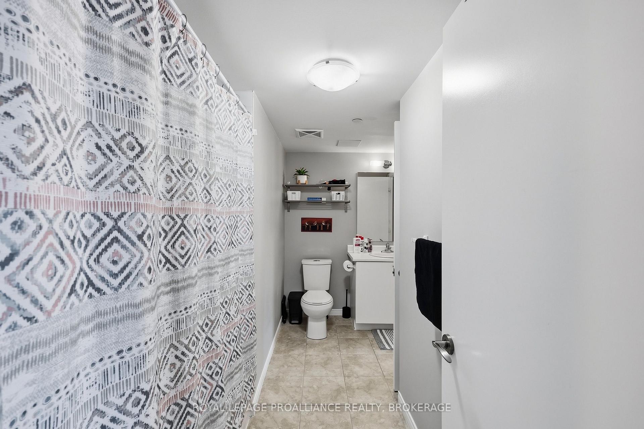
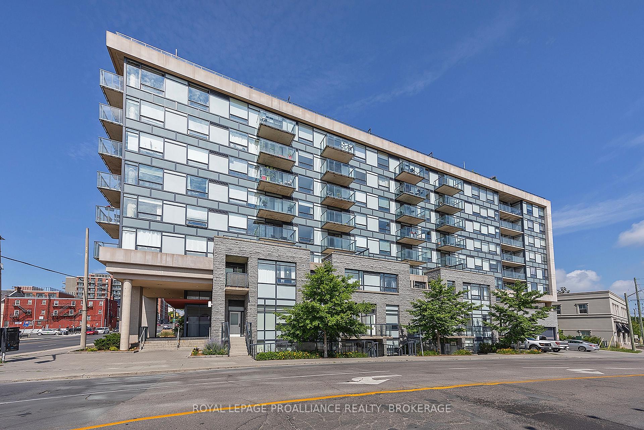
Unit 501, 121 Queen Street
Kingston (East of Sir John A. Blvd), ON K7K 0G6
 Anna LaneSee every listing here
- 2Bedrooms
- 1Bathroom
- 1Parking
- 900–999Sq Ft
- $5,420Tax
- $880/moCondo Fee
 Estimated Value:$489,297See Free Estimate Report

Sale & Price History for Unit 501, 121 Queen Street, Kingston, East of Sir John A. Blvd
| Start Date | End Date | Price | Event | MLS# |
|---|---|---|---|---|
| No listing history available | ||||
Real estate boards require you to or to see the full details of this property.
*Sold prices and complete sale & price history are regulated data. Under the Trust in Real Estate Services Act, 2002 (TRESA) and the rules of the Real Estate Council of Ontario (RECO), and pursuant to the Multiple Listing Service® rules of the Canadian Real Estate Association (CREA) and the Toronto Regional Real Estate Board (TRREB), this information may be shown only to registered users who have agreed to the applicable terms of use (a Virtual Office Website, or "VOW," arrangement). HOMEH Inc., Brokerage therefore provides it to signed-in members only. Creating an account is free and takes under a minute.
About Unit 501, 121 Queen Street, Kingston, East of Sir John A. Blvd
Summarized Description
- Move-in ready two-bedroom condo in downtown Kingston.
- Newer construction with a functional layout.
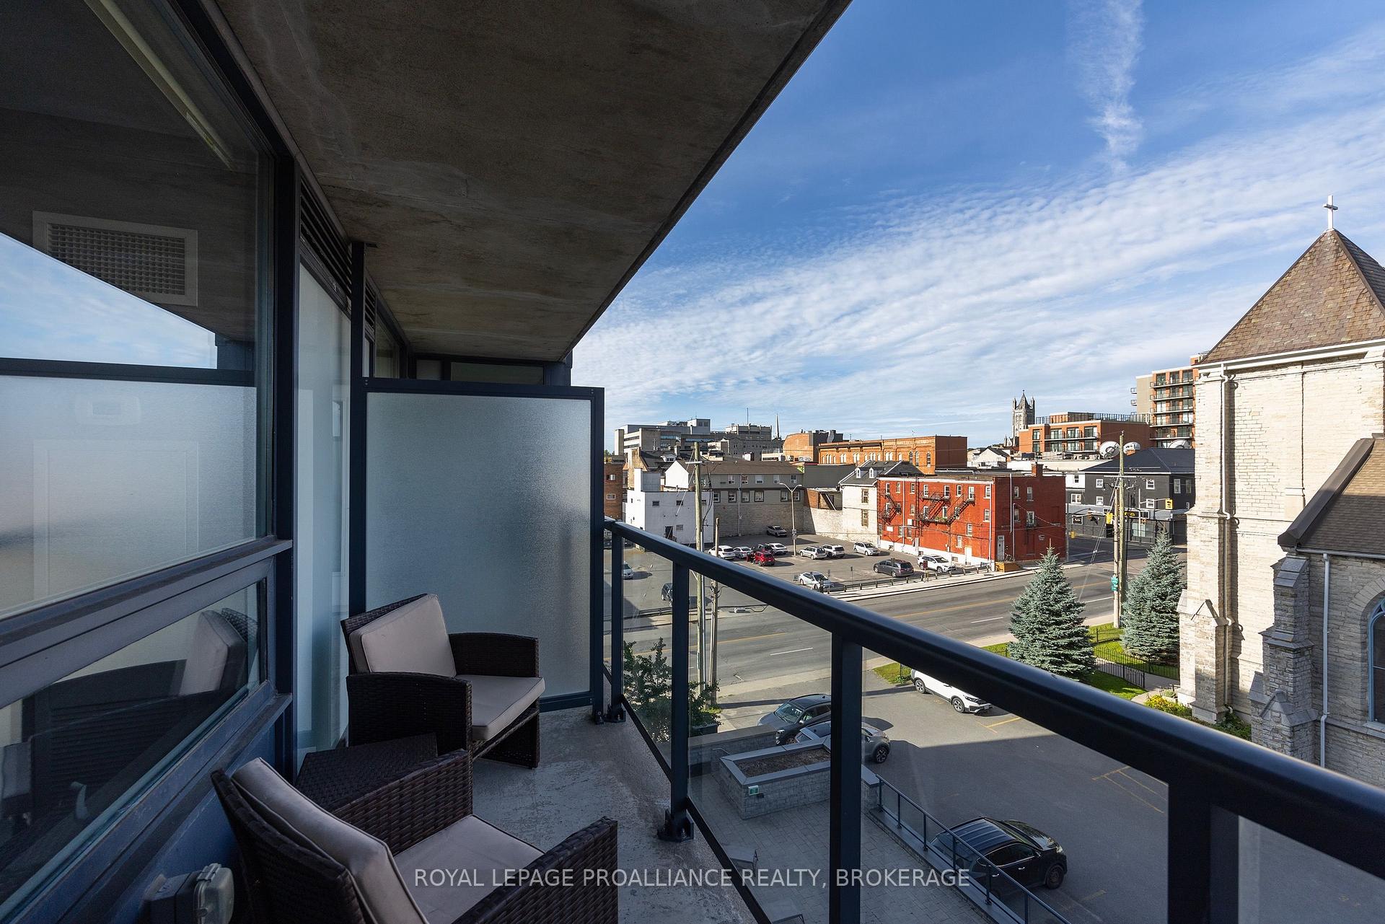
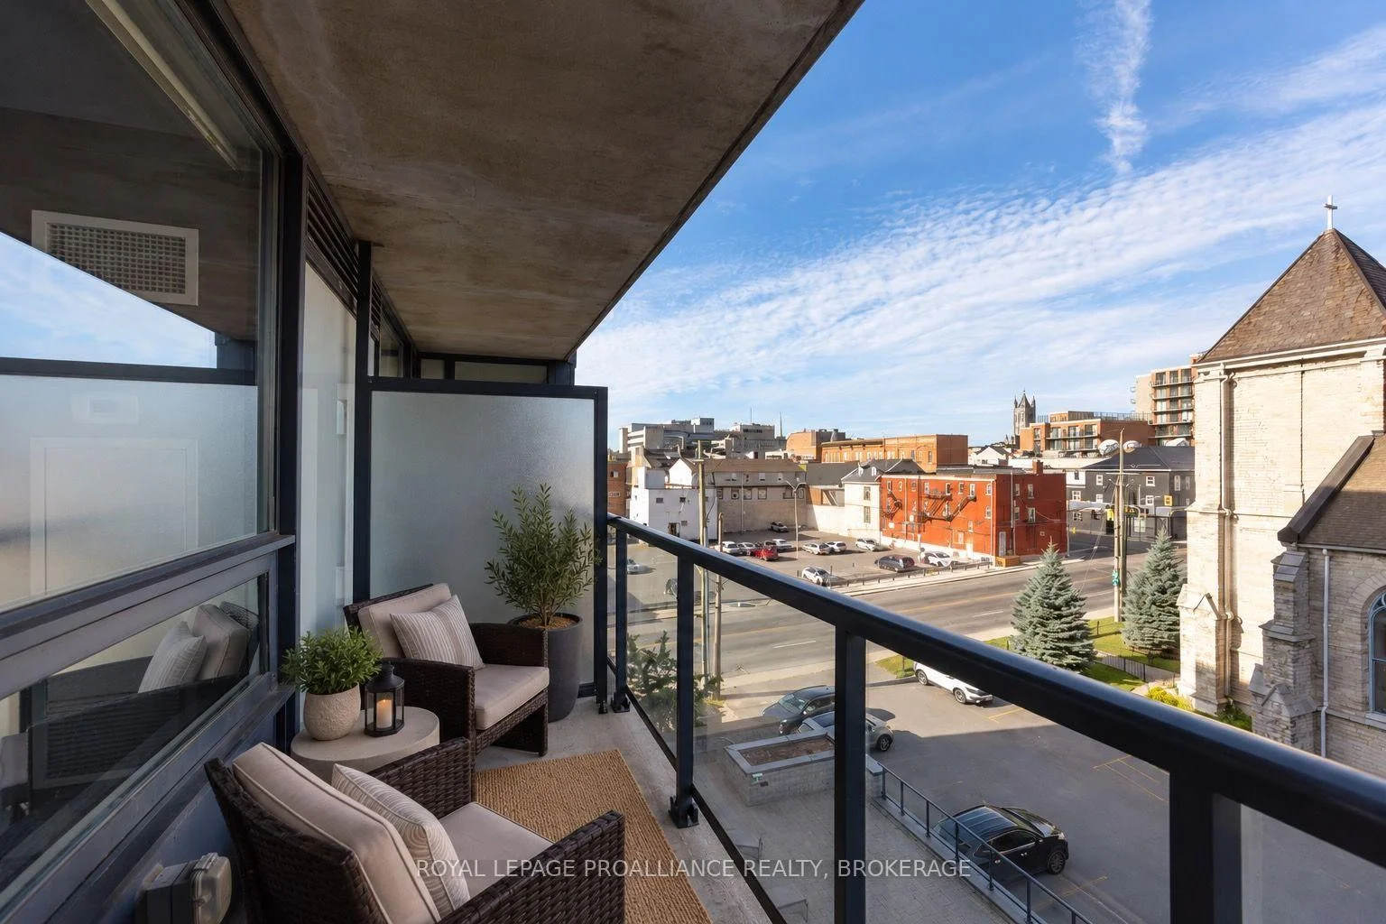
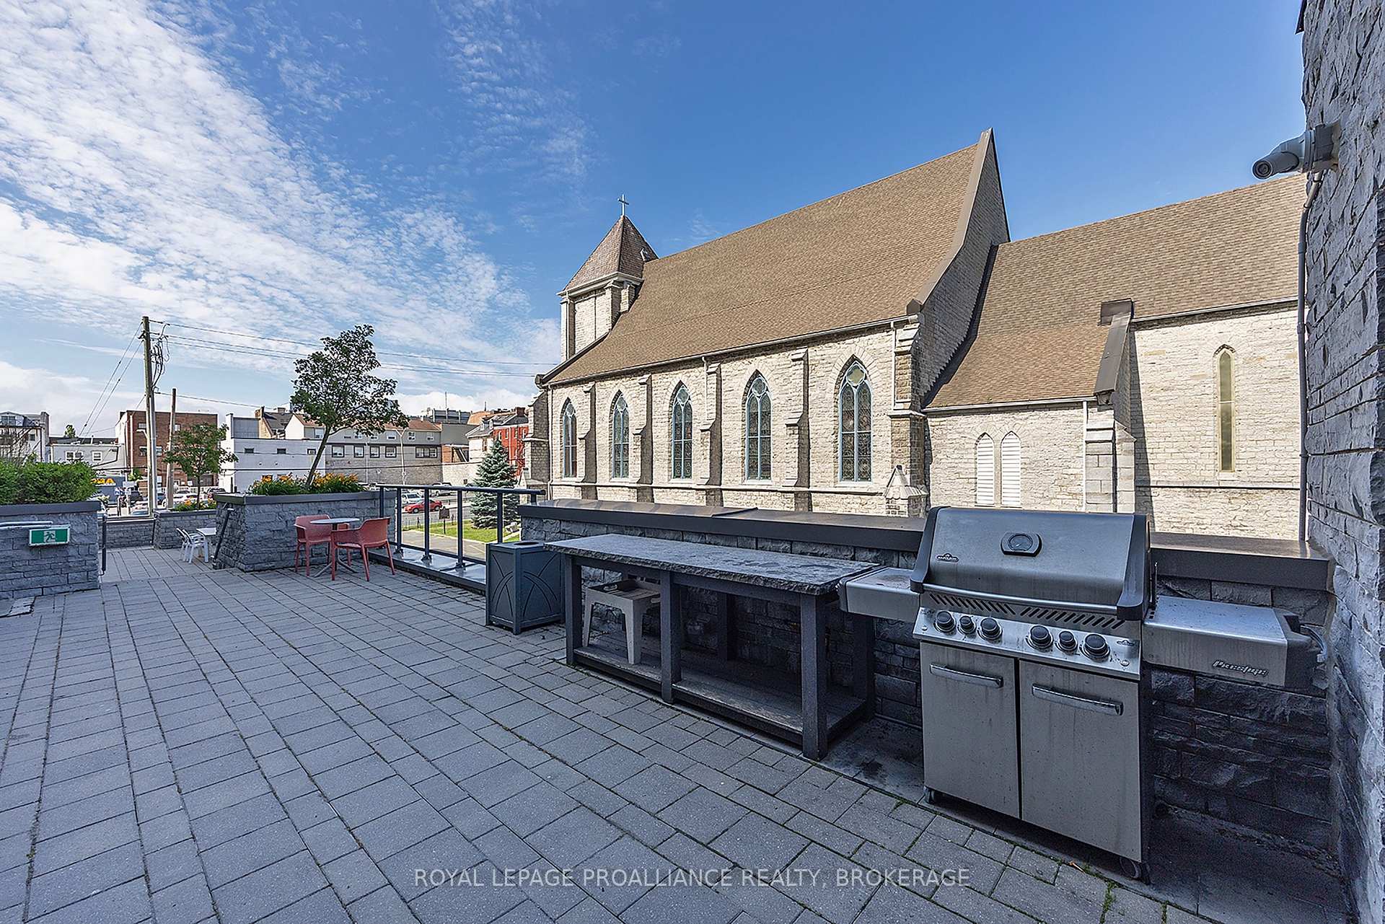
- North-facing view of historic limestone church.
- Quiet location away from garage entrance.
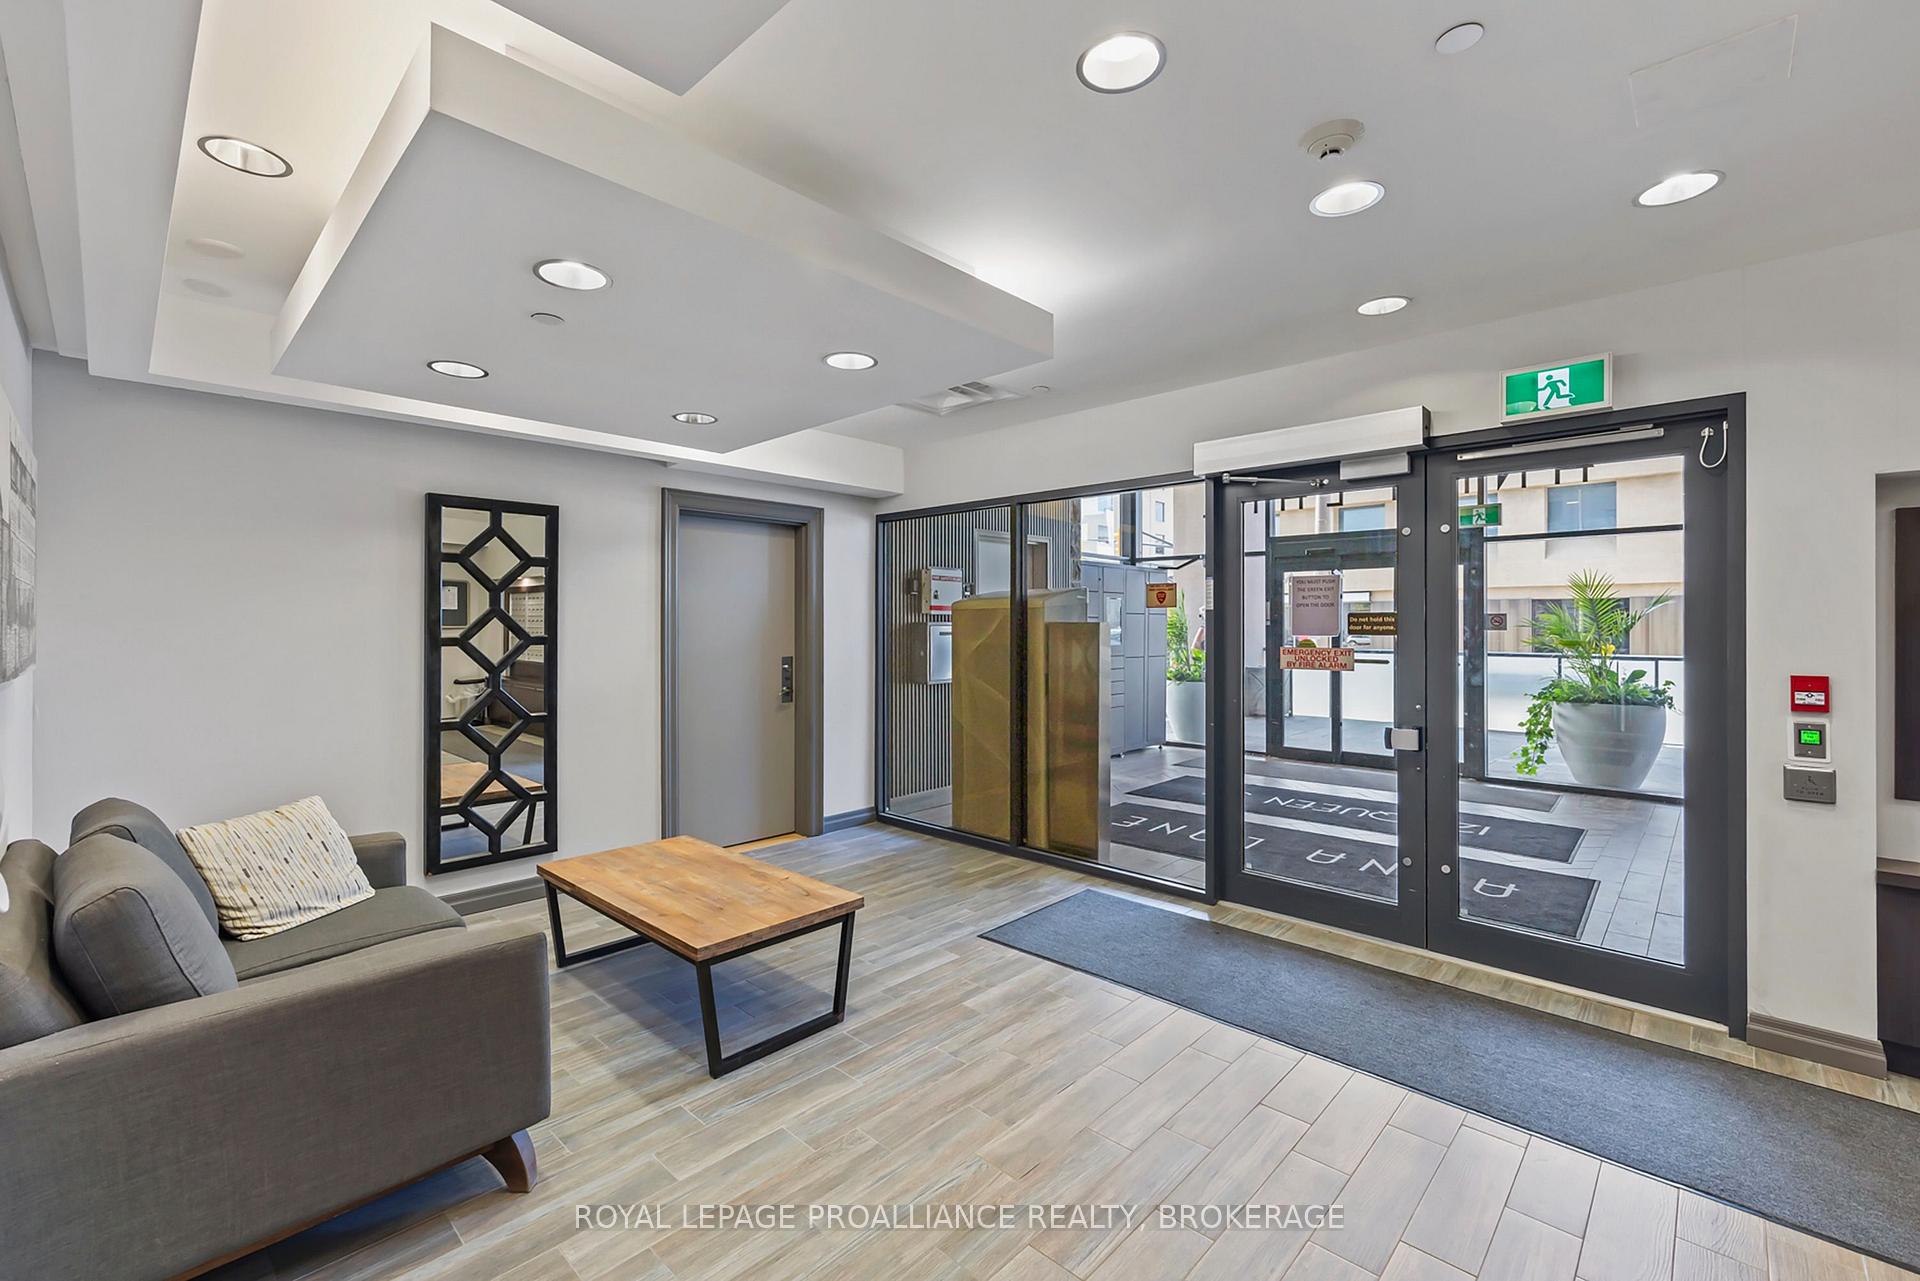
- Well-maintained building with good amenities.
- Short walk to Market Square and waterfront.
- Accessible to Queen's University and KGH.
- Competitively priced for downtown living.
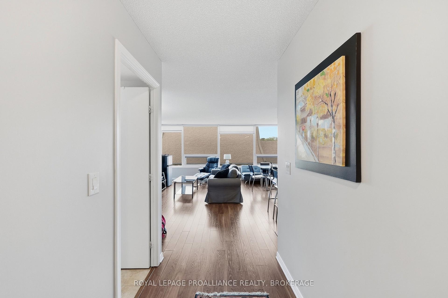
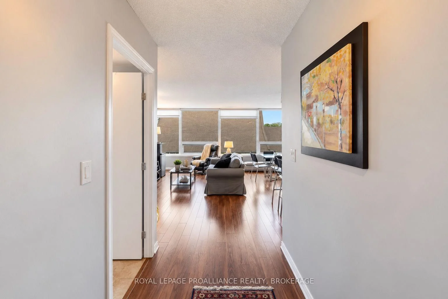
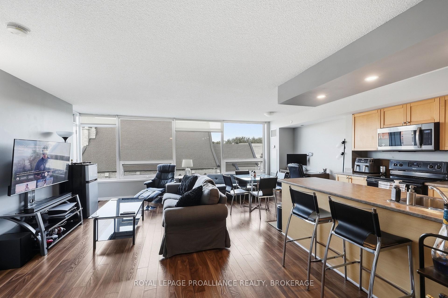
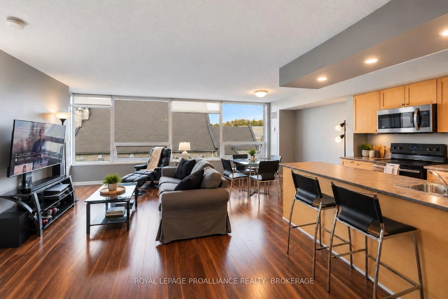
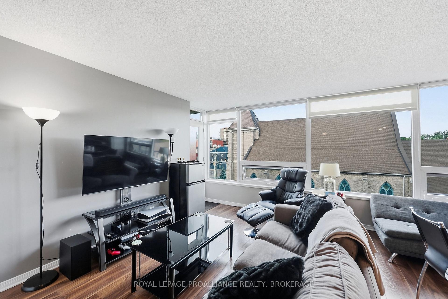
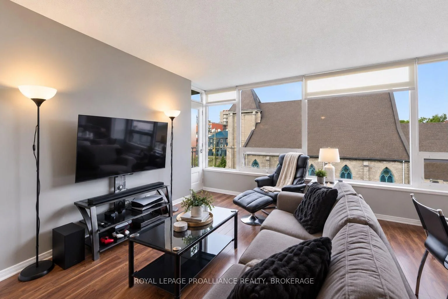
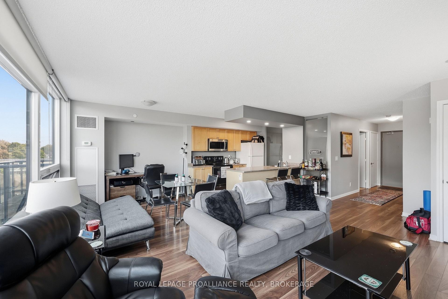
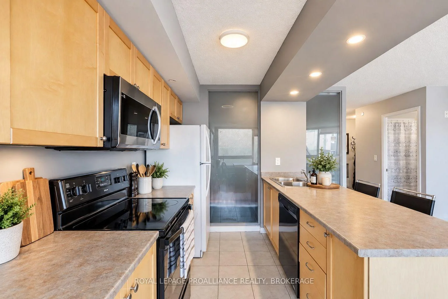
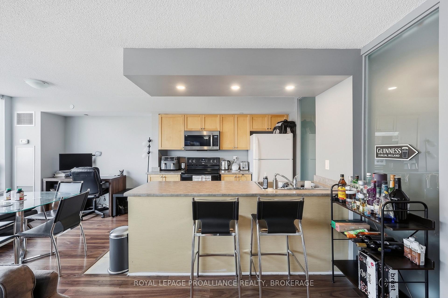
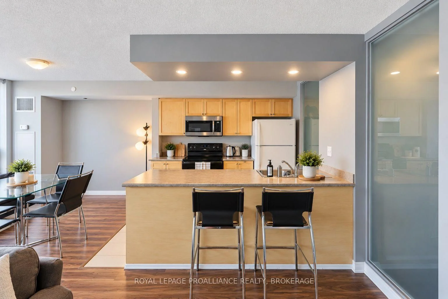
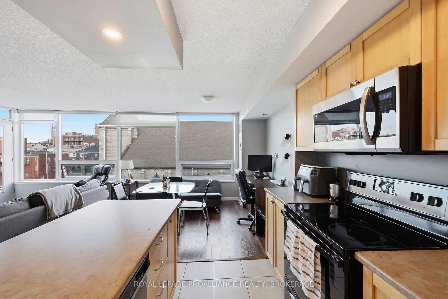
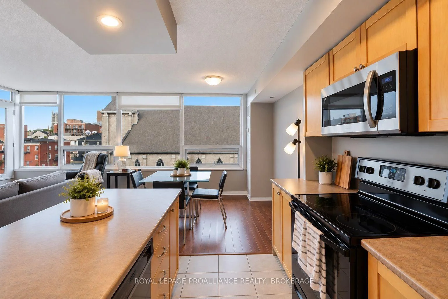
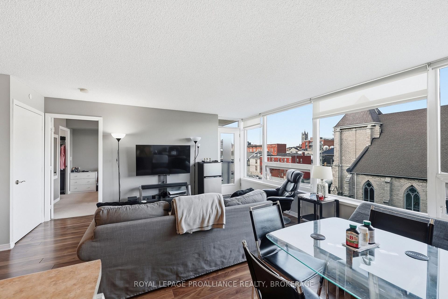
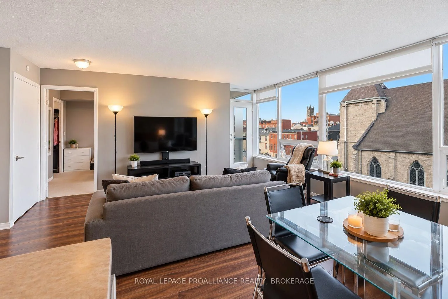
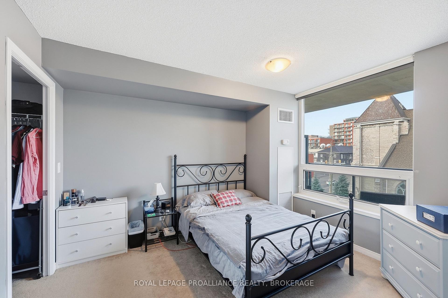
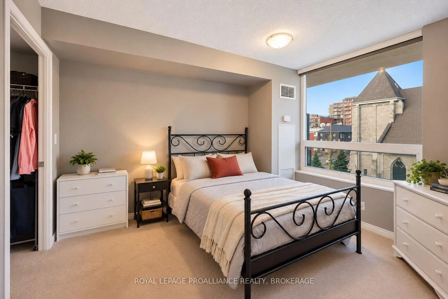
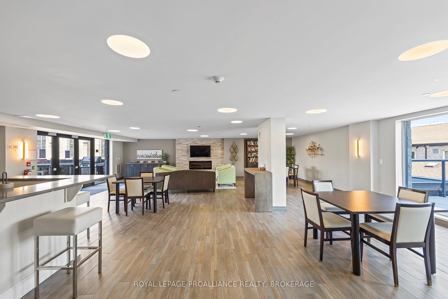
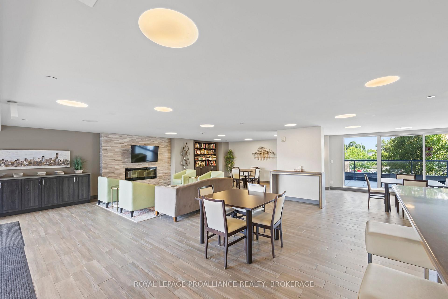
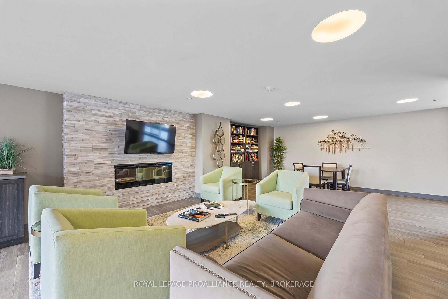
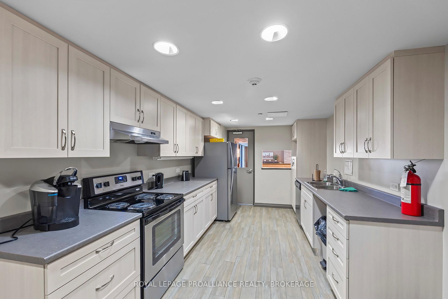
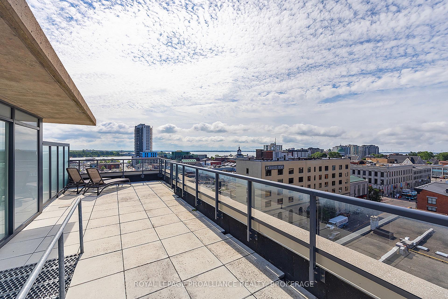
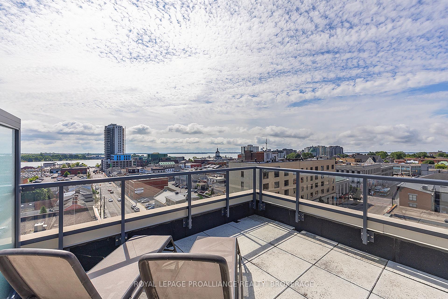
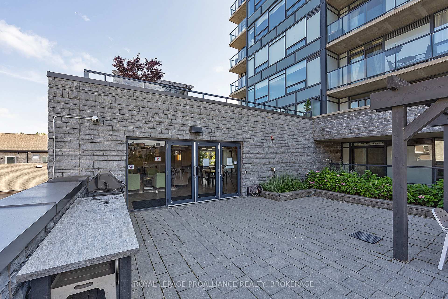
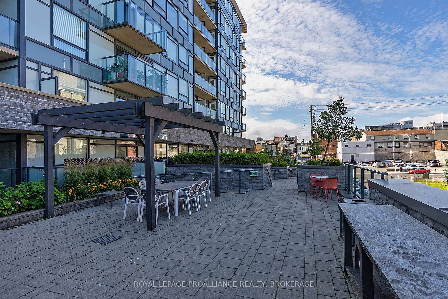
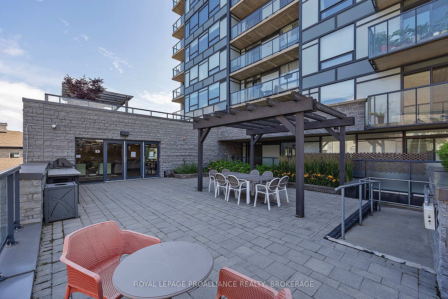
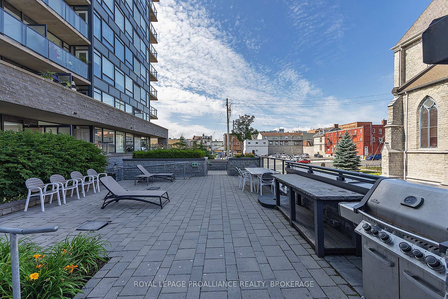
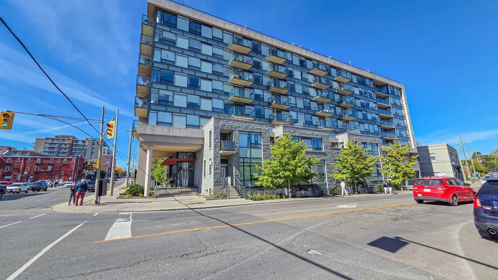
There's a bit of a sweet spot in Kingston's downtown condo market and Anna Lane is right in the middle of it. It's newer and more thoughtfully designed than many of the city's older condo buildings, with better amenities and layouts that make good use of the space. At the same time, it doesn't look or feel like one of the purpose-built student condos found farther from the heart of downtown. This is a real home, in a well-maintained building and at a price that remains far more approachable than many of Kingston's luxury waterfront addresses. Unit 501 is a move-in ready two-bedroom condo with one full bath and a functional layout. Its North-facing position provides a wonderful outlook over the historic limestone church across the street, a view with genuine Kingston character. It's also located on the opposite side of the building from the underground garage entrance, making it a quiet place to live. The building itself adds a lot to the experience. Residents enjoy an outdoor terrace with community barbecues, a party and meeting room, a guest suite, bicycle storage, visitor parking and underground parking. And then there's the location. Anna Lane sits in the heart of downtown Kingston, only a short walk from Market Square, the waterfront, restaurants, cafes and shops. Queen's University and KGH are also easily accessible, without having to live in the middle of the undergraduate housing district. That makes unit 501 an excellent option for graduate students, professors, first-time home buyers ready to stop renting, professionals who want to walk to work or downsizers looking for something manageable without giving up the energy and convenience of downtown living. It has been exceptionally well cared for by its current owners, it's ready to move into and it has been competitively priced. For buyers who want to live in downtown but don't necessarily need or want to pay waterfront-condo prices this is a very compelling alternative.
Key Facts & Features
Property Costs
- Annual Property Tax Amount
- $5,420
- Land Transfer Tax Fee
- $6,775
Condo/Maintenance Fee
- Maintenance Fee
- $880 /month
Included In Maintenance Fee
- Heat Included
- Building Insurance Included
- Water Included
- Basement Type
- None
Interior Features
- Pets Permitted
- Yes-with Restrictions
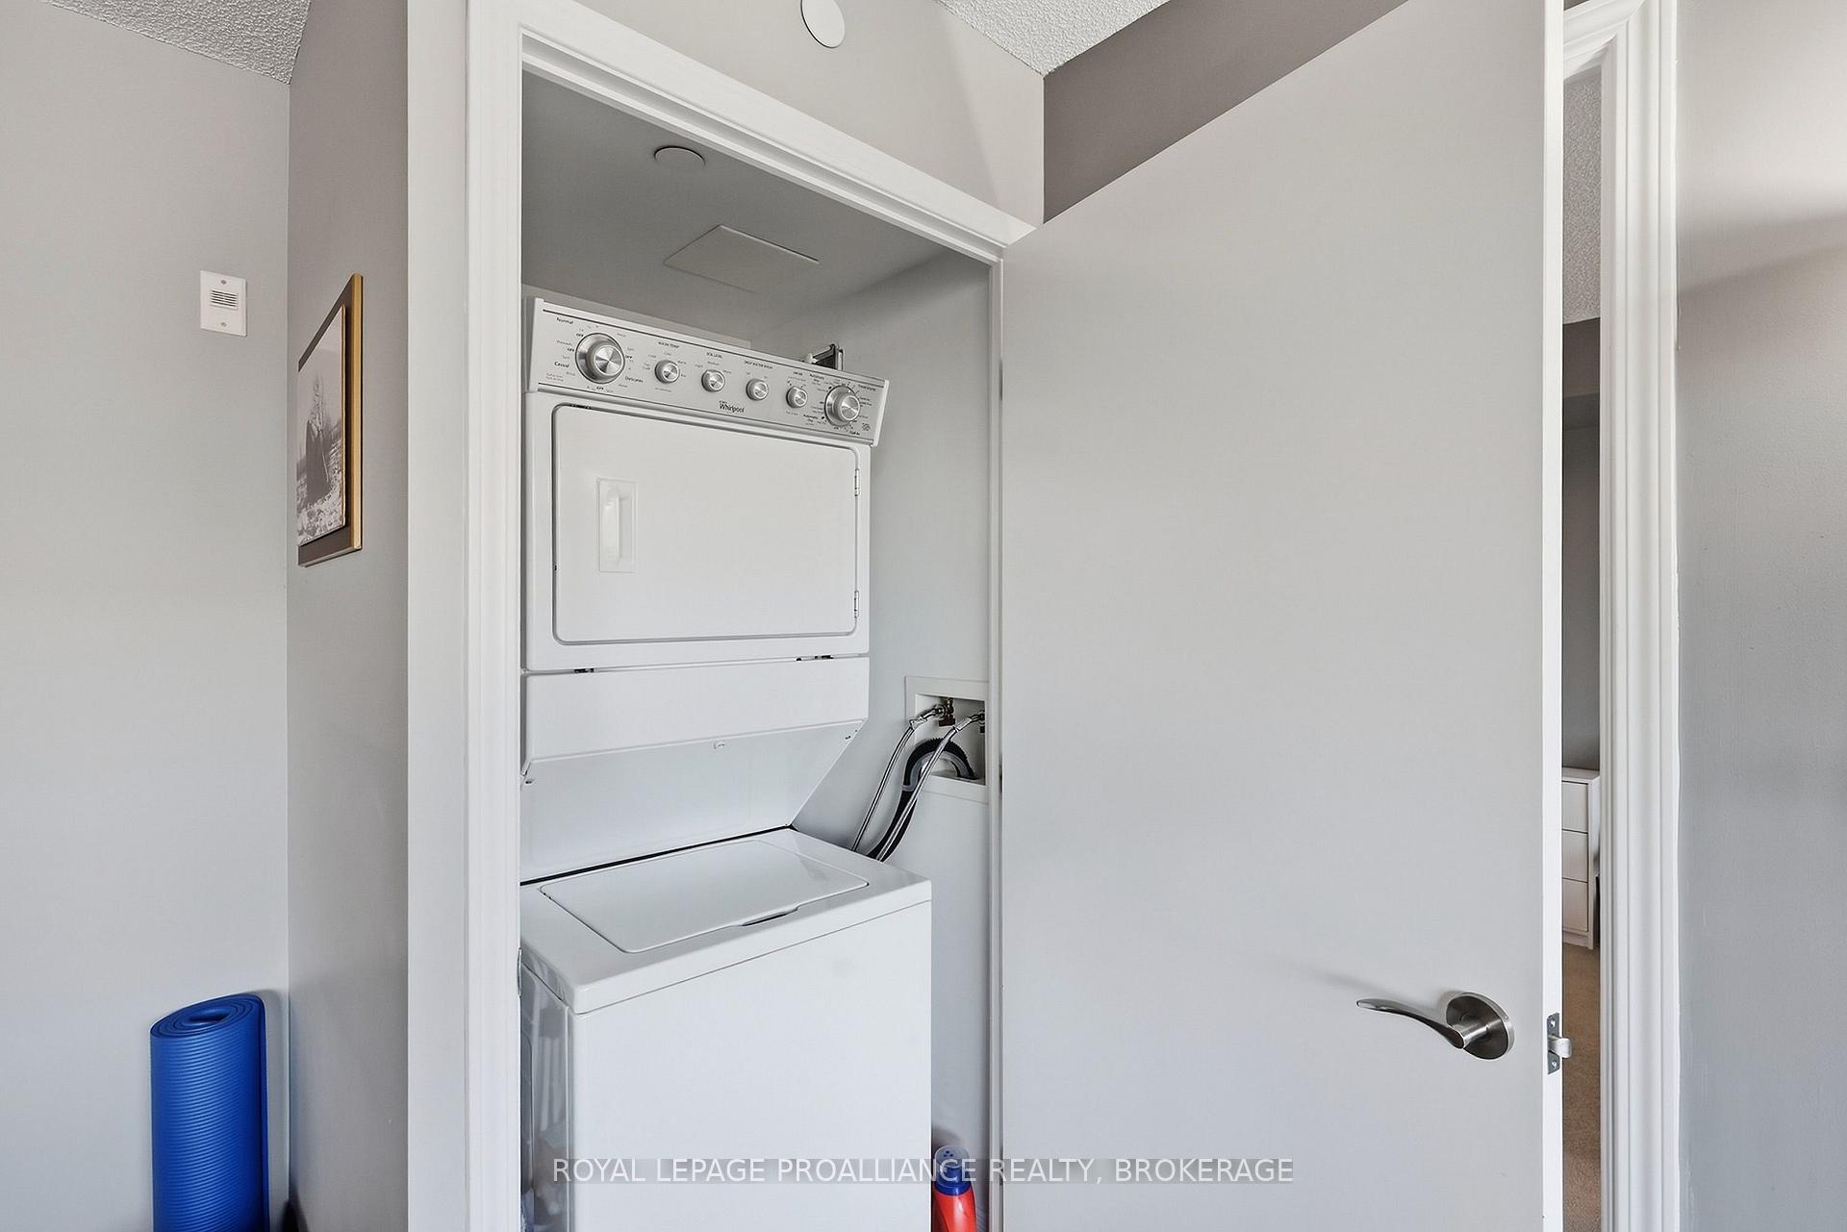
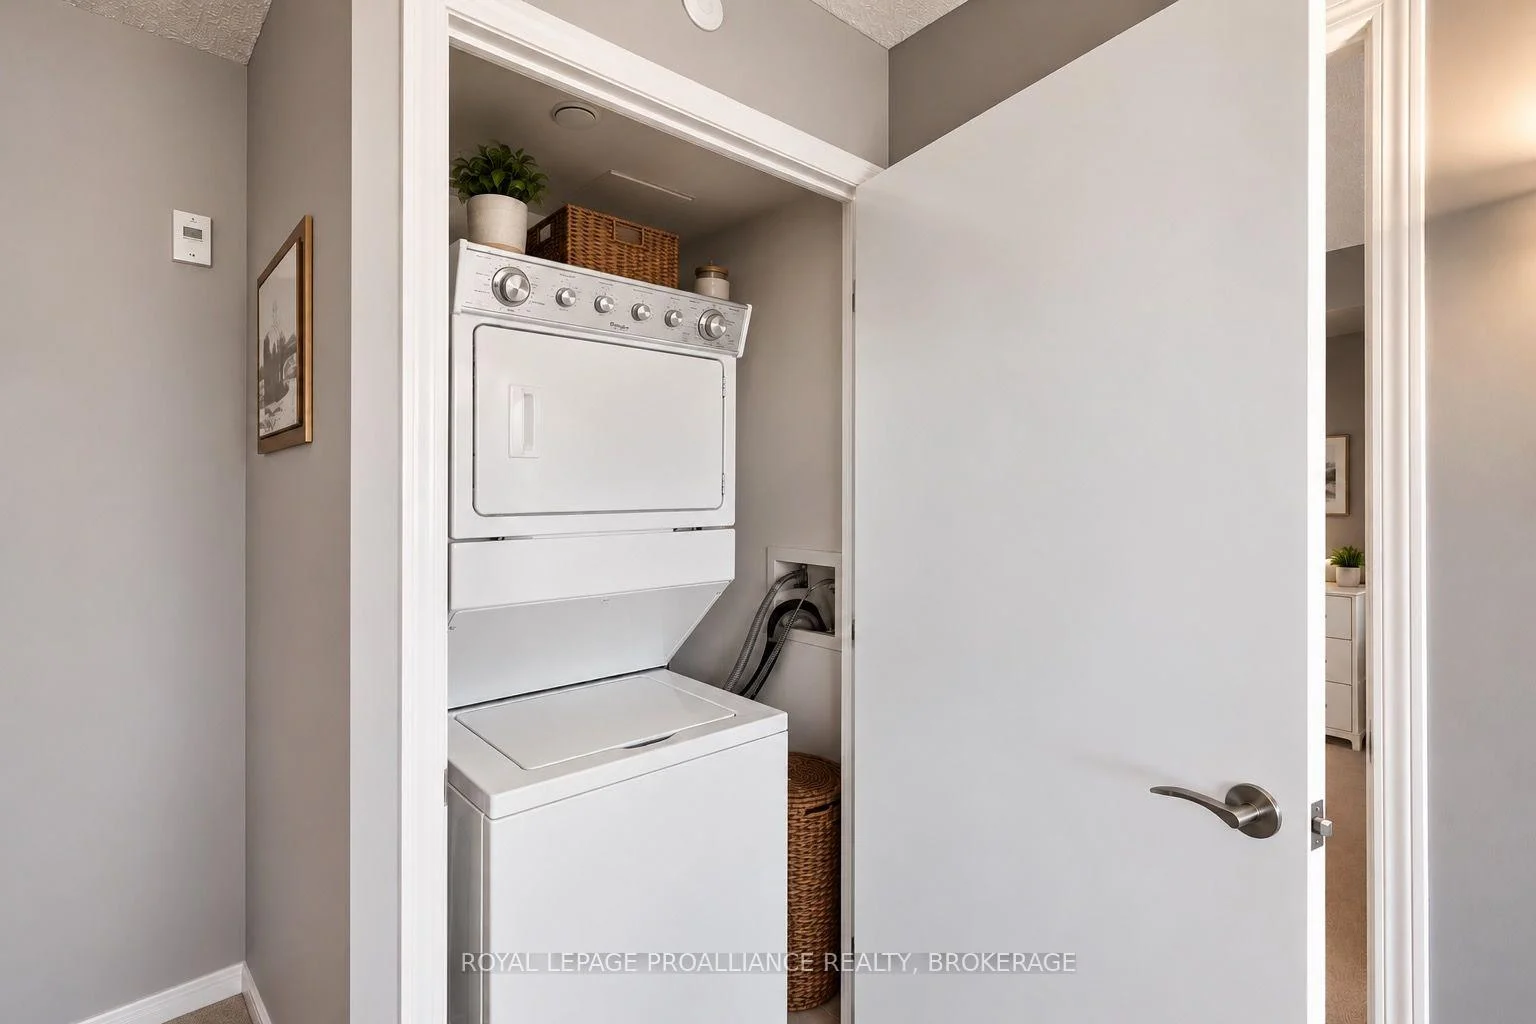
- Laundry Features
- In-Suite Laundry
- Interior Extras
- Primary Bedroom - Main Floor, Storage Area Lockers
- View
- Downtown
- Security Features
- Monitored, Security System
- Fireplace/Stove
- No
- Elevator
- No
Exterior Features
- Balcony
- Terrace
Building Amenities
- Bike Storage
- Exercise Room
- Guest Suites
- Party Room/Meeting Room
- Rooftop Deck/Garden
Building
- Building Type
- Condo Apartment
- Building Style
- Apartment
- Building Name
- Anna Lane
- Approx Age
- 11-15
- Condo Corp Number
- 74
Construction
- Exposure
- West
- Exterior Finish
- Concrete, Stone
- Roof
- Unknown
- Foundation Details
- Unknown
- Special Designation
- Unknown
Inclusions
- Inclusions
- All existing appliances, furniture and furnishings. Further identified in the inclusions list available in the Documents section.
Exclusions
- Exclusions
- Tenant's belongings.
Parking & Garages
- Garage Type
- Underground
- Garage Spaces
- 1
- Parking Type
- Exclusive
- Parking Spaces
- 0
- Total Garage And Parking Spaces
- 1
Lockers
- Locker Type
- Exclusive
- Locker Unit
- 501
- Locker Number
- 501
- Locker Level
- P1
Heating & Cooling
- Heat Source
- Gas
- Heat Type
- Forced Air
- Air Conditioning
- Central Air
- Bedrooms
- 2
- Washrooms
- 1
- Kitchens
- 1
Room sizes
- Kitchen—Main level
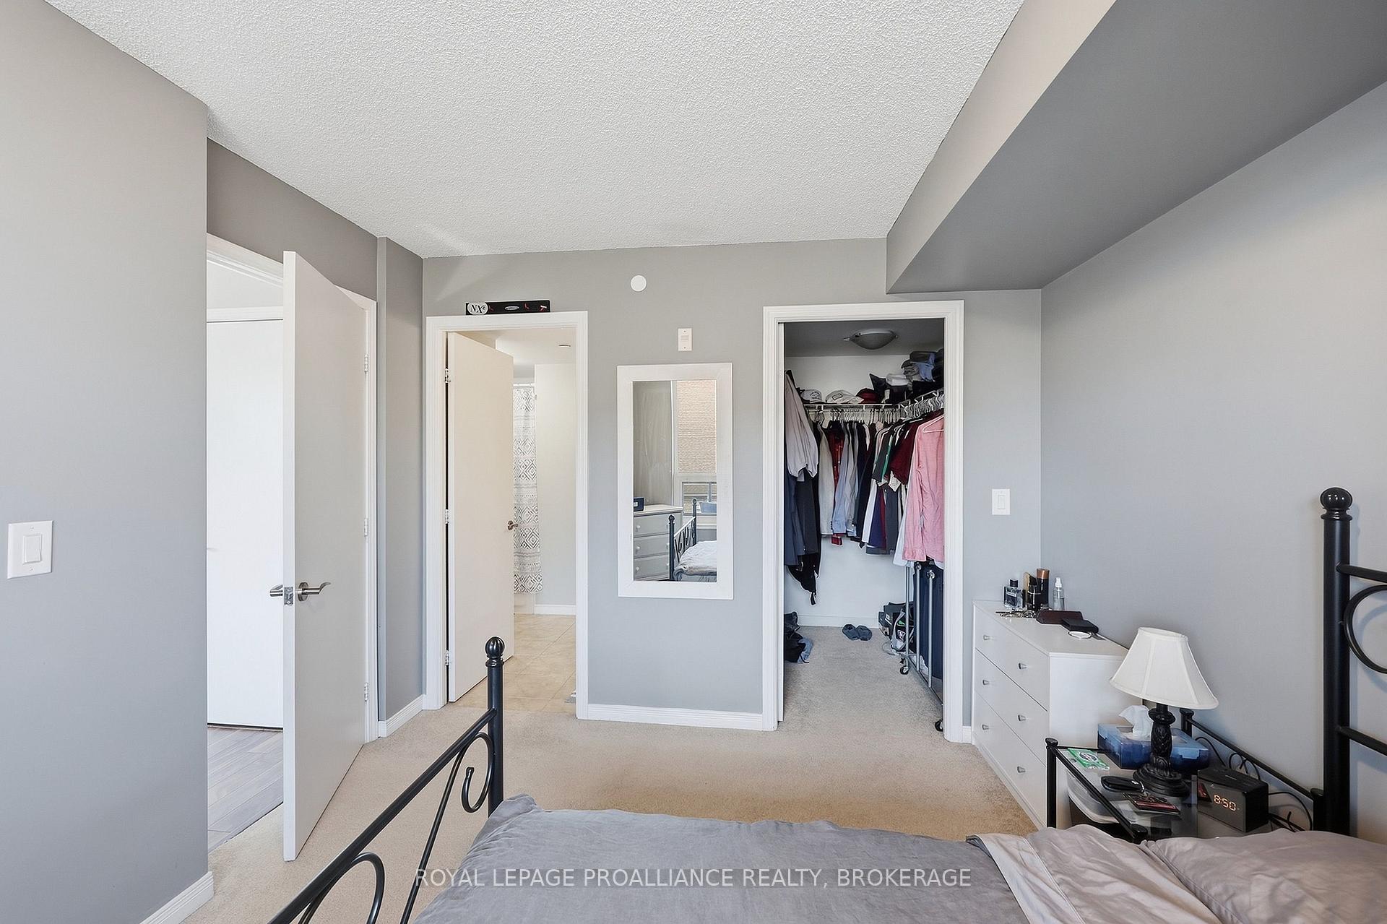
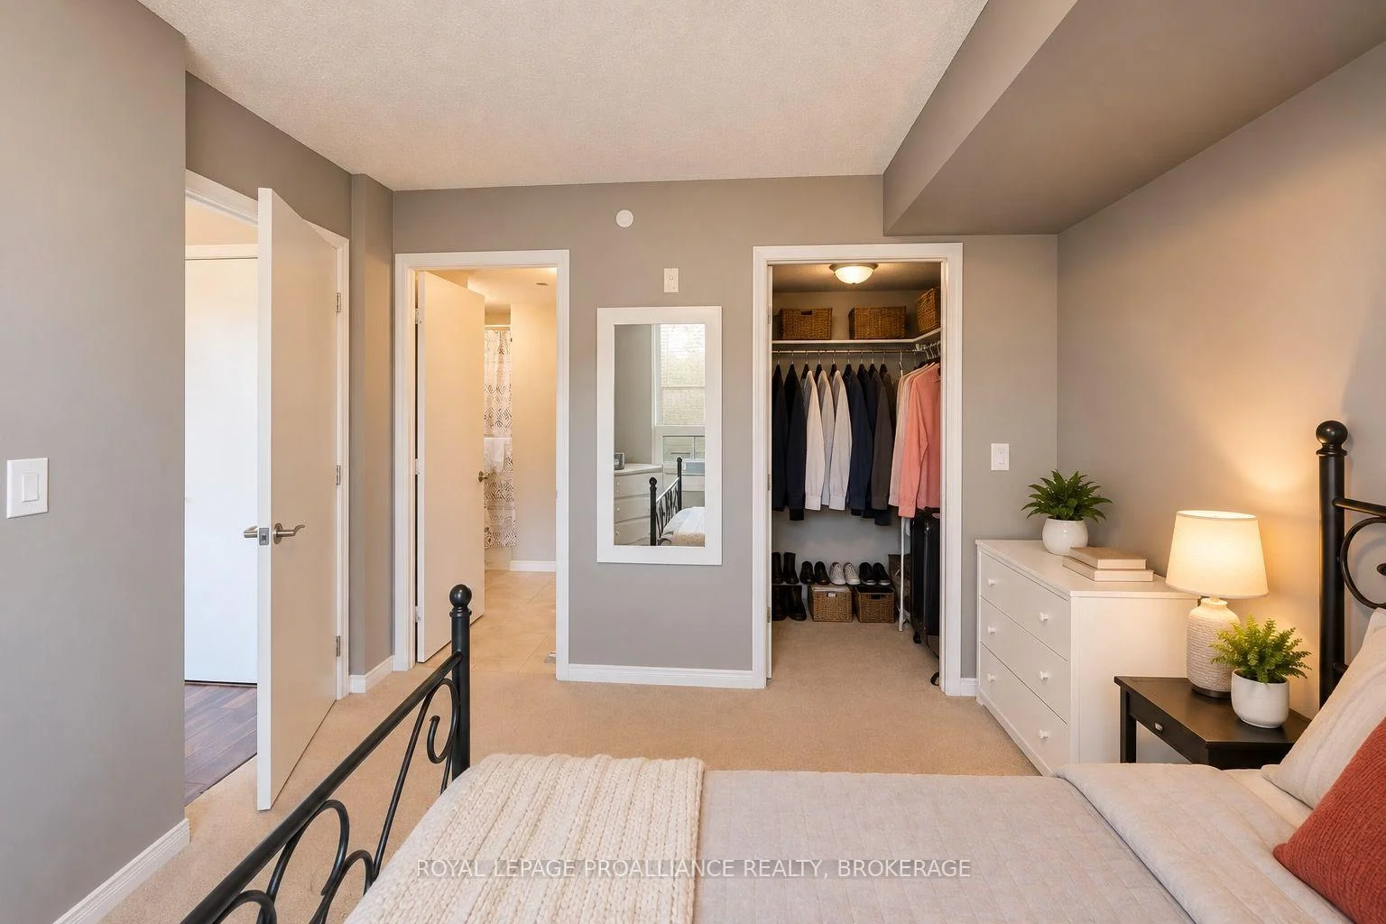
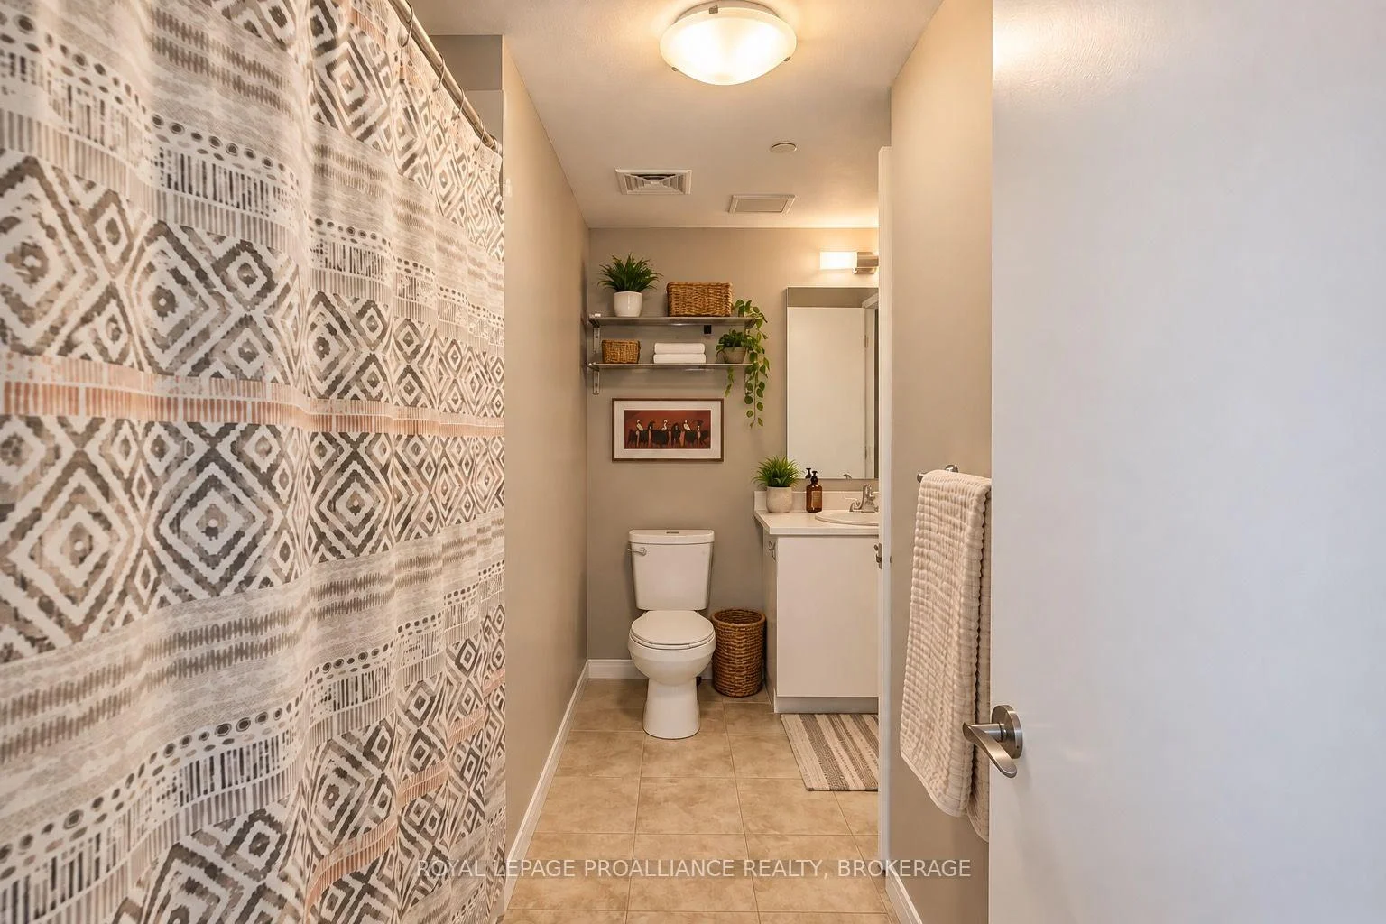
- Bathroom—Main level, 4 Pc Bath, Ensuite Bath
- Living Room—Main level
- Primary Bedroom—Main level
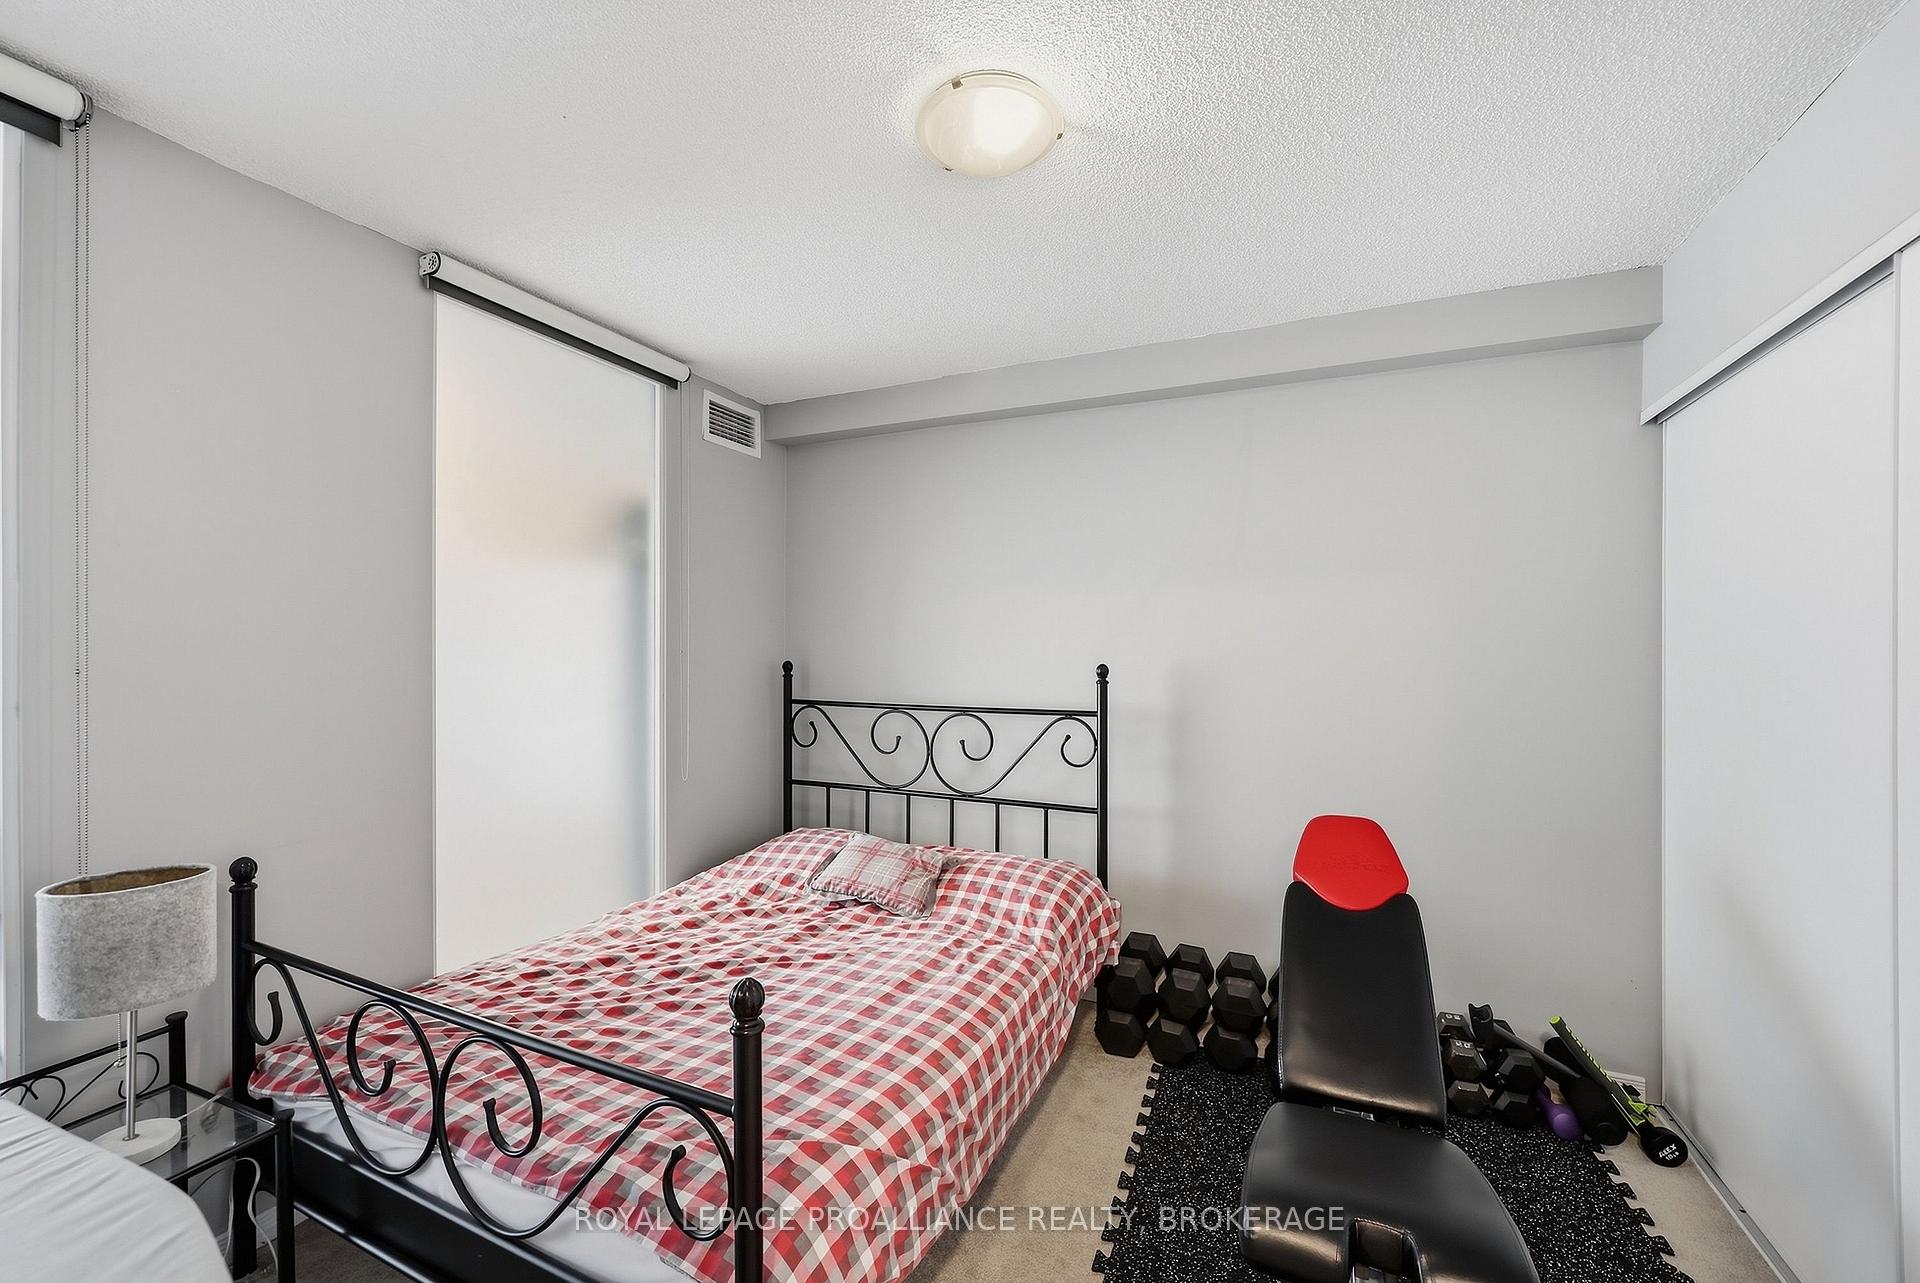
- Bedroom 2—Main level
Washrooms
- 4-piece, Main
- Municipality
- Kingston
- Neighbourhood
- East of Sir John A. Blvd
- Main cross streets
- Queen St & Bagot St
- Zoning
- DT-1
- Directions
- Queen St between Montreal St & Bagot St
- MLS® number
- X13801108
- Data source
- Toronto Regional Real Estate Board
- Listed on
- 2026-09-18
- Updated on
- 2026-10-26
- Days on market
- 39 days
- Possession type
- Other
- Co-op commission
- 2%
- Seller
- Listed by
- ROYAL LEPAGE PROALLIANCE REALTY, BROKERAGE
Home Market Value
Current home valuation for Unit 501, 121 Queen Street, Kingston, East of Sir John A. Blvd, Kingston, ON. Listed for $515,000
HOMEH Estimate
$489,297
Estimated Sales Range
$386,545 - $592,049
HOMEH Estimate for Unit 501, 121 Queen Street, Kingston, East of Sir John A. Blvd
Calculated with a real agent's CMA method — 45+ years of experience, codified. Not an AI guess.
For the owner
Is this your home? Track its value.
Get this home's HOMEH Estimate by email once a month, with how many homes are for sale around you.
Mortgage Payment Calculator
Compare up to 4 down payment scenarios
5% on first $500K + 10% on $15,000 over $500K
$26,500
| Scenario 1 | Scenario 2 | Scenario 3 | Scenario 4 | |
|---|---|---|---|---|
−Down payment | % $ | % $ | % $ | % $ |
+CMHC insurance | $19,529 | $14,369 | $12,257 | $0 |
=Total mortgage | $507,749 | $477,869 | $450,007 | $412,000 |
Amortization | ||||
Mortgage rate | % | % | % | % |
| Payment frequency | ||||
=Mortgage payment | $2,479monthly | $2,333monthly | $2,197monthly | $2,012monthly |
Land Transfer Tax
$6,775
$6,775
Around this home
Data provided by OpenStreetMap & Fraser Institute School Rankings
Ask HOMEH
New!Hi there!
👋Text or call (416) 301-9001
Recommended for you
Based on homes you've looked at.
No recommended properties found.
Nearby similar homes
No nearby properties found.
More real estate resources
Other homes nearby
Explore this area
Nearby neighbourhoods
No nearby listings available.