
13 Wentworth Drive
Kingston (Rideau), ON K7K 5E1
- 2Bedrooms
- 1Bathroom
- 0Garage
- 700–1100Sq Ft
- —Tax
- —Lot Size
 Estimated Value:$276,906See Free Estimate Report

Property not available for sale or for rent.
HOMEH One: full-service selling for a 1% listing fee. The buyer's agent commission is separate.
Free Home EvaluationHow Much Is My Home Worth?Homes for Sale NearbySale & Price History for 13 Wentworth Drive, Kingston, Rideau
Real estate boards require you to or to see the full details of this property.
*Sold prices and complete sale & price history are regulated data. Under the Trust in Real Estate Services Act, 2002 (TRESA) and the rules of the Real Estate Council of Ontario (RECO), and pursuant to the Multiple Listing Service® rules of the Canadian Real Estate Association (CREA) and the Toronto Regional Real Estate Board (TRREB), this information may be shown only to registered users who have agreed to the applicable terms of use (a Virtual Office Website, or "VOW," arrangement). HOMEH Inc., Brokerage therefore provides it to signed-in members only. Creating an account is free and takes under a minute.
About 13 Wentworth Drive, Kingston, Rideau
Summarized Description
- Spacious 60' Northlander model in Worthington Park.
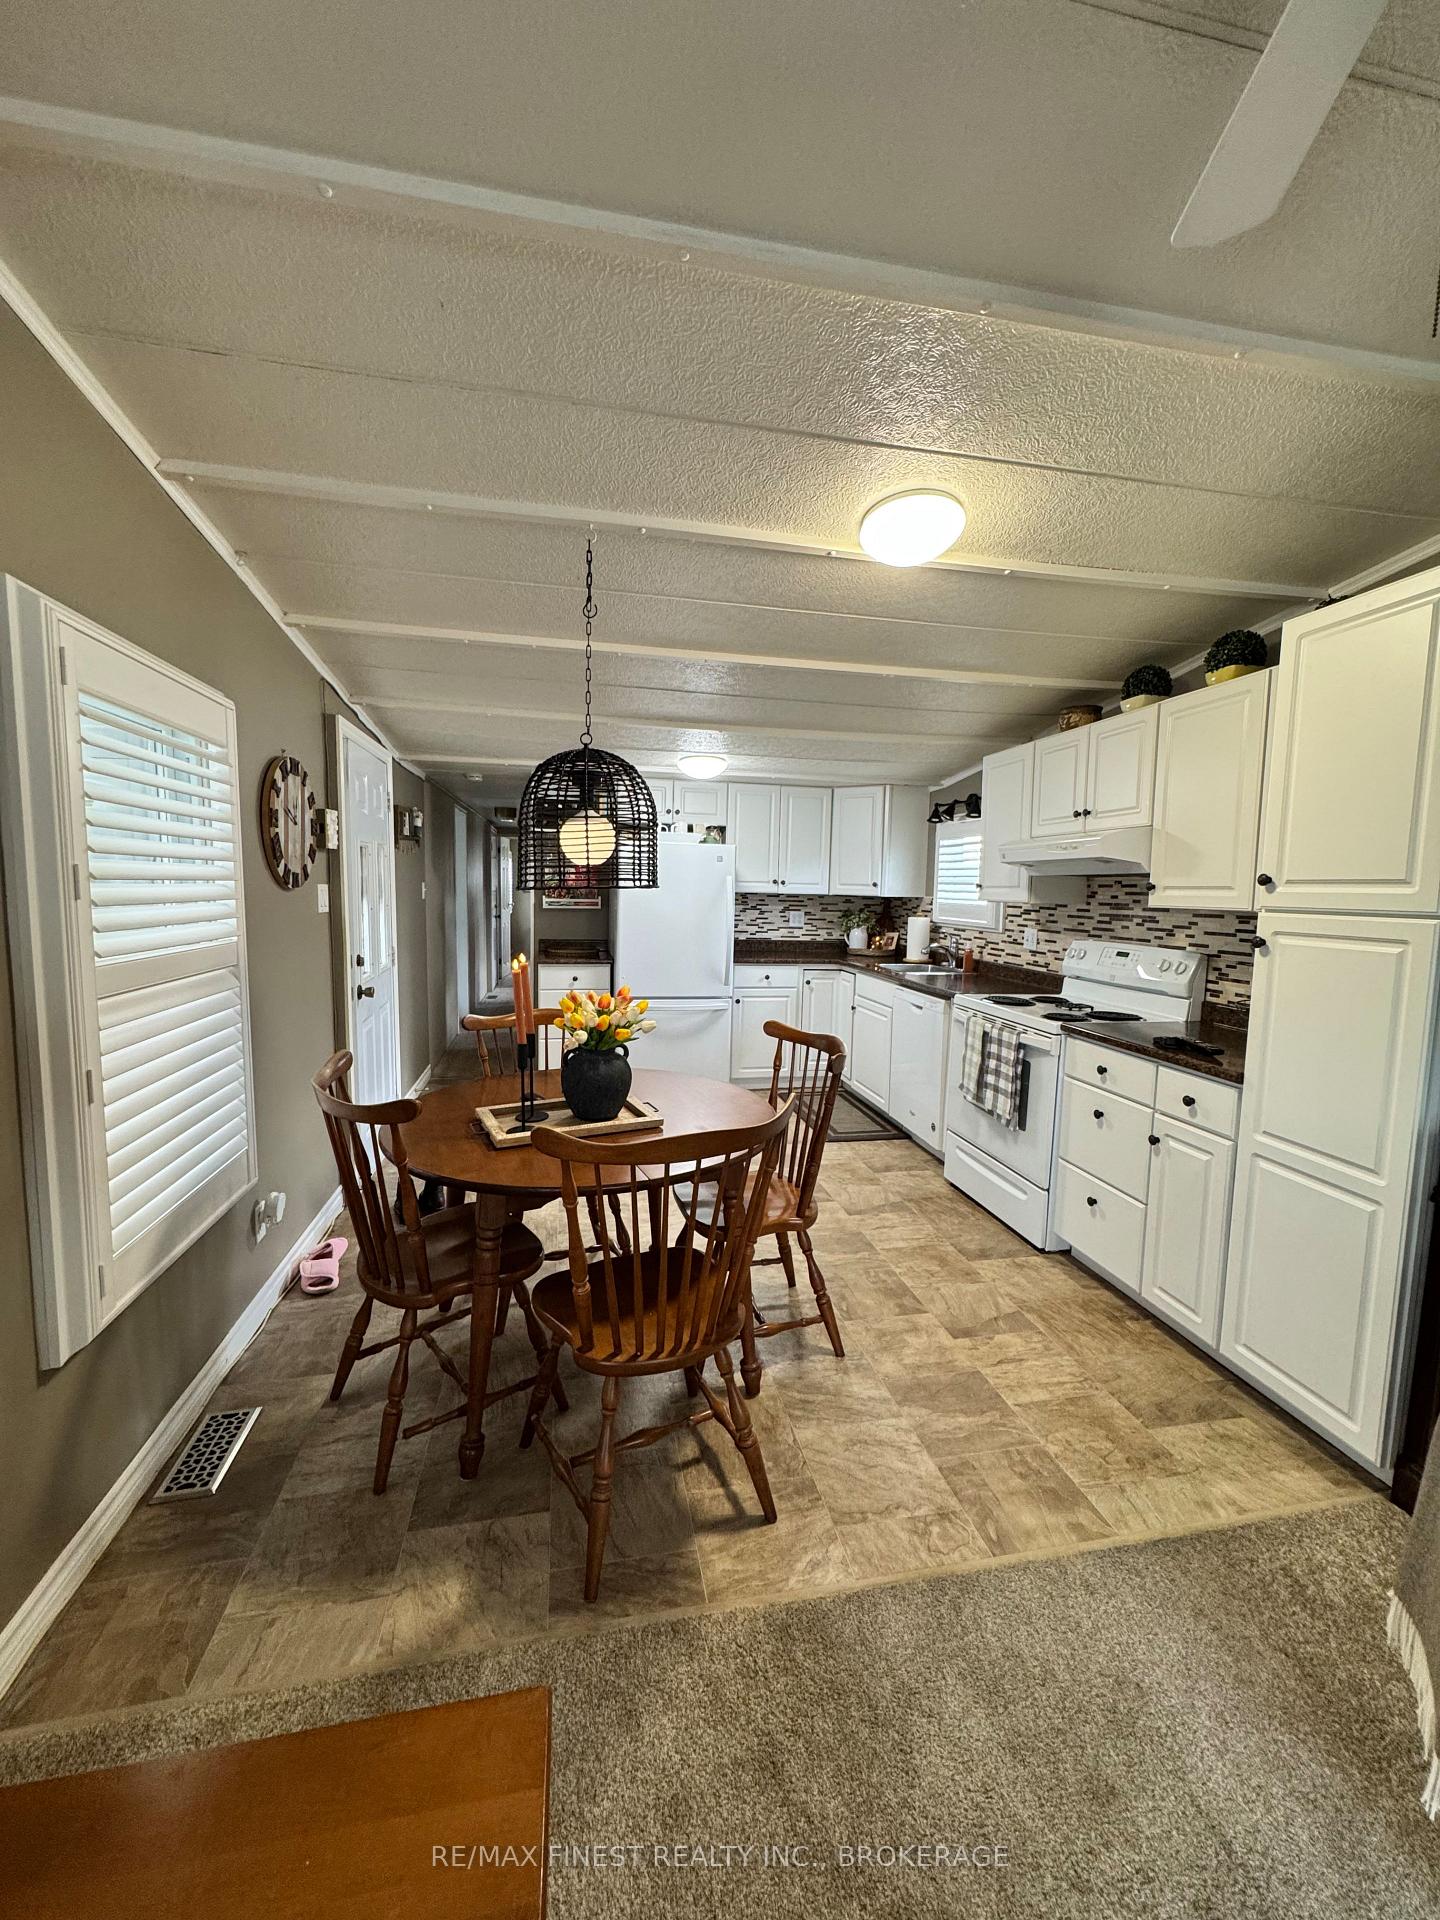
- Updated kitchen with custom backsplash and dishwasher.
- Flexible layout with potential third bedroom or office.
- Bright open-concept living room with vaulted ceilings.
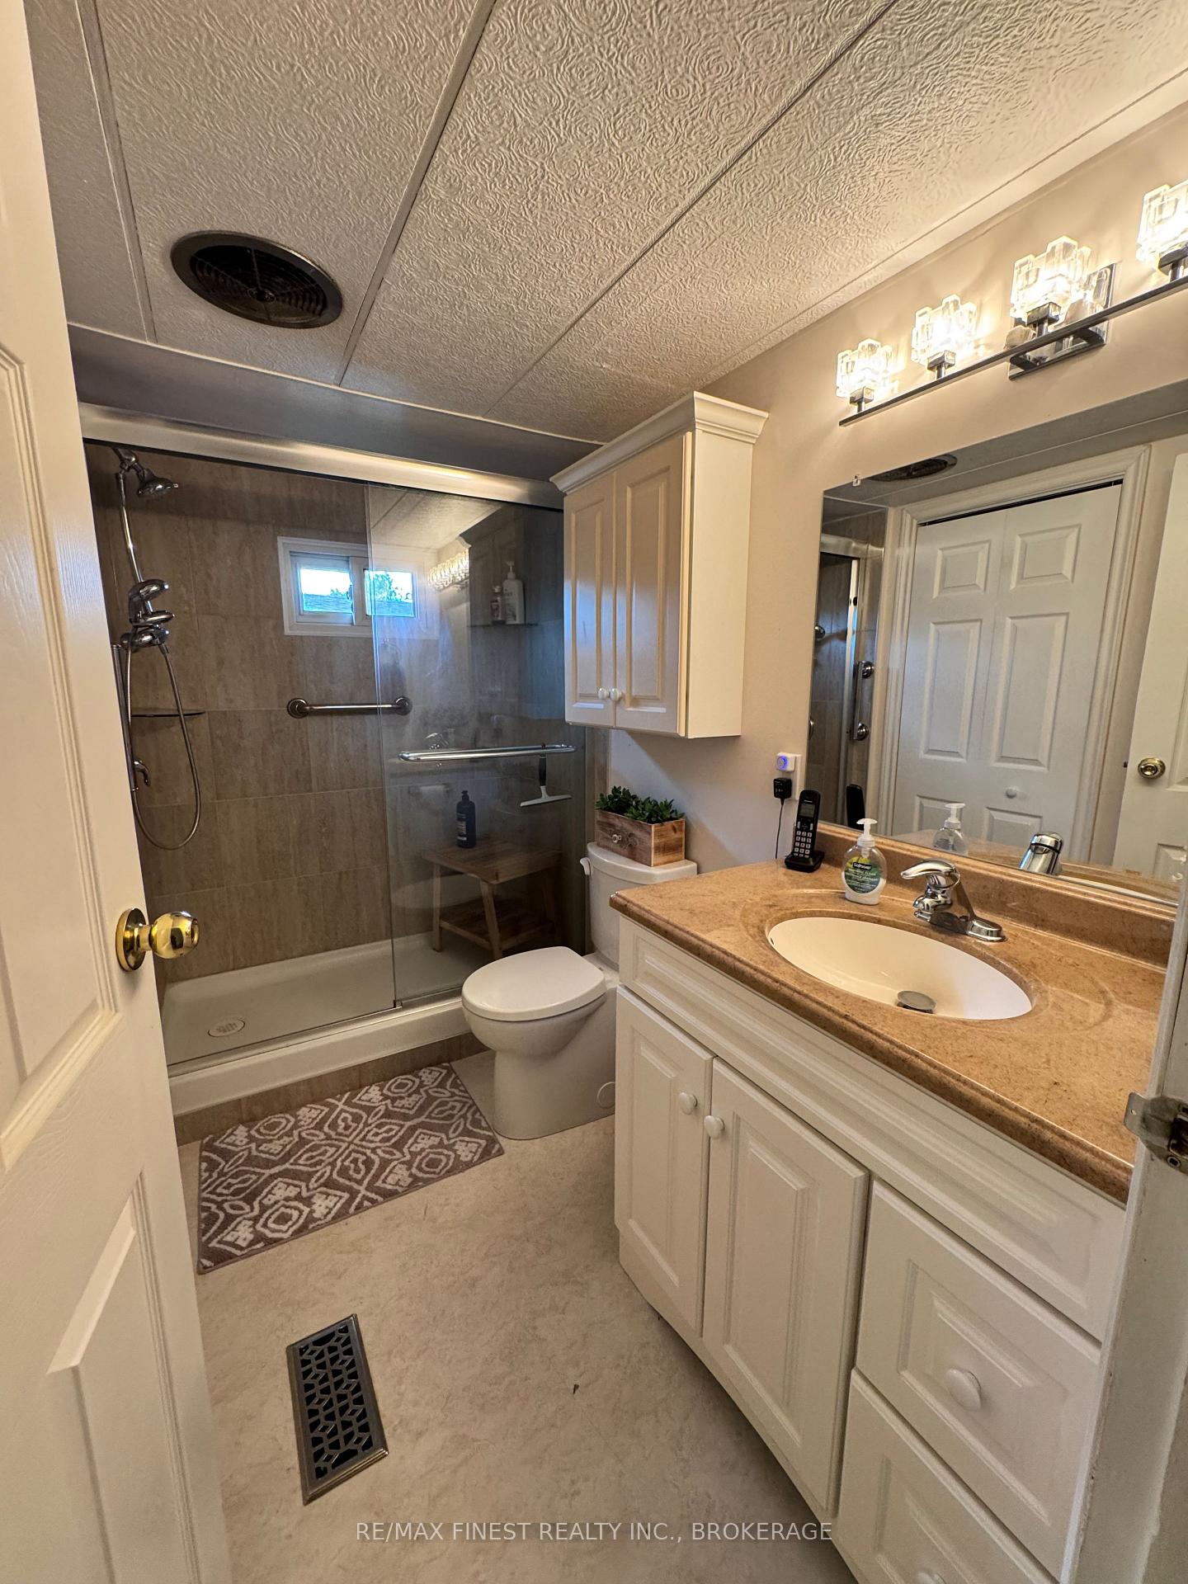
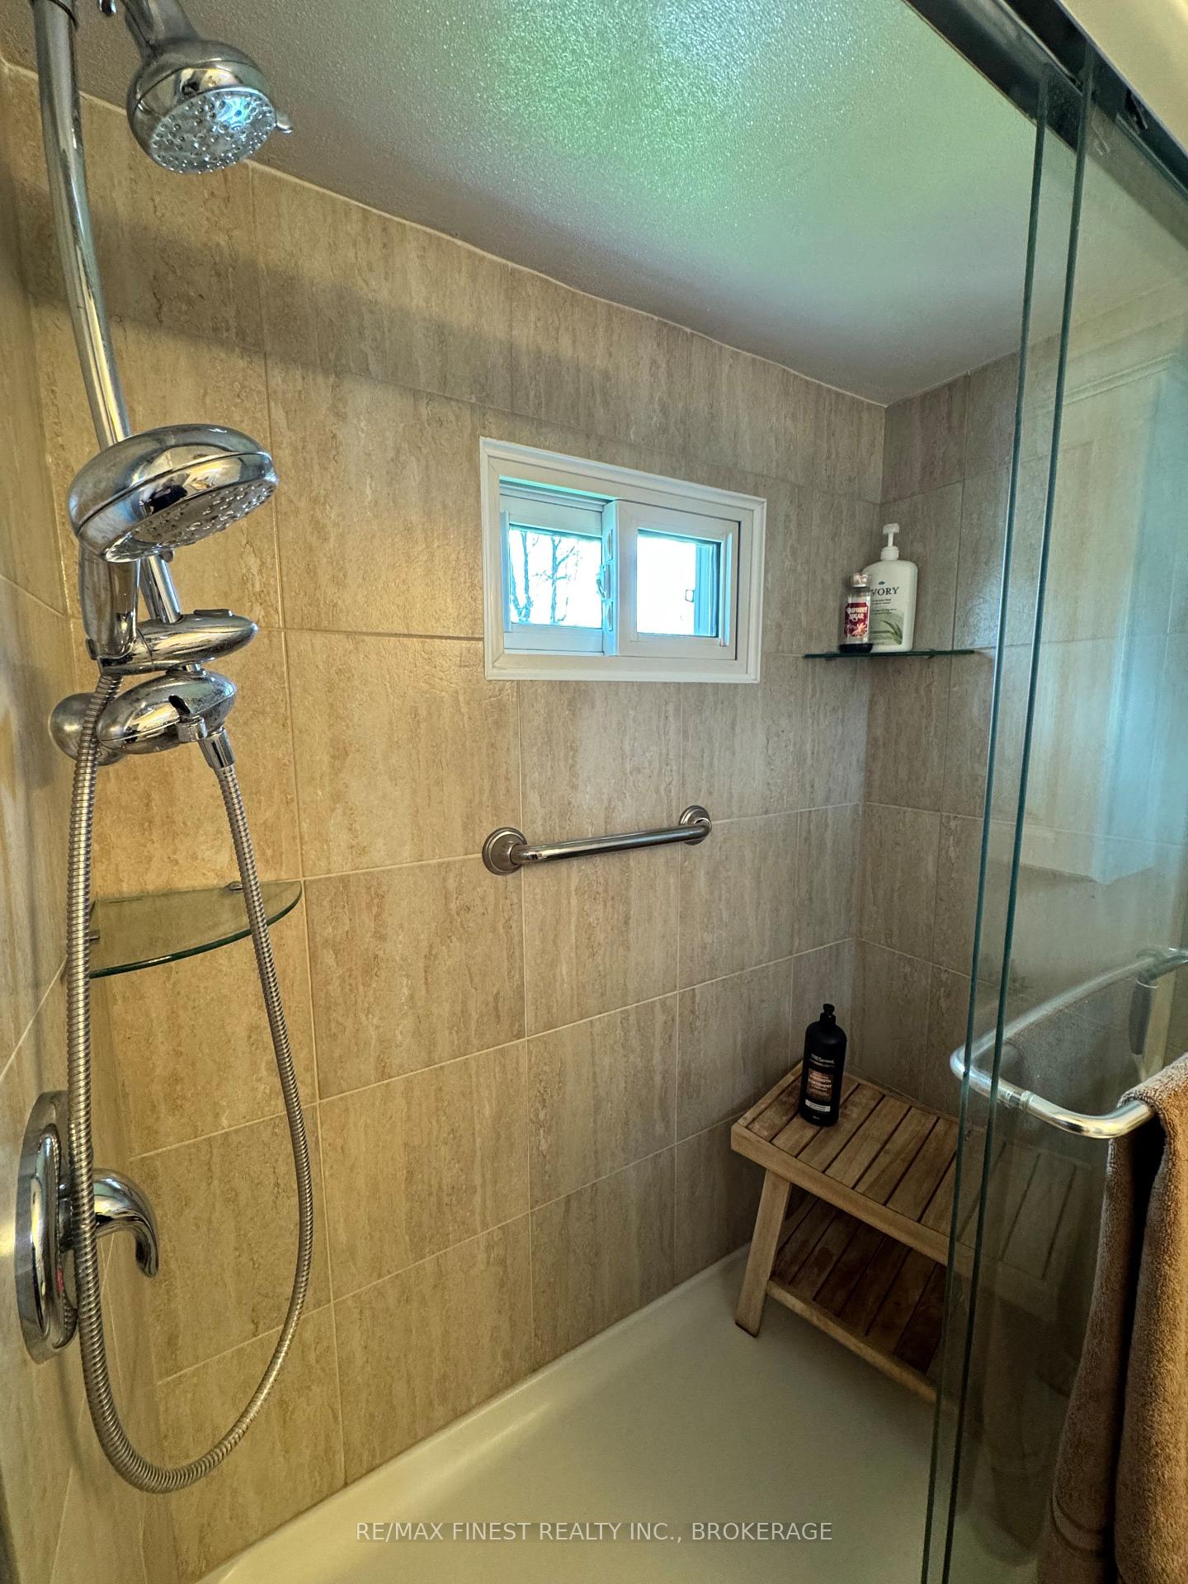
- Custom walk-in glass shower in updated bathroom.
- Inviting 3-season sunroom with outdoor access.
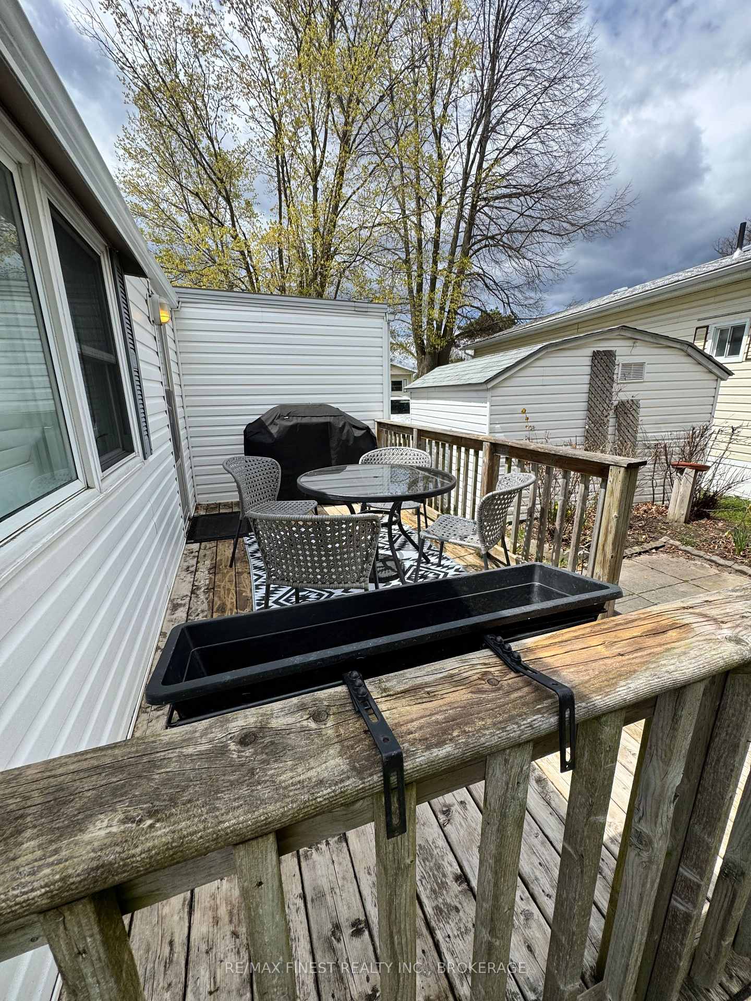
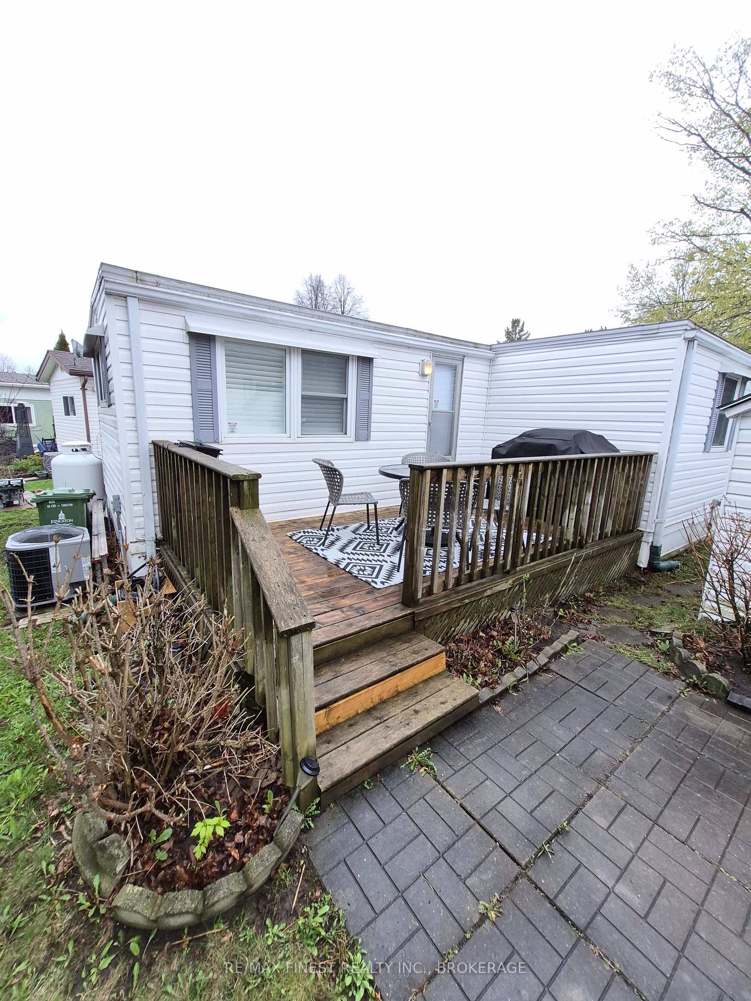
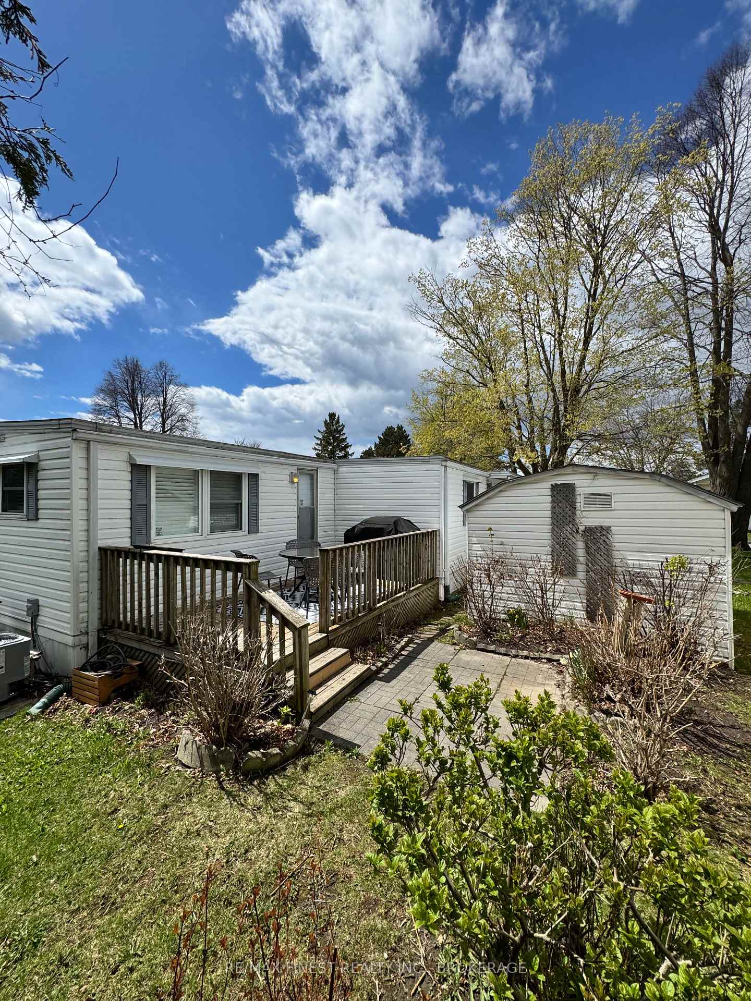
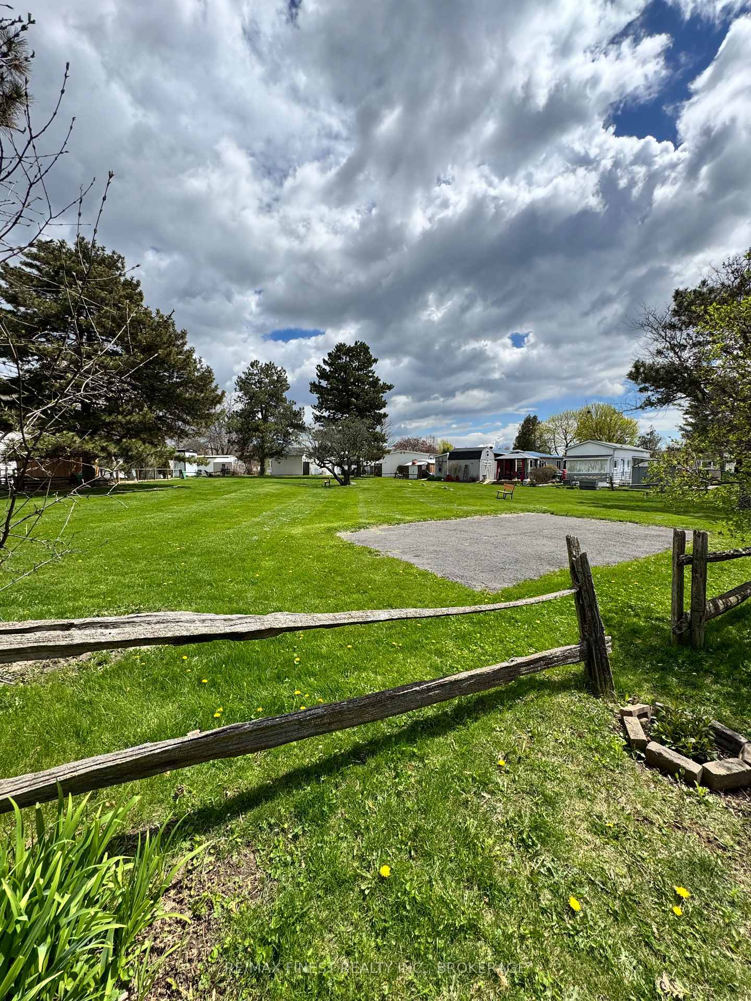
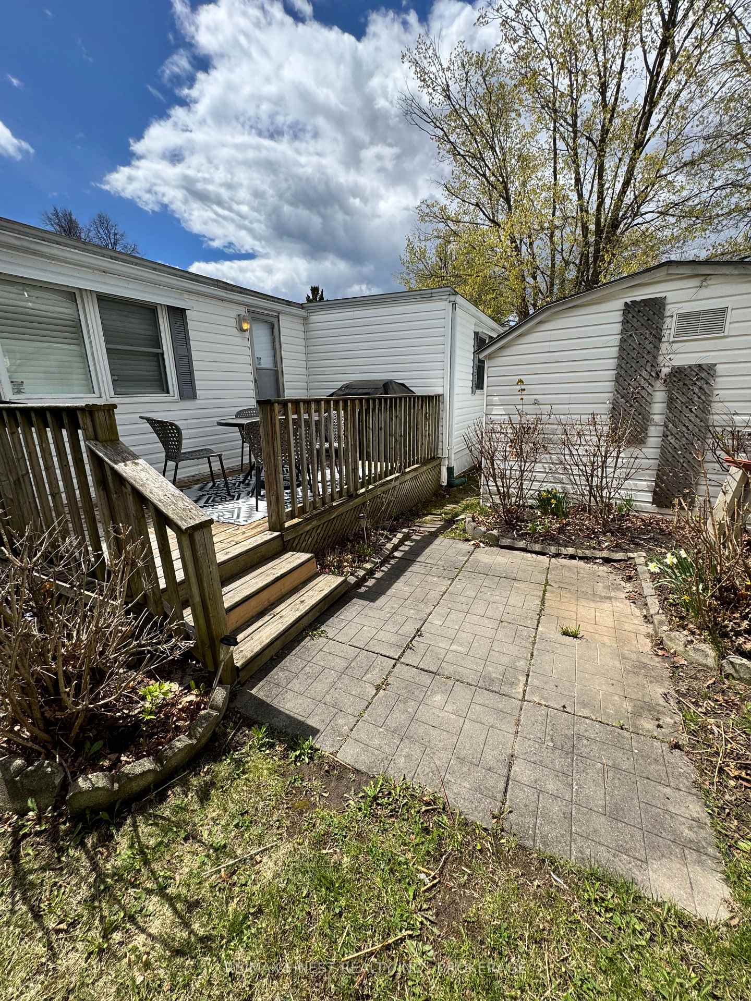
- Rear deck overlooking community park for relaxation.
- Conveniently located near shopping and transit.
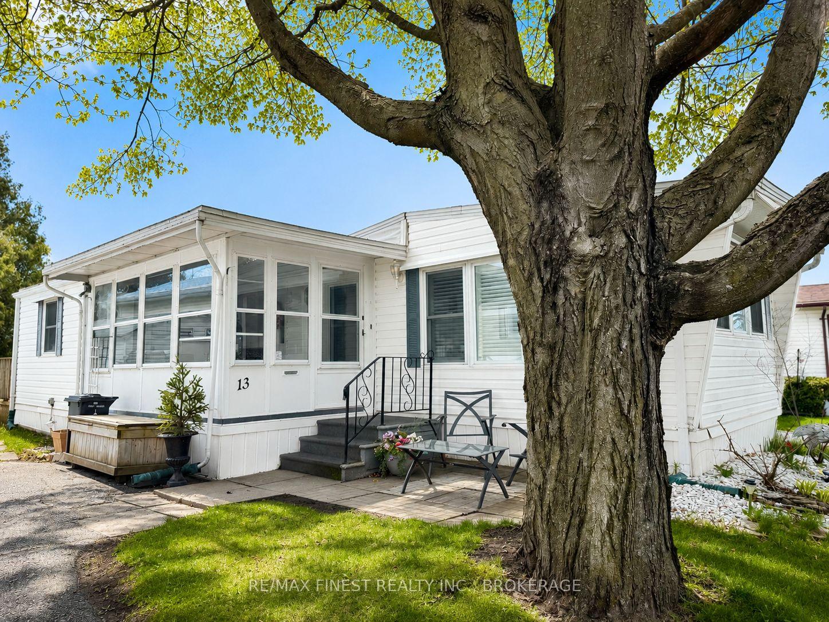
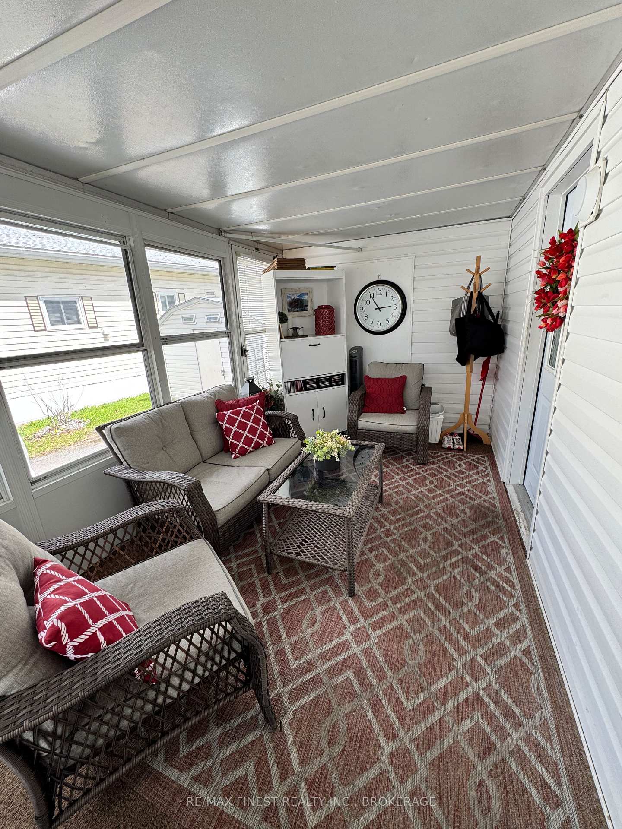
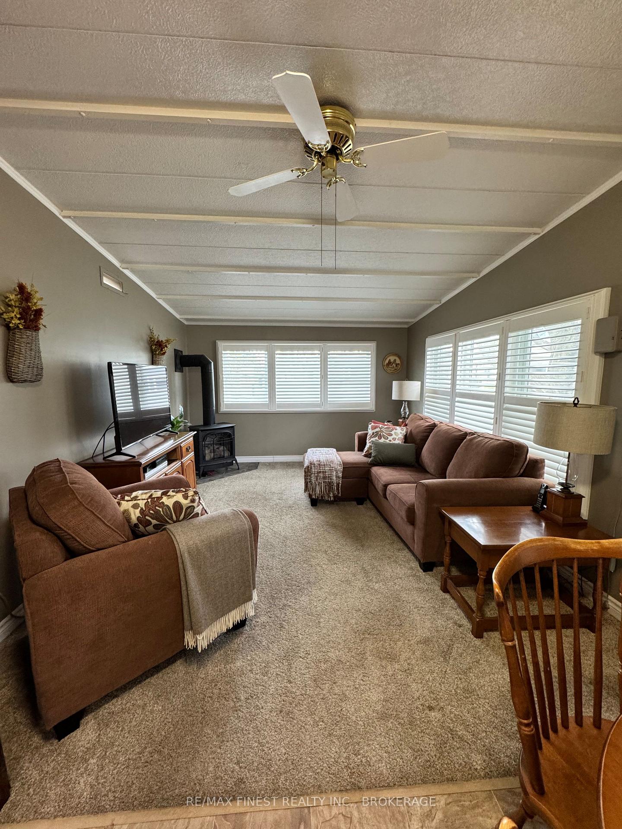
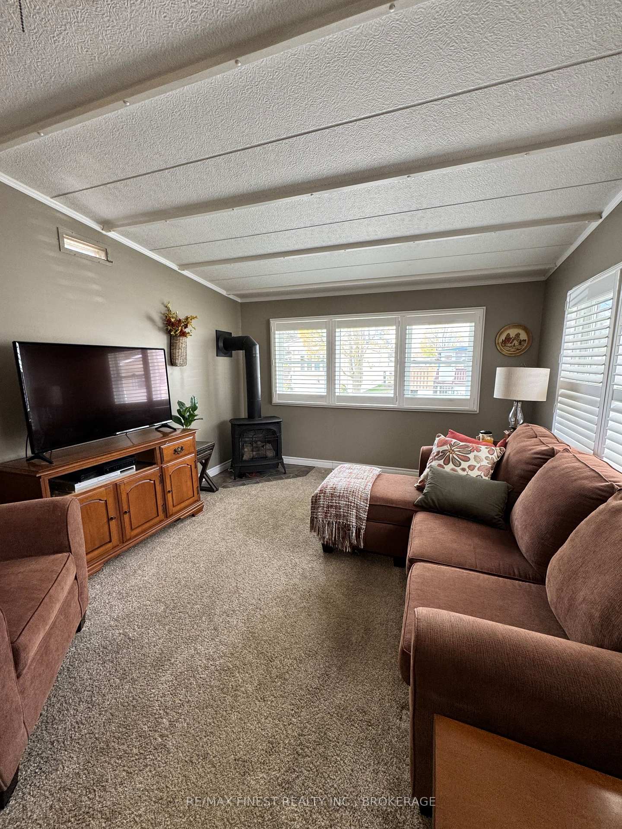
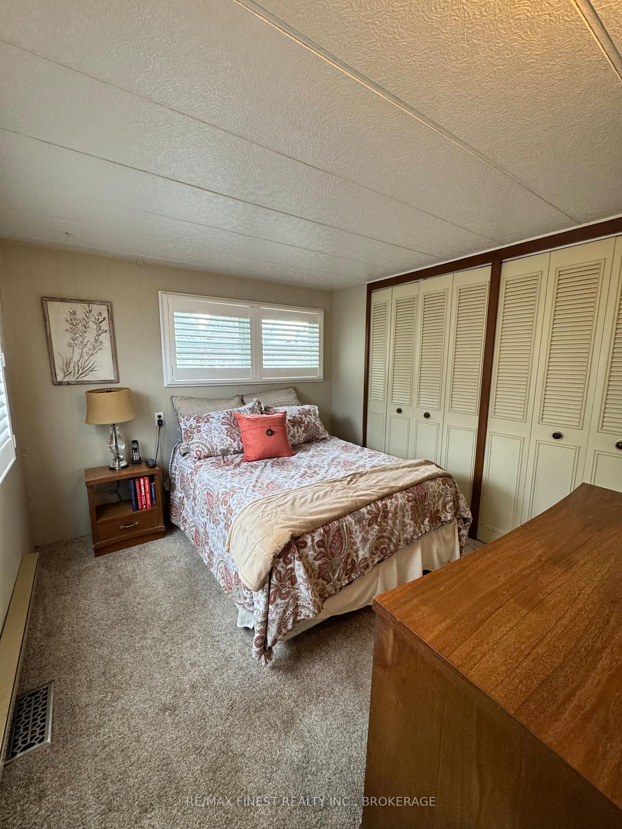
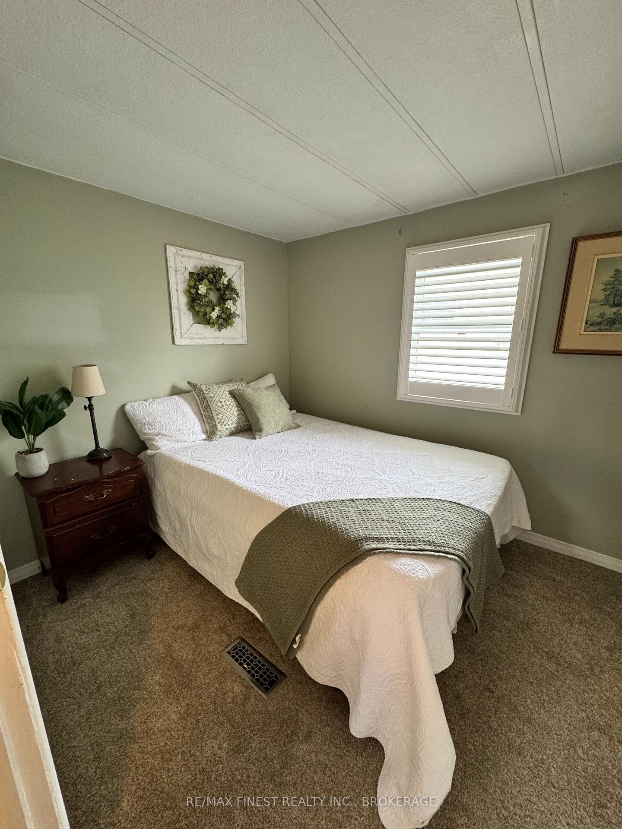
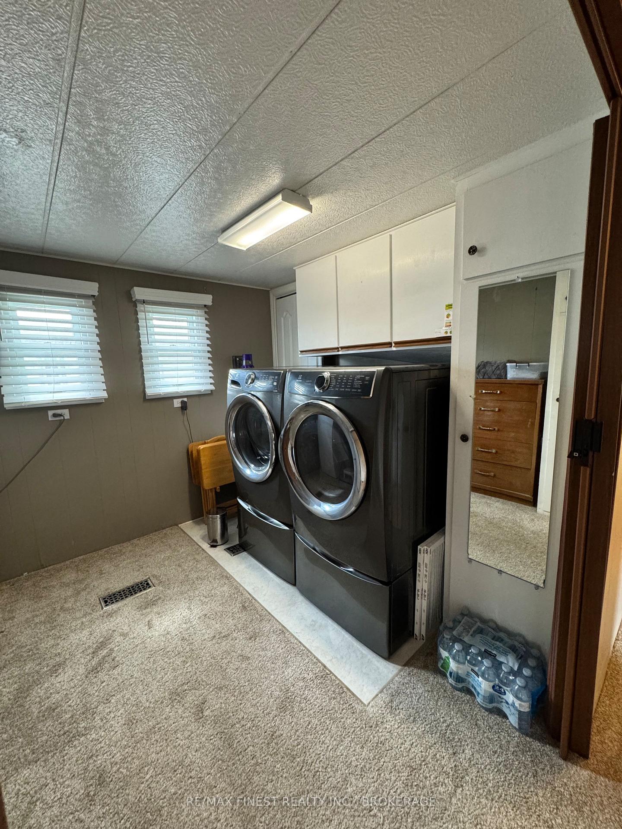
Move-in ready and available for quick possession! Welcome to Worthington Park, where comfortable, low-maintenance living meets convenience in this spacious 60' Northlander model. Beautifully updated throughout, this home is ideal for those looking to downsize without compromising on space or comfort. Offering 2 bedrooms plus a generous laundry room that could easily function as a 3rd bedroom, home office, or hobby room, the flexible layout adapts to your lifestyle. The updated eat-in kitchen features a custom backsplash and dishwasher and opens seamlessly to the bright, open-concept living room with vaulted ceilings, a cozy propane fireplace, and high-end carpeting with plush underlay. The updated 3-piece bathroom boasts a custom walk-in glass shower and linen closet, while the inviting 3-season sunroom offers the perfect place to relax with two convenient entry doors leading to the outdoors. Step outside to the 16' x 8' rear deck overlooking the community park-a peaceful setting to enjoy your morning coffee or evening unwind. Additional upgrades include a forced-air furnace, central air conditioning, California shutters throughout, and eavestrough gutter guards for added peace of mind. Located in the highly sought-after Worthington Park adult lifestyle community, you'll enjoy being within walking distance to shopping, restaurants, and everyday amenities, with city transit conveniently located right at the entrance to the park. Simply move in, unpack, and start enjoying the lifestyle you've been looking for-with quick possession available!
Key Facts & Features
Property Costs
- Annual Property Tax Amount
- $0
- Land Transfer Tax Fee
- $1,974
Rental Items
- Rental Equipment
- NONE
- Under Contract
- None
- Basement Type
- None
Interior Features
- Laundry Level
- Main Level
- Interior Extras
- Separate Heating Controls, Water Heater Owned
- View
- Garden, Park/Greenbelt, Trees/Woods
- Fireplace/Stove
- Yes
- Fireplace Features
- Freestanding, Living Room, Propane
- Elevator
- No
Exterior Features
- Exterior Extras
- Deck, Landscaped, Porch Enclosed, Year Round Living
- Pool
- None
- Property Features
- Hospital, Level, Park, Place Of Worship, Public Transit, Rec./Commun.Centre
- Accessibility Features
- Bath Grab Bars, Multiple Entrances, Open Floor Plan, Parking
- Other Structures
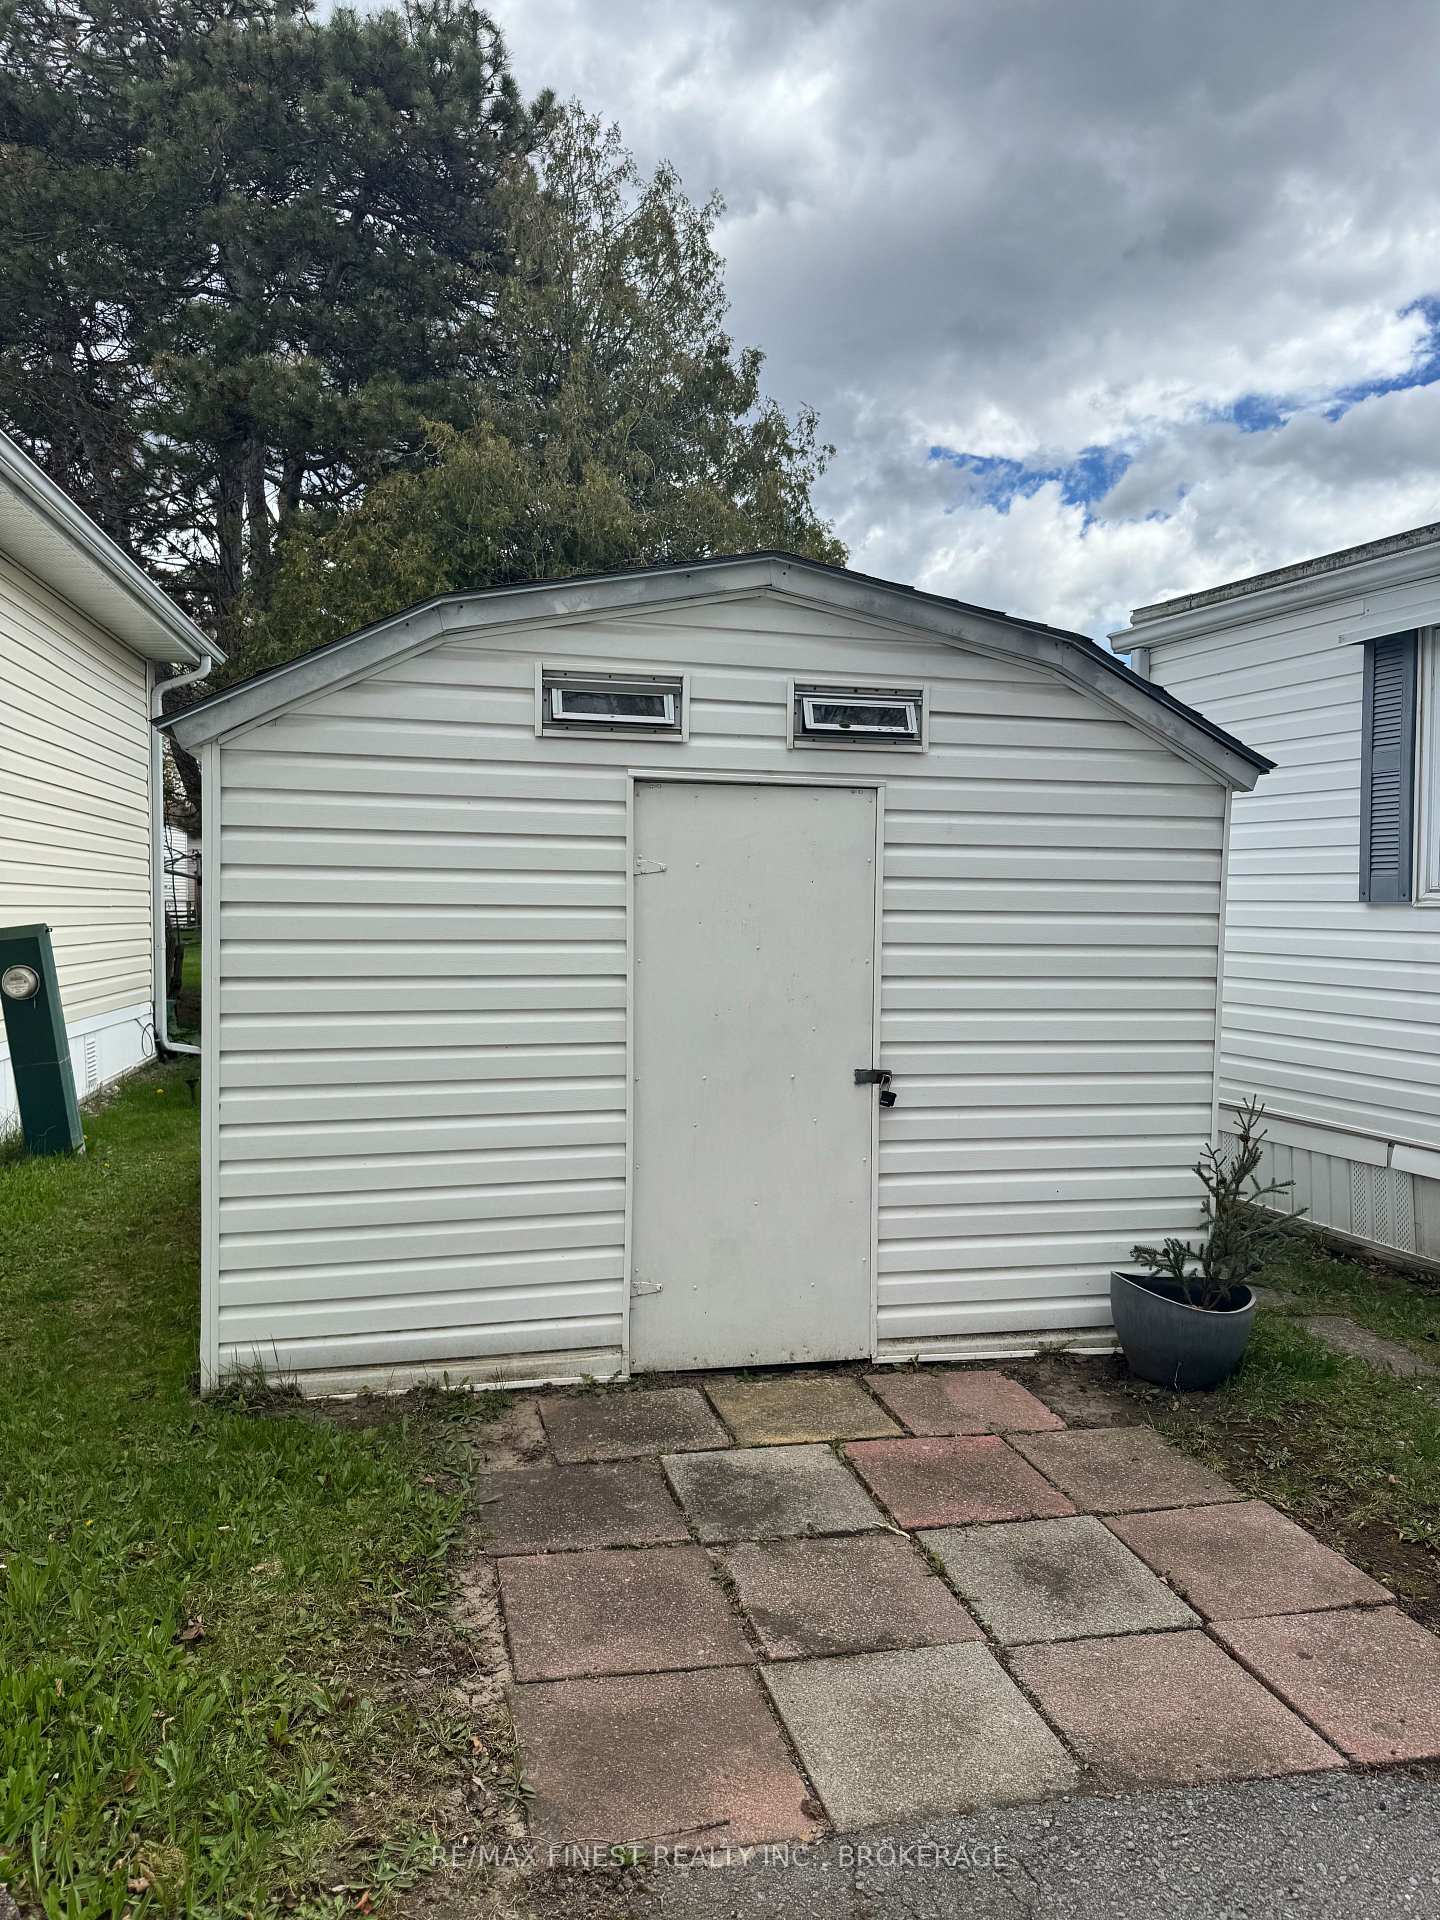
- Shed
Building
- Building Type
- MobileTrailer
- Building Style
- Bungalow
- Approx Age
- 51-99
Construction
- Exterior Finish
- Vinyl Siding
- Roof
- Membrane
- Foundation Details
- Not Applicable
- Special Designation
- Unknown
Inclusions
- Inclusions
- ALL LIGHT FIXTURES, ALL WINDOW COVERINGS (CALIFORNIA SHUTTERS), FRIDGE, STOVE, DISHWASHER, WASHER & DRYER, PROPANE FIREPLACE, ELECTRIC HOT WATER TANK, ELECTRIC FURNACE, CENTRAL AC UNIT, UPRIGHT FREEZER, SHED
Exclusions
- Exclusions
- PERSOANL BELONGINGS
Parking & Garages
- Garage Type
- None
- Garage Spaces
- 0
- Parking Spaces
- 2
- Total Garage And Parking Spaces
- 2
Heating & Cooling
- Heat Source
- Electric
- Heat Type
- Forced Air
- Air Conditioning
- Central Air
- Water
- Municipal
- Sewers
- Sewer
- Natural Gas
- No
- Hydro
- Yes
- Cable
- Yes
- Telephone
- Available
- Bedrooms
- 2
- Washrooms
- 1
- Kitchens
- 1
Room sizes
- Primary Bedroom—Main level, Double Closet, California Shutters, Broadloom
- Kitchen—Main level, Combined w/Dining, Open Concept, Backsplash
- Bedroom 2—Main level, Broadloom, California Shutters
- Laundry—Main level, Combined w/Den, Broadloom
- Living Room—Main level, Fireplace, Vaulted Ceiling(s), California Shutters
- Bathroom—Main level, 3 Pc Bath, Linen Closet, Vinyl Floor
- Solarium—Main level, Finished, W/O To Yard
Washrooms
- 3-piece, Main
- Municipality
- Kingston
- Neighbourhood
- Rideau
- Main cross streets
- Weller
- Directions
- Weller Ave to Clubhouse Dr Right on Worthington Way Left on Wentworth Dr
- MLS® number
- X13547540
- Data source
- Toronto Regional Real Estate Board
- Status change
- 2026-08-19
- Listed on
- 2026-07-10
- Days on market
- 40 days
- Possession type
- Immediate
- Co-op commission
- 2.5%
- Seller
- Listed by
- RE/MAX FINEST REALTY INC., BROKERAGE
Home Market Value
Current home valuation for 13 Wentworth Drive, Kingston, Rideau, Kingston, ON. Listed for $224,900
HOMEH Estimate
$276,906
Estimated Sales Range
$207,679 - $346,133
HOMEH Estimate for 13 Wentworth Drive, Kingston, Rideau
Calculated with a real agent's CMA method — 45+ years of experience, codified. Not an AI guess.
Estimate based on similar-style homes nearby
See the full analysisFree Every recent nearby sale behind this numberFor the owner
Is this your home? Track its value.
Get this home's HOMEH Estimate by email once a month, with how many homes are for sale around you.
Mortgage Payment Calculator
Compare up to 4 down payment scenarios
5% of purchase price for homes $500K or less
$11,245
| Scenario 1 | Scenario 2 | Scenario 3 | Scenario 4 | |
|---|---|---|---|---|
−Down payment | % $ | % $ | % $ | % $ |
+CMHC insurance | $8,546 | $6,275 | $5,353 | $0 |
=Total mortgage | $222,201 | $208,685 | $196,518 | $179,920 |
Amortization | ||||
Mortgage rate | % | % | % | % |
| Payment frequency | ||||
=Mortgage payment | $1,085monthly | $1,019monthly | $959monthly | $878monthly |
Land Transfer Tax
$1,974
$1,974
Around this home
Data provided by OpenStreetMap & Fraser Institute School Rankings
Ask HOMEH
New!Hi there!
👋Text or call (416) 301-9001
Recommended for you
Based on homes you've looked at.
No recommended properties found.
Nearby similar homes
No nearby properties found.
More real estate resources
Other homes nearby
Explore this area
Nearby neighbourhoods
- East of Sir John A. Blvd homes for sale
- 25 - West of Sir John A. Blvd homes for sale
- 22 - East of Sir John A. Blvd homes for sale
- 14 - Central City East homes for sale
- 13 - Kingston East (Incl Barret Crt) homes for sale
- Central City East homes for sale
- 35 - East Gardiners Rd homes for sale
- 18 - Central City West homes for sale
No nearby listings available.