
Unit 2, 133 King Street E
Kingston (Central City East), ON K7L 2Z9
- 2Bedrooms
- 2Bathrooms
- 1Parking
- 900–999Sq Ft
- $4,752Tax
- $480/moCondo Fee
 Estimated Value:$749,016See Free Estimate Report

Sale & Price History for Unit 2, 133 King Street E, Kingston, Central City East
| Start Date | End Date | Price | Event | MLS# |
|---|---|---|---|---|
| No listing history available | ||||
Real estate boards require you to or to see the full details of this property.
*Sold prices and complete sale & price history are regulated data. Under the Trust in Real Estate Services Act, 2002 (TRESA) and the rules of the Real Estate Council of Ontario (RECO), and pursuant to the Multiple Listing Service® rules of the Canadian Real Estate Association (CREA) and the Toronto Regional Real Estate Board (TRREB), this information may be shown only to registered users who have agreed to the applicable terms of use (a Virtual Office Website, or "VOW," arrangement). HOMEH Inc., Brokerage therefore provides it to signed-in members only. Creating an account is free and takes under a minute.
About Unit 2, 133 King Street E, Kingston, Central City East
Summarized Description
- Luxury condo with historic charm and modern upgrades.
- Approximately 1,000 sq. ft. of refined living space.
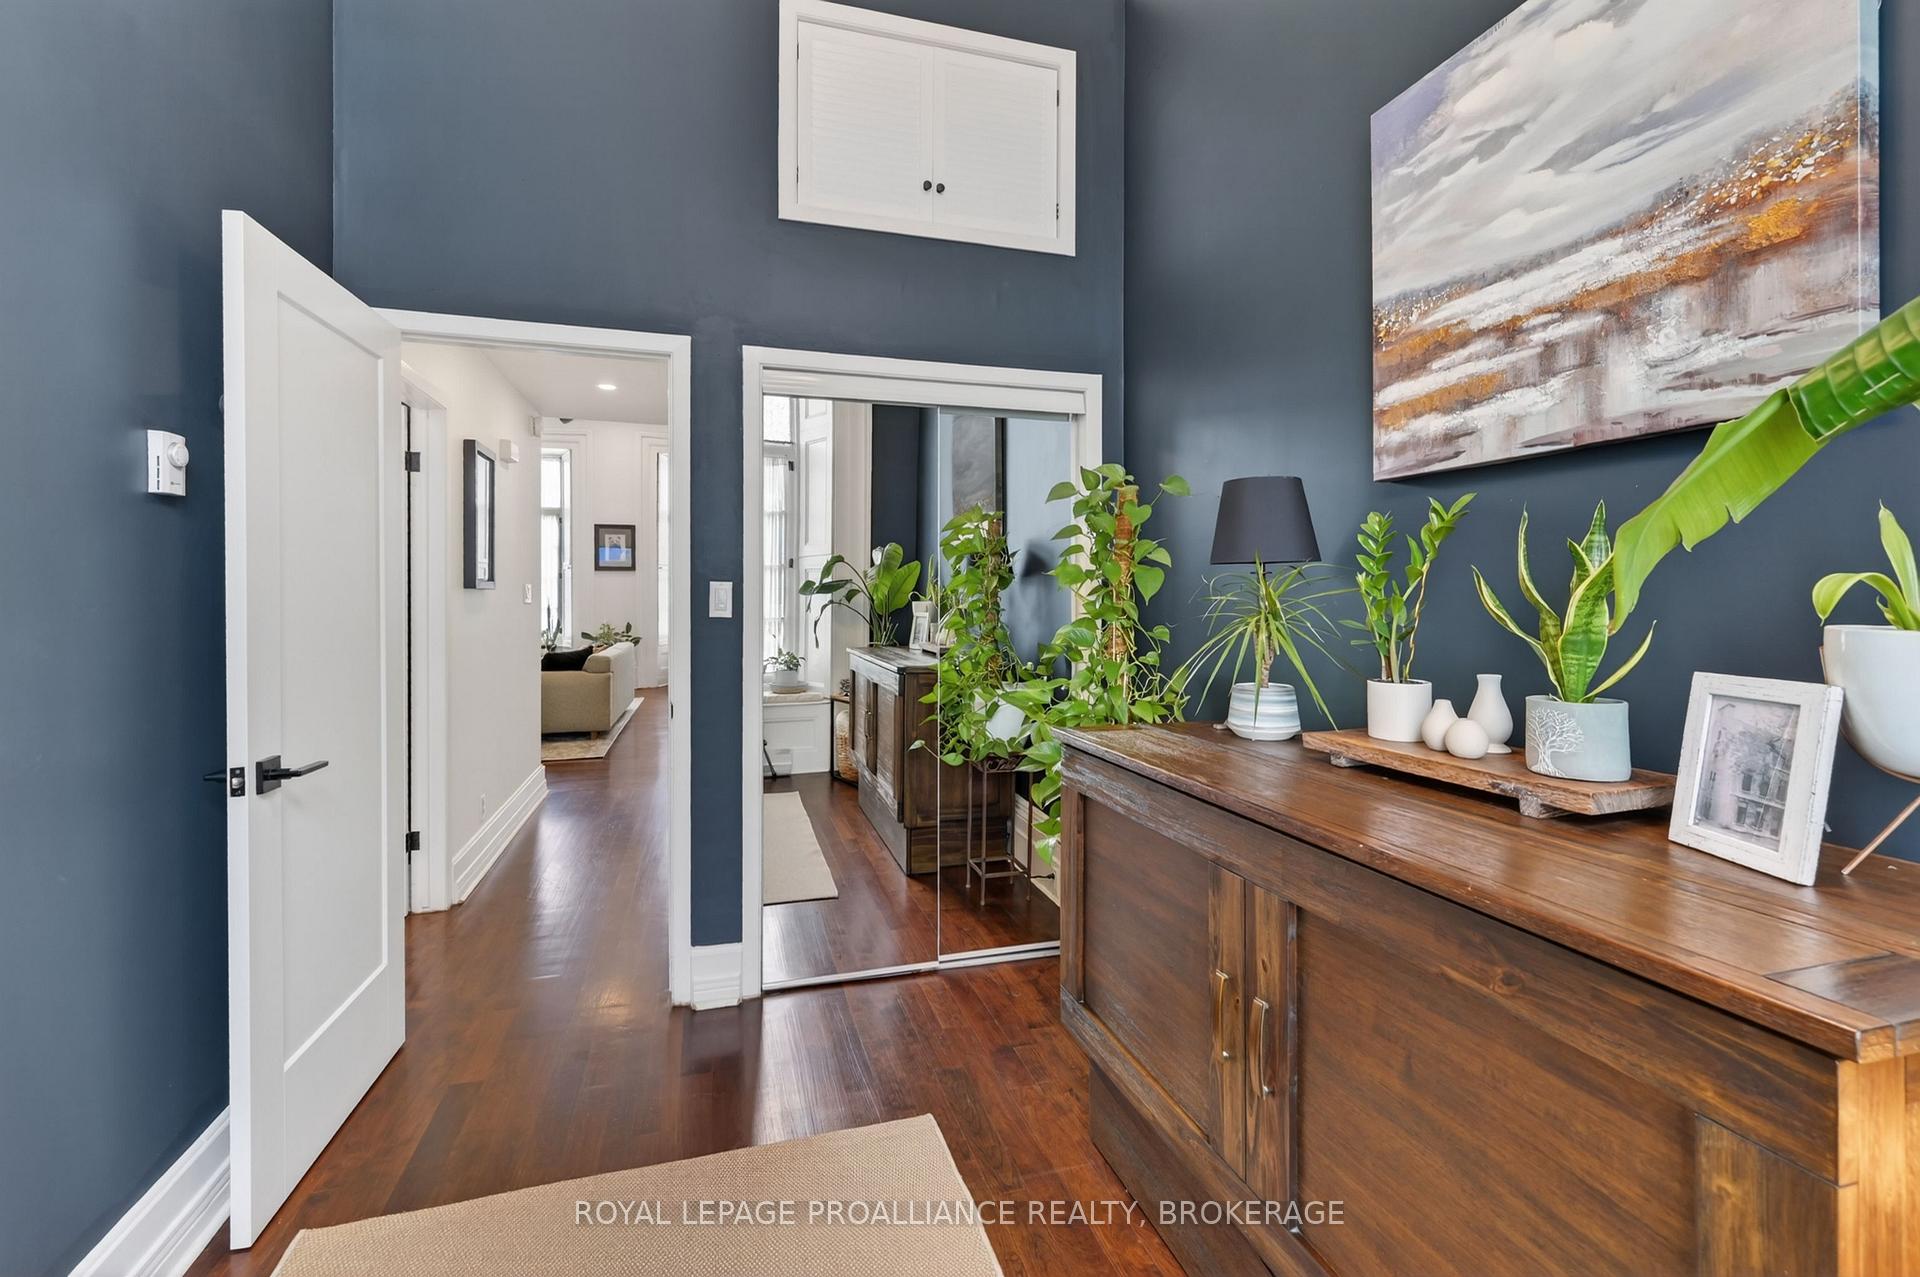
- Custom designed foyer with built-in cabinetry.
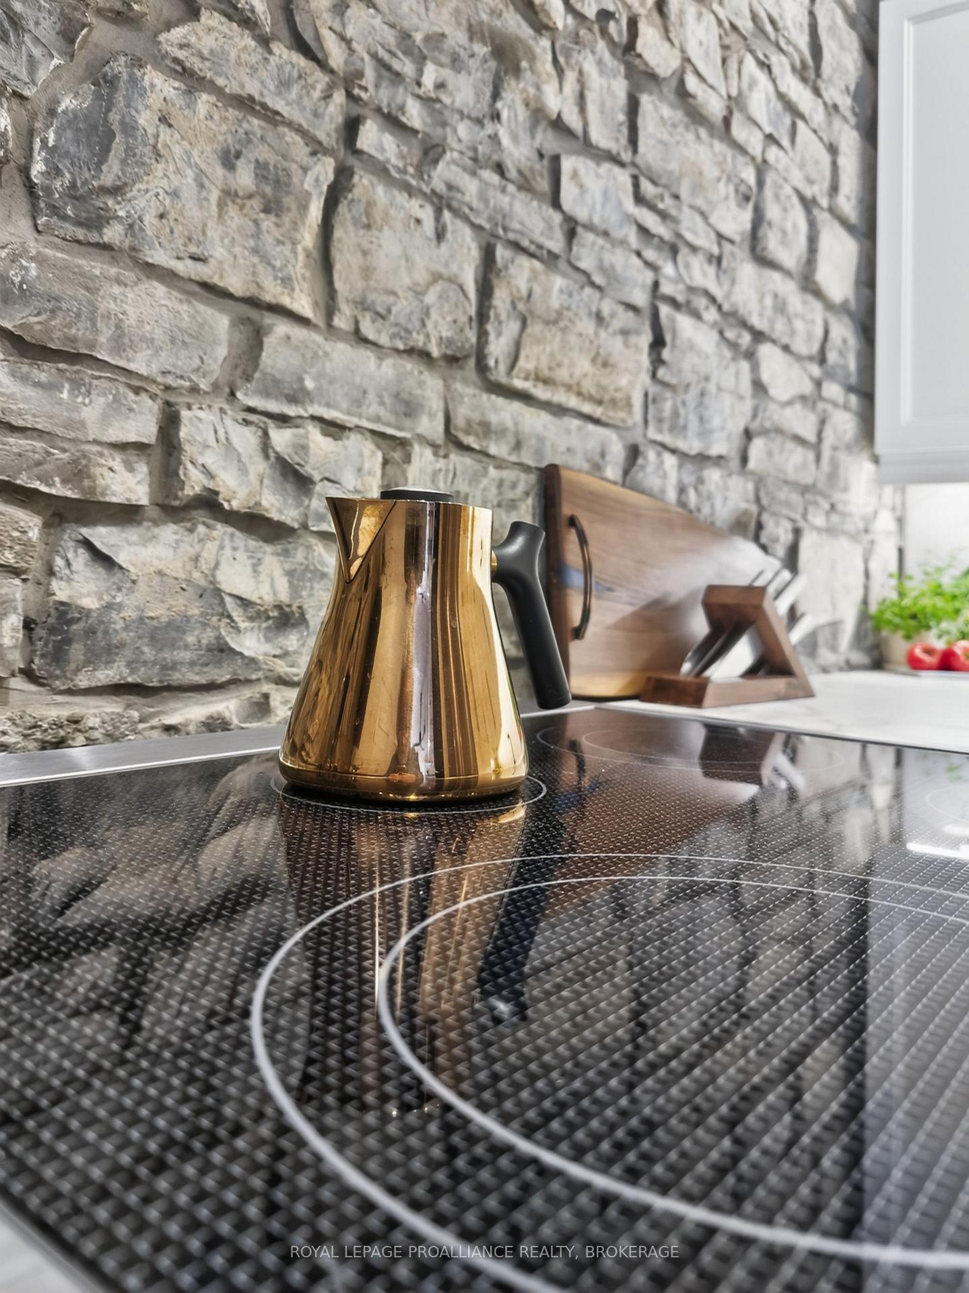
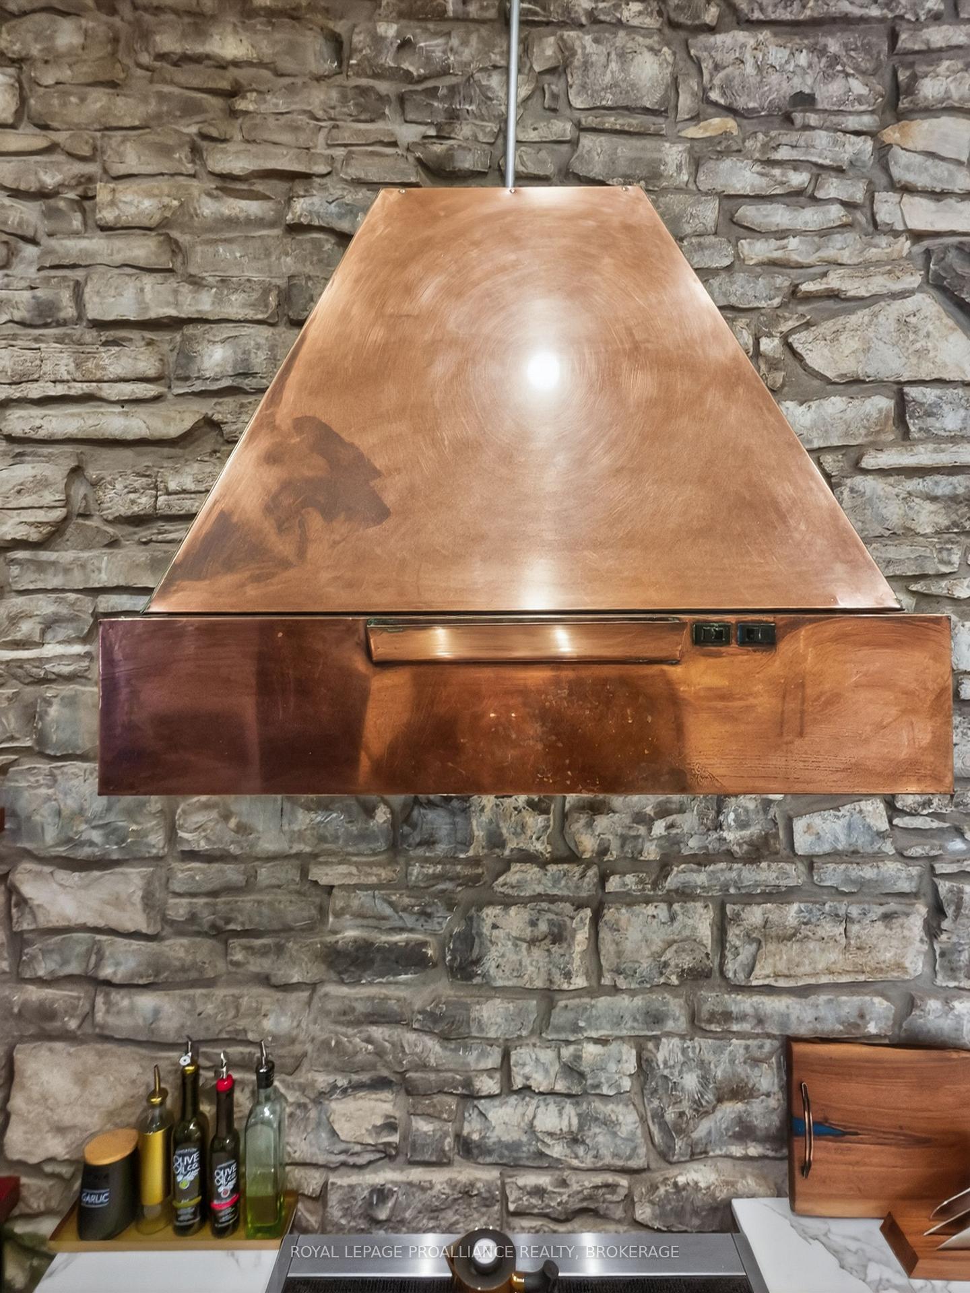
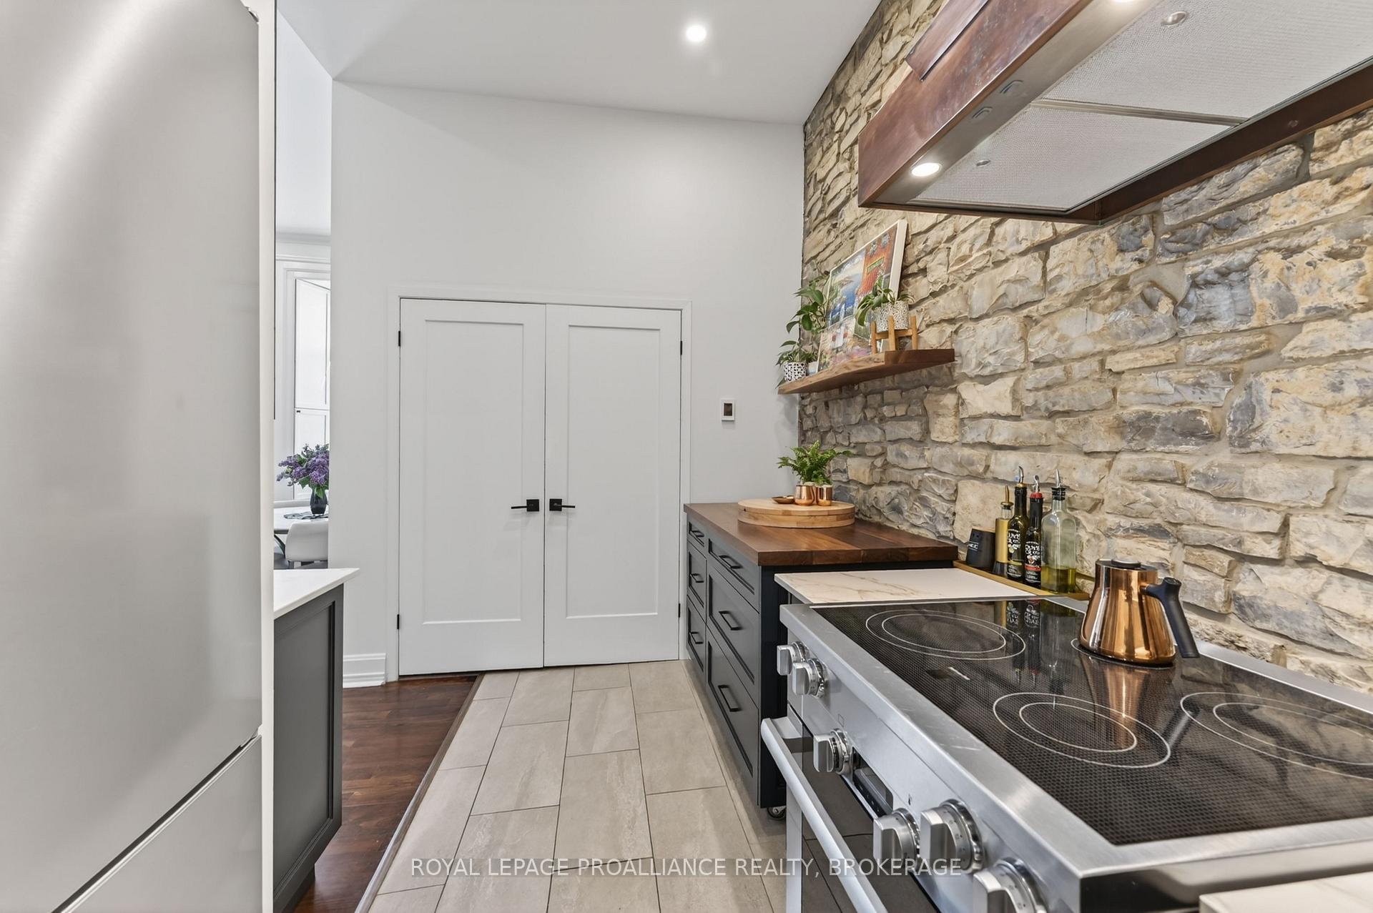
- Chef's kitchen featuring high-end Miele appliances.
- Spa-like ensuite with oversized soaking tub.
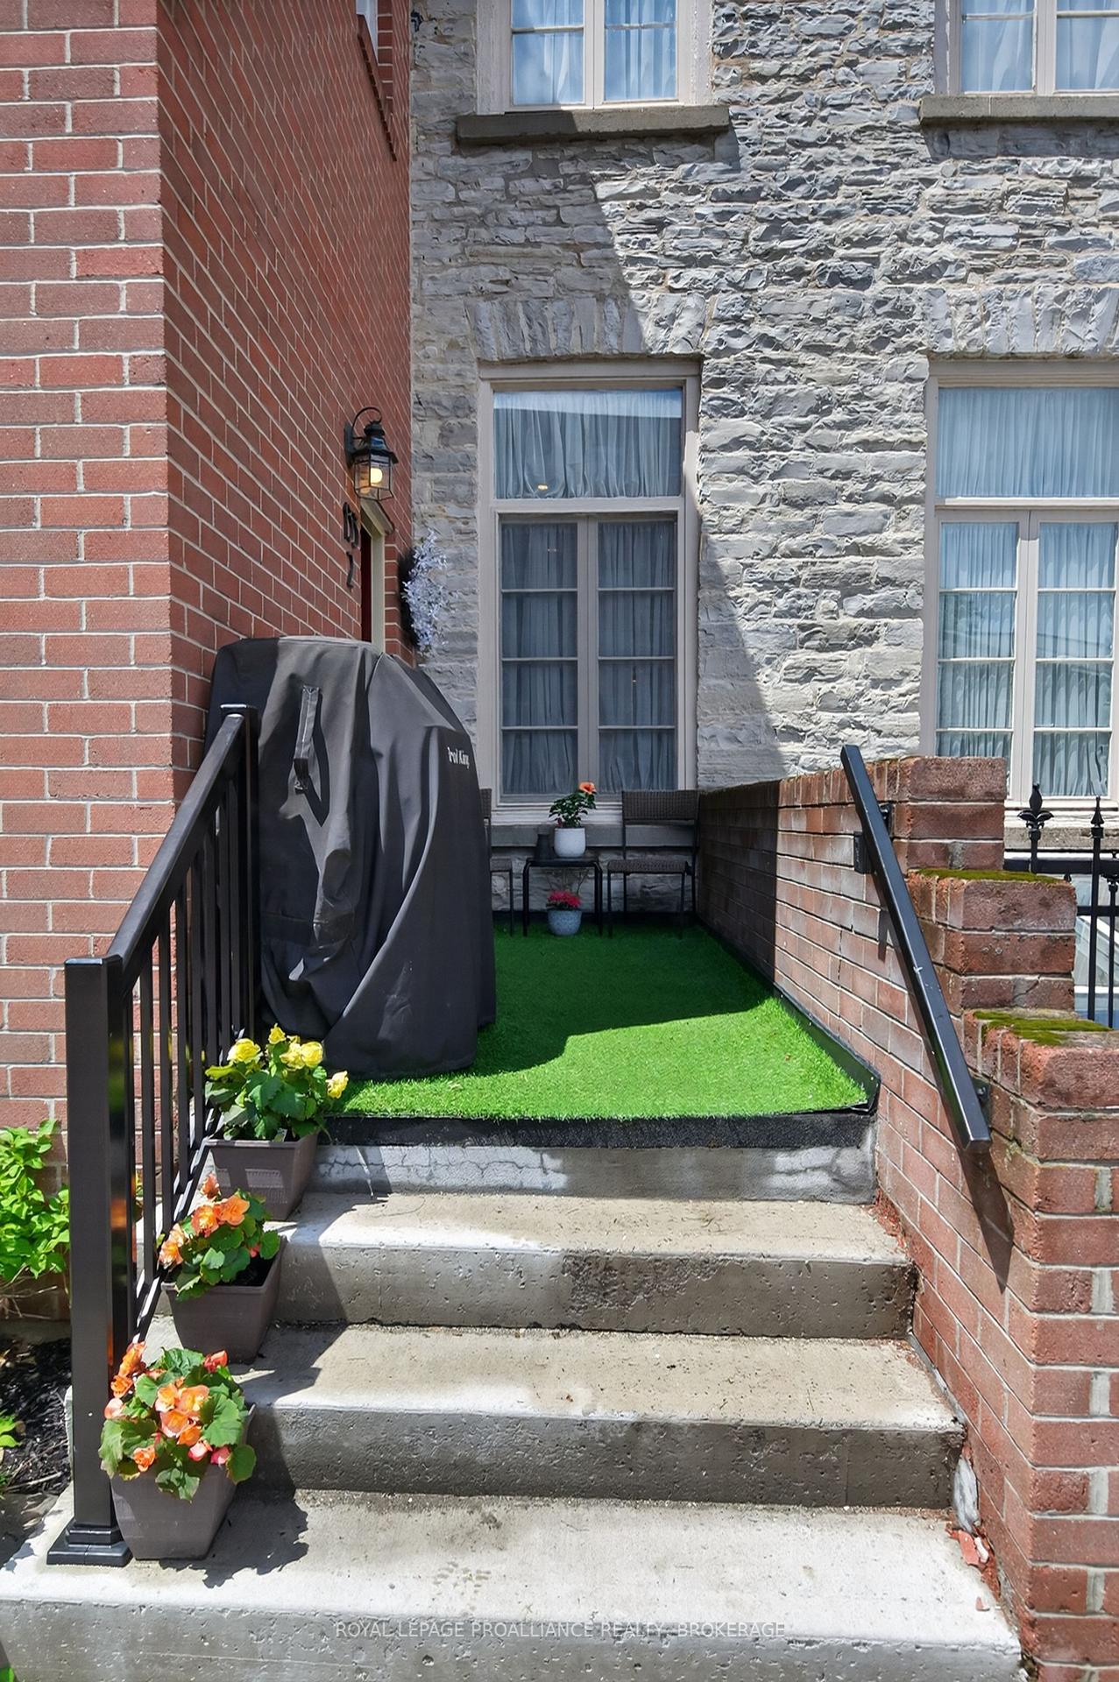
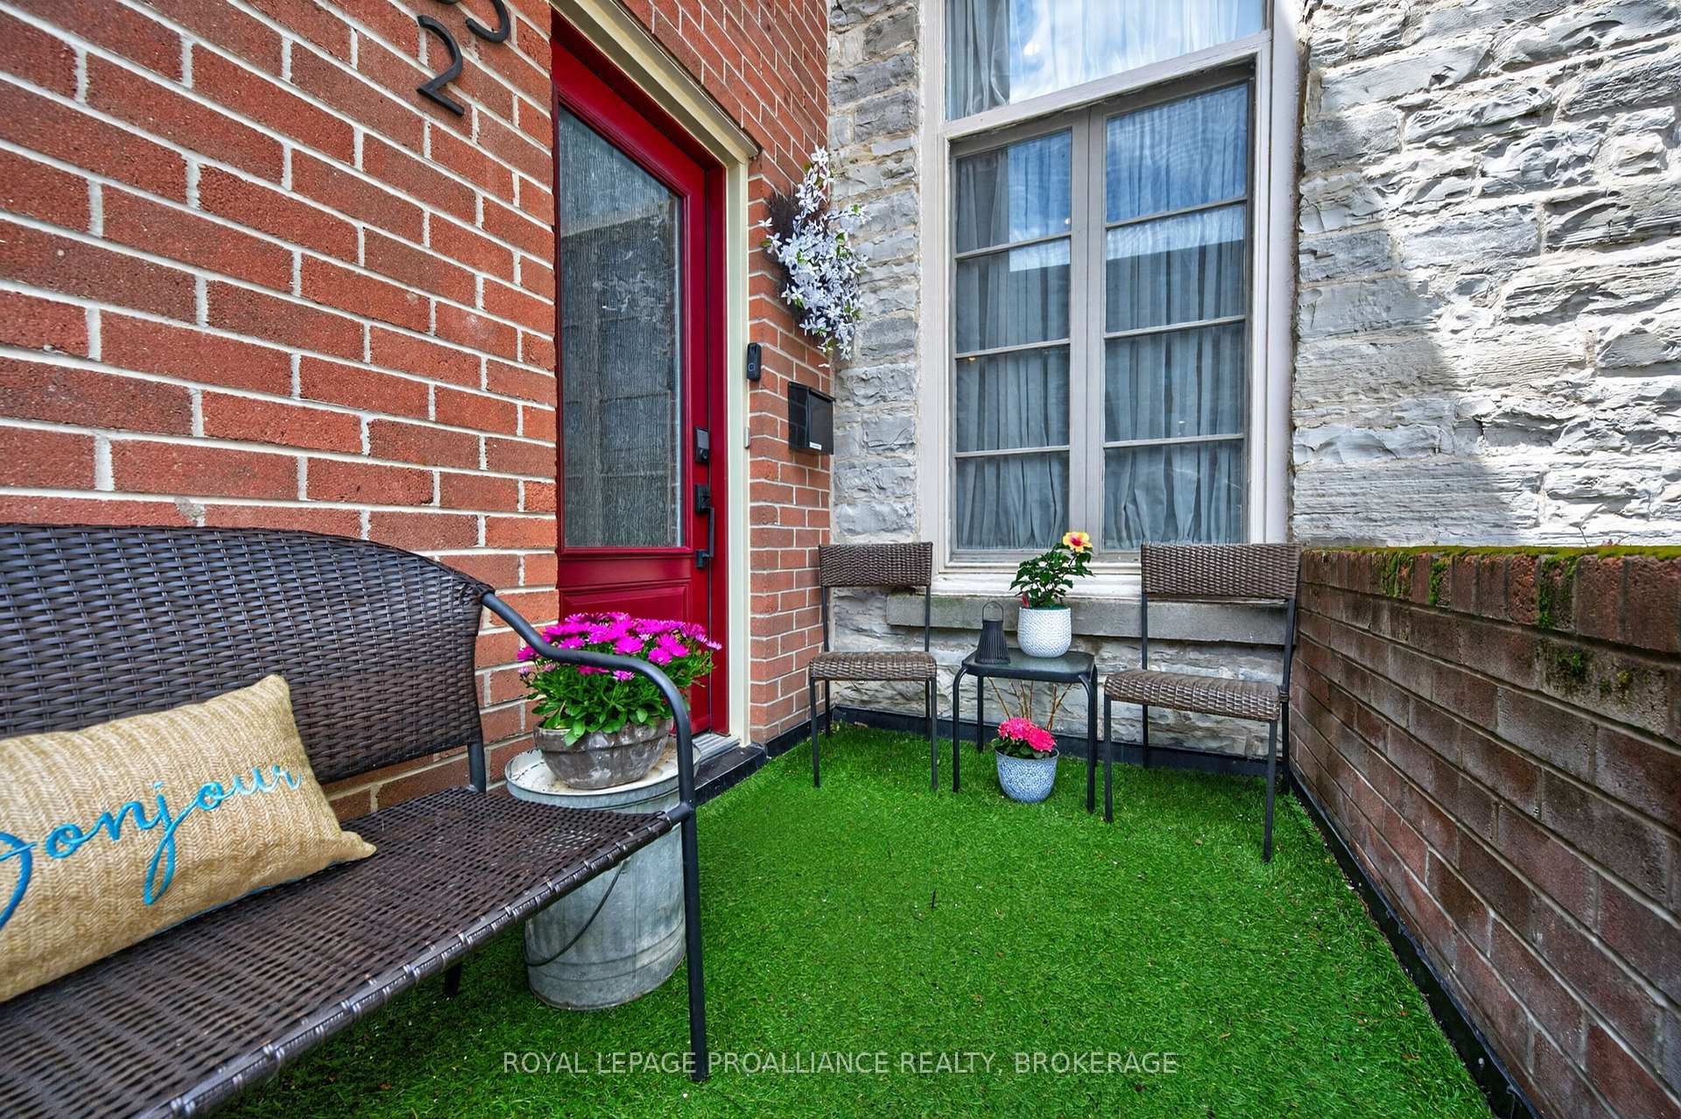
- Private outdoor seating area for relaxation.
- Two wood burning fireplaces for added warmth.
- Dedicated parking space included with the unit.
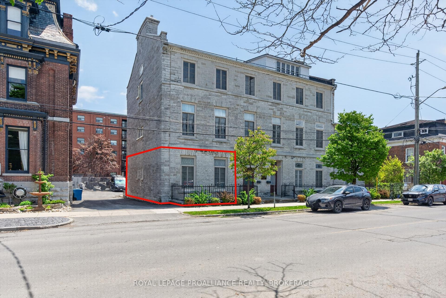
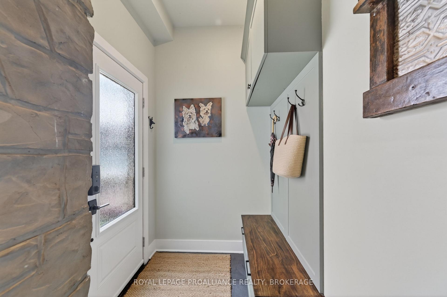
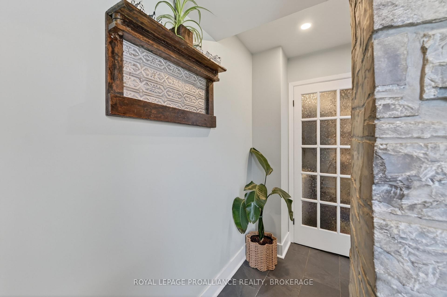
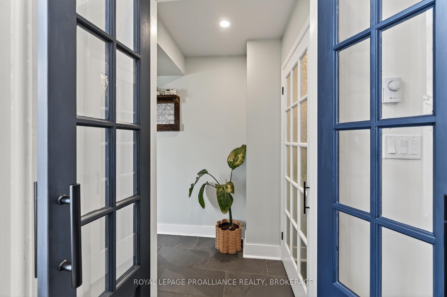
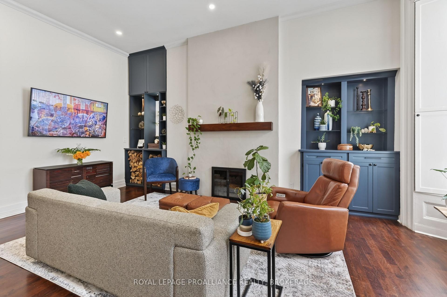
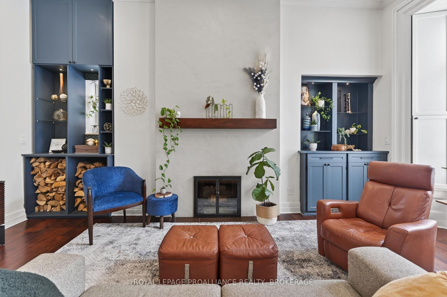
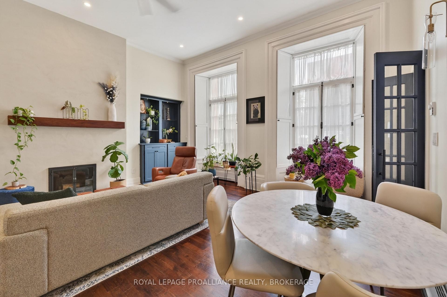
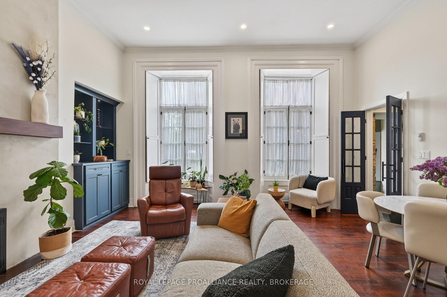
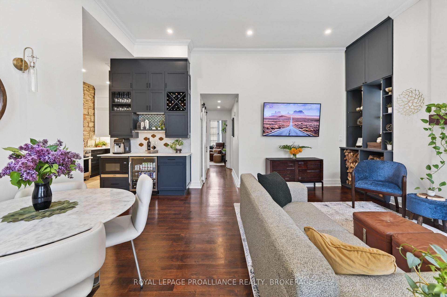
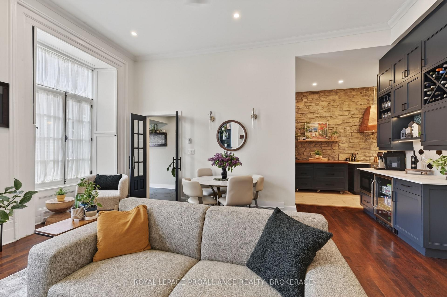
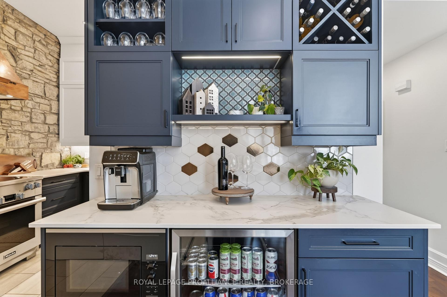
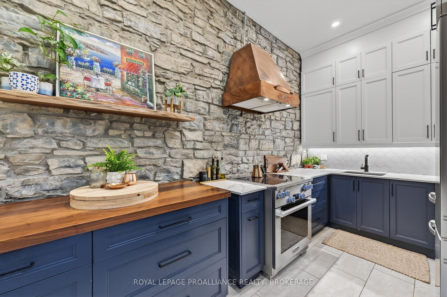
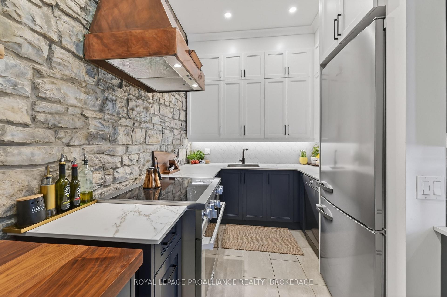
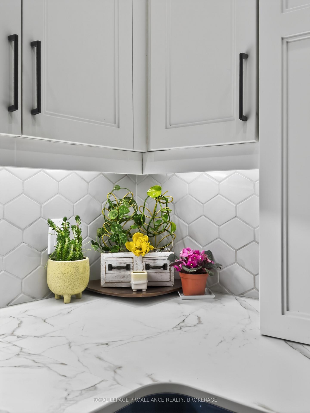
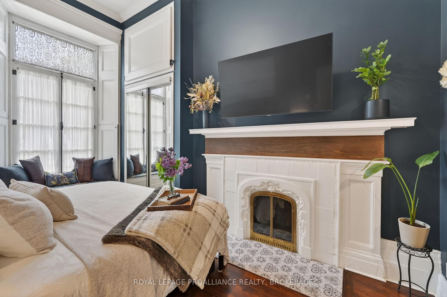
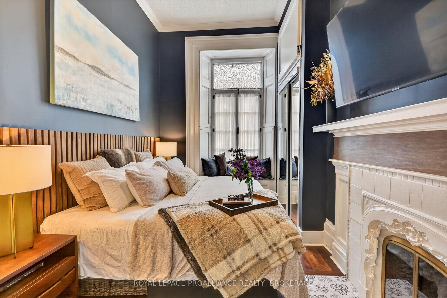
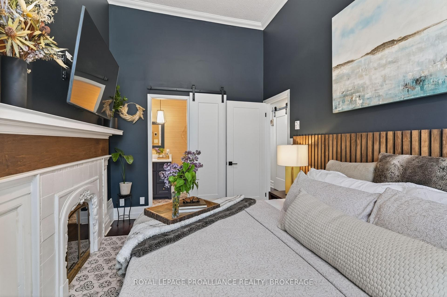
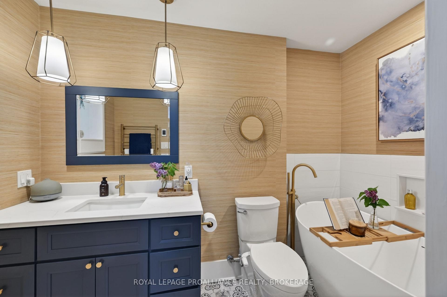
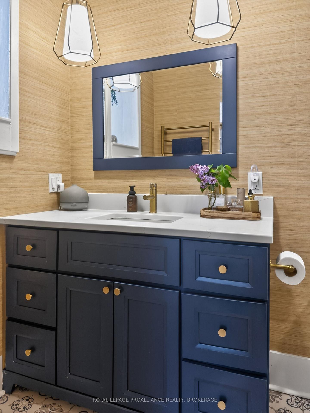
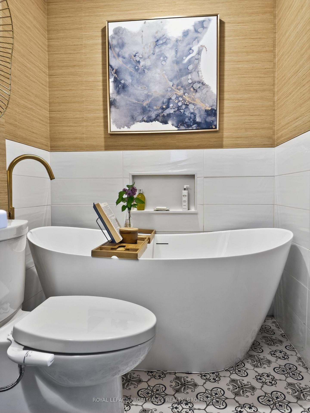
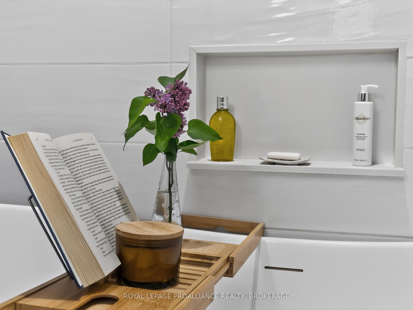
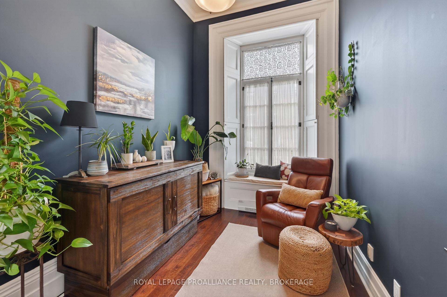
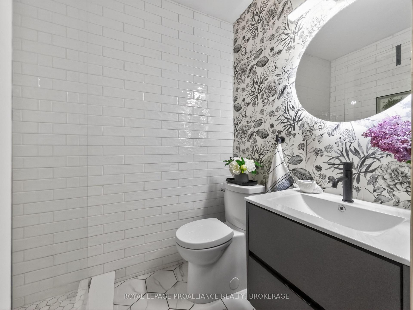
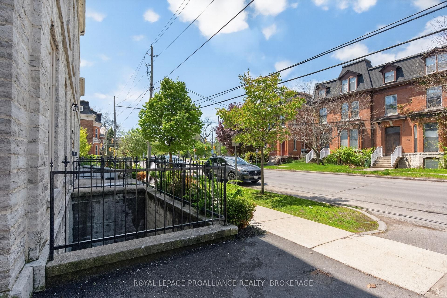
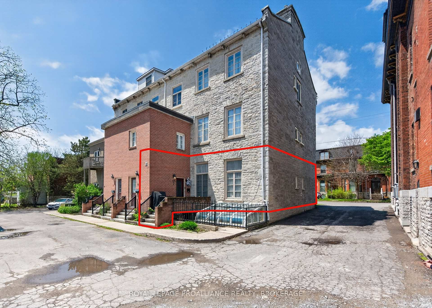
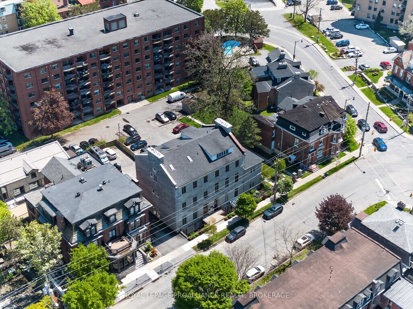
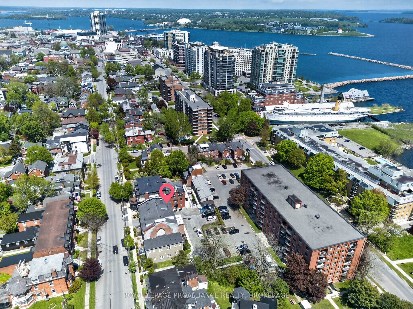
This completely renovated luxury condo offers an extraordinary blend of modern comfort and historic charm within a landmark limestone building originally constructed in 1842-1843 and once home to the Governor General House of Canada. With approximately 1,000 sq. ft. of refined living space, 12 ft ceilings, oversized windows, and a private front entrance, the residence showcases nearly $170,000 in premium upgrades while preserving original cherry hardwood flooring and exposed limestone accents. A welcoming front porch provides a private outdoor seating area perfect for morning coffee or evening barbecues. Inside, the custom designed foyer features built in cabinetry, coat hooks, upper and lower storage, a walnut bench, and in floor radiant heating, creating a warm and functional entryway. The chef's kitchen is a standout, equipped with high end Miele appliances and enhanced by custom floor to ceiling cabinetry, a butcher block island, copper range hood, beverage centre, wine display, glass showcase, tea drawer, coffee bar, and a hidden pull out liquor station with Silhouette bar fridge. The cabinetry takes full advantage of the soaring ceilings, offering exceptional storage without compromising style. The living room is anchored by a striking floor to ceiling micro cement fireplace with a cherry wood mantel and integrated wood storage, adding warmth and architectural interest. The spa like ensuite features in floor heating, heated towel warmer, bidet, and an oversized soaking tub, while the second full bathroom includes heated floors and a walk in shower. The spacious primary bedroom accommodates a king size bed and includes an upgraded closet system and a second functional wood burning fireplace. Both bedrooms offer custom window seats with integrated storage. Heating is provided through upgraded baseboards, radiant in floor heating, and two wood burning fireplaces. One dedicated parking space completes this exceptional offering.
Key Facts & Features
Property Costs
- Annual Property Tax Amount
- $4,752
- Land Transfer Tax Fee
- $13,173
Condo/Maintenance Fee
- Maintenance Fee
- $480 /month
Included In Maintenance Fee
- Building Insurance Included
- Parking Included
- Water Included
Rental Items
- Rental Equipment
- NONE
- Basement Type
- Apartment
Interior Features
- Pets Permitted
- Yes-with Restrictions
- Laundry Features
- In-Suite Laundry
- Laundry Level
- Main Level
- Interior Extras
- Carpet Free, Primary Bedroom - Main Floor, Storage
- View
- City, Clear, Downtown
- Security Features
- Carbon Monoxide Detectors, Smoke Detector
- Fireplace/Stove
- No
- Fireplace Features
- Wood, Electric
- Elevator
- No
Exterior Features
- Balcony
- None
- Exterior Extras
- Patio, Year Round Living
Building
- Building Type
- Condo Apartment
- Building Style
- 1 Storey/Apt
- Approx Age
- 100+
- Condo Corp Number
- 17
Construction
- Exposure
- South
- Exterior Finish
- Stone
- Special Designation
- Unknown
Inclusions
- Inclusions
- Miele appliances (Refrigerator, Stove, Dishwasher, Microwave), Silhouette Beverage Centre, Samsung Washer & Dryer, Owned Electric Water Tank, All Window coverings, All Combination Smoke/Carbon Monoxide Detector, All Bathroom Mirrors, Hall Mirror
Exclusions
- Exclusions
- Mirror in Dining Room, All Personal Belongings, BBQ, All Furniture, Freezer in Front Closet
Parking & Garages
- Garage Type
- None
- Garage Spaces
- 0
- Parking Type
- Exclusive
- Parking Spaces
- 1
- Total Garage And Parking Spaces
- 1
Lockers
- Locker Type
- None
Heating & Cooling
- Heat Source
- Electric
- Heat Type
- Baseboard
- Air Conditioning
- Other
- Bedrooms
- 2
- Washrooms
- 2
- Kitchens
- 1
Room sizes
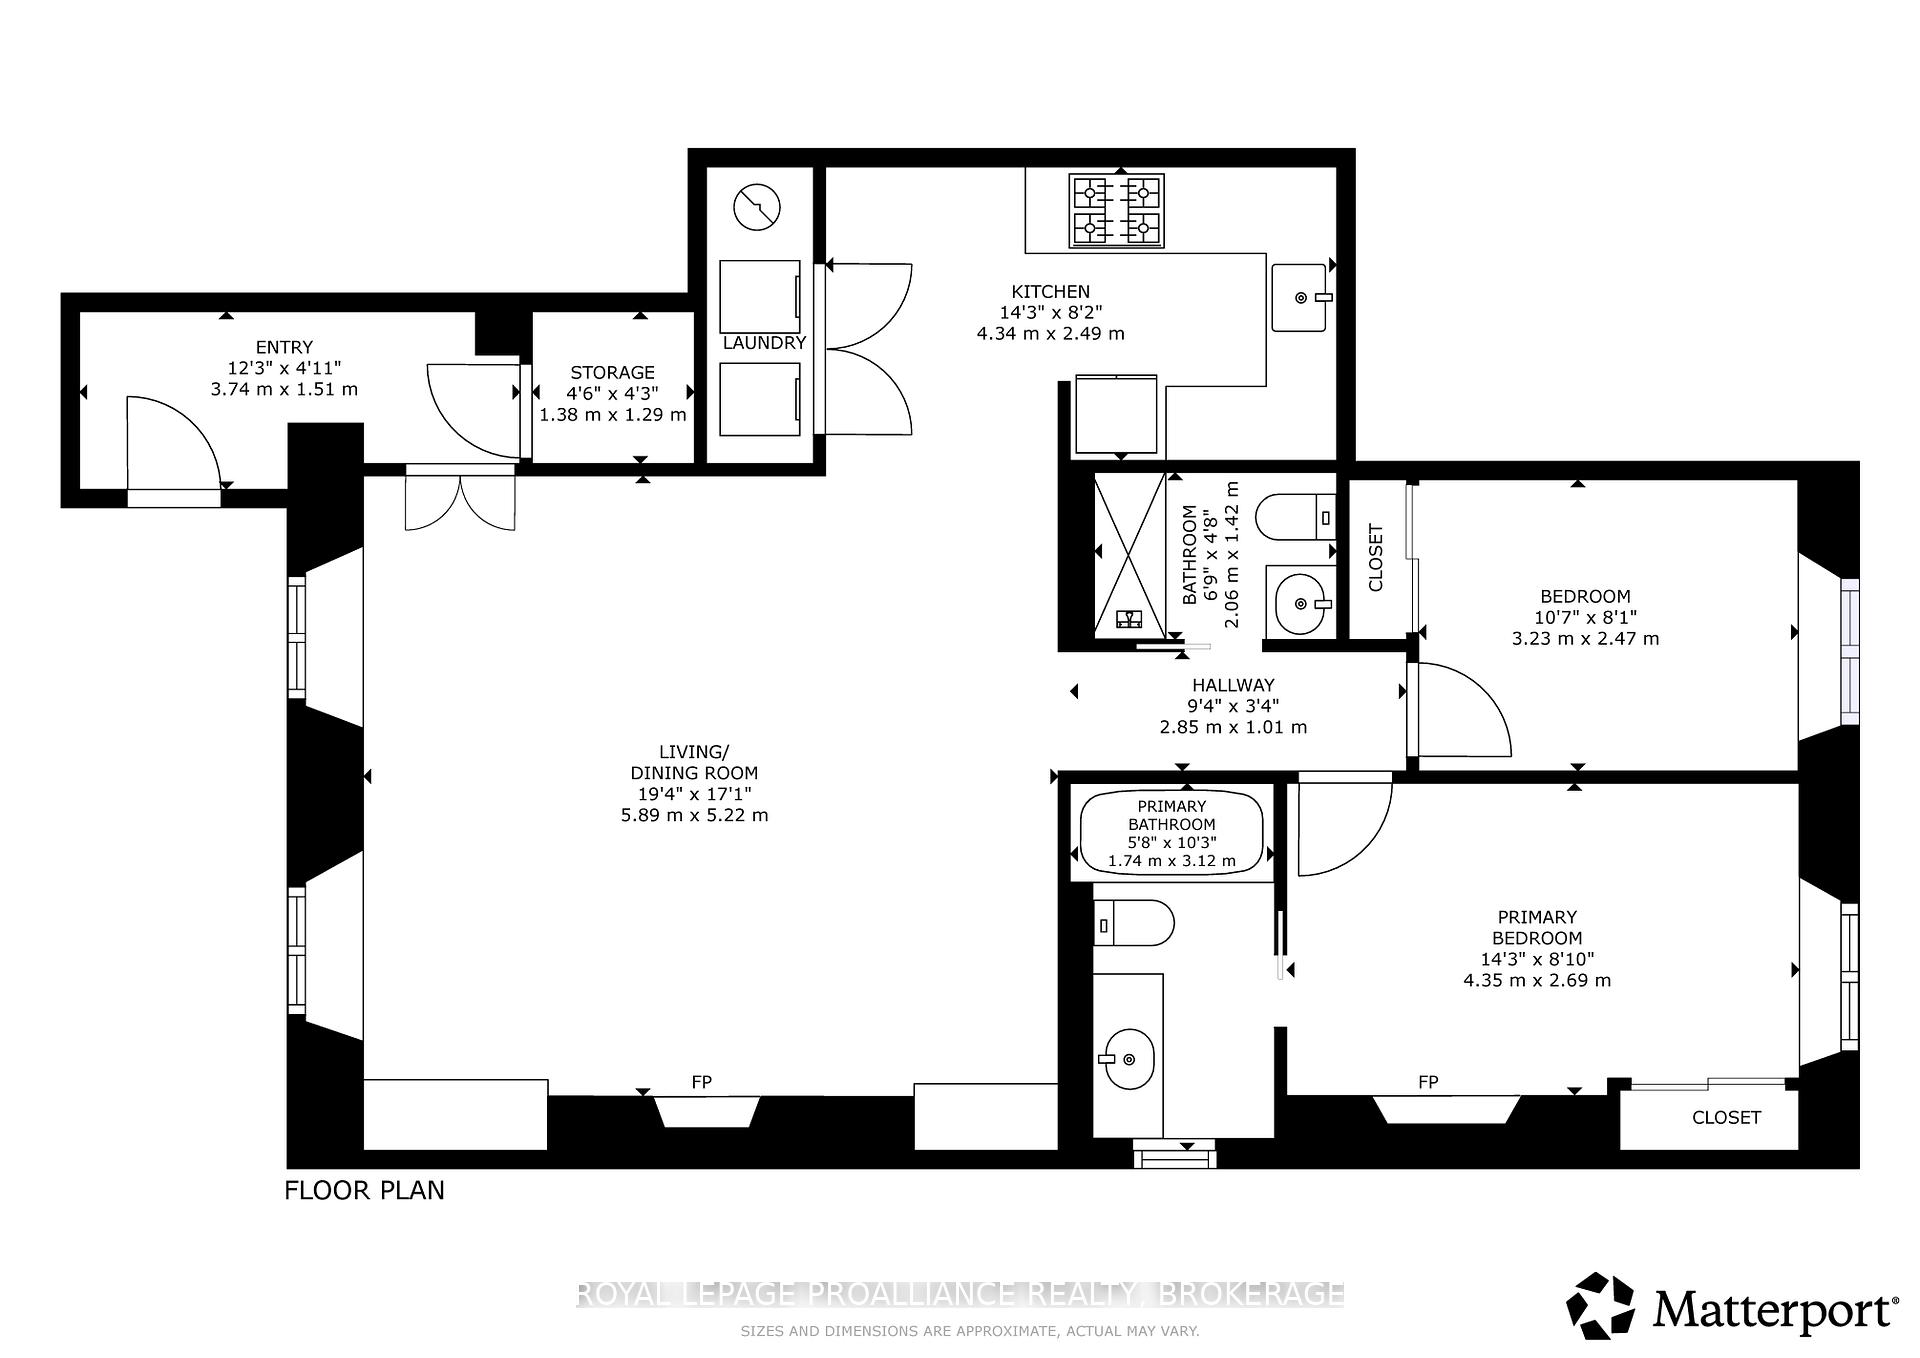
- Bathroom—Main level, 3 Pc Bath
- Primary Bedroom—Main level, Fireplace, Ensuite Bath, Closet
- Bathroom—Main level, 3 Pc Bath, Ensuite Bath, Soaking Tub
- Kitchen—Main level, Combined w/Laundry
- Foyer—Main level
- Living Room—Main level, Combined w/Dining, Open Concept
- Bedroom—Main level, Closet
Washrooms
- 3-piece, Main
- Municipality
- Kingston
- Neighbourhood
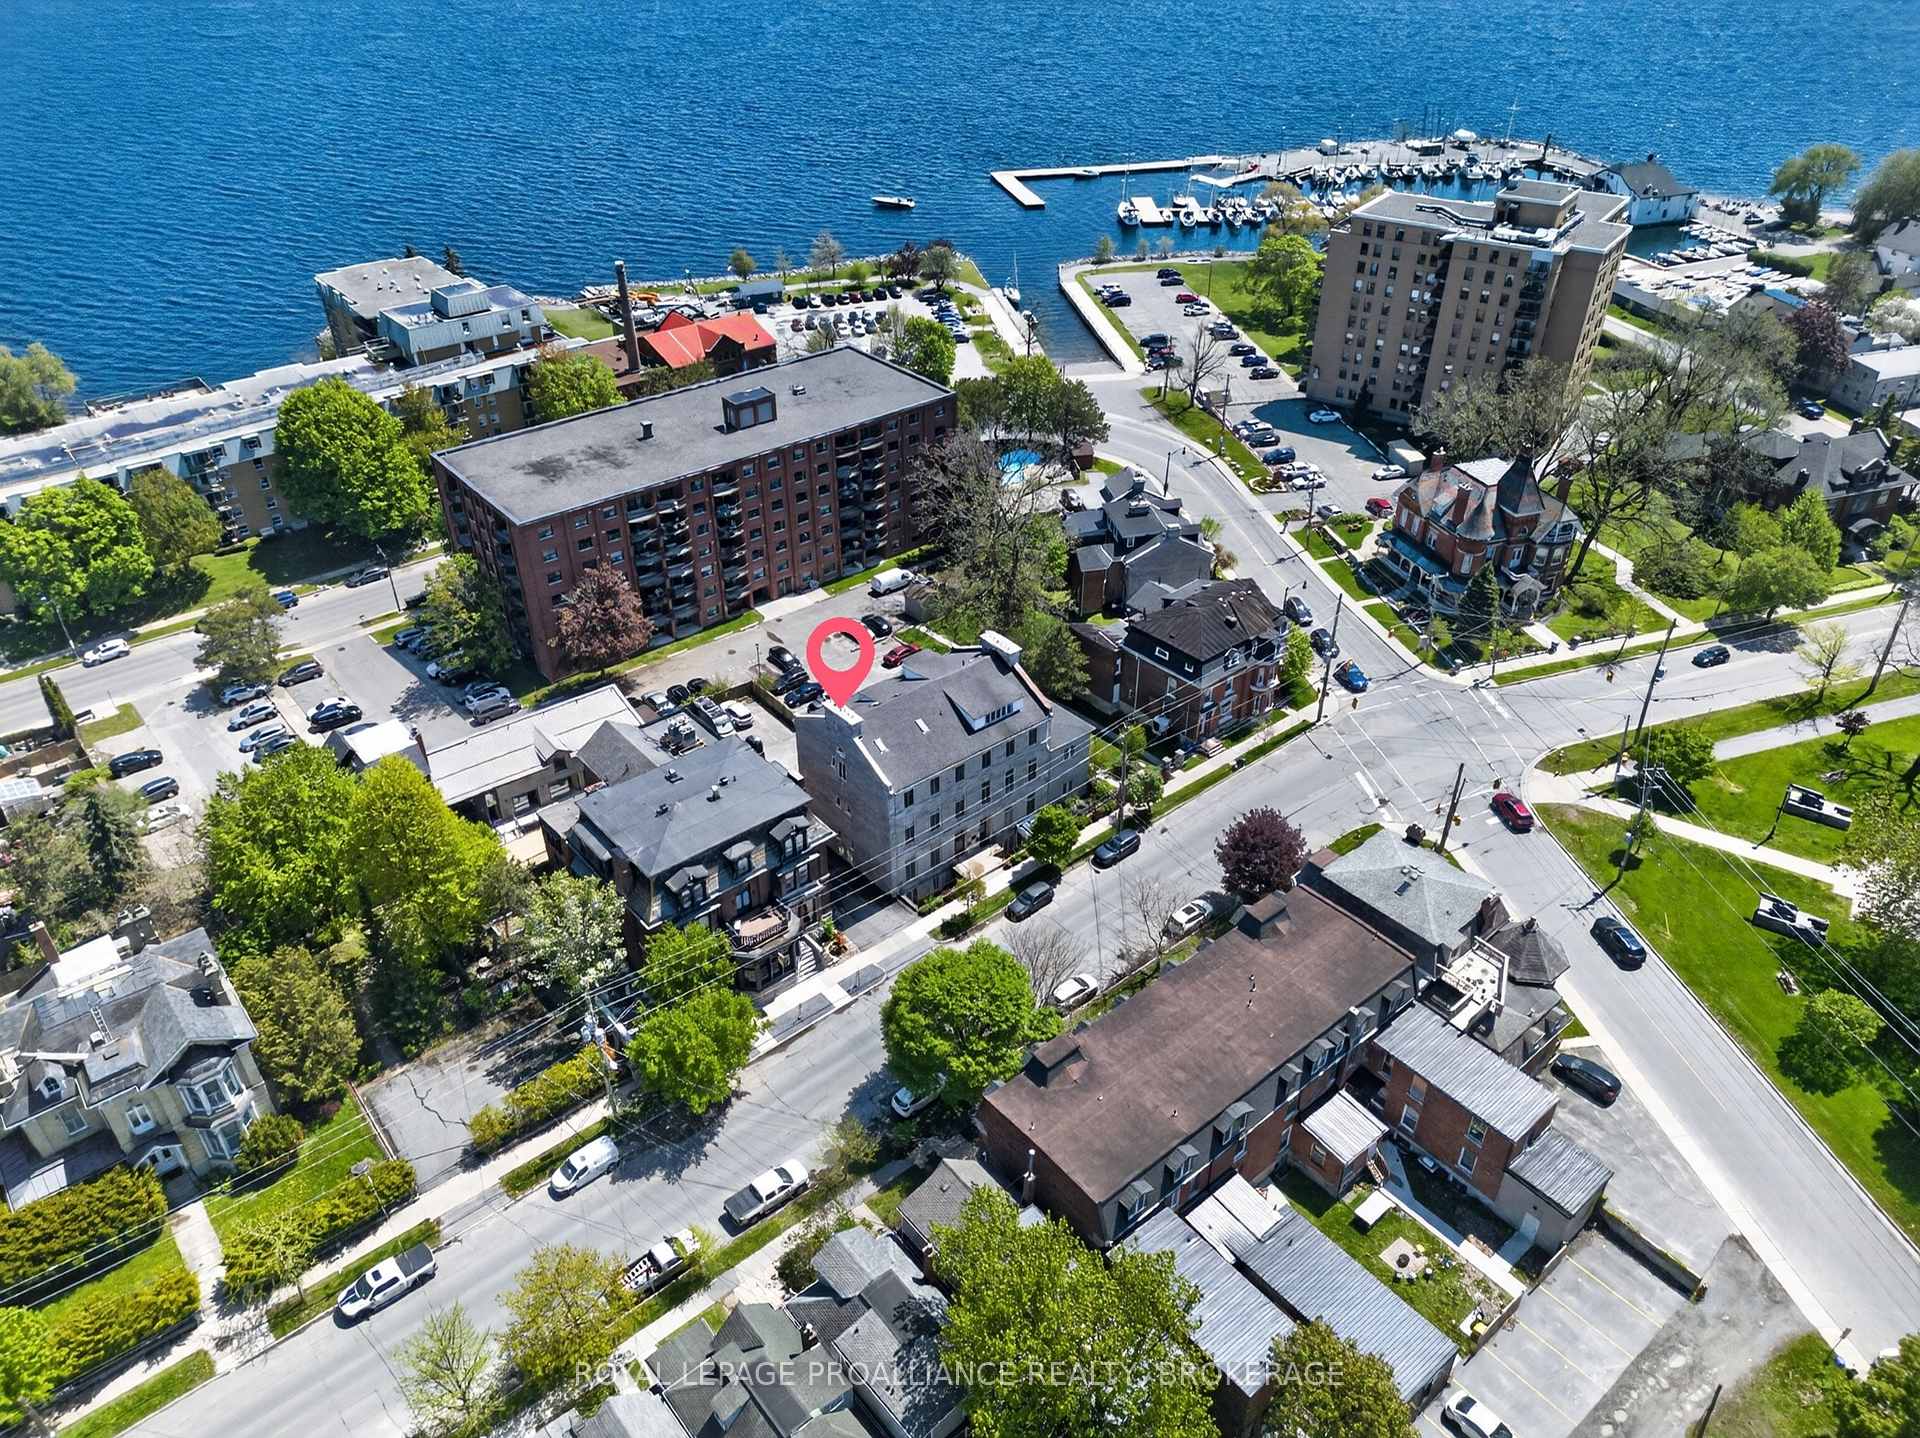
- Central City East
- Main cross streets
- King Street E & West Street
- Zoning
- B.180
- Directions
- King Street East - between West Street & Lower Union Street to #133 unit 2
- MLS® number
- X13671122
- Data source
- Toronto Regional Real Estate Board
- Listed on
- 2026-08-13
- Updated on
- 2026-08-13
- Days on market
- 64 days
- Possession type
- Flexible
- Co-op commission
- 2.00% + HST (See Schedule B to Listing Agreement)
- Seller
- Listed by
- ROYAL LEPAGE PROALLIANCE REALTY, BROKERAGE
Home Market Value
Current home valuation for Unit 2, 133 King Street E, Kingston, Central City East, Kingston, ON. Listed for $834,900
HOMEH Estimate
$749,016
Estimated Sales Range
$449,410 - $1,048,622
HOMEH Estimate for Unit 2, 133 King Street E, Kingston, Central City East
Calculated with a real agent's CMA method — 45+ years of experience, codified. Not an AI guess.
For the owner
Is this your home? Track its value.
Get this home's HOMEH Estimate by email once a month, with how many homes are for sale around you.
Mortgage Payment Calculator
Compare up to 4 down payment scenarios
5% on first $500K + 10% on $334,900 over $500K
$58,490
| Scenario 1 | Scenario 2 | Scenario 3 | Scenario 4 | |
|---|---|---|---|---|
−Down payment | % $ | % $ | % $ | % $ |
+CMHC insurance | $31,025 | $23,294 | $19,871 | $0 |
=Total mortgage | $806,647 | $774,704 | $729,536 | $667,920 |
Amortization | ||||
Mortgage rate | % | % | % | % |
| Payment frequency | ||||
=Mortgage payment | $3,938monthly | $3,782monthly | $3,562monthly | $3,261monthly |
Land Transfer Tax
$13,173
$13,173
Around this home
Data provided by OpenStreetMap & Fraser Institute School Rankings
Ask HOMEH
New!Hi there!
👋Text or call (416) 301-9001
Recommended for you
Based on homes you've looked at.
No recommended properties found.
Nearby similar homes
No nearby properties found.
More real estate resources
Other homes nearby
Explore this area
Nearby neighbourhoods
No nearby listings available.