
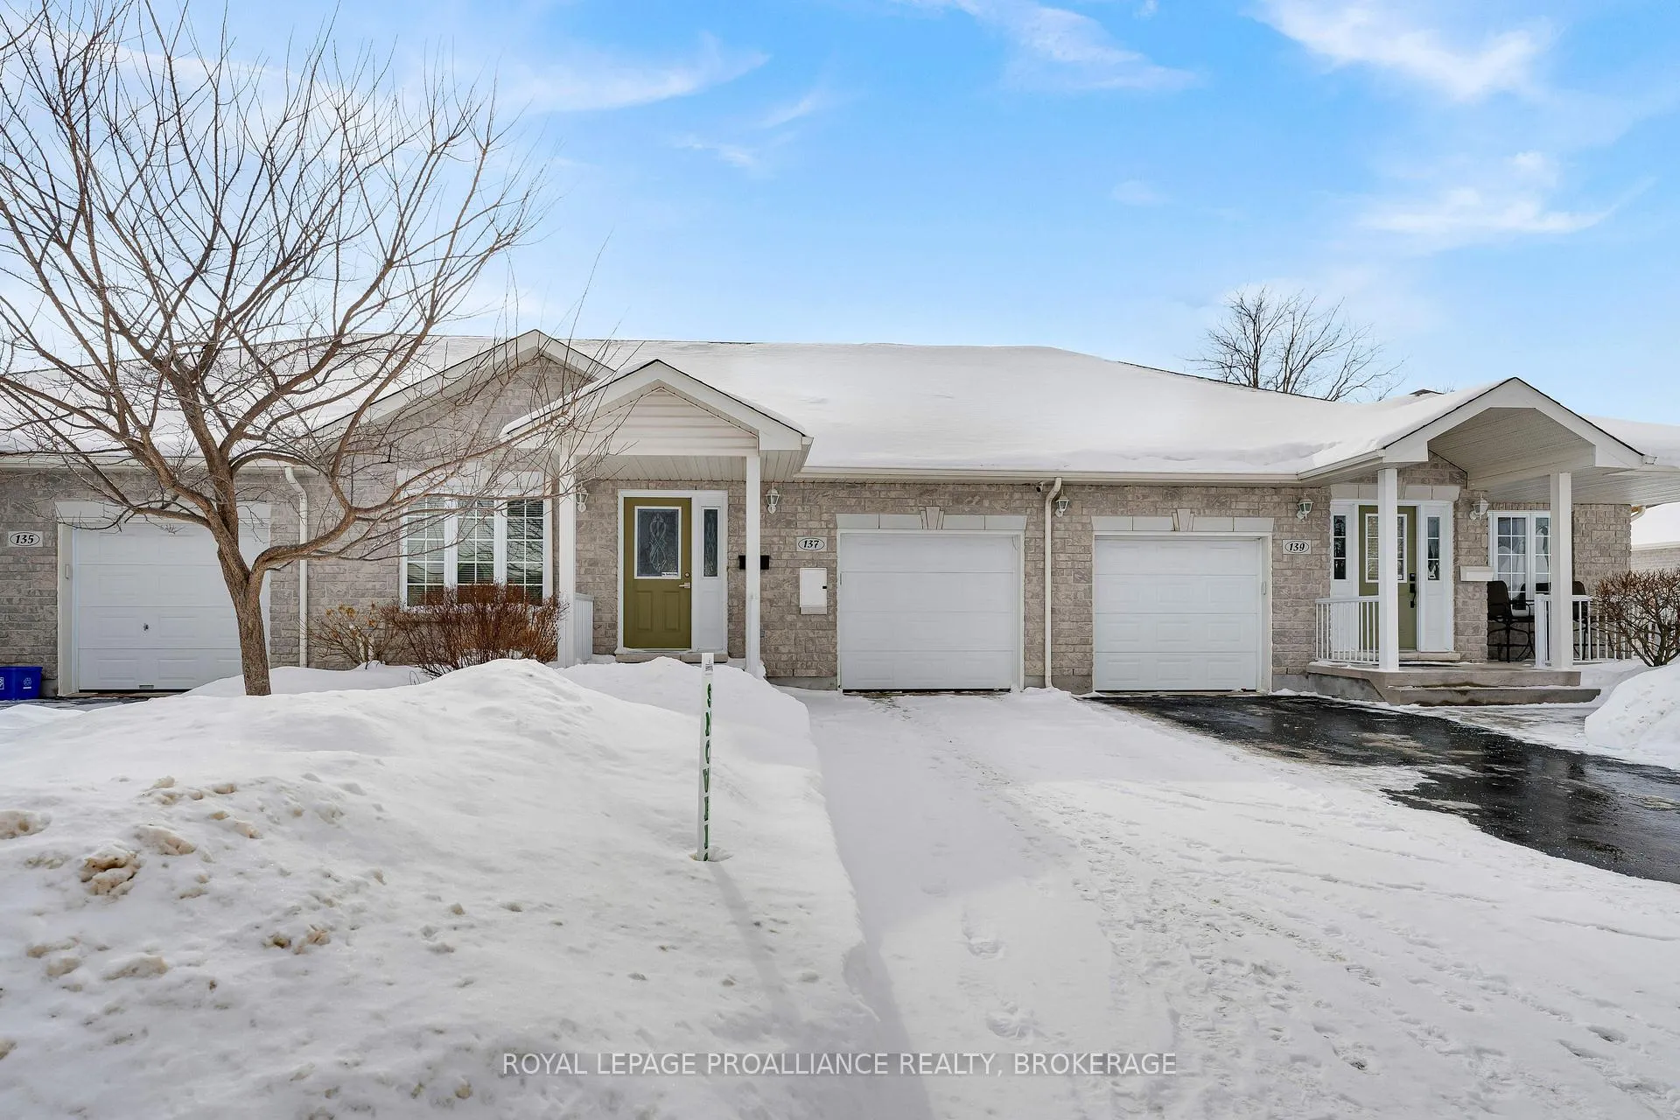
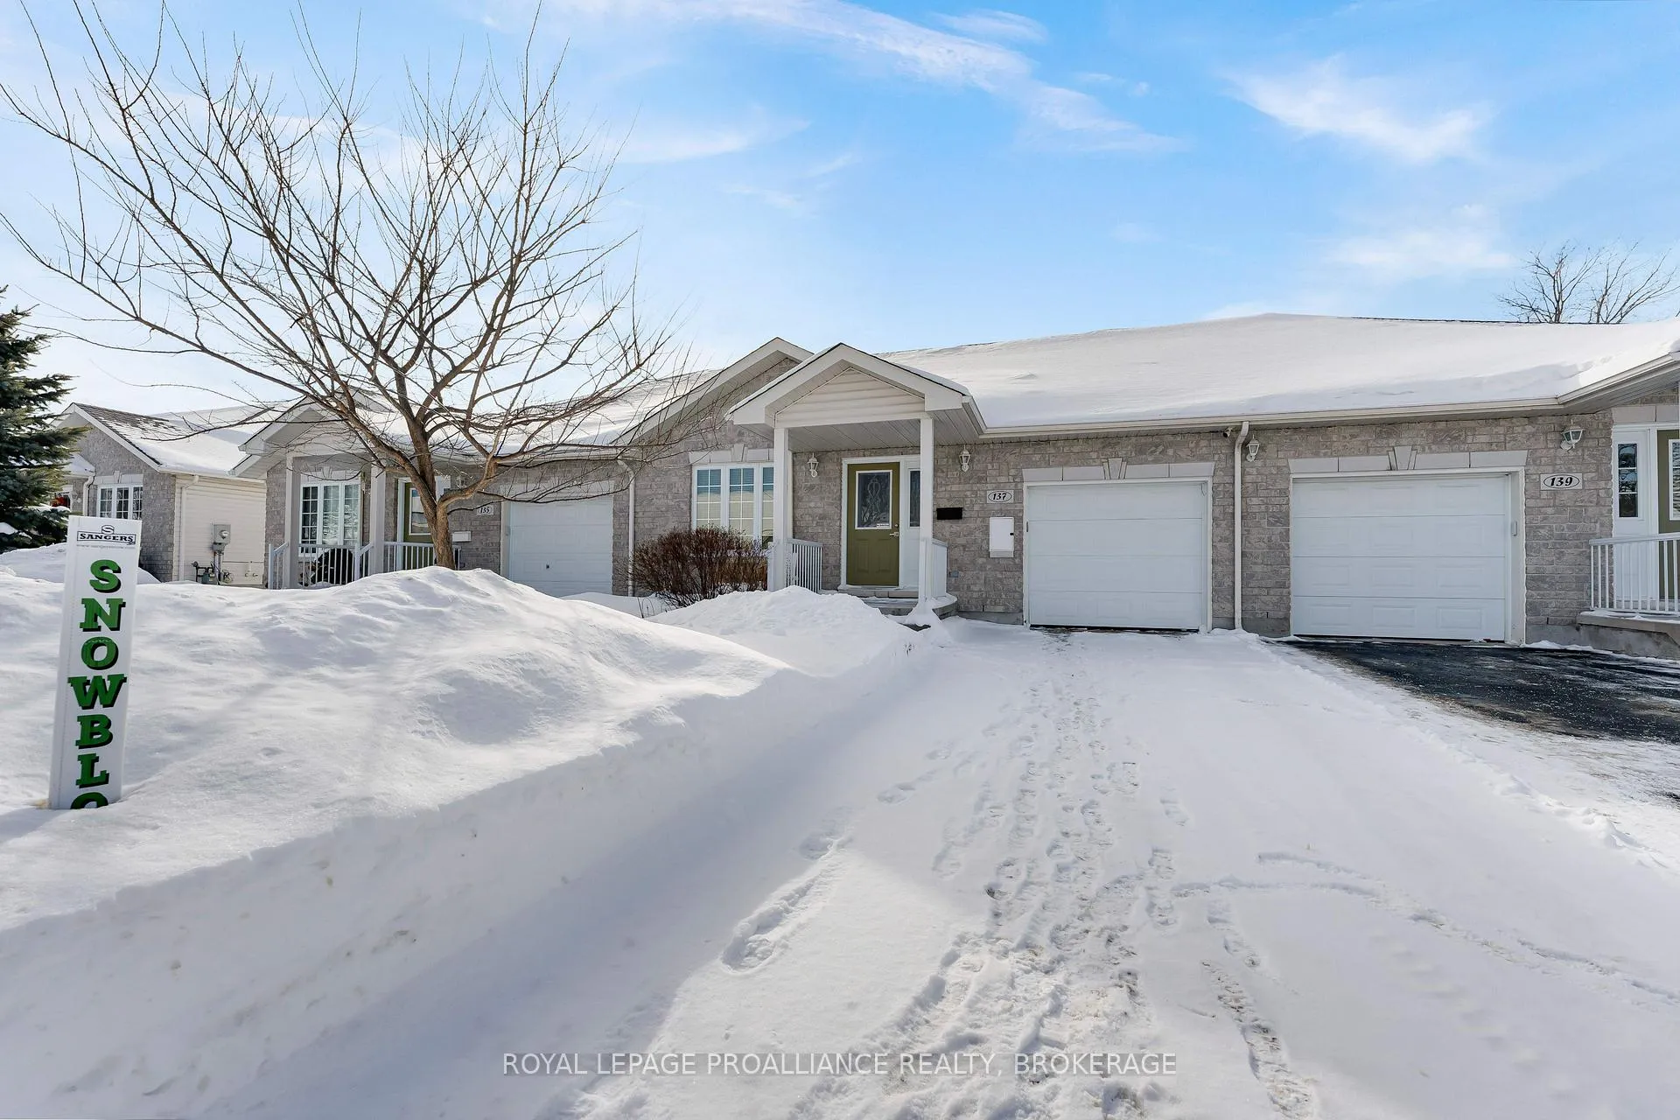
137 Ellesmeer Avenue
Kingston (City Northwest), ON K7P 3H6
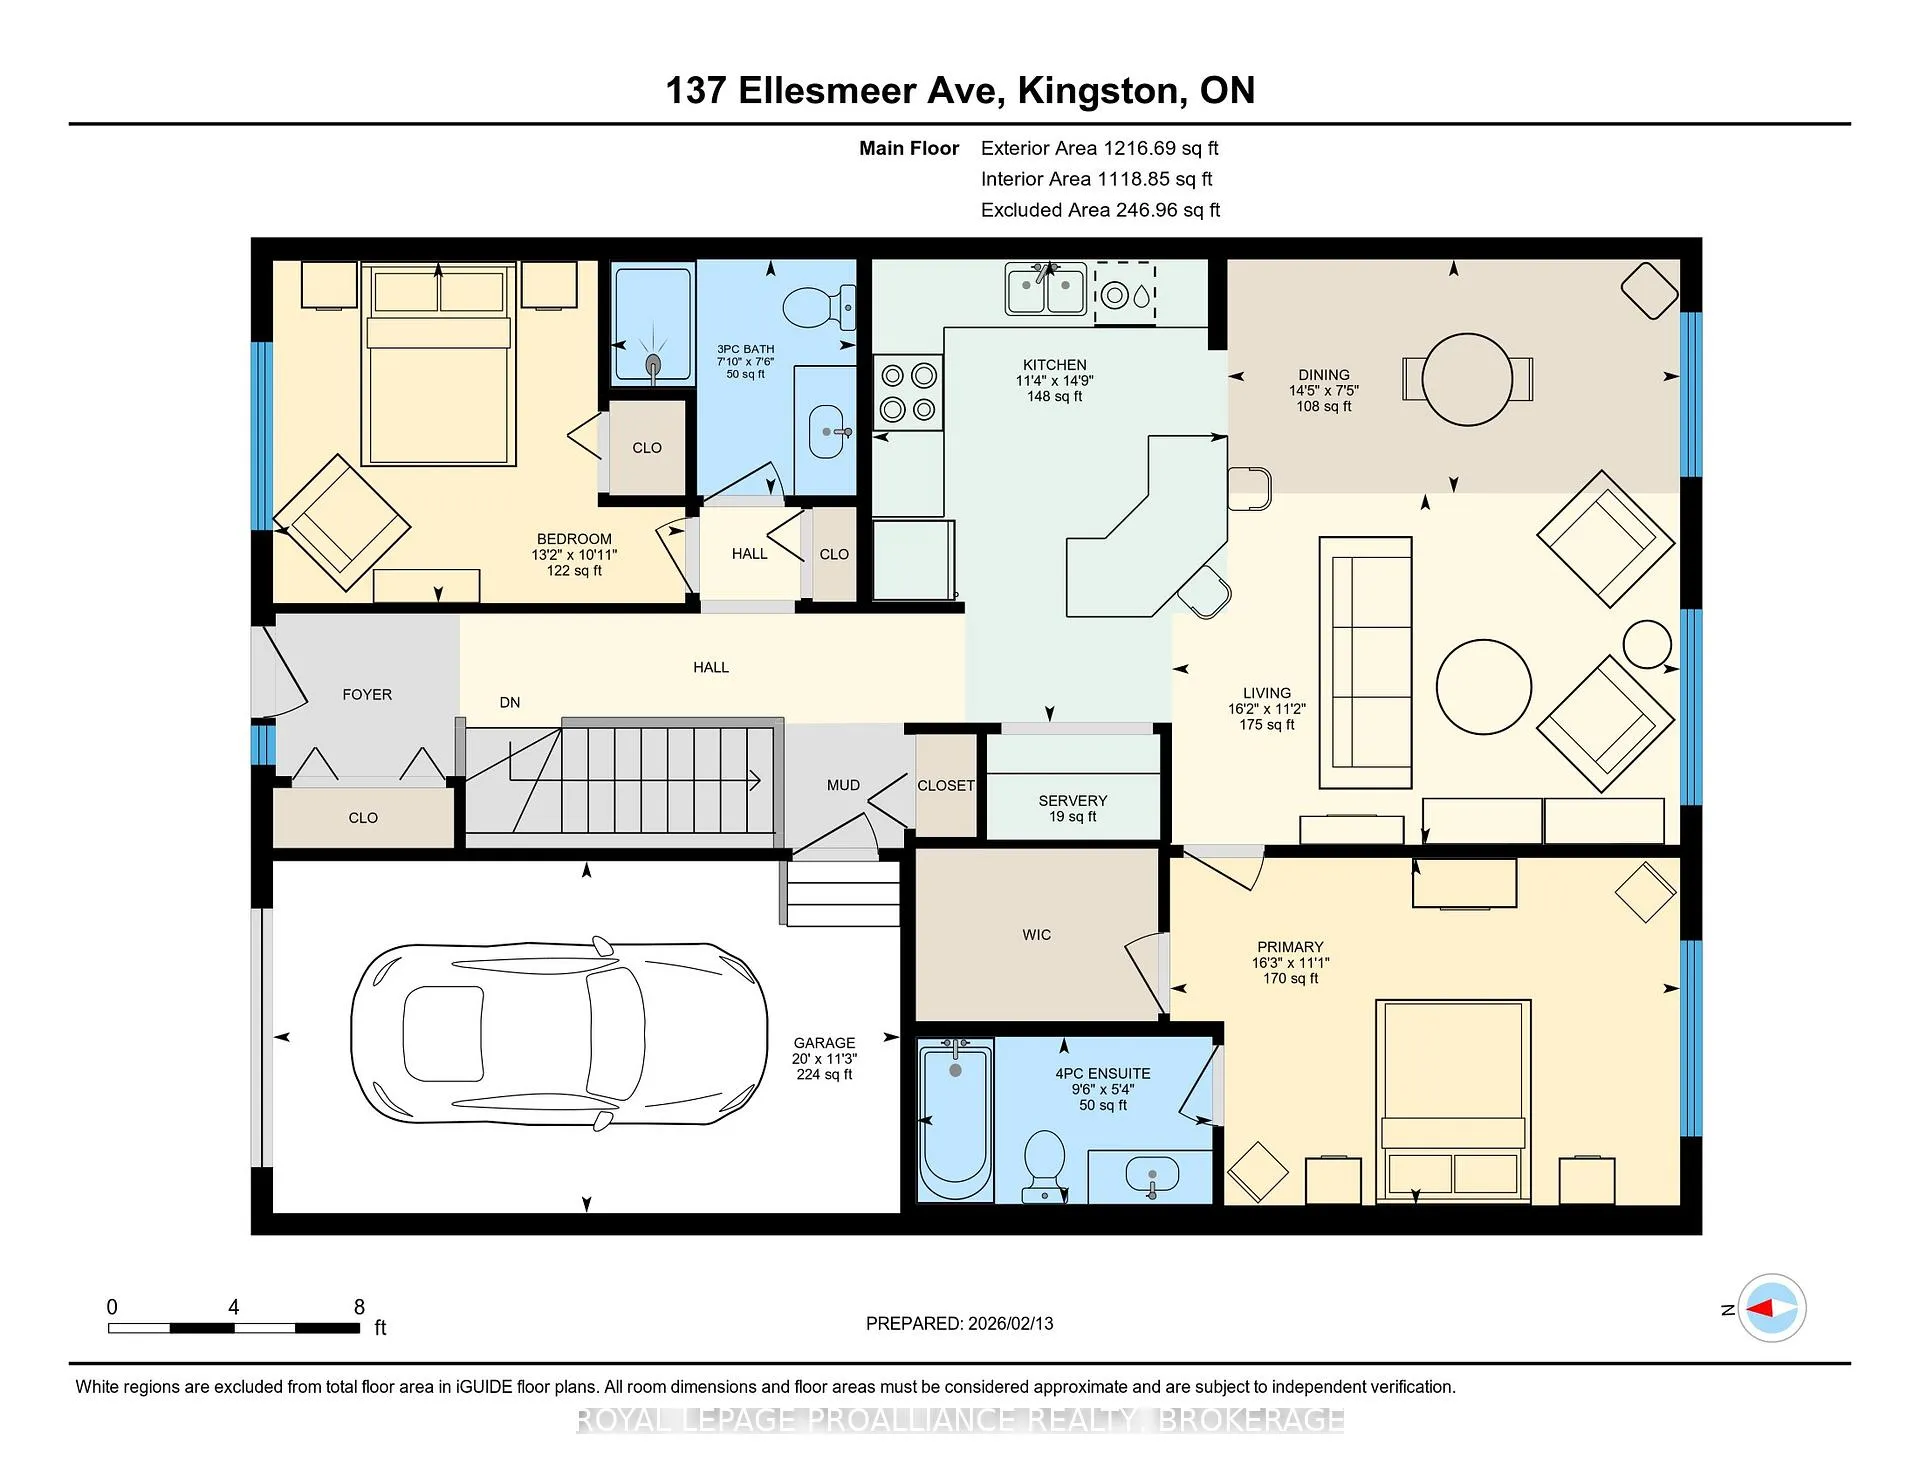
- 2Bedrooms
- 2Bathrooms
- 1Garage
- 1.1K~1.5KSq.Ft.
- $4,226Tax
- 31×109 ftLot Size
Sale & price history
- Login to See Prices
Sold2026-04-01 – 2026-04-06
MLS® x12944168
Real estate boards require you to or to see the full details of this property.
*Sold prices and complete sale & price history are regulated data. Under the Trust in Real Estate Services Act, 2002 (TRESA) and the rules of the Real Estate Council of Ontario (RECO), and pursuant to the Multiple Listing Service® rules of the Canadian Real Estate Association (CREA) and the Toronto Regional Real Estate Board (TRREB), this information may be shown only to registered users who have agreed to the applicable terms of use (a Virtual Office Website, or "VOW," arrangement). HOMEH Inc., Brokerage therefore provides it to signed-in members only. Creating an account is free and takes under a minute.
137 Ellesmeer Avenue, Kingston(opens Google Maps in a new tab)
Summarized Description
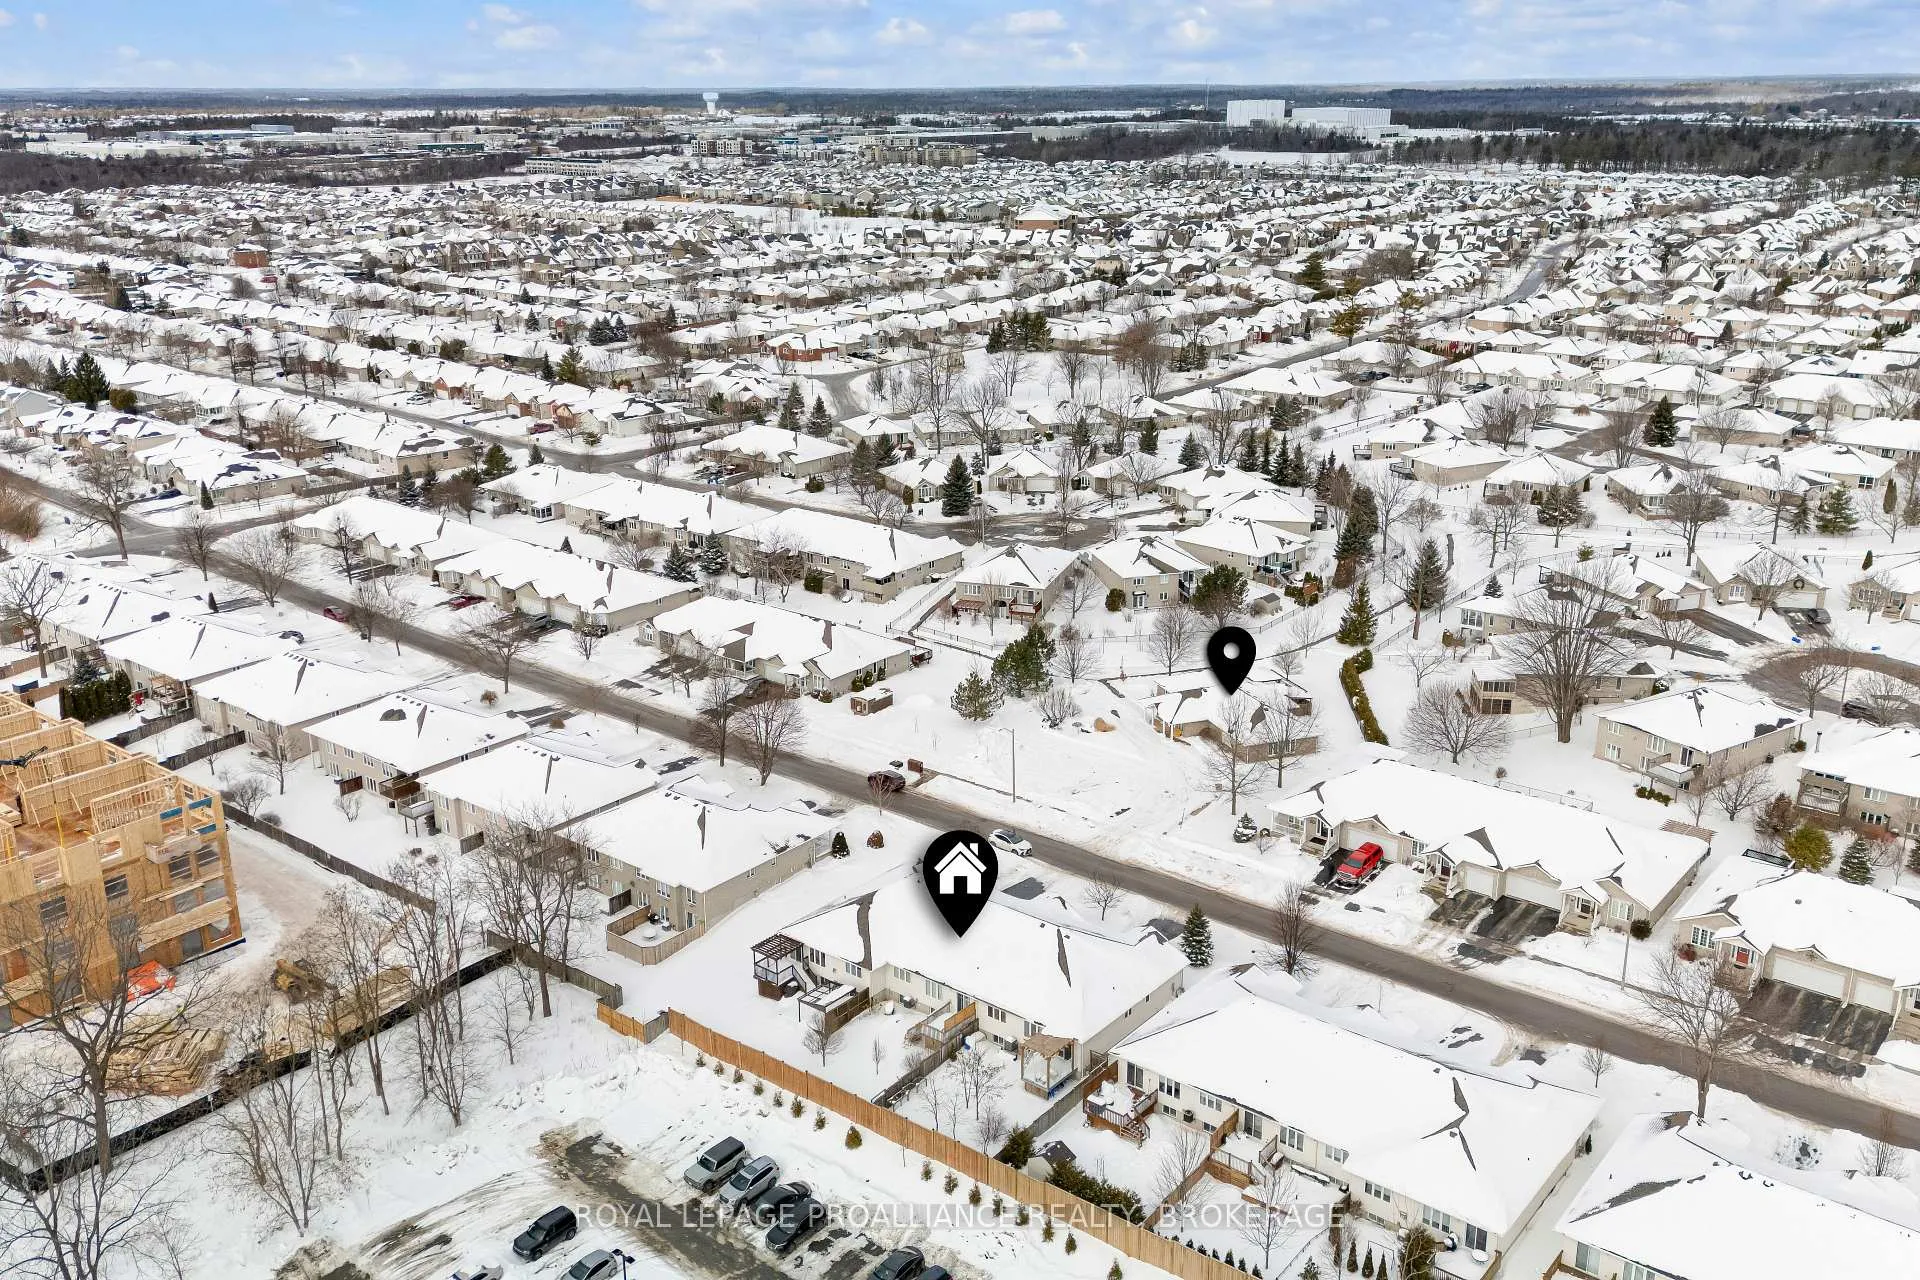
- Well-appointed 2 bedroom unit in Walnut Grove.
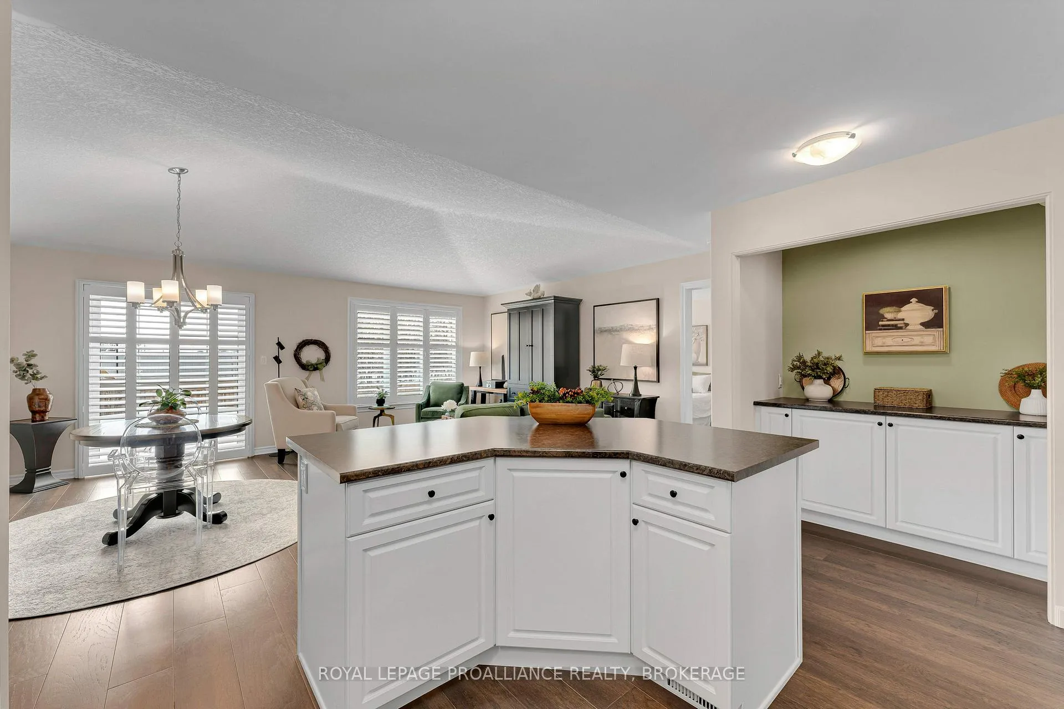
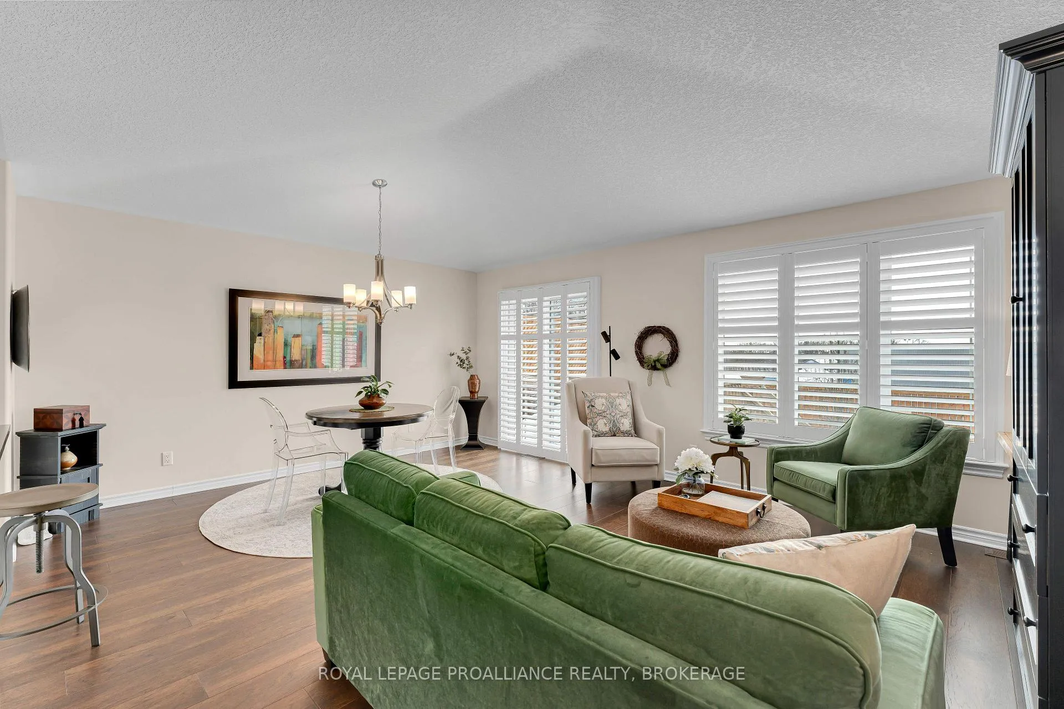
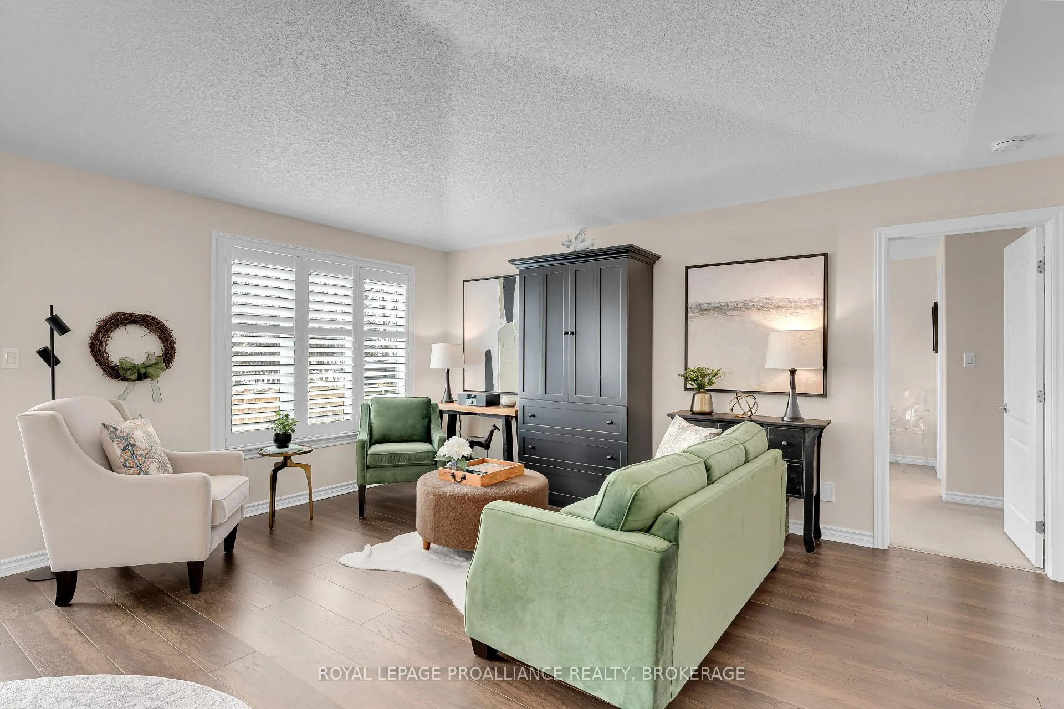
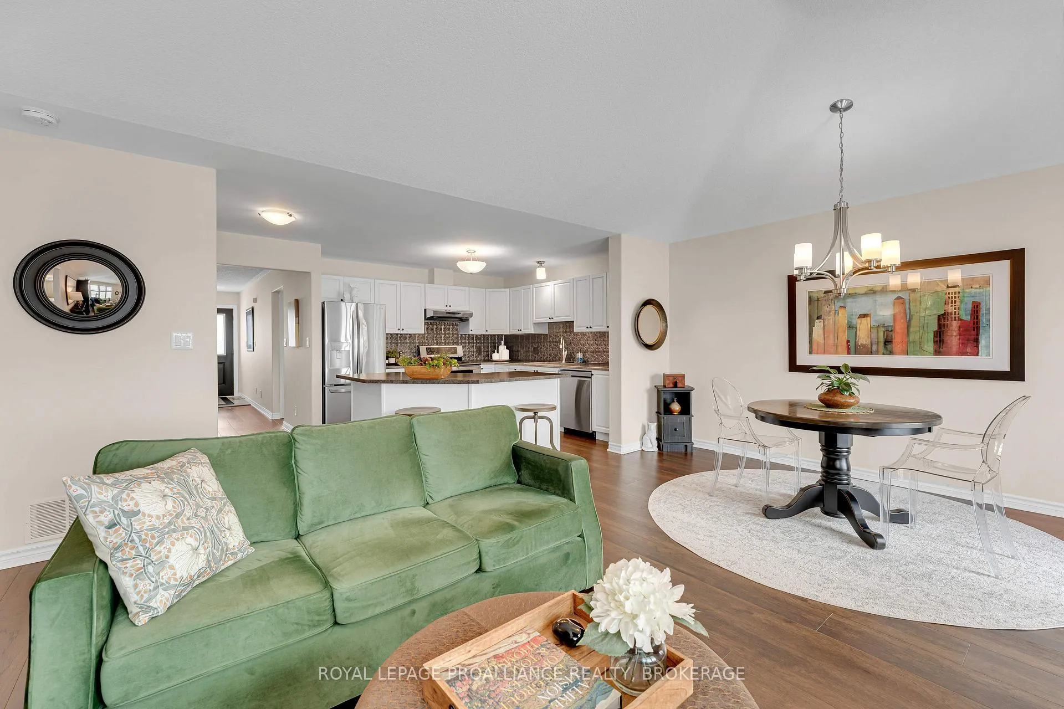
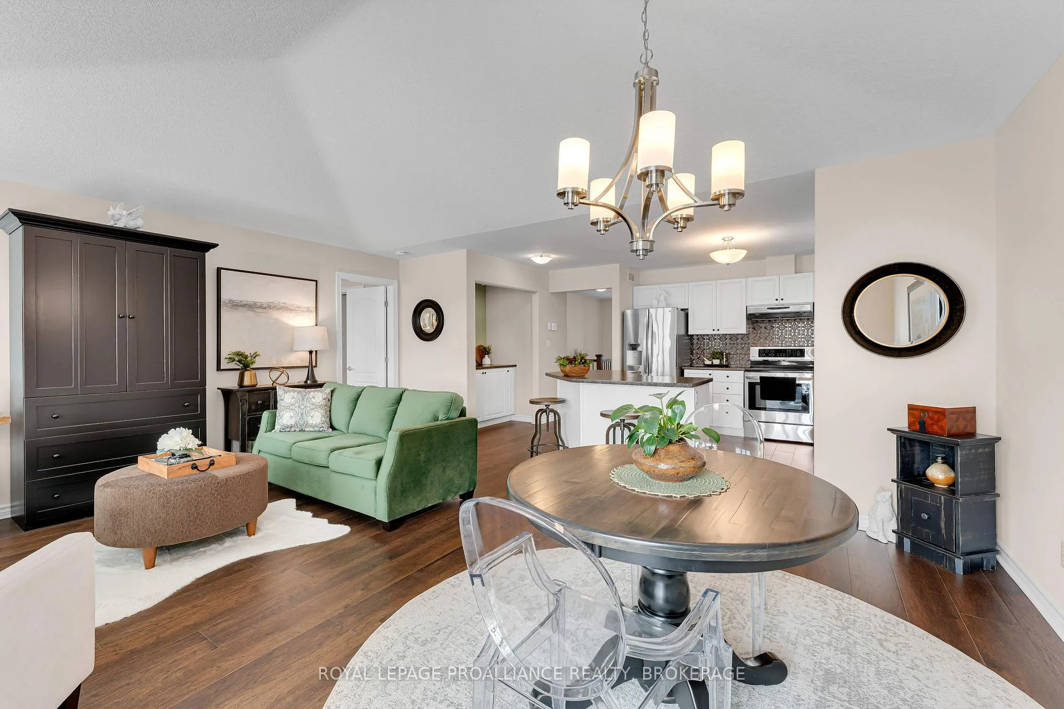
- Open concept living with engineered hardwood flooring.
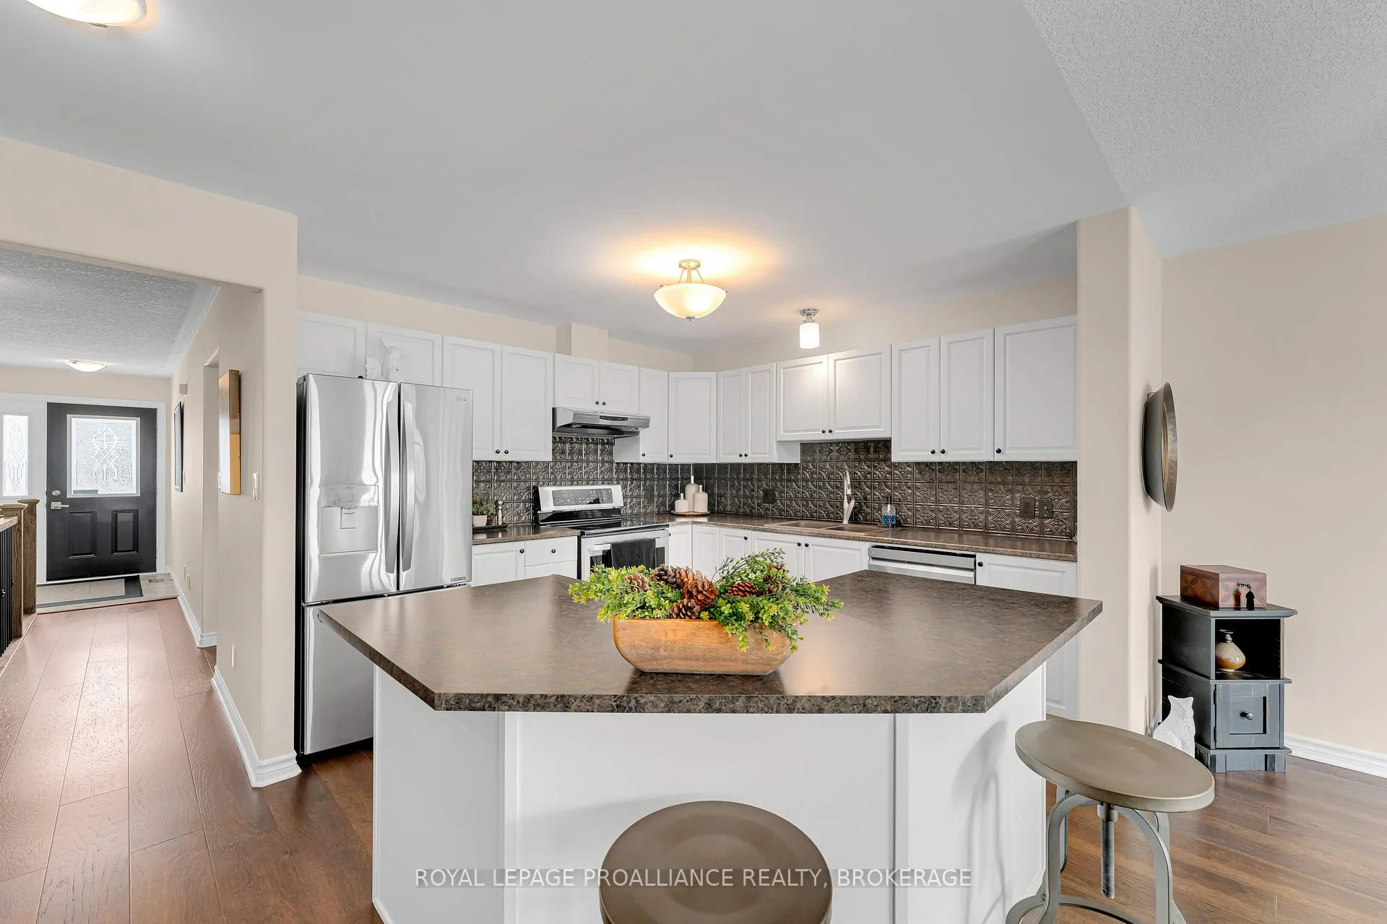
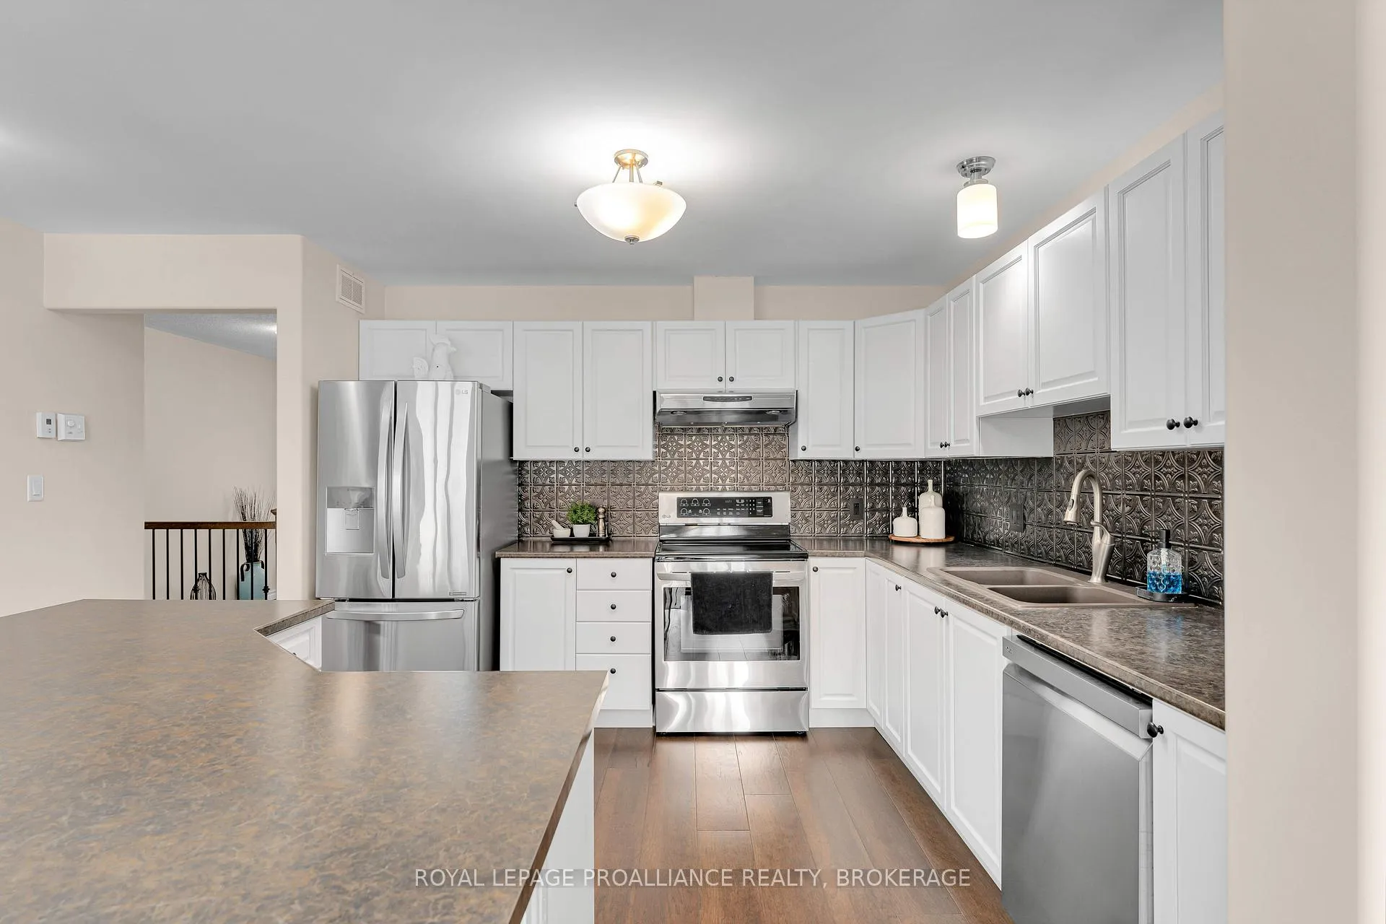
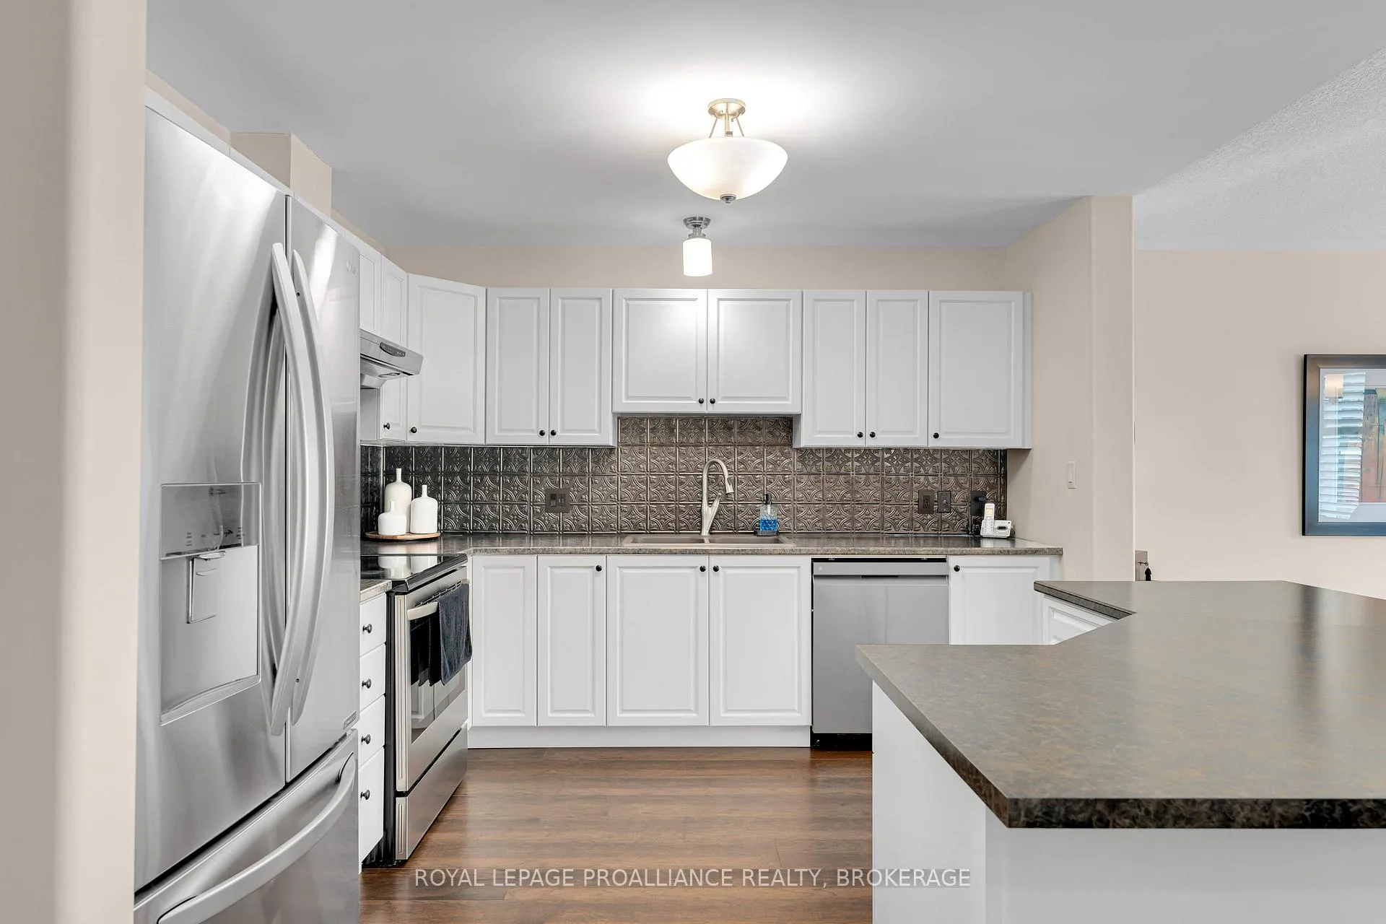
- Professionally updated kitchen with new island and countertops.
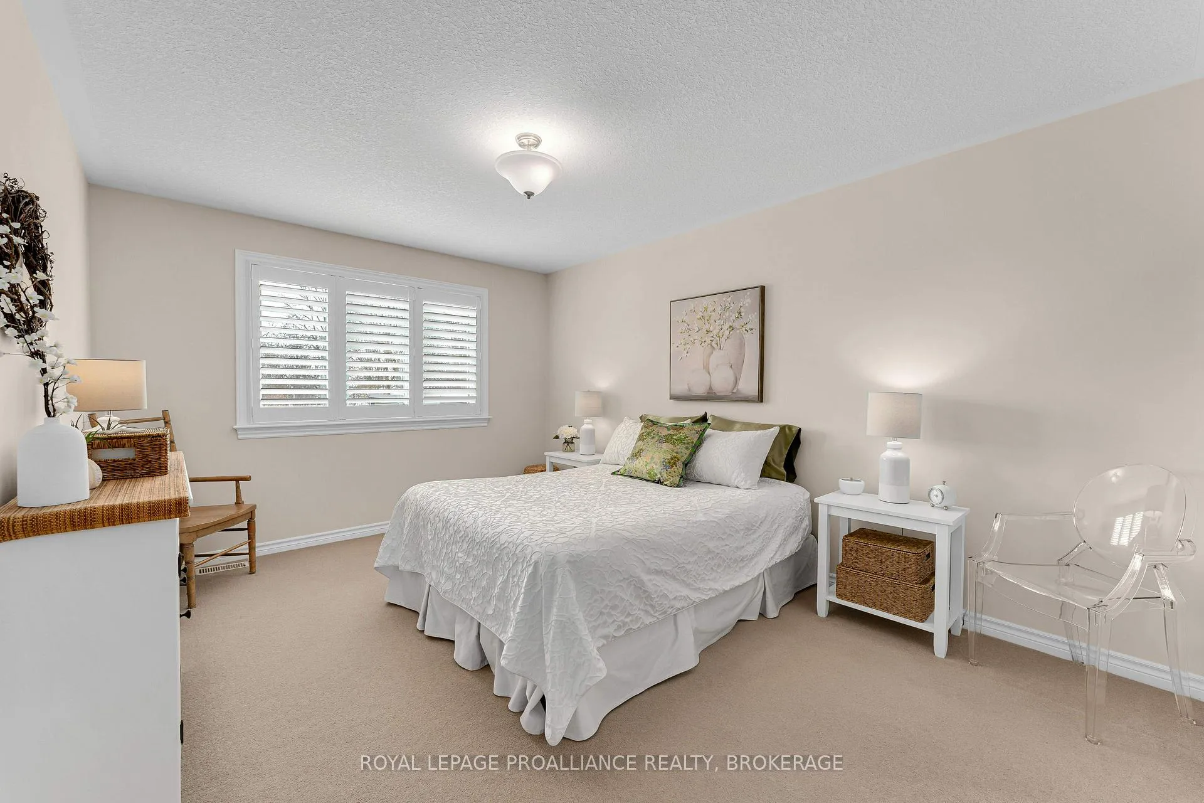
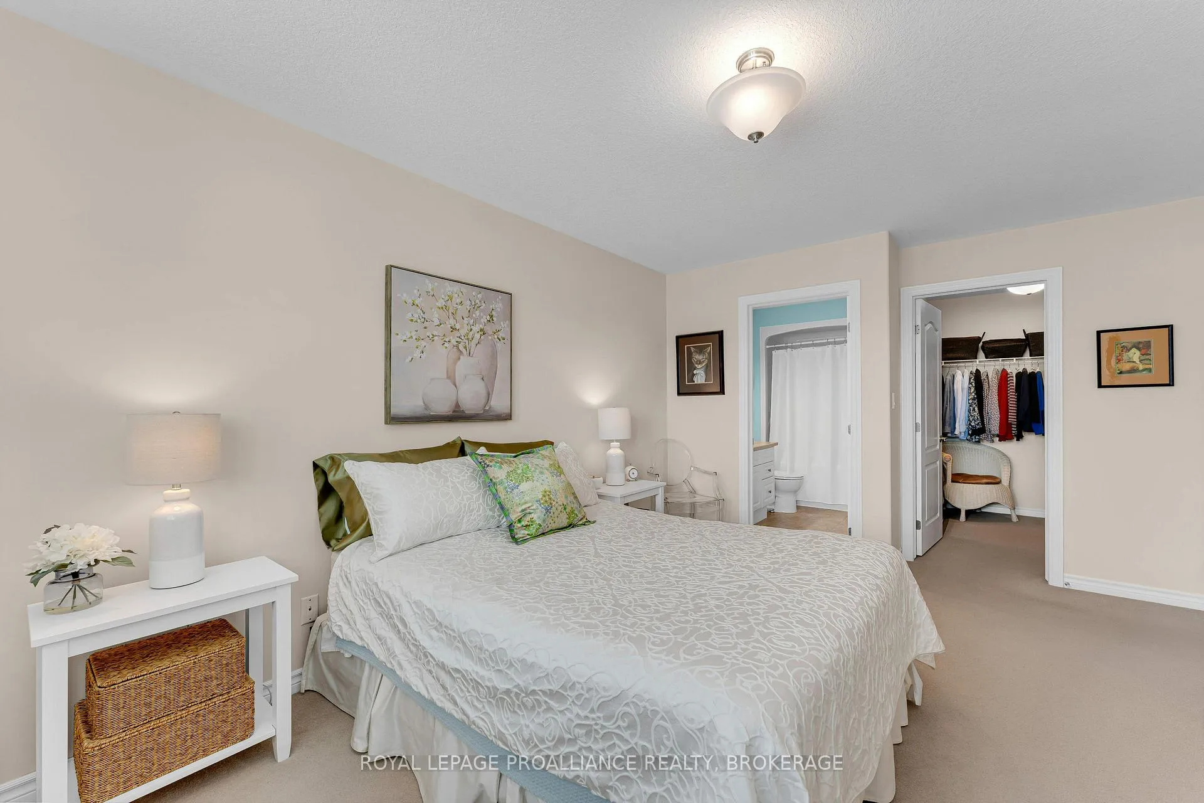
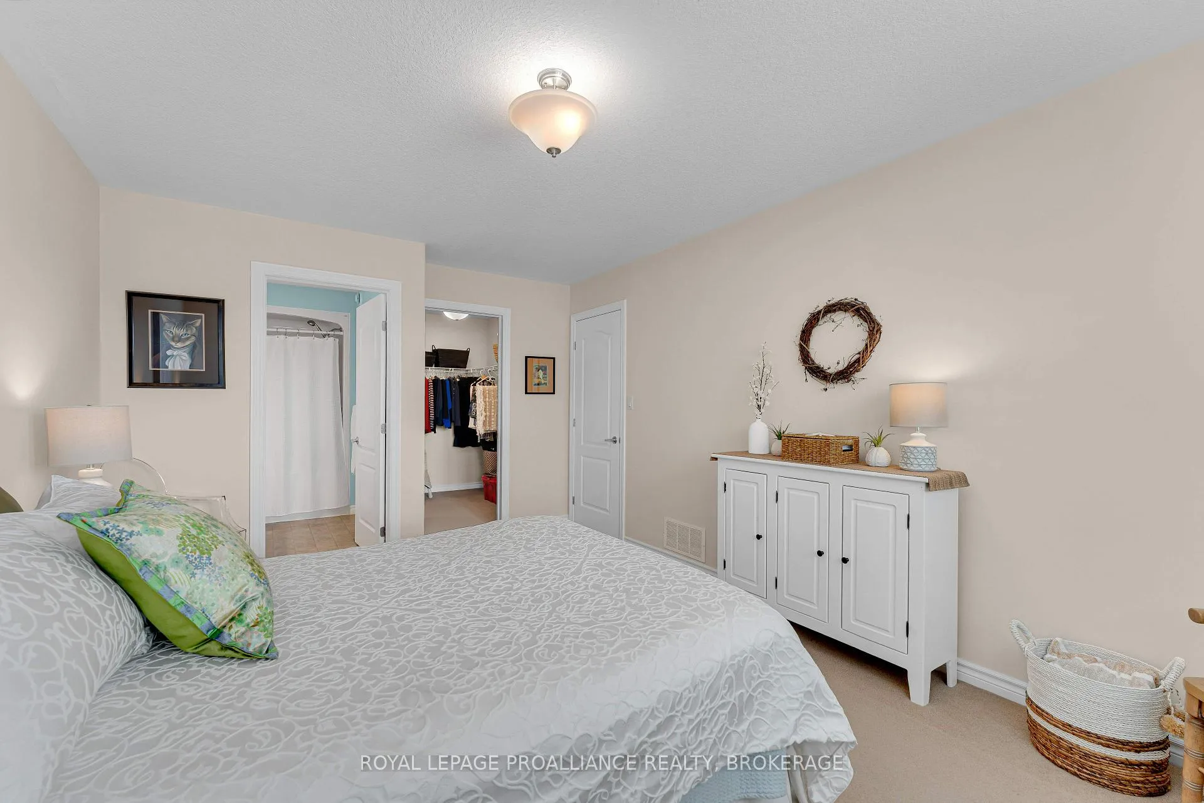
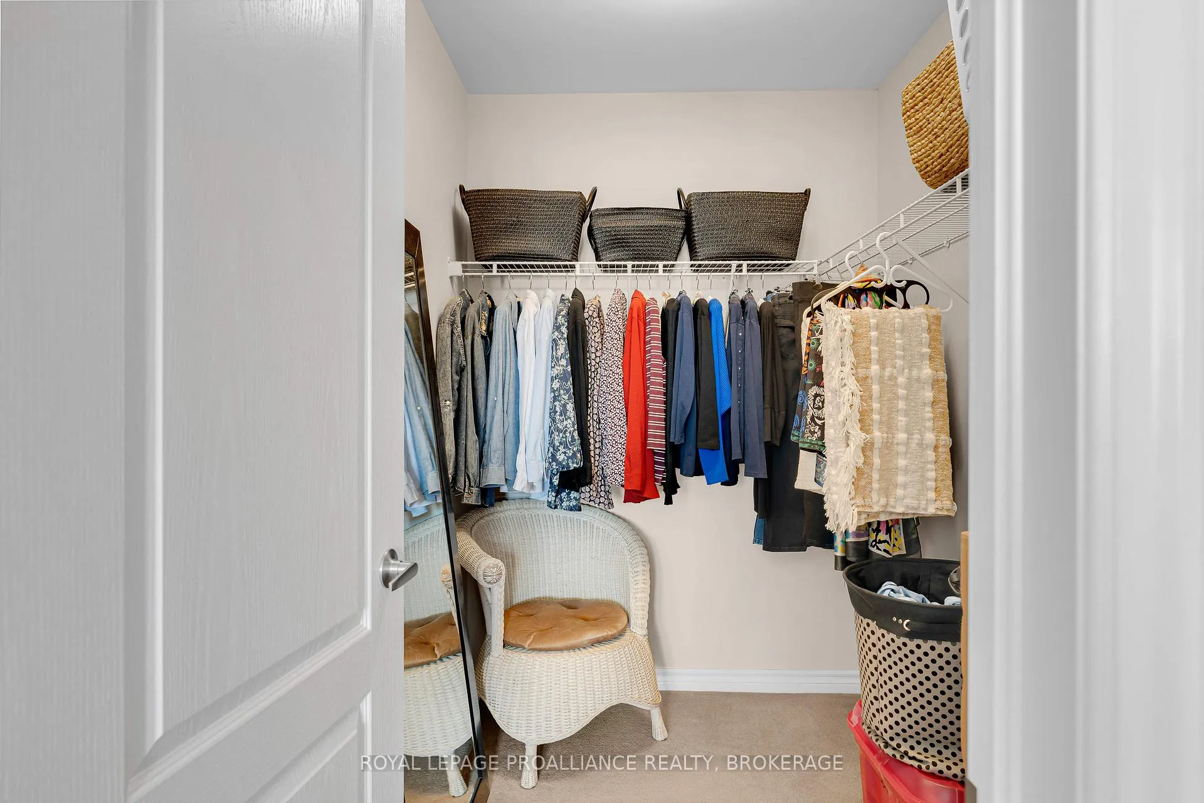
- Spacious principal bedroom with walk-in closet.
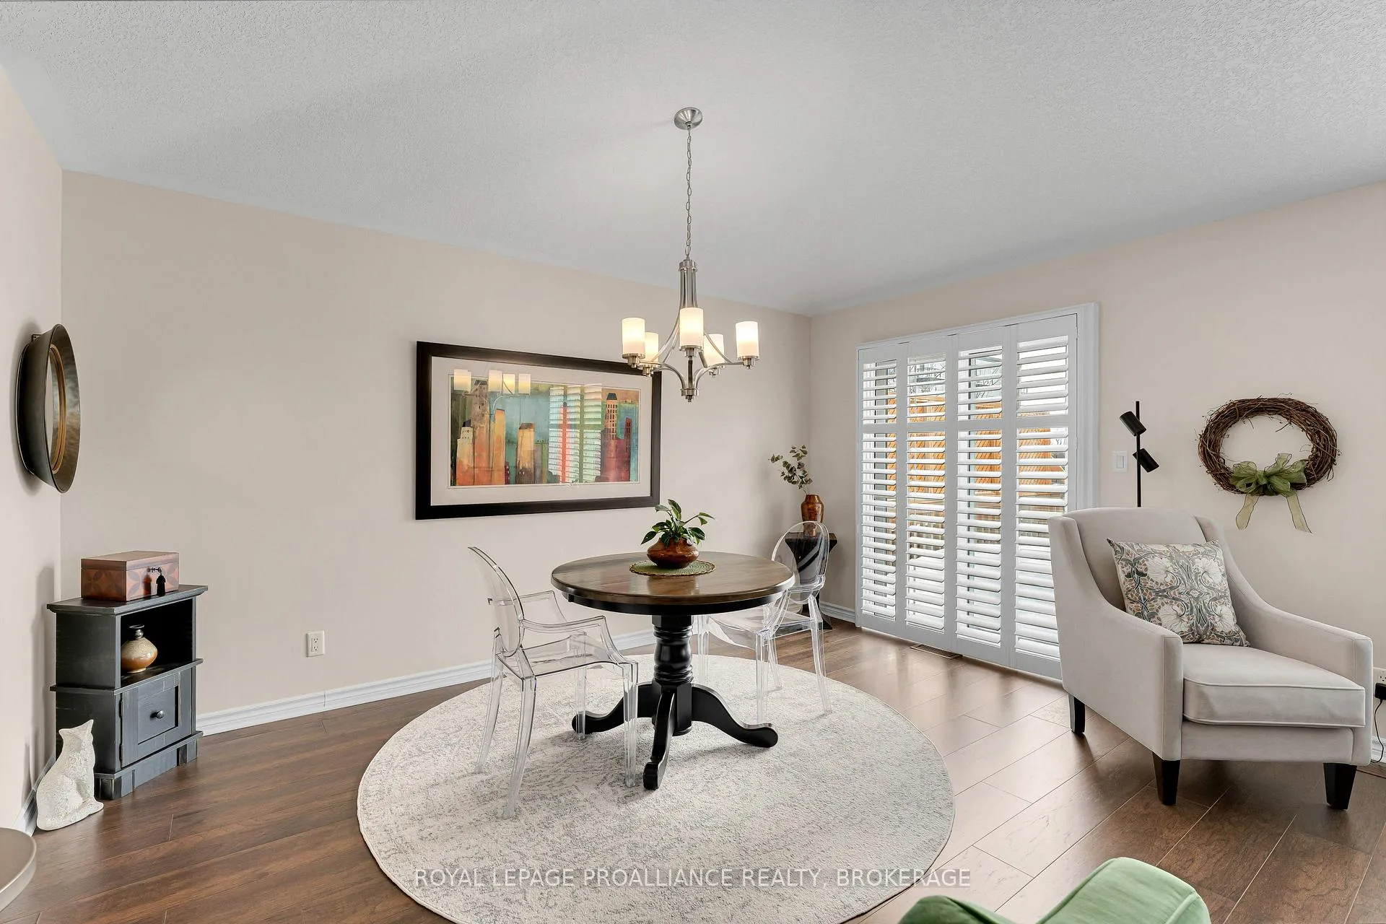
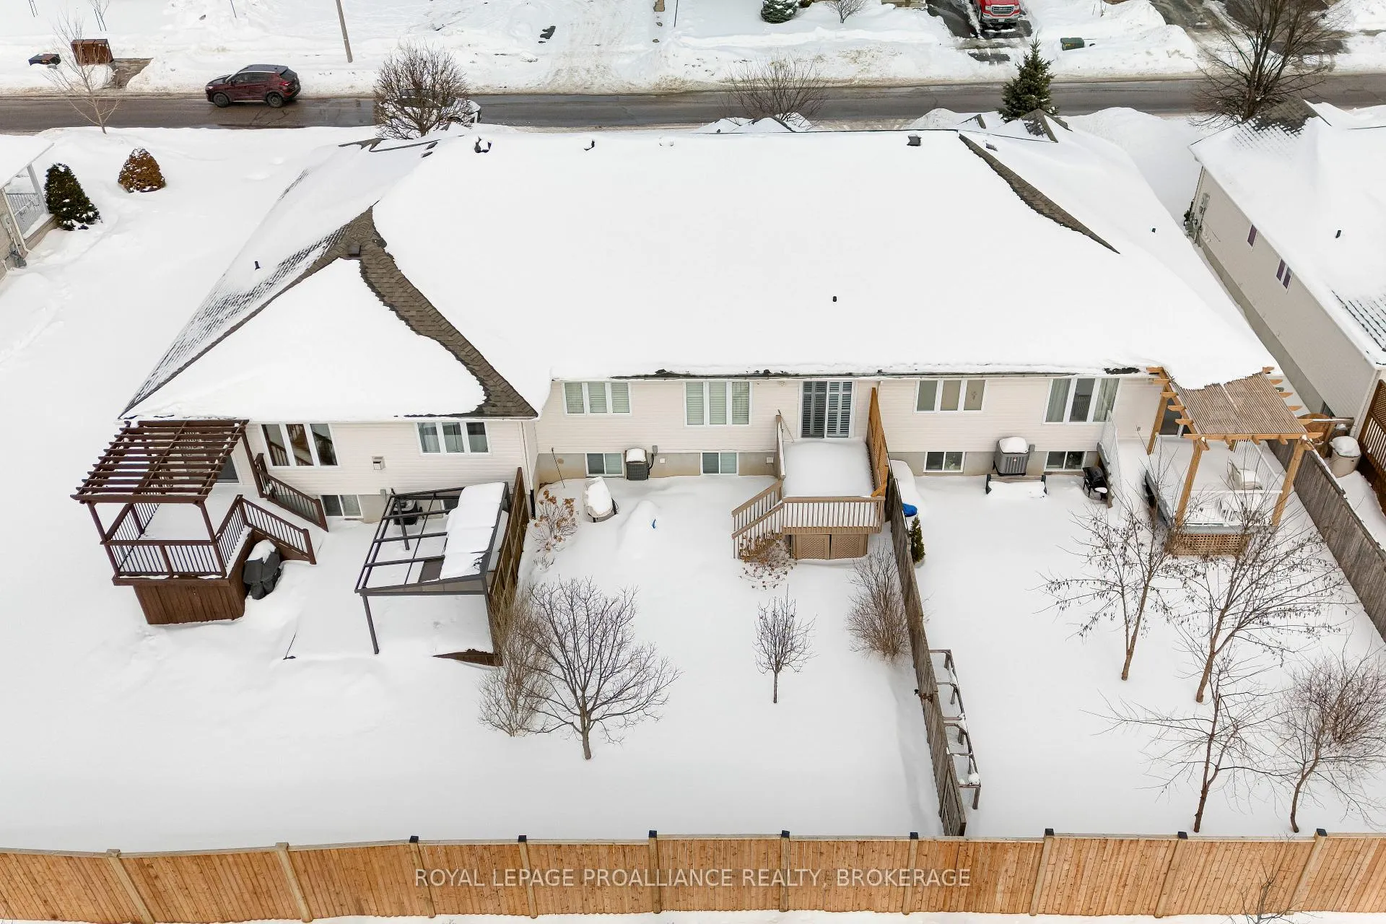
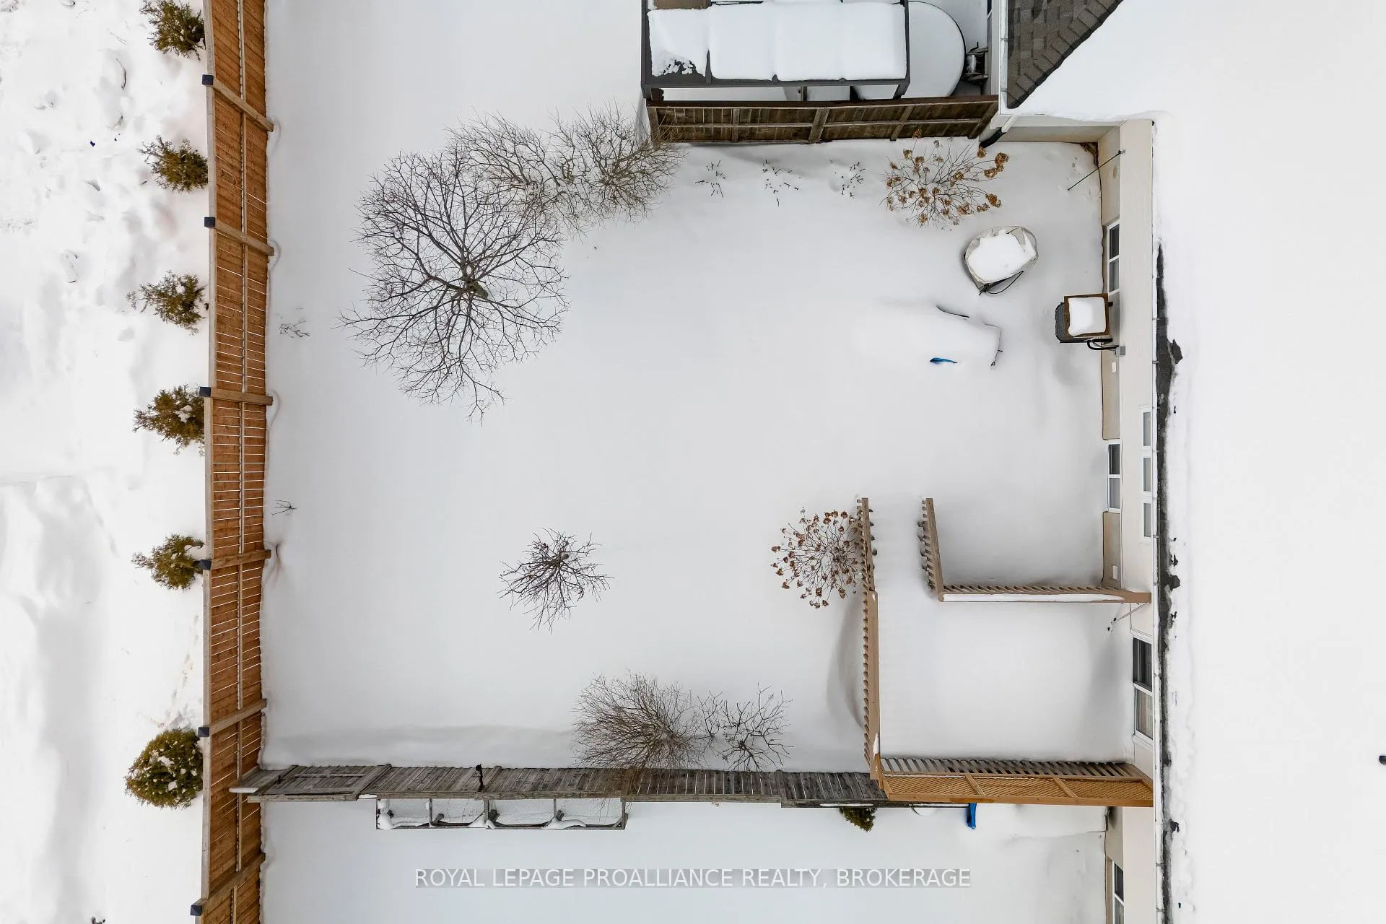
- Partially fenced garden with tiered deck/patio.
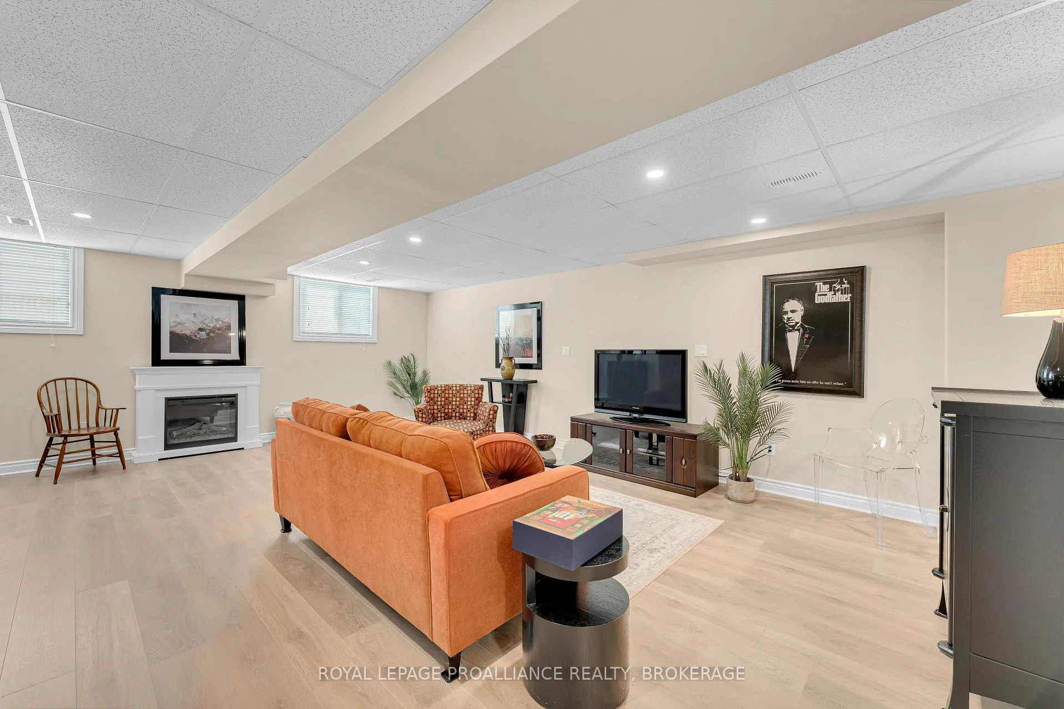
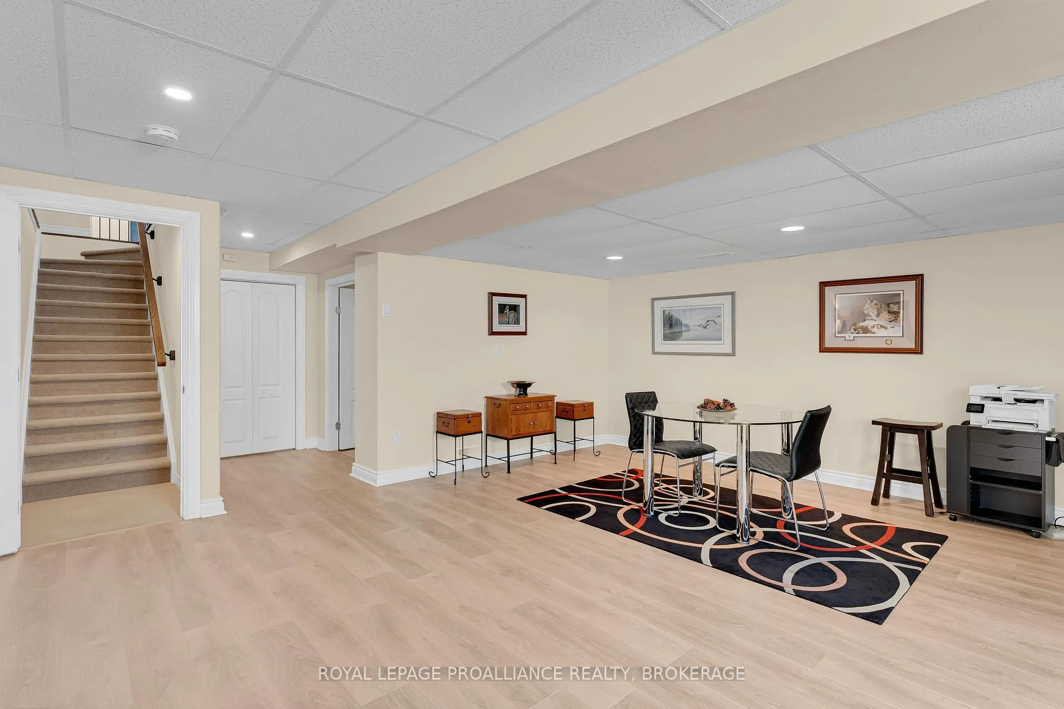
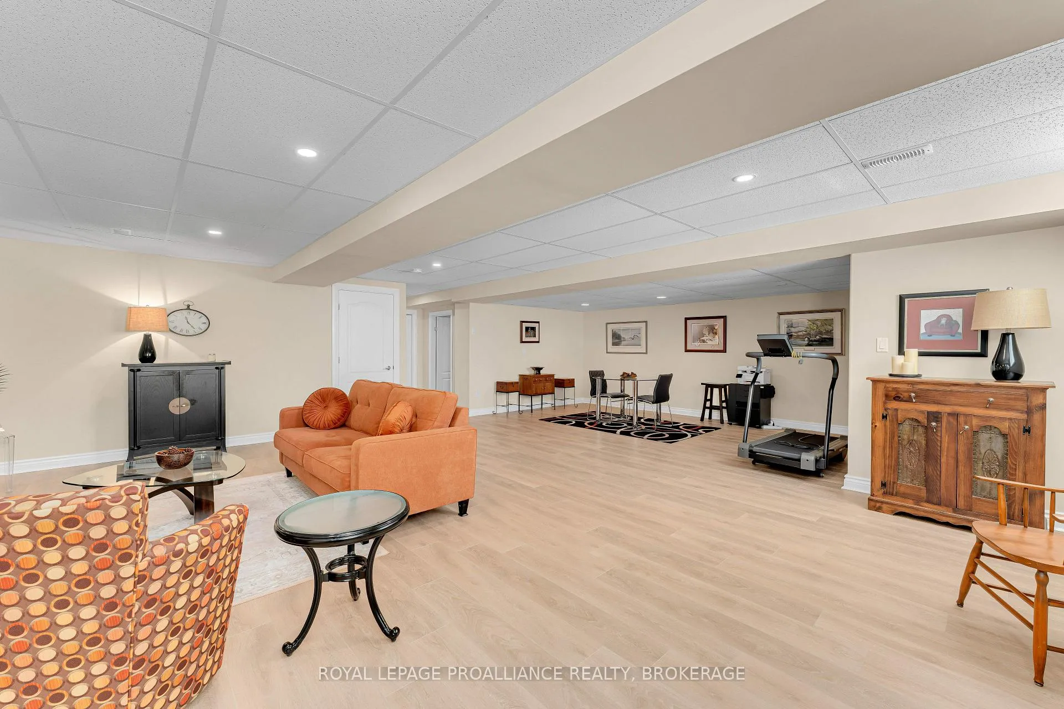
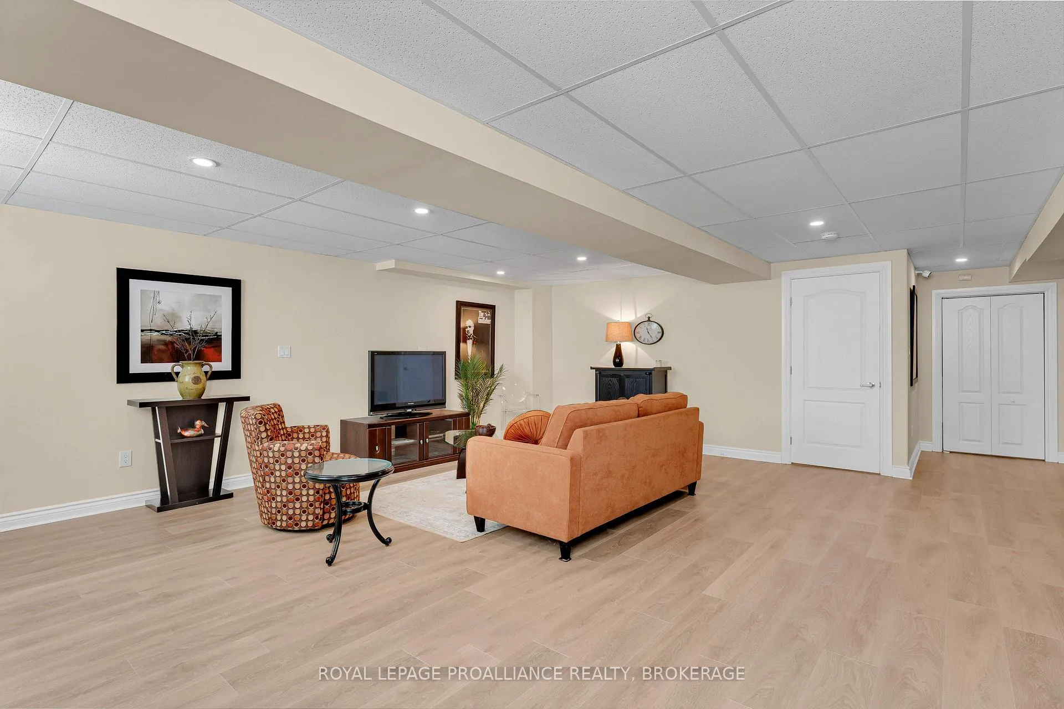
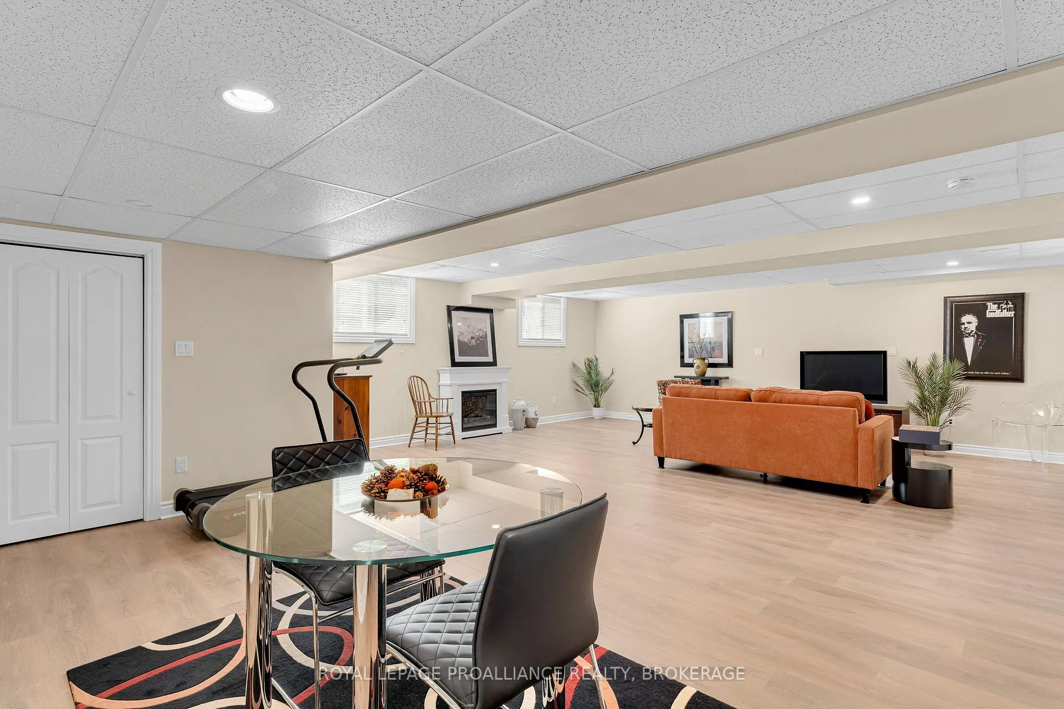
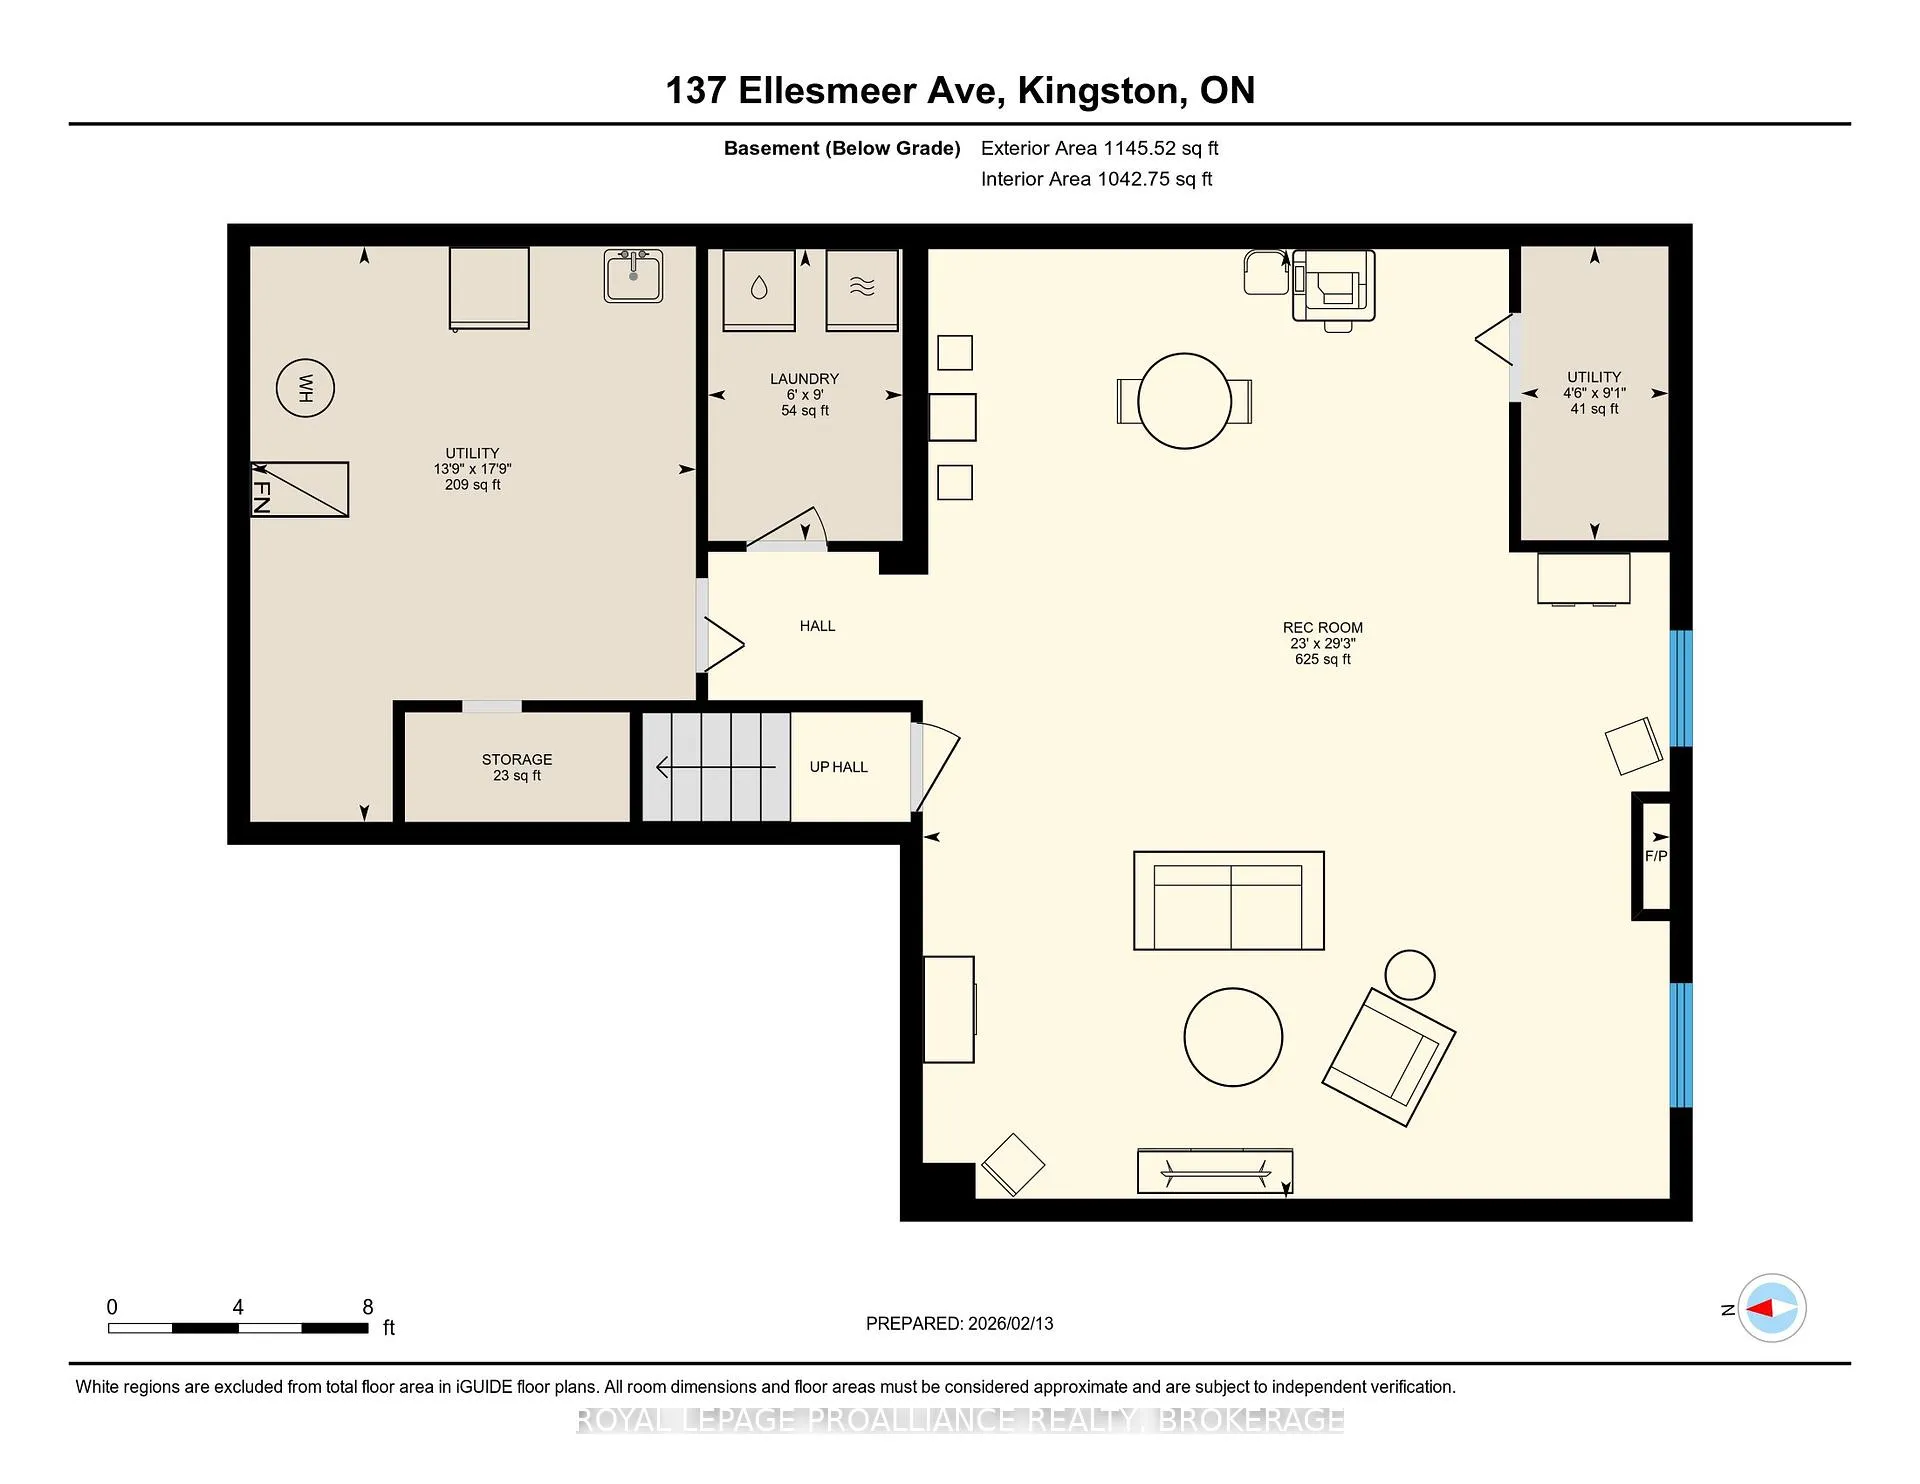
- Lower level recreation room with laminate flooring.
- Access to clubhouse in Adult Lifestyle community.
- New furnace and roof shingles recently installed.
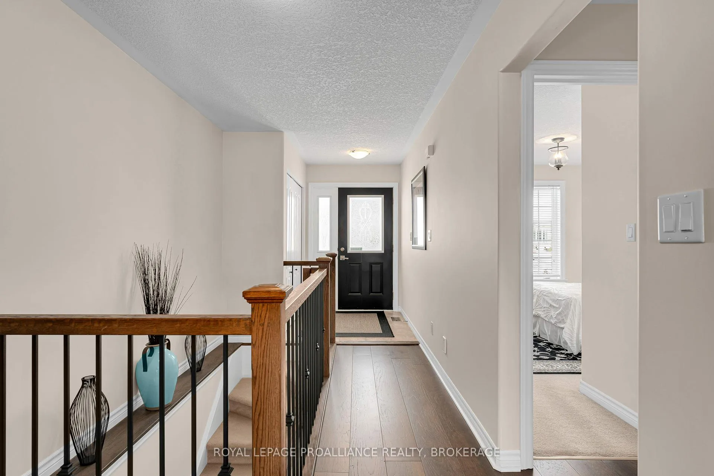
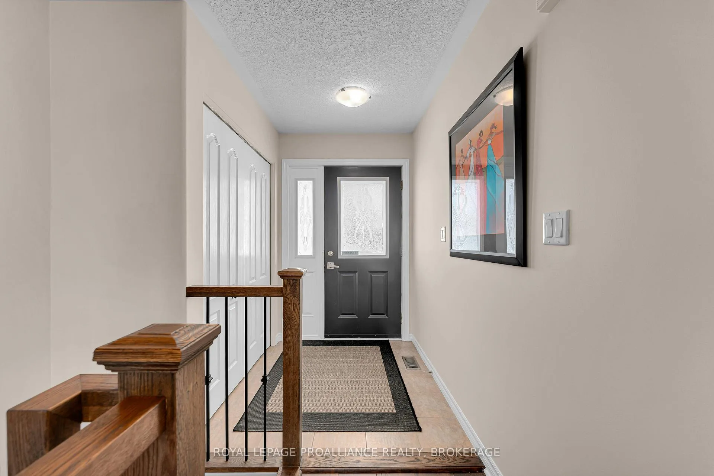
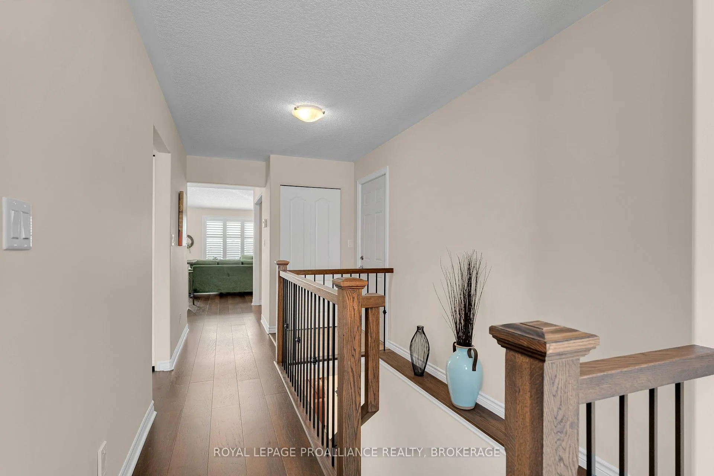
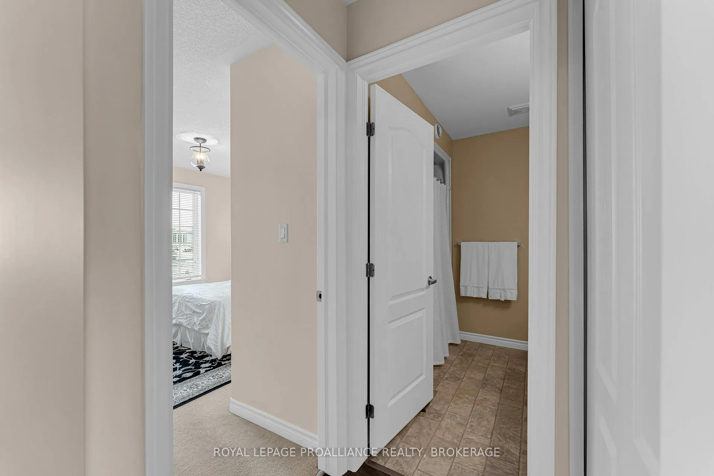
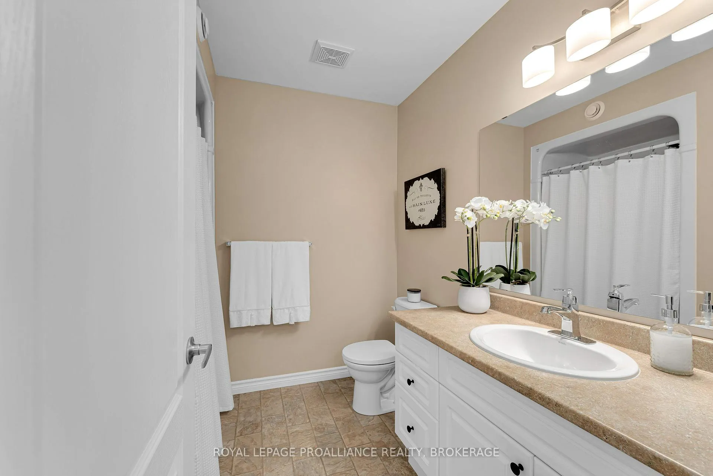
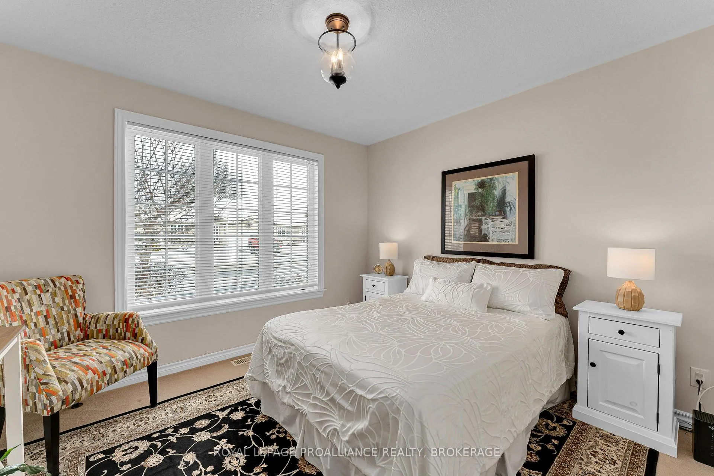
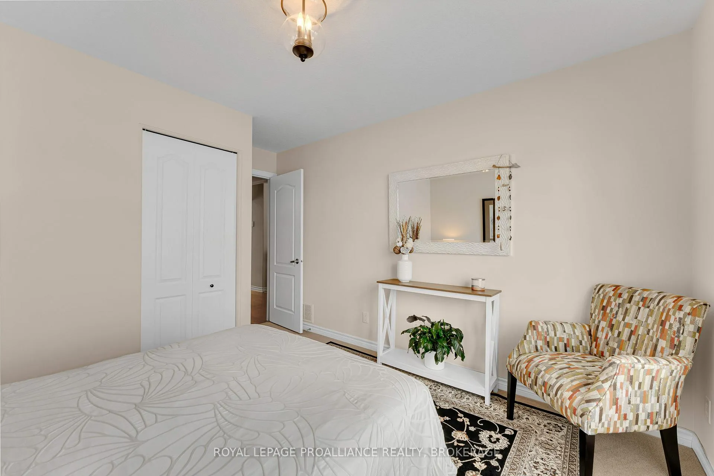
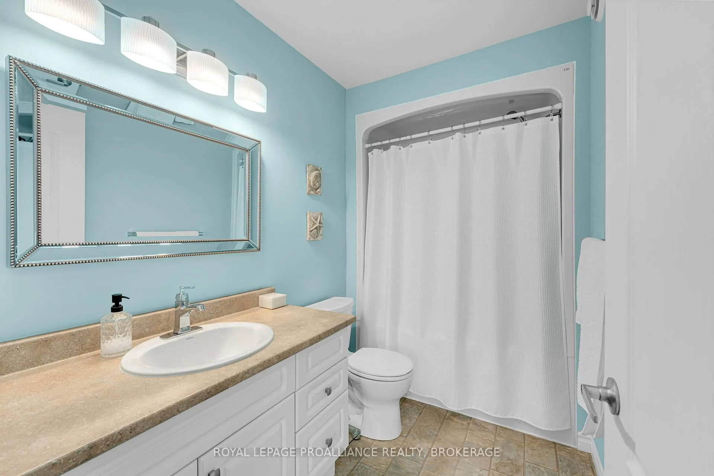
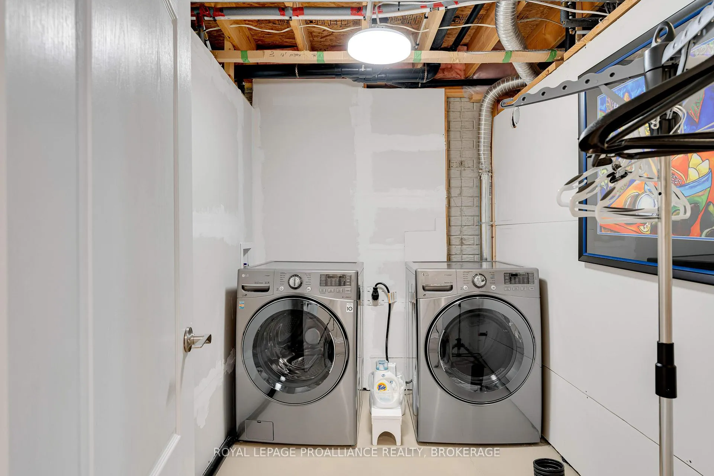
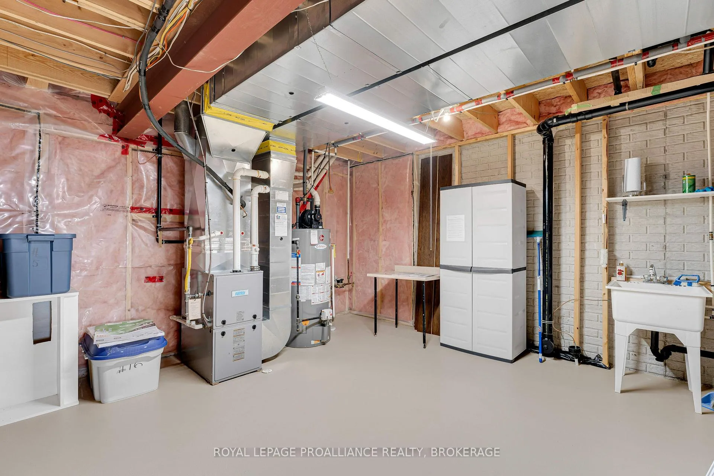
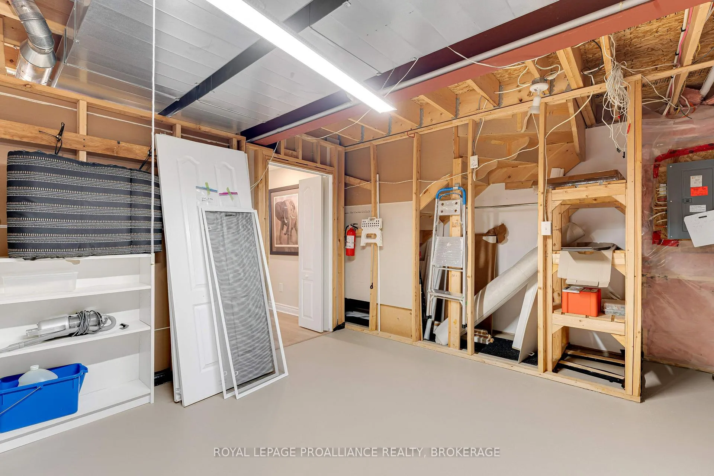
Welcome to 137 Ellesmeer, a well appointed 2 bedroom unit in Walnut Grove, a centrally located Adult Lifestyle community. The open concept living space offers engineered hardwood flooring and south facing windows with California shutters. The eating area opens onto a tiered deck/patio and partially fenced rear garden. The principal bedroom has a spacious walk-in closet and a 4-piece ensuite bath. Lower level features a large carpet free (laminate flooring) recreation room, ample storage room and laundry room. There are also laundry hook-ups off the kitchen area should you prefer main floor laundry. The decor is neutral and the home has been tastefully updated: Professionally refaced kitchen cabinets, new kitchen island & countertops (2018), Flooring in living room, dining room, kitchen and hallway (2019), Recreation room flooring (2021), Roof shingles (2021), New furnace (2022). The Walnut Grove Association has a yearly membership fee and property owners enjoy access to a clubhouse.
- Air Exchanger
- Auto Garage Door Remote
- Central Vacuum
- Floor Drain
- In-Law Capability
- Primary Bedroom - Main Floor
- Rough-In Bath
- Storage Area Lockers
- Suspended Ceilings
- Water Heater
- Water Meter
- Public Transit
- Rec./Commun.Centre
- Deck
- Landscaped
- Patio
- Porch
Key Facts & Features
Property Costs
- Annual Property Tax Amount
- $4,226
- Land Transfer Tax Fee
- $9,265
Rental Items
- Rental Equipment
- Water heater
- Under Contract
- Hot Water Heater
- Basement Type
- Partially Finished
Interior Features
- Laundry Level
- Lower Level
- Interior Extras
- Air Exchanger, Auto Garage Door Remote, Central Vacuum, Floor Drain, In-Law Capability, Primary Bedroom - Main Floor, Rough-In Bath, Storage Area Lockers, Suspended Ceilings, Water Heater, Water Meter
- Security Features
- Carbon Monoxide Detectors, Smoke Detector
- Fireplace/Stove
- No
- Elevator
- No
Exterior Features
- Exterior Extras
- Deck, Landscaped, Patio, Porch
- Pool
- None
- Property Features
- Public Transit, Rec./Commun.Centre
- Accessibility Features
- Bath Grab Bars, Doors Swing In, Hallway Width 36-41 Inches, Hard/Low Nap Floors, Lever Door Handles, Lever Faucets, Low Pile Carpeting
- Other Structures
- Fence - Partial
Building
- Building Type
- Freehold Townhouse
- Building Style
- Bungalow
- Approx Age
- 16-30
Construction
- Exterior Finish
- Brick Front, Vinyl Siding
- Roof
- Asphalt Shingle
- Foundation Details
- Concrete
- Special Designation
- Unknown
Lot
- Lot Front
- 31.00 ft
- Lot Depth
- 108.56 ft
- Lot Size
- 3358
- Lot Shape
- Rectangular
Inclusions
- Inclusions
- Refrigerator, stove, dishwasher, washer, dryer, light fixtures, window treatments, bathroom mirrors, garage door opener and remote.
Parking & Garages
- Garage Type
- Attached
- Garage Spaces
- 1
- Parking Spaces
- 1
- Total Garage And Parking Spaces
- 2
Heating & Cooling
- Heat Source
- Gas
- Heat Type
- Forced Air
- Air Conditioning
- Central Air
- Water
- Municipal
- Sewers
- Sewer
- Natural Gas
- Yes
- Hydro
- Yes
- Cable
- Available
- Telephone
- Available
- Municipality
- Kingston
- Neighbourhood
- City Northwest
- Main cross streets
- Andersen
- Zoning
- UR3
- Directions
- Andersen to Ellesmeer
Ask about this home
A HOMEH agent will answer your questions about this home.

Around this home
St Marguerite Bourgeoys
Private · elementary · 820 m
4.9/10Mille-Iles
Public · secondary · French · 1.5 km
7.0/10Marie-Rivier
Private · secondary · French · 2.0 km
7.3/10Lord Strathcona
Public · elementary · 2.2 km
2.1/10Madeleine-de-Roybon
Public · elementary · French · 2.5 km
7.7/10Cataraqui Woods
Public · elementary · 2.8 km
6.0/10
Data provided by OpenStreetMap & Fraser Institute School Rankings
For the owner
Is this your home? Track its value.
Get this home's HOMEH Estimate by email once a month, with how many homes are for sale around you.
Monthly payment
$2,498/month
On $639,500
$127,900
Estimate only. Not a mortgage offer.
How much is your home worth?
Get a home value estimate from a local HOMEH agent, then sell with confidence.
- MLS® number
- X12944168
- Data source
- Toronto Regional Real Estate Board
- Status change
- 2026-04-06
- Listed on
- 2026-04-01
- Days on market
- 5 days
- Possession date
- 2026-06-01
- Possession type
- 30-59 days
- Co-op commission
- 2%
- Seller
- Listed by
- ROYAL LEPAGE PROALLIANCE REALTY, BROKERAGE
Recommended for you
Based on homes you've looked at.
No recommended properties found.
Nearby similar homes
No nearby properties found.
More real estate resources
Other homes nearby
Explore this area
Nearby neighbourhoods
No nearby listings available.
Ask HOMEH about this home
Price, neighbourhood, monthly cost. Ask anything.
HOMEH Intelligent Agent is an AI, not a licensed representative. Check anything important with your agent.