
151 Primrose Way
Kingston (East of Sir John A. Blvd), ON K7K 1L3
- 2Bedrooms
- 2Bathrooms
- 1Garage
- 700–1100Sq Ft
- $3,119Tax
- 33×50 ftLot Size
 Estimated Value:$413,344See Free Estimate Report

Property not available for sale or for rent.
HOMEH One: full-service selling for a 1% listing fee. The buyer's agent commission is separate.
Free Home EvaluationHow Much Is My Home Worth?Homes for Sale NearbySale & Price History for 151 Primrose Way, Kingston, East of Sir John A. Blvd
Real estate boards require you to or to see the full details of this property.
*Sold prices and complete sale & price history are regulated data. Under the Trust in Real Estate Services Act, 2002 (TRESA) and the rules of the Real Estate Council of Ontario (RECO), and pursuant to the Multiple Listing Service® rules of the Canadian Real Estate Association (CREA) and the Toronto Regional Real Estate Board (TRREB), this information may be shown only to registered users who have agreed to the applicable terms of use (a Virtual Office Website, or "VOW," arrangement). HOMEH Inc., Brokerage therefore provides it to signed-in members only. Creating an account is free and takes under a minute.
About 151 Primrose Way, Kingston, East of Sir John A. Blvd
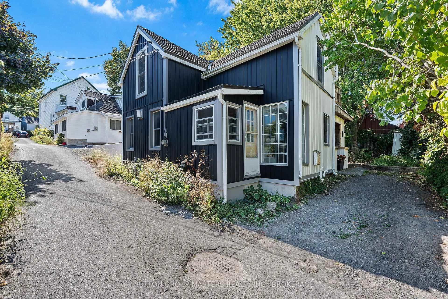
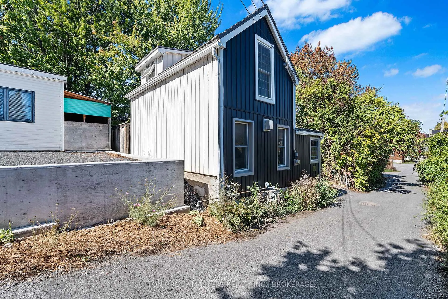
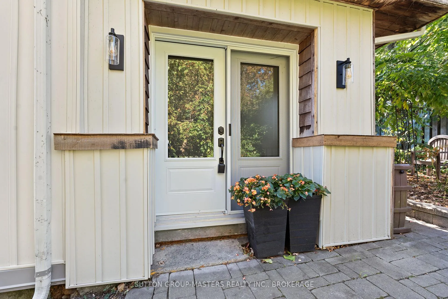
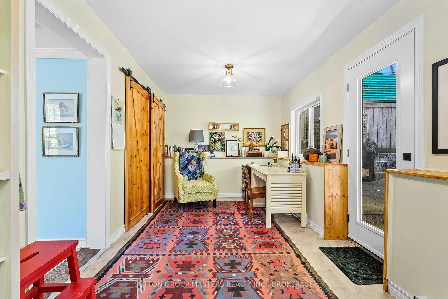
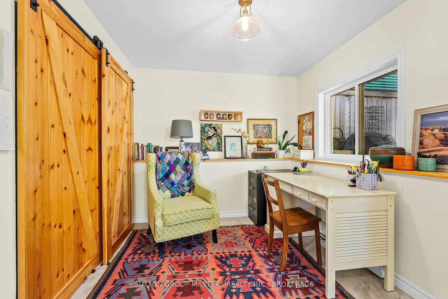
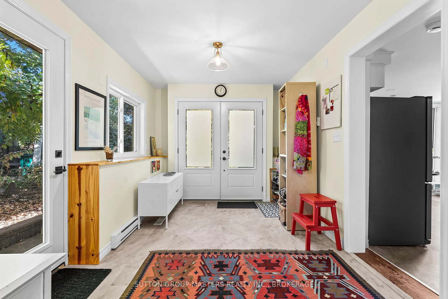
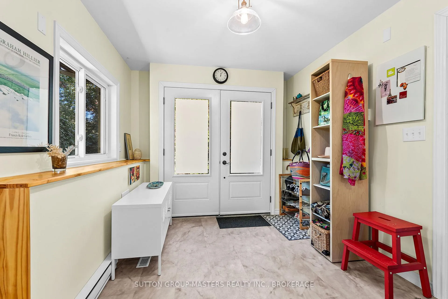
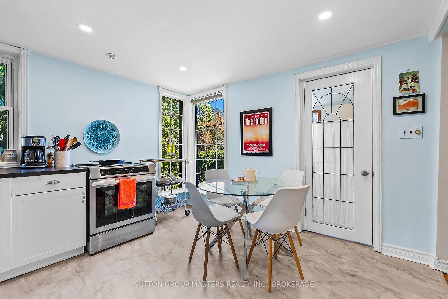
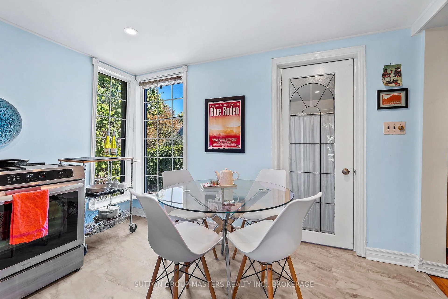
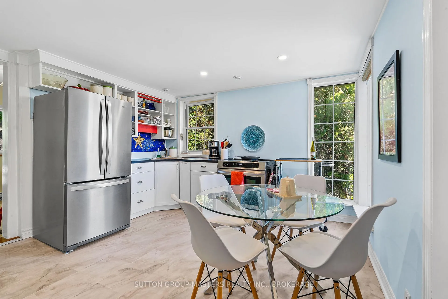
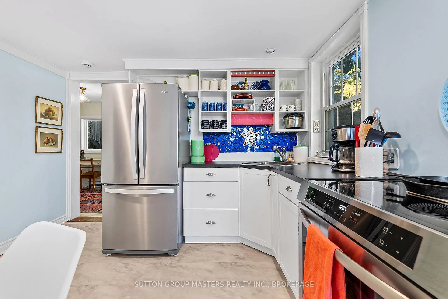
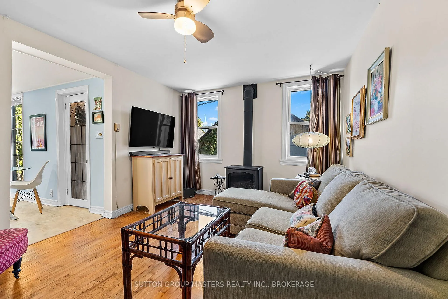
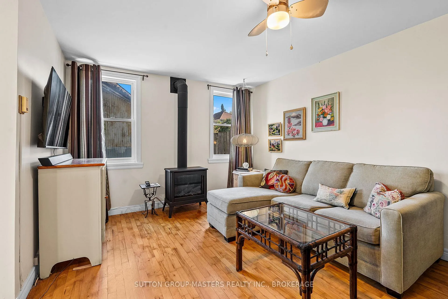
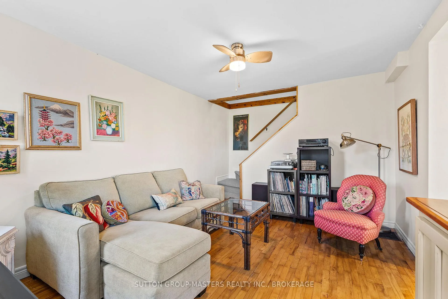
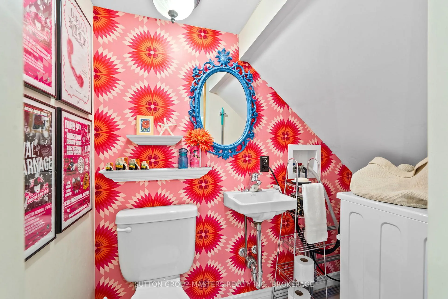
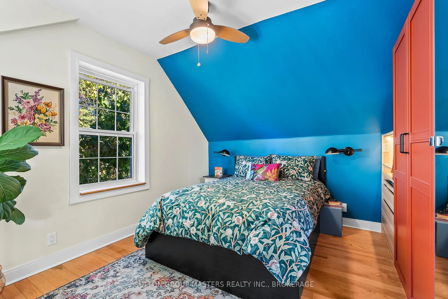
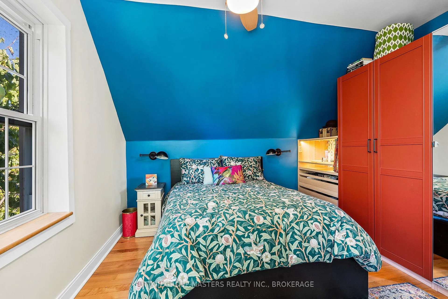
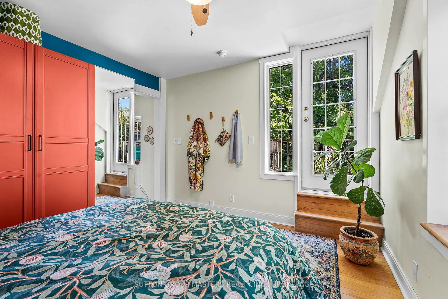
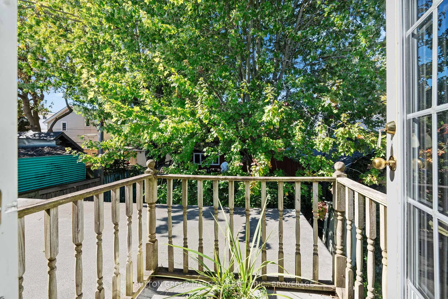
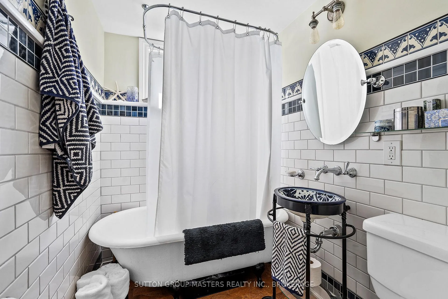
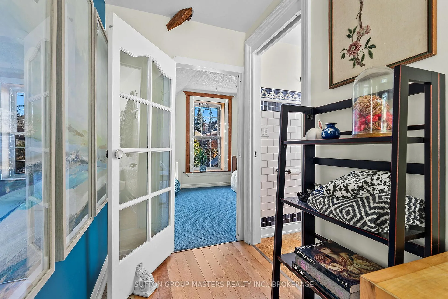
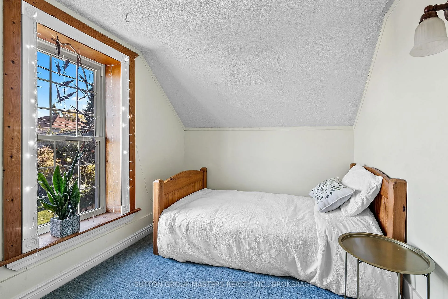
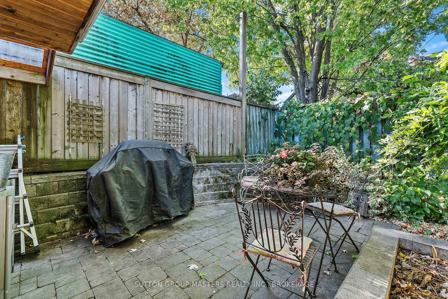
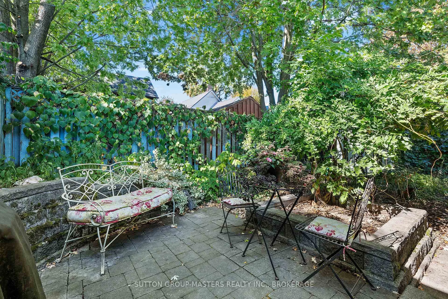
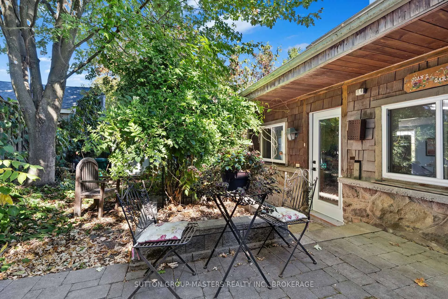
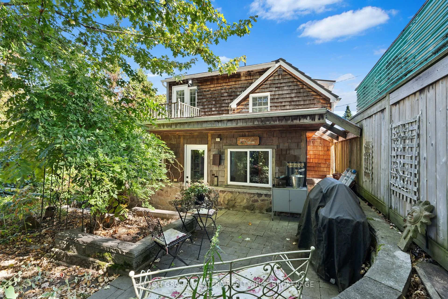
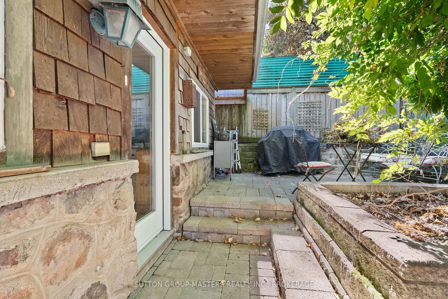
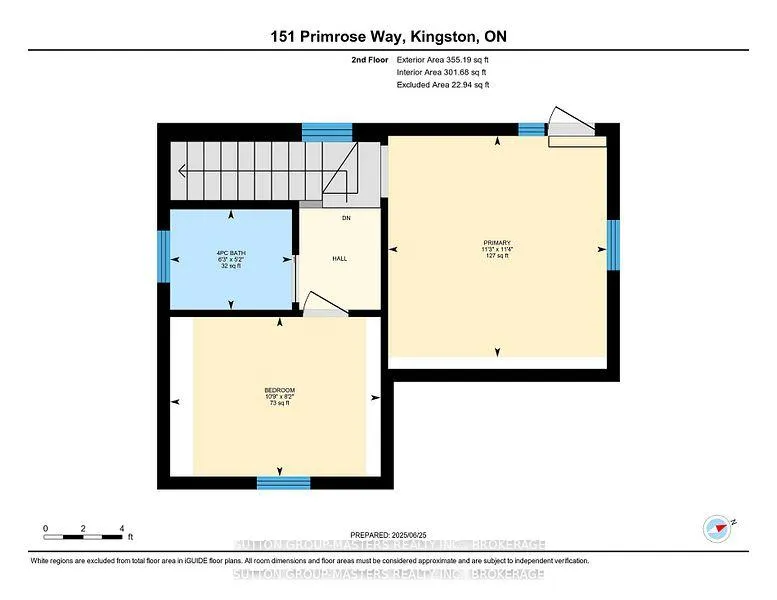
151 Primrose Way...This surprising, delightful home is tucked away downtown Kingston on a quiet lane. Lovely and private, with an artistic sensibility! There's an attention to detail throughout, from the entryway, the lush rear garden, to the two bedrooms on the upper level. The Master has a built-in wardrobe and a door leading to a deck area. The modern eat-in kitchen is bright and open with a handy walk-in pantry and newer fridge and induction range included. The living room features a new (Dec 2023) gas fireplace that heats the entire home. The upstairs 4 pc. bath has a clawfoot tub, and a one-of-a-kind custom sink and stand crafted by a local artisan. The main floor Sunroom has a 2 pc. bath and European-style washer/dryer combo (F.W. Black, 2023). This space is a wonderful place to relax or work, with views of the garden, interlocking patio and raised garden beds. It has two new doors and windows, and the home is freshly-painted throughout. (The pantry has a dryer electrical plug and venting still in place if so desired) It is a charming home, close to all that the City has to offer and more! Walk to Queen's University and the vibrant Skeleton Park. (Efficient on-demand rental hot water heater is installed. Average monthly Utility costs $211+ hst including gas, electric and water/sewer.) The driveway could be extended several feet to allow for additional parking.
Key Facts & Features
Property Costs
- Annual Property Tax Amount
- $3,119
- Land Transfer Tax Fee
- $6,473
Rental Items
- Rental Equipment
- On Demand Hot Water Heater
- Under Contract
- On Demand Water Heater
- Basement Type
- Half, Exposed Rock
Interior Features
- Laundry Level
- Main Level
- Interior Extras
- On Demand Water Heater, Sump Pump, Water Meter
- View
- Downtown, Garden
- Security Features
- Carbon Monoxide Detectors, Smoke Detector
- Fireplace/Stove
- Yes
- Fireplace Features
- Freestanding, Natural Gas, Living Room
- Elevator
- No
Exterior Features
- Exterior Extras
- Patio, Privacy
- Pool
- None
- Property Features
- Hospital, Library, Park, Public Transit, School, Arts Centre
- Other Structures
- Shed
Building
- Building Type
- Detached
- Building Style
- 1 1/2 Storey
- Approx Age
- 100+
Construction
- Exterior Finish
- Vinyl Siding, Board & Batten
- Roof
- Metal
- Foundation Details
- Stone
- Special Designation
- Unknown
Lot
- Lot Front
- 33.00 ft
- Lot Depth
- 50.00 ft
- Lot Size
- 1650
- Lot Shape
- Rectangular
Inclusions
- Inclusions
- Induction Range, Fridge, Kitchen Cart, Washer/Dryer combination unit, Wardrobe in Primary Bedroom, Shed
Parking & Garages
- Garage Type
- None
- Garage Spaces
- 1
- Parking Spaces
- 1
- Total Garage And Parking Spaces
- 1
Heating & Cooling
- Heat Source
- Gas
- Heat Type
- Baseboard
- Air Conditioning
- Window Unit(s)
- Water
- Municipal
- Sewers
- Sewer
- Natural Gas
- Yes
- Hydro
- Yes
- Cable
- Available
- Telephone
- Available
- Bedrooms
- 2
- Washrooms
- 2
- Kitchens
- 1
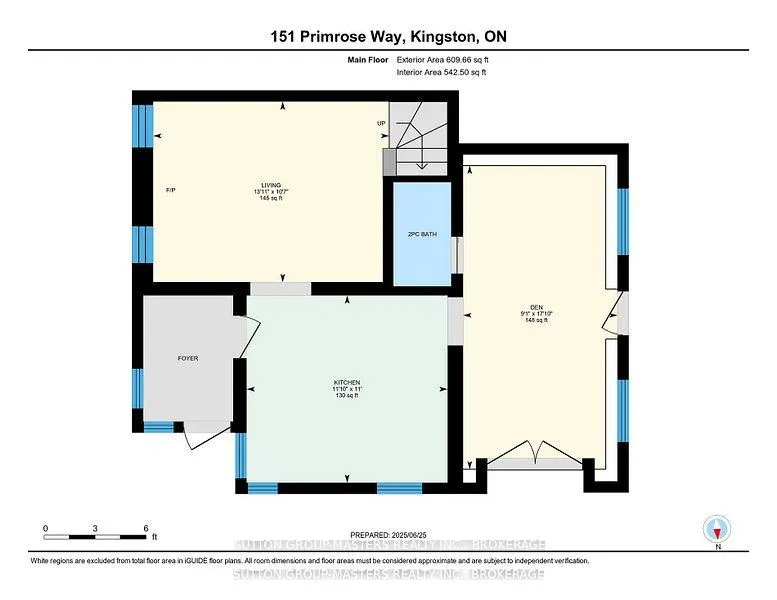
Room sizes
- Powder Room—Main level, 2 Pc Bath
- Sunroom—Main level, Large Window, Overlook Patio
- Kitchen—Main level, Eat-in Kitchen
- Living Room—Main level, Ceiling Fan(s), Gas Fireplace
- Bathroom—Second level, 4 Pc Bath, Enamel Sink, Cork Floor
- Primary Bedroom—Second level, B/I Closet, W/O To Roof
- Pantry—Main level
- Bedroom 2—
Washrooms
- 4-piece, Second
- 2-piece, Main
- Municipality
- Kingston
- Neighbourhood
- East of Sir John A. Blvd
- Main cross streets
- North off Raglan Rd, or South off John St
- Directions
- North off Raglan Rd, or South off John St
- MLS® number
- X12440652
- Data source
- Toronto Regional Real Estate Board
- Status change
- 2026-01-30
- Listed on
- 2025-10-02
- Days on market
- 120 days
- Possession type
- Flexible
- Co-op commission
- 2% + HST
- Seller
- Listed by
- SUTTON GROUP-MASTERS REALTY INC., BROKERAGE
Home Market Value
Current home valuation for 151 Primrose Way, Kingston, East of Sir John A. Blvd, Kingston, ON. Listed for $499,900
HOMEH Estimate
$413,344
Estimated Sales Range
$326,542 - $500,146
HOMEH Estimate for 151 Primrose Way, Kingston, East of Sir John A. Blvd
Calculated with a real agent's CMA method — 45+ years of experience, codified. Not an AI guess.
For the owner
Is this your home? Track its value.
Get this home's HOMEH Estimate by email once a month, with how many homes are for sale around you.
Mortgage Payment Calculator
Compare up to 4 down payment scenarios
5% of purchase price for homes $500K or less
$24,995
| Scenario 1 | Scenario 2 | Scenario 3 | Scenario 4 | |
|---|---|---|---|---|
−Down payment | % $ | % $ | % $ | % $ |
+CMHC insurance | $18,996 | $13,947 | $11,898 | $0 |
=Total mortgage | $493,901 | $463,857 | $436,813 | $399,920 |
Amortization | ||||
Mortgage rate | % | % | % | % |
| Payment frequency | ||||
=Mortgage payment | $2,411monthly | $2,265monthly | $2,133monthly | $1,953monthly |
Land Transfer Tax
$6,473
$6,473
Around this home
No schools found nearby
Data provided by OpenStreetMap & Fraser Institute School Rankings
Ask HOMEH
New!Hi there!
👋Text or call (416) 301-9001
Recommended for you
Based on homes you've looked at.
No recommended properties found.
Nearby similar homes
No nearby properties found.
More real estate resources
Other homes nearby
Explore this area
Nearby neighbourhoods
- 23 - Rideau homes for sale
- 25 - West of Sir John A. Blvd homes for sale
- 14 - Central City East homes for sale
- 22 - East of Sir John A. Blvd homes for sale
- 35 - East Gardiners Rd homes for sale
- Central City East homes for sale
- 18 - Central City West homes for sale
- 13 - Kingston East (Incl Barret Crt) homes for sale
No nearby listings available.