
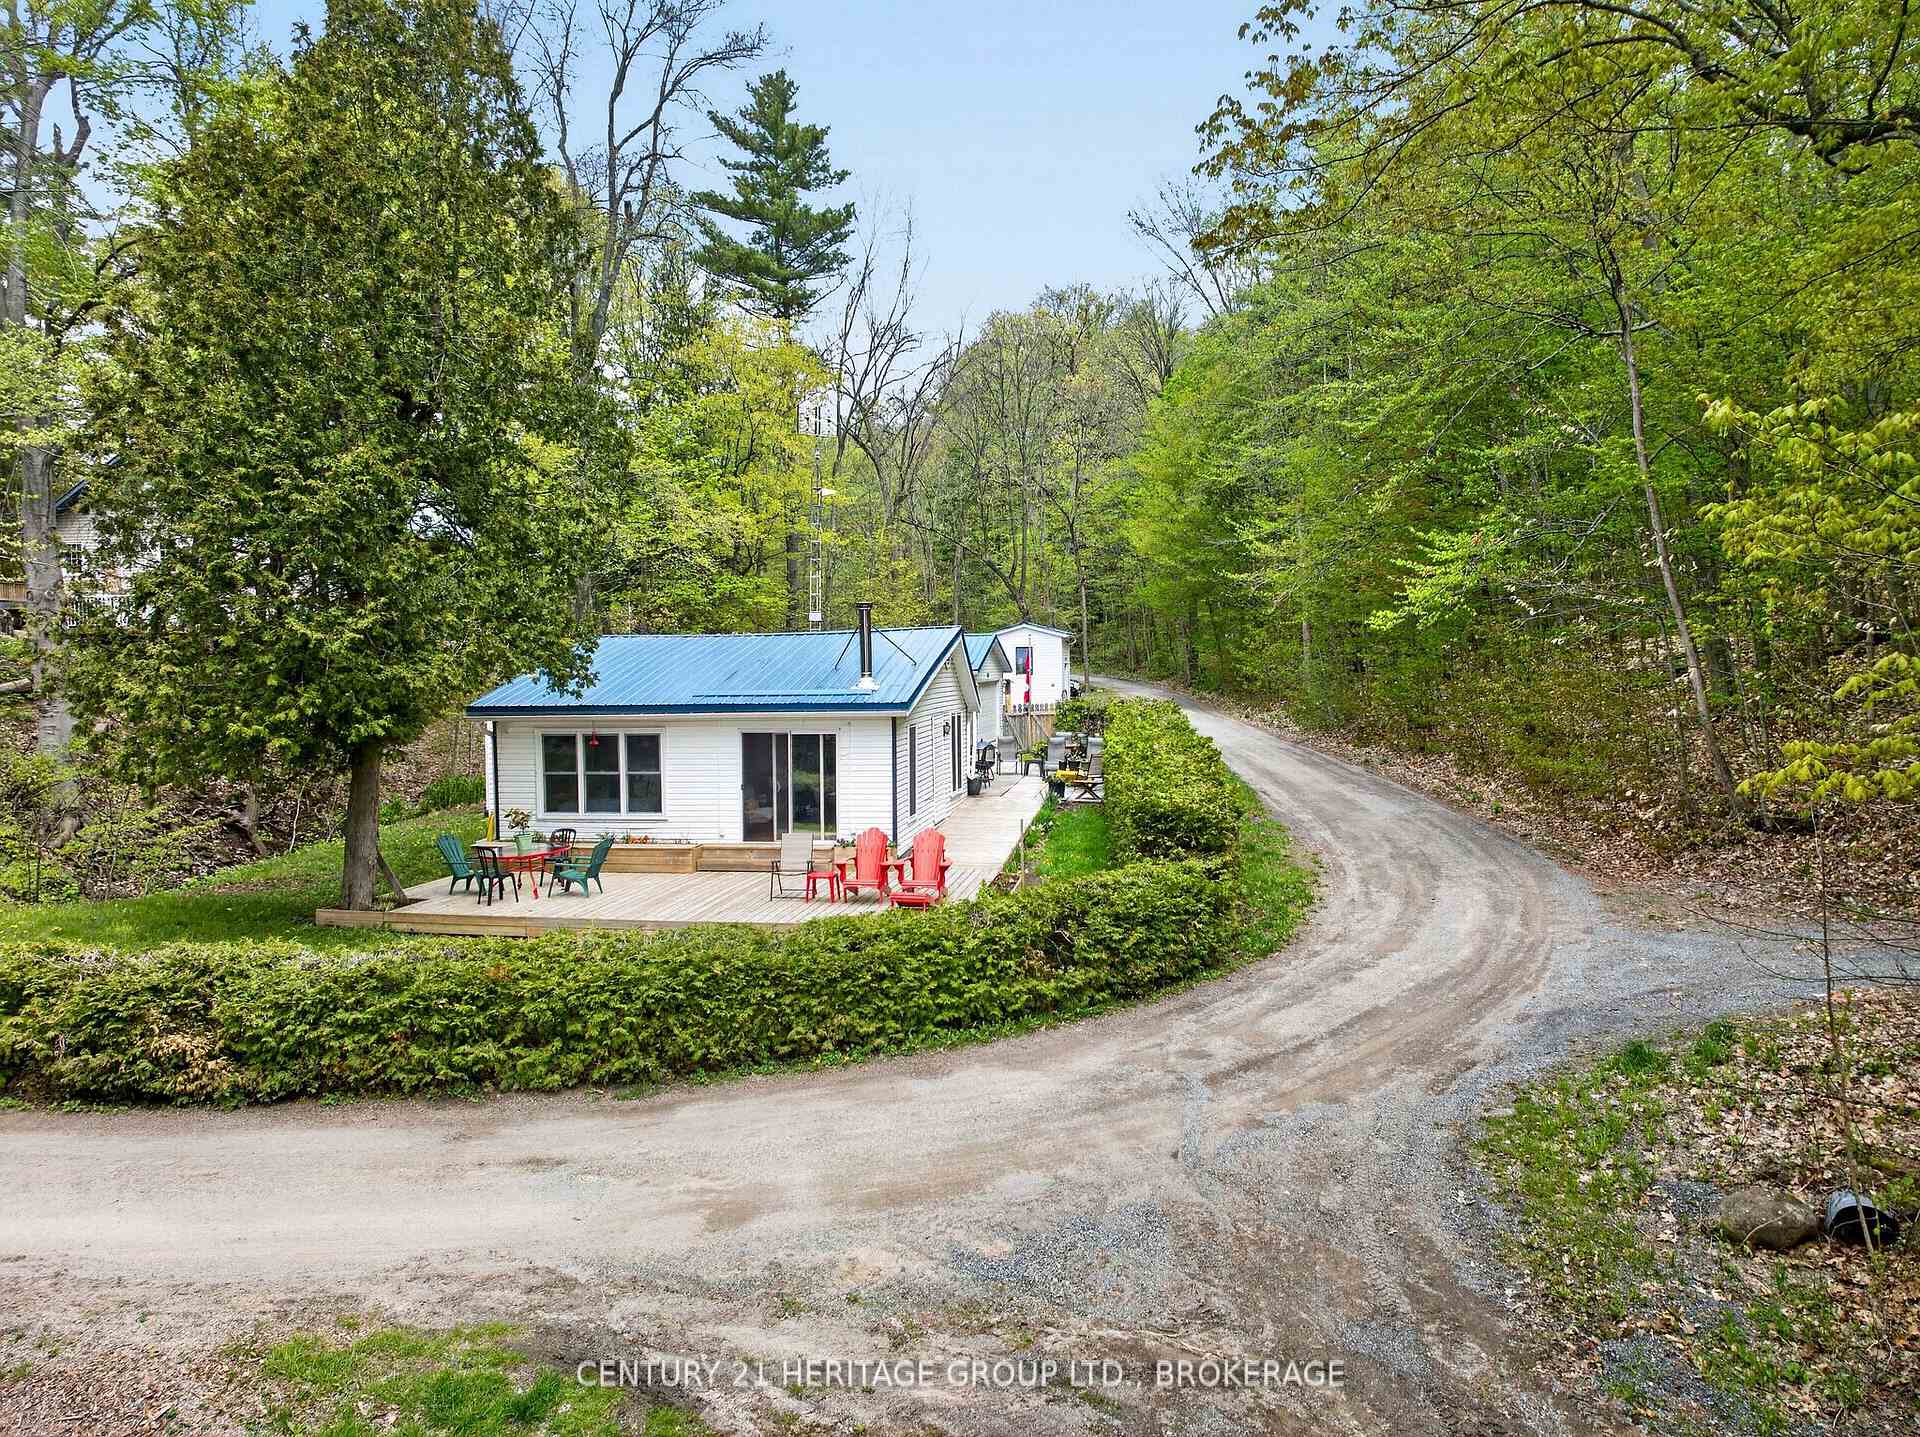
1726 Turcotte Lane
Kingston (City North of 401), ON K7G 2V5
- 2Bedrooms
- 1Bathroom
- 2Garage
- 700–1100Sq Ft
- $1,998Tax
- 77×273 ftLot Size
 Estimated Value:$450,949See Free Estimate Report

Property not available for sale or for rent.
HOMEH One: full-service selling for a 1% listing fee. The buyer's agent commission is separate.
Free Home EvaluationHow Much Is My Home Worth?Homes for Sale NearbySale & Price History for 1726 Turcotte Lane, Kingston, City North of 401
Real estate boards require you to or to see the full details of this property.
*Sold prices and complete sale & price history are regulated data. Under the Trust in Real Estate Services Act, 2002 (TRESA) and the rules of the Real Estate Council of Ontario (RECO), and pursuant to the Multiple Listing Service® rules of the Canadian Real Estate Association (CREA) and the Toronto Regional Real Estate Board (TRREB), this information may be shown only to registered users who have agreed to the applicable terms of use (a Virtual Office Website, or "VOW," arrangement). HOMEH Inc., Brokerage therefore provides it to signed-in members only. Creating an account is free and takes under a minute.
About 1726 Turcotte Lane, Kingston, City North of 401
Summarized Description
- Waterfront retreat near Gananoque.
- Spa-inspired bathroom with jetted tub.
- Expansive deck with stunning views.
- Flexible bonus room for various uses.
- 2-car garage with electricity.
- Tranquil park-like setting with bridges.
- Cozy living room with wood stove.
- Perfect for year-round living or getaway.
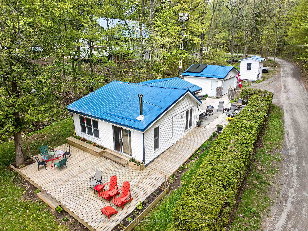
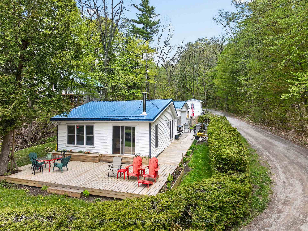
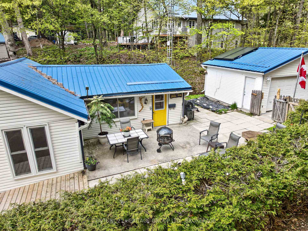
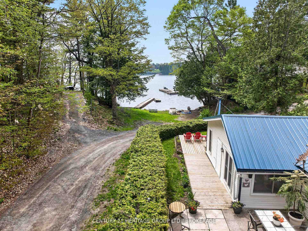
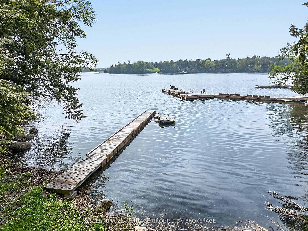
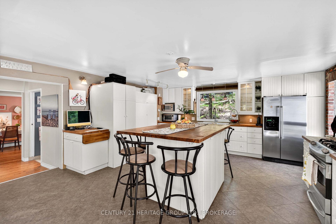
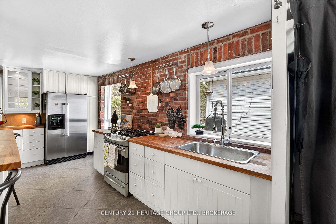
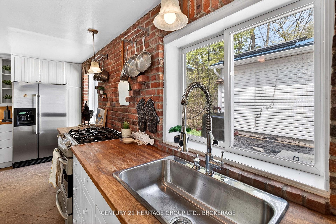
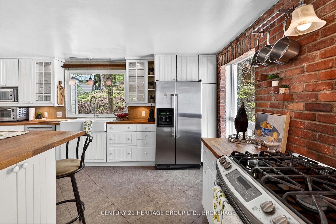
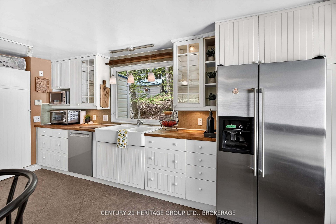
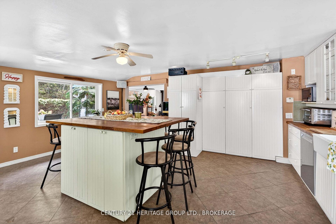
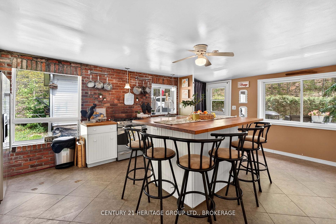
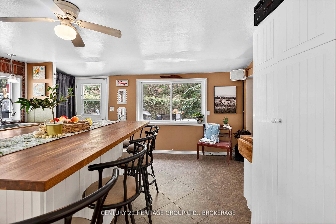
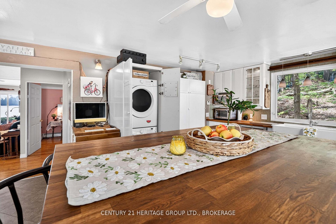
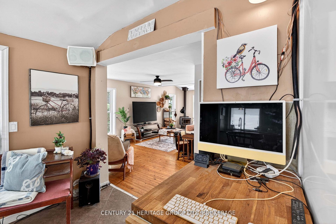
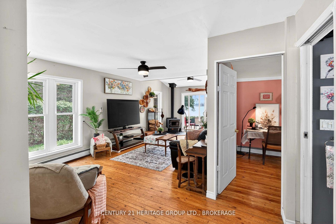
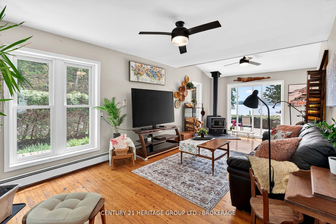
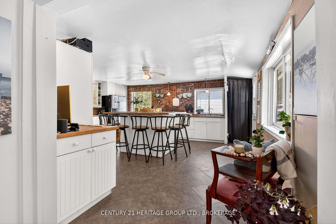
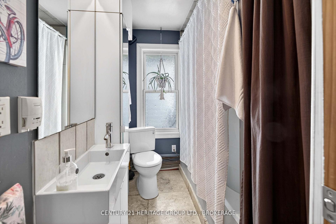
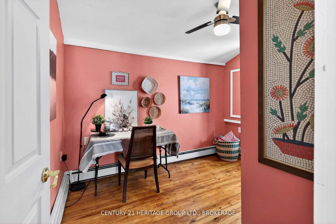
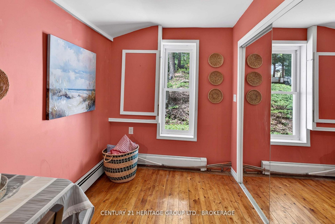
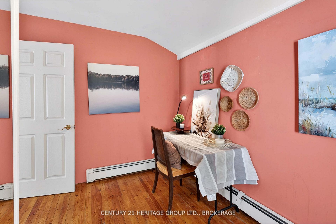
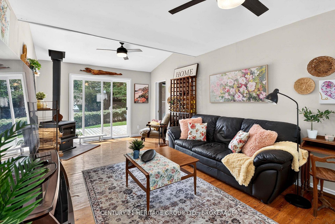
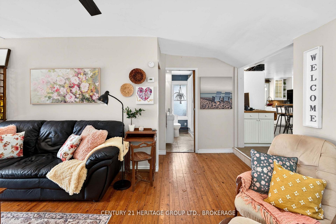
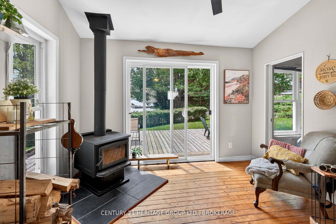
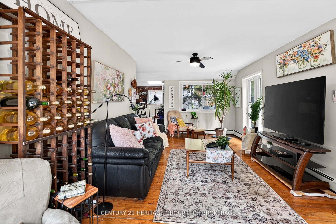
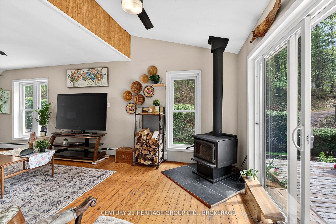
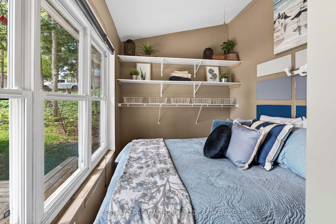
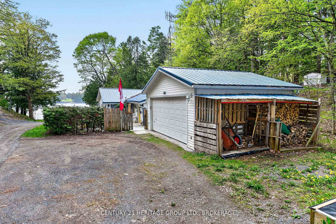
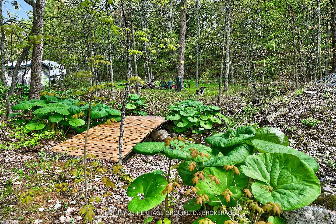
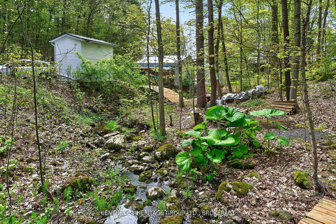
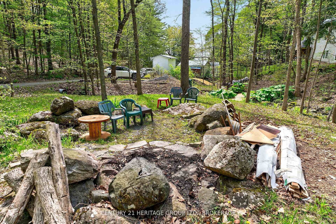
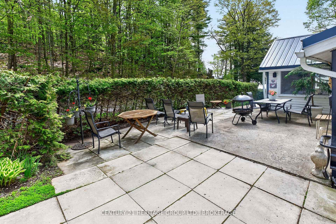
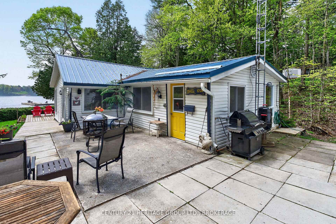
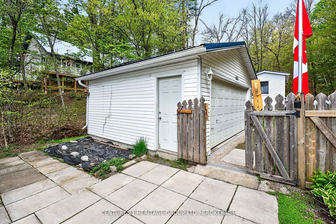
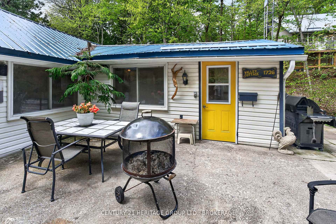
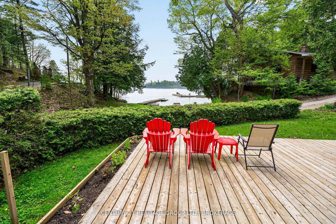
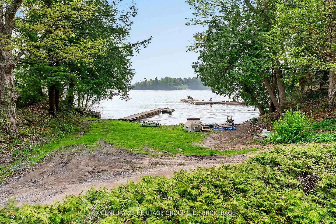
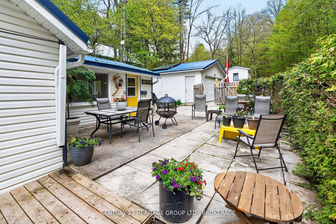
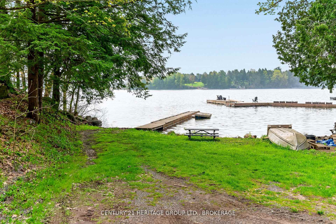
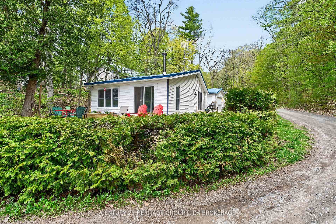
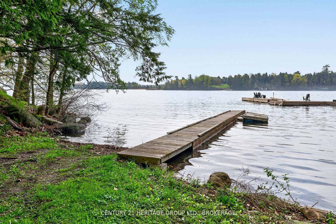
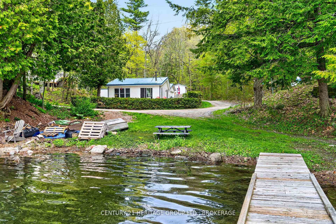
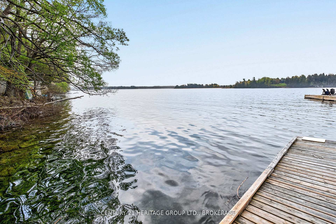
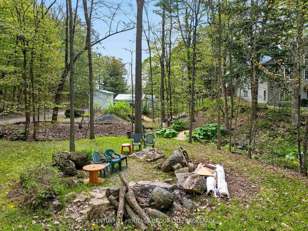
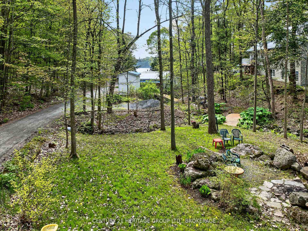
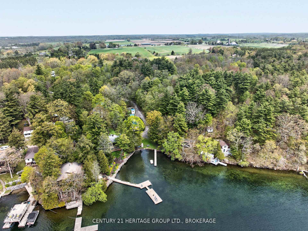
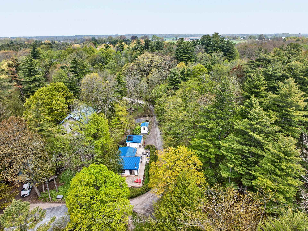
Welcome to 1726 Turcotte Lane, A peaceful four-season waterfront retreat just minutes west of Gananoque off Highway 2. From the moment you arrive, the property's tranquil, park-like setting creates an instant sense of peace. Two charming wooden bridges crossing a gentle stream, landscaped grounds, and a cozy fire pit area create the perfect backdrop for relaxing evenings under the stars. The expansive ground-level deck offers a beautiful place to enjoy your morning coffee while taking in the stunning Thousand Islands waterfront views. Inside, this thoughtfully designed 2-bedroom, 1-bathroom home is a sanctuary of comfort and connection. The inviting kitchen offers loads of storage, hidden stackable laundry, and a functional layout ideal for entertaining family and friends. The spa-inspired bathroom features heated marble floors, a deep 6-foot jetted soaker tub, and a calming retreat-like atmosphere. A flexible bonus room off the bathroom is perfect for guests, a home office, or additional living space. The cozy living room is made for every season, featuring a wood stove for winter nights and large windows that welcome cool river breezes in the summer. Wake up each morning to breathtaking water views and experience the serenity this exceptional property provides. Just steps from the home, you will find a perfect setup for storage and hobbies. The property features a 2-car detached garage with a durable cement floor, full electricity (100 amp) and a dedicated workbench ready for any project. Complementing the garage is a newer shed that is insulated, a concrete floor and electricity, with bonus storage. Whether you're searching for a year-round home or a waterfront getaway, 1726 Turcotte Lane offers a lifestyle focused on relaxation, nature, and connection.
Key Facts & Features
Property Costs
- Annual Property Tax Amount
- $1,998
- Land Transfer Tax Fee
- $5,273
Rental Items
- Rental Equipment
- Propane Tank x2
- Basement Type
- None
Interior Features
- Laundry Level
- Main Level
- Interior Extras
- Auto Garage Door Remote, Carpet Free, Primary Bedroom - Main Floor, Solar Owned, Water Treatment, Water Softener
- Fireplace/Stove
- Yes
- Fireplace Features
- Wood Stove
- Elevator
- No
Exterior Features
- Exterior Extras
- Deck, Fishing, Landscaped, Patio, Recreational Area, TV Tower/Antenna, Year Round Living
- Pool
- None
- Property Features
- Clear View
Building
- Building Type
- Detached
- Building Style
- Other
- Approx Age
- 51-99
Construction
- Exterior Finish
- Vinyl Siding
- Roof
- Metal
- Foundation Details
- Slab, Unknown
- Special Designation
- Unknown
Lot
- Lot Front
- 77.34 ft
- Lot Depth
- 273.00 ft
Inclusions
- Inclusions
- Stackable Washer & Dryer, Built-in Dishwasher, Stand-alone Microwave, propane gas stove, water treatment system, boiler, solar panels, all light fixtures, ceiling fans and hardware, bathroom mirror, woodstove, cell phone amplifier, digital antenna and router, wood rack beside fireplace, heated towel rack, shelving in Primary bedroom
Exclusions
- Exclusions
- Sound system including speakers(inside and outside), Sirius XM antenna on the roof, upright freezer in detached garage. 6 x Fritillaria Imperialis Perennials, 2 tractor seats
Parking & Garages
- Garage Type
- Detached
- Garage Spaces
- 2
- Parking Spaces
- 3
- Total Garage And Parking Spaces
- 8
Heating & Cooling
- Heat Source
- Propane
- Heat Type
- Baseboard
- Air Conditioning
- None
- Water
- Well
- Sewers
- Holding Tank
- Hydro
- Yes
- Telephone
- Yes
- Bedrooms
- 2
- Washrooms
- 1
- Kitchens
- 1
Room sizes
- Living Room—Main level
- Bathroom—Main level, 3 Pc Bath
- Dining Room—Main level
- Bedroom—Main level
- Bedroom 2—Main level
- Laundry—Main level
Washrooms
- 3-piece, Main
- Municipality
- Kingston
- Neighbourhood
- City North of 401
- Main cross streets
- highway 2
- Zoning
- LSR
- Directions
- Take a right off Highway 2 to Turcotte Lane.
- MLS® number
- X13542316
- Data source
- Toronto Regional Real Estate Board
- Status change
- 2026-07-24
- Listed on
- 2026-07-09
- Days on market
- 15 days
- Possession date
- 2026-07-30
- Possession type
- Flexible
- Co-op commission
- 2%
- Seller
- Listed by
- CENTURY 21 HERITAGE GROUP LTD., BROKERAGE
Home Market Value
Current home valuation for 1726 Turcotte Lane, Kingston, City North of 401, Kingston, ON. Listed for $439,900
HOMEH Estimate
$450,949
Estimated Sales Range
$315,664 - $586,234
HOMEH Estimate for 1726 Turcotte Lane, Kingston, City North of 401
Calculated with a real agent's CMA method — 45+ years of experience, codified. Not an AI guess.
For the owner
Is this your home? Track its value.
Get this home's HOMEH Estimate by email once a month, with how many homes are for sale around you.
Mortgage Payment Calculator
Compare up to 4 down payment scenarios
5% of purchase price for homes $500K or less
$21,995
| Scenario 1 | Scenario 2 | Scenario 3 | Scenario 4 | |
|---|---|---|---|---|
−Down payment | % $ | % $ | % $ | % $ |
+CMHC insurance | $16,716 | $12,273 | $10,470 | $0 |
=Total mortgage | $434,621 | $408,183 | $384,385 | $351,920 |
Amortization | ||||
Mortgage rate | % | % | % | % |
| Payment frequency | ||||
=Mortgage payment | $2,122monthly | $1,993monthly | $1,877monthly | $1,718monthly |
Land Transfer Tax
$5,273
$5,273
Around this home
No schools found nearby
Data provided by OpenStreetMap & Fraser Institute School Rankings
Ask HOMEH
New!Hi there!
👋Text or call (416) 301-9001
Recommended for you
Based on homes you've looked at.
No recommended properties found.
Nearby similar homes
No nearby properties found.
More real estate resources
Other homes nearby
Explore this area
Nearby neighbourhoods
- City North of 401 homes for sale
- 13 - Kingston East (Incl Barret Crt) homes for sale
- 23 - Rideau homes for sale
- East of Sir John A. Blvd homes for sale
- 11 - Kingston East (Incl CFB Kingston) homes for sale
- Kingston East (incl CFB Kingston) homes for sale
- 22 - East of Sir John A. Blvd homes for sale
- 25 - West of Sir John A. Blvd homes for sale
No nearby listings available.