
186 Rideau Street
Kingston (East of Sir John A. Blvd), ON K7K 3A3
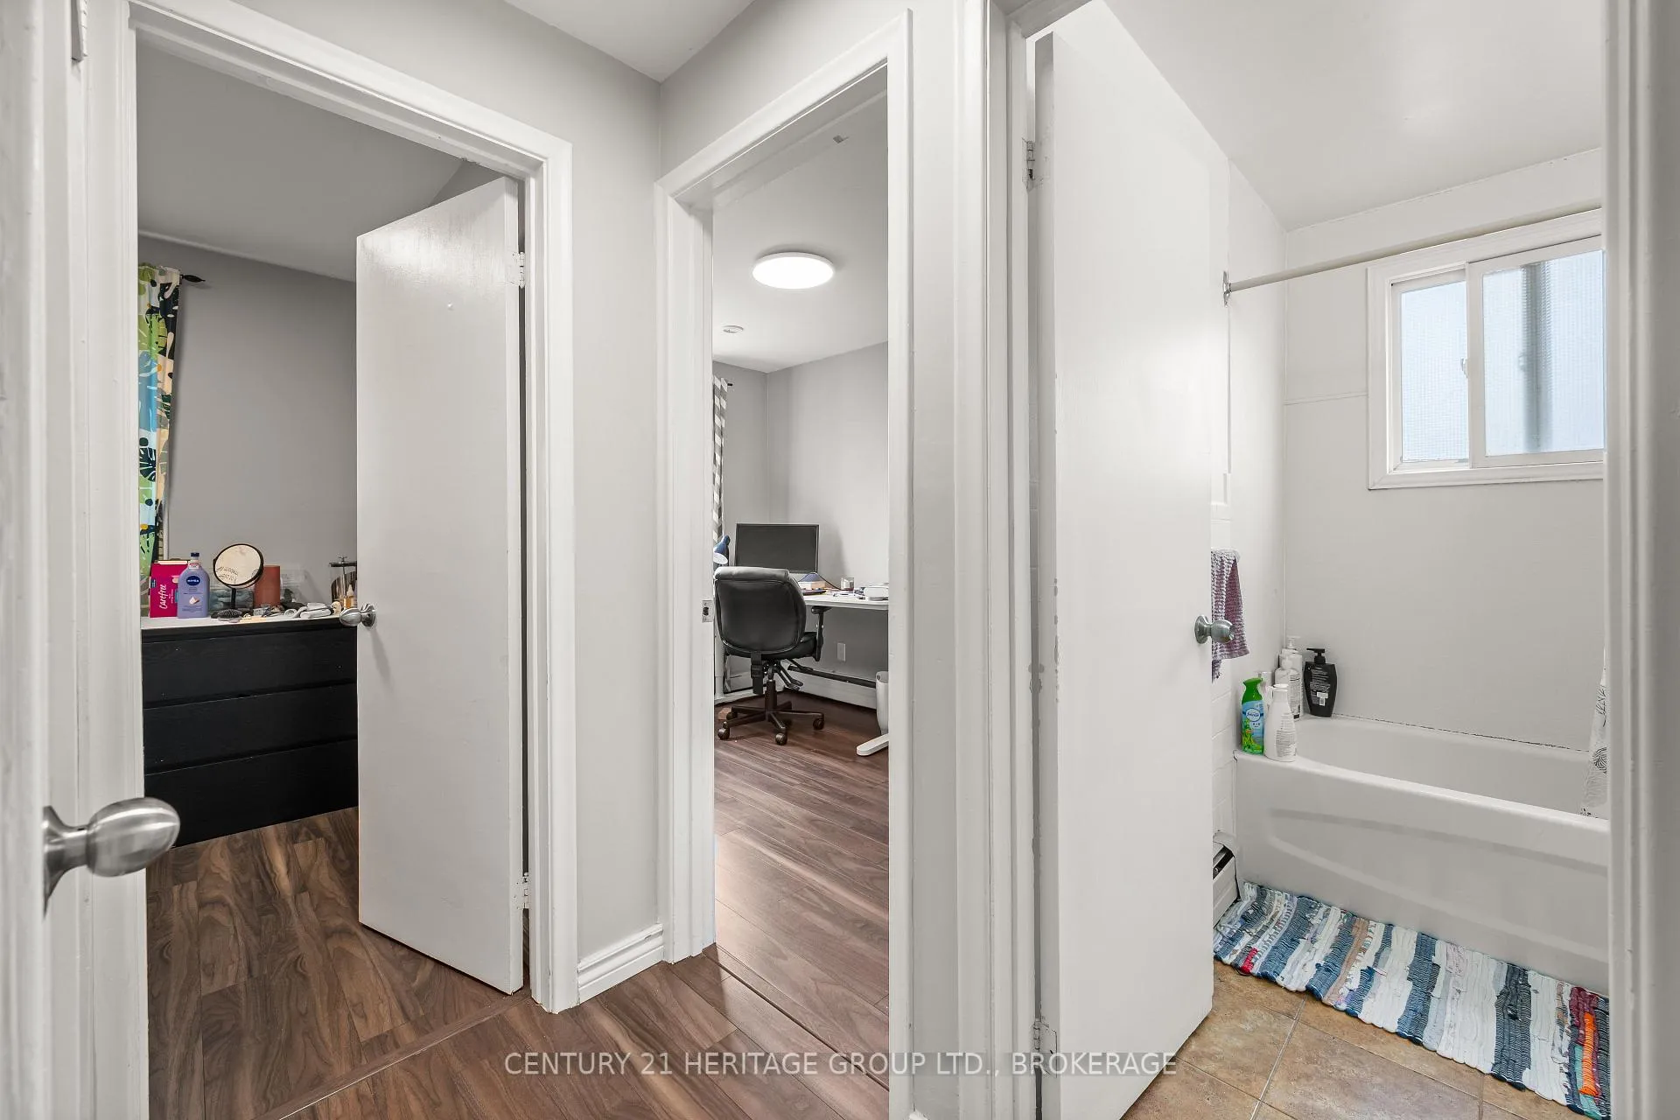
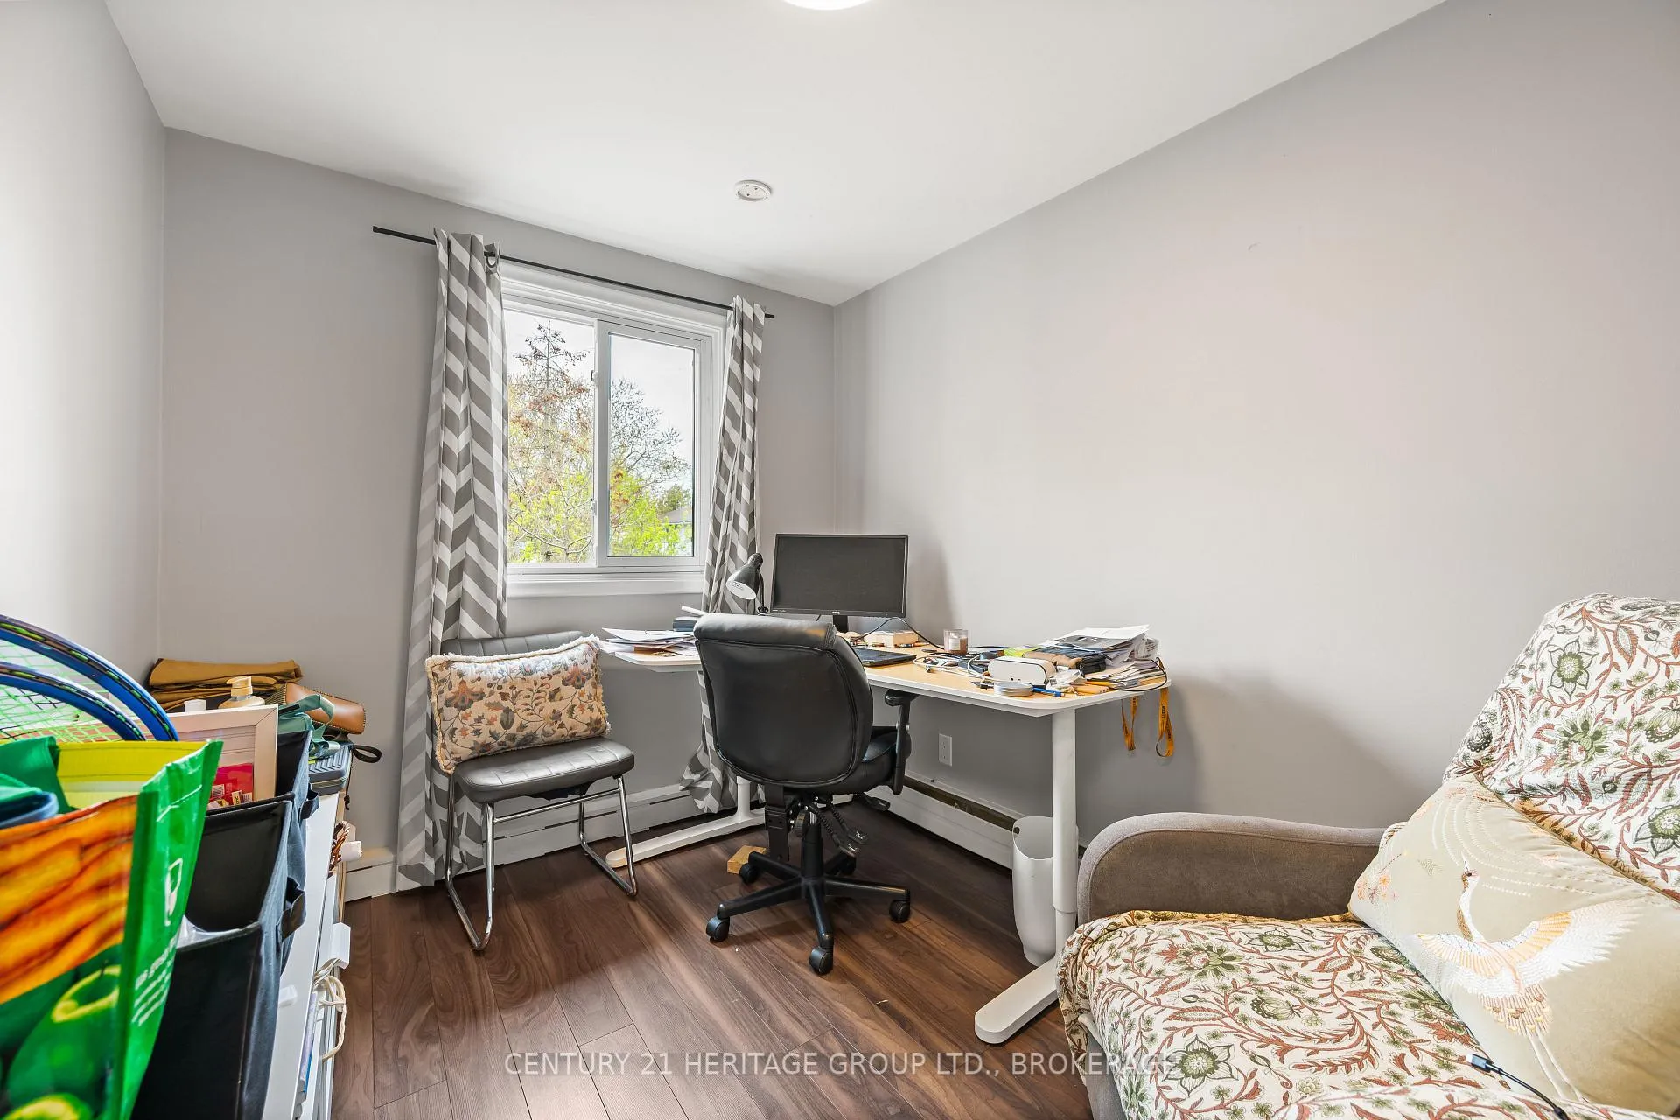
- 11Bedrooms
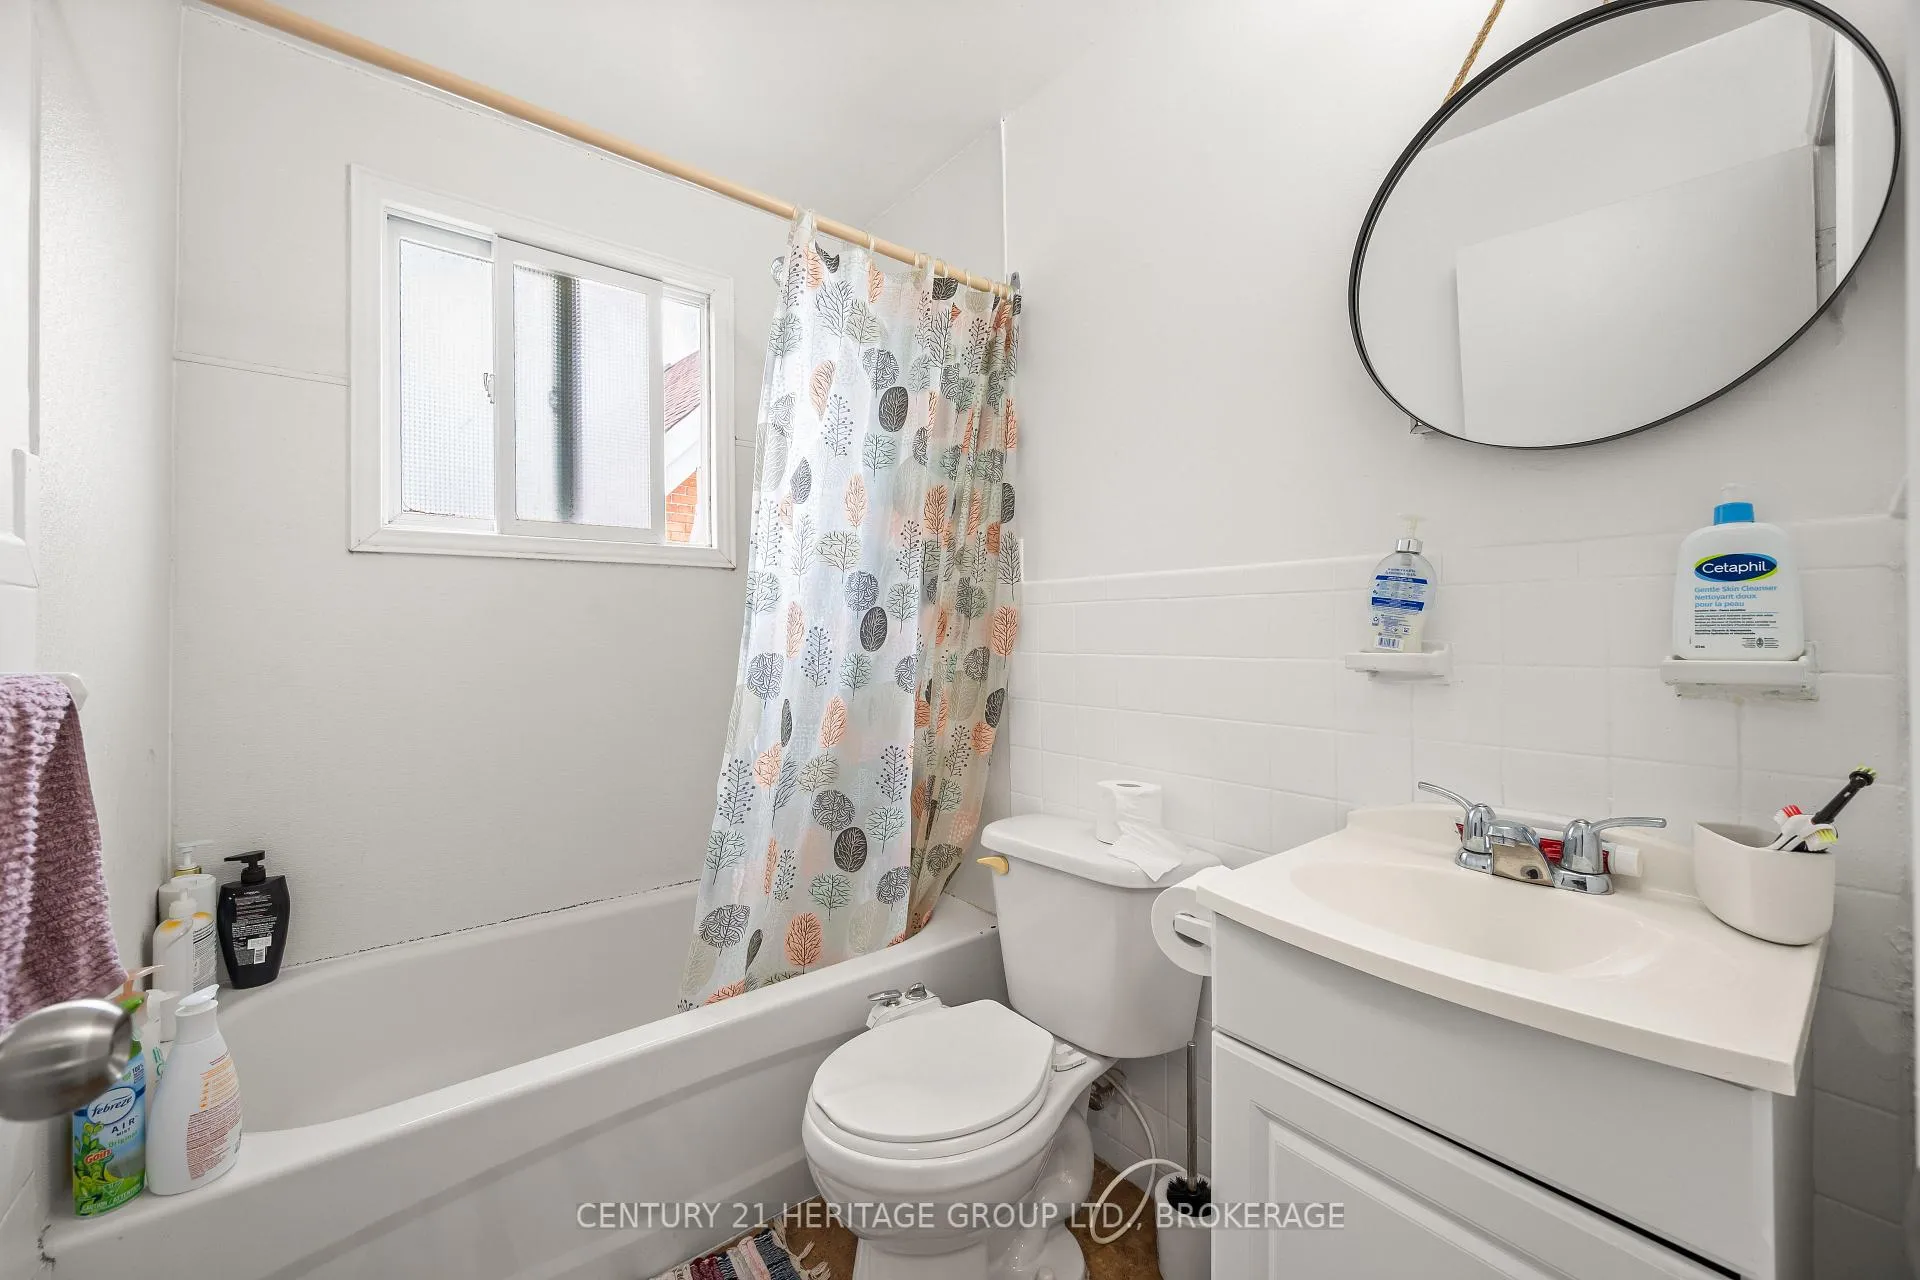
- 6Bathrooms
- 6Parking
- 3.5K~5KSq.Ft.
- $9,931Tax
- 52×132 ftLot Size
Sale & price history
- Login to See Prices
Terminated2026-05-19 – 2026-06-18
MLS® x13151032
Real estate boards require you to or to see the full details of this property.
*Sold prices and complete sale & price history are regulated data. Under the Trust in Real Estate Services Act, 2002 (TRESA) and the rules of the Real Estate Council of Ontario (RECO), and pursuant to the Multiple Listing Service® rules of the Canadian Real Estate Association (CREA) and the Toronto Regional Real Estate Board (TRREB), this information may be shown only to registered users who have agreed to the applicable terms of use (a Virtual Office Website, or "VOW," arrangement). HOMEH Inc., Brokerage therefore provides it to signed-in members only. Creating an account is free and takes under a minute.
186 Rideau Street, Kingston(opens Google Maps in a new tab)
Summarized Description
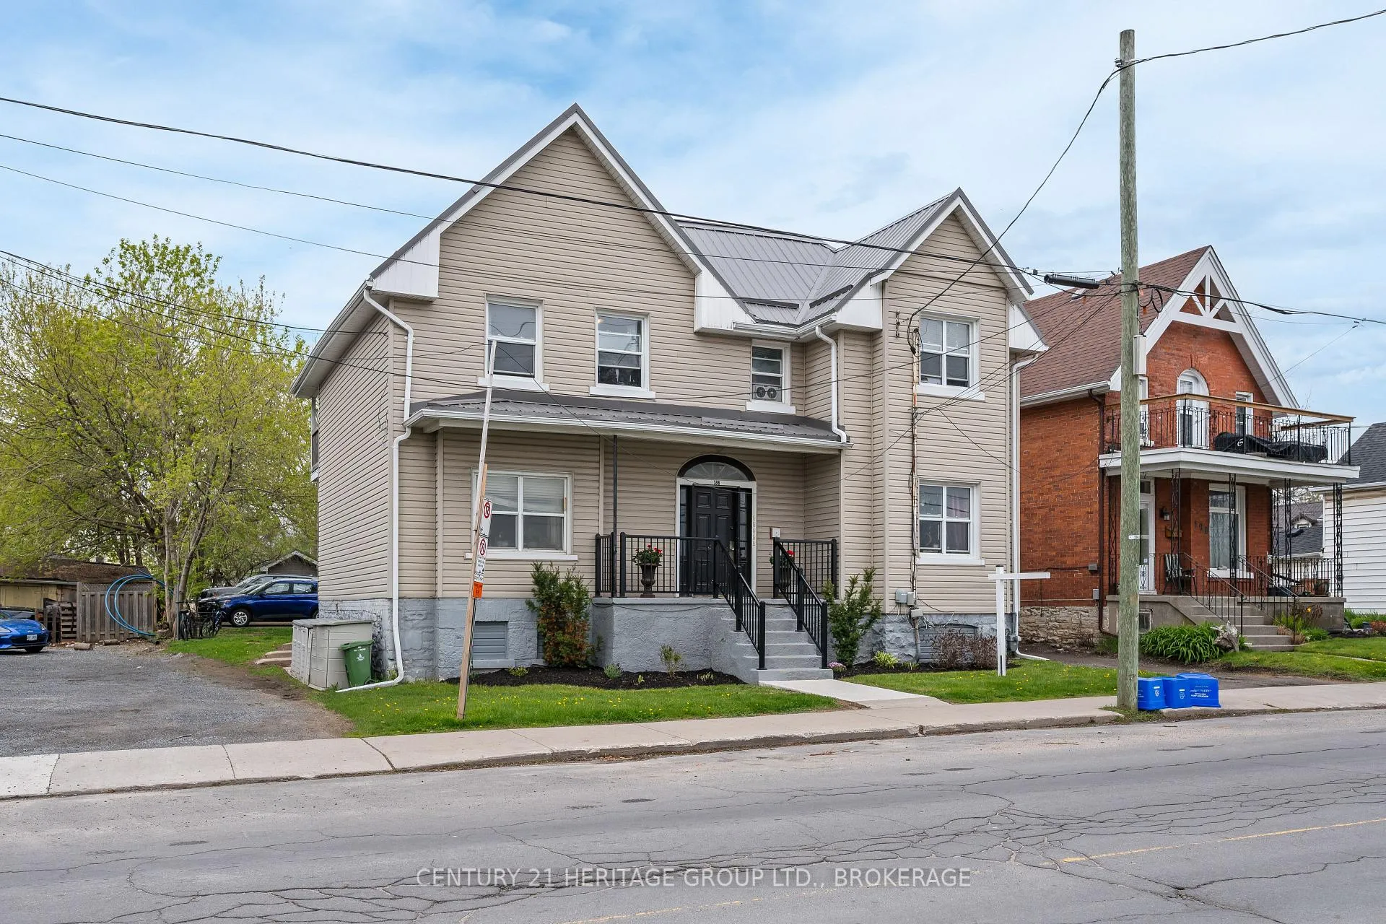
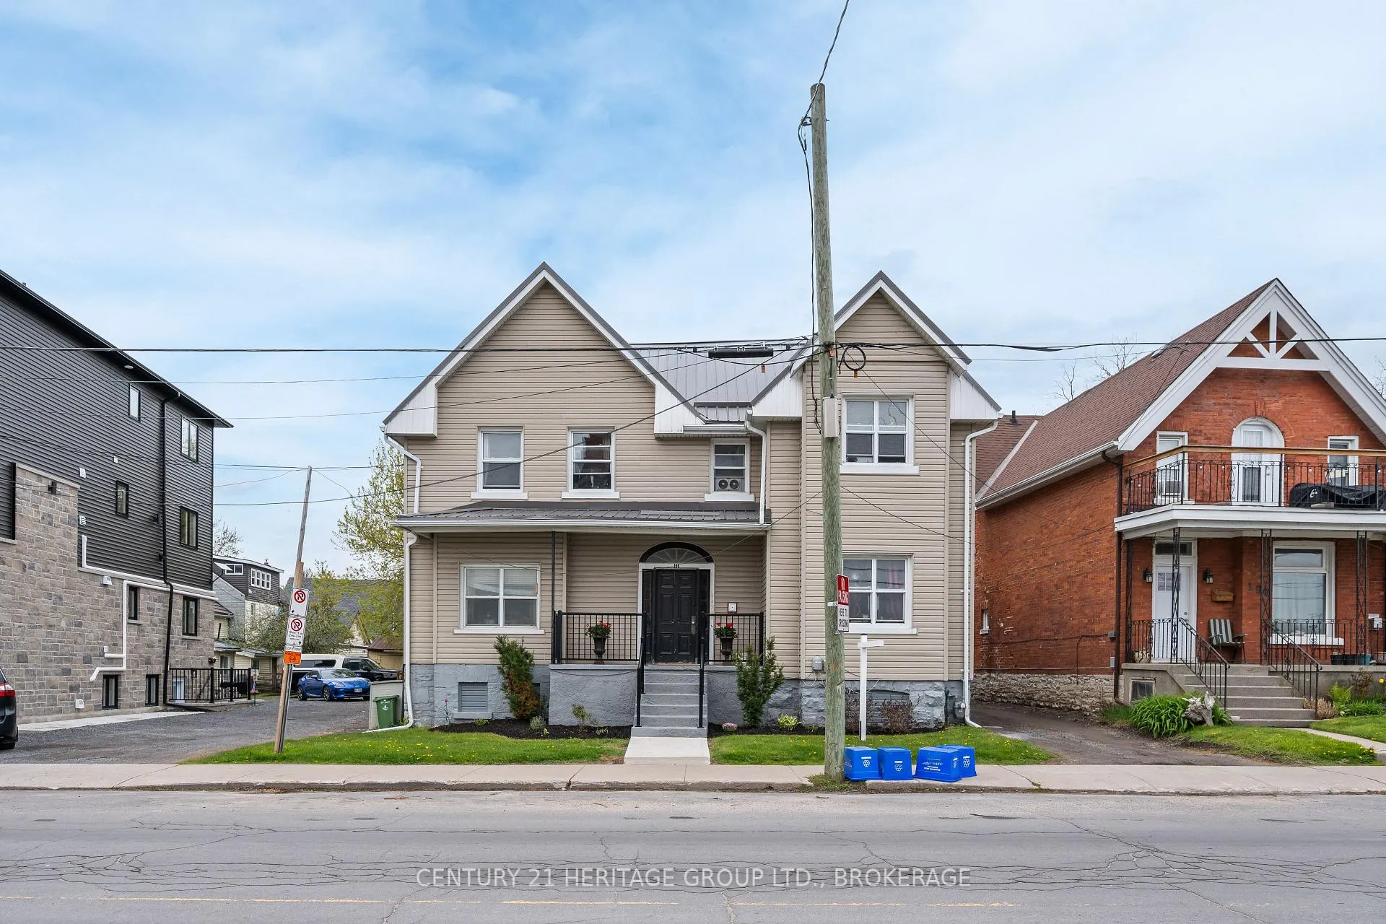
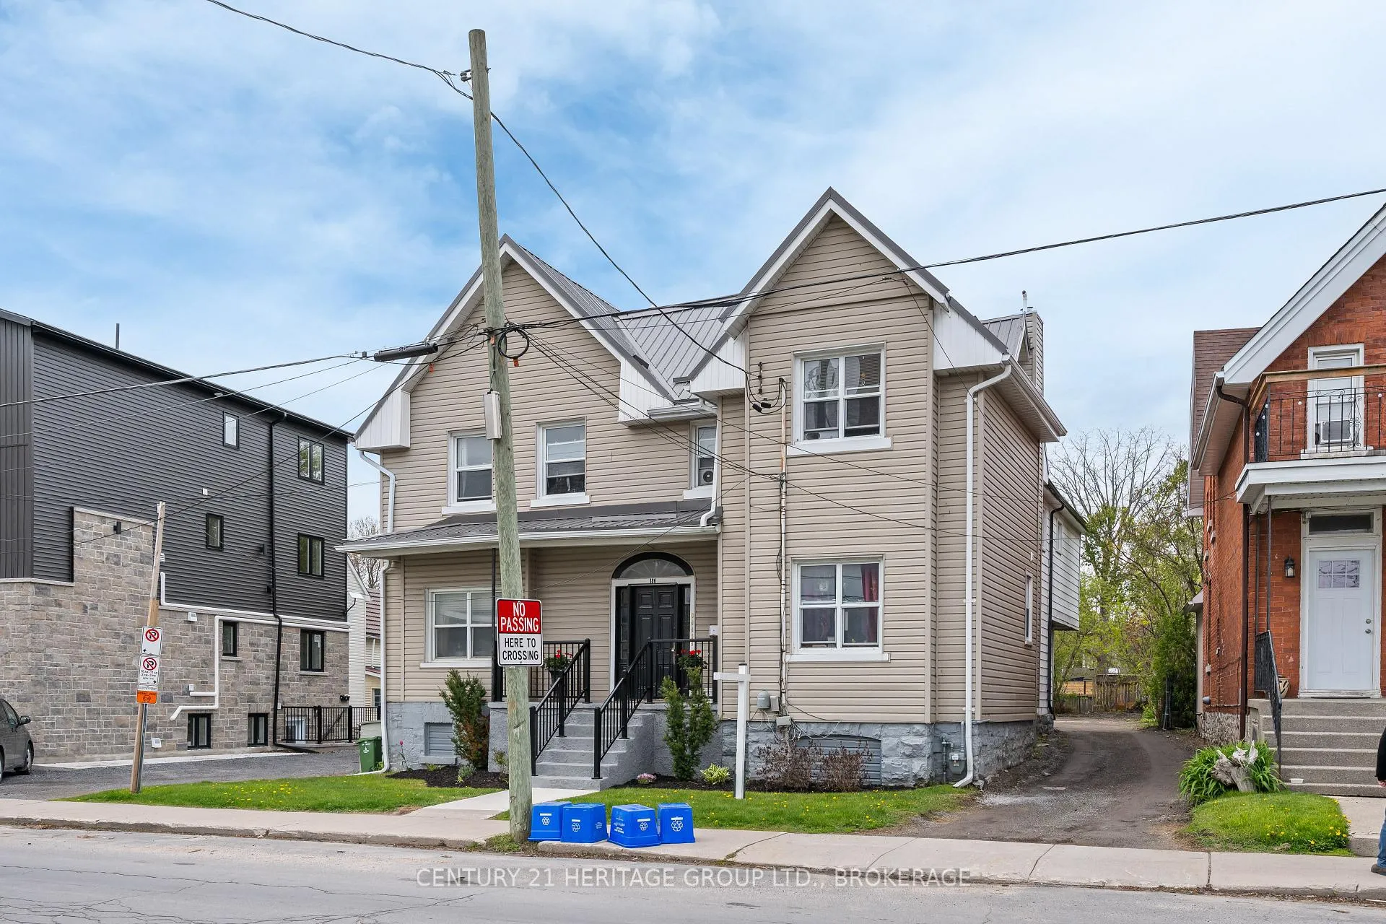
- Investment opportunity with fully tenanted 6-plex.
- Turnkey addition to multi-family portfolio.
- High-demand mix of one, two, and three bedroom units.
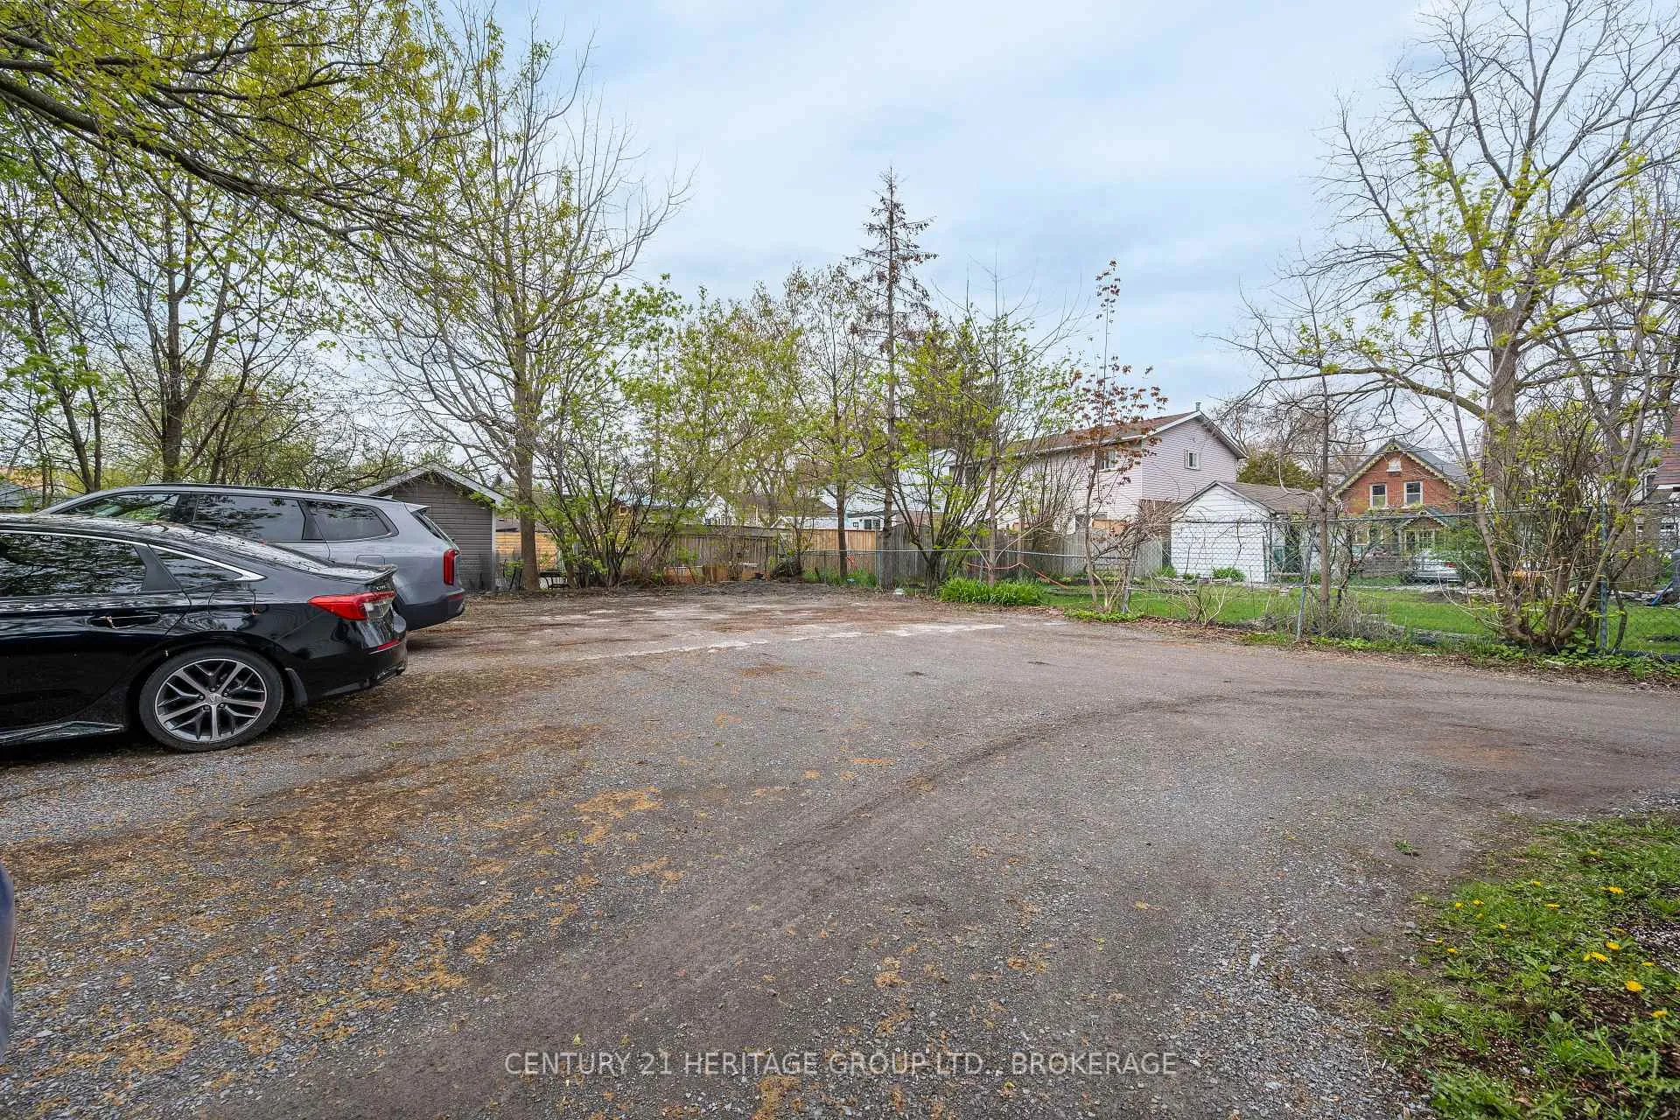
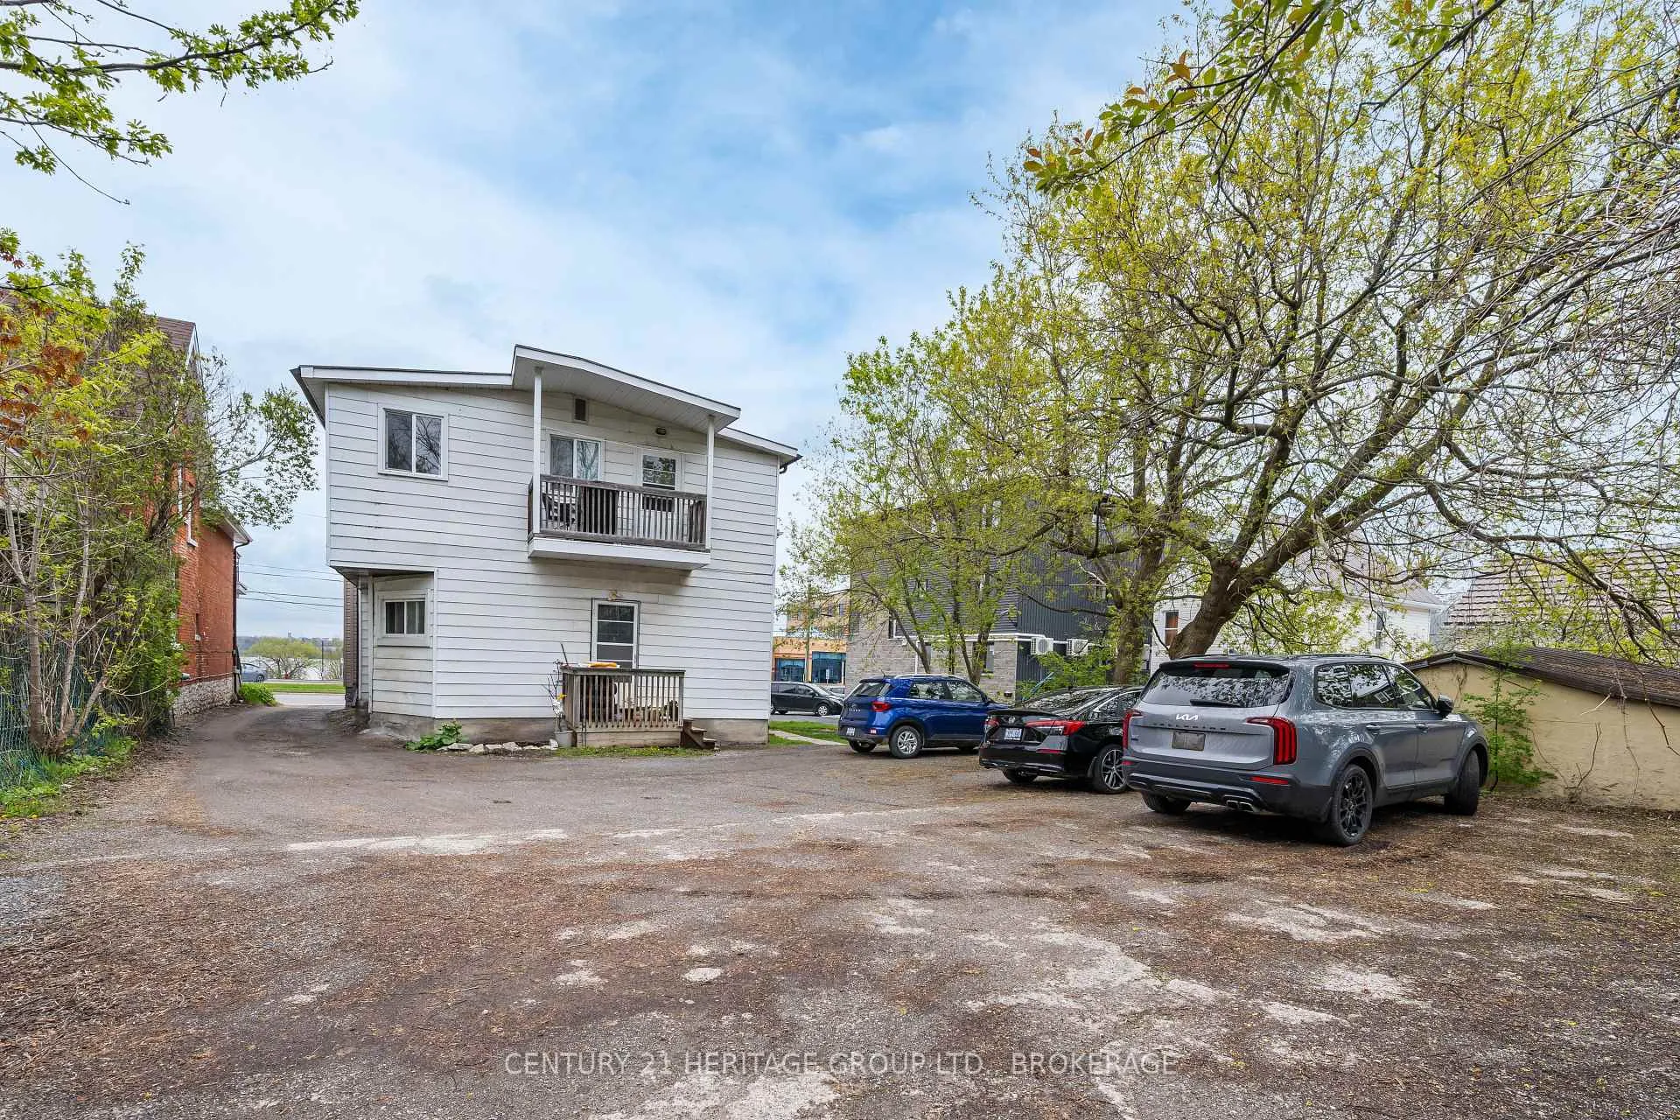
- Dedicated parking available for 6 vehicles.
- On-site coin laundry for additional revenue.
- Select apartments offer beautiful water views.
- Major capital improvements already completed.
- Optimized utility costs with high-efficiency systems.
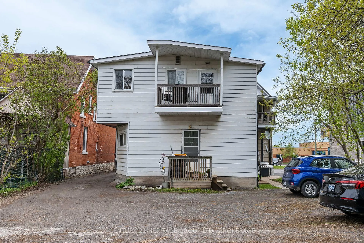
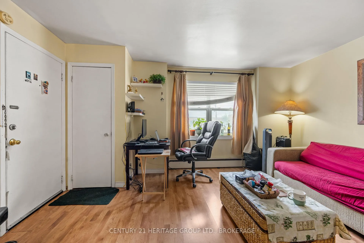
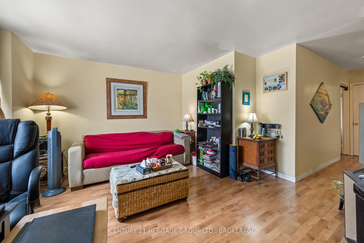
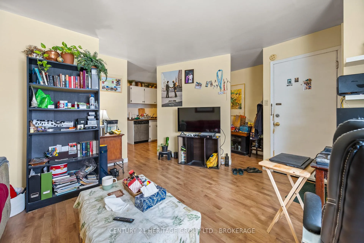
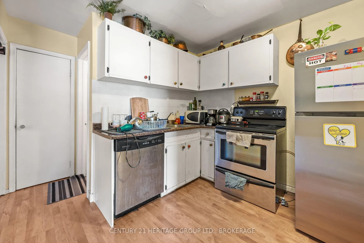
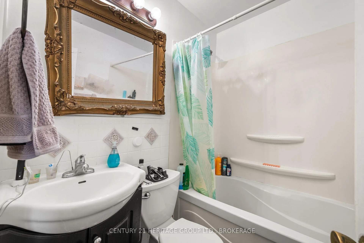
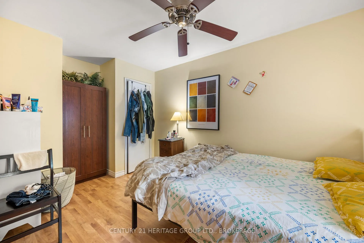
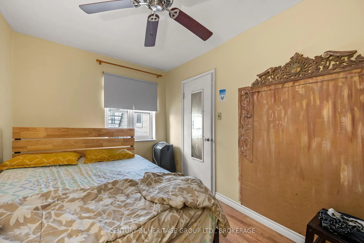
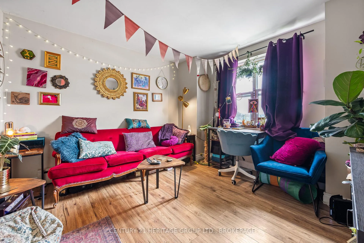
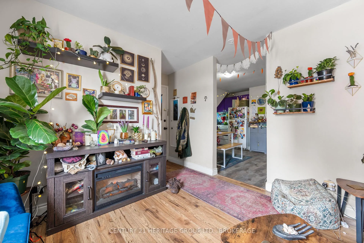
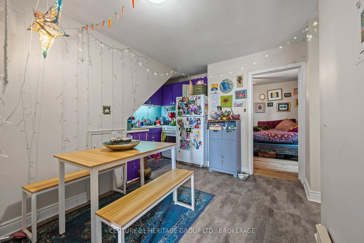
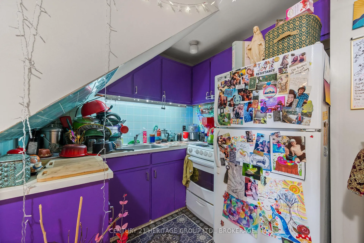
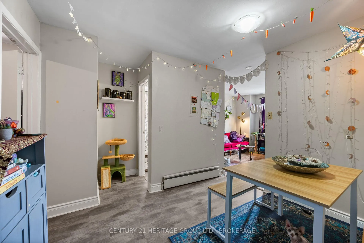
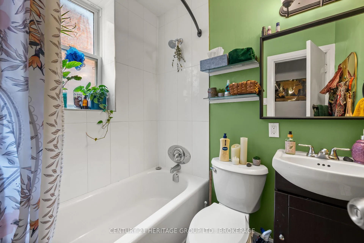
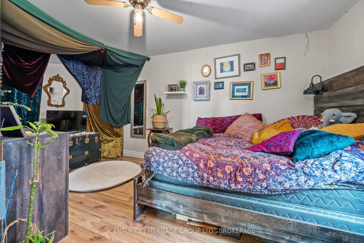
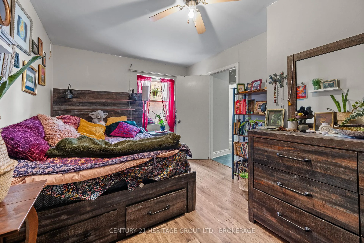
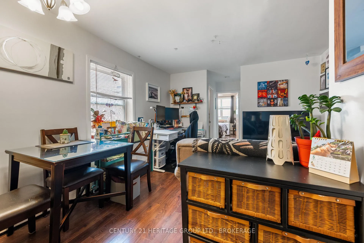
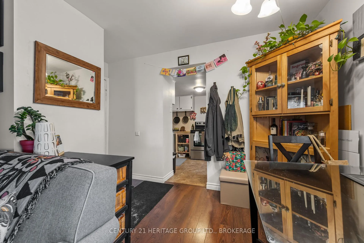
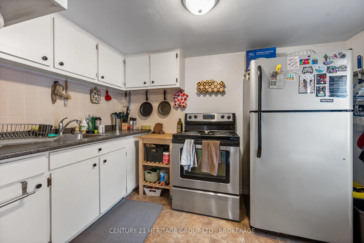
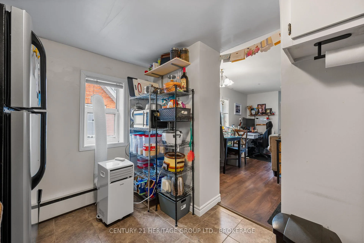
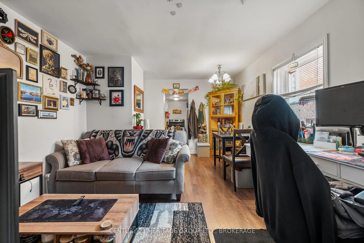
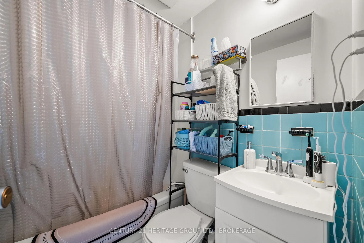
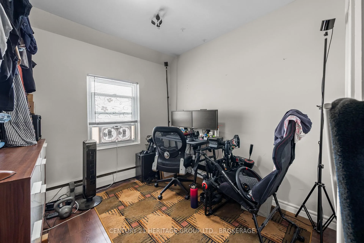
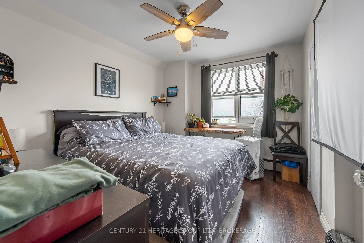
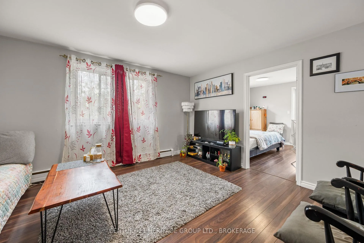
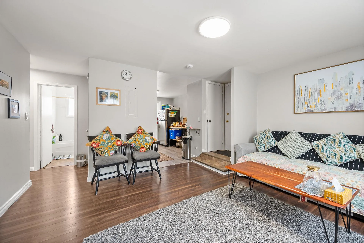
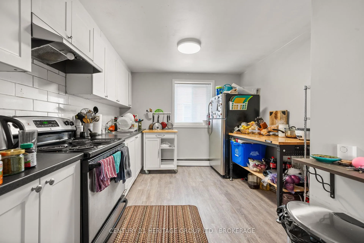
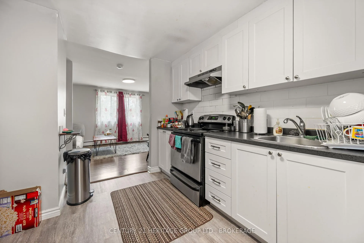
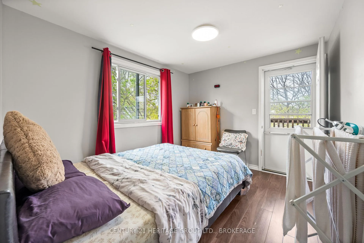
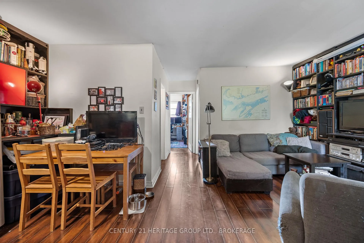
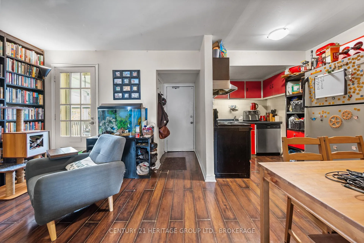
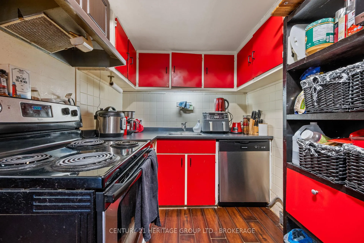
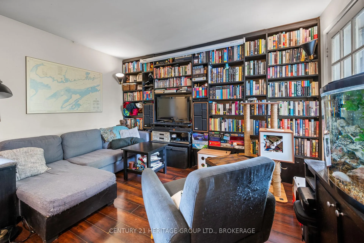
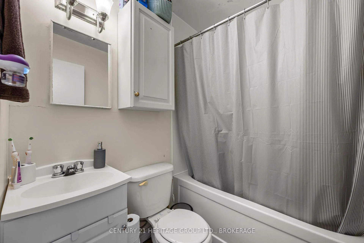
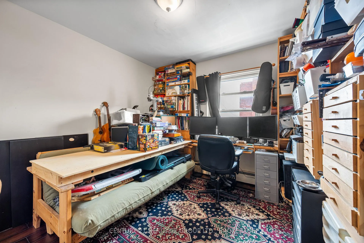
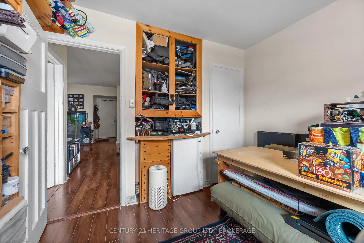
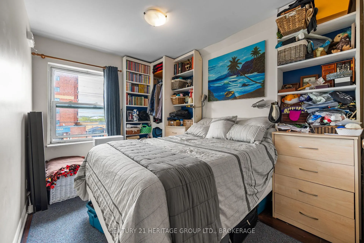
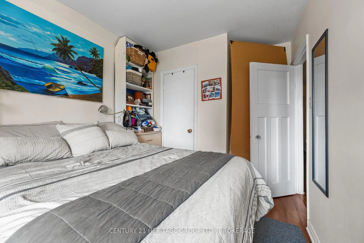
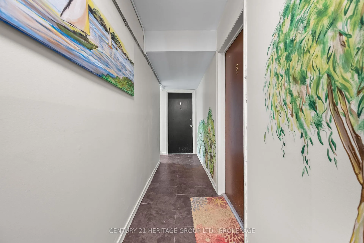
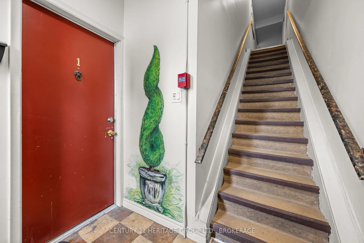
Attention Investors! Here is a rare opportunity to acquire a rock-solid, fully tenanted 6-plex at 186 Rideau Street, making it a turnkey addition to any multi-family portfolio. This prime property features an excellent, high-demand unit mix of one, two and three bedroom layouts, all occupied by reliable, long-term tenants and offers potential for future appreciation and rental upside. Convenience is key with dedicated parking for 6 vehicles and on-site coin laundry for extra revenue streams. Select apartments boast beautiful water views. Major capital improvements have already been taken care of, including a steel roof and high-efficiency boiler heating system for worry-free ownership and optimized utility costs. Offering a balance of cash flow, long-term stability, and an unbeatable location, this exceptional investment opportunity is ready for its next owner. Schedule your private viewing today! Rent roll, expenses and list of property updates available upon request.
- Carpet Free
- City
- Downtown
- Lake
- Landscaped
- Porch
Key Facts & Features
Property Costs
- Annual Property Tax Amount
- $9,931
- Land Transfer Tax Fee
- $25,655
Rental Items
- Rental Equipment
- Hot Water Tanks
- Basement Type
- Partial Basement, Unfinished
Interior Features
- Laundry Level
- Lower Level
- Interior Extras
- Carpet Free
- View
- City, Downtown, Lake
- Fireplace/Stove
- No
- Elevator
- No
Exterior Features
- Exterior Extras
- Landscaped, Porch
- Pool
- None
Building
- Building Type
- Multiplex
- Building Style
- 2-Storey
Construction
- Exterior Finish
- Vinyl Siding
- Roof
- Asphalt Rolled, Metal
- Foundation Details
- Stone
- Special Designation
- Unknown
Lot
- Lot Front
- 52.00 ft
- Lot Depth
- 132.00 ft
Inclusions
- Inclusions
- refrigerator x 6, stove x 6, dishwasher x 2, washer x 1, dryer x 1.
Exclusions
- Exclusions
- Tenants' belongings
Parking & Garages
- Garage Type
- None
- Garage Spaces
- 6
- Parking Spaces
- 6
- Total Garage And Parking Spaces
- 6
Heating & Cooling
- Heat Source
- Gas
- Heat Type
- Other
- Air Conditioning
- None
- Water
- Municipal
- Sewers
- Sewer
- Municipality
- Kingston
- Neighbourhood
- East of Sir John A. Blvd
- Main cross streets
- Raglan Road
- Directions
- North on Montreal then right on Raglan to Rideau. Property is on the left just past Raglan Road
Ask about this home
A HOMEH agent will answer your questions about this home.

Around this home
Central
Public · elementary · 620 m
4.4/10Regiopolis/Notre-Dame
Private · secondary · 960 m
6.9/10Cathedrale
Private · elementary · 1.1 km
5.6/10Rideau
Public · elementary · 1.8 km
7.1/10Winston Churchill
Public · elementary · 2.0 km
6.4/10Molly Brant
Public · elementary · 2.2 km
1.5/10Kingston
Public · secondary · 2.2 km
6.2/10John Graves Simcoe
Public · elementary · 2.4 km
0.0/10La Salle
Public · secondary · 2.4 km
5.8/10St. Francis of Assisi
Private · elementary · 2.5 km
2.5/10Rideau Heights
Public · elementary · 2.9 km
1.7/10Loyalist
Public · secondary · 3.0 km
5.6/10
Data provided by OpenStreetMap & Fraser Institute School Rankings
For the owner
Is this your home? Track its value.
Get this home's HOMEH Estimate by email once a month, with how many homes are for sale around you.
Monthly payment
$5,699/month
On $1,459,000
$291,800
Estimate only. Not a mortgage offer.
How much is your home worth?
Get a home value estimate from a local HOMEH agent, then sell with confidence.
- MLS® number
- X13151032
- Data source
- Toronto Regional Real Estate Board
- Status change
- 2026-06-18
- Listed on
- 2026-05-19
- Days on market
- 30 days
- Possession type
- Flexible
- Co-op commission
- 2%
- Seller
- Listed by
- CENTURY 21 HERITAGE GROUP LTD., BROKERAGE
Recommended for you
Based on homes you've looked at.
No recommended properties found.
Nearby similar homes
No nearby properties found.
More real estate resources
Other homes nearby
Explore this area
Nearby neighbourhoods
No nearby listings available.
Ask HOMEH about this home
Price, neighbourhood, monthly cost. Ask anything.
HOMEH Intelligent Agent is an AI, not a licensed representative. Check anything important with your agent.