
19 Fifth Avenue
Kingston (East of Sir John A. Blvd), ON K7K 2K8
- 3+1Bedrooms
- 2Bathrooms
- 1Garage
- 1100–1500Sq Ft
- $3,678Tax
- 40×125 ftLot Size
 Estimated Value:$497,500See Free Estimate Report

This home has sold. It is no longer available.
Property not available for sale or for rent.
Sale & Price History for 19 Fifth Avenue, Kingston, East of Sir John A. Blvd
| Start Date | End Date | Price | Event | MLS# |
|---|---|---|---|---|
| 2026-02-19 | 2026-03-06 | Login to See Prices | Sold | x12801574 |
Real estate boards require you to or to see the full details of this property.
*Sold prices and complete sale & price history are regulated data. Under the Trust in Real Estate Services Act, 2002 (TRESA) and the rules of the Real Estate Council of Ontario (RECO), and pursuant to the Multiple Listing Service® rules of the Canadian Real Estate Association (CREA) and the Toronto Regional Real Estate Board (TRREB), this information may be shown only to registered users who have agreed to the applicable terms of use (a Virtual Office Website, or "VOW," arrangement). HOMEH Inc., Brokerage therefore provides it to signed-in members only. Creating an account is free and takes under a minute.
About 19 Fifth Avenue, Kingston, East of Sir John A. Blvd
Summarized Description
- Detached home with comprehensive renovations.
- Energy-efficient upgrades throughout the property.
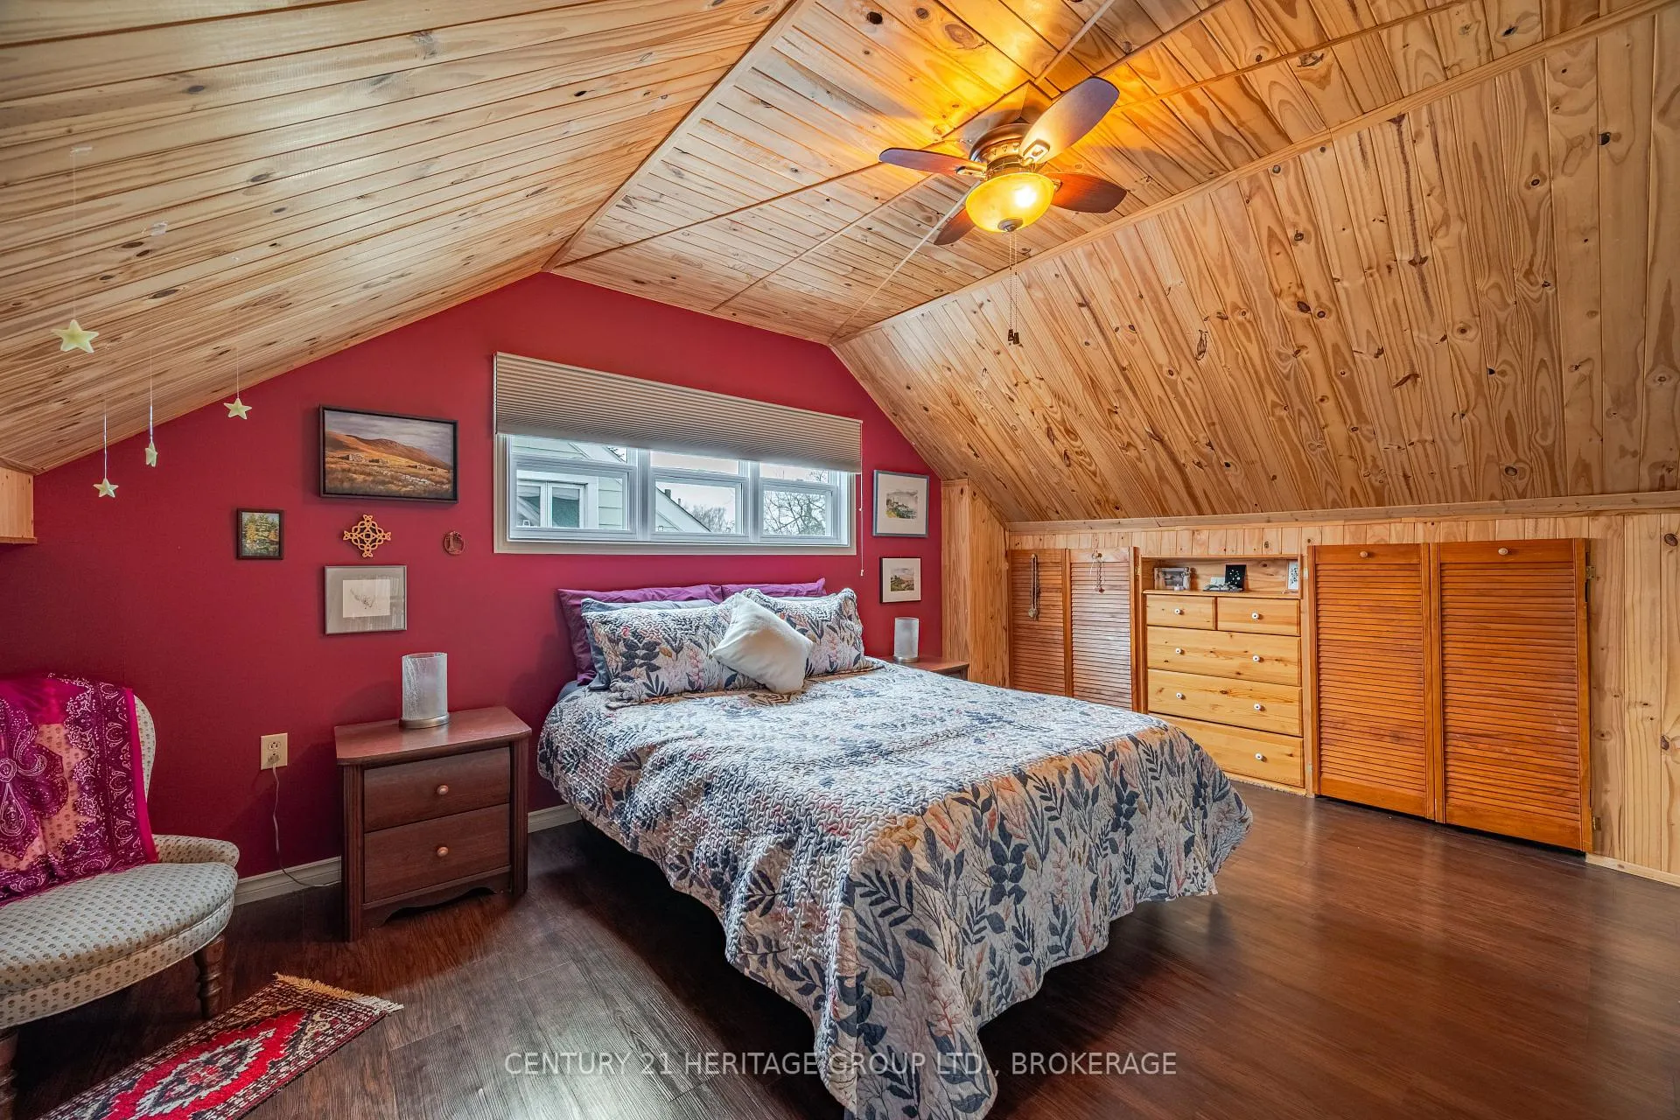
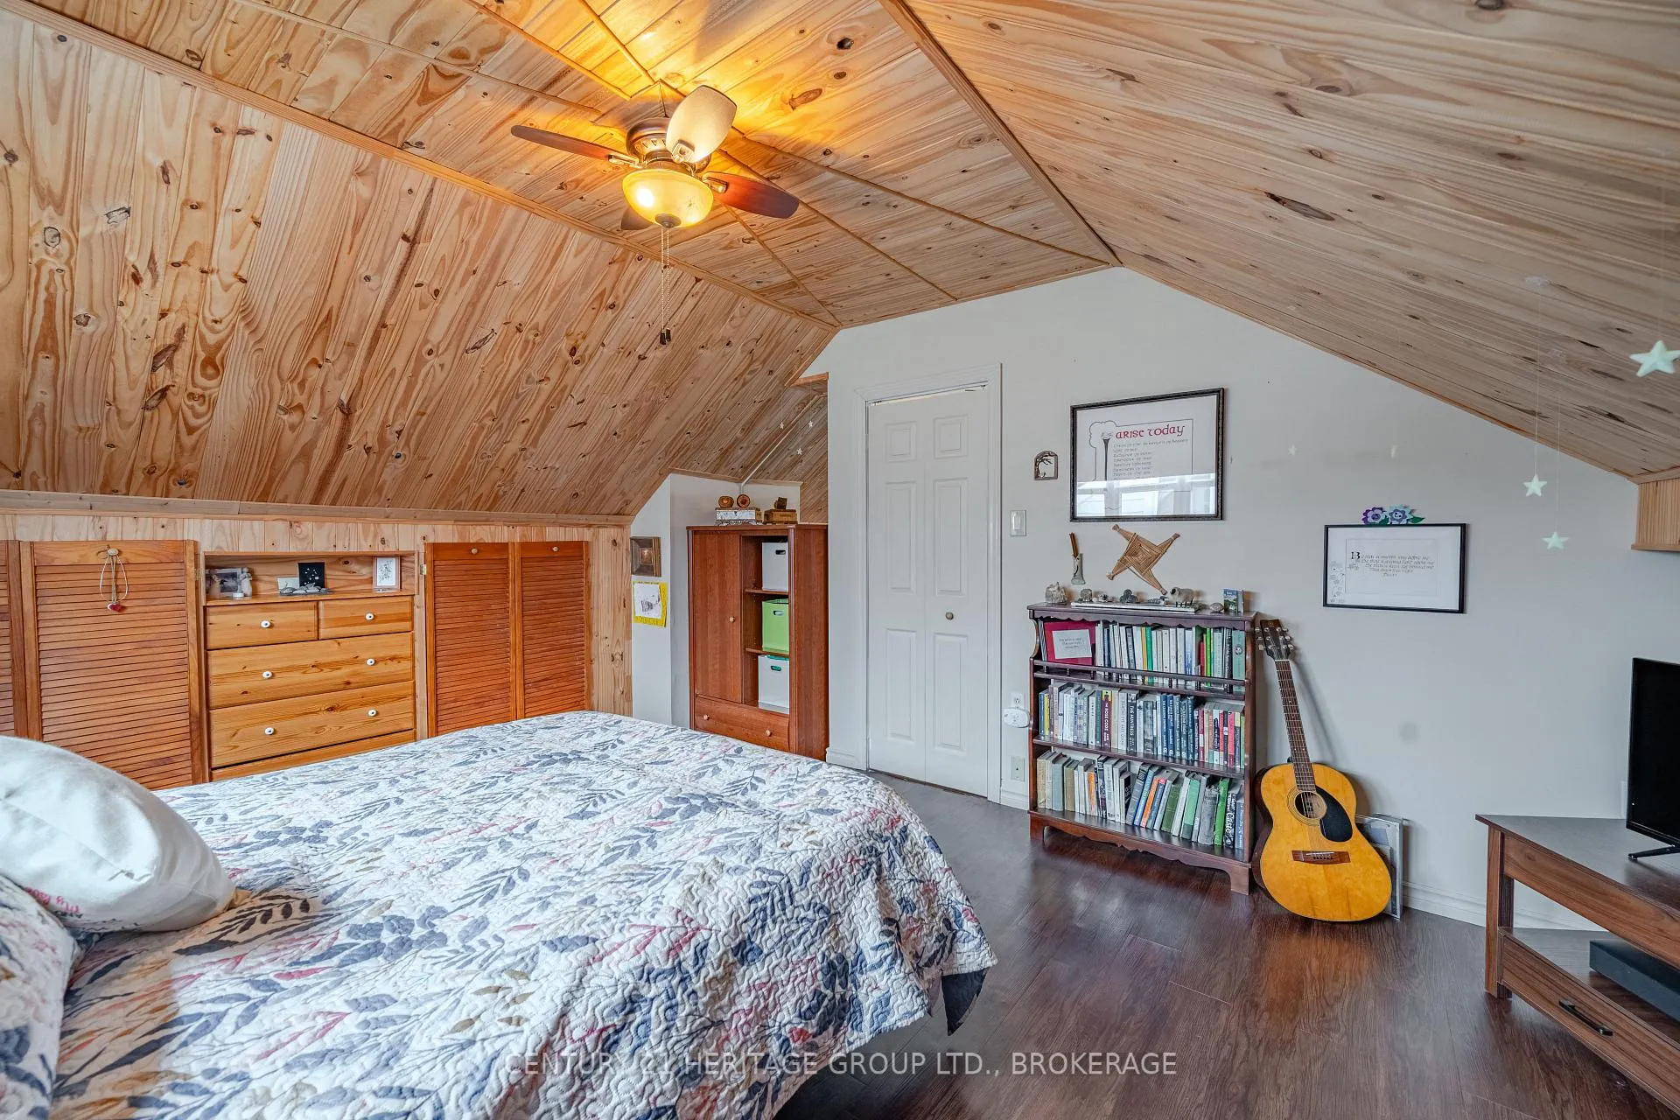
- Vaulted ceiling in the main bedroom.
- Spacious kitchen ideal for family gatherings.
- Finished basement with additional bedroom.
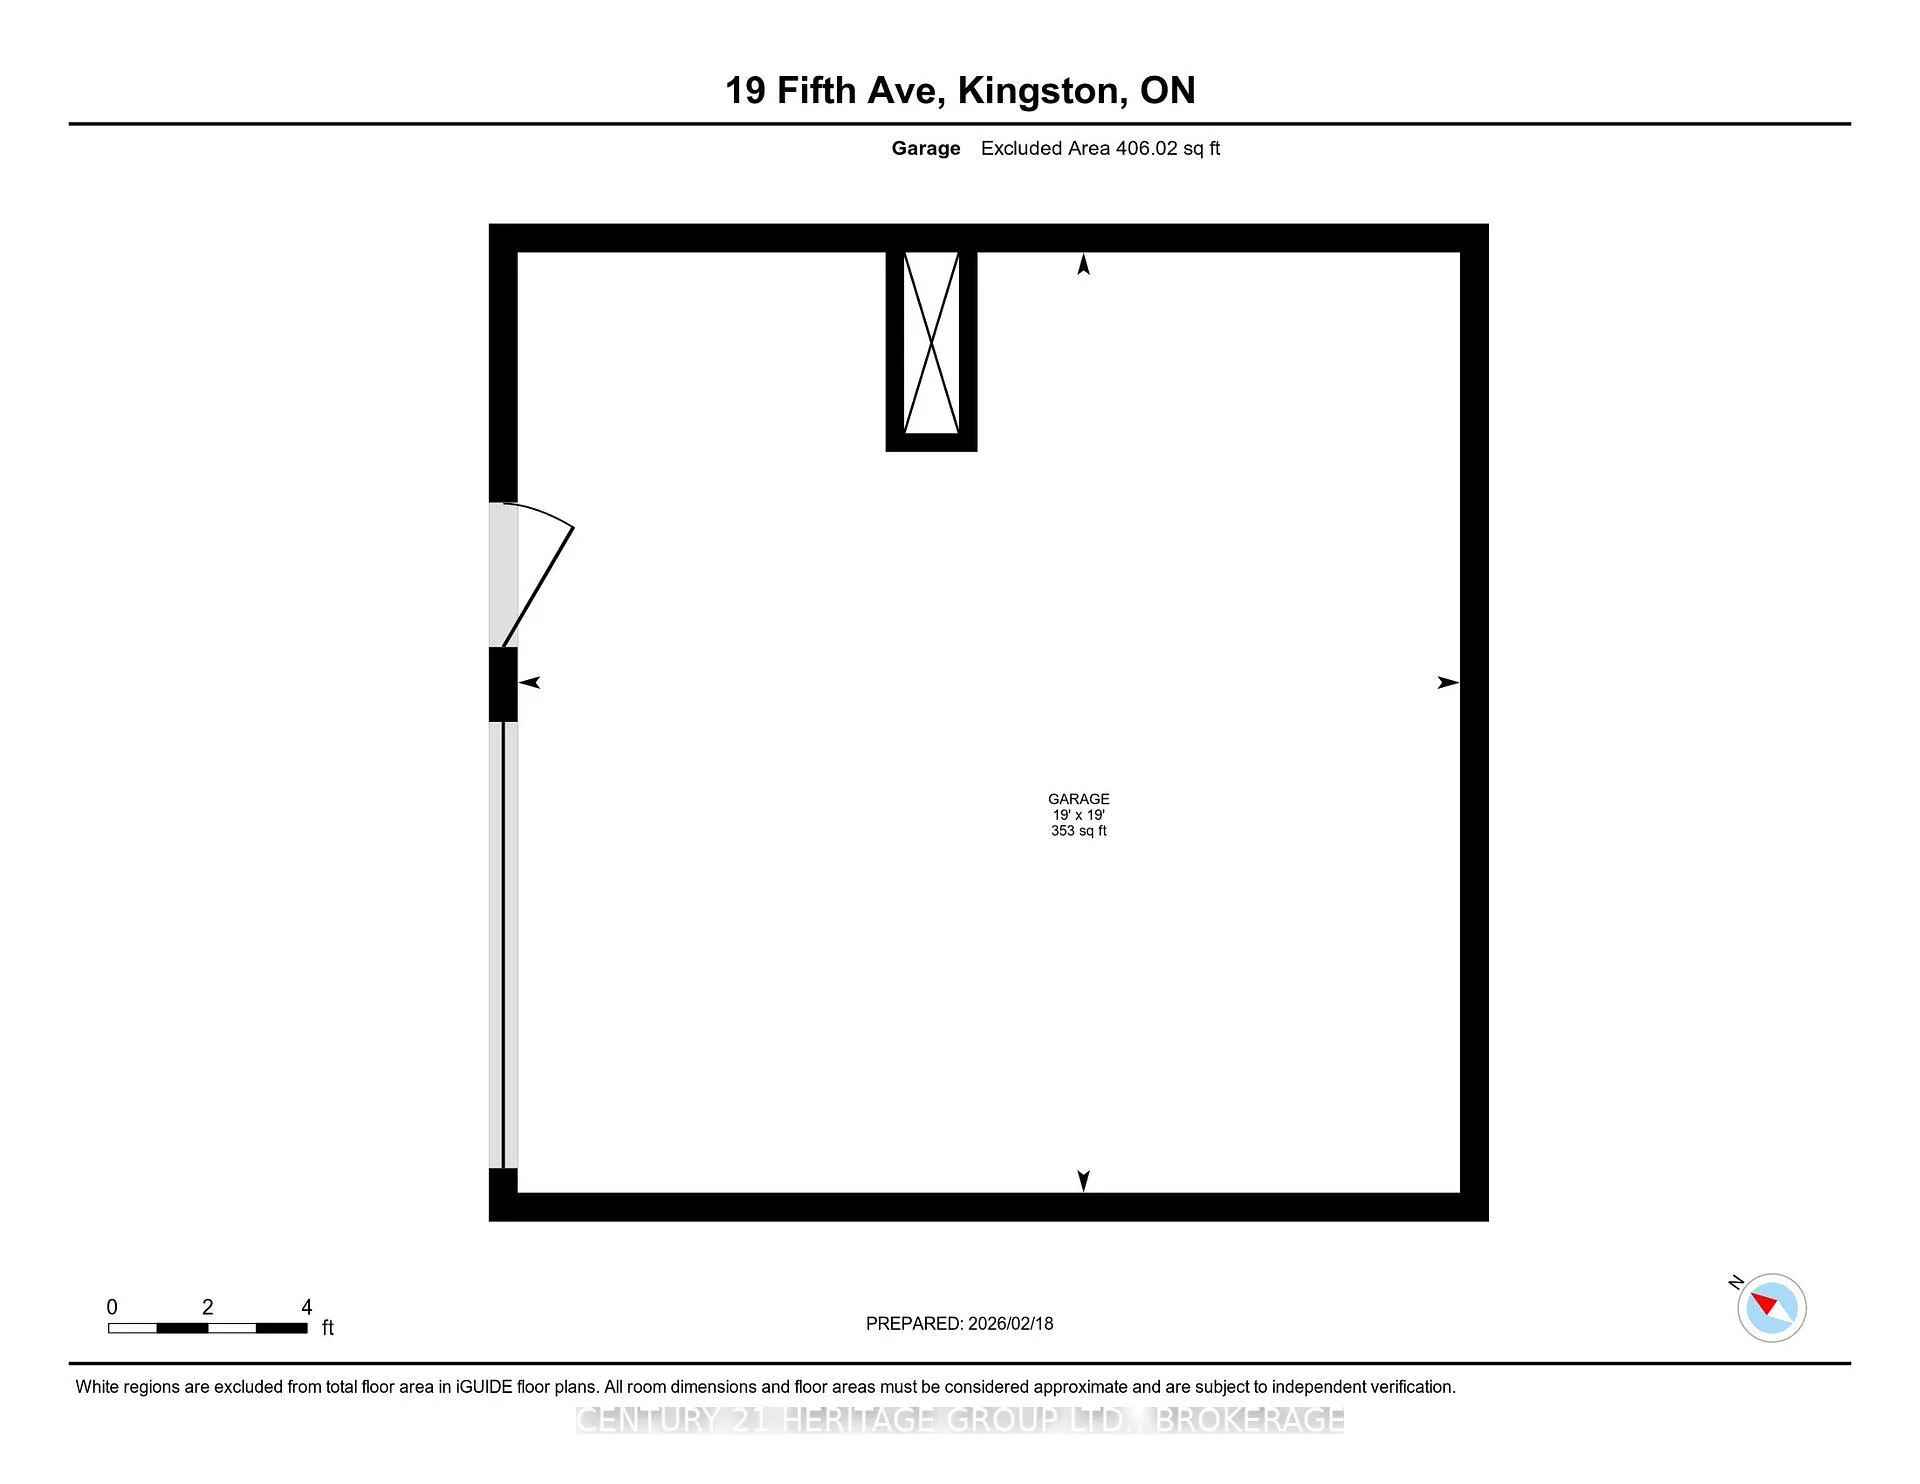
- Adorable garage with workshop space.
- Beautiful garden enhancing outdoor living.
- Prime location near parks and schools.
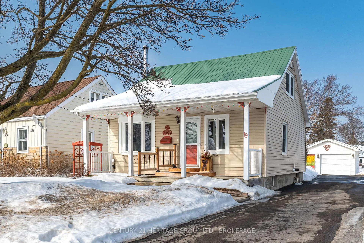
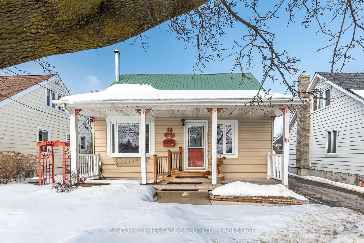
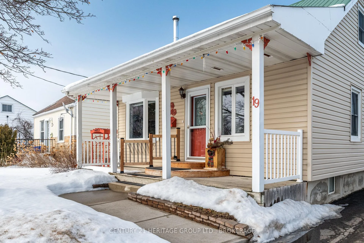
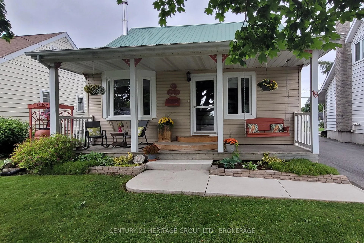
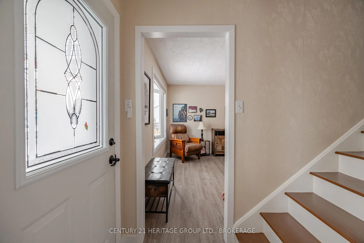
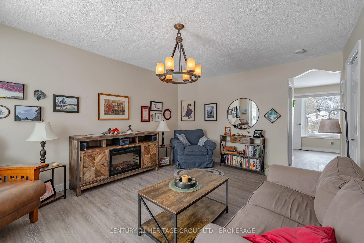
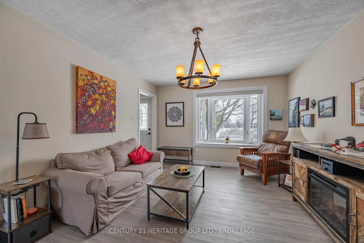
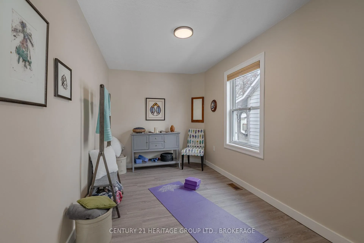
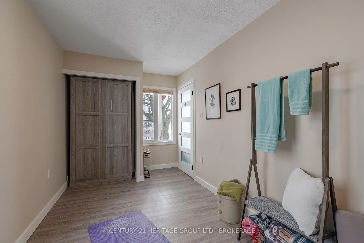
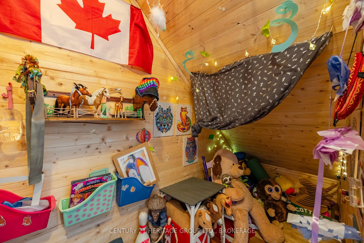
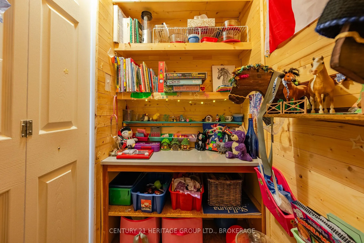
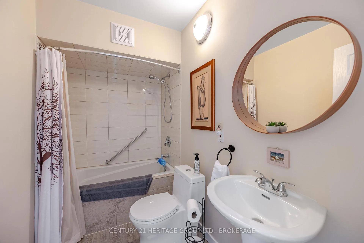
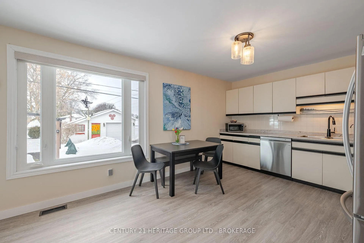
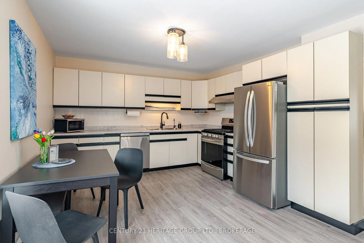
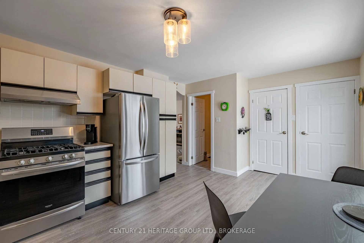
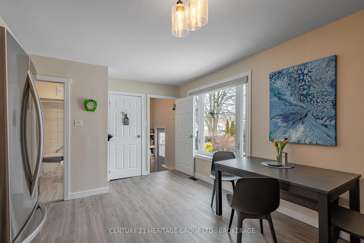
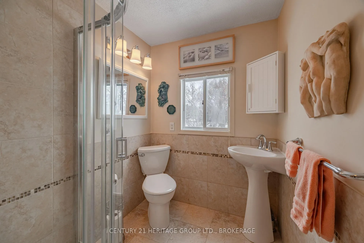
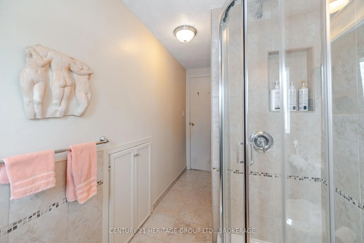
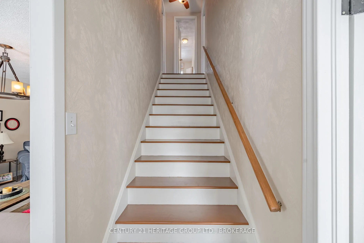
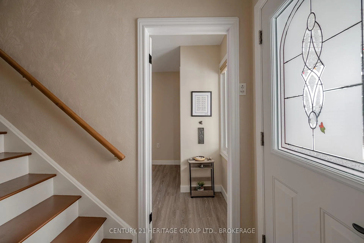
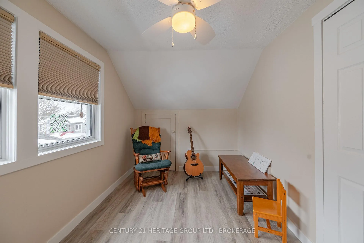
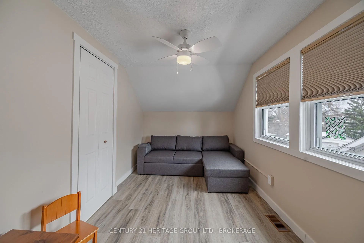
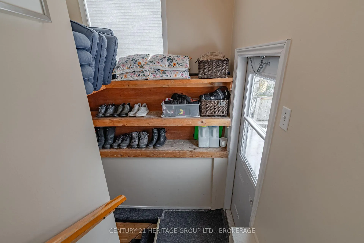
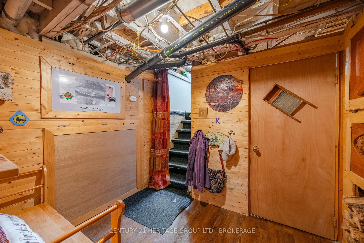
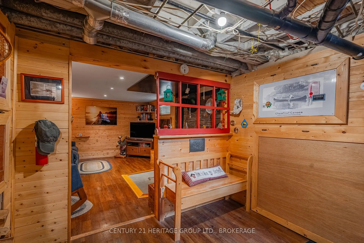
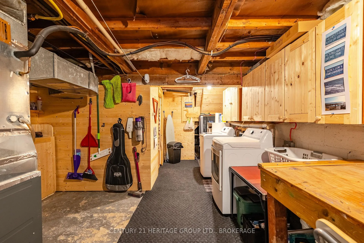
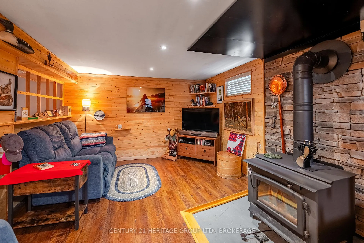
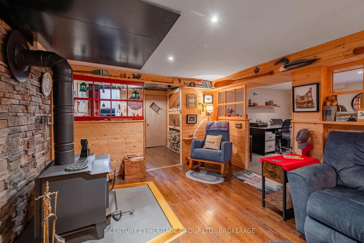
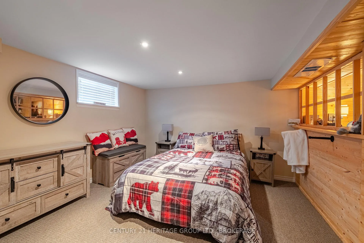
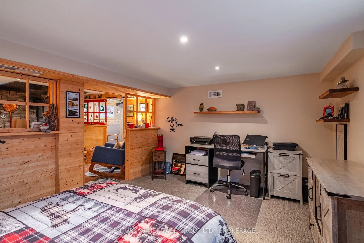
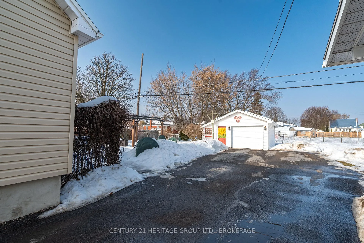
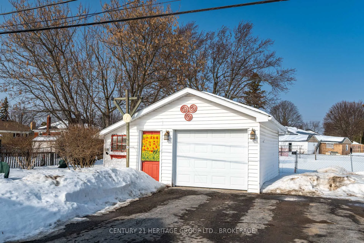
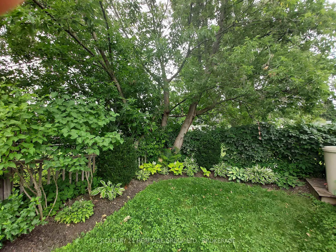
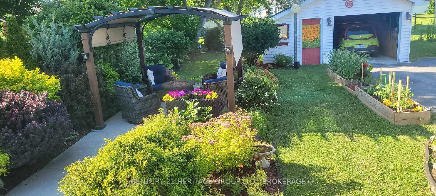
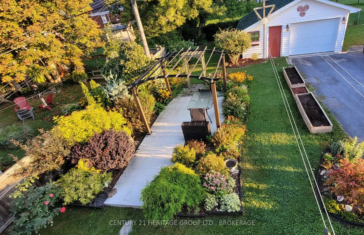
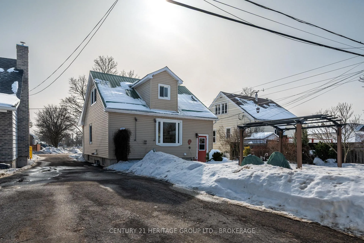
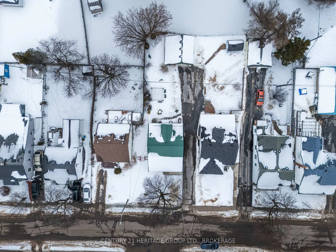
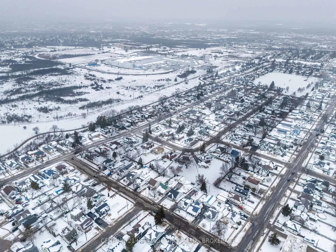
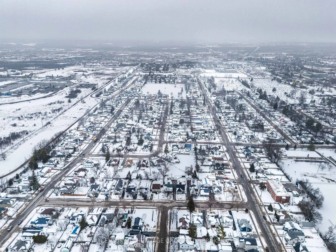
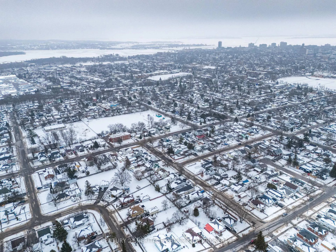
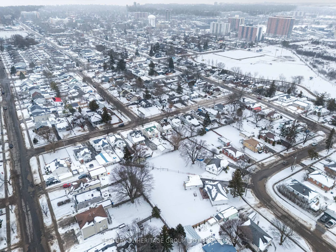
If I got excited about every house, I'd be nothing more than a puddle by now, or one of those little dogs that runs into walls. Luckily, I've learned to ration my enthusiasm, to save it up like pocket money, waiting for the right place to spend big. 19 Fifth Avenue, plum centre of Kingscourt and close to the parks and allotments, churches and the high school, is an early 2026 standout. From its last-forever and forest-green metal roof, to its lower level Muskoka cottage set-up, as convincing as a movie set, this detached and brilliant home is just slightly different from anything I've seen before in the neighbourhood. The renovations are unusually comprehensive and take in both infrastructure and energy-efficiency (insulation, vinyl siding, furnace, AC) and aesthetics (bathrooms, luxury vinyl flooring, stainless steel appliances, windows); it's a long list, much longer than I'm letting on. The feeling is of a home in need of nothing but your company. There are two bedrooms upstairs, and the bigger of the two (with its vaulted ceiling, its clerestory window) is lined with pine and feels like a sanctuary, a secluded haven from the daily grind. There is a third bedroom on the main level, and if you need a fourth, then it's already set up for you in the basement, one room over from the woodstove. The re-done kitchen is spacious enough for your dining table and your nightly catch-ups. The idea is that you could have a family at 19 Fifth and not do a thing, just send the kids on foot to school and pass the evenings sitting on the swing-chair that hangs out front all summer like a local landmark. The garage (how did I forget the adorable, low-slung period garage?) contains a workshop off to one side, and the garden it sits in is, for want of a better word, simply splendid (check out the summer photos).
Key Facts & Features
Property Costs
- Annual Property Tax Amount
- $3,678
- Land Transfer Tax Fee
- $8,073
Rental Items
- Under Contract
- Hot Water Heater
- Basement Type
- Finished
Interior Features
- Laundry Level
- Lower Level
- Interior Extras
- Other
- Fireplace/Stove
- Yes
- Fireplace Features
- Wood Stove
- Elevator
- No
Exterior Features
- Exterior Extras
- Porch
- Pool
- None
Building
- Building Type
- Detached
- Building Style
- 1 1/2 Storey
- Approx Age
- 51-99
Construction
- Exterior Finish
- Vinyl Siding
- Roof
- Metal
- Foundation Details
- Concrete Block
- Special Designation
- Unknown
Lot
- Lot Front
- 40.00 ft
- Lot Depth
- 124.90 ft
Parking & Garages
- Garage Type
- Detached
- Garage Spaces
- 1
- Parking Spaces
- 1
- Total Garage And Parking Spaces
- 2
Heating & Cooling
- Heat Source
- Gas
- Heat Type
- Forced Air
- Air Conditioning
- Central Air
- Water
- Municipal
- Sewers
- Sewer
- Bedrooms
- 3 + 1
- Washrooms
- 2
- Kitchens
- 1
Room sizes
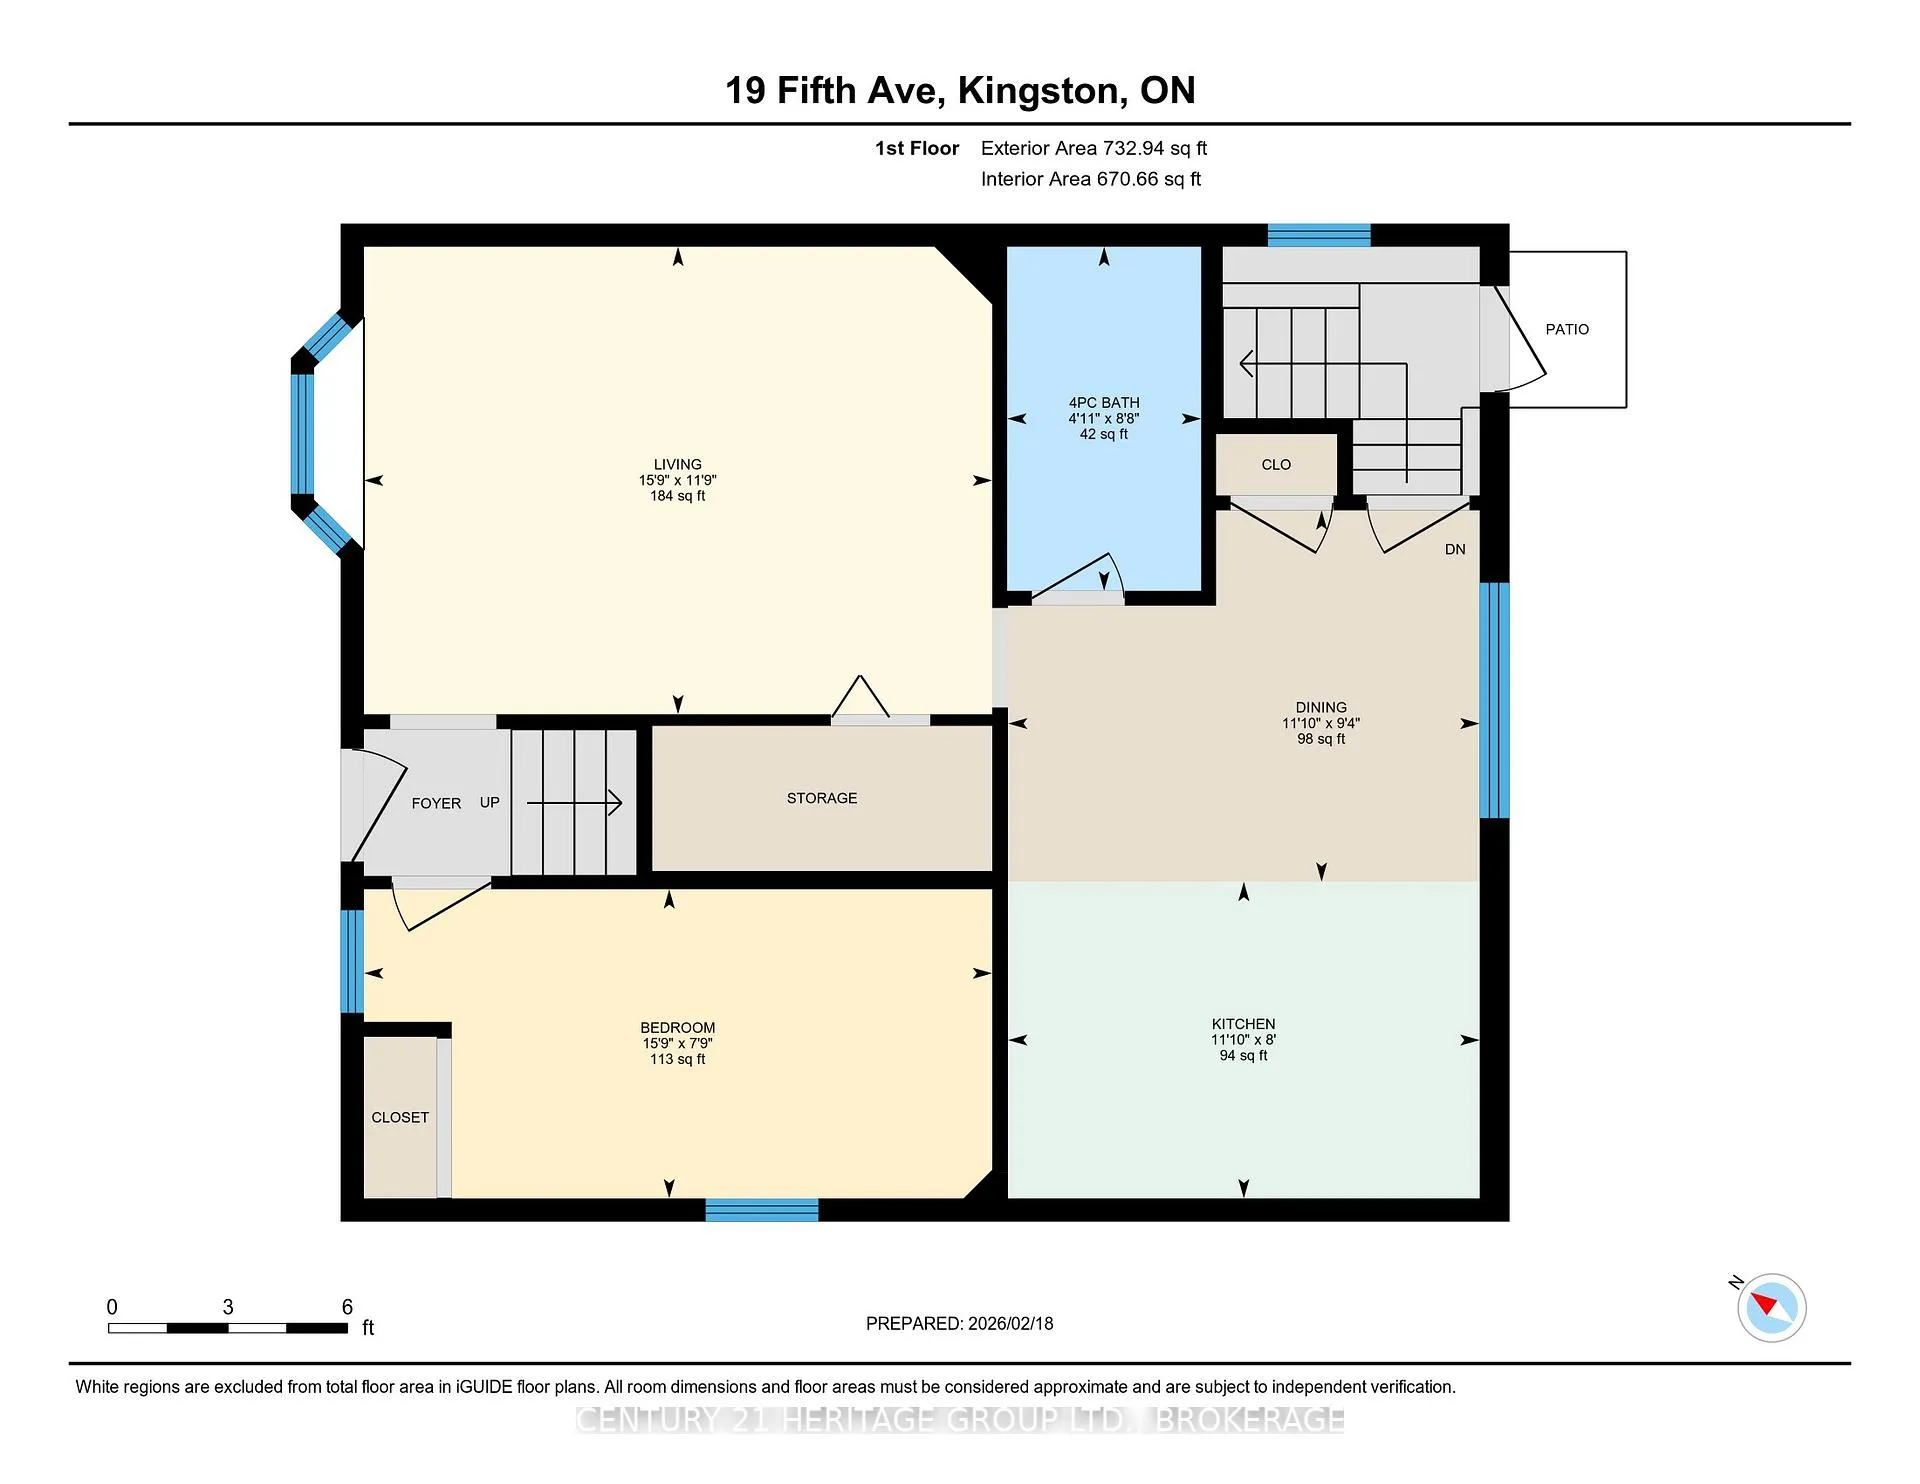
- Dining Room—Main level
- Kitchen—Main level
- Living Room—Main level
- Bathroom—Main level, 4 Pc Bath
- Bedroom—Main level
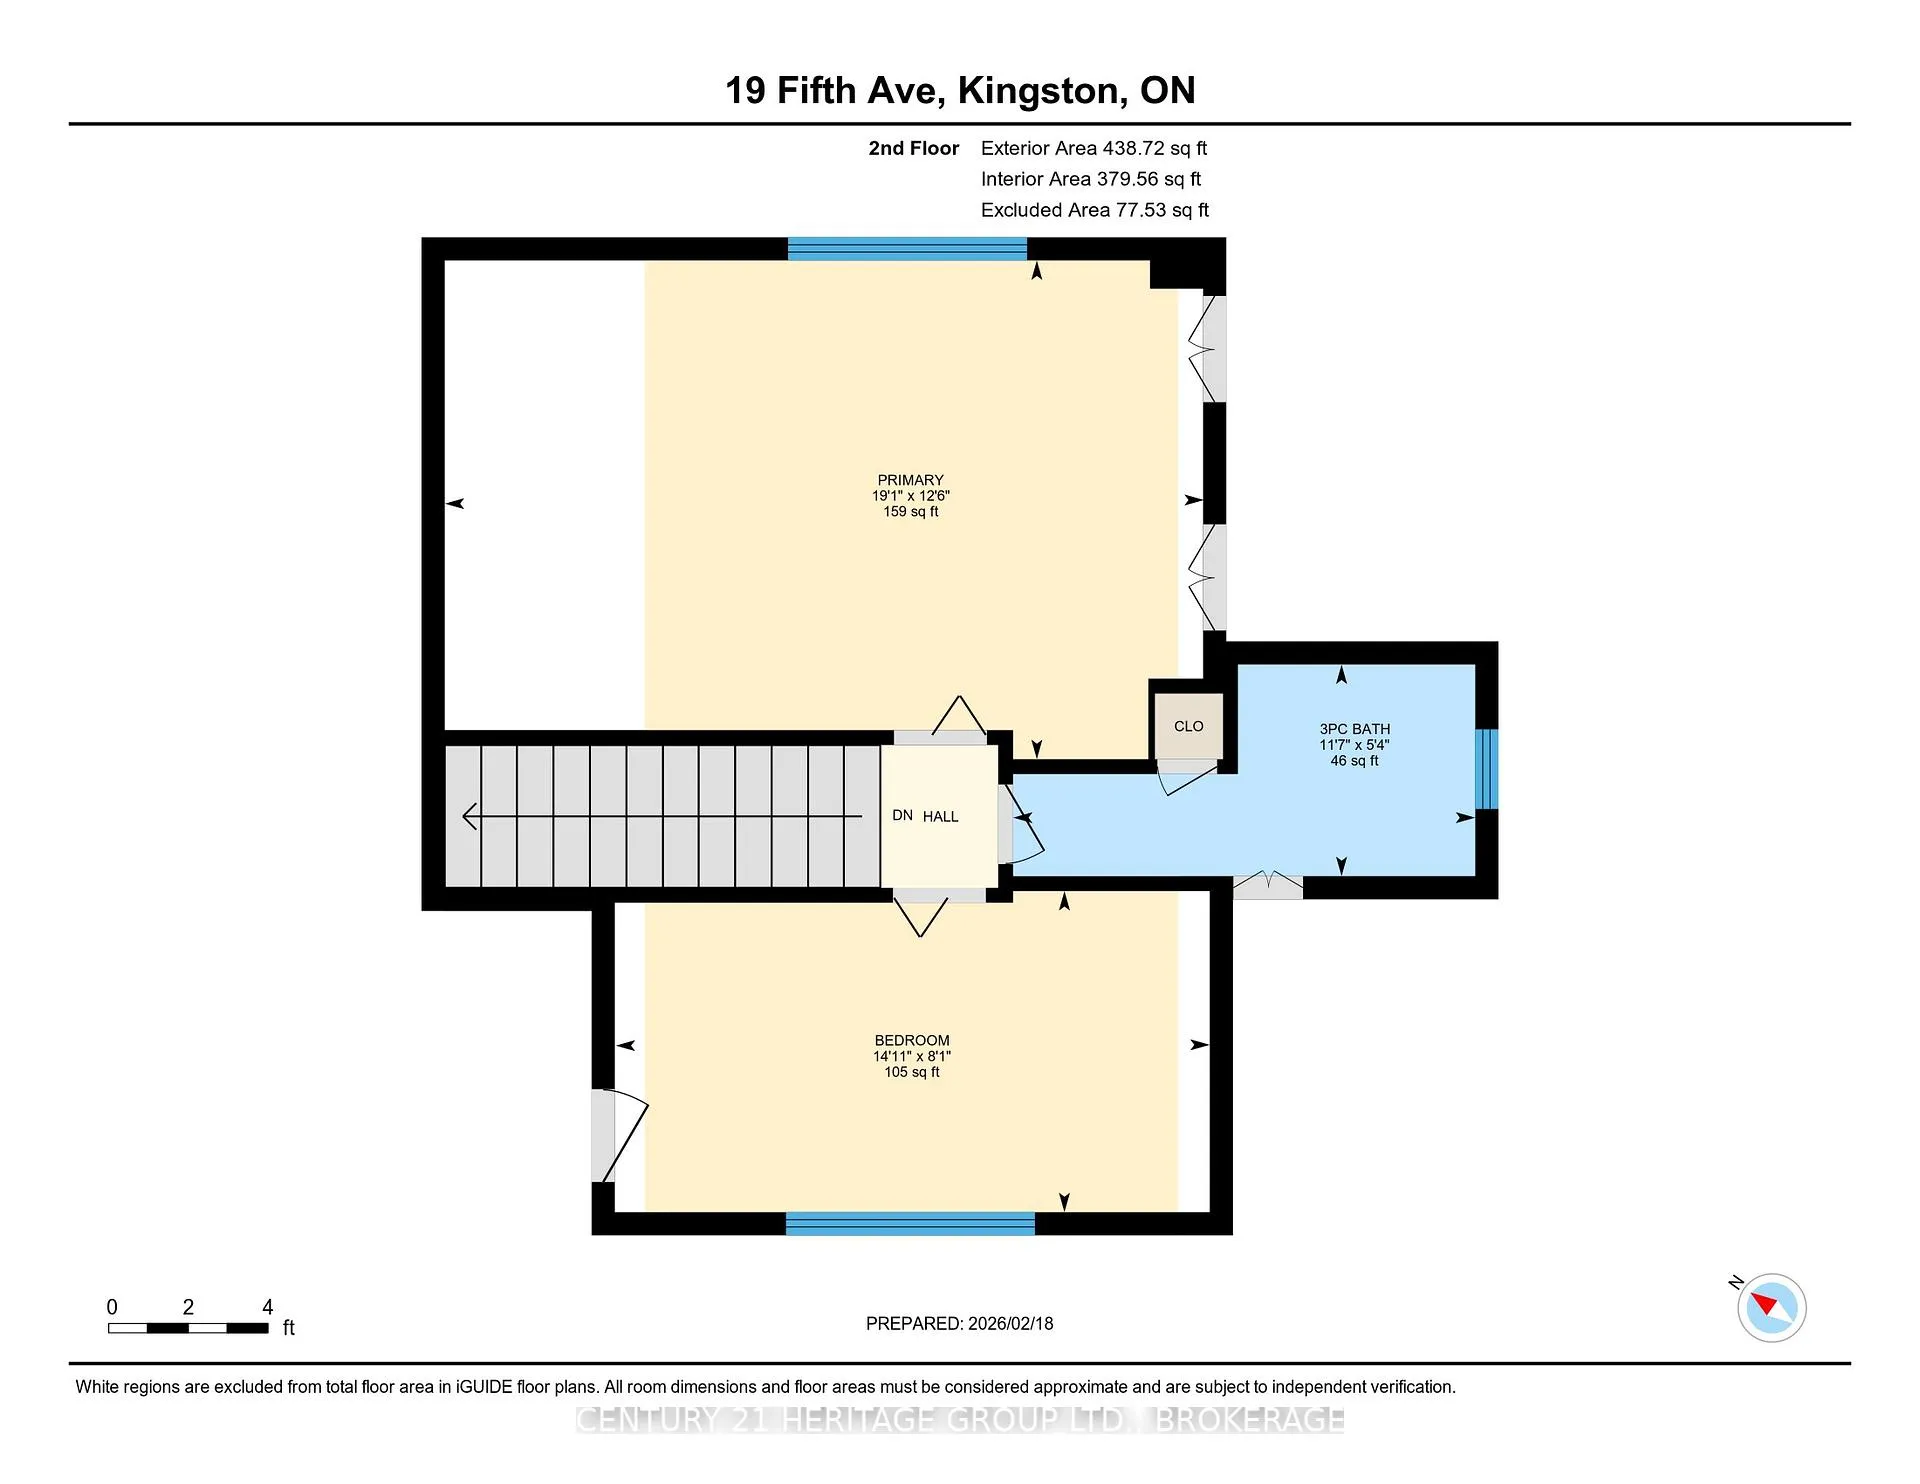
- Primary Bedroom—Second level
- Bedroom 2—Second level
- Bathroom—Second level, 3 Pc Bath
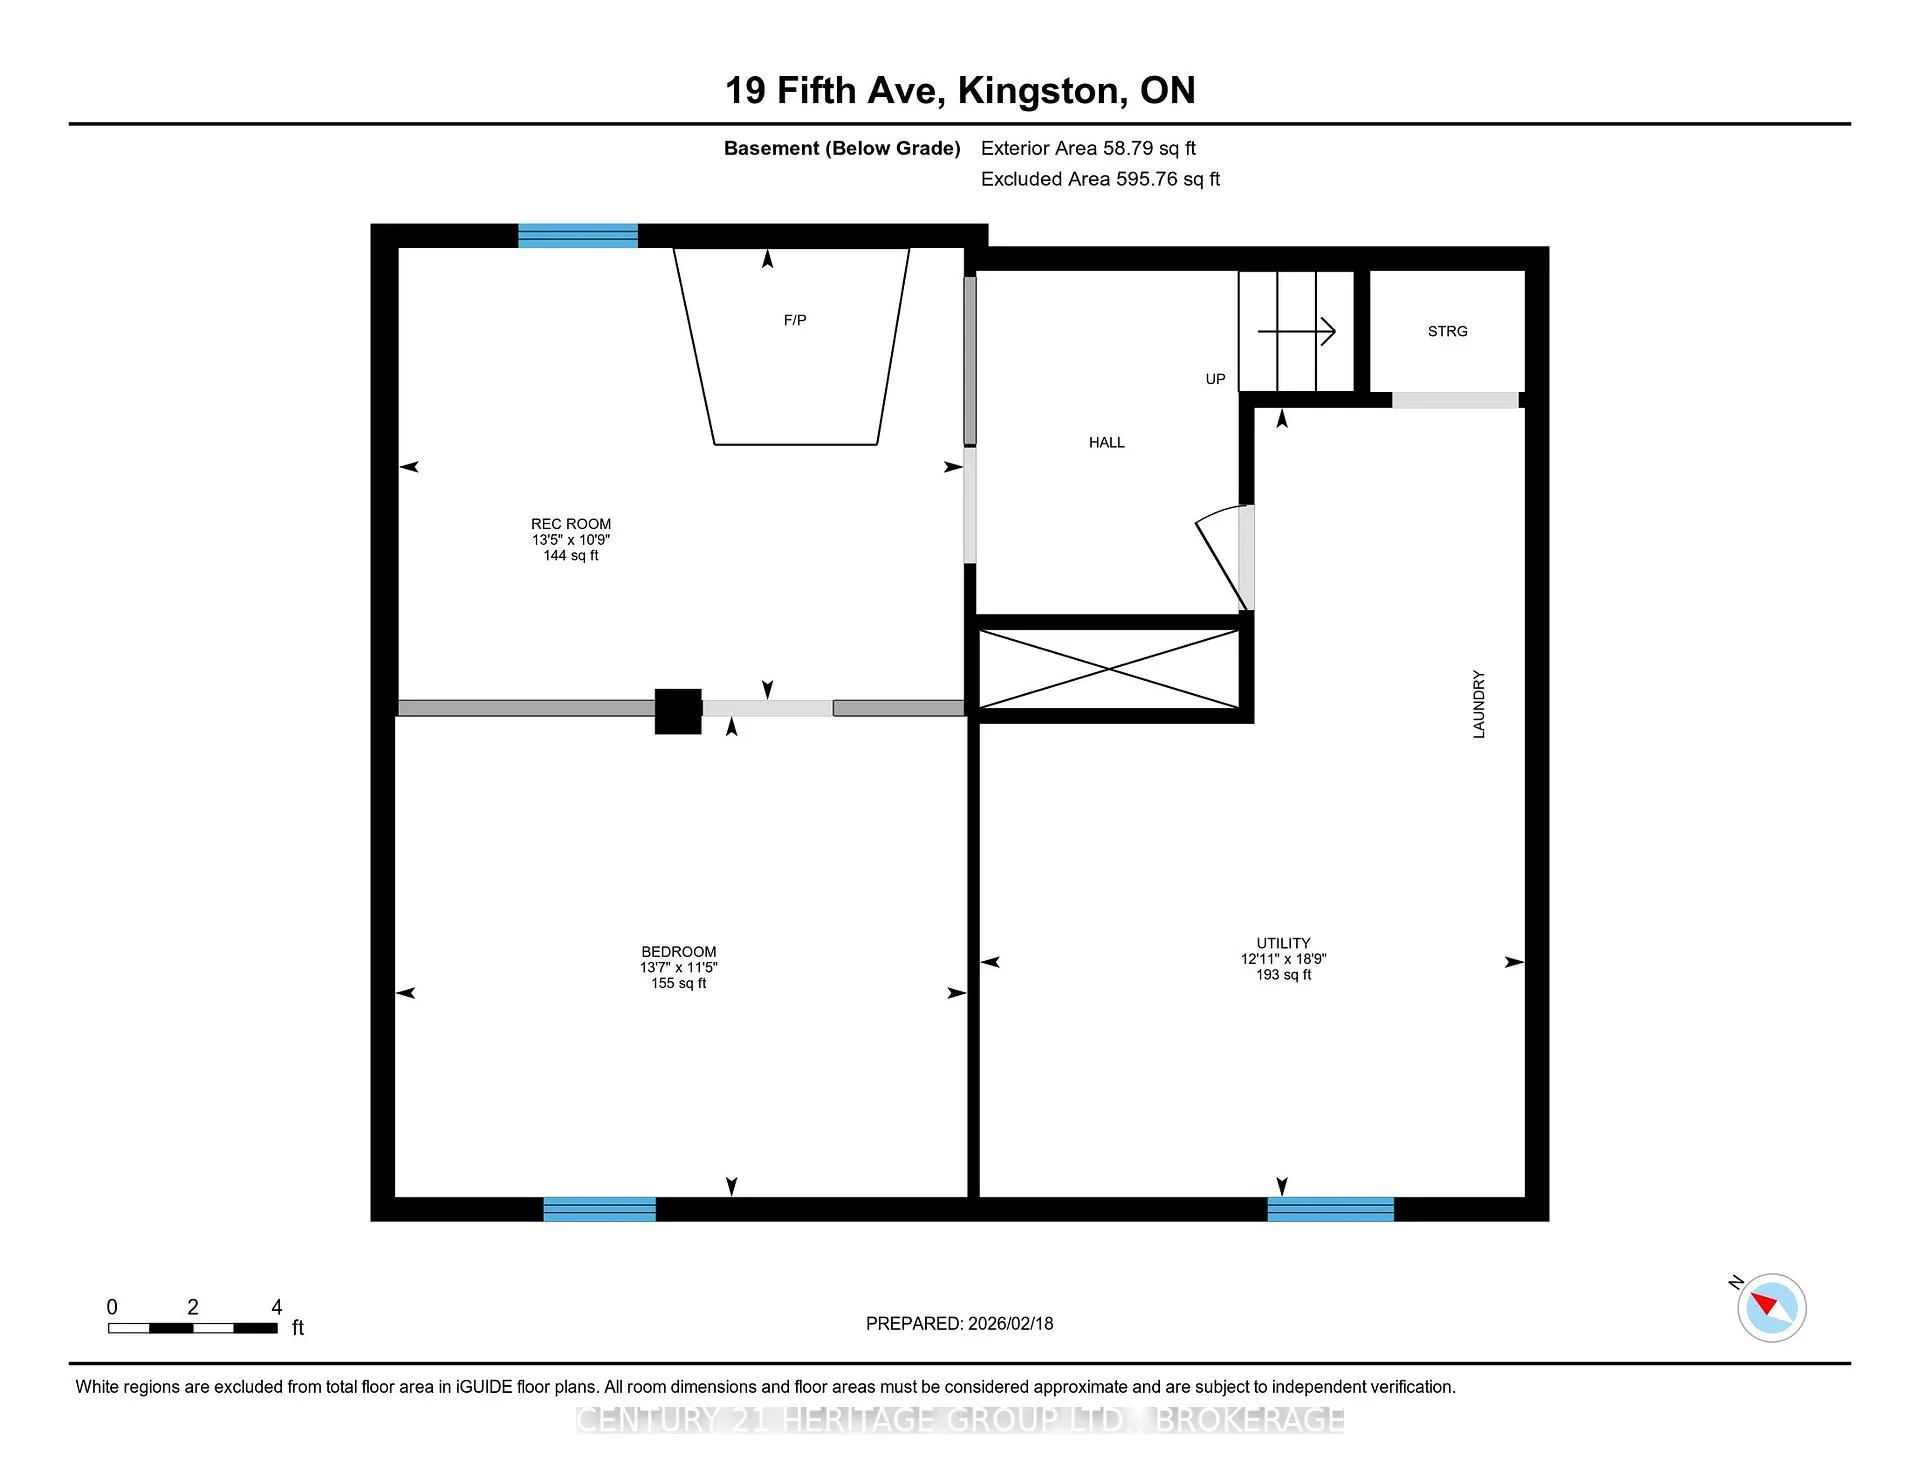
- Bedroom 3—Basement level
- Recreation—Basement level
- Utility Room—Basement level
Washrooms
- 4-piece, Main
- 3-piece, Second
- Municipality
- Kingston
- Neighbourhood
- East of Sir John A. Blvd
- Main cross streets
- Kingscourt Ave
- Directions
- Kingscourt Ave to Fifth
- MLS® number
- X12801574
- Data source
- Toronto Regional Real Estate Board
- Status change
- 2026-03-06
- Listed on
- 2026-02-19
- Days on market
- 15 days
- Possession date
- 2026-05-15
- Possession type
- 60-89 days
- Co-op commission
- 2%
- Seller
- Listed by
- CENTURY 21 HERITAGE GROUP LTD., BROKERAGE
Home Market Value
Current home valuation for 19 Fifth Avenue, Kingston, East of Sir John A. Blvd, Kingston, ON. Listed for $579,900
HOMEH Estimate
$497,500
Estimated Sales Range
$383,771 - $611,229
HOMEH Estimate for 19 Fifth Avenue, Kingston, East of Sir John A. Blvd
Calculated with a real agent's CMA method — 45+ years of experience, codified. Not an AI guess.
For the owner
Is this your home? Track its value.
Get this home's HOMEH Estimate by email once a month, with how many homes are for sale around you.
Mortgage Payment Calculator
Compare up to 4 down payment scenarios
5% on first $500K + 10% on $79,900 over $500K
$32,990
| Scenario 1 | Scenario 2 | Scenario 3 | Scenario 4 | |
|---|---|---|---|---|
−Down payment | % $ | % $ | % $ | % $ |
+CMHC insurance | $21,874 | $16,179 | $13,802 | $0 |
=Total mortgage | $568,720 | $538,089 | $506,717 | $463,920 |
Amortization | ||||
Mortgage rate | % | % | % | % |
| Payment frequency | ||||
=Mortgage payment | $2,777monthly | $2,627monthly | $2,474monthly | $2,265monthly |
Land Transfer Tax
$8,073
$8,073
Around this home
Data provided by OpenStreetMap & Fraser Institute School Rankings
Ask HOMEH
New!Hi there!
👋Text or call (416) 301-9001
Recommended for you
Based on homes you've looked at.
No recommended properties found.
Nearby similar homes
No nearby properties found.
More real estate resources
Other homes nearby
Explore this area
Nearby neighbourhoods
No nearby listings available.