
195 Scholars Lane
Kingston (Kingston East, Incl Barret Crt), ON K7K 0L7
- 2+2Bedrooms
- 3Bathrooms
- 1Garage
- 1100–1500Sq Ft
- —Tax
- 48×97 ftLot Size
 Estimated Value:$871,250See Free Estimate Report

Sale & Price History for 195 Scholars Lane, Kingston, Kingston East (Incl Barret Crt)
| Start Date | End Date | Price | Event | MLS# |
|---|---|---|---|---|
| No listing history available | ||||
Real estate boards require you to or to see the full details of this property.
*Sold prices and complete sale & price history are regulated data. Under the Trust in Real Estate Services Act, 2002 (TRESA) and the rules of the Real Estate Council of Ontario (RECO), and pursuant to the Multiple Listing Service® rules of the Canadian Real Estate Association (CREA) and the Toronto Regional Real Estate Board (TRREB), this information may be shown only to registered users who have agreed to the applicable terms of use (a Virtual Office Website, or "VOW," arrangement). HOMEH Inc., Brokerage therefore provides it to signed-in members only. Creating an account is free and takes under a minute.
About 195 Scholars Lane, Kingston, Kingston East (Incl Barret Crt)
Summarized Description
- Spacious 2,820 sq. ft. bungalow design.
- Construction underway with expected completion in March 2027.
- Eligible buyers can save up to $130,000 on HST.
- Opportunity to personalize interior finishes.
- Main level features open-concept living area.
- Includes a primary suite with ensuite bathroom.
- Fully finished lower level with additional bedrooms.
- Located in historic Barriefield Village near amenities.
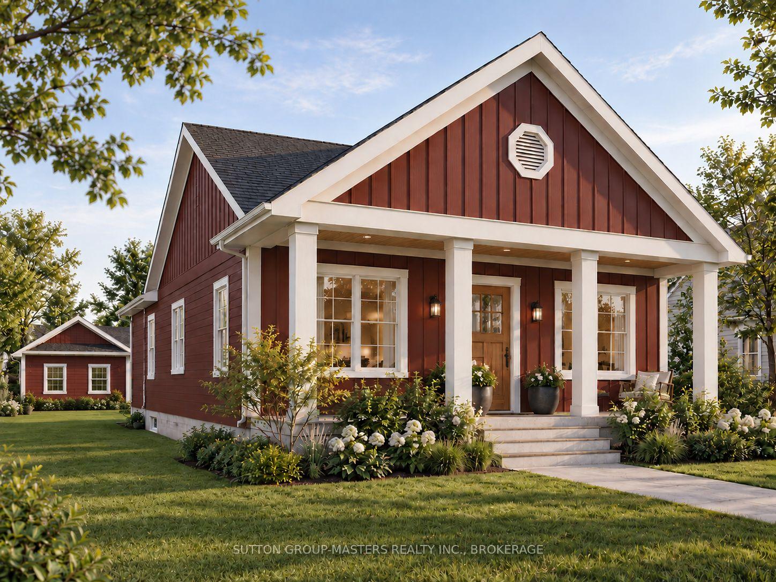
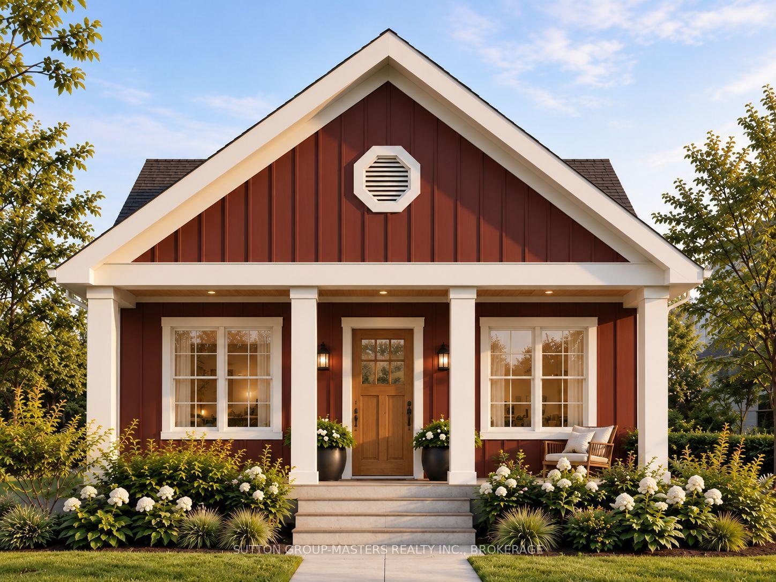
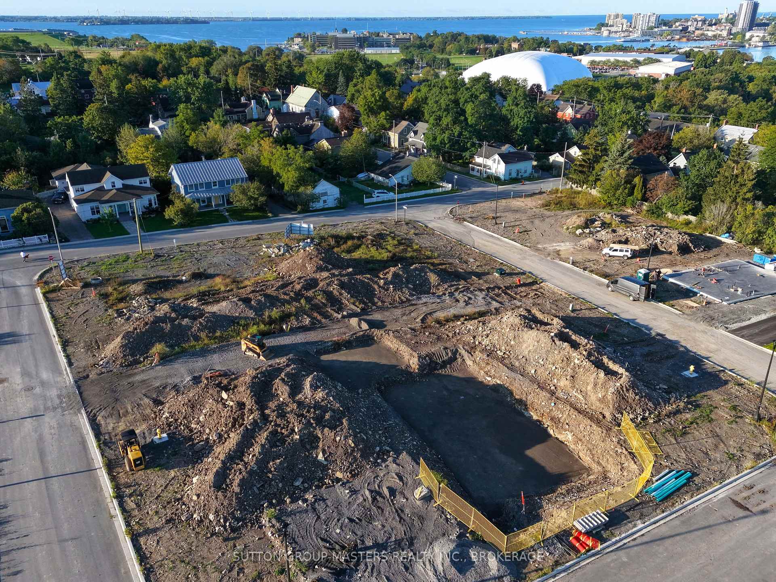
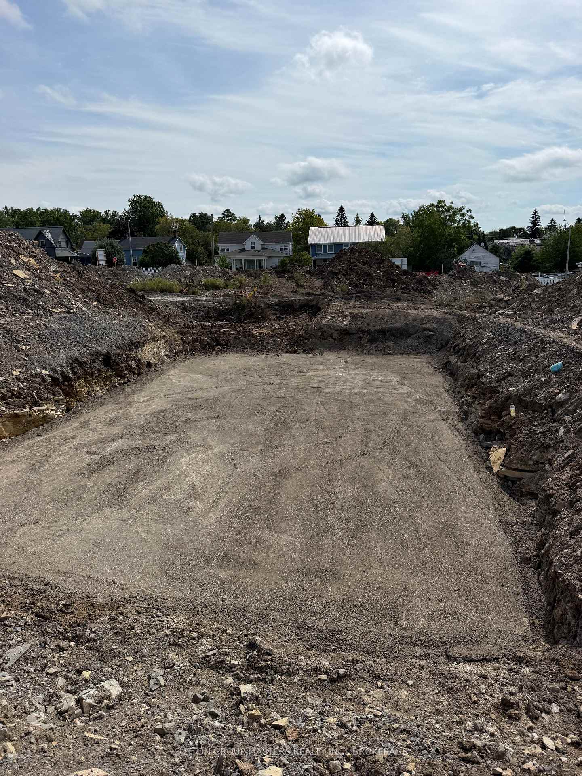
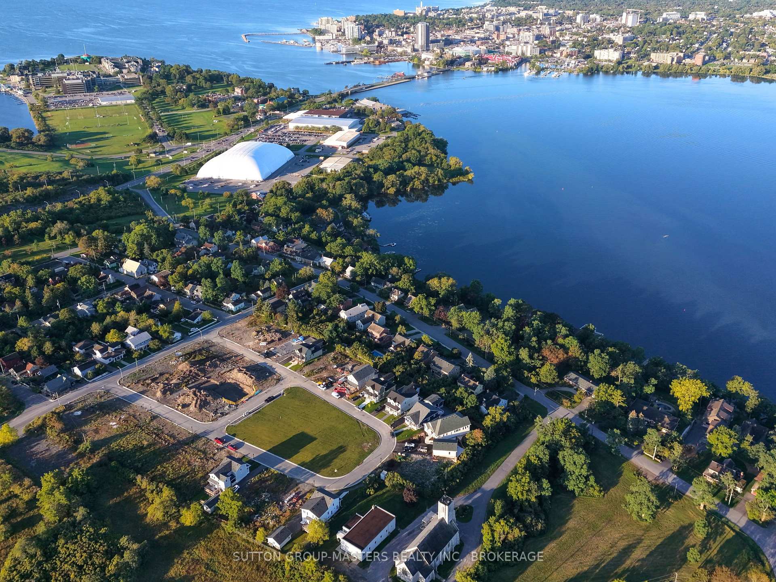
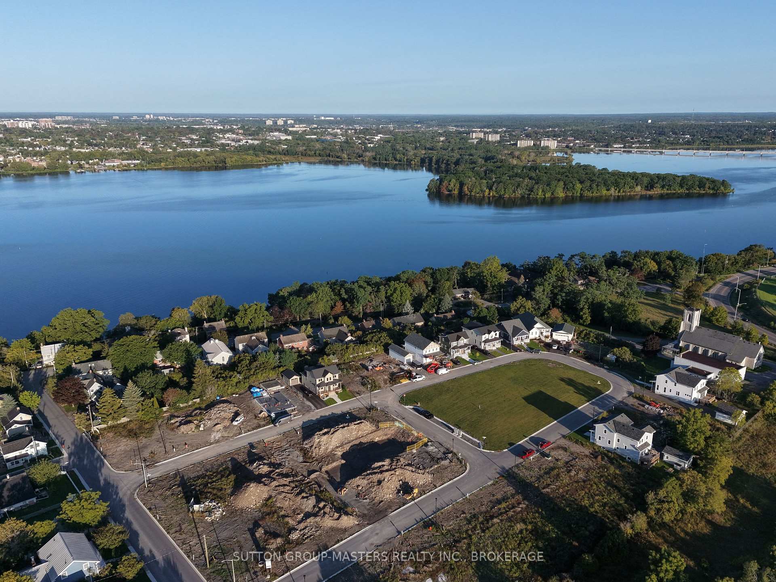
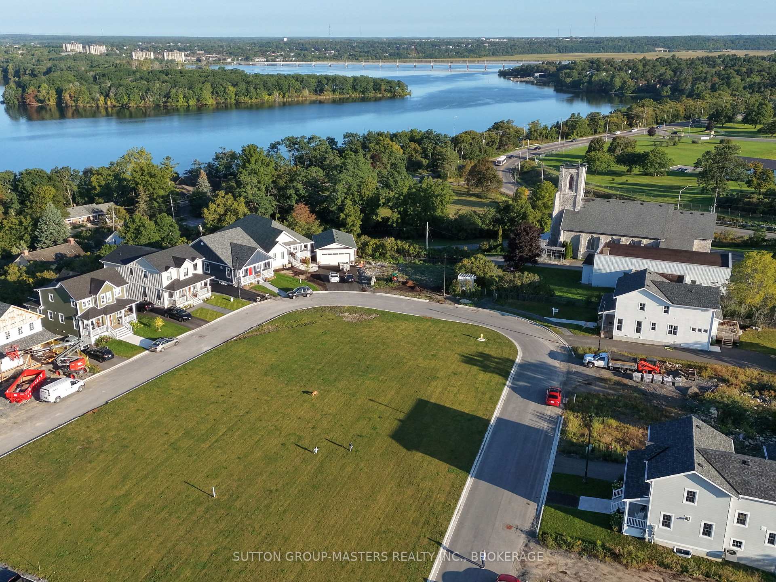
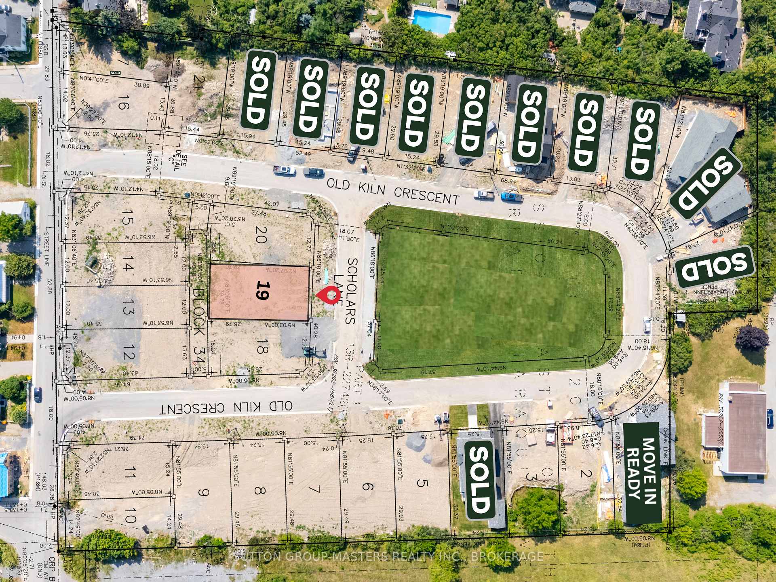
Make The Knapp Bungalow your own-without the stress of starting from scratch. Welcome to Lot 19 at Barriefield Highlands, a thoughtfully designed 2,820 sq. ft. bungalow overlooking the community greenspace. Construction is already underway, with excavation complete, permits in place and occupancy anticipated for March 2027.For a limited time, qualifying buyers may be eligible for up to $130,000 in government-backed HST savings on select new home builds. With completion scheduled within the applicable rebate period, Lot 19 offers an exciting opportunity to secure a brand-new home while potentially benefiting from significant savings.There is still time to personalize! Final selections have not yet been completed, giving buyers the opportunity to choose interior finishes and add their own style while enjoying the convenience of a home already under construction.The 1,410 sq. ft. main level features 9-ft. ceilings, a vaulted living room and an open-concept kitchen, dining and living area. The layout includes two bedrooms, including a main-floor primary suite with ensuite and closet, a second full bathroom, dining nook and mudroom/laundry with heated floors. The second bedroom offers flexibility as a guest room, office or den.The fully finished lower level adds another 1,410 sq. ft. with 9-ft. ceilings, two additional bedrooms, a full bathroom, spacious recreation room and ample storage.Enjoy a rear deck, covered front porch and detached two-car garage, all within the award-recognized Barriefield Highlands community. Located in historic Barriefield Village, just minutes from downtown Kingston, CFB Kingston, Queen's University, hospitals, schools, parks and everyday amenities. Additional lots and home designs are also available.
Key Facts & Features
Property Costs
- Annual Property Tax Amount
- $0
- Land Transfer Tax Fee
- $20,273
- Basement Type
- Full, Finished
Interior Features
- Laundry Level
- Main Level
- Interior Extras
- ERV/HRV, Primary Bedroom - Main Floor, Storage, Water Heater Owned, Upgraded Insulation, Ventilation System
- View
- Downtown, Lake, Park/Greenbelt, Trees/Woods, Skyline
- Security Features
- Carbon Monoxide Detectors, Smoke Detector
- Fireplace/Stove
- Yes
- Fireplace Features
- Natural Gas, Living Room
- Elevator
- No
Exterior Features
- Exterior Extras
- Deck, Landscaped, Porch, Recreational Area, Year Round Living
- Pool
- None
- Property Features
- Hospital, Park, Public Transit, Rec./Commun.Centre, School, Wooded/Treed
Building
- Building Type
- Detached
- Building Style
- Bungalow
- Approx Age
- New
Construction
- Exterior Finish
- Other
- Roof
- Asphalt Shingle
- Foundation Details
- Insulated Concrete Form
- Special Designation
- Heritage
Lot
- Lot Front
- 48.40 ft
- Lot Depth
- 97.43 ft
- Lot Shape
- Irregular
Parking & Garages
- Garage Type
- Detached
- Garage Spaces
- 1
- Parking Spaces
- 2
- Total Garage And Parking Spaces
- 3
Heating & Cooling
- Heat Source
- Gas
- Heat Type
- Forced Air
- Air Conditioning
- Central Air
- Water
- Municipal
- Sewers
- Sewer
- Natural Gas
- Yes
- Hydro
- Yes
- Cable
- Available
- Telephone
- Available
- Bedrooms
- 2 + 2
- Washrooms
- 3
- Kitchens
- 1
- Family / bonus room
- Yes
Room sizes
- Bathroom—Main level, Tile Floor, Quartz Counter, 3 Pc Ensuite
- Bathroom—Basement level, Tile Floor, 3 Pc Bath
- Bedroom 3—Basement level, Closet, Window
- Recreation—Basement level, Finished, Staircase
- Mud Room—Main level, Tile Floor, Closet, Combined w/Laundry
- Kitchen—Main level, Hardwood Floor, Quartz Counter, Centre Island
- Dining Room—Main level, Hardwood Floor, Combined w/Kitchen
- Primary Bedroom—Main level, Hardwood Floor, Walk-In Closet(s), Ensuite Bath
- Office—Main level, Hardwood Floor, Double Doors, Pocket Doors
- Exercise Room—Basement level, Closet, Window
- Living Room—Main level, Hardwood Floor, Open Concept, Fireplace
- Bathroom—Main level, Tile Floor, 3 Pc Bath
- Bedroom 2—Main level, Hardwood Floor, Large Window
Washrooms
- 3-piece, Main
- 3-piece, Main
- 3-piece, Basement
- Municipality
- Kingston
- Neighbourhood
- Kingston East (Incl Barret Crt)
- Main cross streets
- Hwy 15 to Wellington St
- Directions
- Hwy 15 to Wellington St
- MLS® number
- X13811086
- Data source
- Toronto Regional Real Estate Board
- Listed on
- 2026-09-21
- Updated on
- 2026-09-22
- Days on market
- 24 days
- Possession type
- Other
- Co-op commission
- 2% + HST
- Seller
- Listed by
- SUTTON GROUP-MASTERS REALTY INC., BROKERAGE
Home Market Value
Current home valuation for 195 Scholars Lane, Kingston, Kingston East (Incl Barret Crt), Kingston, ON. Listed for $1,189,900
HOMEH Estimate
$871,250
Estimated Sales Range
$805,000 - $1,220,593
HOMEH Estimate for 195 Scholars Lane, Kingston, Kingston East (Incl Barret Crt)
Calculated with a real agent's CMA method — 45+ years of experience, codified. Not an AI guess.
Mortgage Payment Calculator
Compare up to 4 down payment scenarios
5% on first $500K + 10% on $689,900 over $500K
$93,990
| Scenario 1 | Scenario 2 | Scenario 3 | Scenario 4 | |
|---|---|---|---|---|
−Down payment | % $ | % $ | % $ | % $ |
+CMHC insurance | $43,836 | $33,198 | $28,320 | $0 |
=Total mortgage | $1,139,734 | $1,104,108 | $1,039,735 | $951,920 |
Amortization | ||||
Mortgage rate | % | % | % | % |
| Payment frequency | ||||
=Mortgage payment | $5,565monthly | $5,391monthly | $5,077monthly | $4,648monthly |
Land Transfer Tax
$20,273
$20,273
Around this home
Data provided by OpenStreetMap & Fraser Institute School Rankings
Ask HOMEH
New!Hi there!
👋Text or call (416) 301-9001
Recommended for you
Based on homes you've looked at.
No recommended properties found.
Nearby similar homes
No nearby properties found.
More real estate resources
Other homes nearby
Nearby neighbourhoods
- 22 - East of Sir John A. Blvd homes for sale
- 23 - Rideau homes for sale
- 11 - Kingston East (Incl CFB Kingston) homes for sale
- East of Sir John A. Blvd homes for sale
- Kingston East (incl CFB Kingston) homes for sale
- Central City East homes for sale
- 14 - Central City East homes for sale
- 25 - West of Sir John A. Blvd homes for sale
No nearby listings available.