
2 Churchill Street
Kingston (Central City West), ON K7M 2K5
- 3+2Bedrooms
- 2Bathrooms
- 2Garage
- 1100–1500Sq Ft
- $6,471Tax
- 132×63 ftLot Size
 Estimated Value:$885,000See Free Estimate Report

Sale & Price History for 2 Churchill Street, Kingston, Central City West
| Start Date | End Date | Price | Event | MLS# |
|---|---|---|---|---|
| No listing history available | ||||
Real estate boards require you to or to see the full details of this property.
*Sold prices and complete sale & price history are regulated data. Under the Trust in Real Estate Services Act, 2002 (TRESA) and the rules of the Real Estate Council of Ontario (RECO), and pursuant to the Multiple Listing Service® rules of the Canadian Real Estate Association (CREA) and the Toronto Regional Real Estate Board (TRREB), this information may be shown only to registered users who have agreed to the applicable terms of use (a Virtual Office Website, or "VOW," arrangement). HOMEH Inc., Brokerage therefore provides it to signed-in members only. Creating an account is free and takes under a minute.
About 2 Churchill Street, Kingston, Central City West
Summarized Description
- Rare mid-century modern architecture by Ernst Prohaska
- Extensive updates blend comfort with architectural significance
- Spacious layout with flexible living options
- Skylit kitchen opens to a private backyard
- Separate entrance ideal for multi-generational living
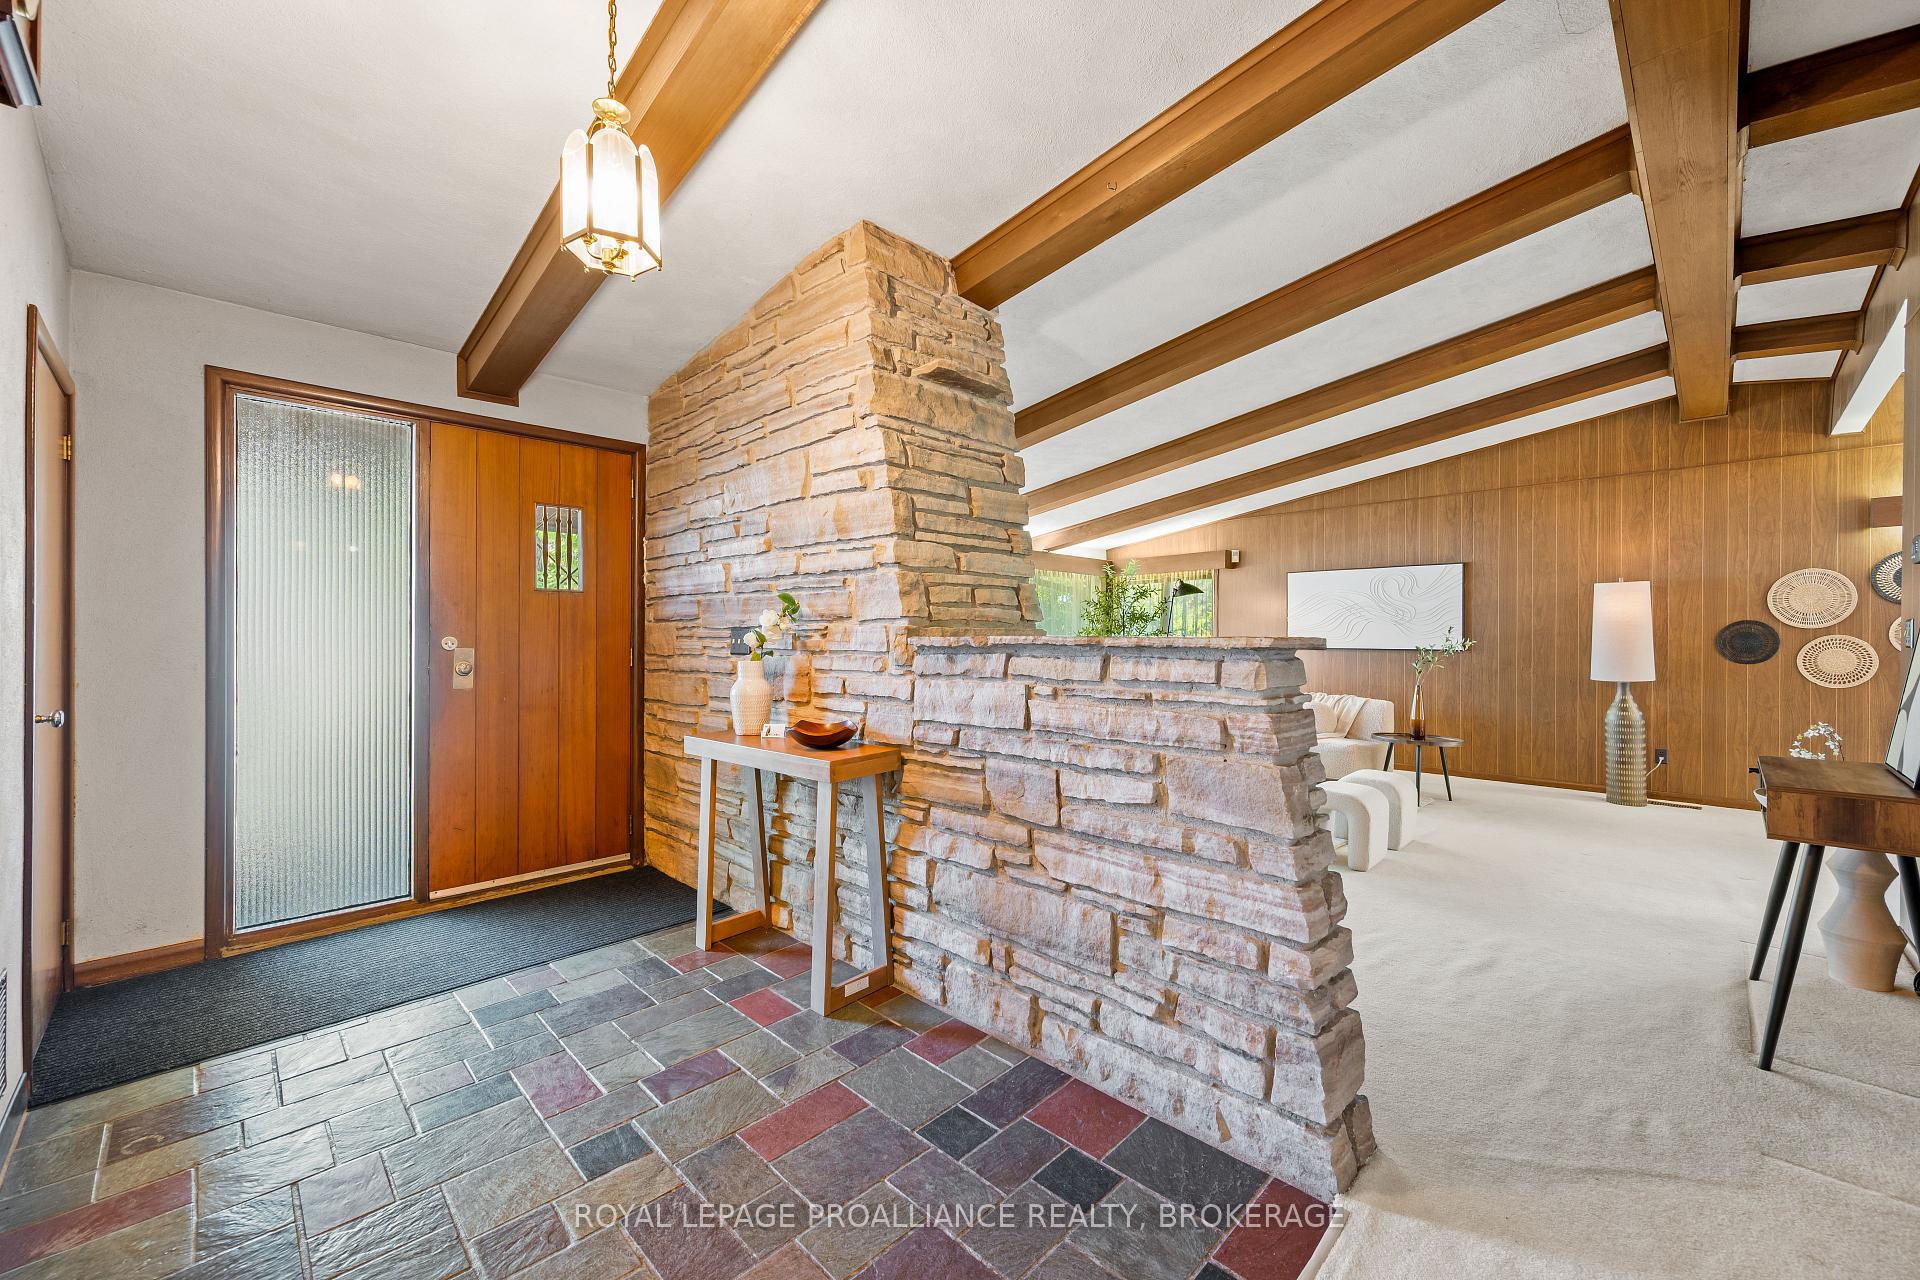
- Prominent corner lot wrapped in Angel Stone
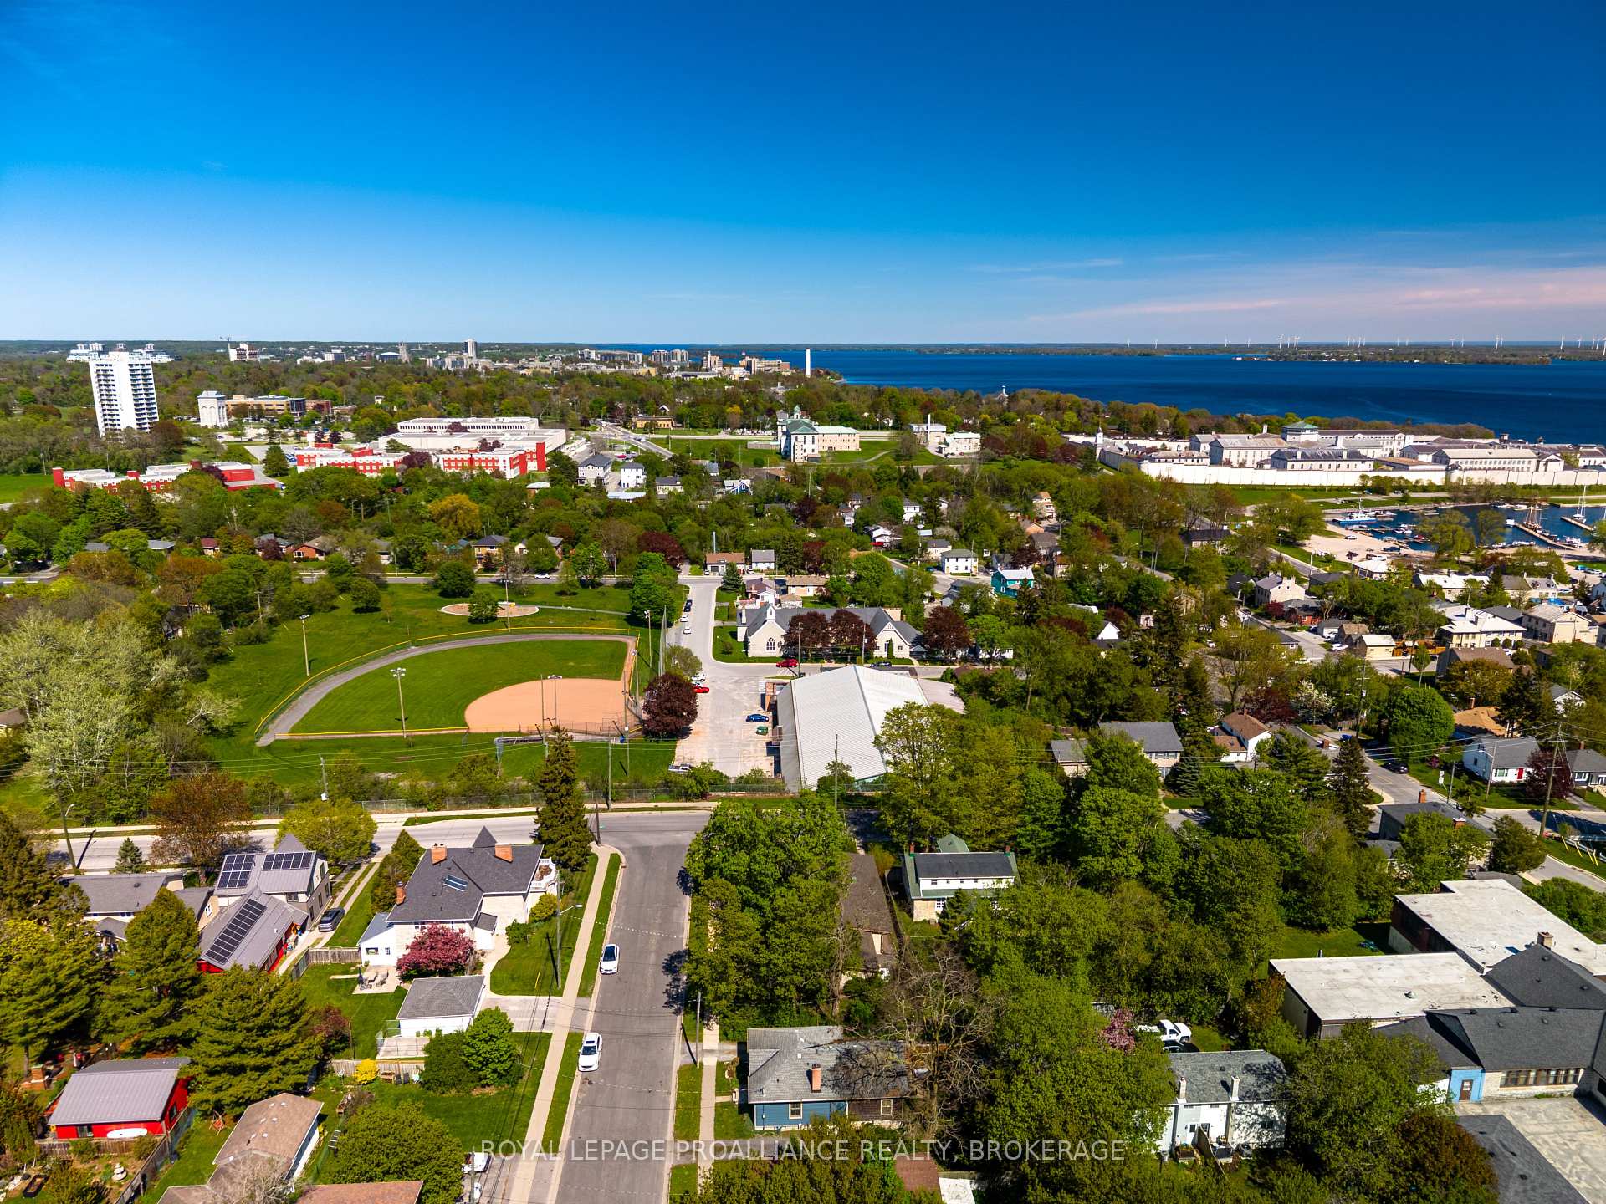
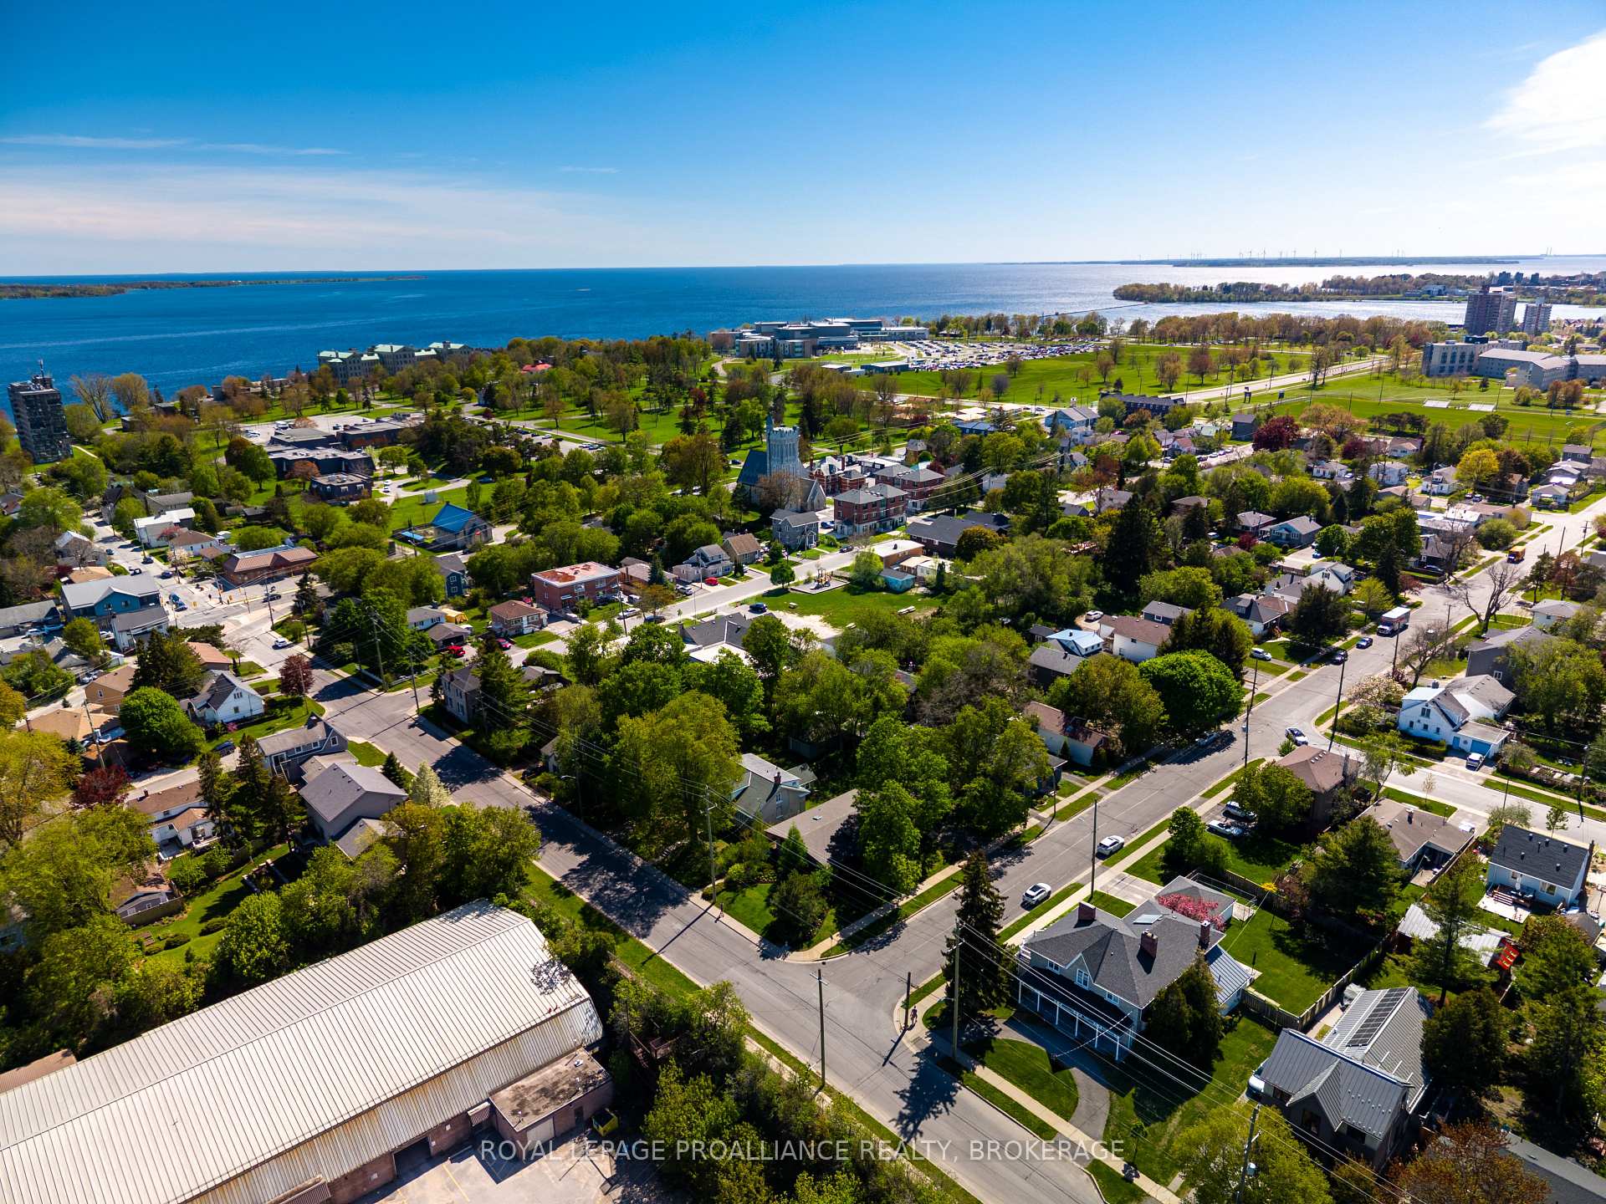
- Minutes from parks, schools, and waterfront
- A unique opportunity to own a piece of history
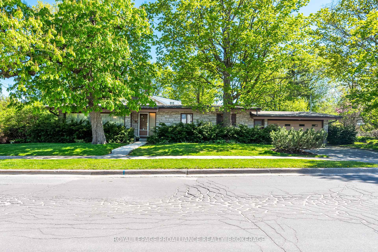
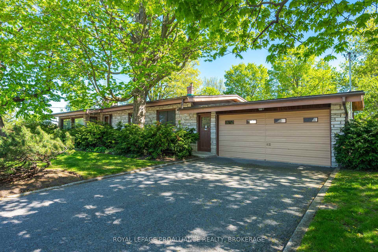
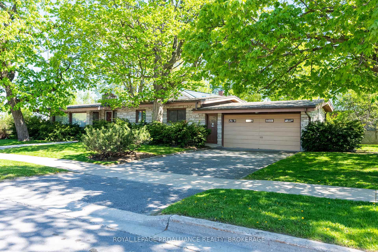
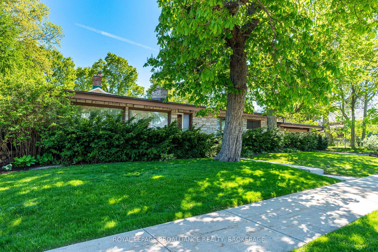
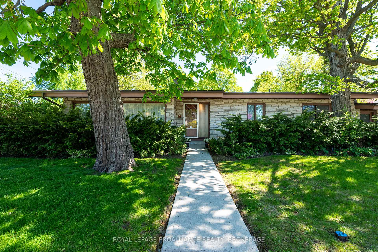
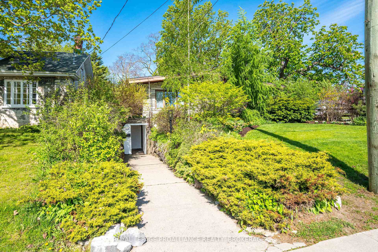
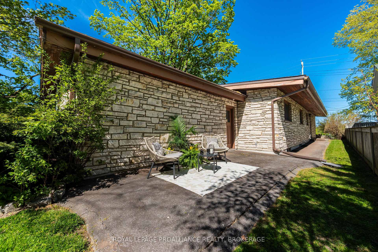
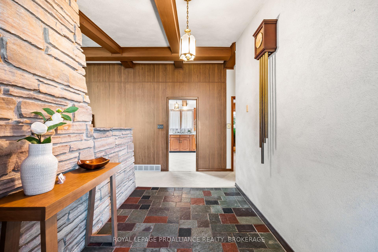
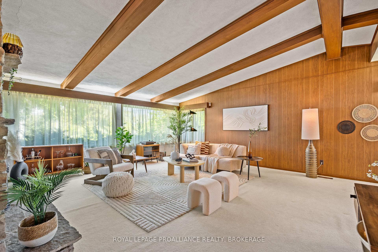
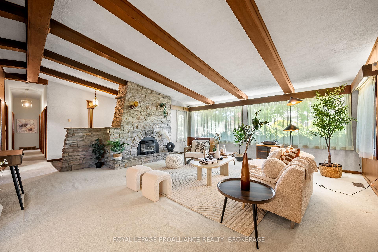
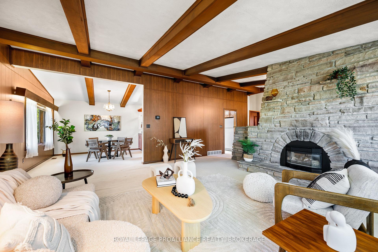
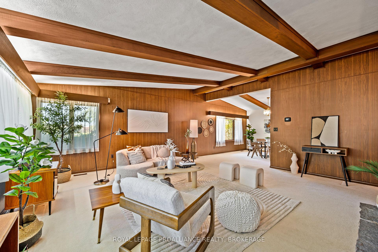
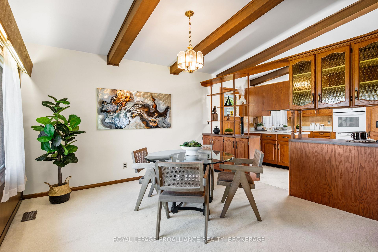
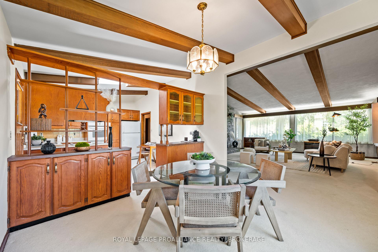
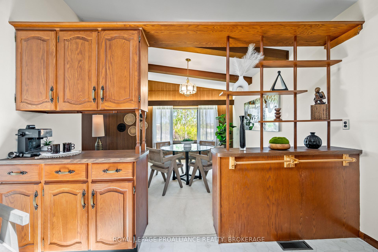
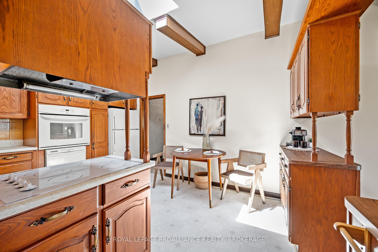
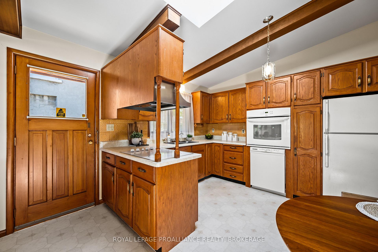
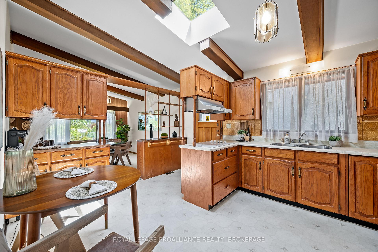
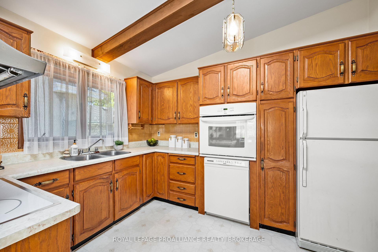
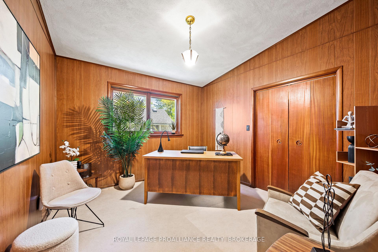
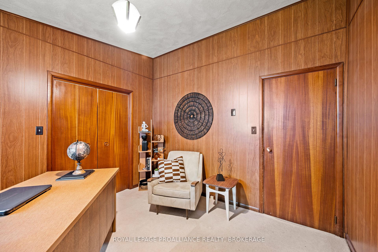
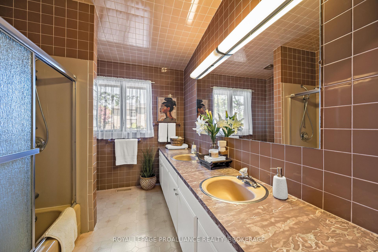
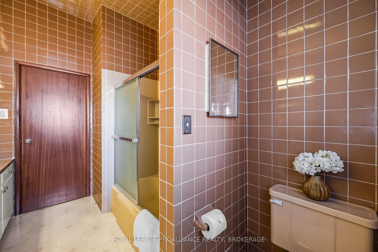
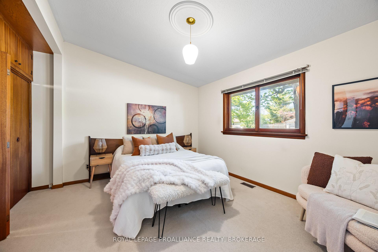
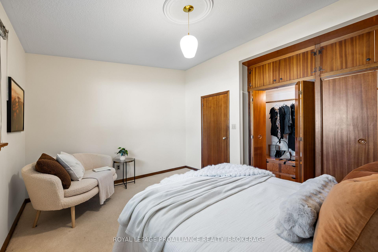
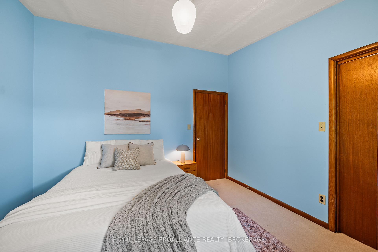
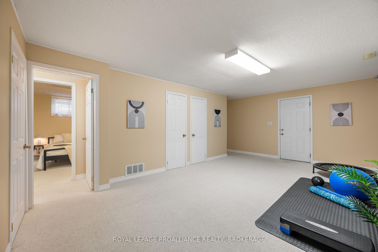
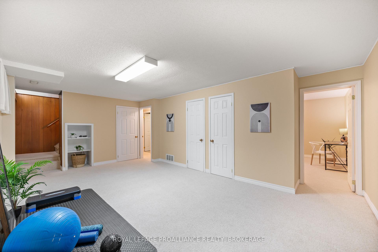
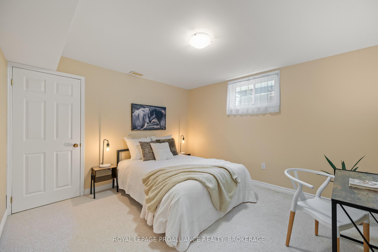
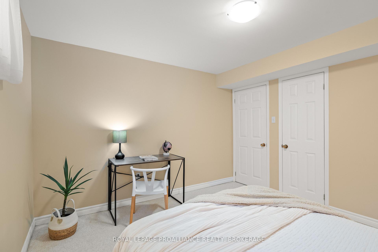
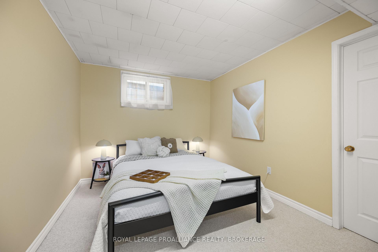
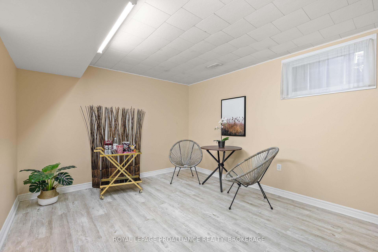
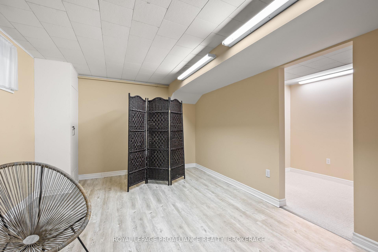
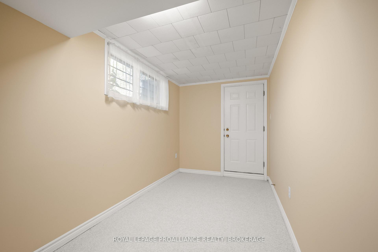
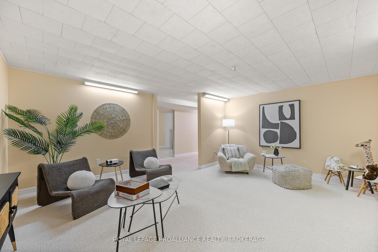
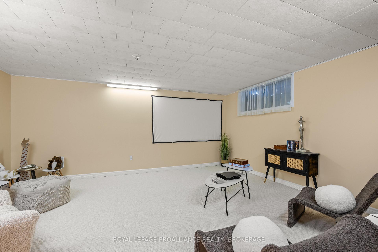
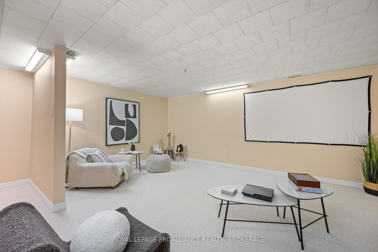
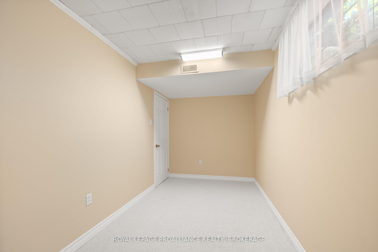
A rare offering in Kingston's coveted Woodlands neighbourhood, 2 Churchill Street is a true mid-century modern masterpiece, where architecture, light, and timeless design come together in perfect harmony. Designed by renowned architect Ernst Prohaska and featured in Modern Architecture in Kingston: A Survey of 20th Century Buildings, this home stands as a lasting tribute to an era of thoughtful, inspired living. Set on a prominent corner lot and wrapped entirely in Angel Stone, the home exudes quiet sophistication from the moment you arrive. Inside, nearly 2,900 sq. ft. of finished living space unfolds with striking character, soaring beamed cathedral ceilings, a dramatic stone fireplace, and expansive windows that draw in natural light and connect the indoors to the surrounding landscape. The heart of the home is a skylit kitchen that opens to the backyard, inviting gatherings both inside and out. Three spacious bedrooms and a beautifully proportioned main bath complete the upper level, all enhanced by the enduring quality of mid-century craftsmanship. The lower level offers remarkable flexibility, with 2 additional bedrooms, generous living space, and multiple rooms ready to adapt to your needs. A separate entrance with its own postal address (168 Mowat Avenue), presents a distinct opportunity for a private suite, multi-generational living, or a home-based business. Thoughtfully maintained and extensively updated, this home seamlessly blends architectural significance with modern comfort. Just minutes from parks, schools, and Kingston's waterfront, it offers not just a place to live - but a chance to own a piece of the city's architectural story.
Key Facts & Features
Property Costs
- Annual Property Tax Amount
- $6,471
- Land Transfer Tax Fee
- $14,473
Rental Items
- Rental Equipment
- none
- Basement Type
- Finished with Walk-Out, Separate Entrance
Interior Features
- Laundry Level
- Lower Level
- Interior Extras
- Air Exchanger, Auto Garage Door Remote, Built-In Oven, Countertop Range, In-Law Capability, On Demand Water Heater, Primary Bedroom - Main Floor, Water Meter
- Security Features
- Alarm System, Carbon Monoxide Detectors, Monitored, Smoke Detector
- Fireplace/Stove
- Yes
- Fireplace Features
- Natural Gas
- Elevator
- No
Exterior Features
- Exterior Extras
- Landscaped, Patio
- Pool
- None
- Property Features
- Golf, Hospital, Lake/Pond, Marina, Park, Place Of Worship
- Other Structures
- Fence - Partial
Building
- Building Type
- Detached
- Building Style
- Bungalow
- Approx Age
- 51-99
Construction
- Exterior Finish
- Stone
- Roof
- Asphalt Shingle
- Foundation Details
- Block
- Special Designation
- Unknown
Lot
- Lot Front
- 132.00 ft
- Lot Depth
- 63.34 ft
- Lot Size
- 0.192
Inclusions
- Inclusions
- Refrigerator, Counter-top Electric Stove, Wall Mounted Oven, Dishwasher, Range hood, Washer, Dryer, Foyer Clock with chimes, Window Coverings, Whole house Dehumidifier and Air Purifier
Exclusions
- Exclusions
- Staging items
Parking & Garages
- Garage Type
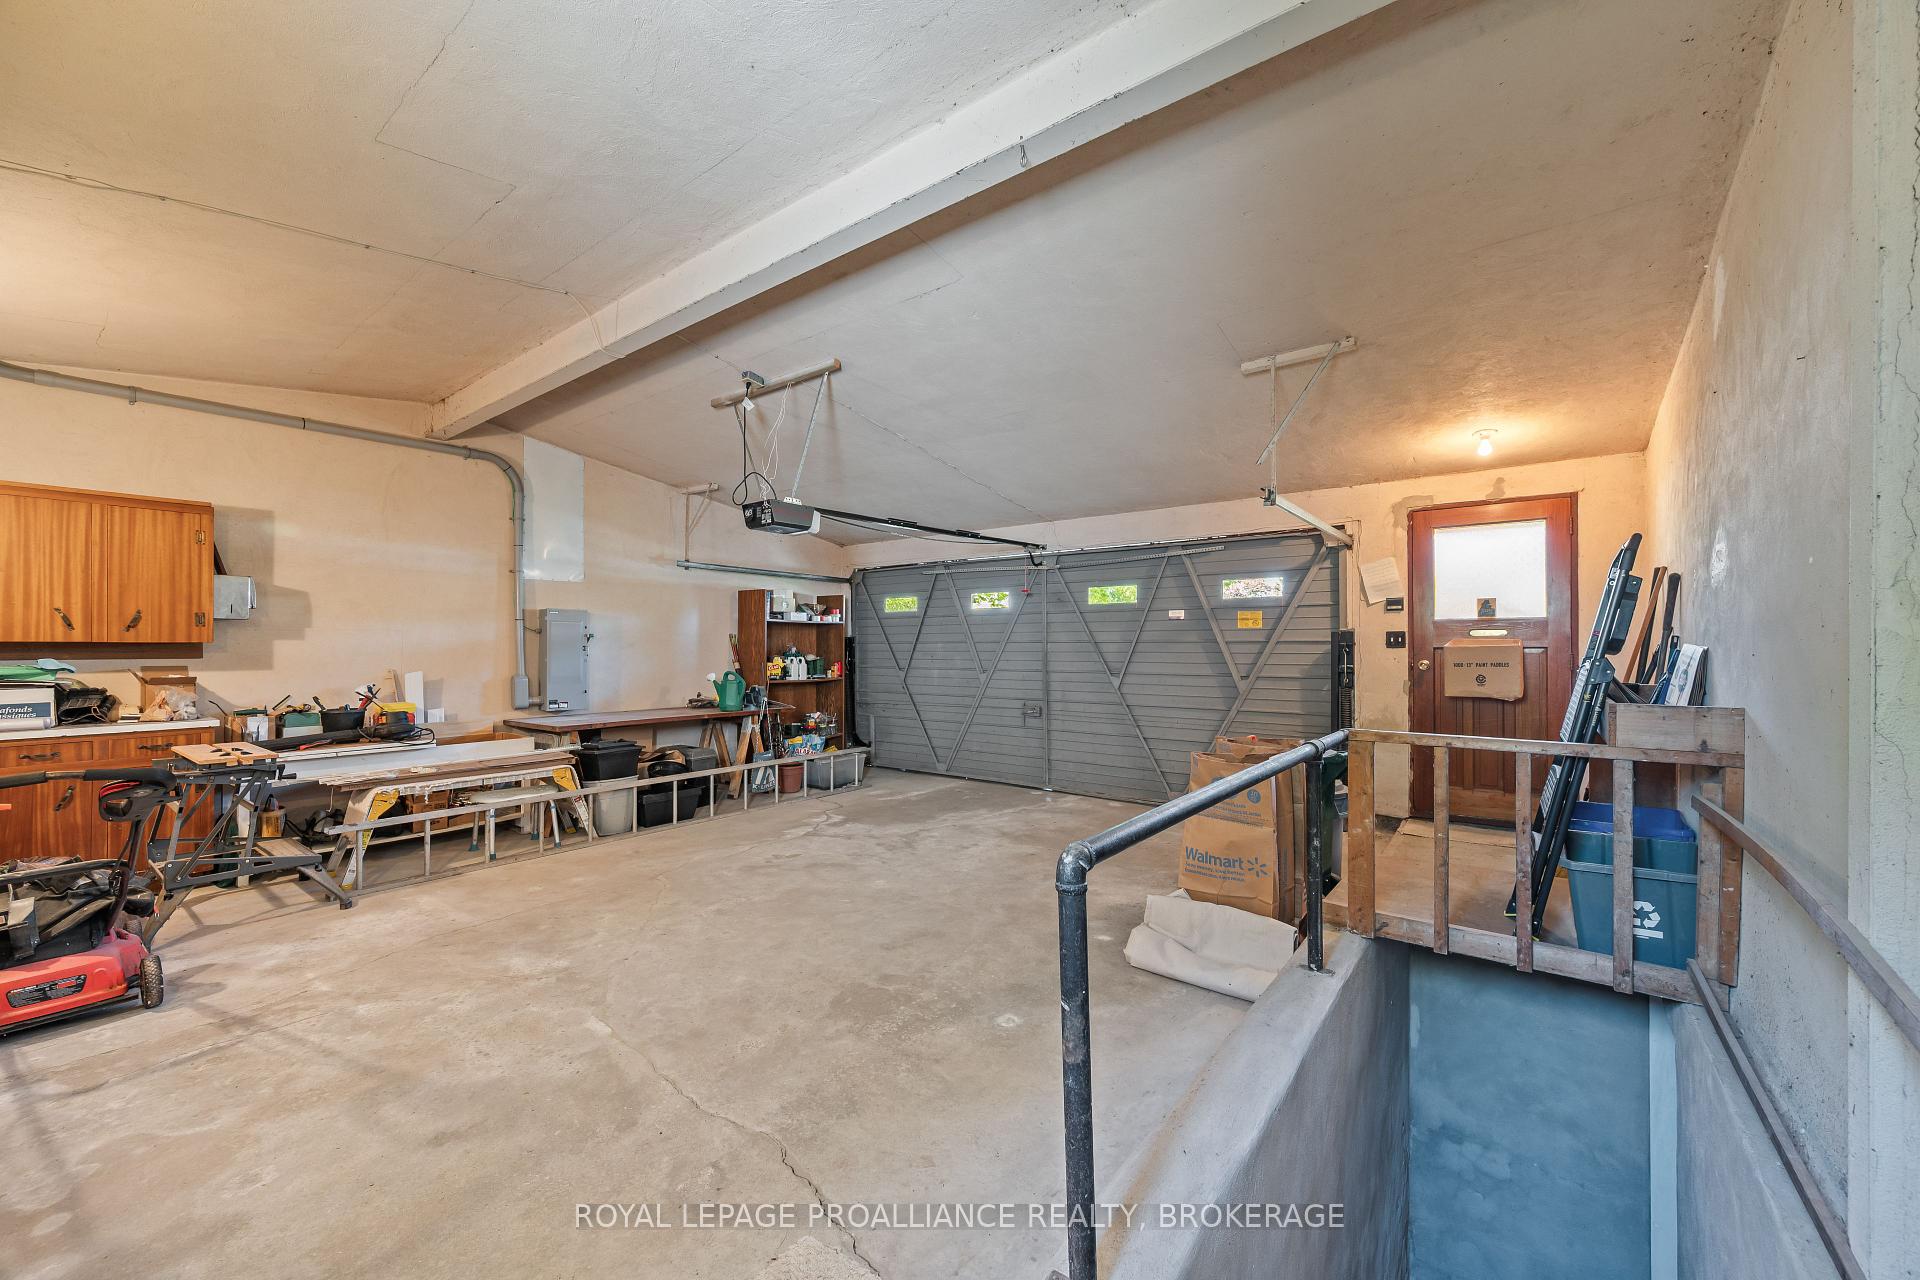
- Attached
- Garage Spaces
- 2
- Parking Spaces
- 4
- Total Garage And Parking Spaces
- 6
Heating & Cooling
- Heat Source
- Gas
- Heat Type
- Forced Air
- Air Conditioning
- Central Air
- Water
- Municipal
- Sewers
- Sewer
- Natural Gas
- Yes
- Hydro
- Yes
- Cable
- Yes
- Telephone
- Yes
- Bedrooms
- 3 + 2
- Washrooms
- 2
- Kitchens
- 1
Room sizes
- Bathroom—Main level
- Living Room—Main level
- Bedroom 4—Basement level
- Bedroom 3—Main level
- Foyer—Main level
- Bedroom 2—Main level
- Bedroom 5—Basement level
- Kitchen—Main level
- Dining Room—Main level
- Primary Bedroom—Main level
- Den—Basement level
- Bathroom—Basement level
- Sitting—Basement level
- Recreation—Basement level
- Family Room—Basement level
- Other—Basement level
Washrooms
- 5-piece, Main
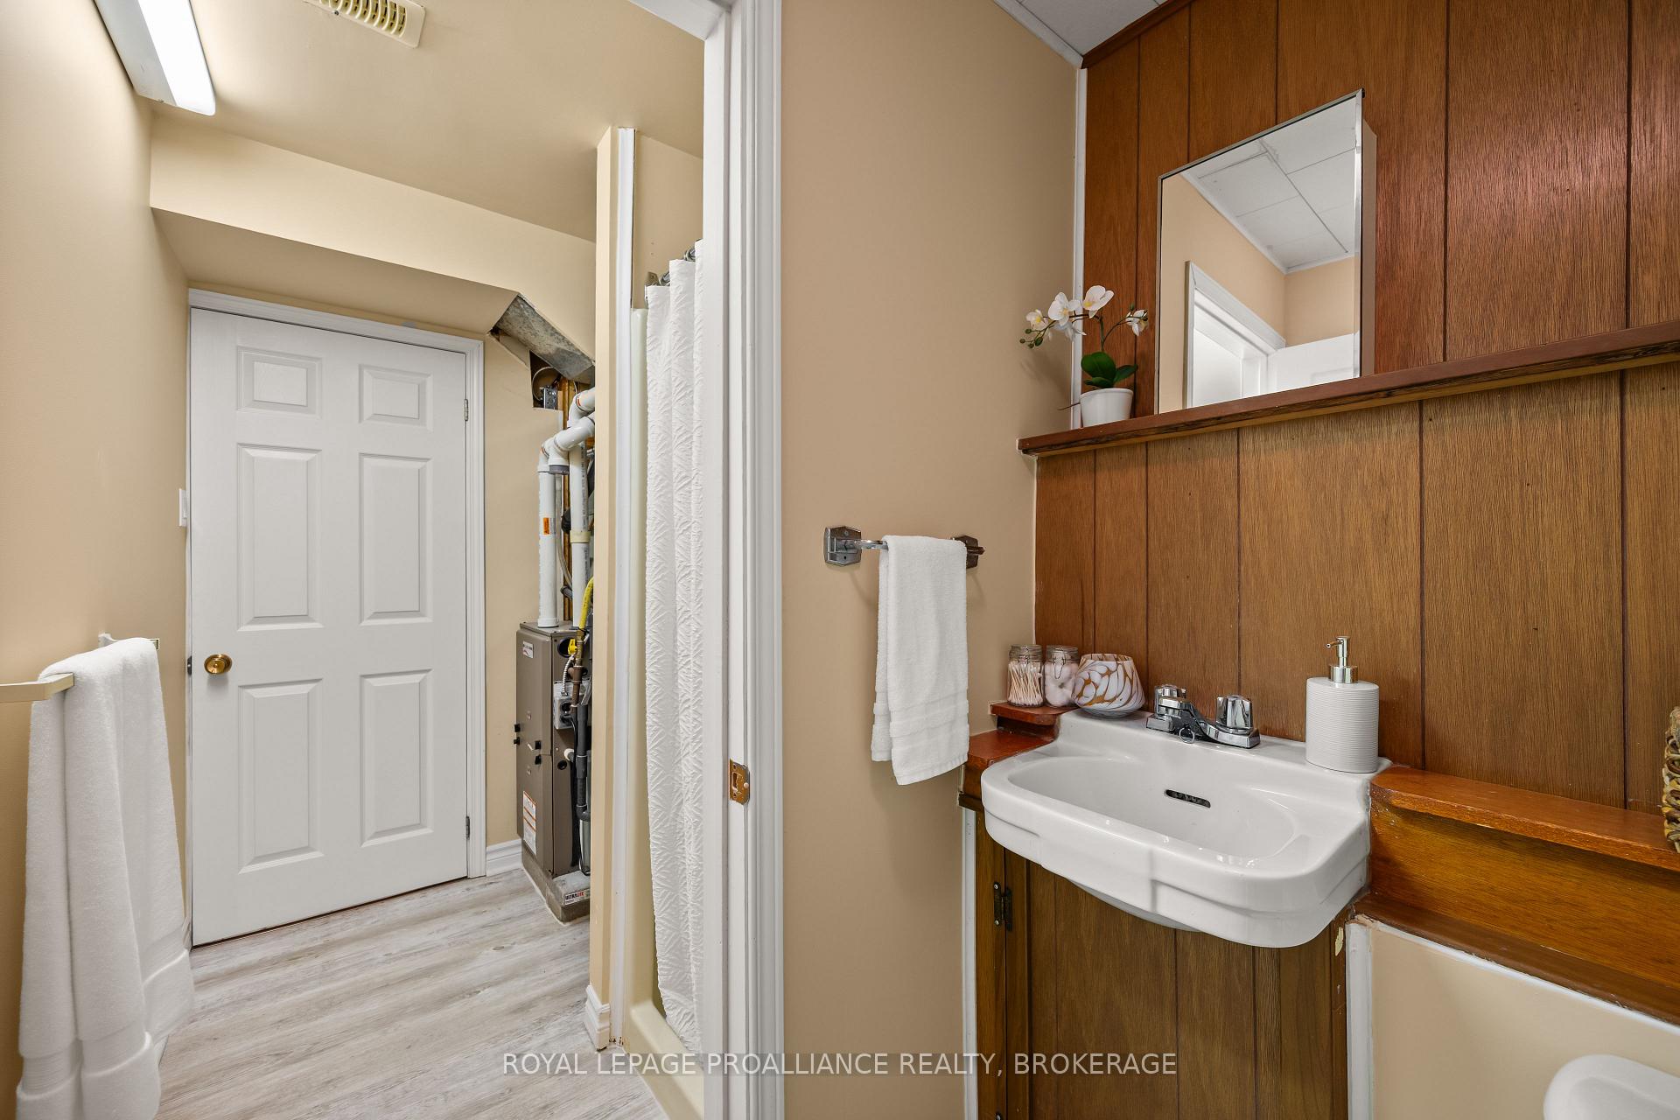
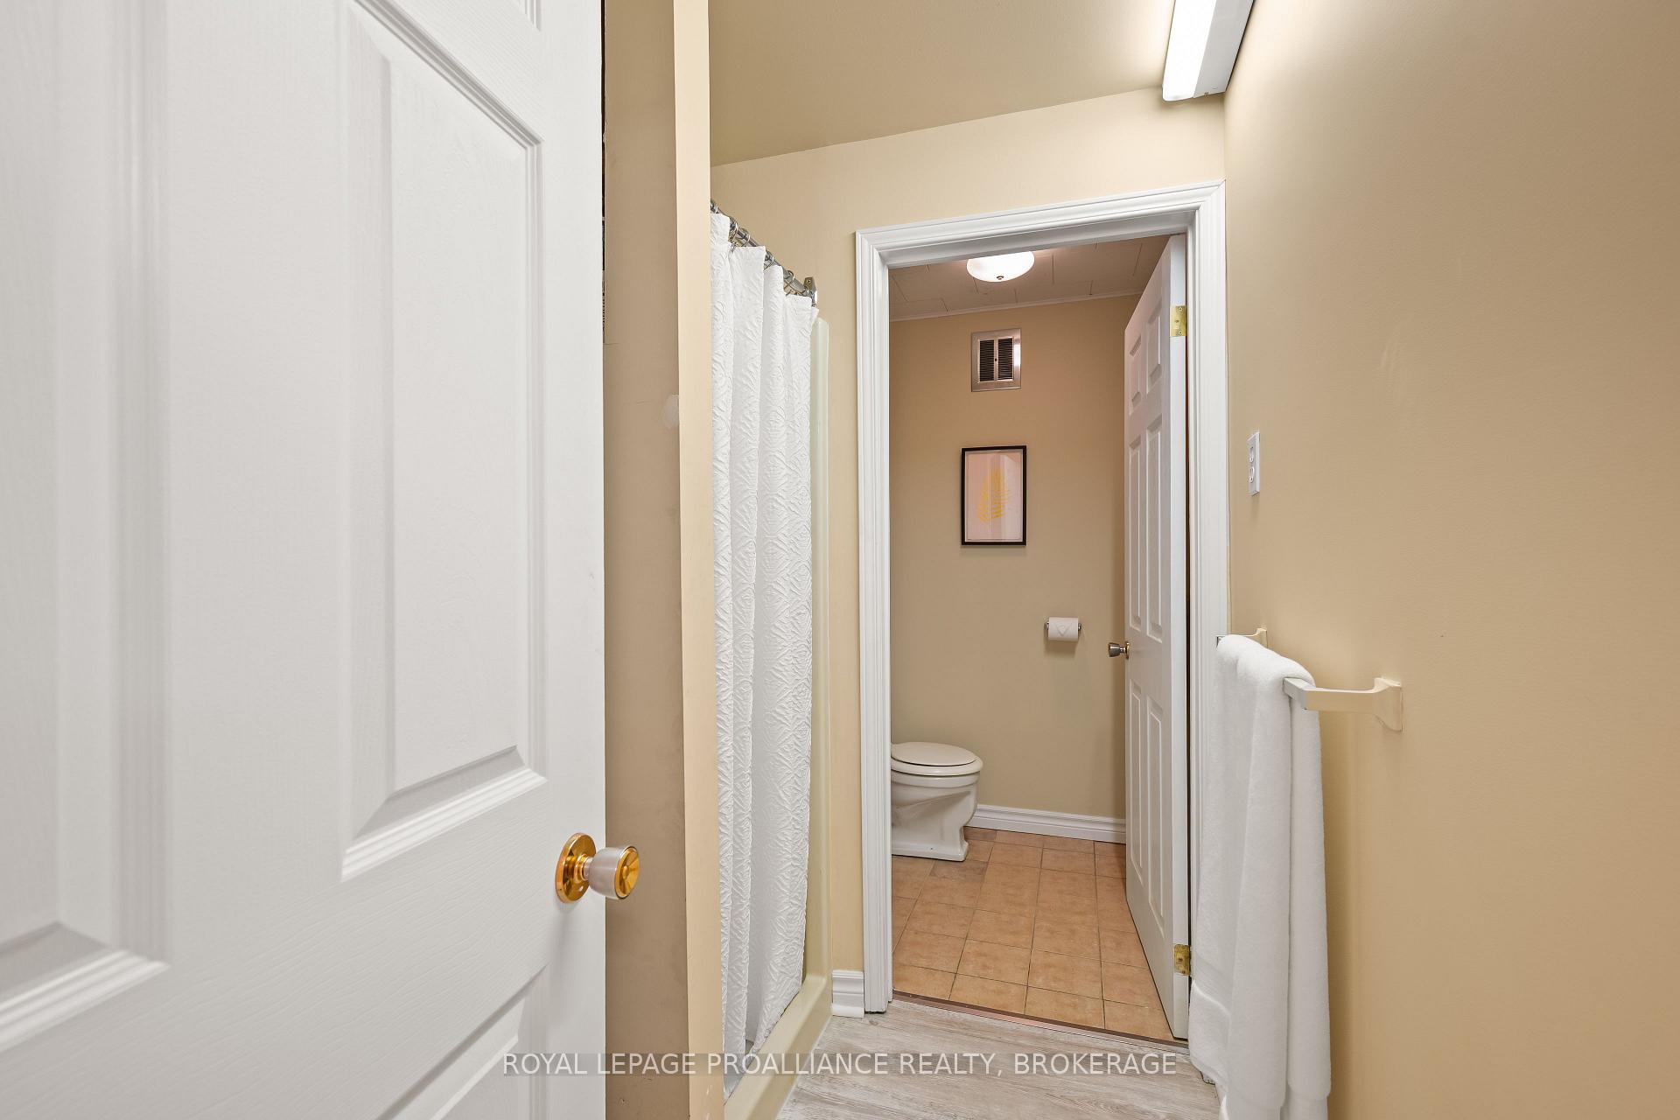
- 3-piece, Lower
- Municipality
- Kingston
- Neighbourhood
- Central City West
- Main cross streets
- Mowat Ave and Churchill St
- Zoning
- UR6
- Directions
- Johnson Street to Mowat Avenue to Churchill Street
- MLS® number
- X14083272
- Data source
- Toronto Regional Real Estate Board
- Listed on
- 2026-10-15
- Updated on
- 2026-10-21
- Days on market
- 11 days
- Possession type
- Flexible
- Co-op commission
- 2% plus HST
- Seller
- Listed by
- ROYAL LEPAGE PROALLIANCE REALTY, BROKERAGE
Home Market Value
Current home valuation for 2 Churchill Street, Kingston, Central City West, Kingston, ON. Listed for $899,900
HOMEH Estimate
$885,000
Estimated Sales Range
$795,000 - $900,000
HOMEH Estimate for 2 Churchill Street, Kingston, Central City West
Calculated with a real agent's CMA method — 45+ years of experience, codified. Not an AI guess.
For the owner
Is this your home? Track its value.
Get this home's HOMEH Estimate by email once a month, with how many homes are for sale around you.
Mortgage Payment Calculator
Compare up to 4 down payment scenarios
5% on first $500K + 10% on $399,900 over $500K
$64,990
| Scenario 1 | Scenario 2 | Scenario 3 | Scenario 4 | |
|---|---|---|---|---|
−Down payment | % $ | % $ | % $ | % $ |
+CMHC insurance | $33,368 | $25,107 | $21,418 | $0 |
=Total mortgage | $867,575 | $835,017 | $786,333 | $719,920 |
Amortization | ||||
Mortgage rate | % | % | % | % |
| Payment frequency | ||||
=Mortgage payment | $4,236monthly | $4,077monthly | $3,839monthly | $3,515monthly |
Land Transfer Tax
$14,473
$14,473
Around this home
Data provided by OpenStreetMap & Fraser Institute School Rankings
Ask HOMEH
New!Hi there!
👋Text or call (416) 301-9001
Recommended for you
Based on homes you've looked at.
No recommended properties found.
Nearby similar homes
No nearby properties found.
More real estate resources
Other homes nearby
Explore this area
Nearby neighbourhoods
- Central City West homes for sale
- 14 - Central City East homes for sale
- Central City East homes for sale
- 25 - West of Sir John A. Blvd homes for sale
- 35 - East Gardiners Rd homes for sale
- 22 - East of Sir John A. Blvd homes for sale
- East of Sir John A. Blvd homes for sale
- 28 - City SouthWest homes for sale
No nearby listings available.