
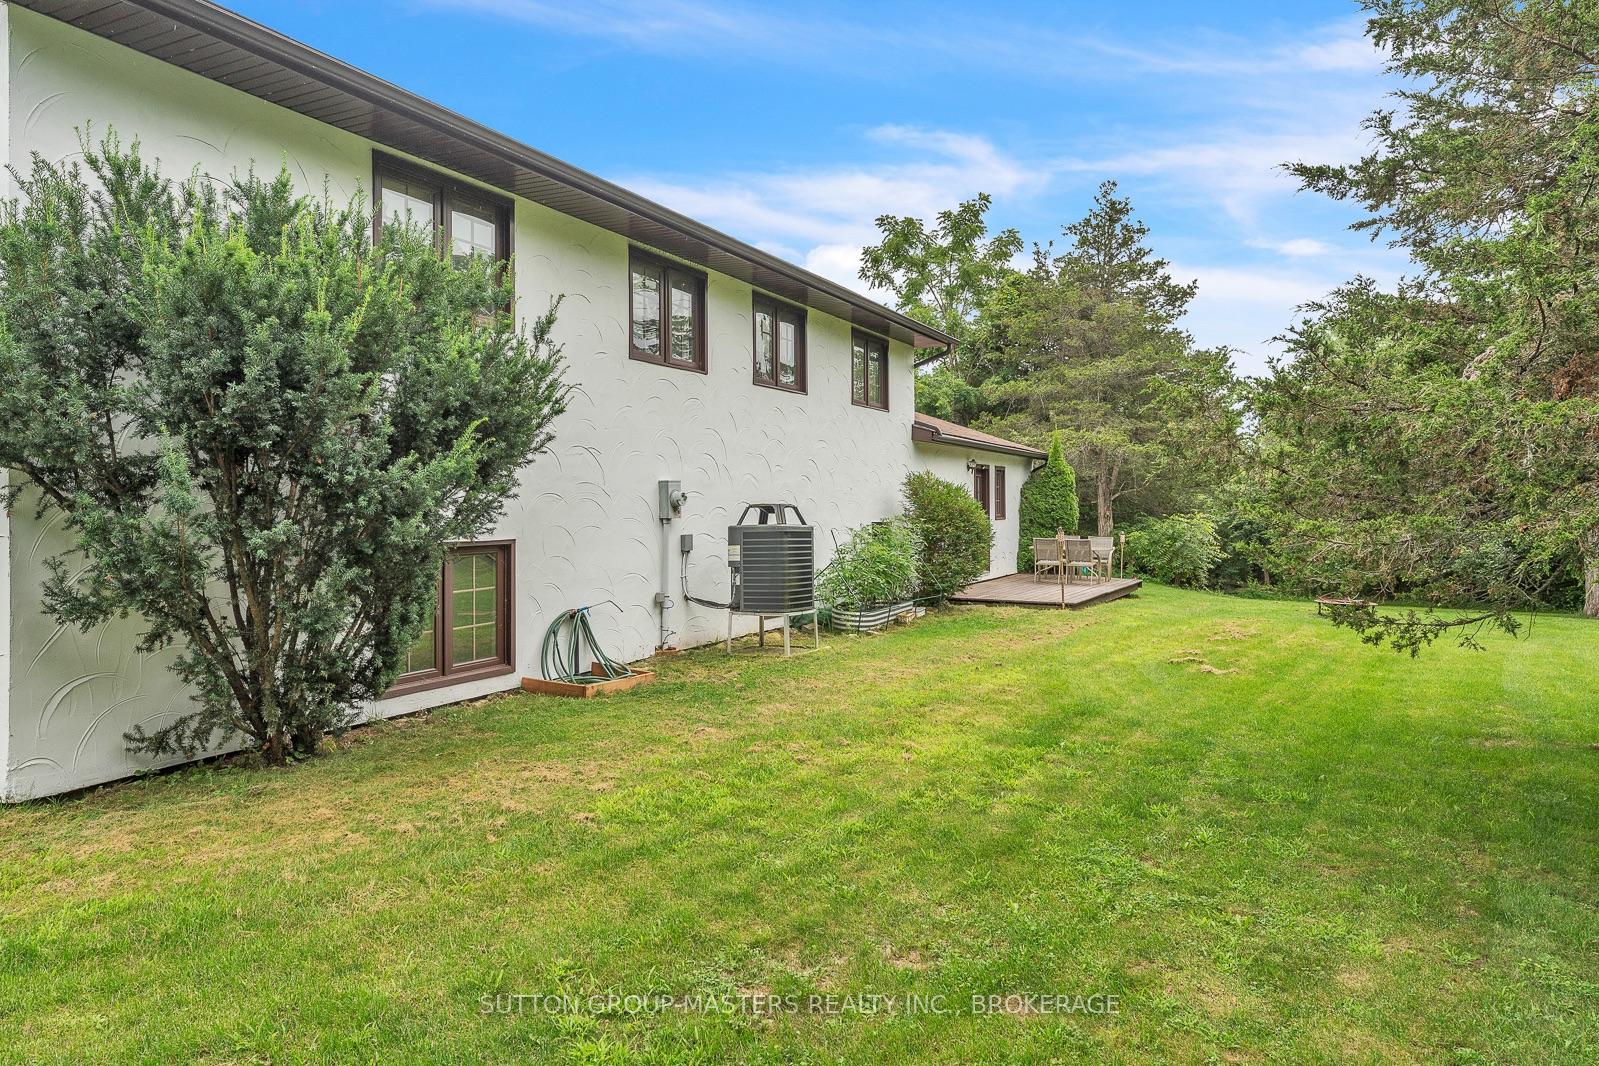
2 Stonehead Circle
Kingston (Kingston East, Incl CFB Kingston), ON K7L 4V1
- 2+2Bedrooms
- 2Bathrooms
- 2Garage
- 1100–1500Sq Ft
- $4,995Tax
- 138×301 ftLot Size
 Estimated Value:$731,078See Free Estimate Report

Property not available for sale or for rent.
HOMEH One: full-service selling for a 1% listing fee. The buyer's agent commission is separate.
Free Home EvaluationHow Much Is My Home Worth?Homes for Sale NearbySale & Price History for 2 Stonehead Circle, Kingston, Kingston East (Incl CFB Kingston)
Real estate boards require you to or to see the full details of this property.
*Sold prices and complete sale & price history are regulated data. Under the Trust in Real Estate Services Act, 2002 (TRESA) and the rules of the Real Estate Council of Ontario (RECO), and pursuant to the Multiple Listing Service® rules of the Canadian Real Estate Association (CREA) and the Toronto Regional Real Estate Board (TRREB), this information may be shown only to registered users who have agreed to the applicable terms of use (a Virtual Office Website, or "VOW," arrangement). HOMEH Inc., Brokerage therefore provides it to signed-in members only. Creating an account is free and takes under a minute.
About 2 Stonehead Circle, Kingston, Kingston East (Incl CFB Kingston)
Summarized Description
- Exceptional elevated bungalow in Bateau Channel Estates
- Private one-acre setting with mature trees
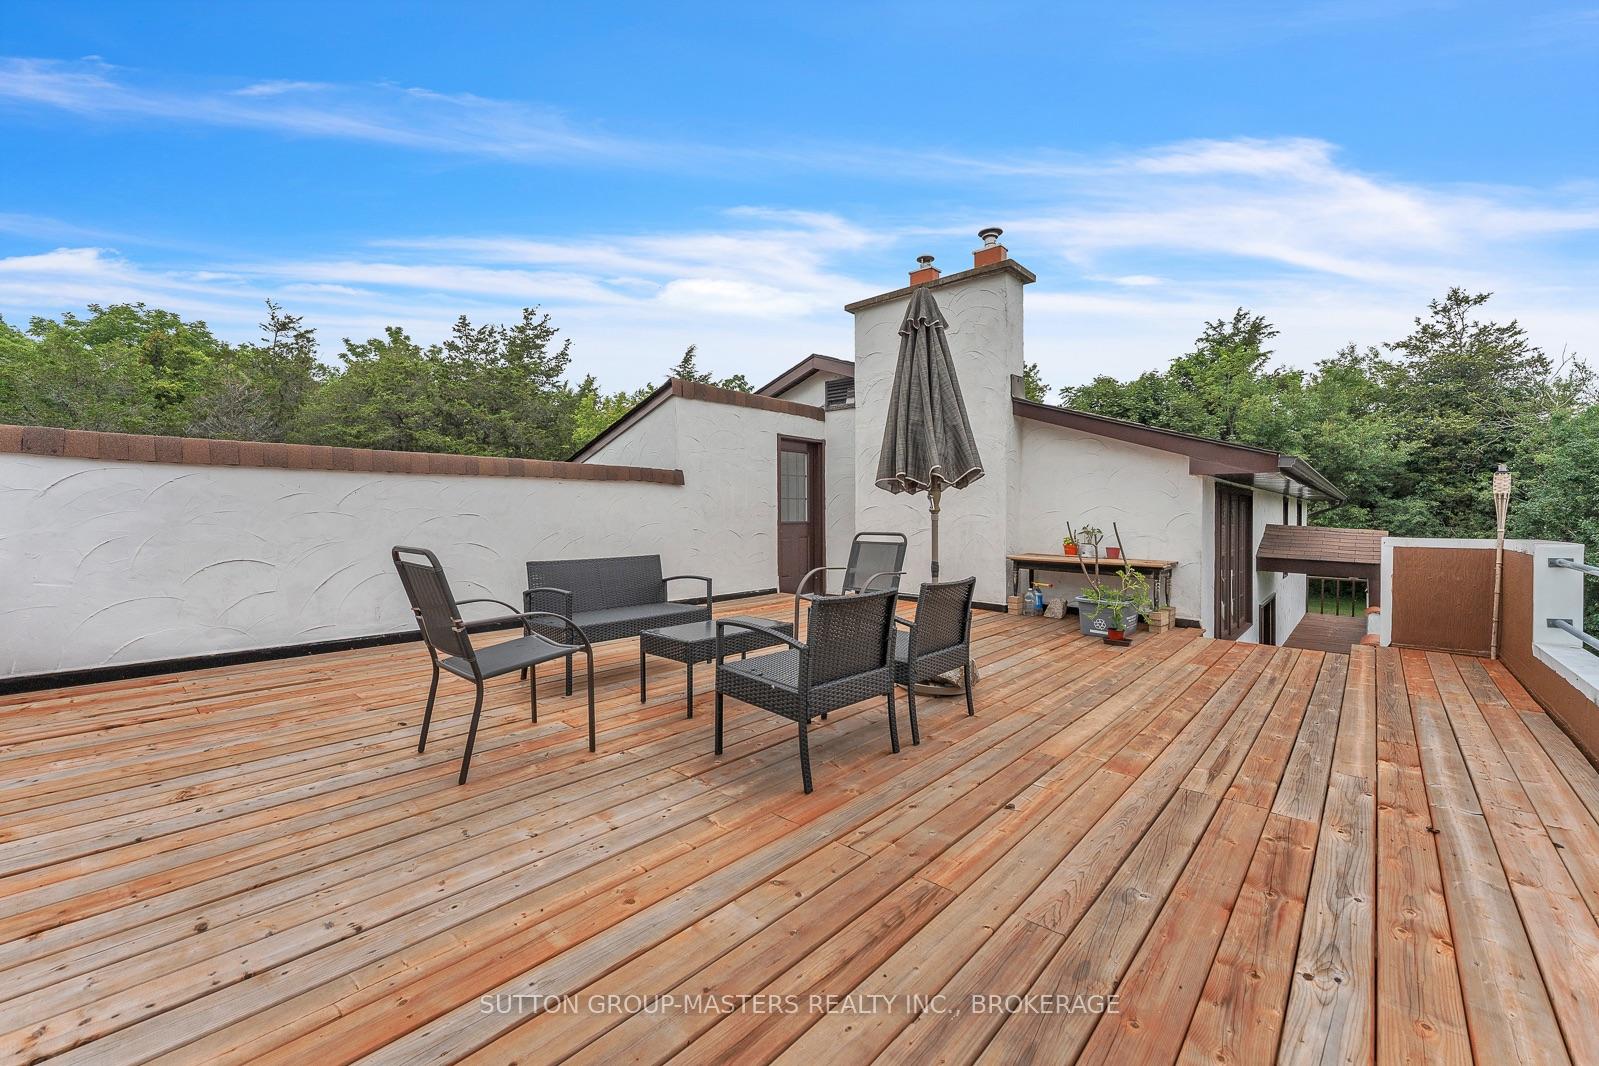
- Impressive roof deck for outdoor enjoyment
- Potential for in-law suite conversion
- Access to a two-acre shared park on the river
- Fireplaces enhance living and recreation spaces
- Generous living space with four bedrooms
- Tranquil cul-de-sac location for peaceful living
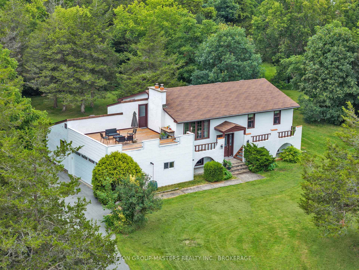
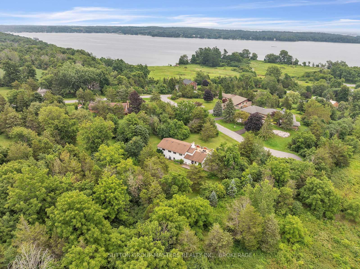
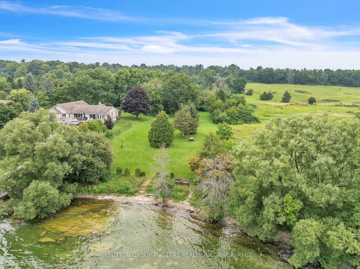
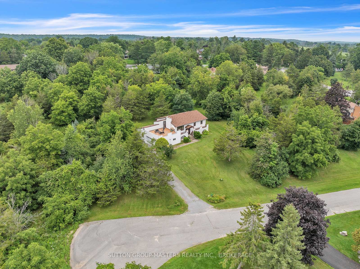
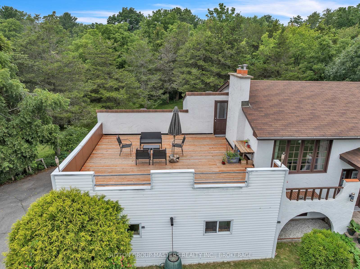
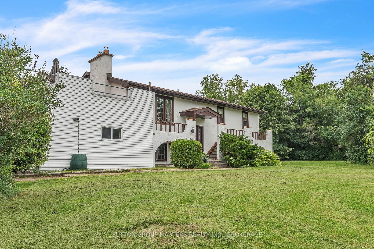
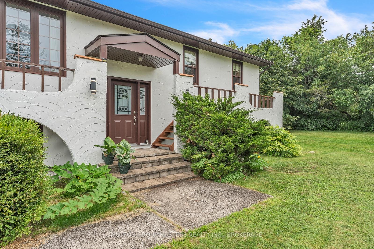
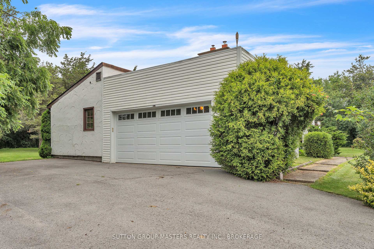
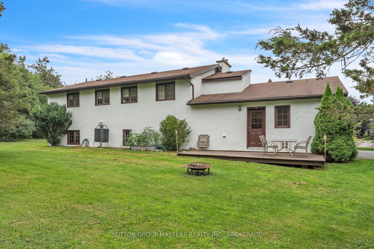
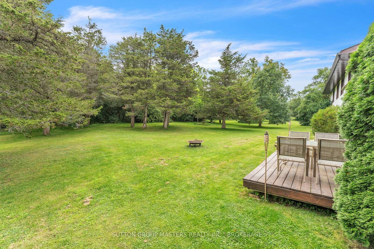
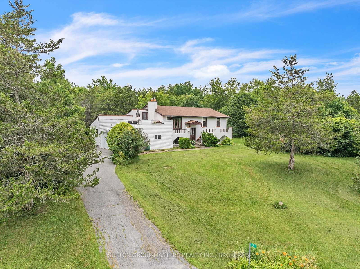
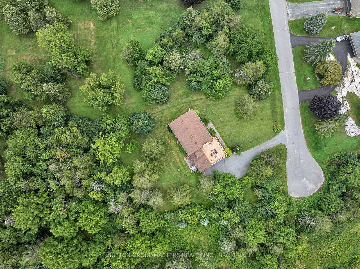
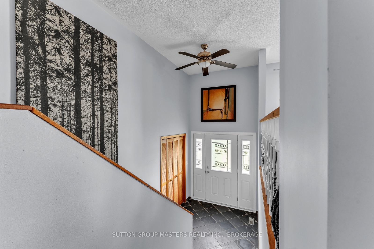
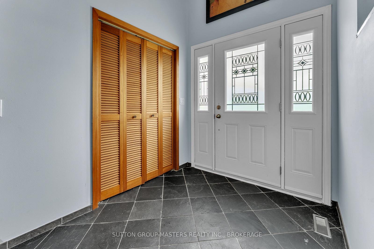
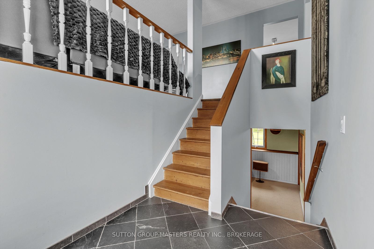
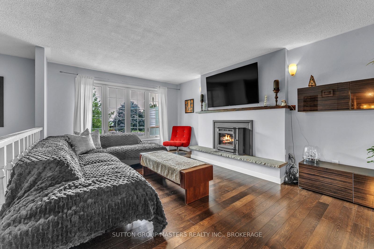
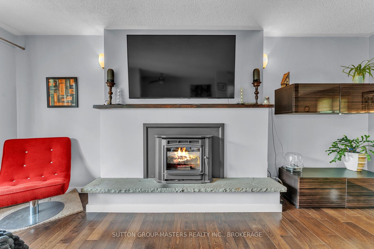
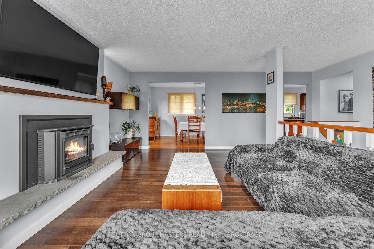
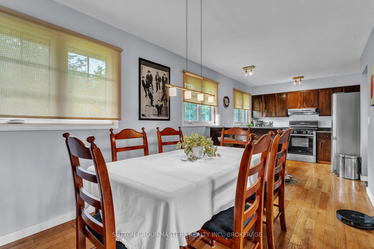
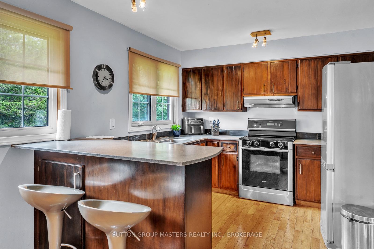
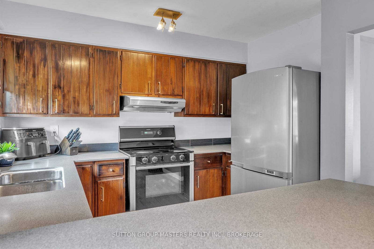
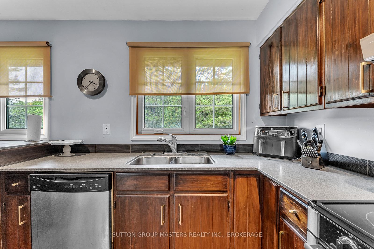
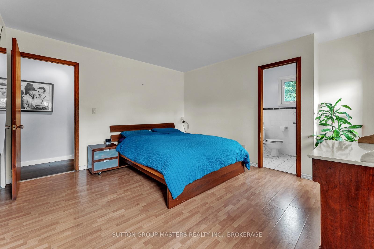
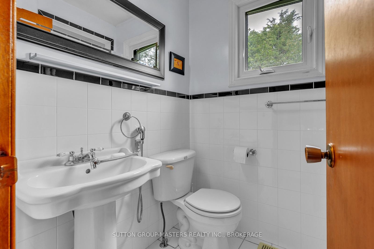
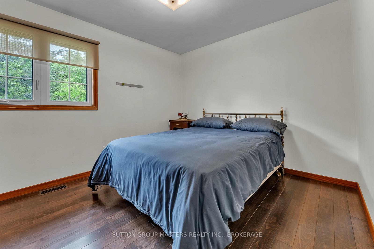
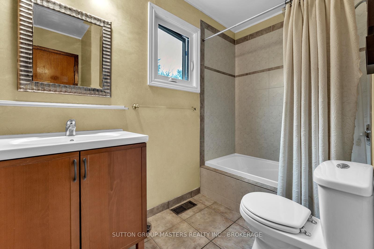
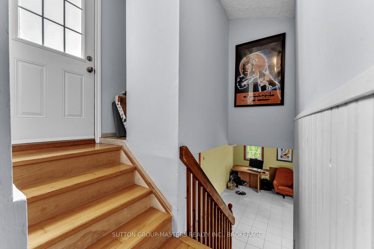
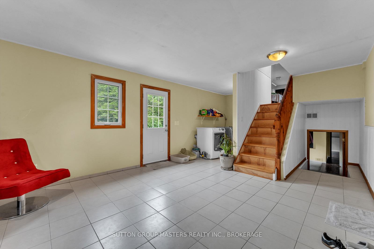
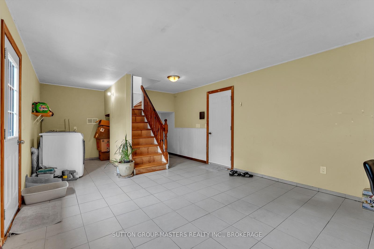
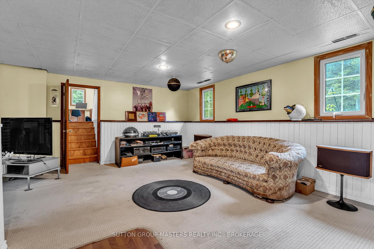
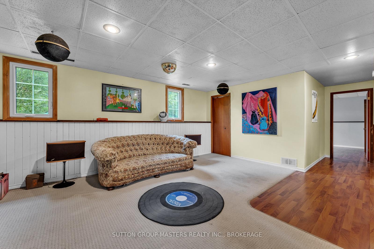
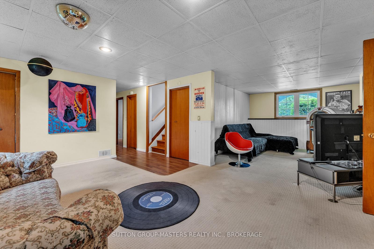
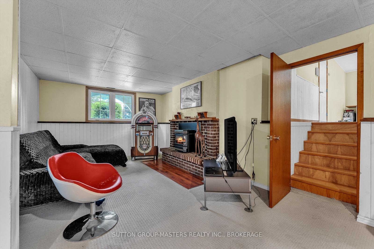
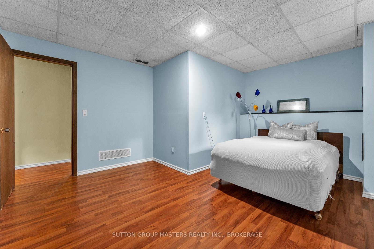
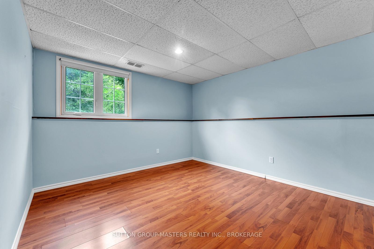
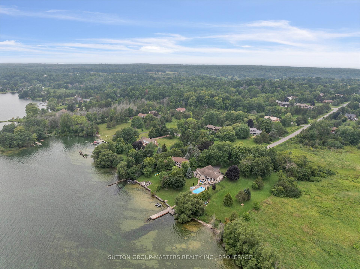
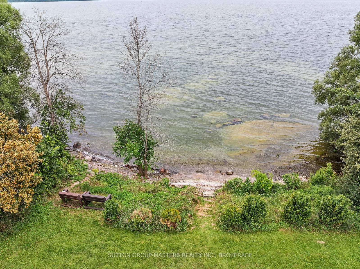
Imagine being able to disconnect before you even arrive home. As you leave the busyness of the day behind, your drive home becomes part of the experience-turning into Bateau Channel Estates, with glimpses of the St. Lawrence River in view and the quiet of the neighbourhood welcoming you home.This exceptional elevated bungalow offers the space, privacy, and setting to create the lifestyle you've been imagining. With four bedrooms and two full bathrooms, the home provides two bedrooms conveniently located on the main level and two additional bedrooms on the lower level. The living spaces offer comfortable room for family living and entertaining, with fireplaces featured in both the living room and recreation room. Picture summer mornings with your coffee on the impressive 20.6' x 23' roof deck, surrounded by mature trees and the peaceful sounds of nature. The private one-acre setting creates a wonderful sense of seclusion, while the exclusive use of a two-acre private community park on the St. Lawrence River gives you access to a spectacular shared waterfront setting. Spend an afternoon by the water, launch a kayak, enjoy the outdoors, or simply sit and take in the beauty of the river. Inside, the home offers warmth, character, and distinctive architectural appeal. The elevated bungalow's lower level may have the potential to be converted into an in-law suite. The property is priced with the opportunity for future updates in mind, giving you the freedom to take the existing foundation and gradually transform the spaces to suit your own taste, lifestyle, and vision. Imagine choosing the finishes, refreshing the kitchen or bathrooms, and creating a home that feels unmistakably yours-rather than paying a premium for someone else's renovations.A rare opportunity to own an executive estate property in Bateau Channel Estates, combining generous living space, a double garage, mature private grounds, shared river access, and the tranquility of a quiet cul-de-sac.
Key Facts & Features
Property Costs
- Annual Property Tax Amount
- $4,995
- Land Transfer Tax Fee
- $11,855
- Basement Type
- Full
Interior Features
- Laundry Level
- Main Level
- Interior Extras
- Primary Bedroom - Main Floor, Auto Garage Door Remote
- Fireplace/Stove
- Yes
- Fireplace Features
- Pellet Stove
- Elevator
- No
Exterior Features
- Pool
- None
- Property Features
- Cul de Sac/Dead End, Park, Lake Access
Building
- Building Type
- Detached
- Building Style
- Backsplit 3
Construction
- Exterior Finish
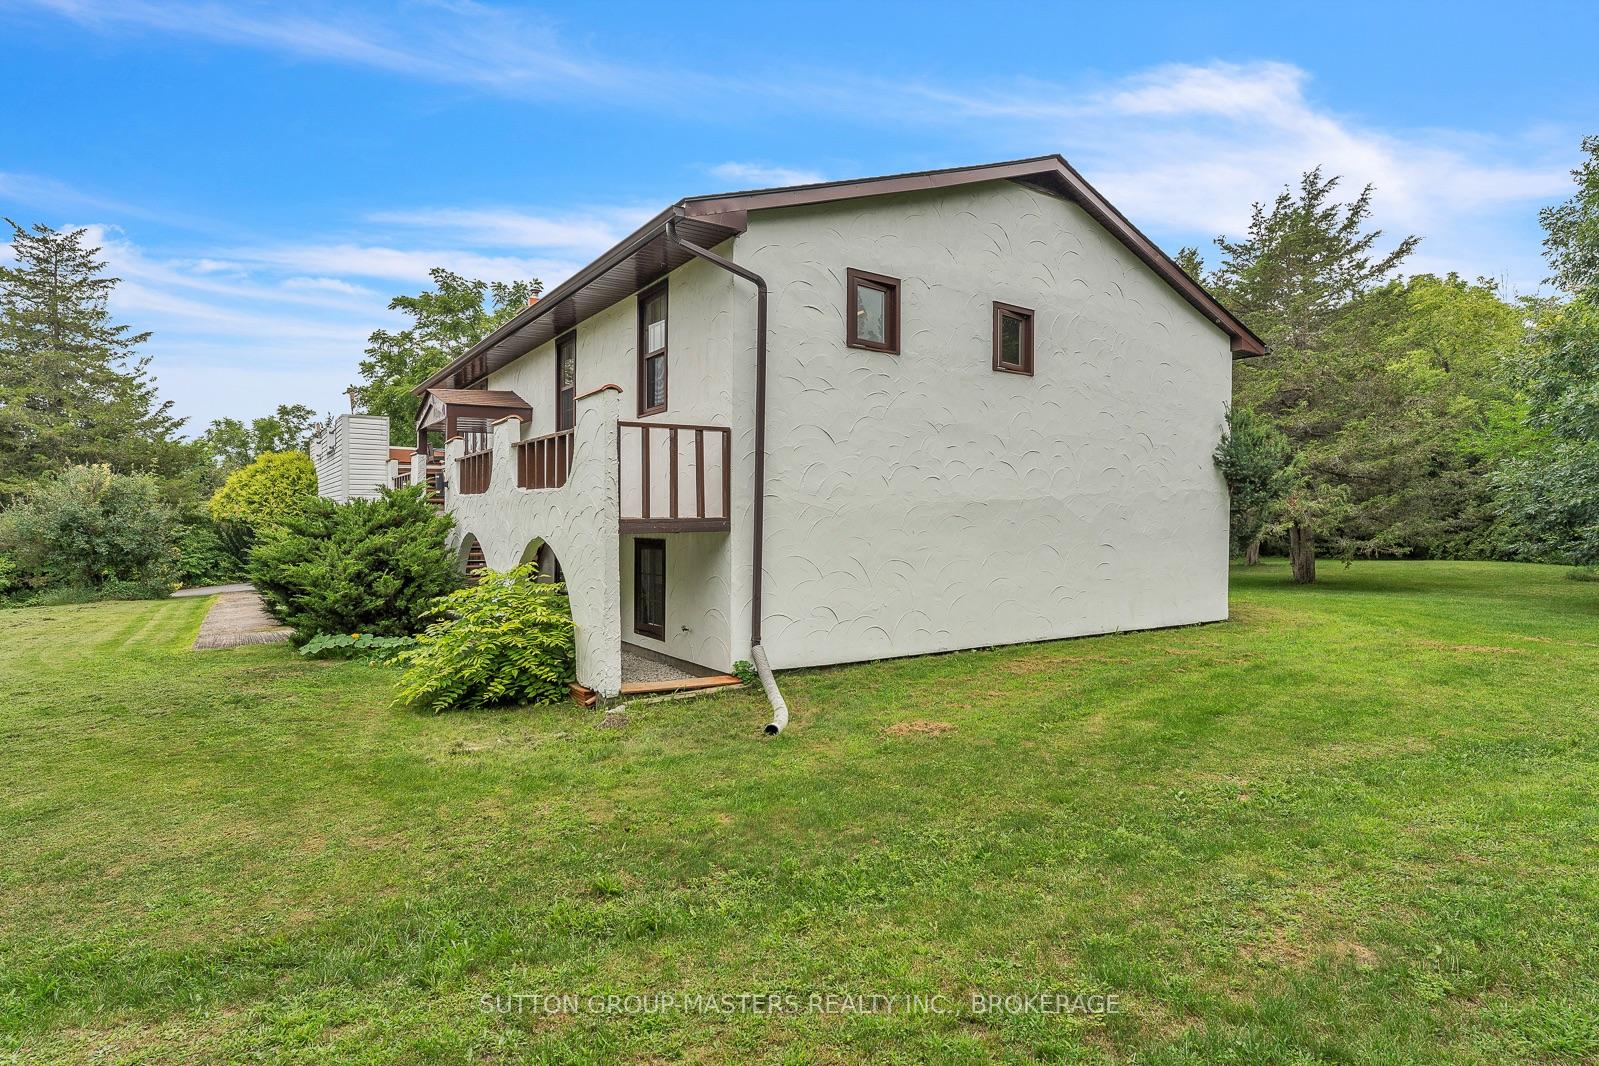
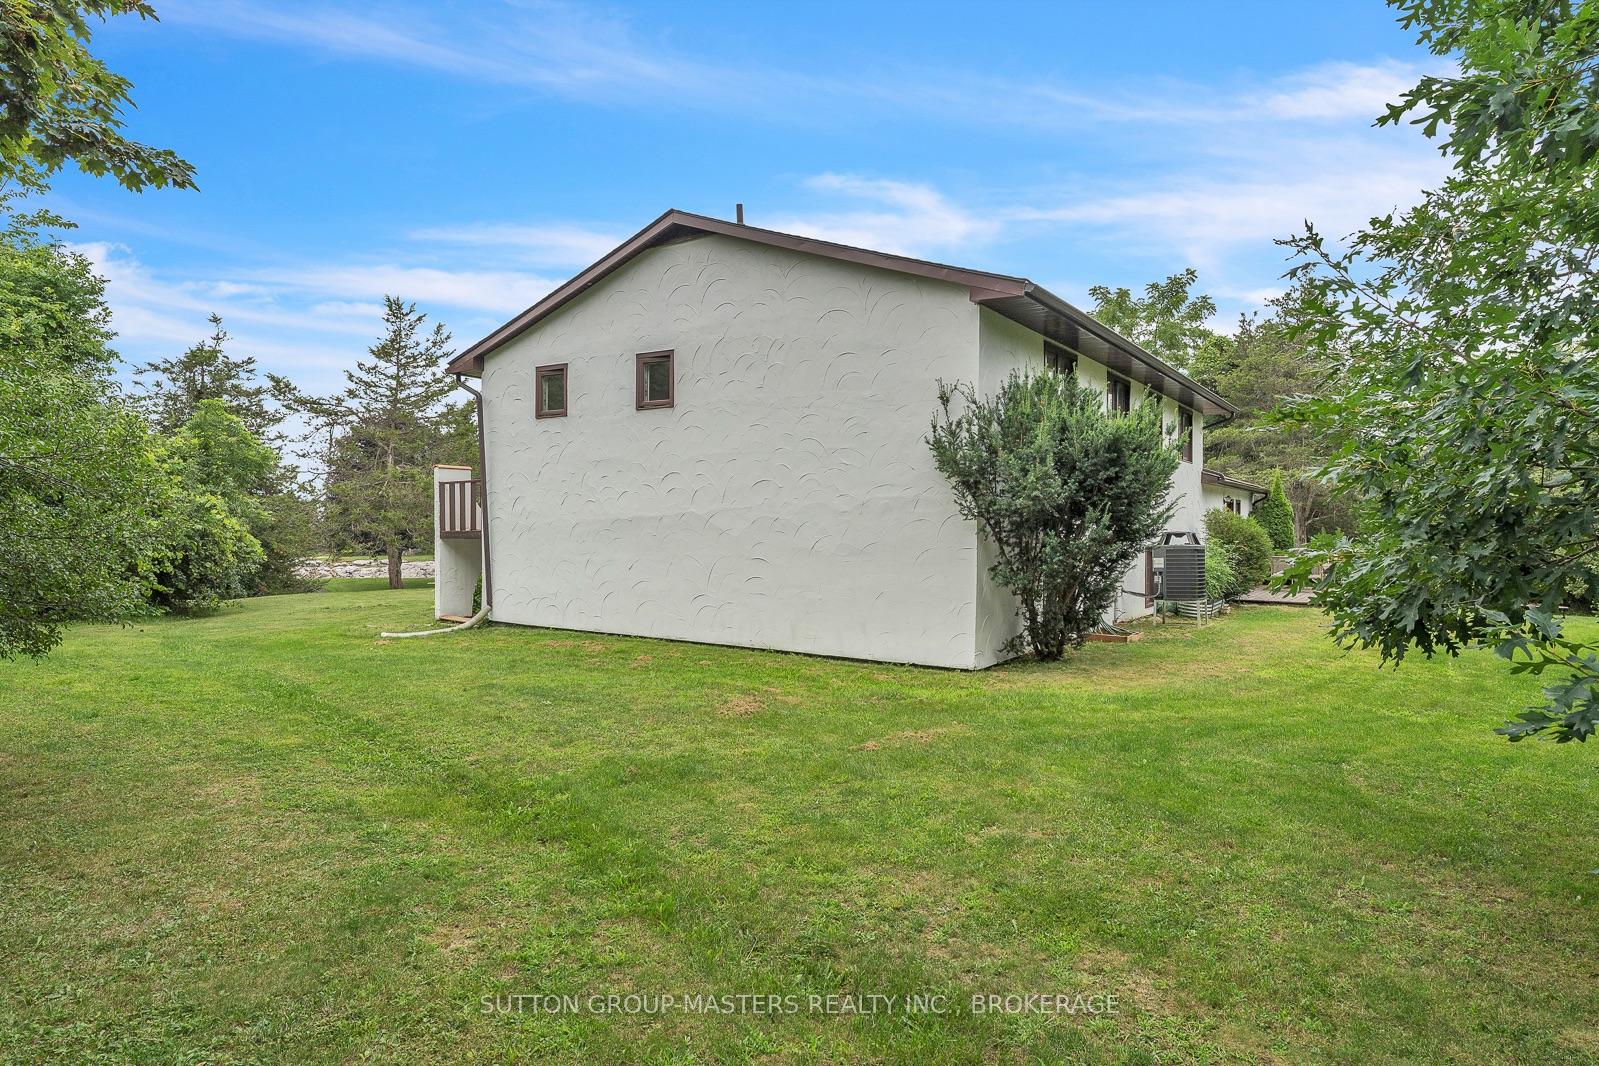
- Stucco (Plaster)
- Roof
- Asphalt Shingle
- Foundation Details
- Block
- Special Designation
- Unknown
Lot
- Lot Front
- 137.84 ft
- Lot Depth
- 301.40 ft
Inclusions
- Inclusions
- Fridge, stove, dishwasher, washer, dryer, window coverings, dishwasher
Exclusions
- Exclusions
- none
Parking & Garages
- Garage Type
- Attached
- Garage Spaces
- 2
- Parking Spaces
- 4
- Total Garage And Parking Spaces
- 6
Heating & Cooling
- Heat Source
- Electric
- Heat Type
- Forced Air
- Air Conditioning
- Central Air
- Water
- Well
- Sewers
- Septic
- Bedrooms
- 2 + 2
- Washrooms
- 2
- Kitchens
- 1
- Family / bonus room
- Yes
Room sizes
- Kitchen—Main level
- Dining Room—Main level
- Utility Room—Lower level
- Bathroom—Main level, 3 Pc Bath
- Bedroom 2—Main level
- Recreation—Lower level
- Laundry—Ground level
- Bedroom—Main level
- Bedroom 4—Lower level
- Bathroom—Main level, 4 Pc Bath
- Bedroom 3—Lower level
- Mud Room—Ground level
Washrooms
- 4-piece, Main
- 3-piece, Main
- Municipality
- Kingston
- Neighbourhood
- Kingston East (Incl CFB Kingston)
- Main cross streets
- hwy 2 east
- Directions
- hwy 2 east to kinogama to stonehead
- Waterfront
- WaterfrontCommunity
- MLS® number
- X13739980
- Data source
- Toronto Regional Real Estate Board
- Status change
- 2026-09-19
- Listed on
- 2026-09-03
- Days on market
- 16 days
- Possession date
- 2026-10-31
- Possession type
- Flexible
- Co-op commission
- 2
- Seller
- Listed by
- SUTTON GROUP-MASTERS REALTY INC., BROKERAGE
Home Market Value
Current home valuation for 2 Stonehead Circle, Kingston, Kingston East (Incl CFB Kingston), Kingston, ON. Listed for $769,000
HOMEH Estimate
$731,078
Estimated Sales Range
$511,755 - $950,401
HOMEH Estimate for 2 Stonehead Circle, Kingston, Kingston East (Incl CFB Kingston)
Calculated with a real agent's CMA method — 45+ years of experience, codified. Not an AI guess.
For the owner
Is this your home? Track its value.
Get this home's HOMEH Estimate by email once a month, with how many homes are for sale around you.
Mortgage Payment Calculator
Compare up to 4 down payment scenarios
5% on first $500K + 10% on $269,000 over $500K
$51,900
| Scenario 1 | Scenario 2 | Scenario 3 | Scenario 4 | |
|---|---|---|---|---|
−Down payment | % $ | % $ | % $ | % $ |
+CMHC insurance | $28,668 | $21,455 | $18,302 | $0 |
=Total mortgage | $745,376 | $713,555 | $671,952 | $615,200 |
Amortization | ||||
Mortgage rate | % | % | % | % |
| Payment frequency | ||||
=Mortgage payment | $3,639monthly | $3,484monthly | $3,281monthly | $3,004monthly |
Land Transfer Tax
$11,855
$11,855
Around this home
No schools found nearby
Data provided by OpenStreetMap & Fraser Institute School Rankings
Ask HOMEH
New!Hi there!
👋Text or call (416) 301-9001
Recommended for you
Based on homes you've looked at.
No recommended properties found.
Nearby similar homes
No nearby properties found.
More real estate resources
Other homes nearby
Explore this area
Nearby neighbourhoods
- Kingston East (incl CFB Kingston) homes for sale
- 13 - Kingston East (Incl Barret Crt) homes for sale
- 22 - East of Sir John A. Blvd homes for sale
- 23 - Rideau homes for sale
- Central City East homes for sale
- 44 - City North of 401 homes for sale
- East of Sir John A. Blvd homes for sale
- City North of 401 homes for sale
No nearby listings available.