
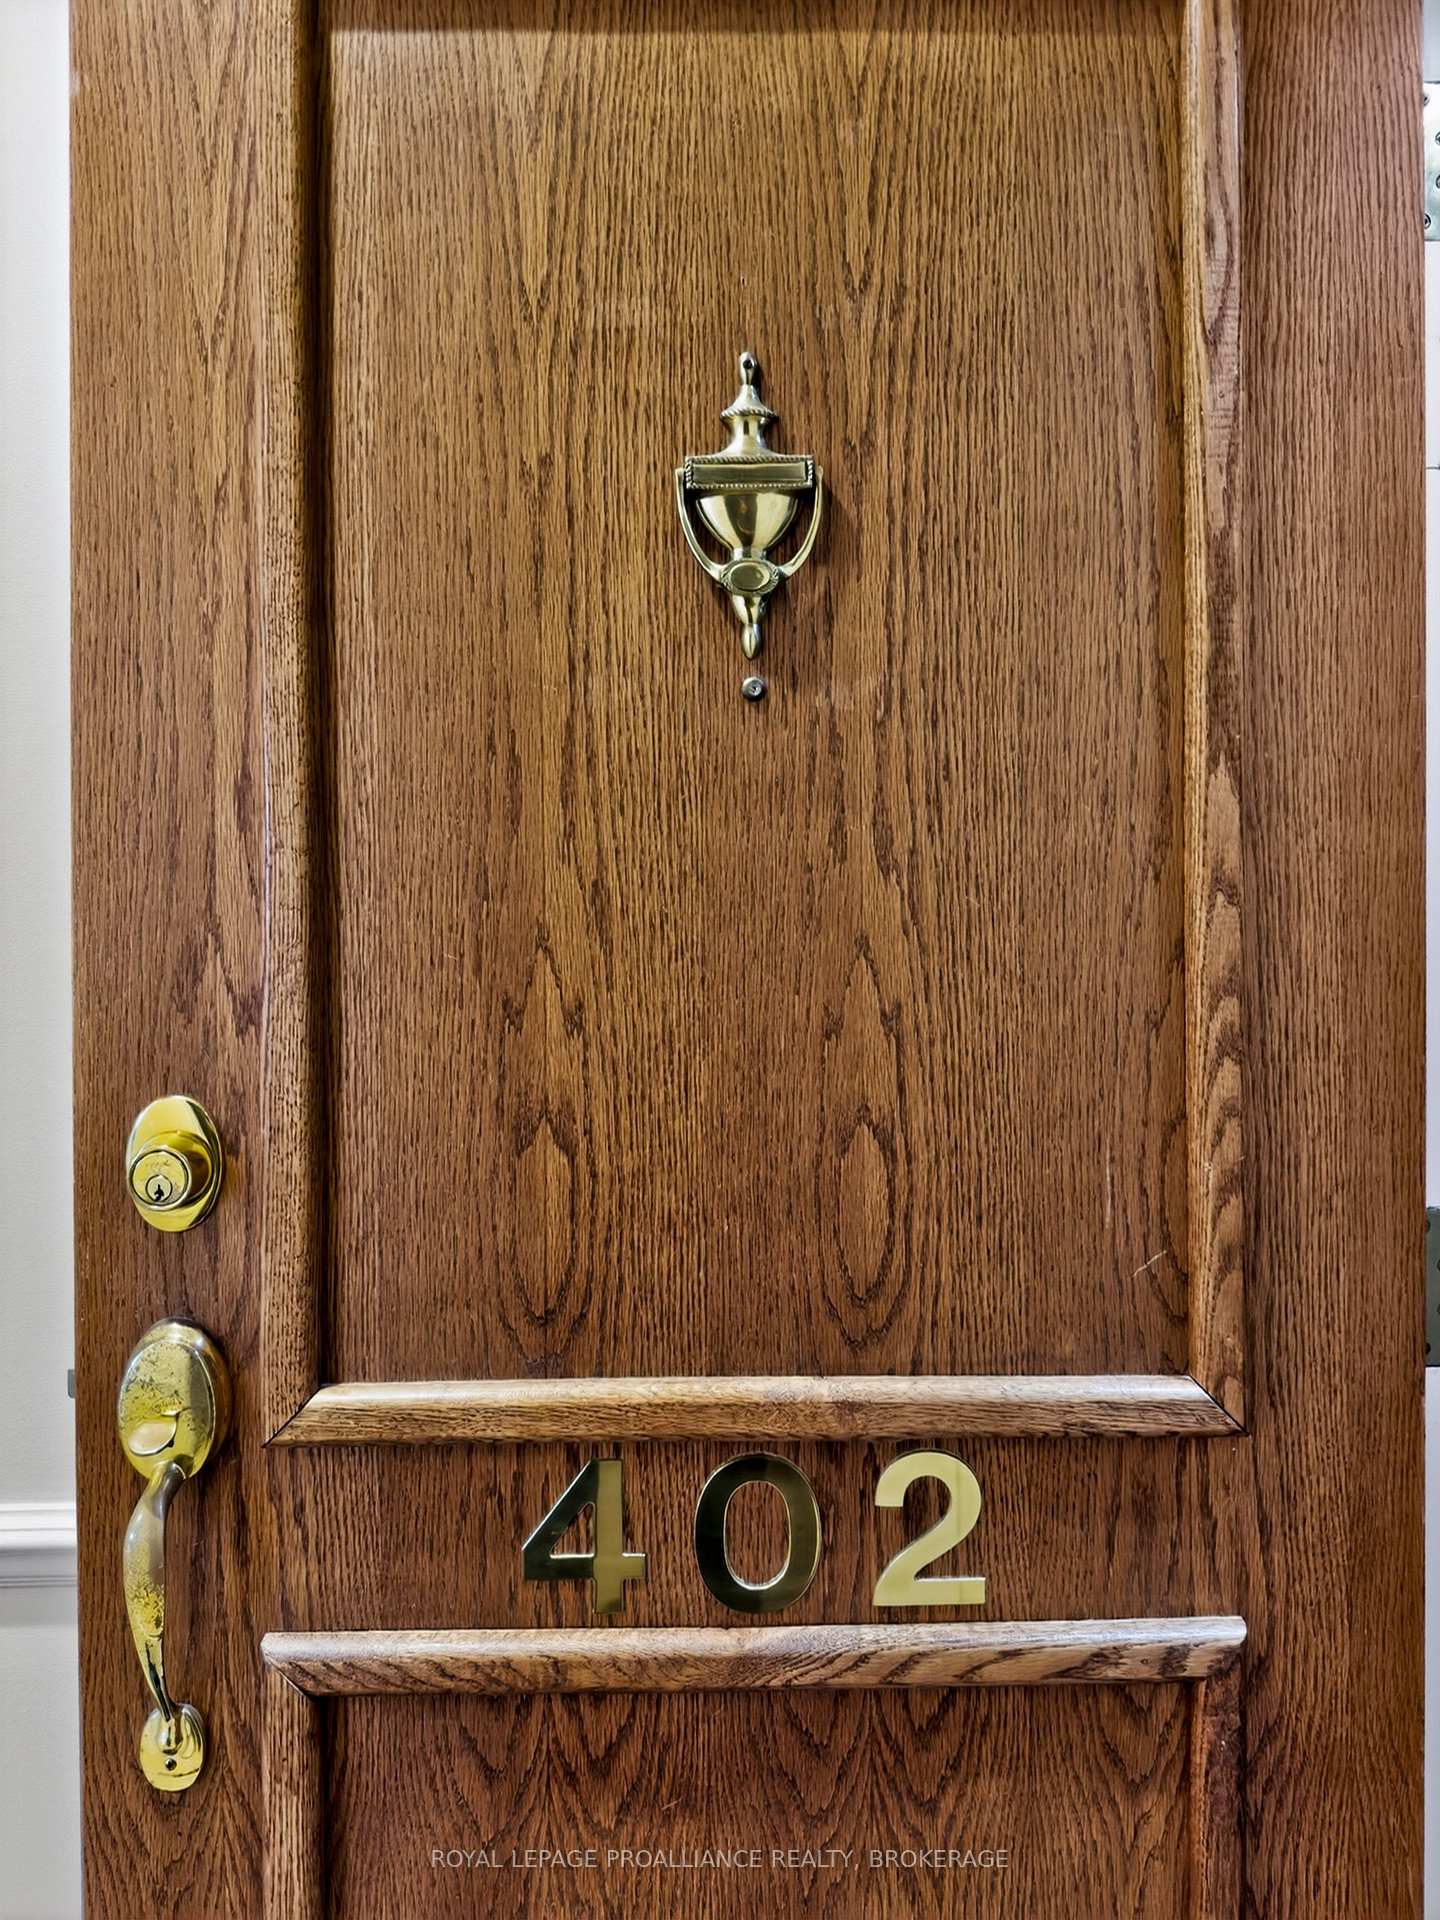


Unit 402, 20 Gore Street
Kingston (Central City East), ON K7L 2L1
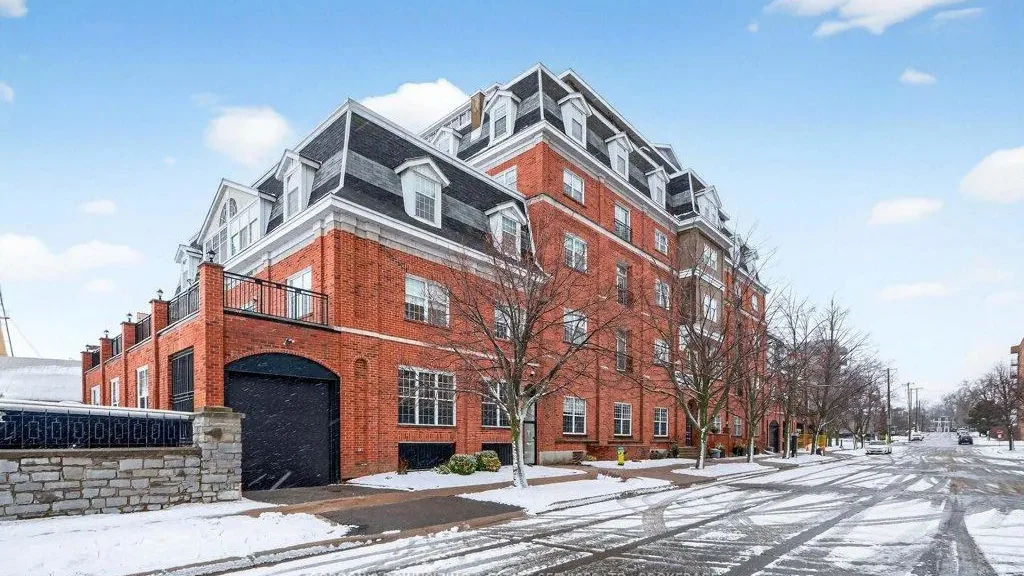 Admiralty PlaceSee every listing here
- 2Bedrooms
- 3Bathrooms
- 1Parking
- 1600–1799Sq Ft
- $7,740Tax
- $1,735/moCondo Fee
 Estimated Value:$883,200See Free Estimate Report

Sale & Price History for Unit 402, 20 Gore Street, Kingston, Central City East
| Start Date | End Date | Price | Event | MLS# |
|---|---|---|---|---|
| No listing history available | ||||
Real estate boards require you to or to see the full details of this property.
*Sold prices and complete sale & price history are regulated data. Under the Trust in Real Estate Services Act, 2002 (TRESA) and the rules of the Real Estate Council of Ontario (RECO), and pursuant to the Multiple Listing Service® rules of the Canadian Real Estate Association (CREA) and the Toronto Regional Real Estate Board (TRREB), this information may be shown only to registered users who have agreed to the applicable terms of use (a Virtual Office Website, or "VOW," arrangement). HOMEH Inc., Brokerage therefore provides it to signed-in members only. Creating an account is free and takes under a minute.
About Unit 402, 20 Gore Street, Kingston, Central City East
Summarized Description
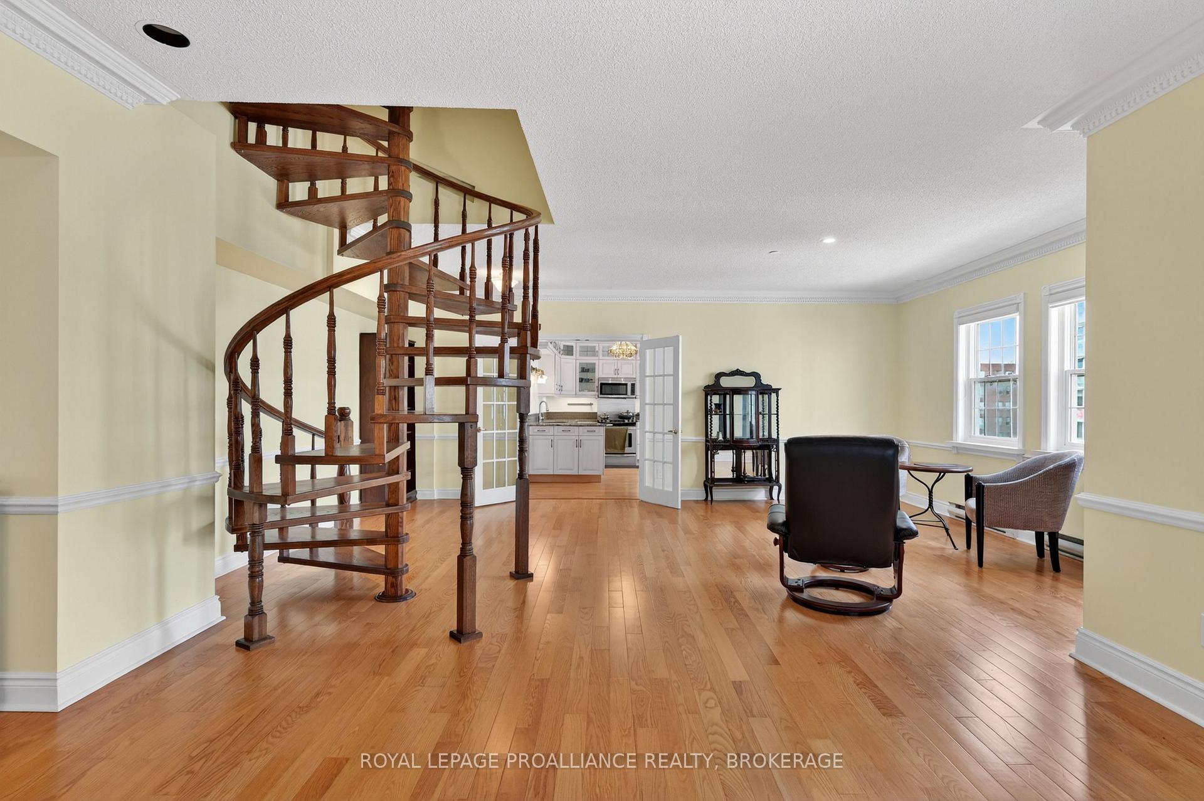
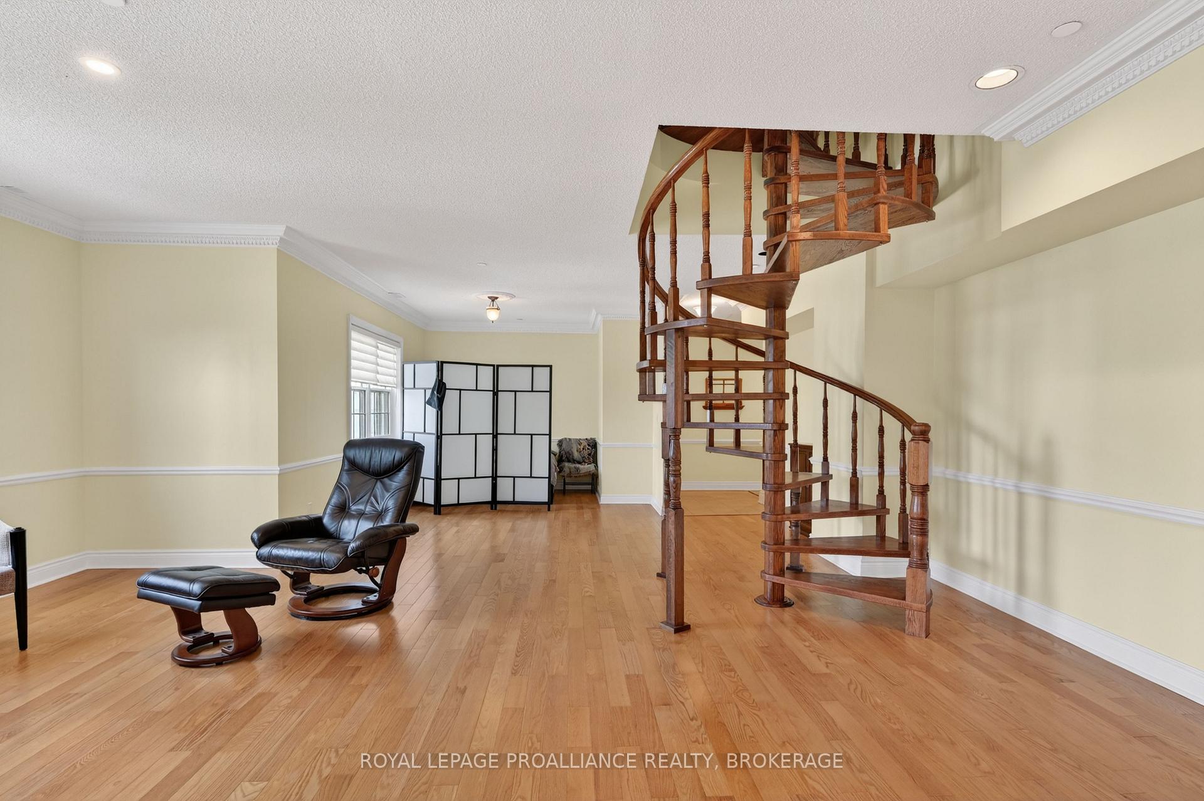
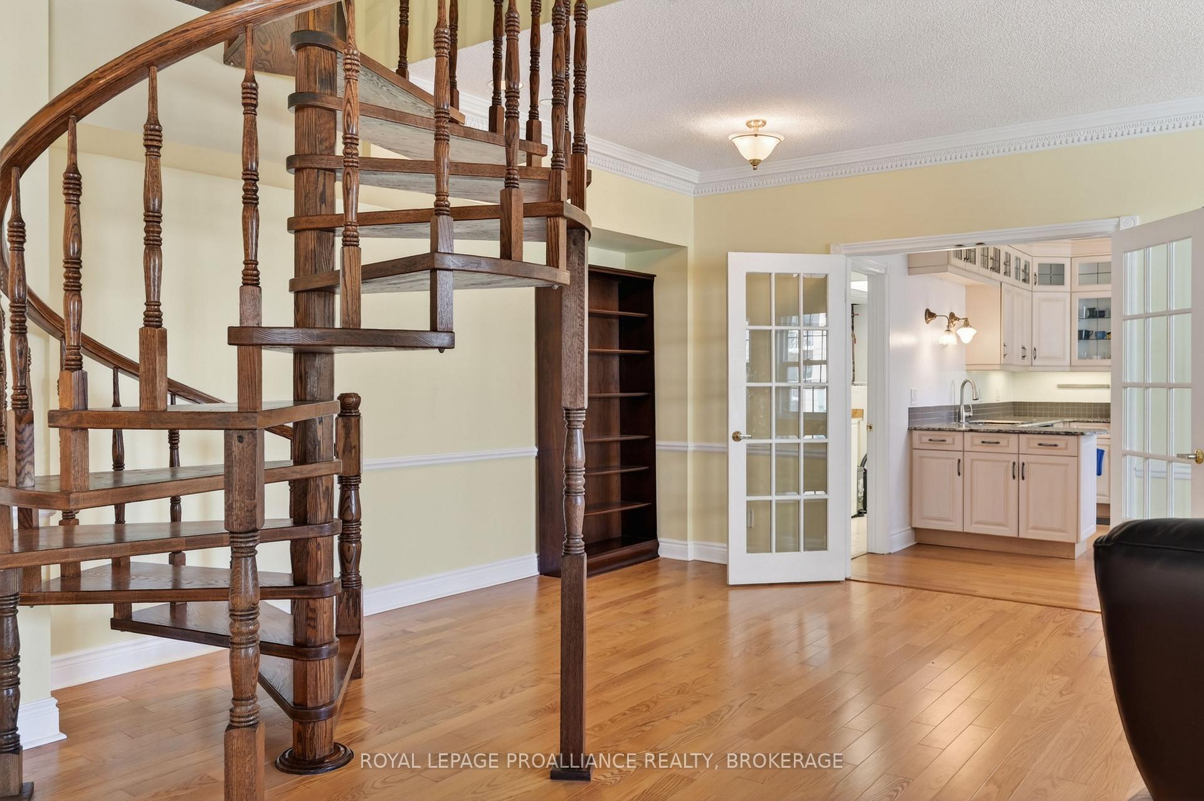
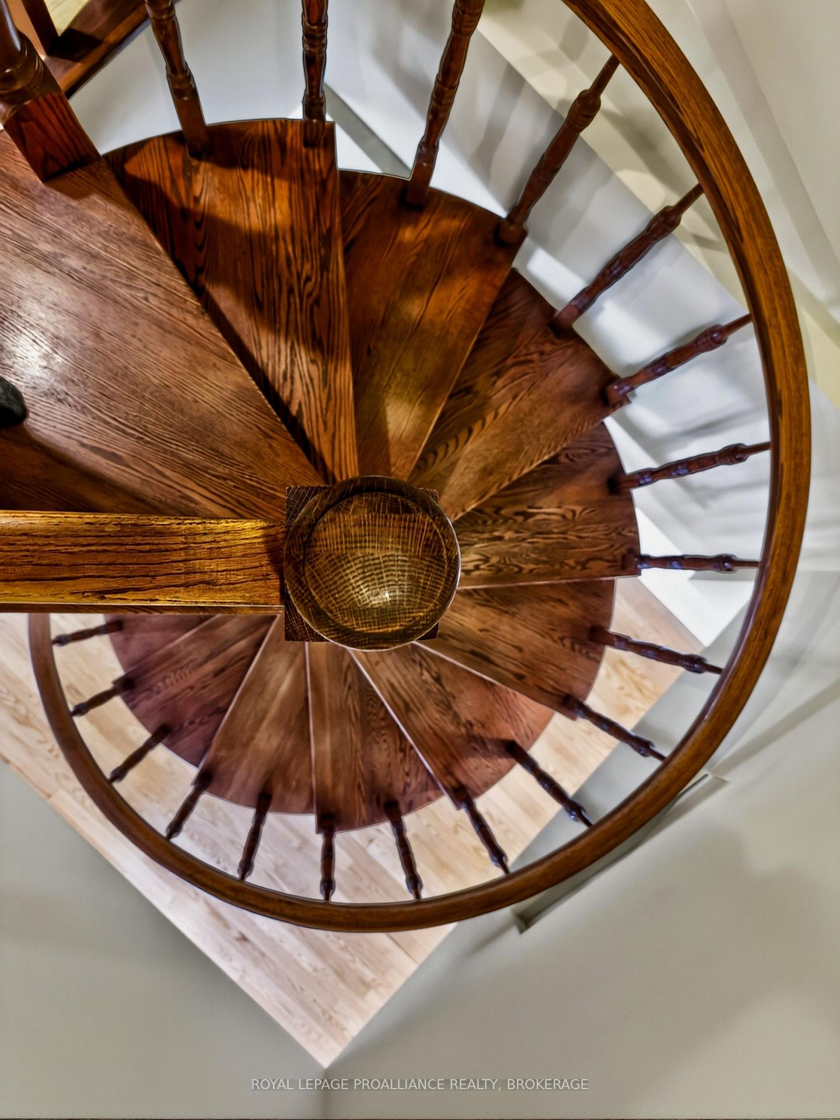
- Two storey condo with unique open staircase.
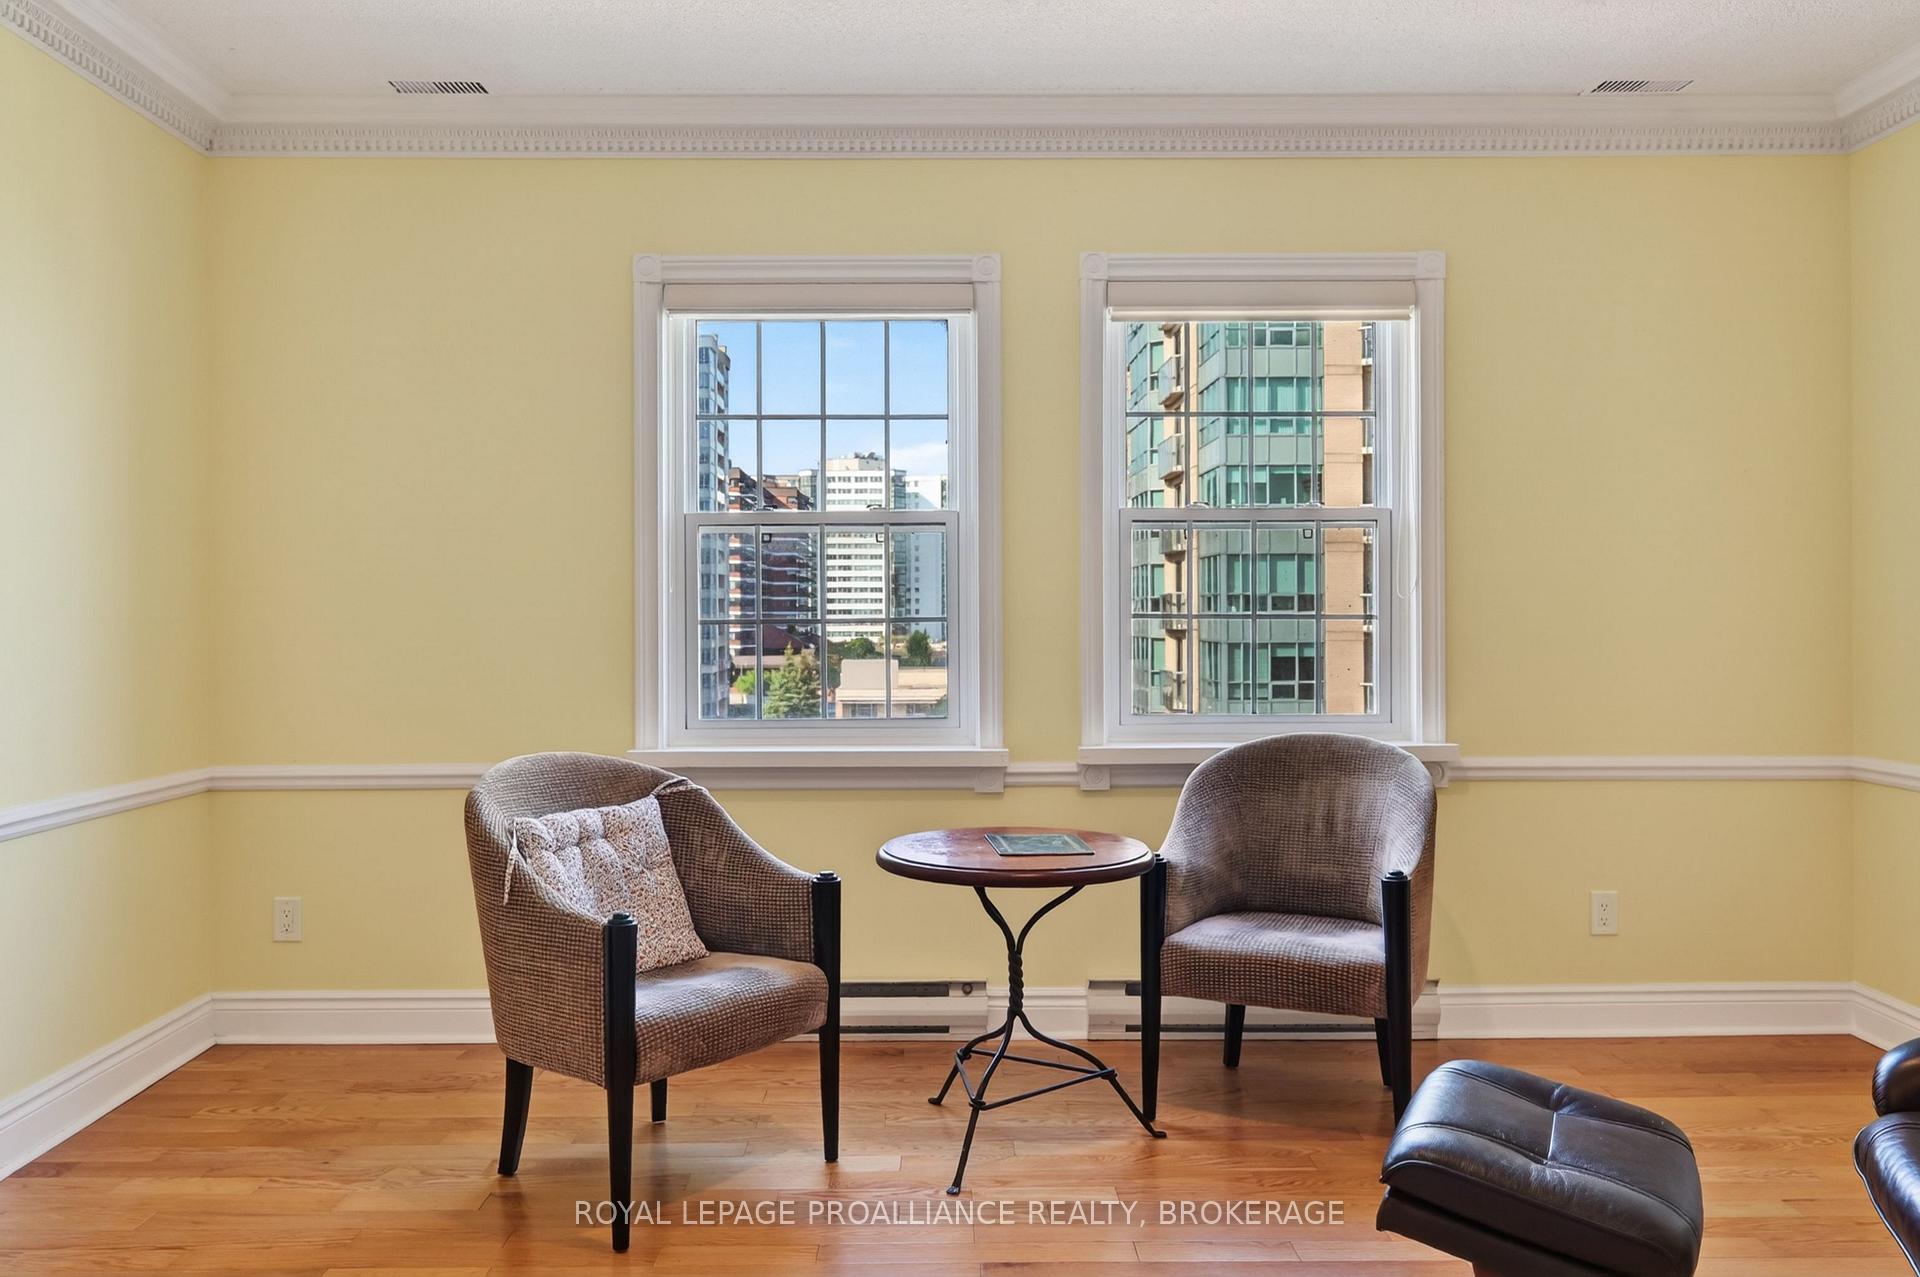
- Bright living areas with generous natural light.
- Private bathrooms for each bedroom upstairs.
- Flexible loft space ideal for work or leisure.
- Underground parking and storage locker included.
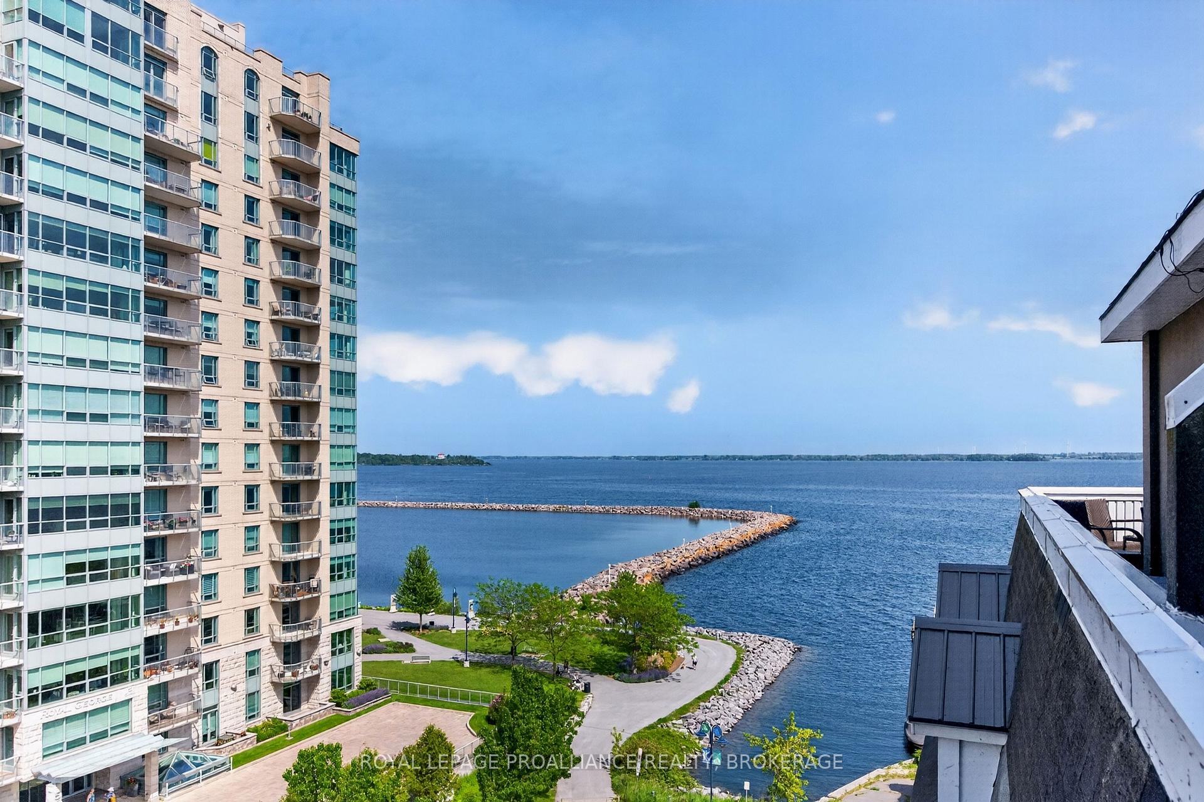
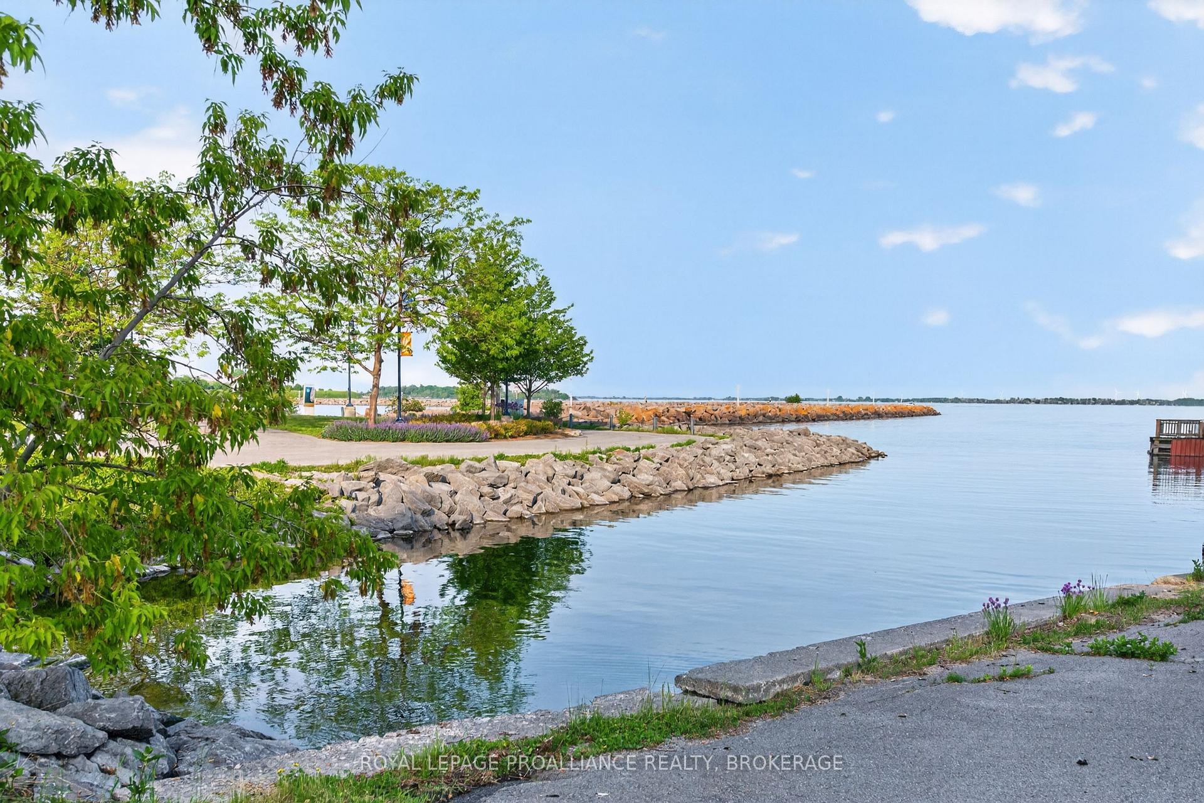
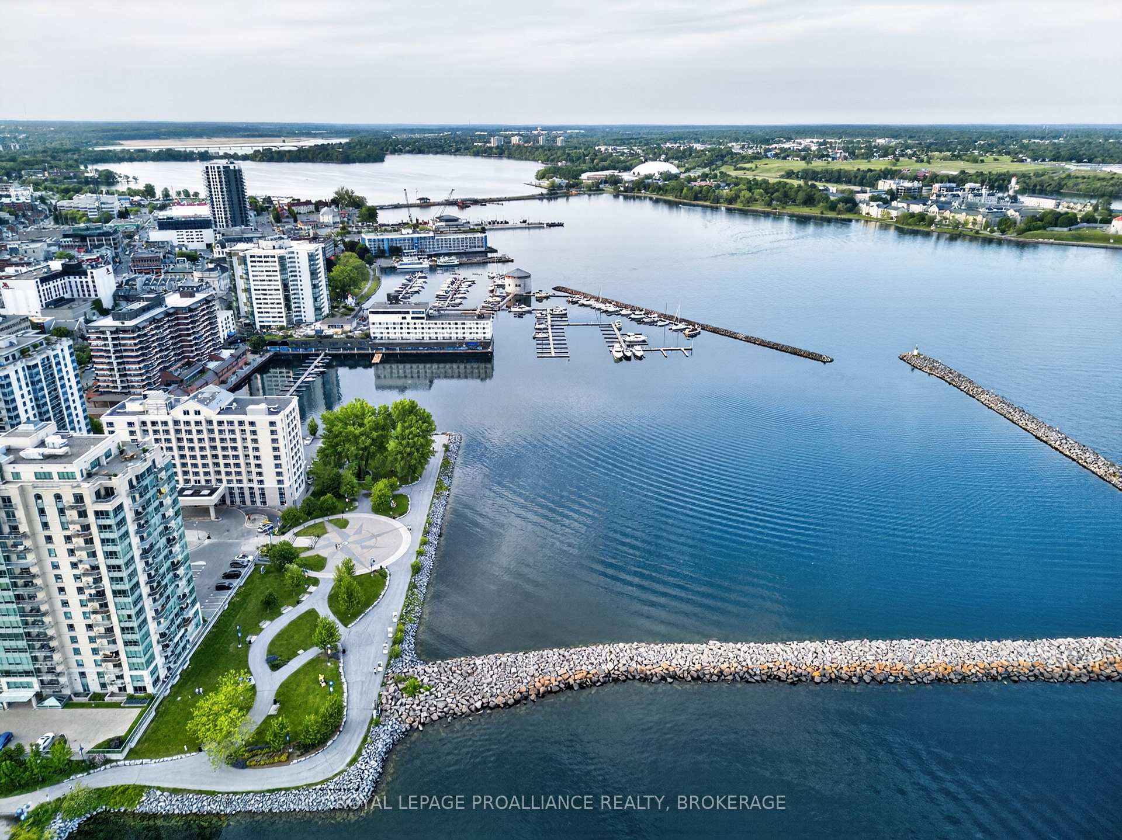
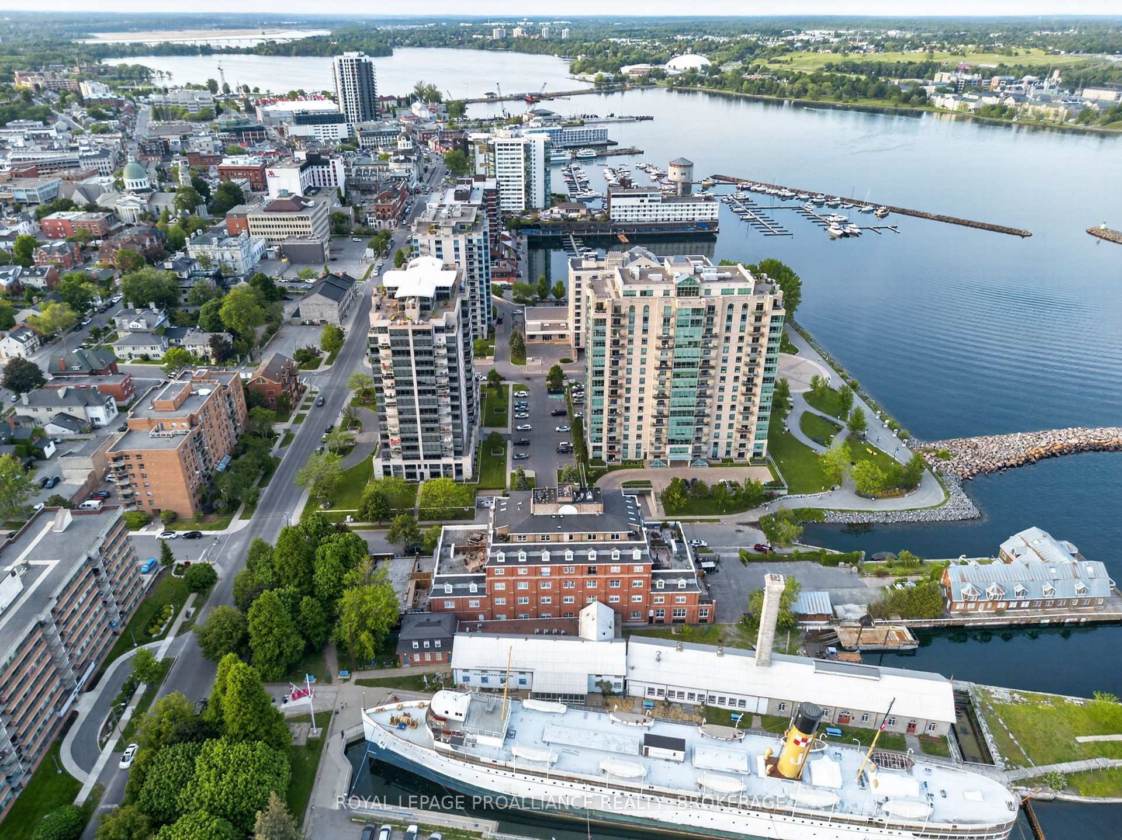
- Prime waterfront location near Queen's University.
- Recent building upgrades enhance security and convenience.
- Strong rental potential with estimated income of $2,500.
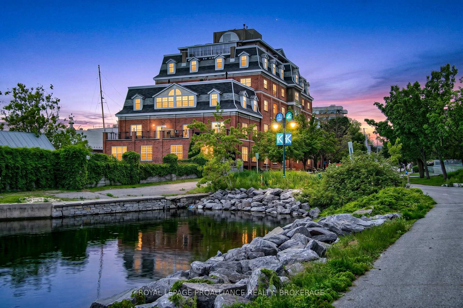
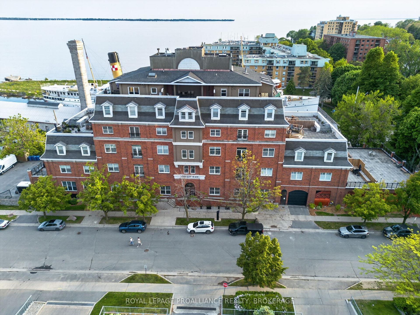
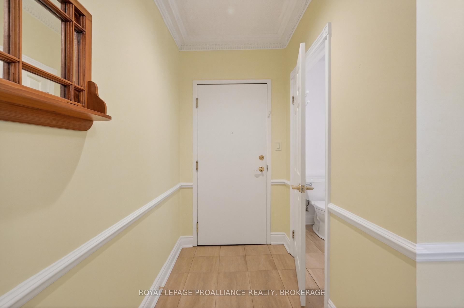
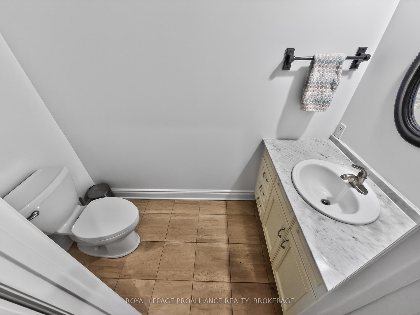
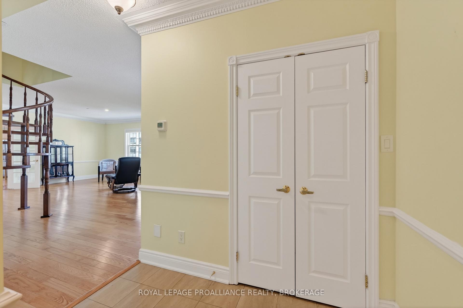
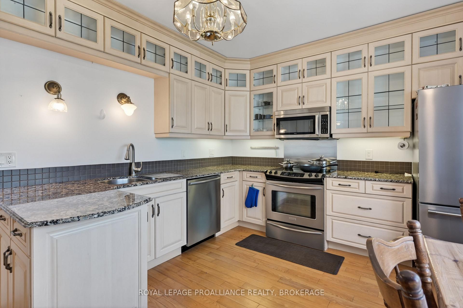
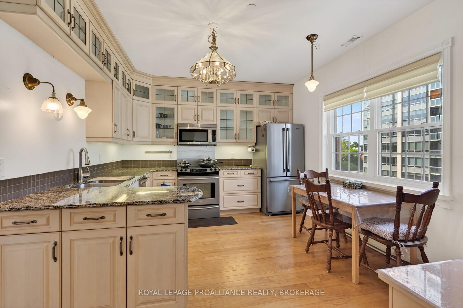
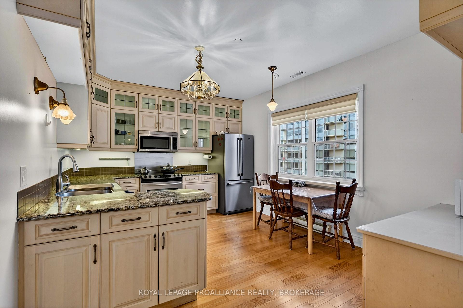
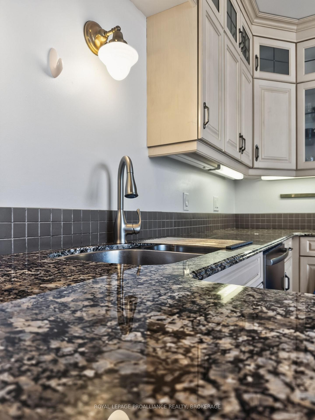
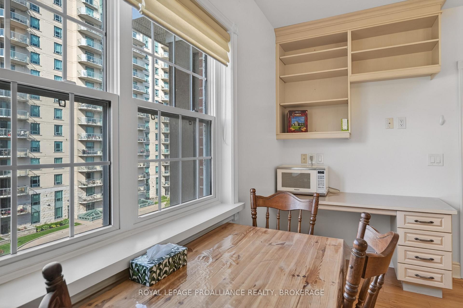
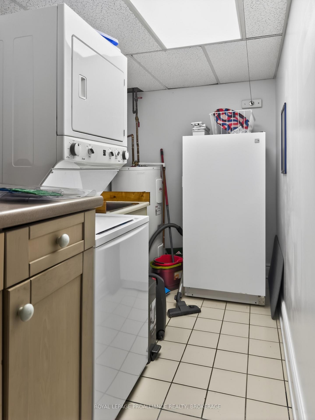
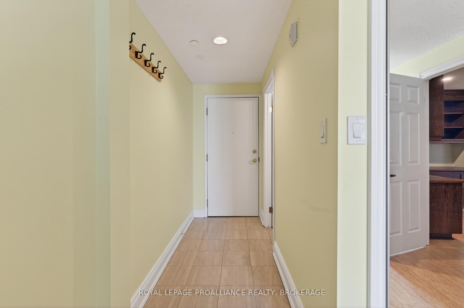
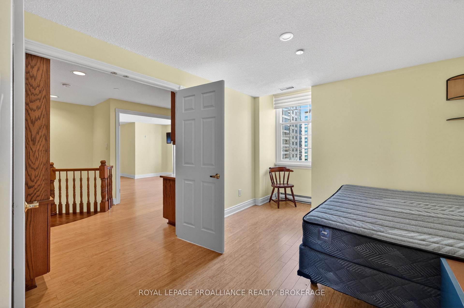
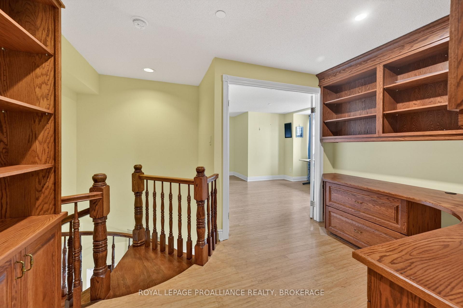
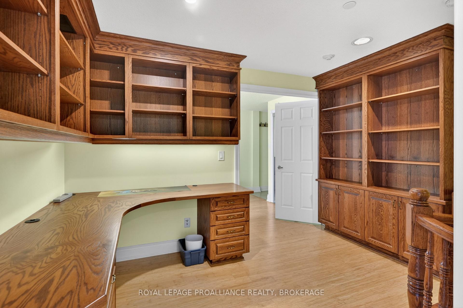
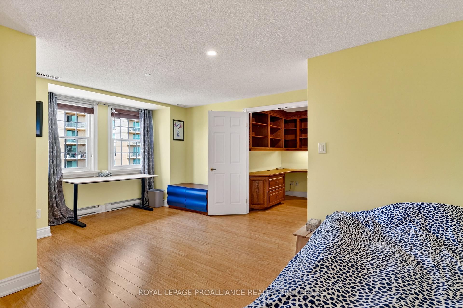
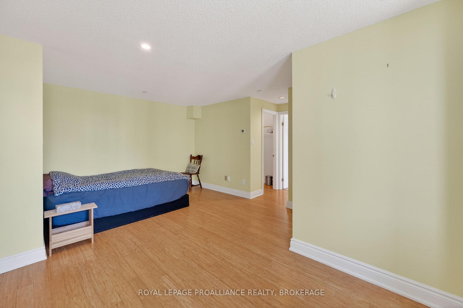
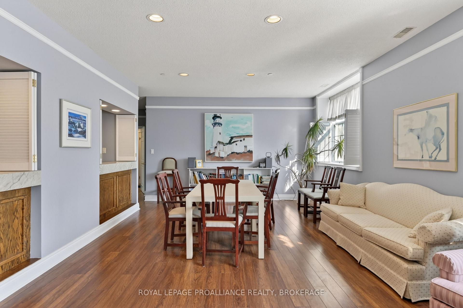
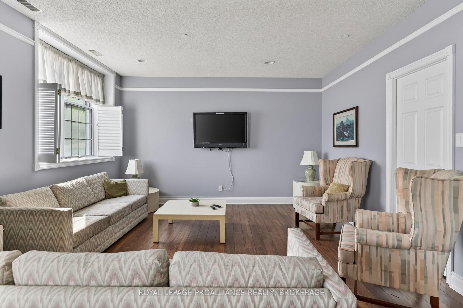
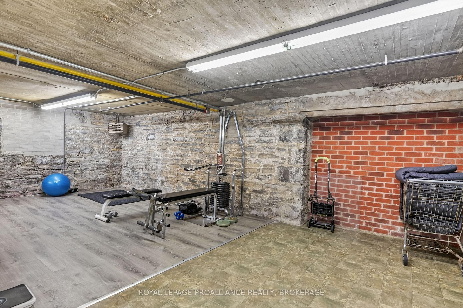
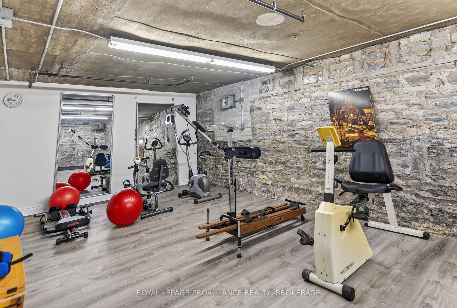
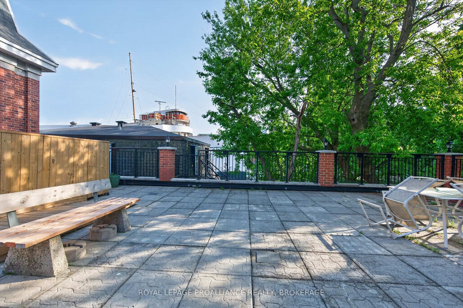
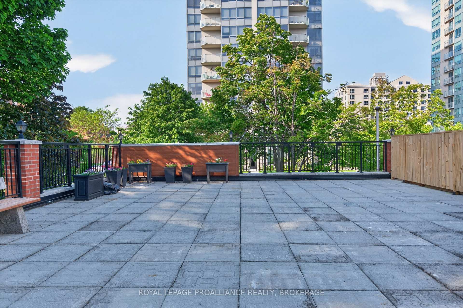
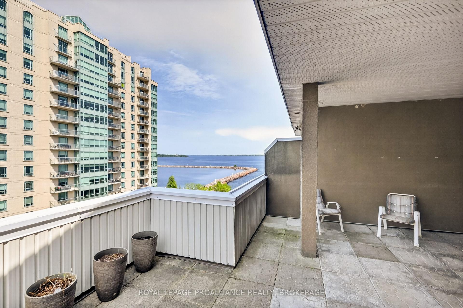
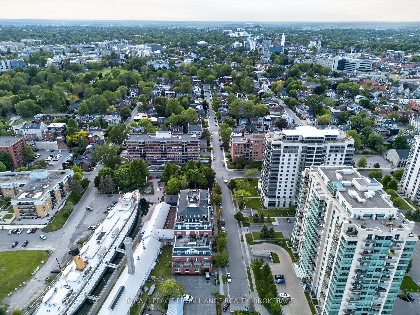
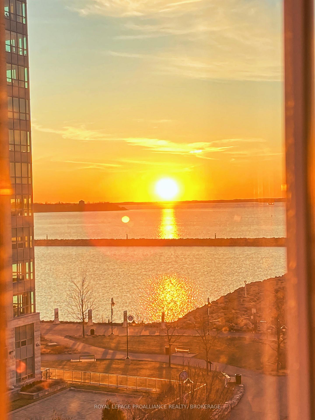
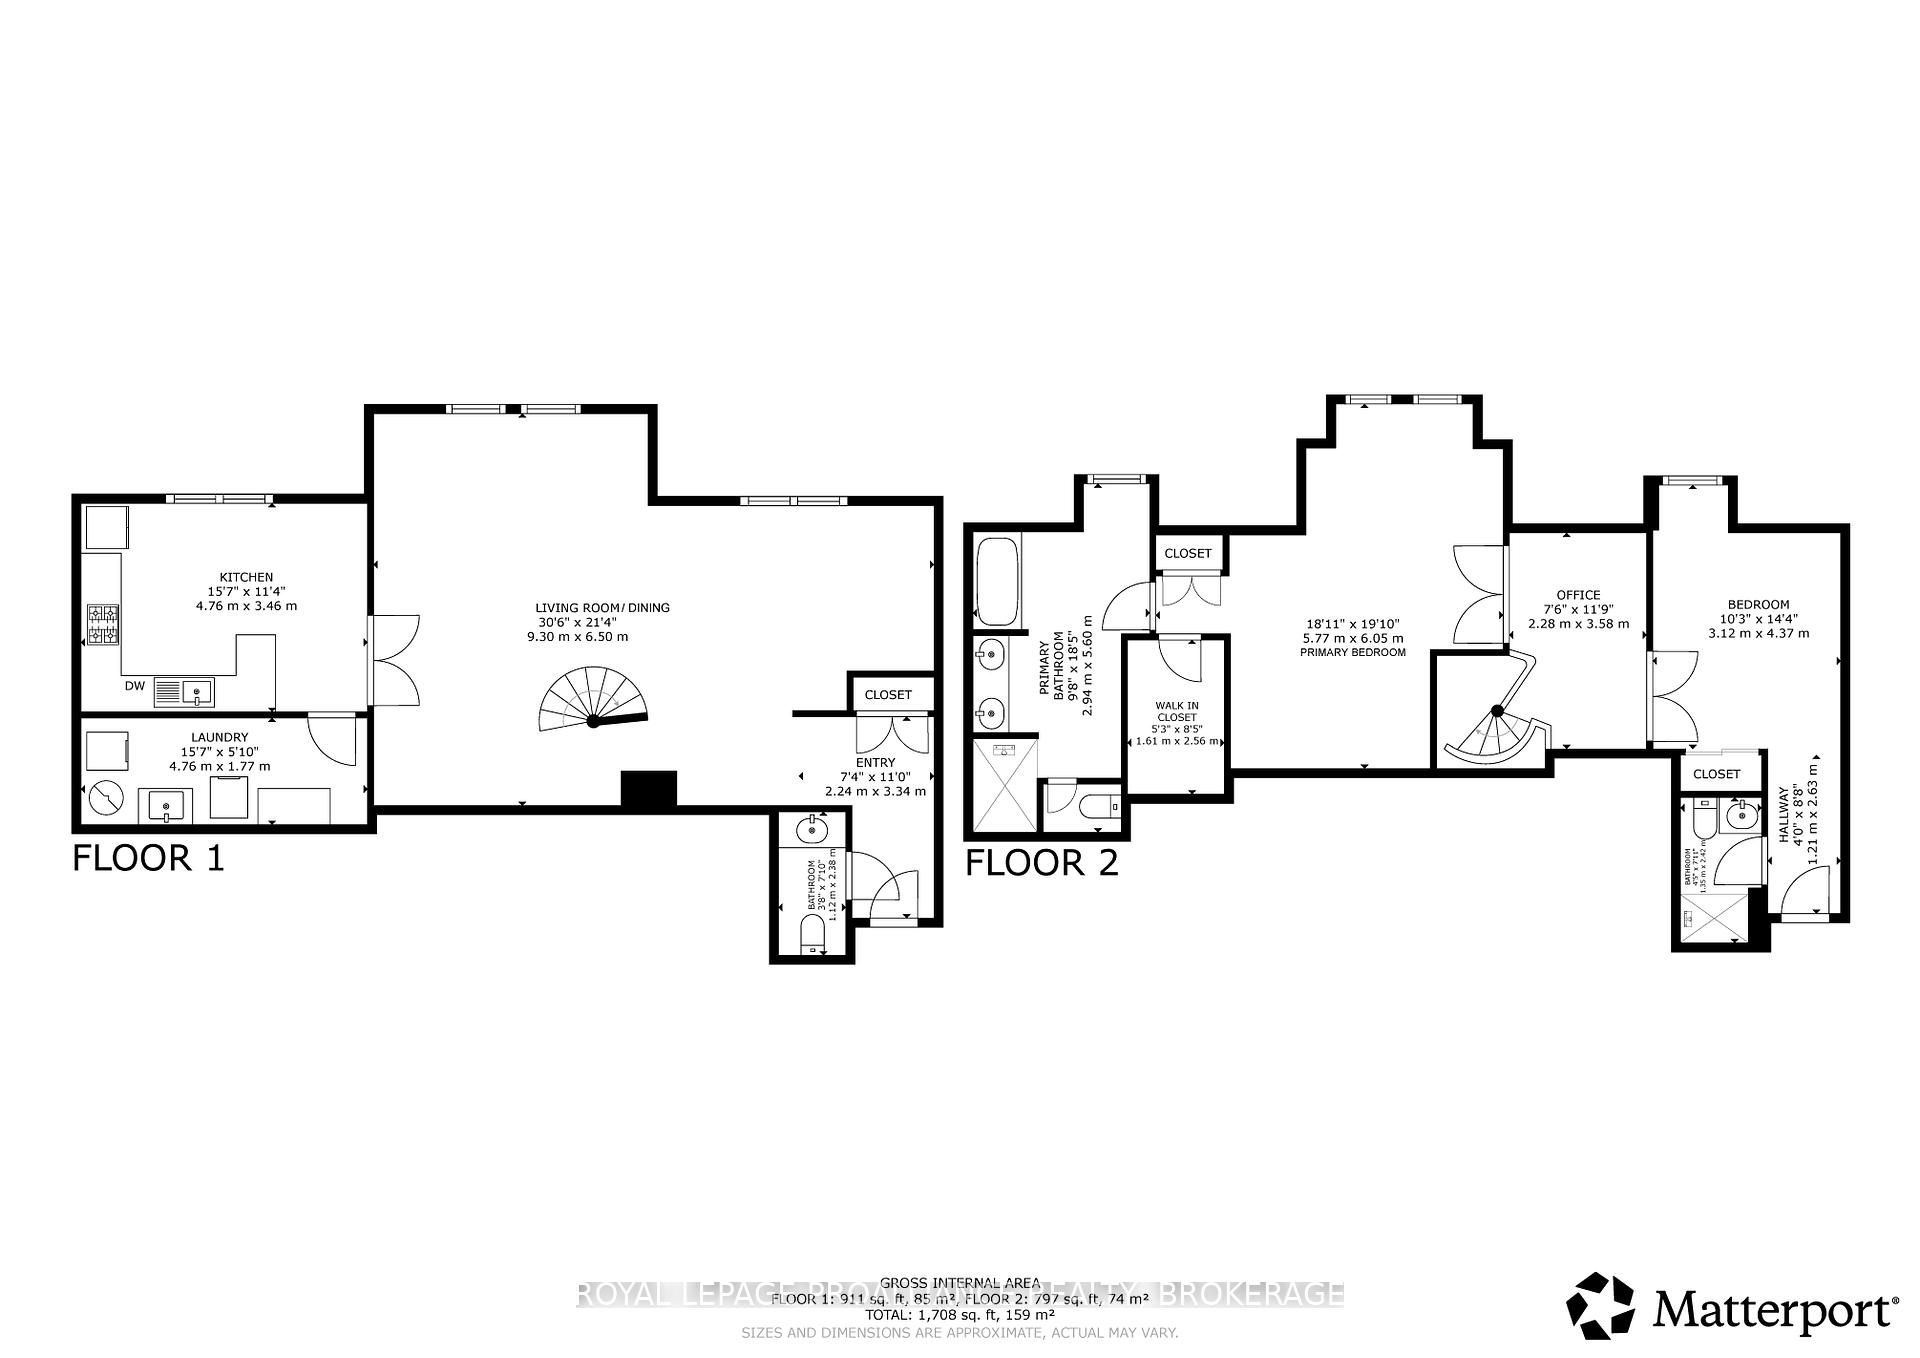
Set within one of Kingston's premier downtown waterfront residences, this two storey condominium offers a rare blend of architectural interest and effortless urban living just steps from Lake Ontario. Positioned across the fourth and fifth floors, the suite features two separate entrances and a beautifully designed open staircase that creates a striking connection between levels. The main floor is bright and inviting, with open living and dining areas that enjoy generous natural light. The kitchen provides excellent storage and prep space along with room for casual meals, while a powder room and in suite laundry add everyday practicality. Upstairs, two comfortable bedrooms each enjoy their own private bathroom. A flexible loft space, complete with built in desk and shelving, offers an ideal spot for work, reading, or creative pursuits. Residents benefit from underground parking, a storage locker, guest suite, party room, fitness room, shared outdoor terrace space, and immediate access to Kingston's waterfront paths, parks, restaurants, downtown amenities, and walking distance to Queen's University. The building has undergone significant recent upgrades, including a new roof, updated garages, refreshed decks, enhanced security cameras, and electrical outlets added to every garage space in the north garage-providing convenience and long term peace of mind. This thoughtfully designed two storey residence also presents an excellent investment opportunity, offering strong rental appeal with potential lease income of approximately $2,500 per month. Its desirable layout, prime waterfront location, and proximity to Queen's University and Kingston General Hospital make it an attractive option for both long term tenants and future value growth.
Key Facts & Features
Property Costs
- Annual Property Tax Amount
- $7,740
- Land Transfer Tax Fee
- $11,195
Condo/Maintenance Fee
- Maintenance Fee
- $1,735 /month
Included In Maintenance Fee
- Common Elements Included
- Building Insurance Included
- Parking Included
- Water Included
Rental Items
- Rental Equipment
- NONE
- Basement Type
- Apartment
Interior Features
- Pets Permitted
- Yes-with Restrictions
- Laundry Features
- In-Suite Laundry
- Laundry Level
- Main Level
- Interior Extras
- Carpet Free, Intercom
- View
- City, Downtown, Water
- Security Features
- Carbon Monoxide Detectors, Smoke Detector
- Fireplace/Stove
- No
- Elevator
- No
Exterior Features
- Balcony
- None
- Exterior Extras
- Lighting, Year Round Living
Building Amenities
- Guest Suites
- Gym
- Rooftop Deck/Garden
- Visitor Parking
Building
- Building Type
- Condo Apartment
- Building Style
- 2-Storey
- Approx Age
- 31-50
- Condo Corp Number
- 26
Construction
- Exposure
- West
- Exterior Finish
- Brick
- Roof
- Asphalt Shingle
- Foundation Details
- Poured Concrete, Stone
- Special Designation
- Unknown
Inclusions
- Inclusions
- Built in Microwave, Fridge, Stove, Dishwasher, Washer, Dryer, All Smoke Detectors, All Carbon Monoxide Detectors, All Light Fixtures and Hardware, All Bathroom Mirrors, All Bathroom Hardware.
Exclusions
- Exclusions
- NONE
Parking & Garages
- Garage Type
- Underground
- Garage Spaces
- 1
- Parking Type
- Exclusive
- Parking Spaces
- 1
- Total Garage And Parking Spaces
- 1
Lockers
- Locker Type
- Ensuite
Heating & Cooling
- Heat Source
- Electric
- Heat Type
- Baseboard
- Air Conditioning
- Central Air
- Bedrooms
- 2
- Washrooms
- 3
- Kitchens
- 1
Room sizes
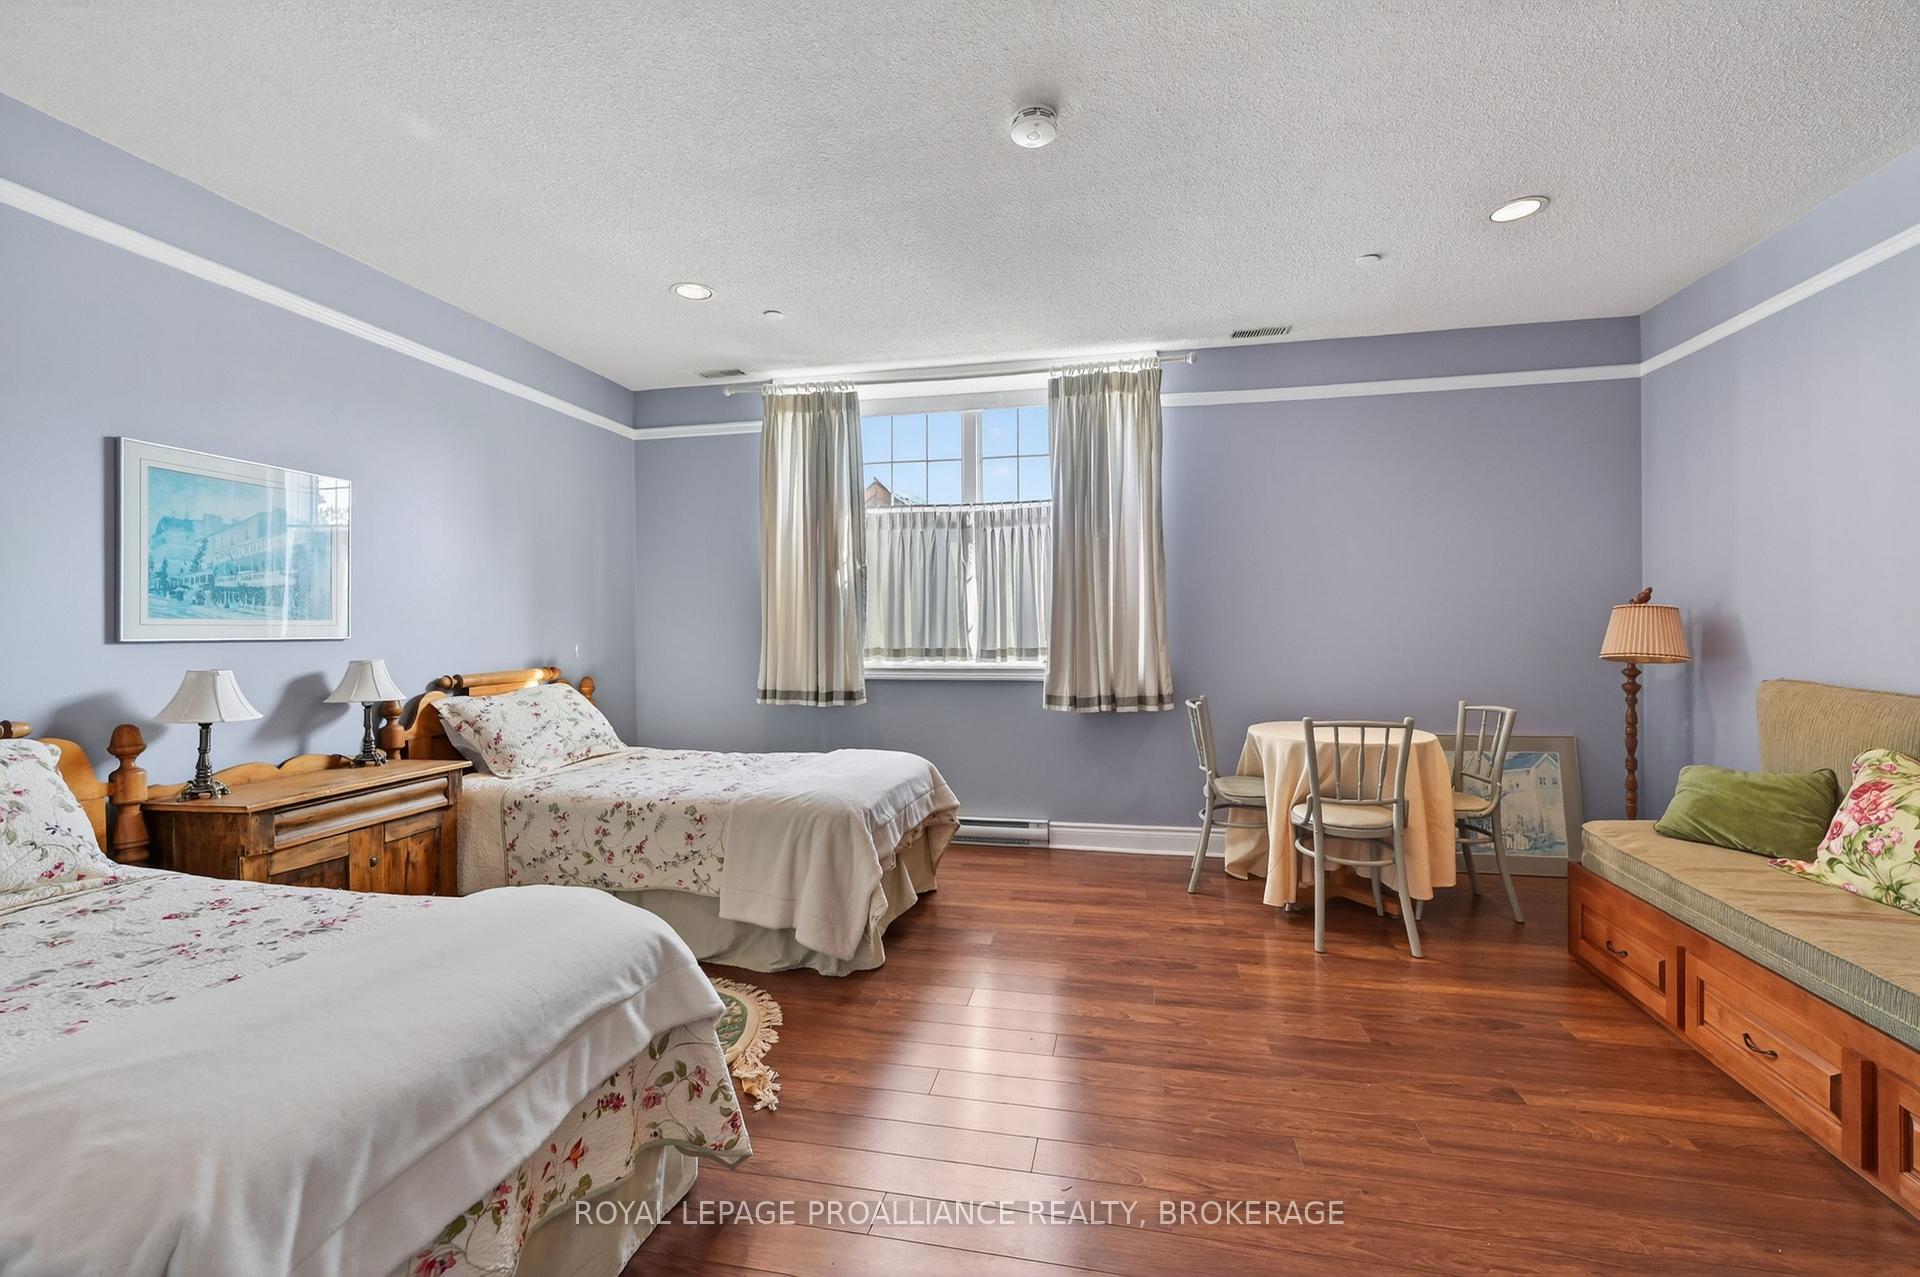
- Primary Bedroom—Upper level, Ensuite Bath, Walk-In Closet(s), Closet
- Laundry—Main level, Laundry Sink
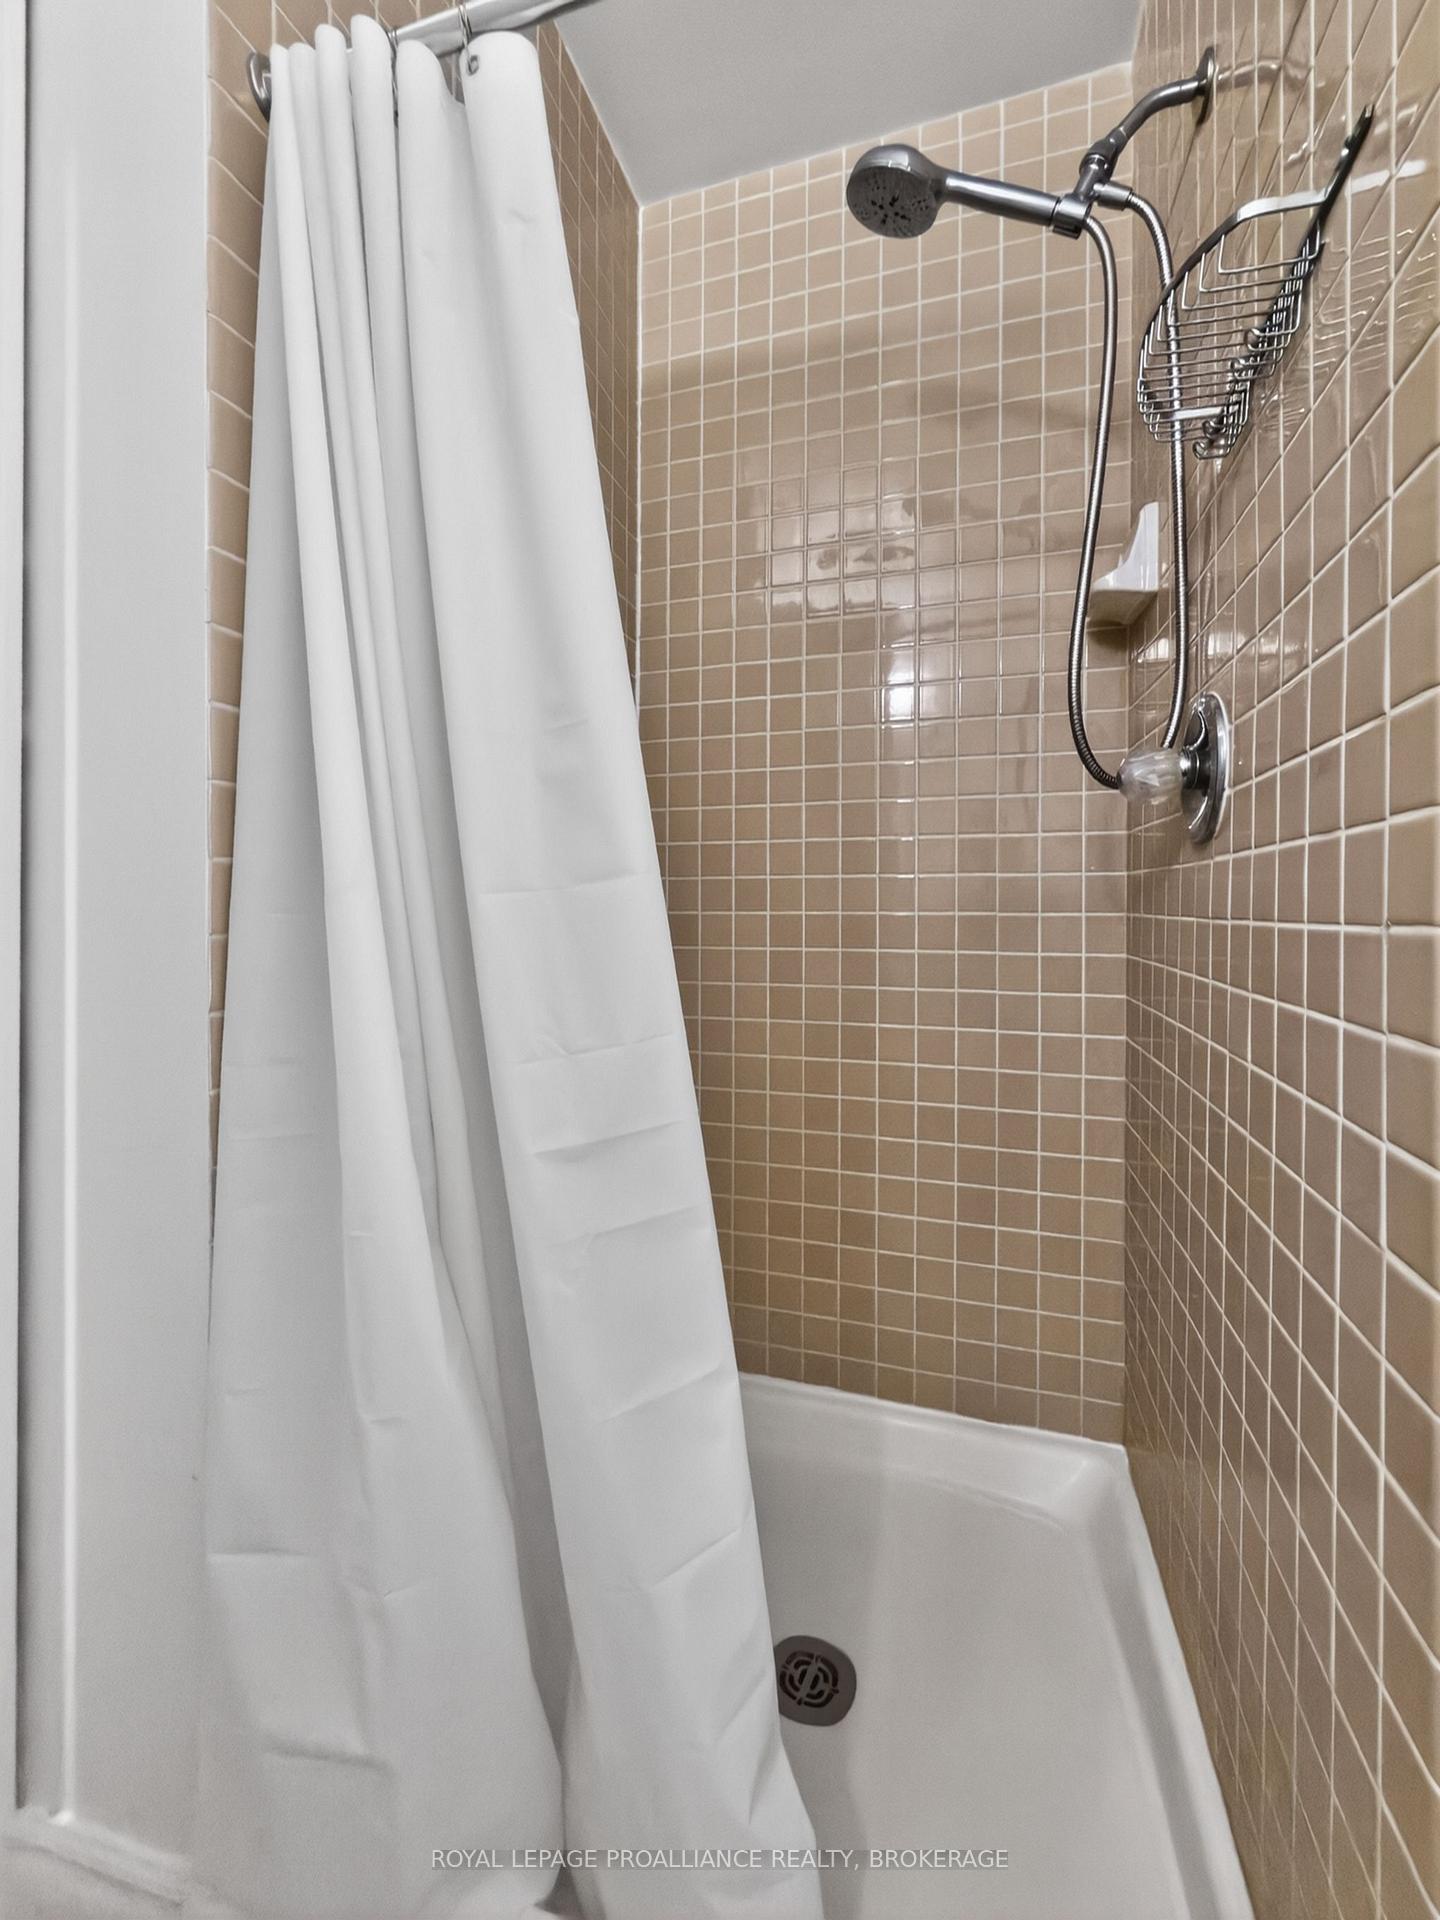
- Bathroom—Upper level, 3 Pc Bath
- Loft—Upper level
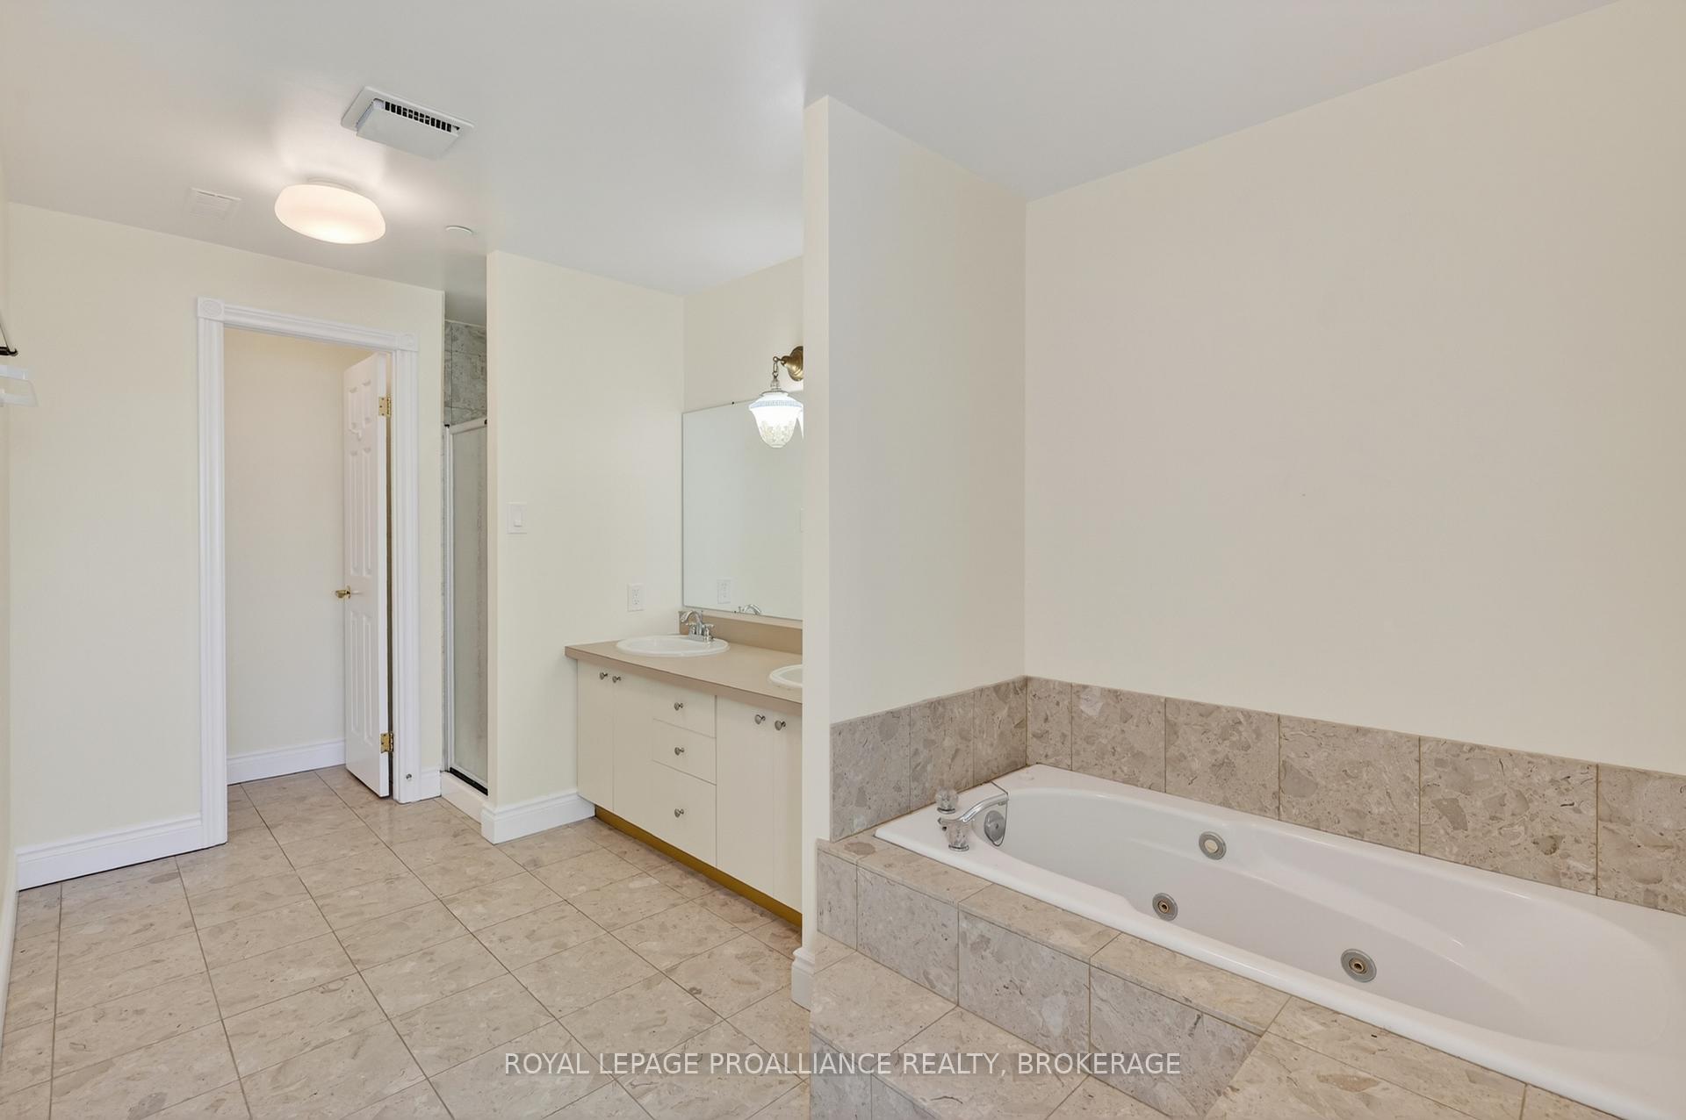
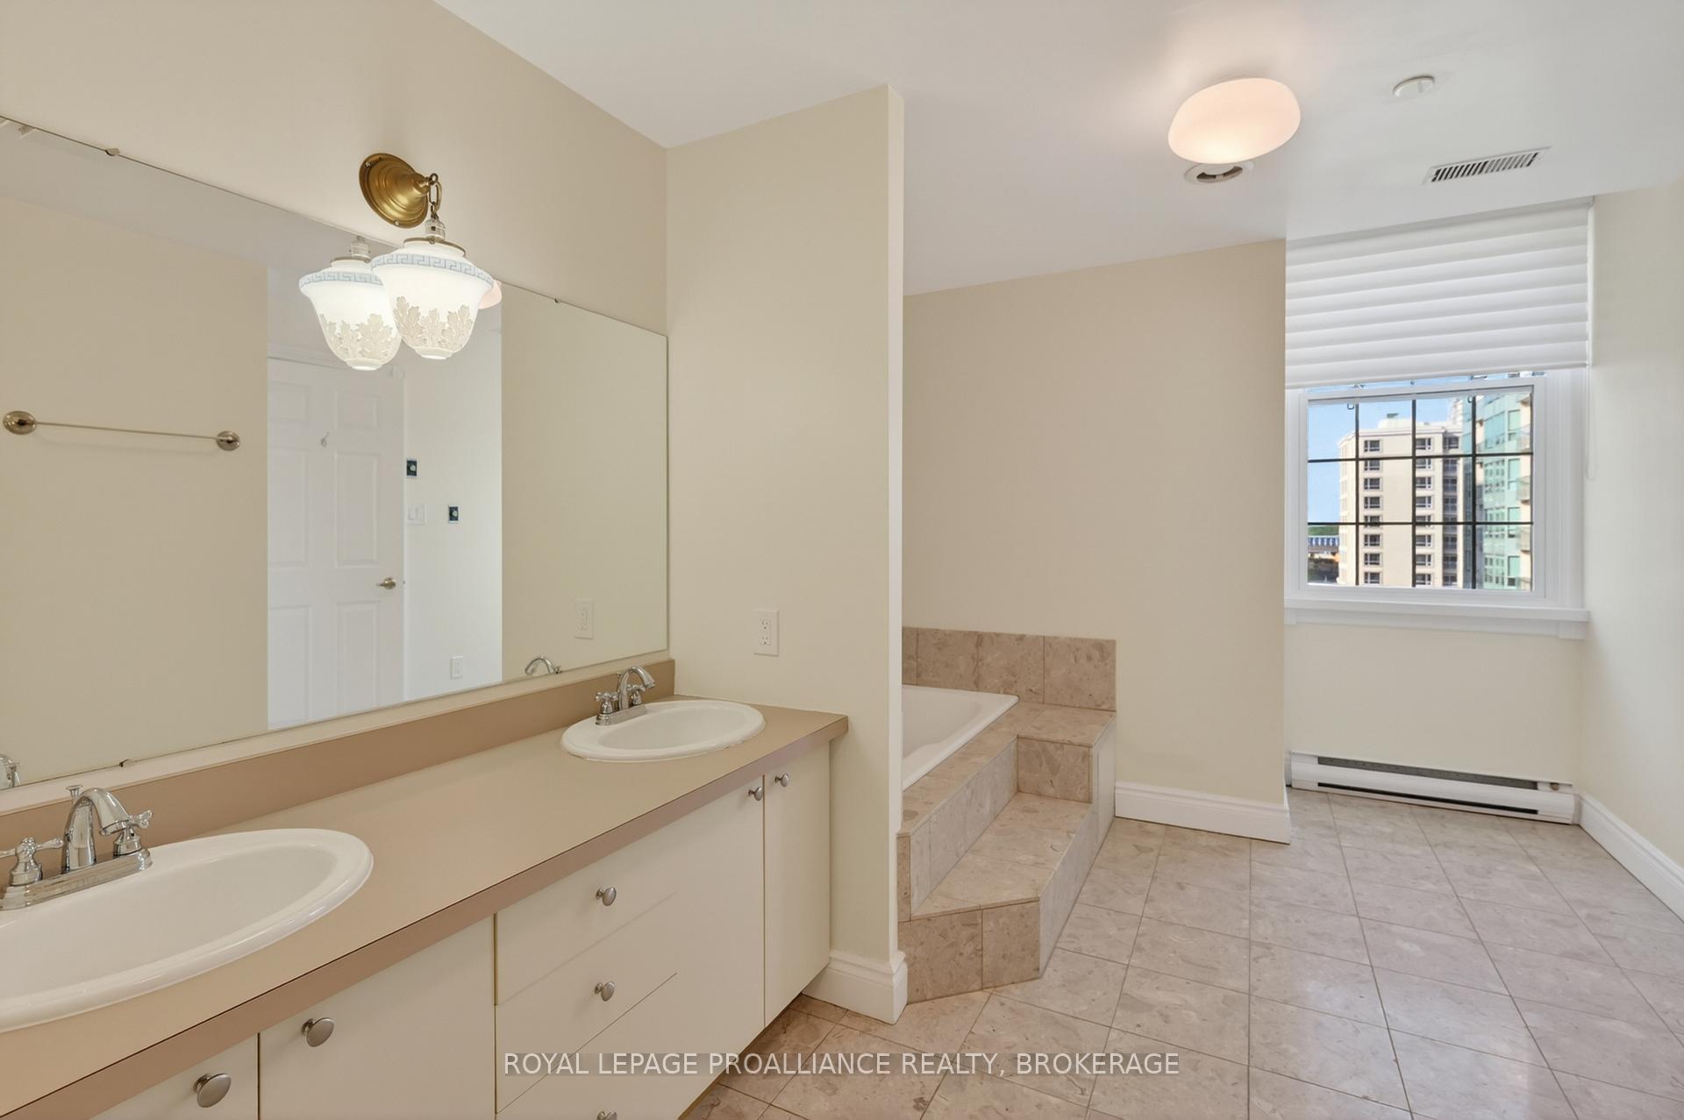
- Bathroom—Upper level, 5 Pc Bath, Ensuite Bath, Whirlpool
- Living Room—Main level, Open Concept, Combined w/Dining
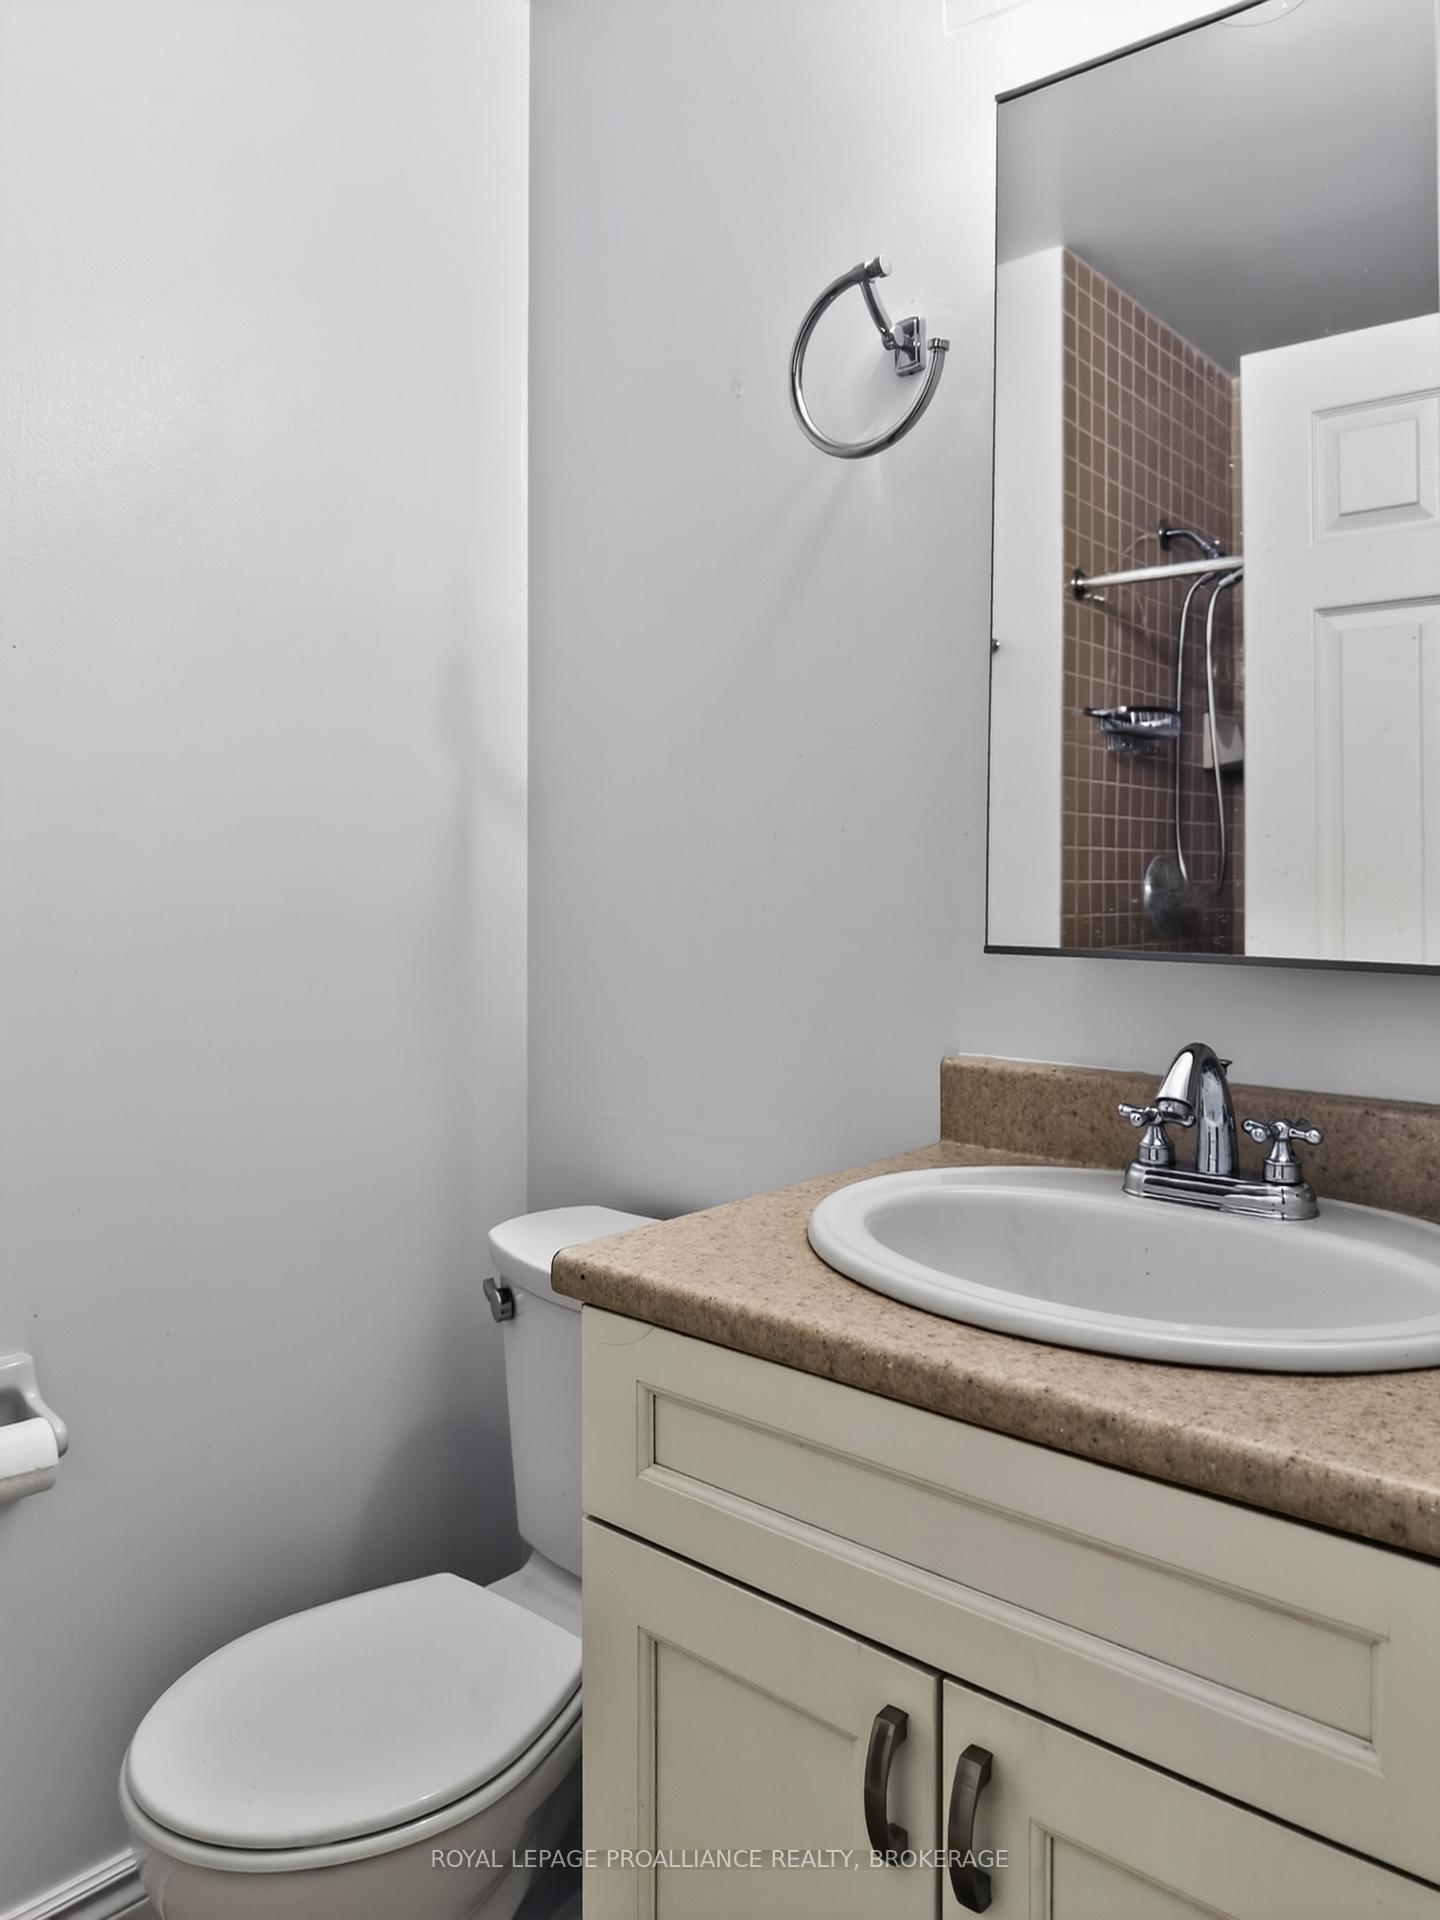
- Powder Room—Main level, 2 Pc Bath
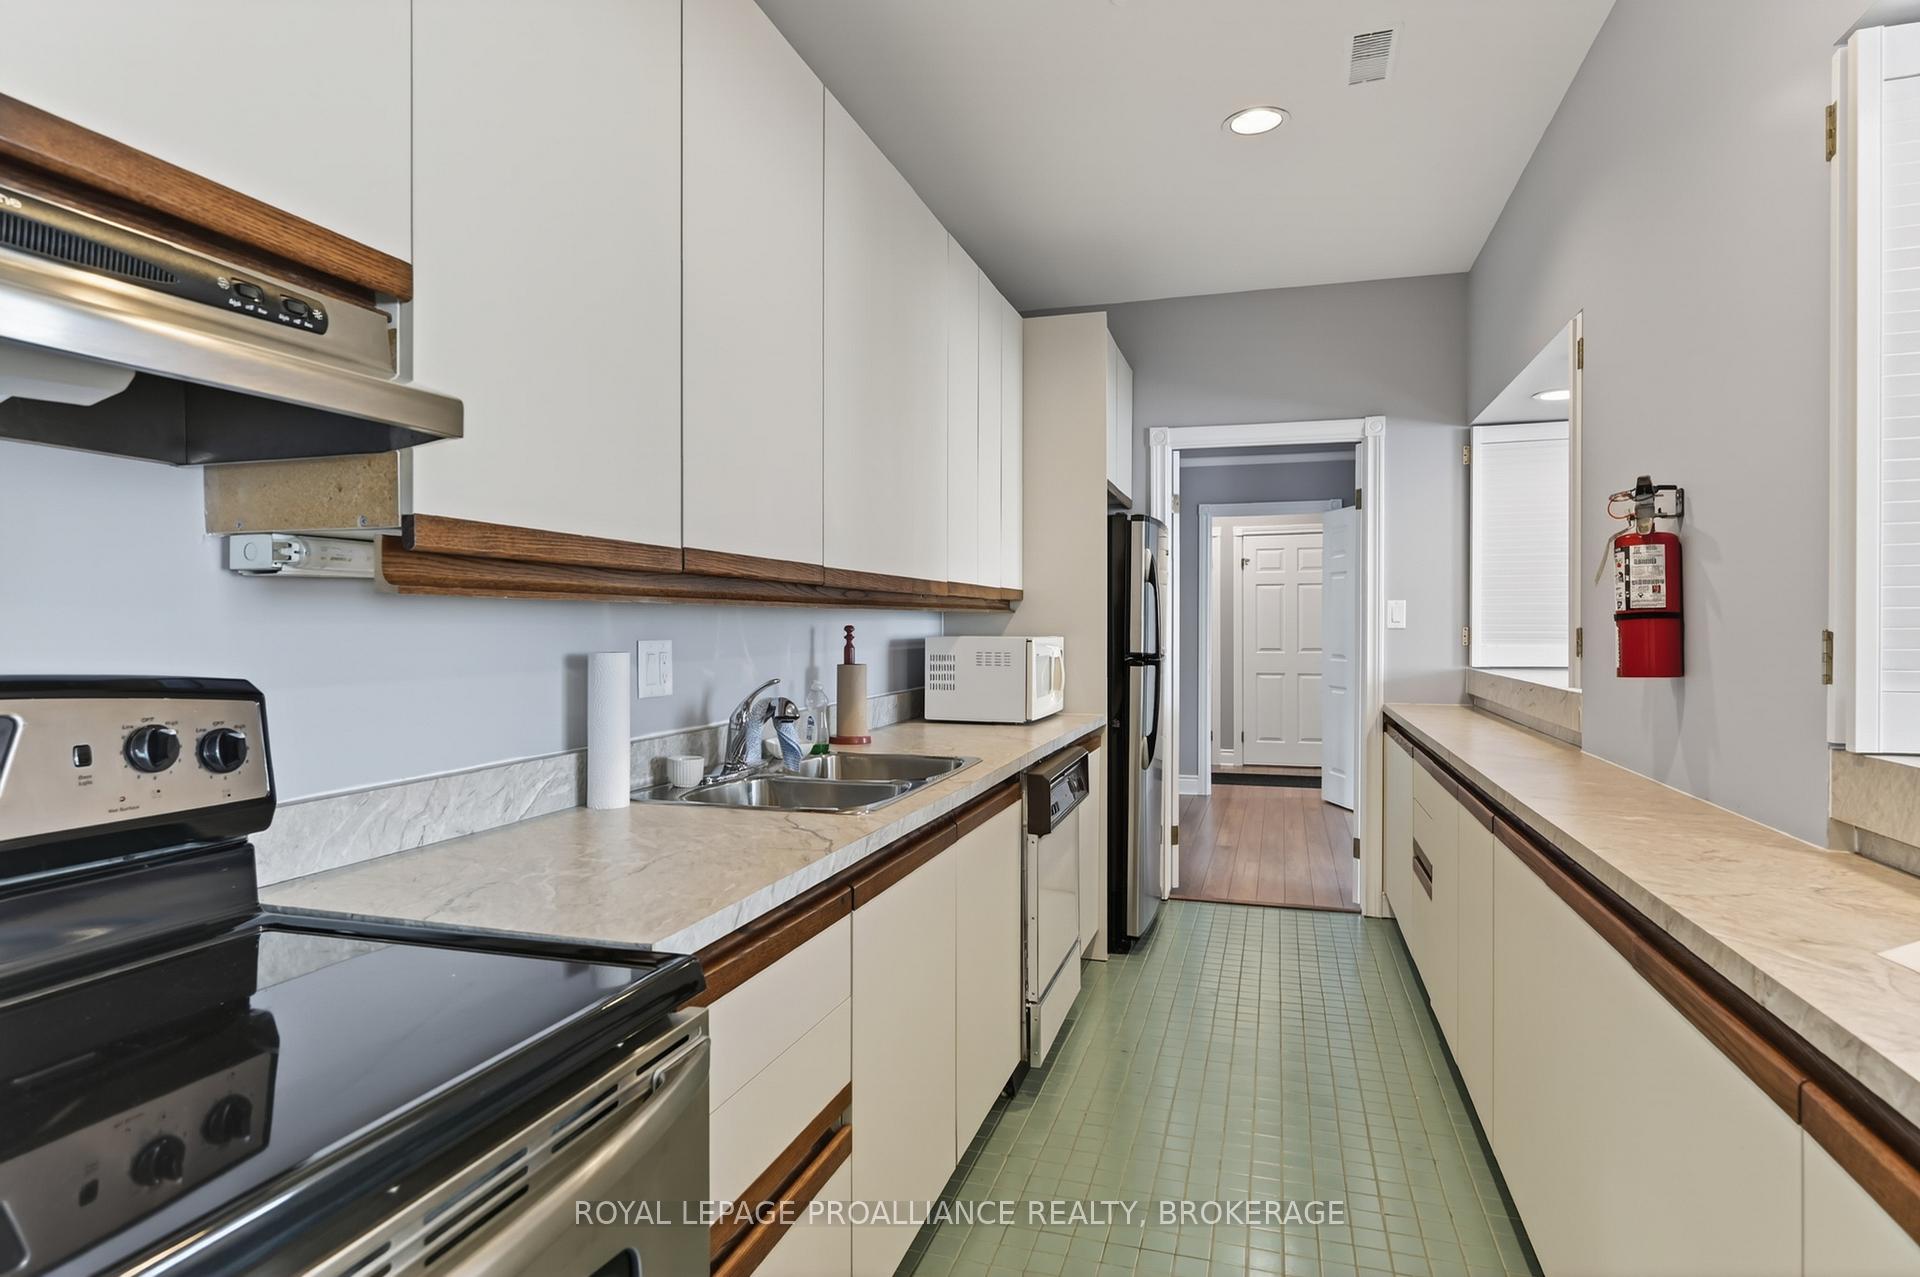
- Kitchen—Main level
- Bedroom—Upper level, Closet
Washrooms
- 3-piece, Upper
- 5-piece, Upper
- 2-piece, Main
- Municipality
- Kingston
- Neighbourhood
- Central City East
- Main cross streets
- Ontario Street to Gore Street - between Lower Union & Earl
- Directions
- Ontario Street to Gore Street - between Lower Union & Earl to #20 Gore Street
- MLS® number
- X13785180
- Data source
- Toronto Regional Real Estate Board
- Listed on
- 2026-09-14
- Updated on
- 2026-10-16
- Days on market
- 40 days
- Possession type
- Flexible
- Co-op commission
- 2.00% + HST (See Schedule B to Listing Agreement)
- Seller
- Listed by
- ROYAL LEPAGE PROALLIANCE REALTY, BROKERAGE
Home Market Value
Current home valuation for Unit 402, 20 Gore Street, Kingston, Central City East, Kingston, ON. Listed for $736,000
HOMEH Estimate
$883,200
Estimated Sales Range
$682,919 - $1,058,859
HOMEH Estimate for Unit 402, 20 Gore Street, Kingston, Central City East
Calculated with a real agent's CMA method — 45+ years of experience, codified. Not an AI guess.
For the owner
Is this your home? Track its value.
Get this home's HOMEH Estimate by email once a month, with how many homes are for sale around you.
Mortgage Payment Calculator
Compare up to 4 down payment scenarios
5% on first $500K + 10% on $236,000 over $500K
$48,600
| Scenario 1 | Scenario 2 | Scenario 3 | Scenario 4 | |
|---|---|---|---|---|
−Down payment | % $ | % $ | % $ | % $ |
+CMHC insurance | $27,468 | $20,534 | $17,517 | $0 |
=Total mortgage | $714,156 | $682,934 | $643,117 | $588,800 |
Amortization | ||||
Mortgage rate | % | % | % | % |
| Payment frequency | ||||
=Mortgage payment | $3,487monthly | $3,334monthly | $3,140monthly | $2,875monthly |
Land Transfer Tax
$11,195
$11,195
Around this home
Data provided by OpenStreetMap & Fraser Institute School Rankings
Ask HOMEH
New!Hi there!
👋Text or call (416) 301-9001
Recommended for you
Based on homes you've looked at.
No recommended properties found.
Nearby similar homes
No nearby properties found.
More real estate resources
Other homes nearby
Explore this area
Nearby neighbourhoods
No nearby listings available.