
20 Riverside Drive
Kingston (Kingston East, incl CFB Kingston), ON K7L 4V1
- 4Bedrooms
- 3Bathrooms
- 0Garage
- 2500–3000Sq Ft
- $11,238Tax
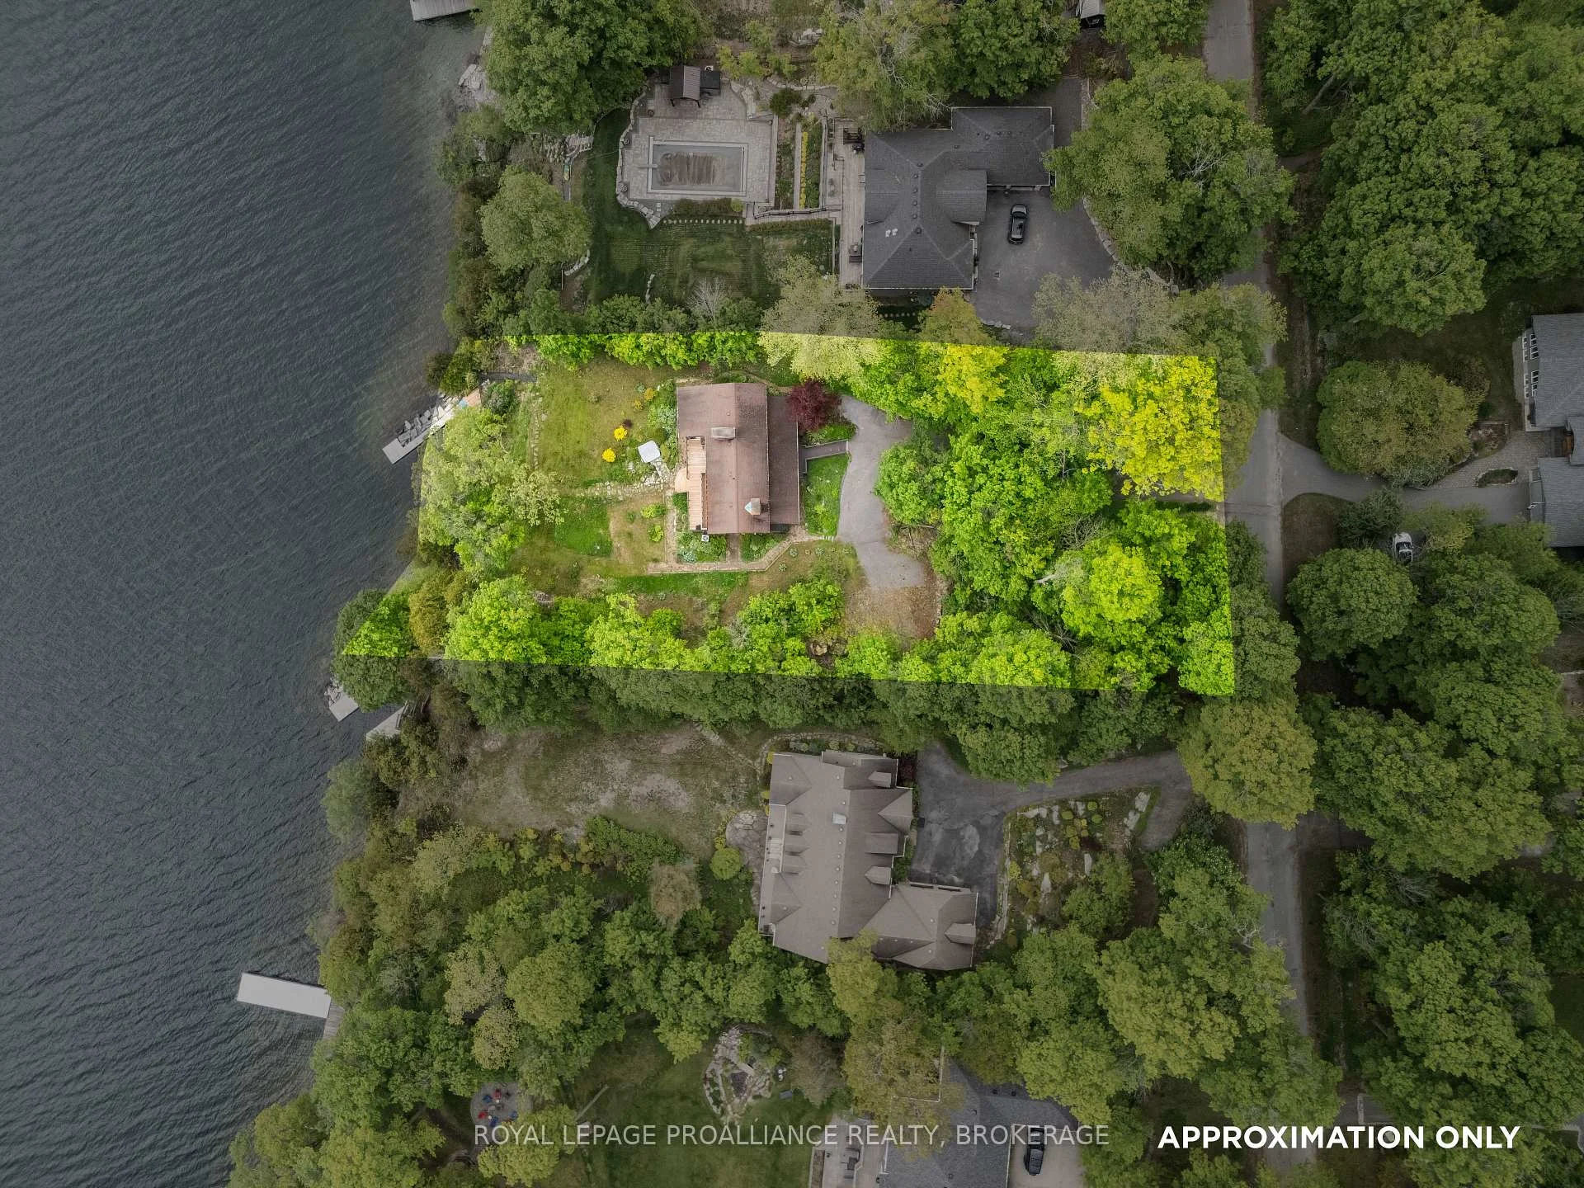
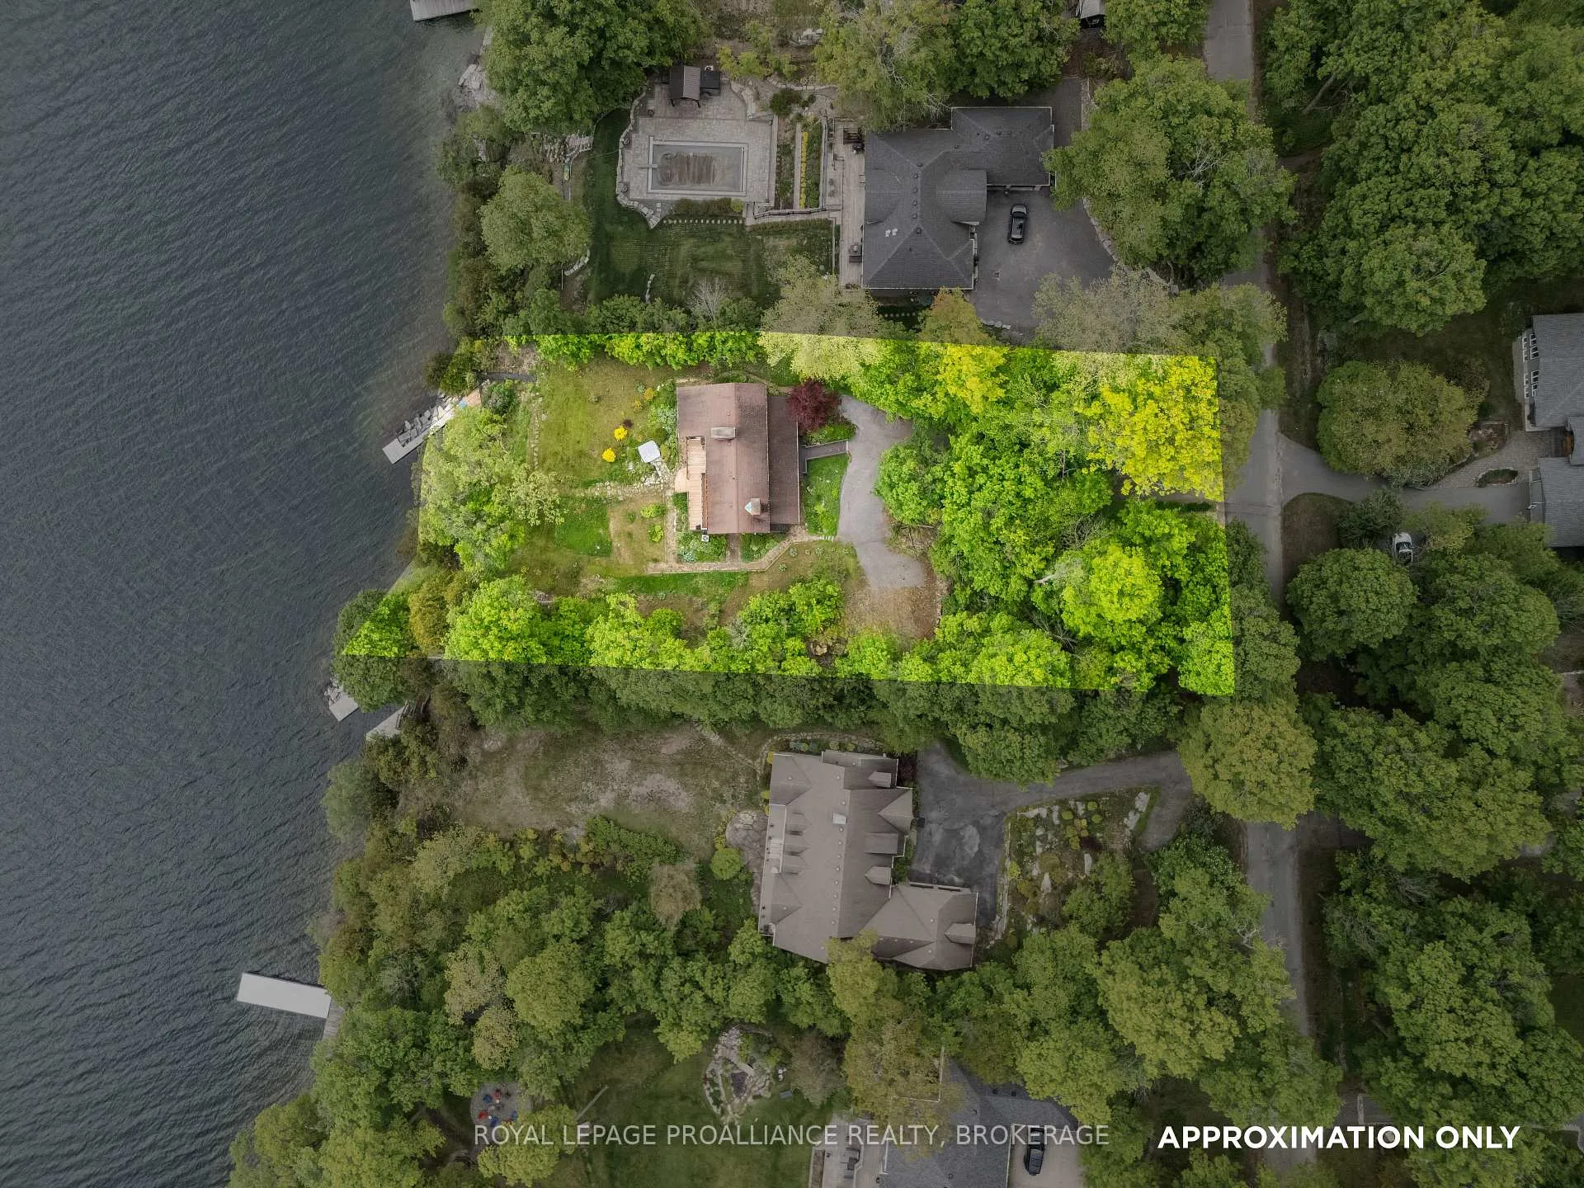
- 121×262 ftLot Size
 Estimated Value:$2,142,000See Free Estimate Report

Sale & Price History for 20 Riverside Drive, Kingston, Kingston East (incl CFB Kingston)
| Start Date | End Date | Price | Event | MLS# |
|---|---|---|---|---|
| No listing history available | ||||
Real estate boards require you to or to see the full details of this property.
*Sold prices and complete sale & price history are regulated data. Under the Trust in Real Estate Services Act, 2002 (TRESA) and the rules of the Real Estate Council of Ontario (RECO), and pursuant to the Multiple Listing Service® rules of the Canadian Real Estate Association (CREA) and the Toronto Regional Real Estate Board (TRREB), this information may be shown only to registered users who have agreed to the applicable terms of use (a Virtual Office Website, or "VOW," arrangement). HOMEH Inc., Brokerage therefore provides it to signed-in members only. Creating an account is free and takes under a minute.
About 20 Riverside Drive, Kingston, Kingston East (incl CFB Kingston)
Summarized Description
- Rare waterfront property in Kingston's Milton Subdivision
- Elevated shoreline with sweeping water views
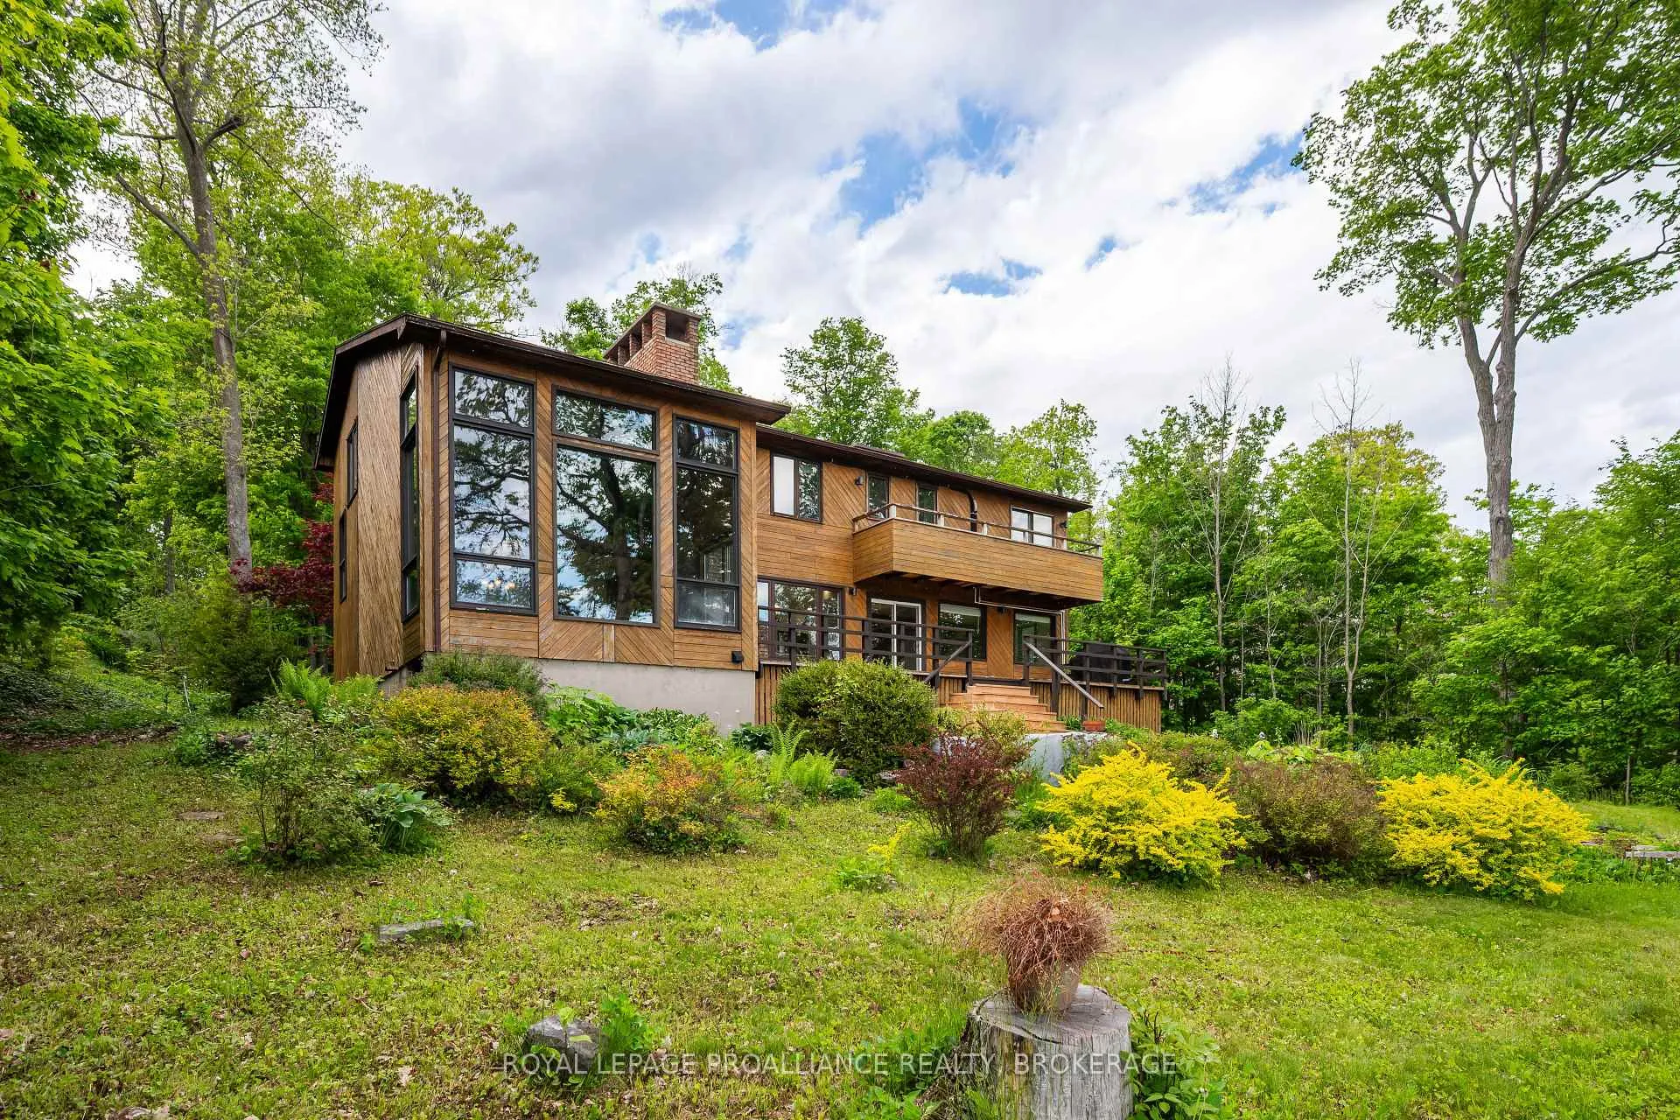
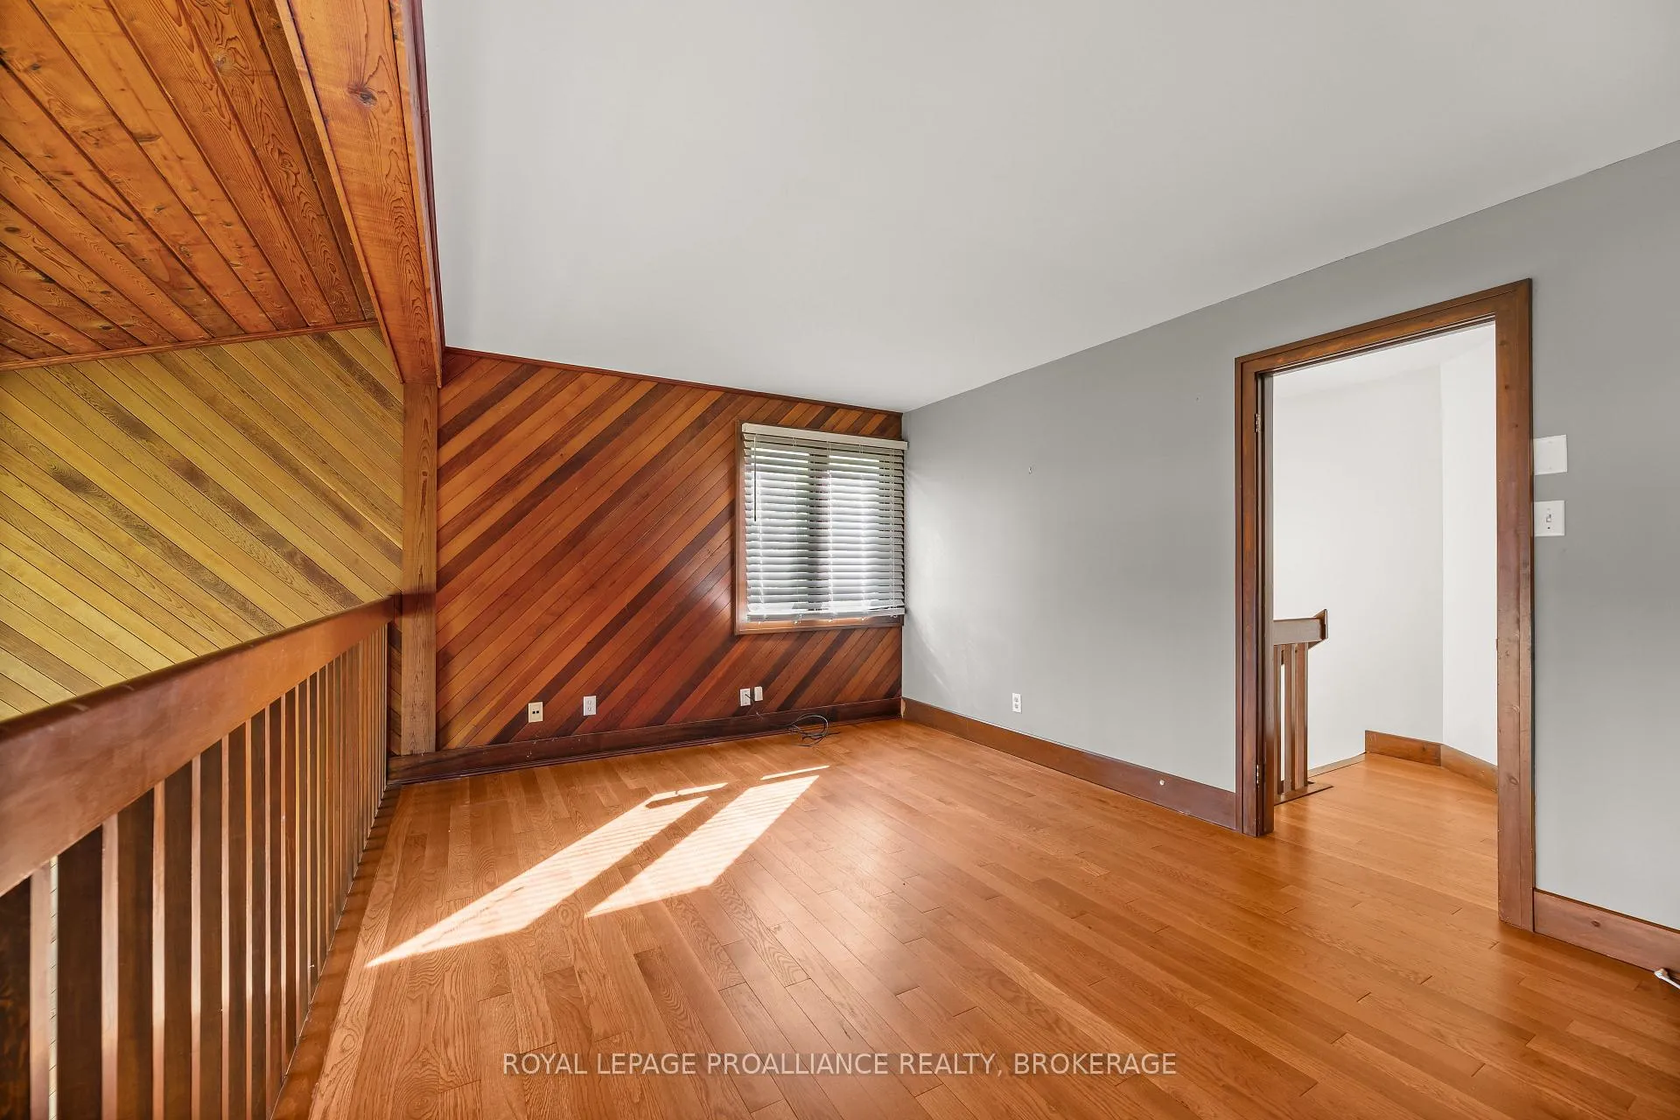
- Distinctive chalet-inspired design with warm wood detailing
- Renovated kitchen featuring quartz counters and stainless appliances
- Expansive windows and generous principal rooms
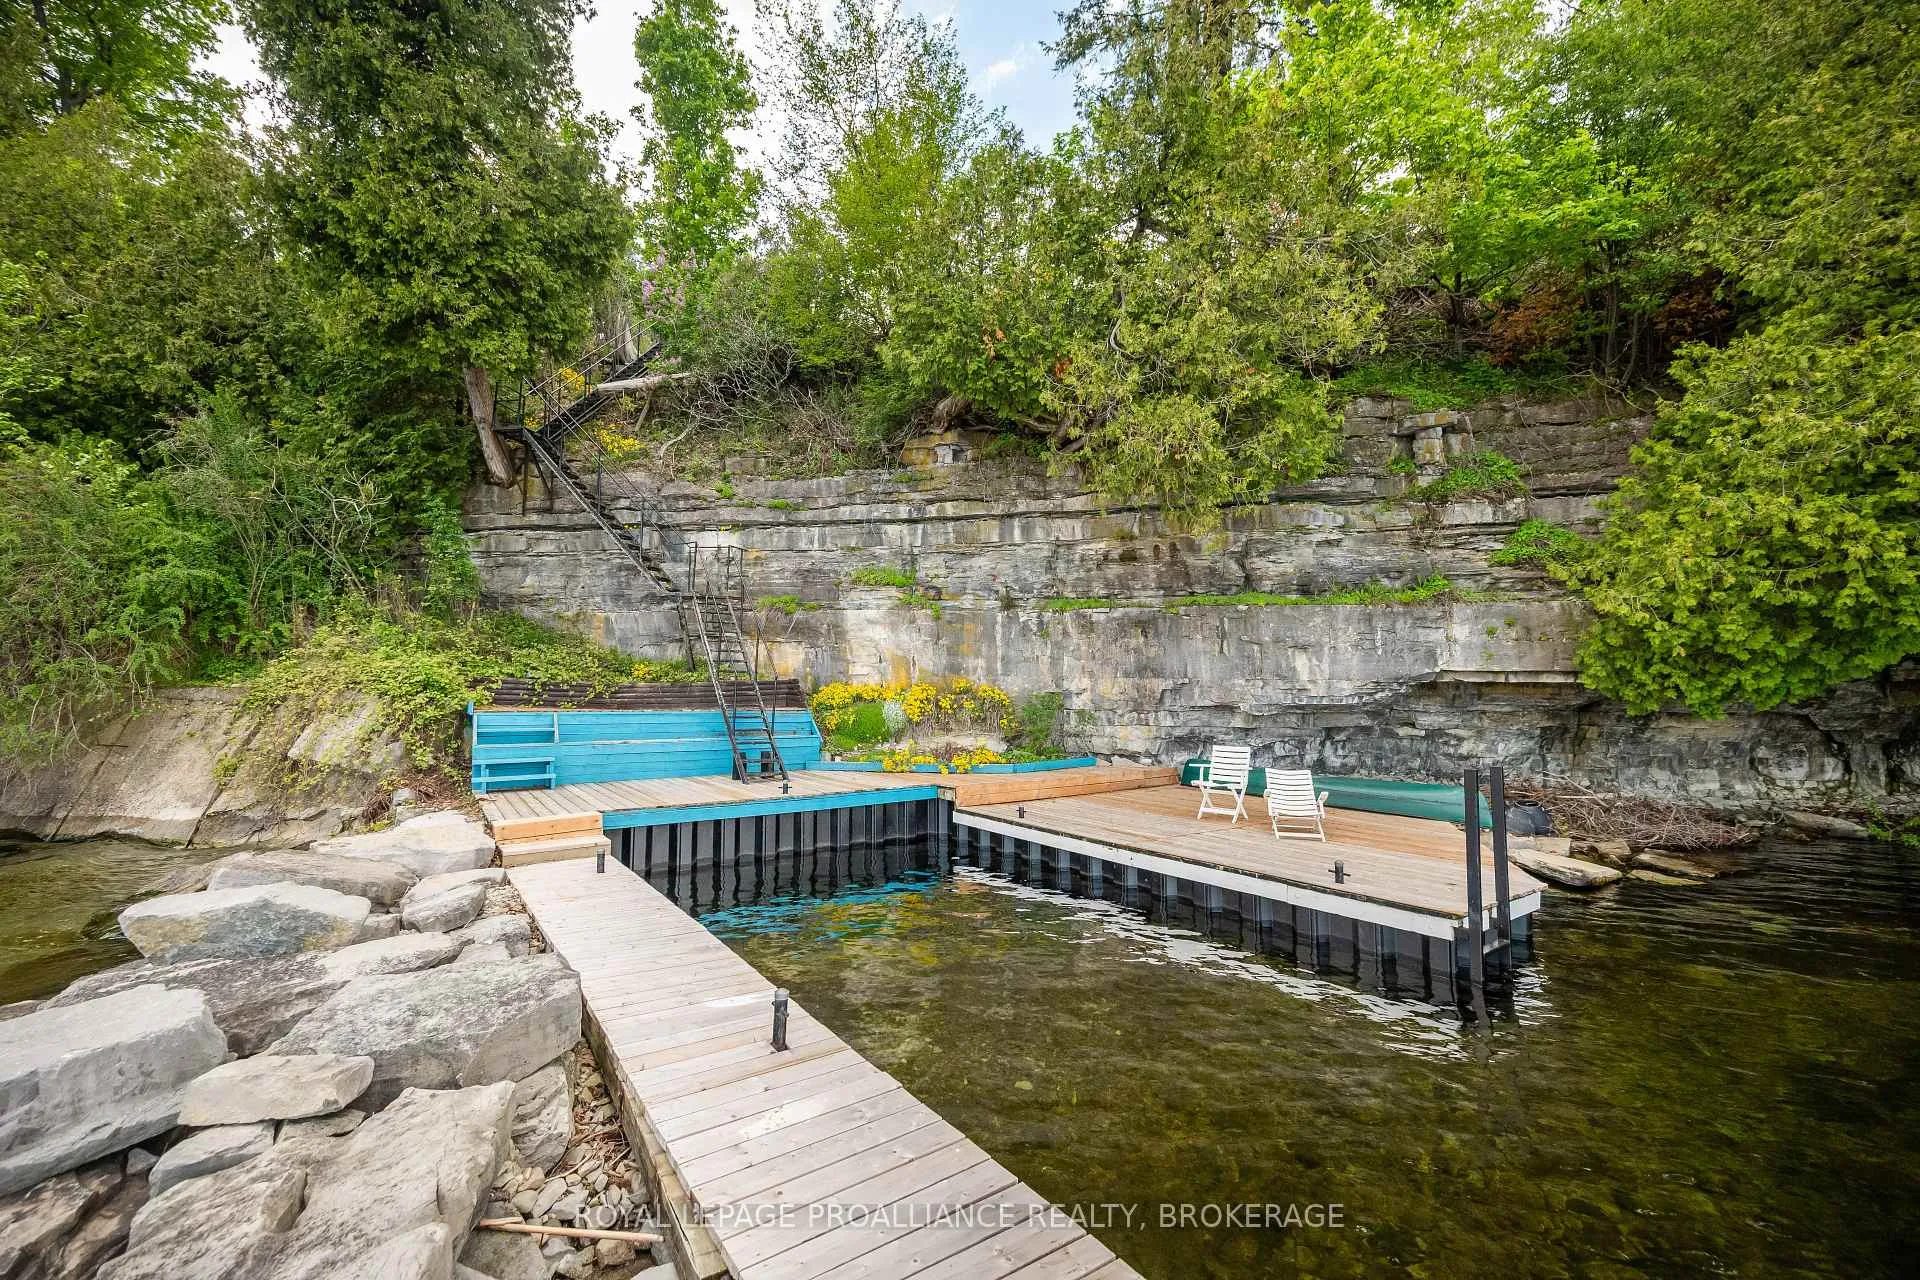
- Substantial dock system and extensive outdoor decking
- Potential for custom residence or renovation
- Mature trees provide a private, established setting
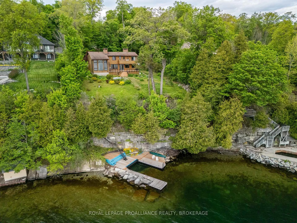
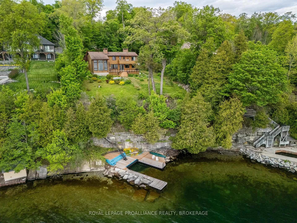
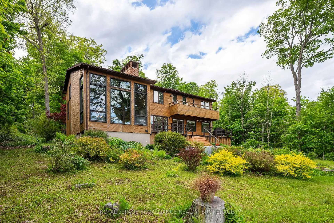
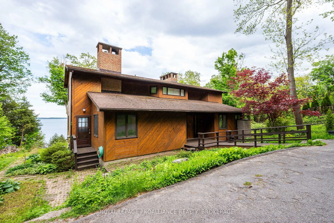
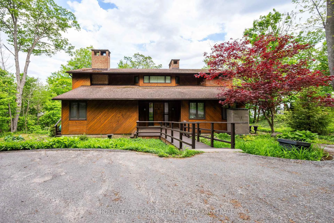
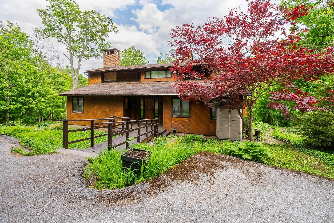
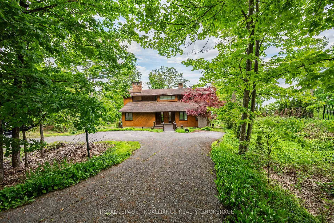
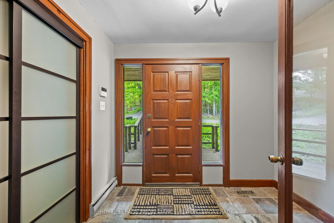
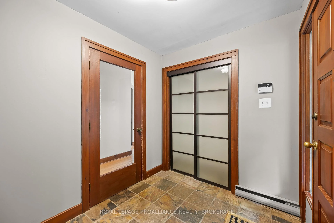
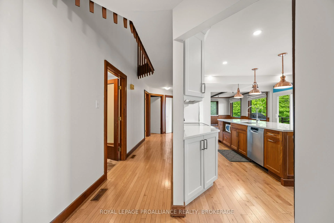
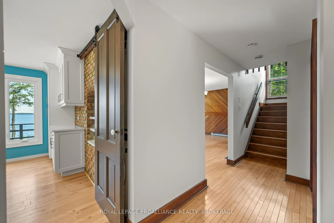
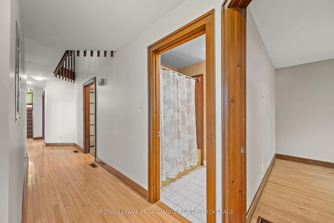
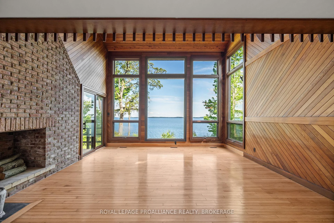
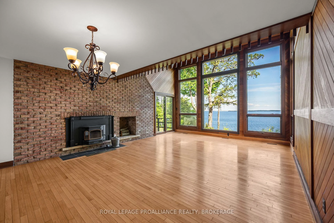
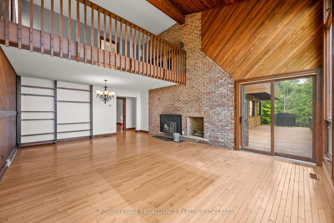
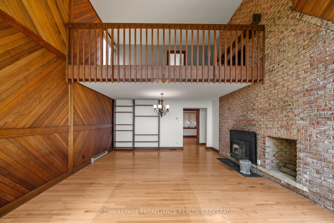
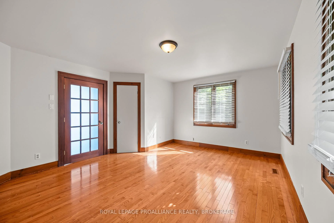
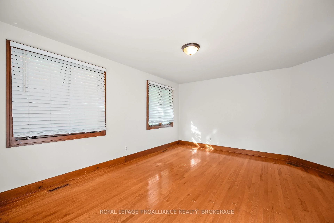
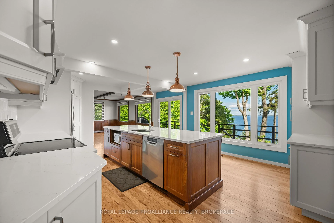
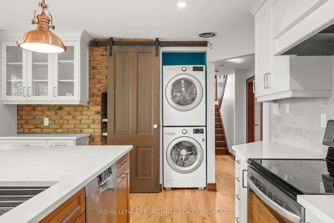
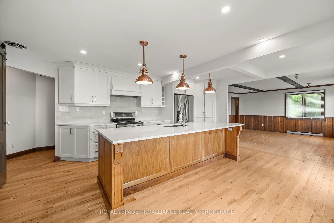
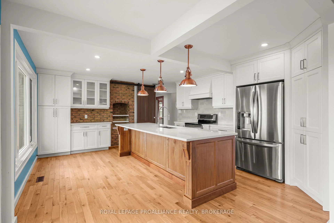
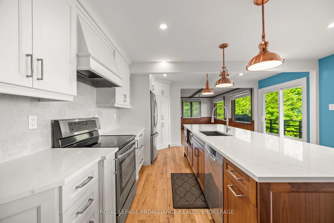
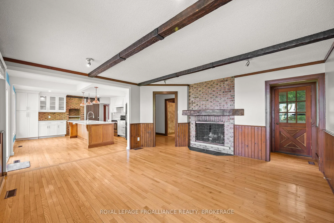
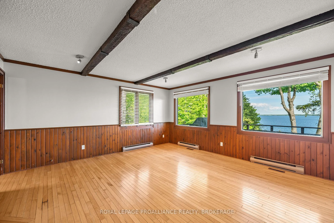
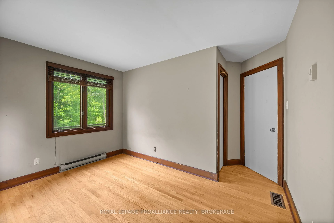
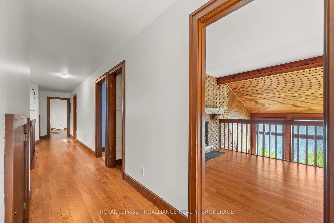
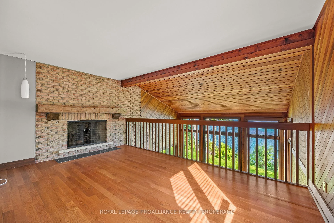
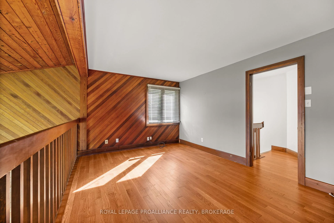
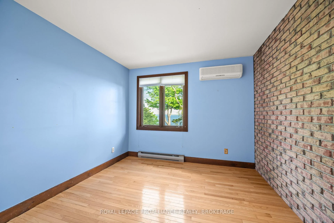
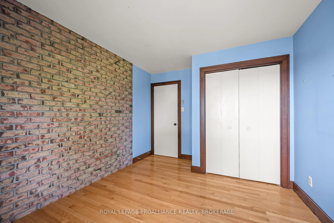
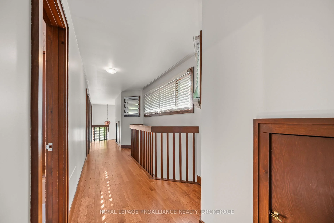
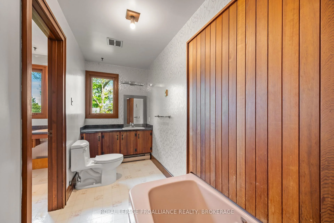
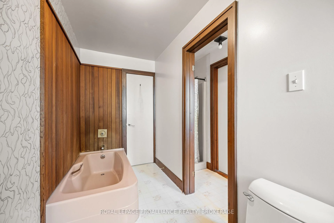
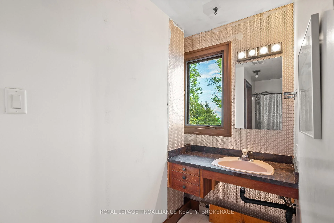
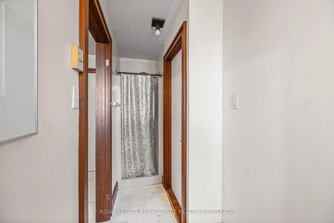
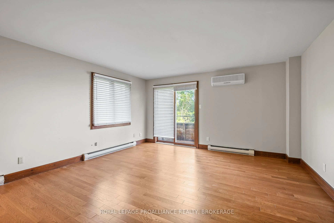
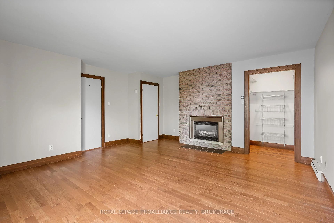
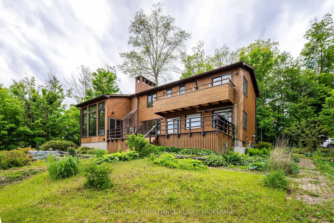
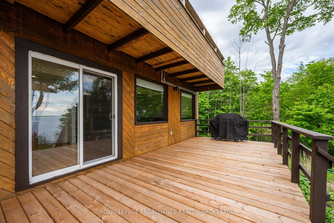
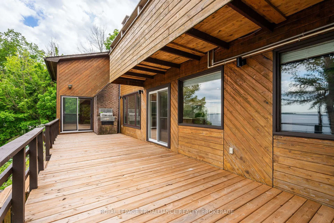
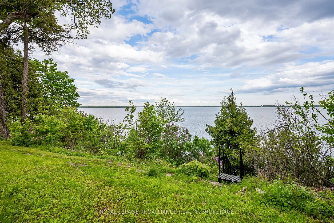
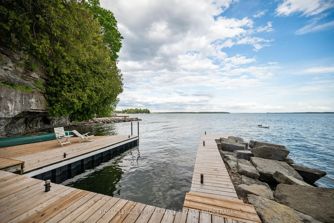
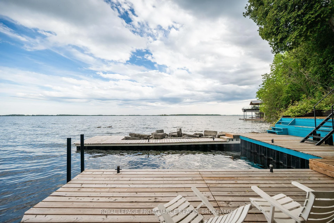
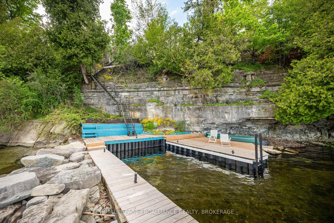
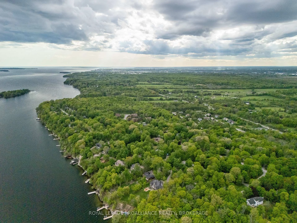
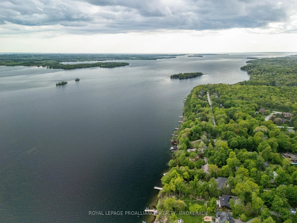
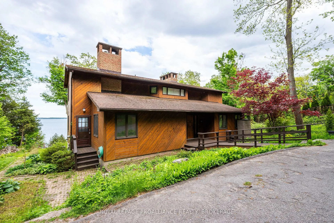
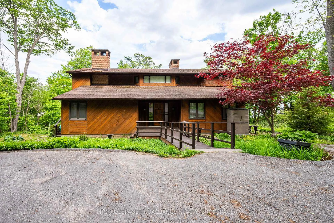
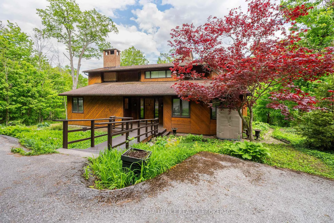
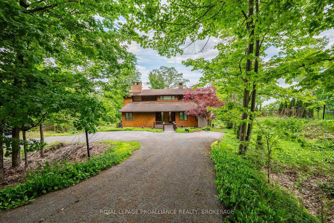
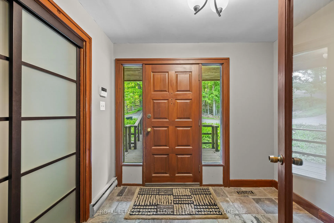
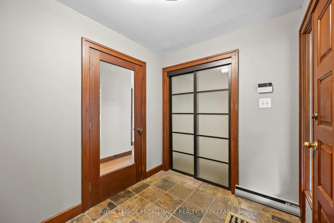
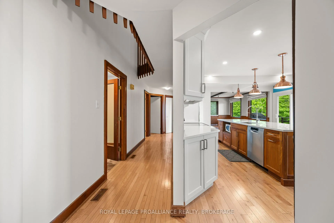
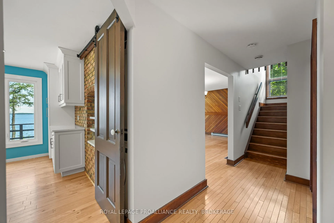
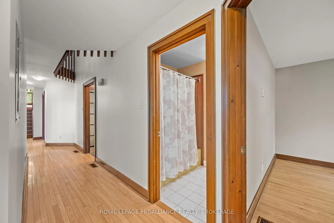
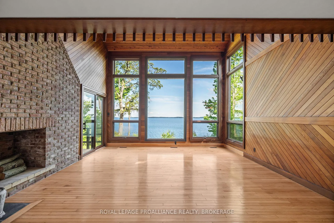
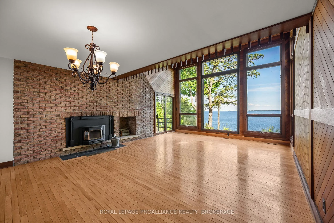
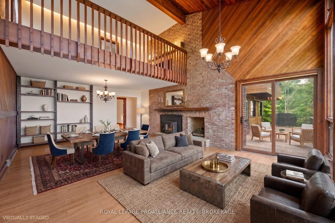
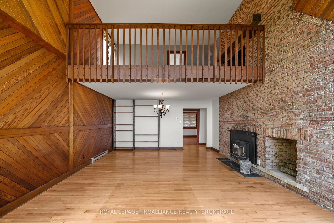
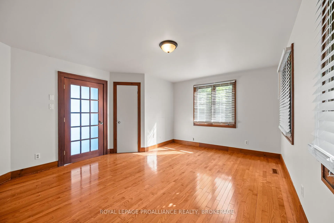
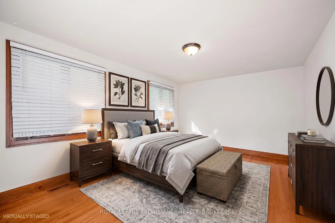
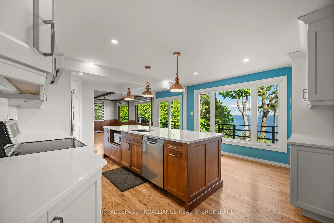
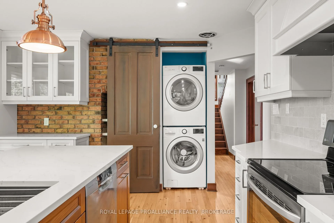
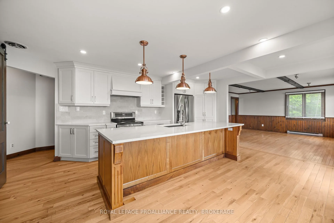
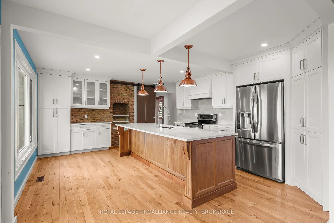
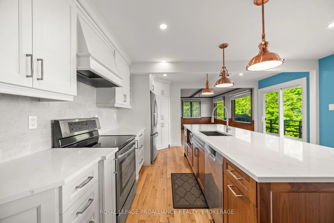
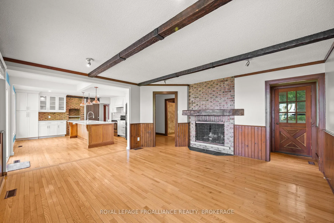
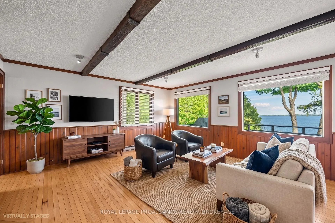
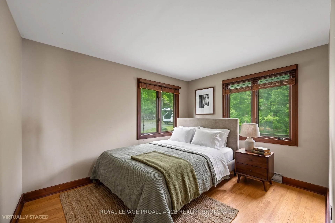
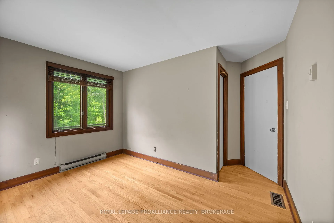
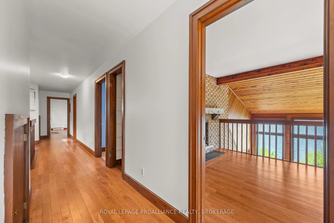
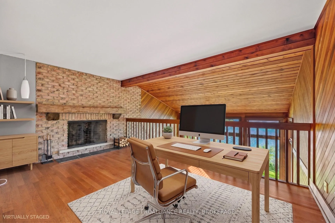
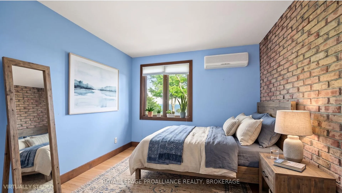
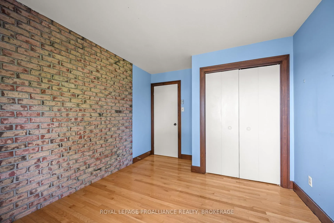
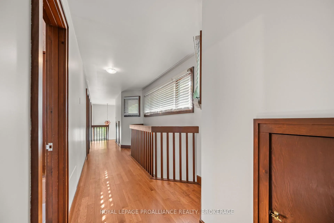
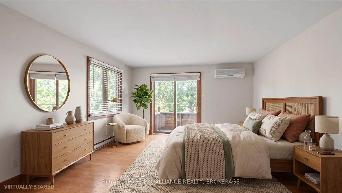
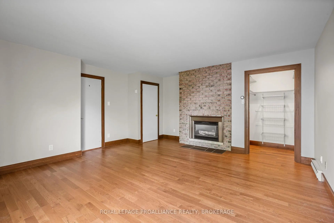
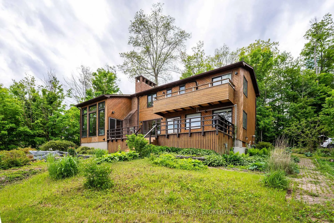
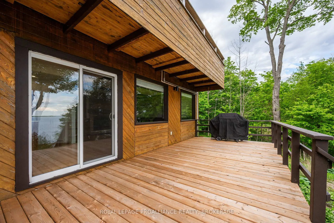
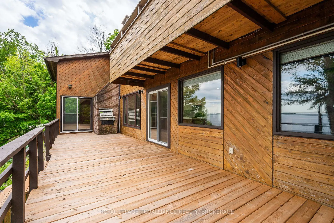
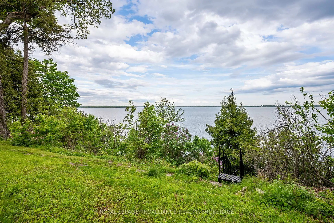
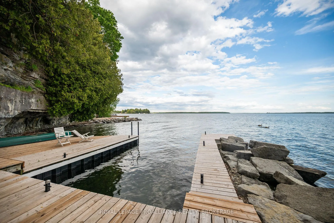
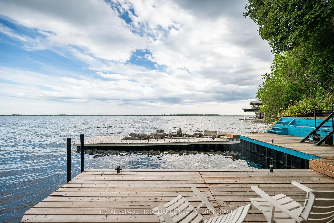
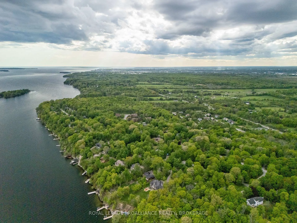
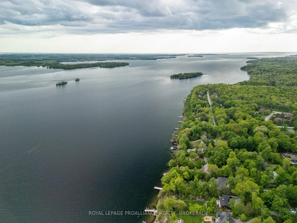
A remarkable waterfront opportunity in Kingston's mature & highly regarded Milton Subdivision, set along the shores of the St. Lawrence River just a short drive from downtown. Properties in this executive neighbourhood are seldom offered, & waterfront opportunities here are even harder to come by. Surrounded by mature trees & positioned on an elevated shoreline, this property captures sweeping water views, natural limestone character & a setting that feels private, established & truly connected to the river. The existing 4 bdrm 3 bath home offers a distinctive chalet-inspired design with warm wood detailing, hardwood flooring, multiple brick feature walls, expansive windows framing the water, generous principal rooms, a renovated kitchen with large island, quartz counters, stainless appliances, backsplash, built-in laundry & direct access to the waterfront-facing deck. The main living spaces include impressive ceiling height, a dramatic window wall, fireplace features & a loft-style upper level that continues to showcase the views. Outdoors, the property delivers the lifestyle people hope for when searching along the river: mature greenery, tiered access to the shoreline, extensive decking, open water views & a substantial dock system at the water's edge. Whether you choose to reimagine the existing home, renovate with your own vision, or explore the potential to create a custom dream residence from the ground up, this is a rare chance to secure a waterfront property in one of Kingston's most established riverside enclaves.
Key Facts & Features
Property Costs
- Annual Property Tax Amount
- $11,238
- Land Transfer Tax Fee
- $32,175
Rental Items
- Under Contract
- None
- Basement Type
- Full, Unfinished
Interior Features
- Interior Extras
- Water Heater Owned
- Fireplace/Stove
- Yes
- Fireplace Features
- Fireplace Insert, Wood
- Elevator
- No
Exterior Features
- Exterior Extras
- Deck, Landscaped, Year Round Living
- Pool
- None
- Property Features
- Lake Access, Lake/Pond, Park, School Bus Route, Waterfront, Clear View
Building
- Building Type
- Detached
- Building Style
- 2-Storey
Construction
- Exterior Finish
- Wood
- Roof
- Asphalt Shingle
- Foundation Details
- Unknown
- Special Designation
- Unknown
Lot
- Lot Front
- 121.19 ft
- Lot Depth
- 261.59 ft
- Lot Shape
- Irregular
Inclusions
- Inclusions
- REFRIGERATOR, STOVE, DISHWASHER, MICROWAVE
Exclusions
- Exclusions
- WASHER & DRYER
Parking & Garages
- Garage Type
- None
- Garage Spaces
- 0
- Parking Spaces
- 8
- Total Garage And Parking Spaces
- 8
Heating & Cooling
- Heat Source
- Gas
- Heat Type
- Forced Air
- Air Conditioning
- Central Air
- Water
- Municipal
- Sewers
- Septic
- Bedrooms
- 4
- Washrooms
- 3
- Kitchens
- 1
- Family / bonus room
- Yes
Room sizes
- Living Room—Main level
- Kitchen—Main level
- Family Room—Main level
- Bedroom—Main level
- Bathroom—Main level, 4 Pc Bath
- Bedroom—Main level
- Primary Bedroom—Second level
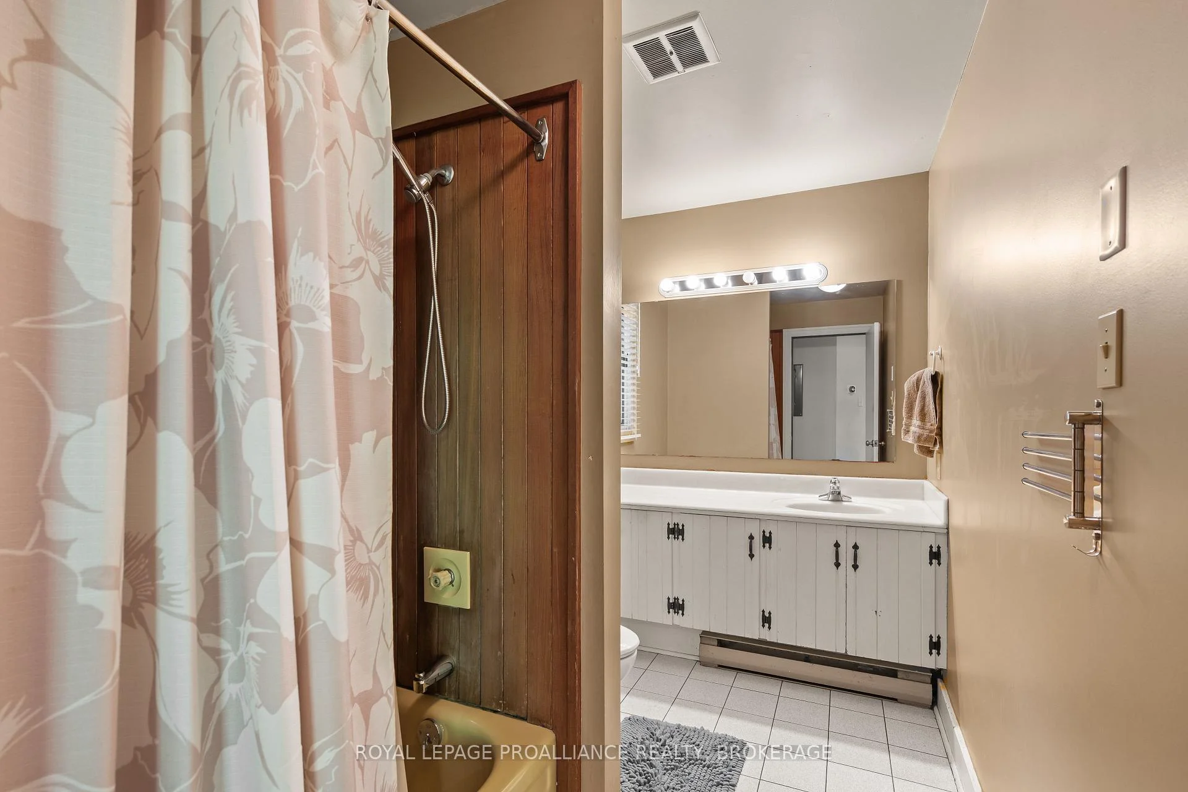
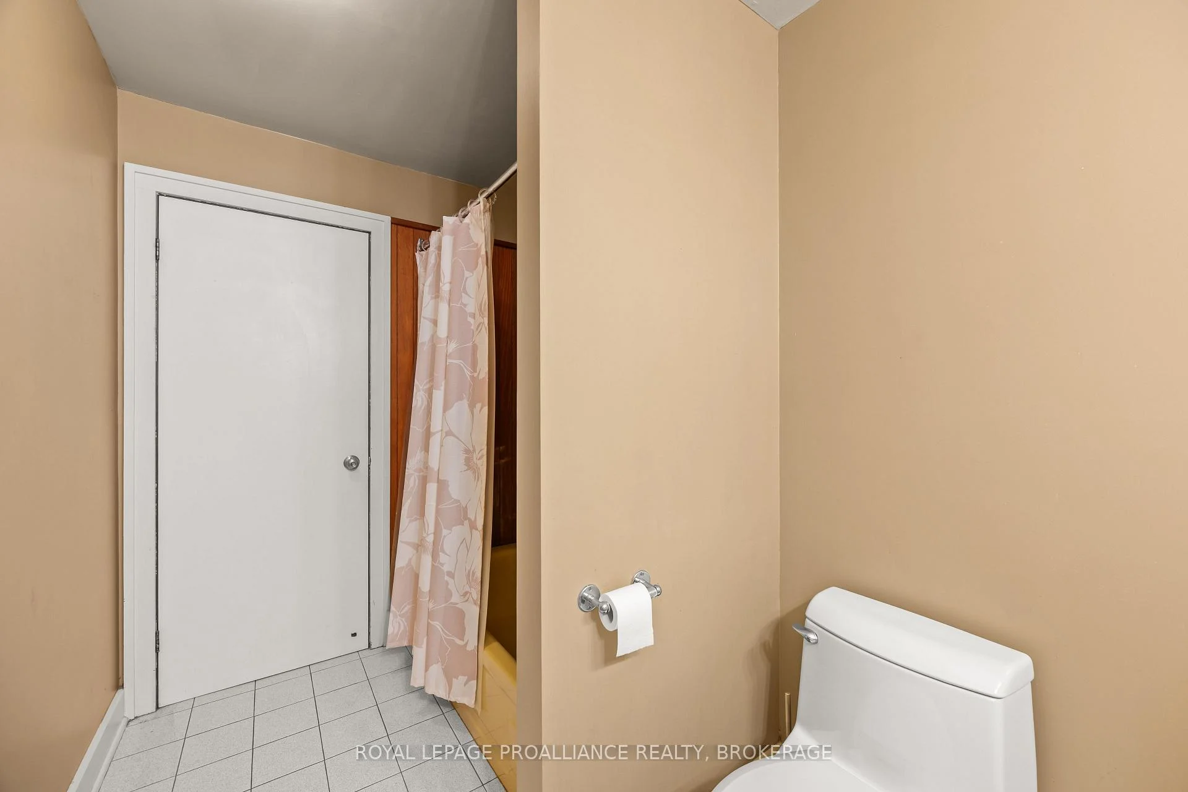
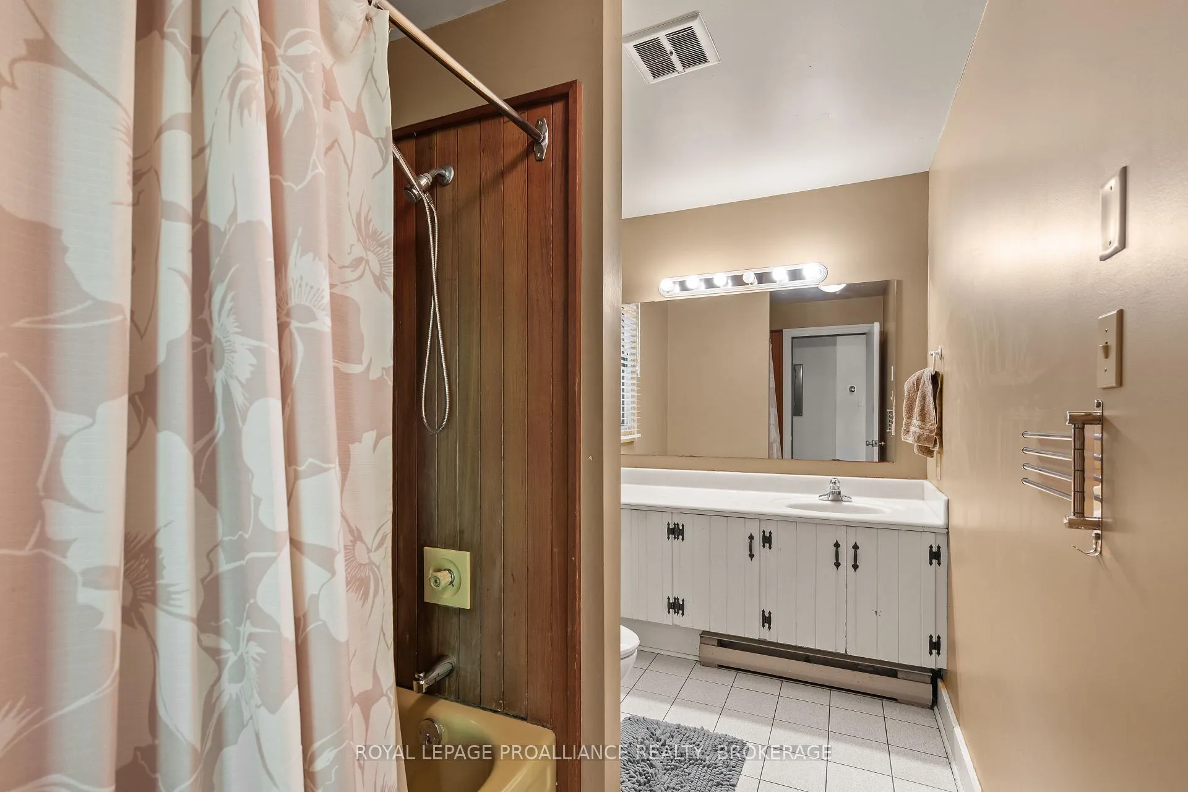
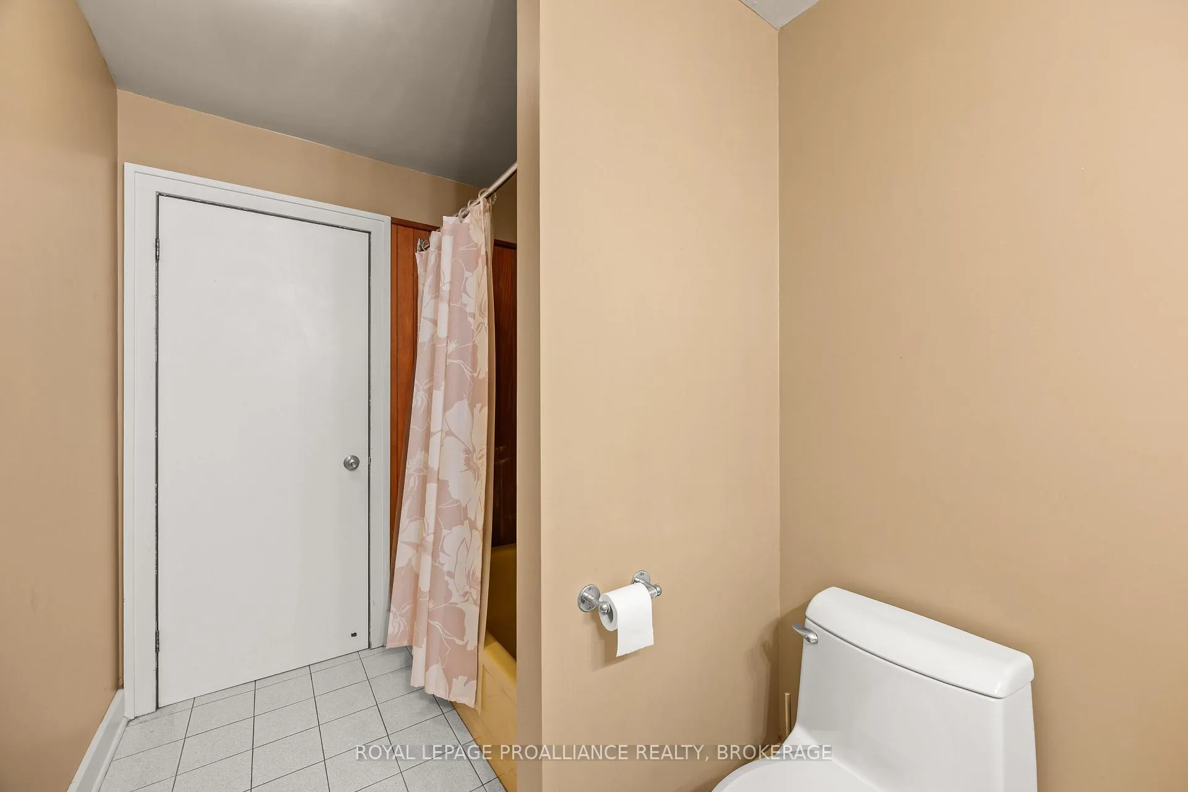
- Bathroom—Second level, 3 Pc Bath
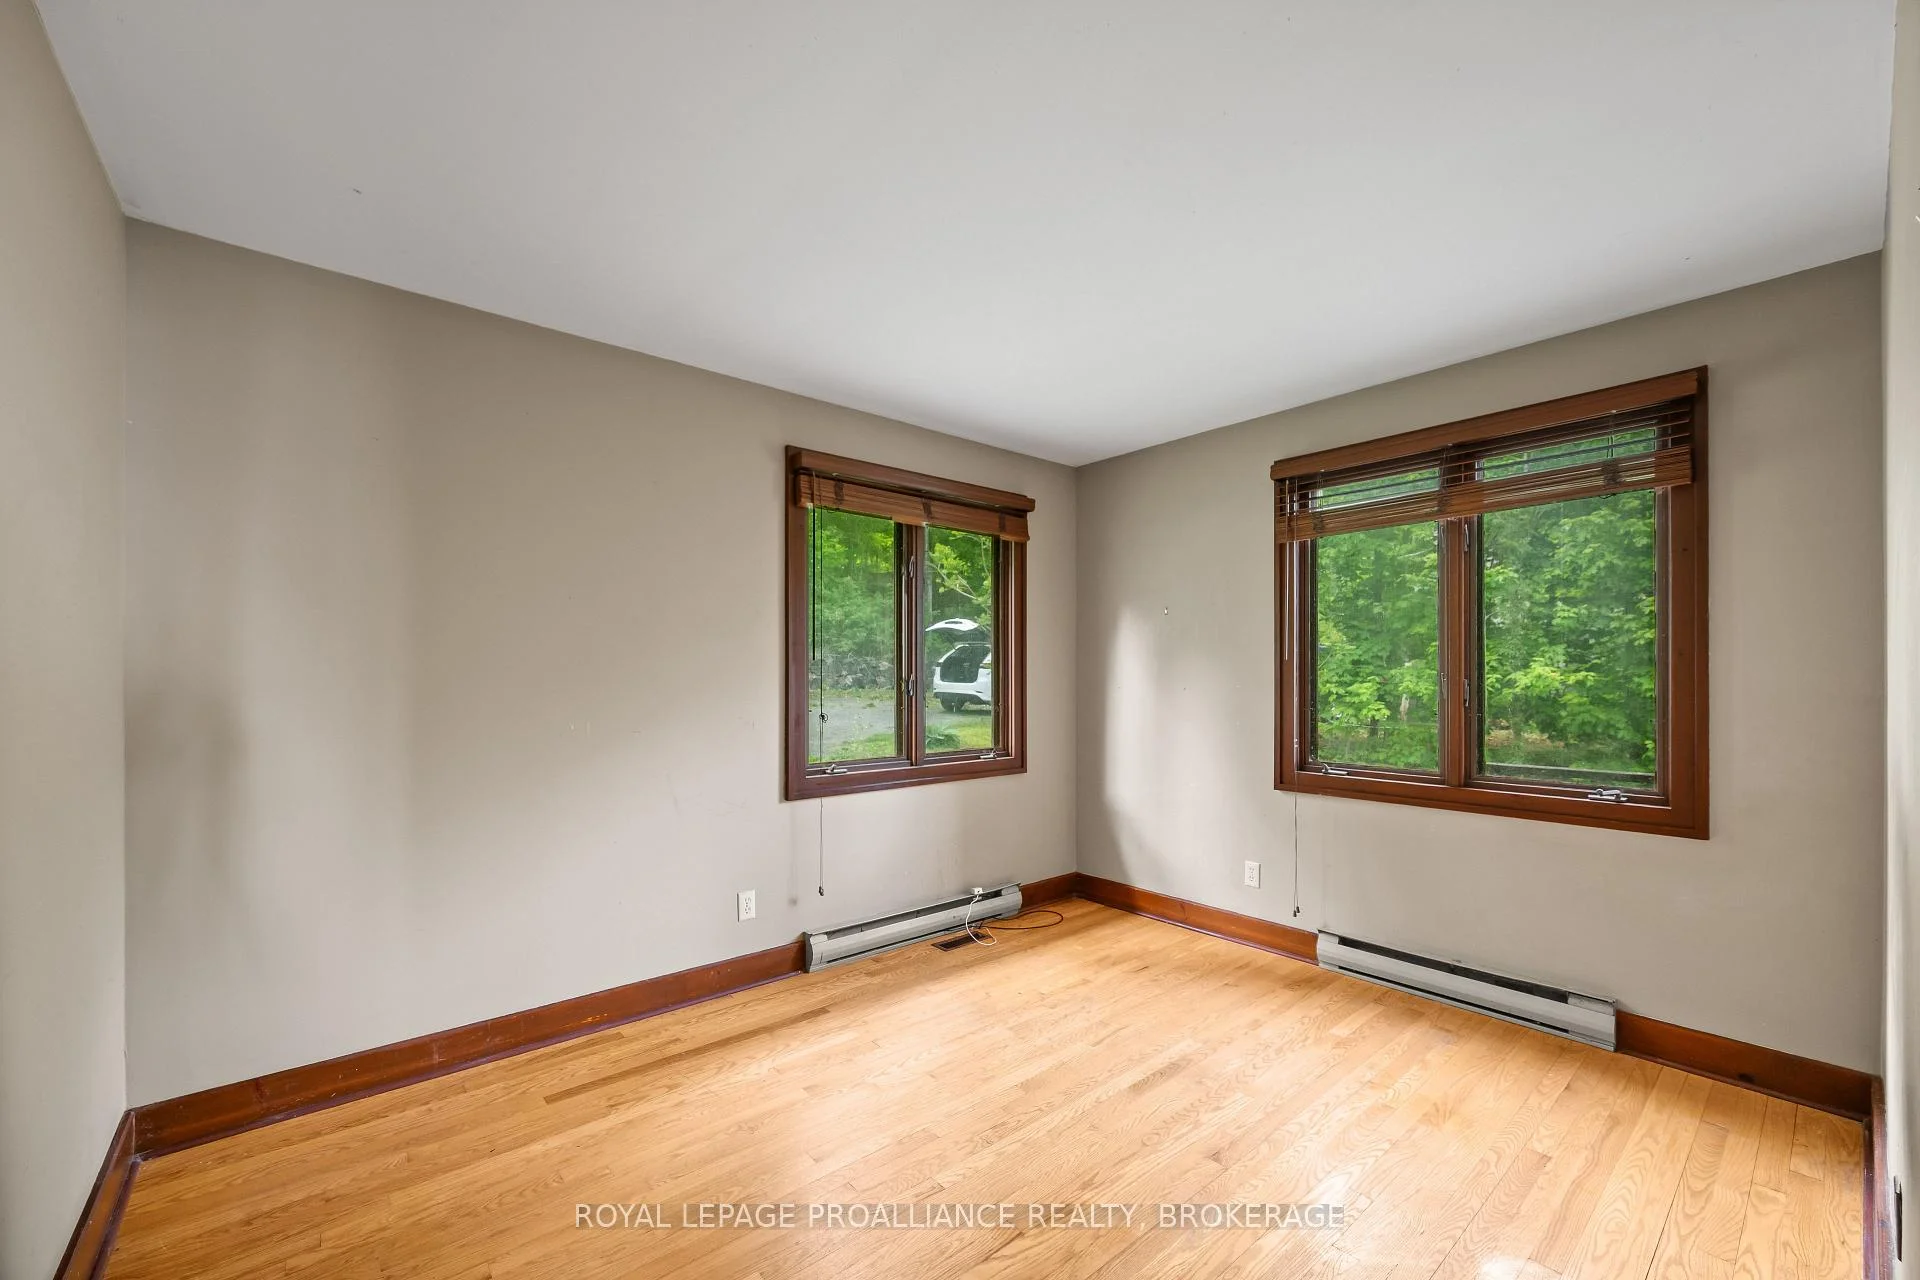
- Bedroom—Second level
- Bathroom—Second level, 3 Pc Bath
- Den—Second level
Washrooms
- 4-piece, Main
- 3-piece, Second
- Municipality
- Kingston
- Neighbourhood
- Kingston East (incl CFB Kingston)
- Main cross streets
- Milton Ave & Riverside Dr
- Directions
- Hwy 2 to Milton Ave to 20 Riverside Dr
- Waterfront
- Direct
- MLS® number
- X13228214
- Data source
- Toronto Regional Real Estate Board
- Listed on
- 2026-06-02
- Updated on
- 2026-08-04
- Days on market
- 138 days
- Possession type
- Flexible
- Co-op commission
- 2% + HST
- Seller
- Listed by
- ROYAL LEPAGE PROALLIANCE REALTY, BROKERAGE
Home Market Value
Current home valuation for 20 Riverside Drive, Kingston, Kingston East (incl CFB Kingston), Kingston, ON. Listed for $1,785,000
HOMEH Estimate
$2,142,000
Estimated Sales Range
$1,285,200 - $2,998,800
HOMEH Estimate for 20 Riverside Drive, Kingston, Kingston East (incl CFB Kingston)
Calculated with a real agent's CMA method — 45+ years of experience, codified. Not an AI guess.
For the owner
Is this your home? Track its value.
Get this home's HOMEH Estimate by email once a month, with how many homes are for sale around you.
Mortgage Payment Calculator
Compare up to 4 down payment scenarios
20% required for homes $1.5M or more
$357,000
| Scenario 1 | Scenario 2 | Scenario 3 | Scenario 4 | |
|---|---|---|---|---|
−Down payment | % $ | % $ | % $ | % $ |
+CMHC insurance | $0 | $0 | $0 | $0 |
=Total mortgage | $1,428,000 | $1,338,750 | $1,249,500 | $1,160,250 |
Amortization | ||||
Mortgage rate | % | % | % | % |
| Payment frequency | ||||
=Mortgage payment | $6,972monthly | $6,536monthly | $6,101monthly | $5,665monthly |
Land Transfer Tax
$32,175
$32,175
Around this home
No schools found nearby
Data provided by OpenStreetMap & Fraser Institute School Rankings
Ask HOMEH
New!Hi there!
👋Text or call (416) 301-9001
Recommended for you
Based on homes you've looked at.
No recommended properties found.
Nearby similar homes
No nearby properties found.
More real estate resources
Other homes nearby
Nearby neighbourhoods
- 11 - Kingston East (Incl CFB Kingston) homes for sale
- 13 - Kingston East (Incl Barret Crt) homes for sale
- 22 - East of Sir John A. Blvd homes for sale
- 23 - Rideau homes for sale
- Central City East homes for sale
- 44 - City North of 401 homes for sale
- East of Sir John A. Blvd homes for sale
- 14 - Central City East homes for sale
No nearby listings available.