
202 Main Street
Kingston (Kingston East, Incl CFB Kingston), ON K7K 5S3
- 6Bedrooms
- 4Bathrooms
- 1Garage
- 3500–5000Sq Ft
- $13,078Tax
- 166×194 ftLot Size
 Estimated Value:$1,820,539See Free Estimate Report

Sale & Price History for 202 Main Street, Kingston, Kingston East (Incl CFB Kingston)
| Start Date | End Date | Price | Event | MLS# |
|---|---|---|---|---|
| No listing history available | ||||
Real estate boards require you to or to see the full details of this property.
*Sold prices and complete sale & price history are regulated data. Under the Trust in Real Estate Services Act, 2002 (TRESA) and the rules of the Real Estate Council of Ontario (RECO), and pursuant to the Multiple Listing Service® rules of the Canadian Real Estate Association (CREA) and the Toronto Regional Real Estate Board (TRREB), this information may be shown only to registered users who have agreed to the applicable terms of use (a Virtual Office Website, or "VOW," arrangement). HOMEH Inc., Brokerage therefore provides it to signed-in members only. Creating an account is free and takes under a minute.
About 202 Main Street, Kingston, Kingston East (Incl CFB Kingston)
Summarized Description
- Historic limestone home built in 1815.
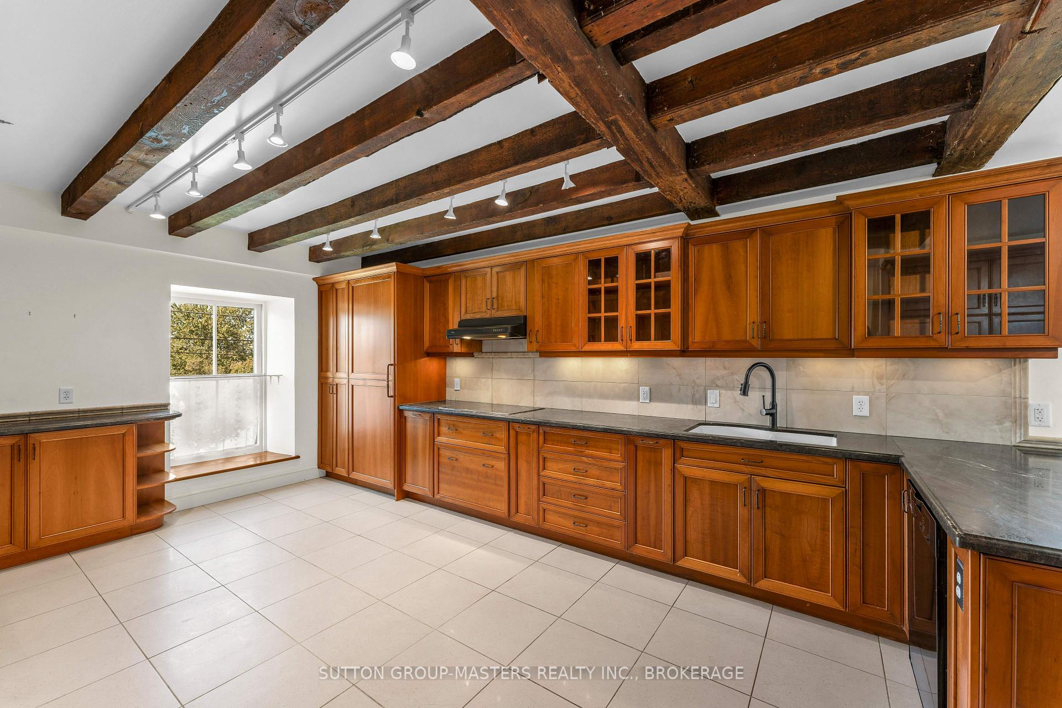
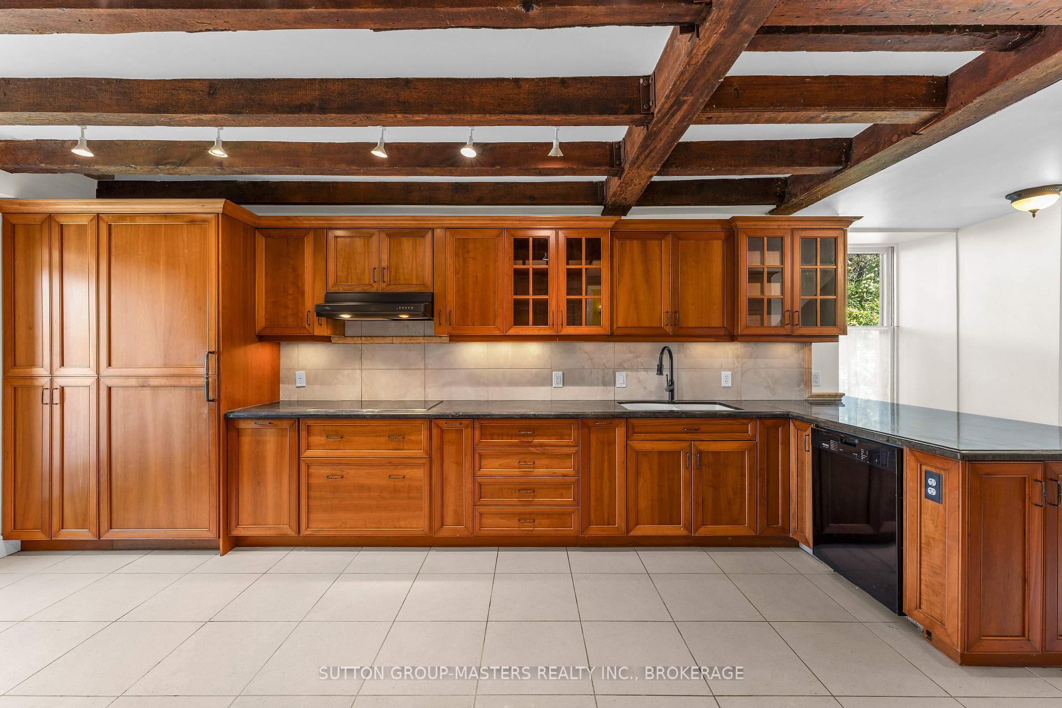
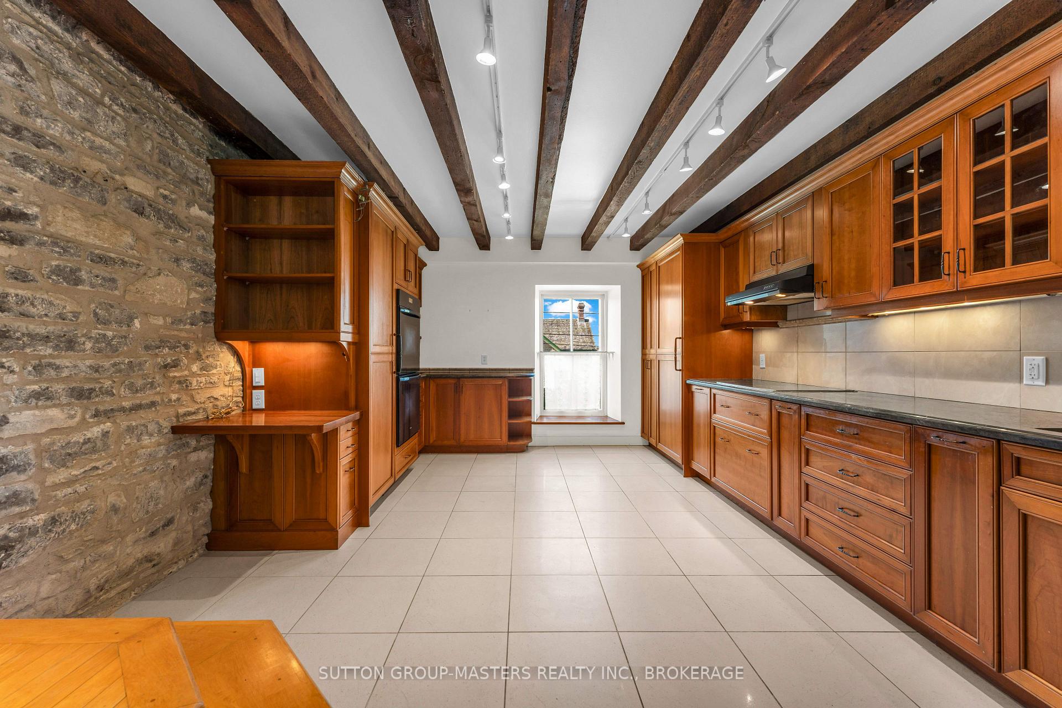
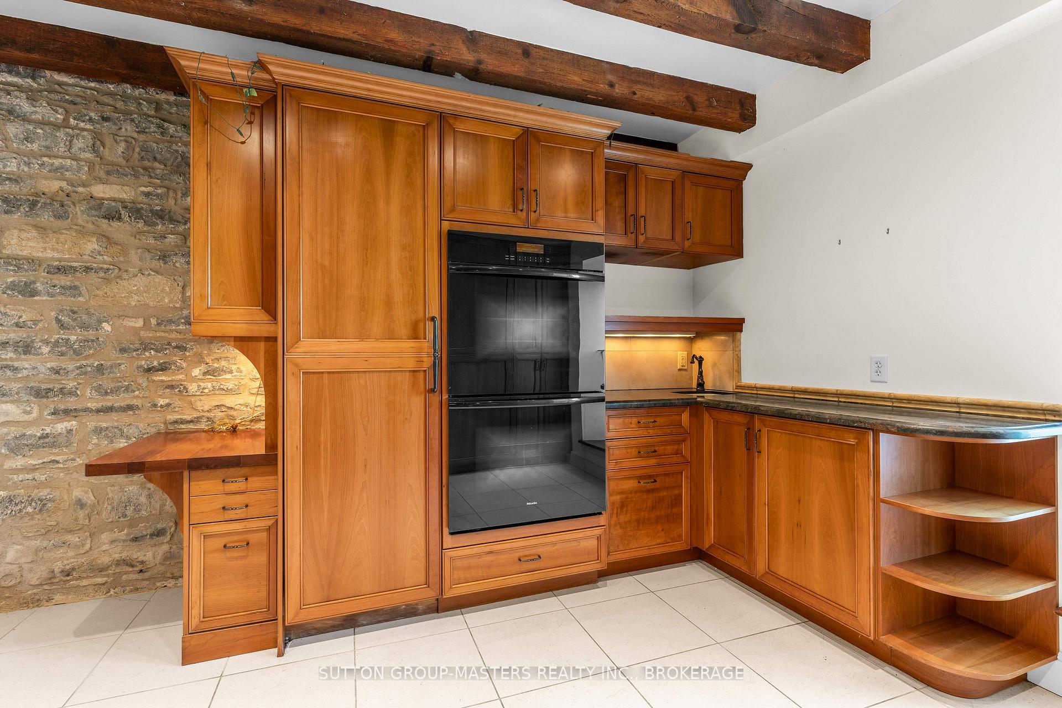
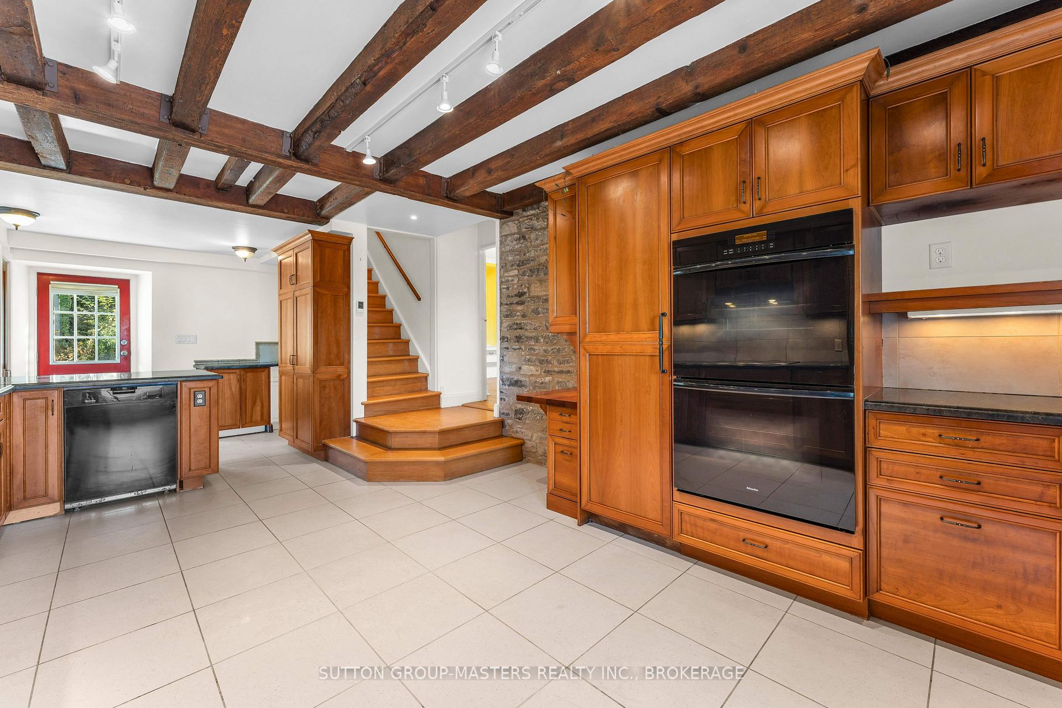
- Custom cherry kitchen with in-floor heating.
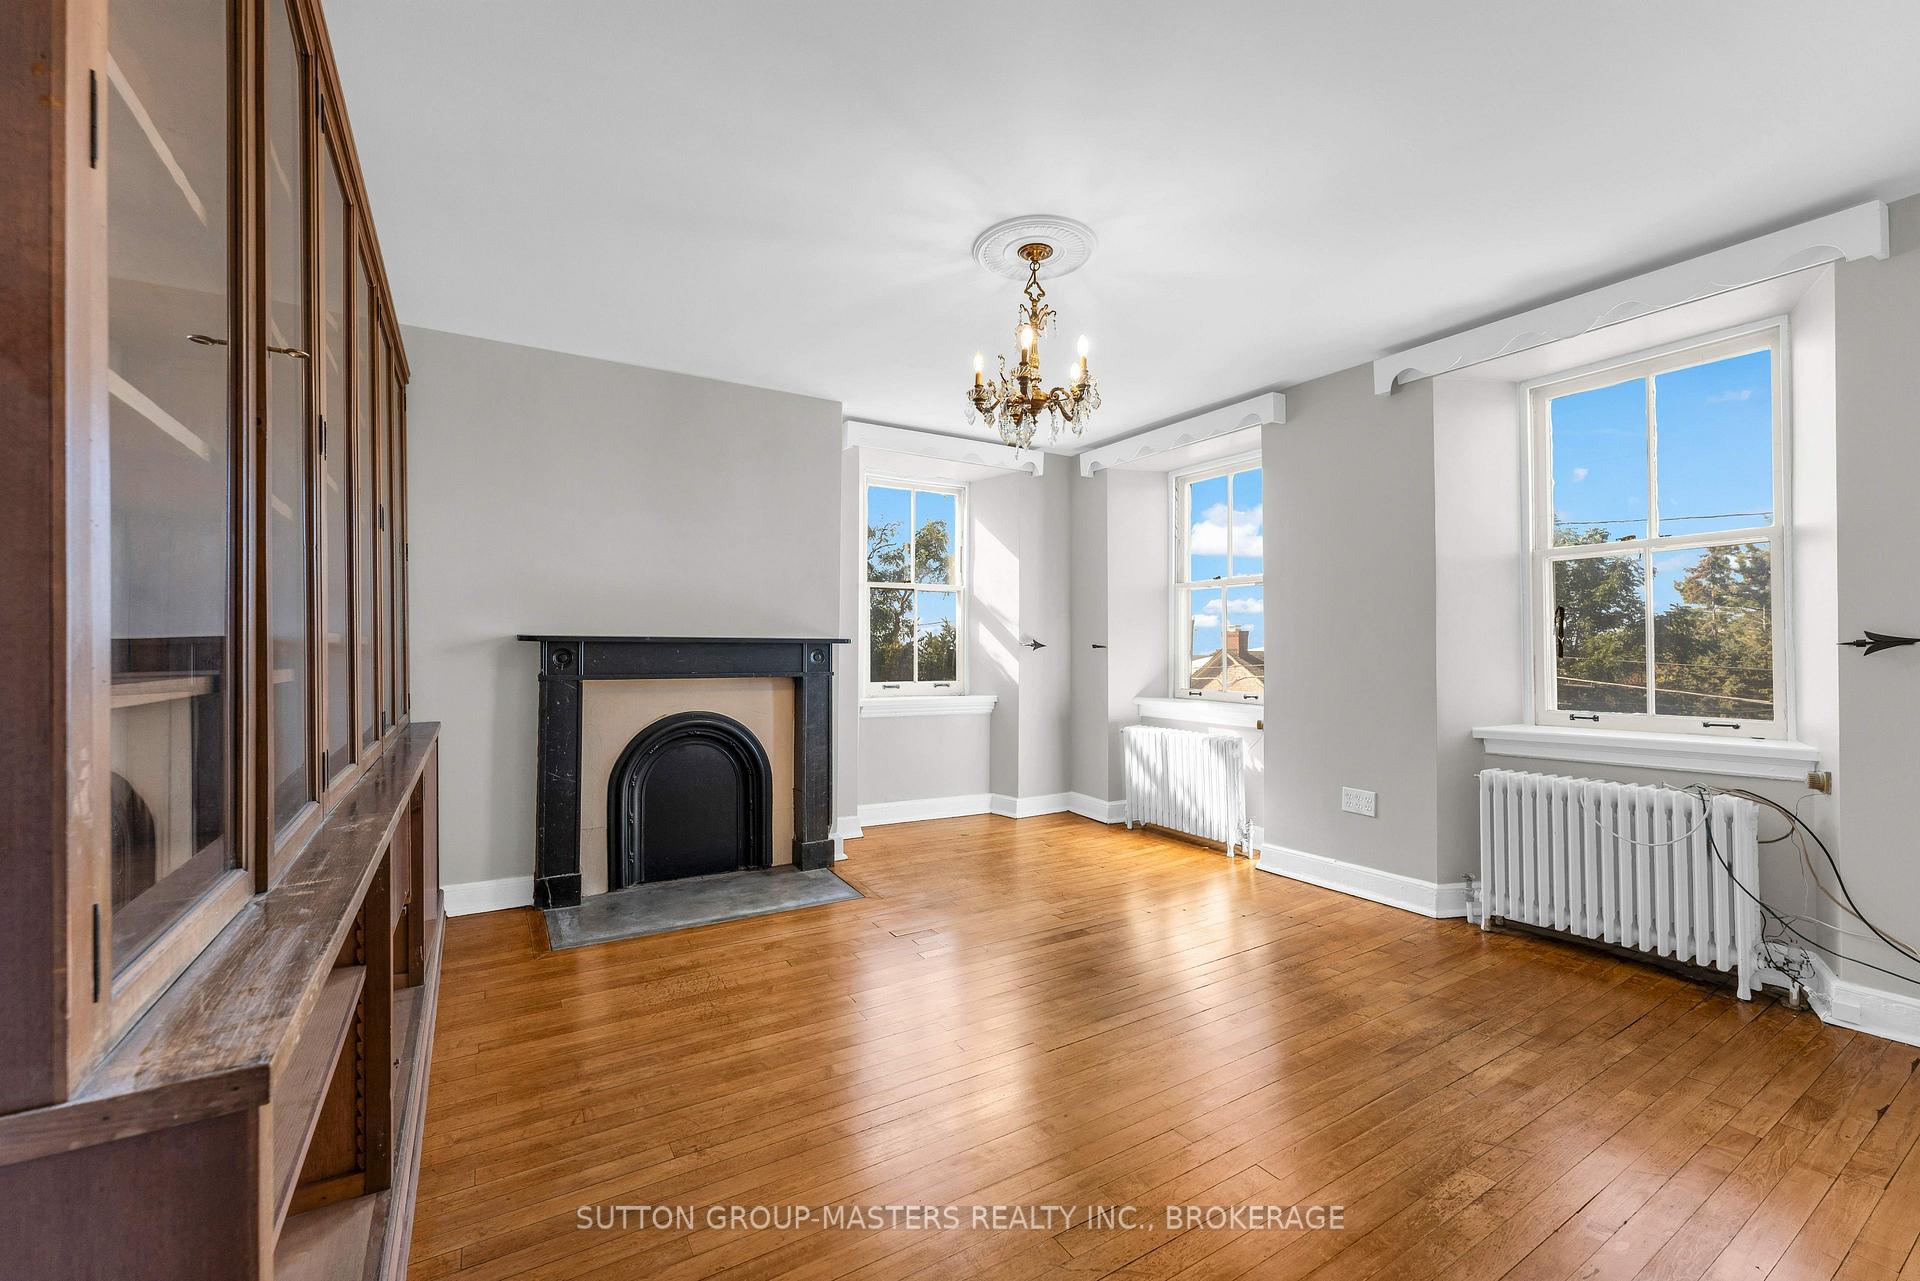
- Spacious with 6+ bedrooms and multiple fireplaces.
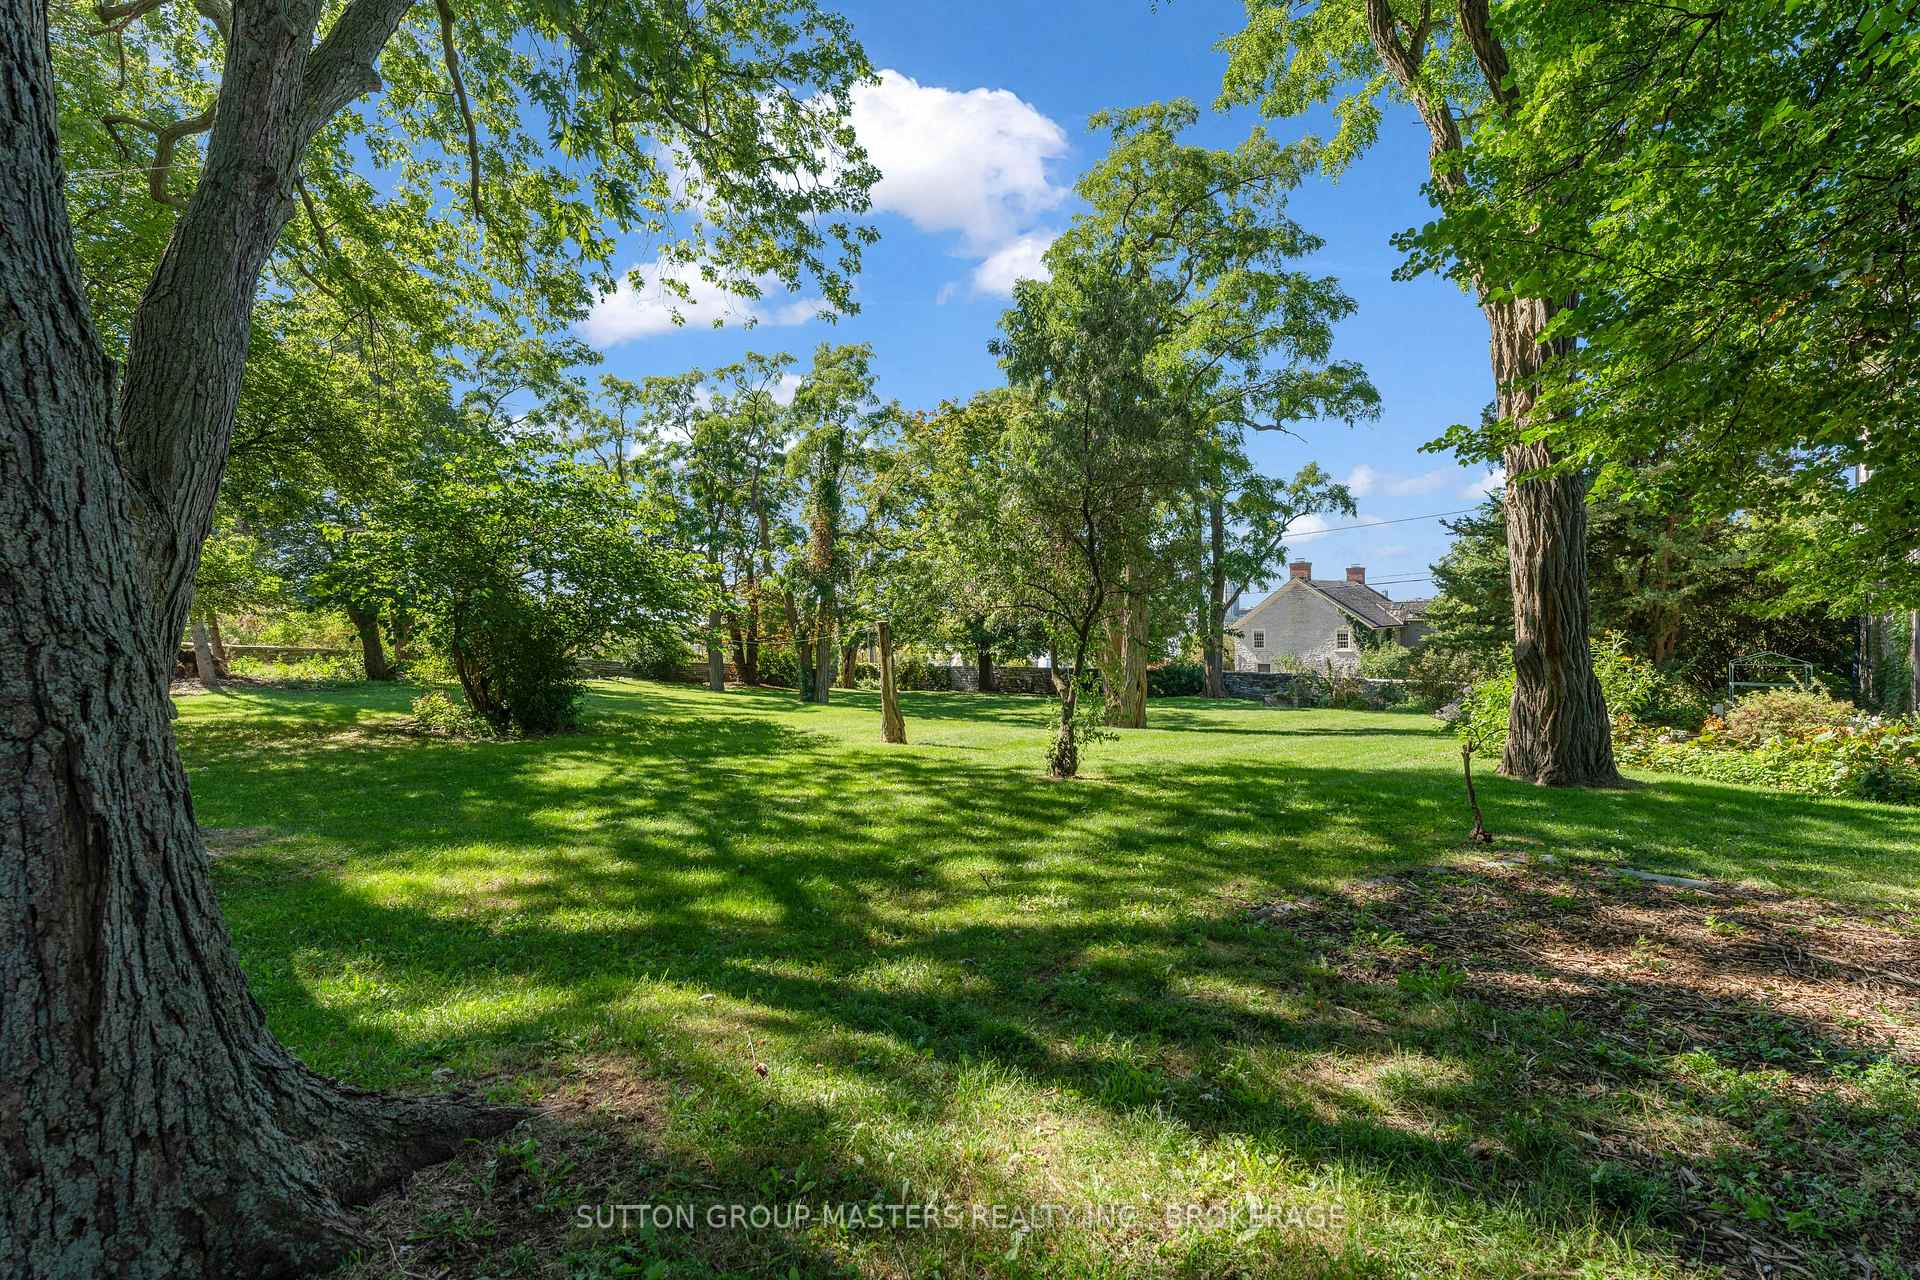
- Beautifully landscaped grounds with mature greenery.
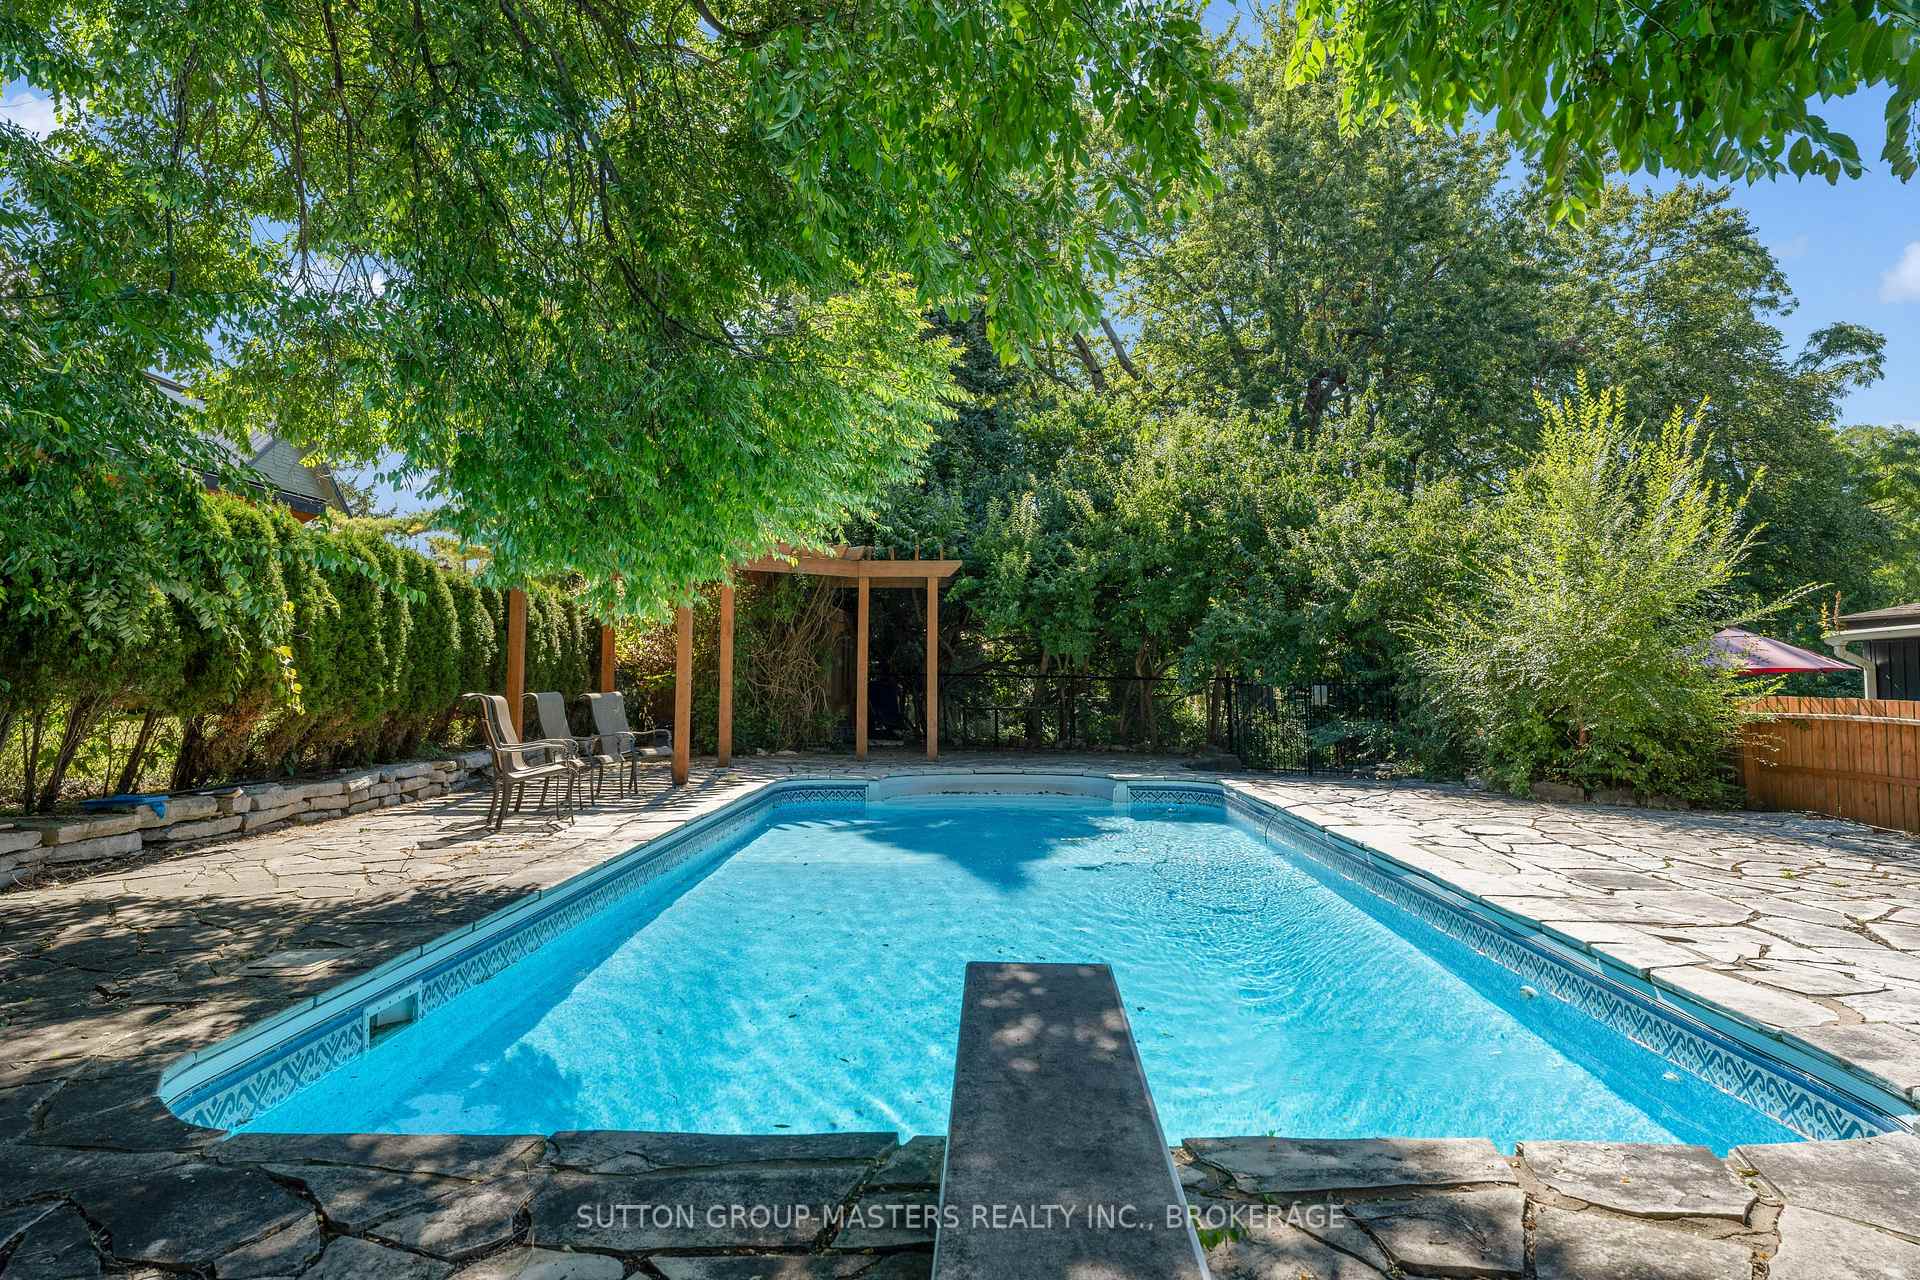
- In-ground pool and pool house included.
- Unique architectural details and original features.
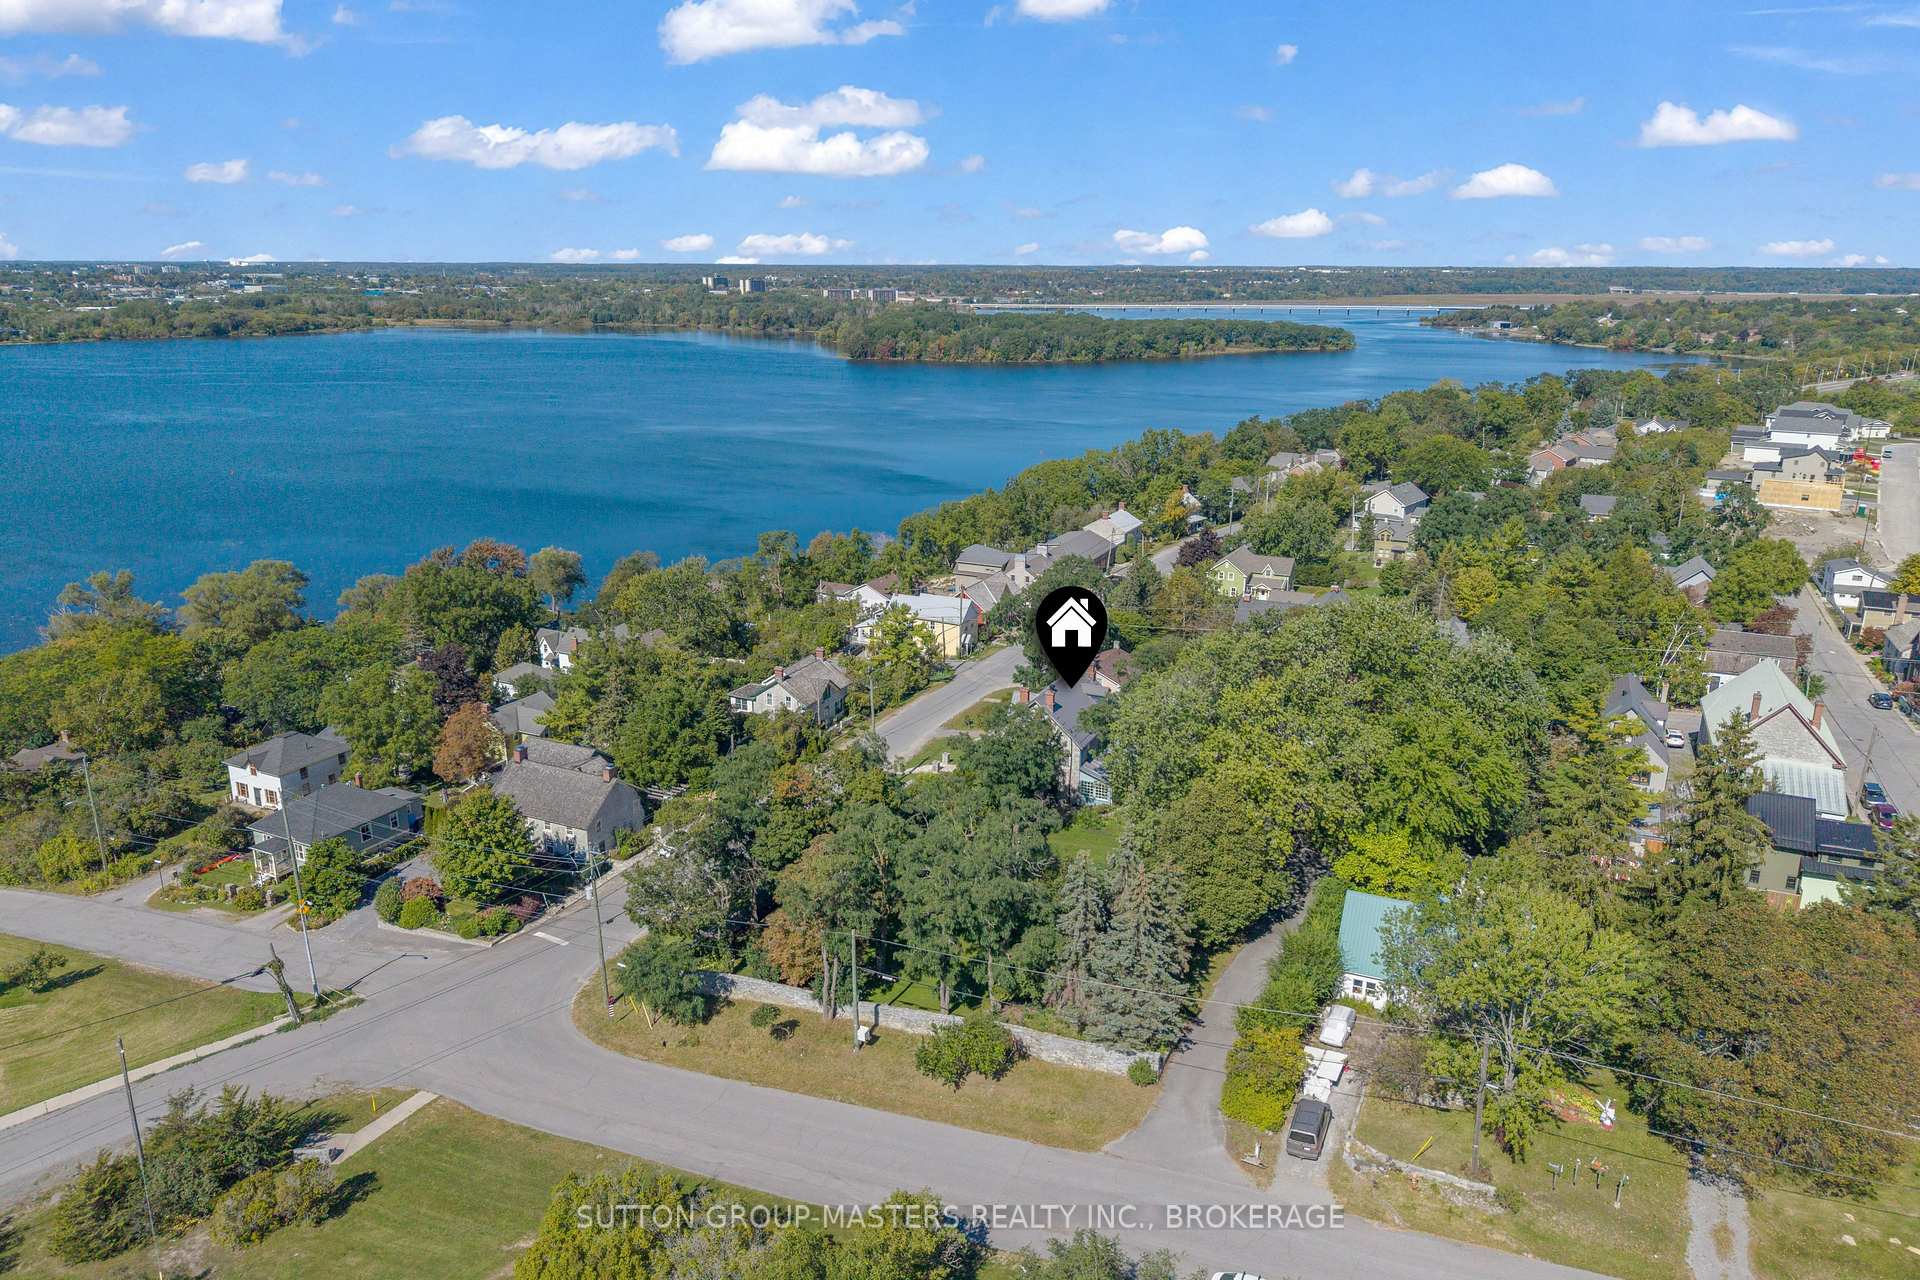
- Private setting with picturesque views.
- Exceptional opportunity to own a historic property.
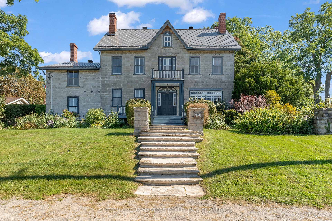
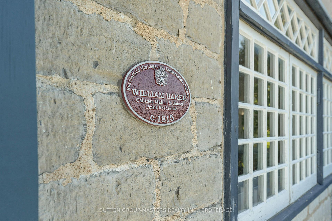
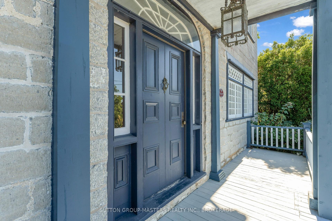
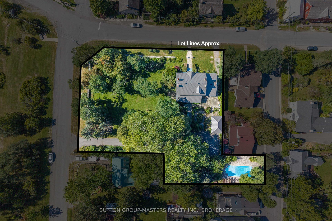
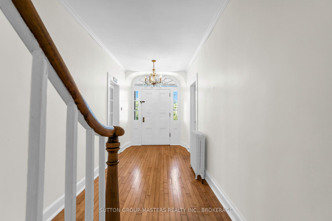
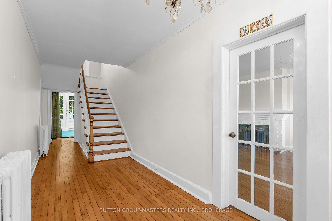
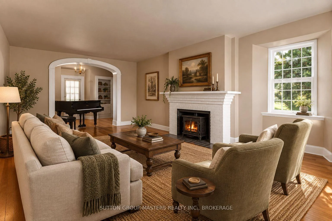
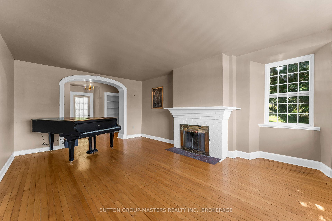
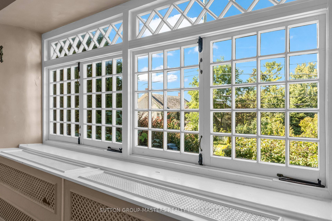
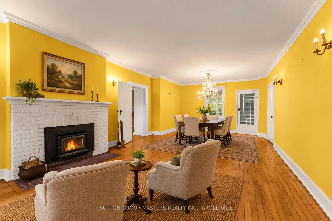
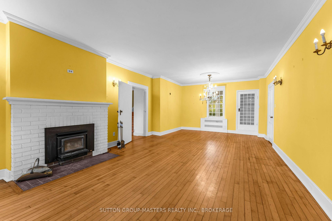
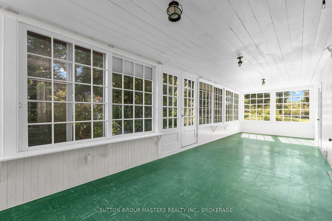
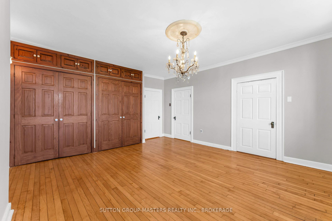
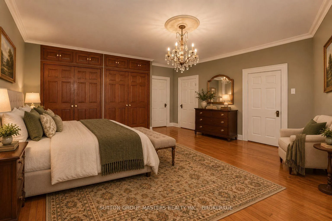
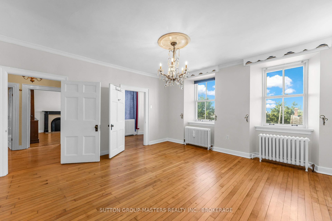
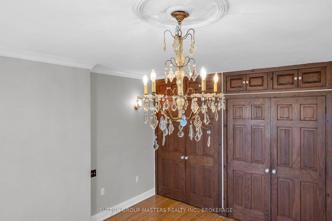
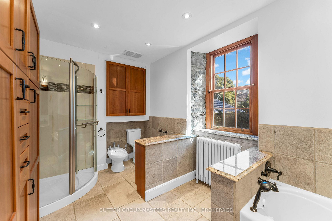
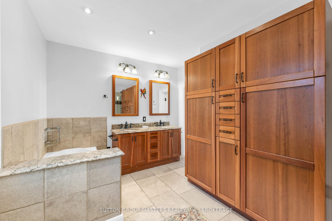
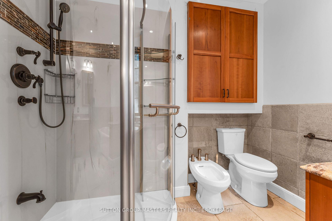
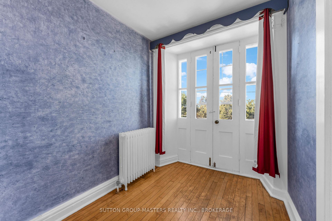
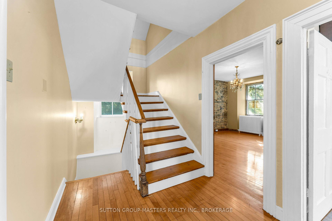
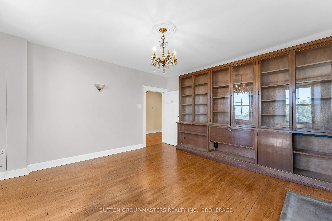
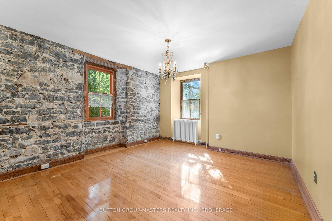
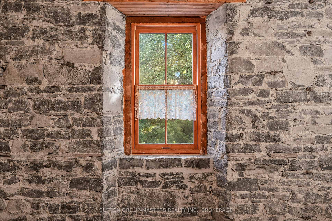
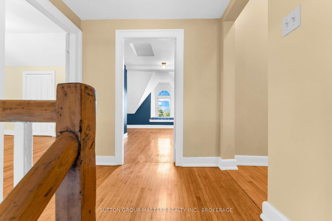
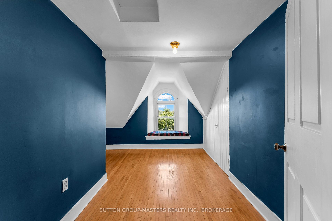
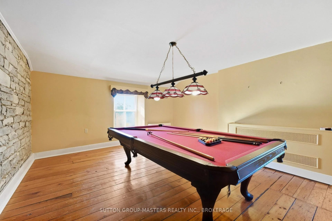
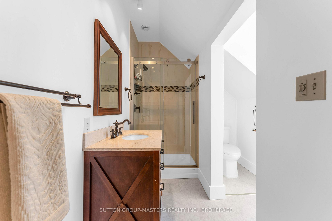
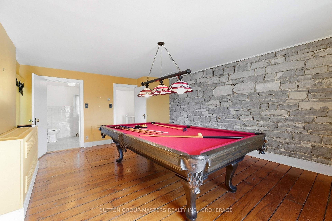
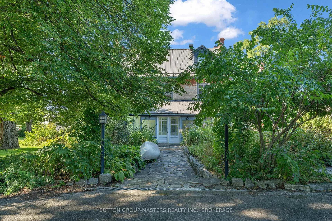
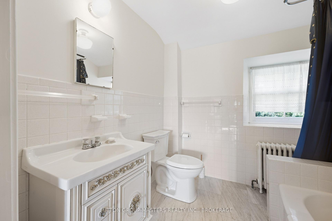
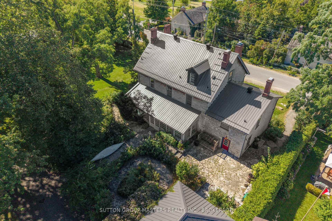
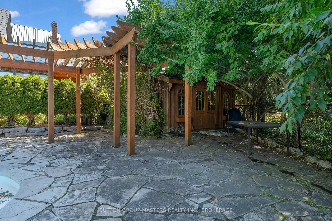
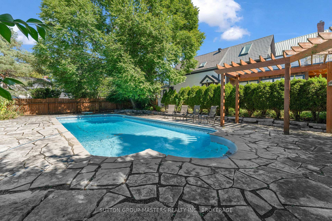
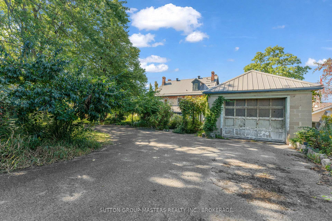
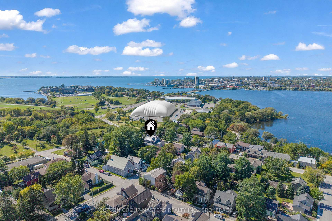
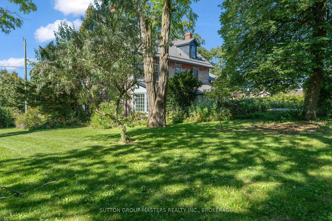
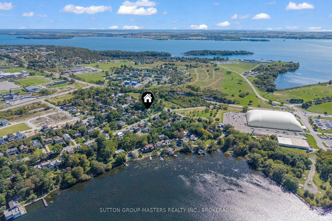
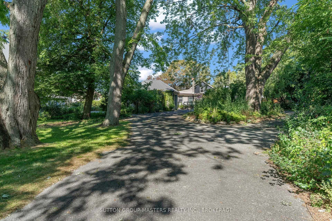
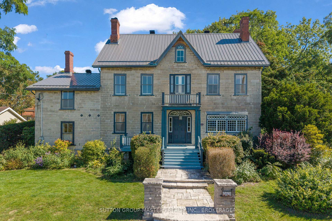
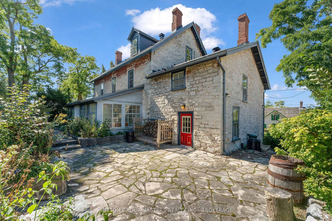
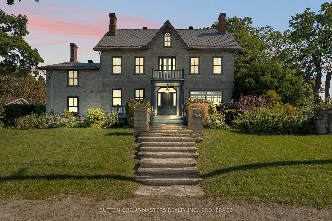
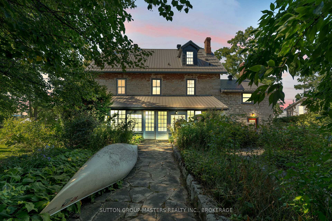
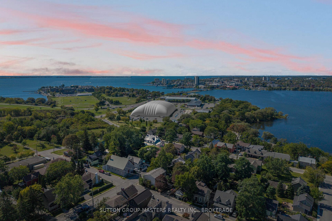
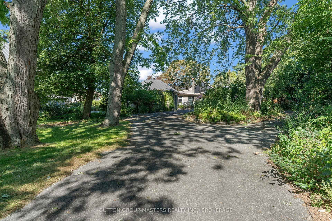
Step into the story of this remarkable limestone home, built in 1815 by William Baker and known as "Barriefield House," considered one of the oldest homes in Barriefield. Rich in character, history & architectural detail, this distinguished residence offers the warmth and craftsmanship of a bygone era with the space, comfort, and livability of a gracious family home. Featuring 6+ bedrooms and 3 1/2 bathrooms spread over 3 floors, the home offers generous space for family & guests, including a custom 6 pc ensuite, multiple fireplaces, original wood floors, beautiful trim work, & original staircases throughout. Thoughtfully updated while preserving its historic character, the home includes a Steel Roof ('18) and a Custom Cherry kitchen ('09) with in-floor heat & concealed full-size fridge/freezers. The abundance of living and entertaining space provides endless possibilities for family gatherings, hosting guests, working from home, or perhaps even hosting special events. The original limestone construction, historic details, and sense of permanence create an atmosphere that simply cannot be replicated in newer construction. Outside, extensive landscaping by Wentworth Landscapes surrounds the property, creating a private and picturesque setting that complements the home's historic stone walls that surround it. Mature greenery and thoughtfully established gardens provide beautiful spaces to relax, entertain, and enjoy the changing seasons. Take a stroll through the Barriefield Rock Garden located across the street, or discover a quiet reading nook on the 3rd floor and gaze over the Cataraqui River toward downtown. Set on.85 acres in total, the property offers an in-ground pool, pool house, & 1 car garage, all accessed by a circular paved driveway. A truly special property where history, architecture, and charm come together, this remarkable limestone residence offers an exceptional opportunity to own a piece of the past while making it your own for generations to come.
Key Facts & Features
Property Costs
- Annual Property Tax Amount
- $13,078
- Land Transfer Tax Fee
- $35,475
Rental Items
- Rental Equipment
- Nil
- Under Contract
- None
- Basement Type
- Partial Basement
Interior Features
- Laundry Level
- Main Level
- Interior Extras
- Carpet Free, Built-In Oven, Countertop Range, In-Law Capability
- View
- City, Downtown, Skyline, Trees/Woods, River, Garden
- Fireplace/Stove
- Yes
- Fireplace Features
- Fireplace Insert
- Elevator
- No
Exterior Features
- Pool
- Inground
- Property Features
- Golf, Library, Marina, Place Of Worship, Rec./Commun.Centre, School
- Other Structures
- Garden Shed
Building
- Building Type
- Detached
- Building Style
- 2 1/2 Storey
- Approx Age
- 100+
Construction
- Exterior Finish
- Stone
- Roof
- Metal
- Foundation Details
- Stone
- Special Designation
- Heritage
Lot
- Lot Front
- 165.89 ft
- Lot Depth
- 194.00 ft
- Lot Size
- 0.845
- Lot Shape
- Irregular
Inclusions
- Inclusions
- Built in Oven, Range, Fridge, Freezer and Dishwasher, All remaining window coverings, pool pump and all equipment, pool table and accessories.
Exclusions
- Exclusions
- Nil
Parking & Garages
- Garage Type
- Detached
- Garage Spaces
- 1
- Parking Spaces
- 14
- Total Garage And Parking Spaces
- 15
Heating & Cooling
- Heat Source
- Gas
- Heat Type
- Radiant
- Air Conditioning
- None
- Water
- Municipal
- Sewers
- Sewer
- Natural Gas
- Yes
- Hydro
- Yes
- Cable
- Available
- Telephone
- Available
- Bedrooms
- 6
- Washrooms
- 4
- Kitchens
- 1
- Family / bonus room
- Yes
Room sizes
- Kitchen—Main level
- Dining Room—Main level
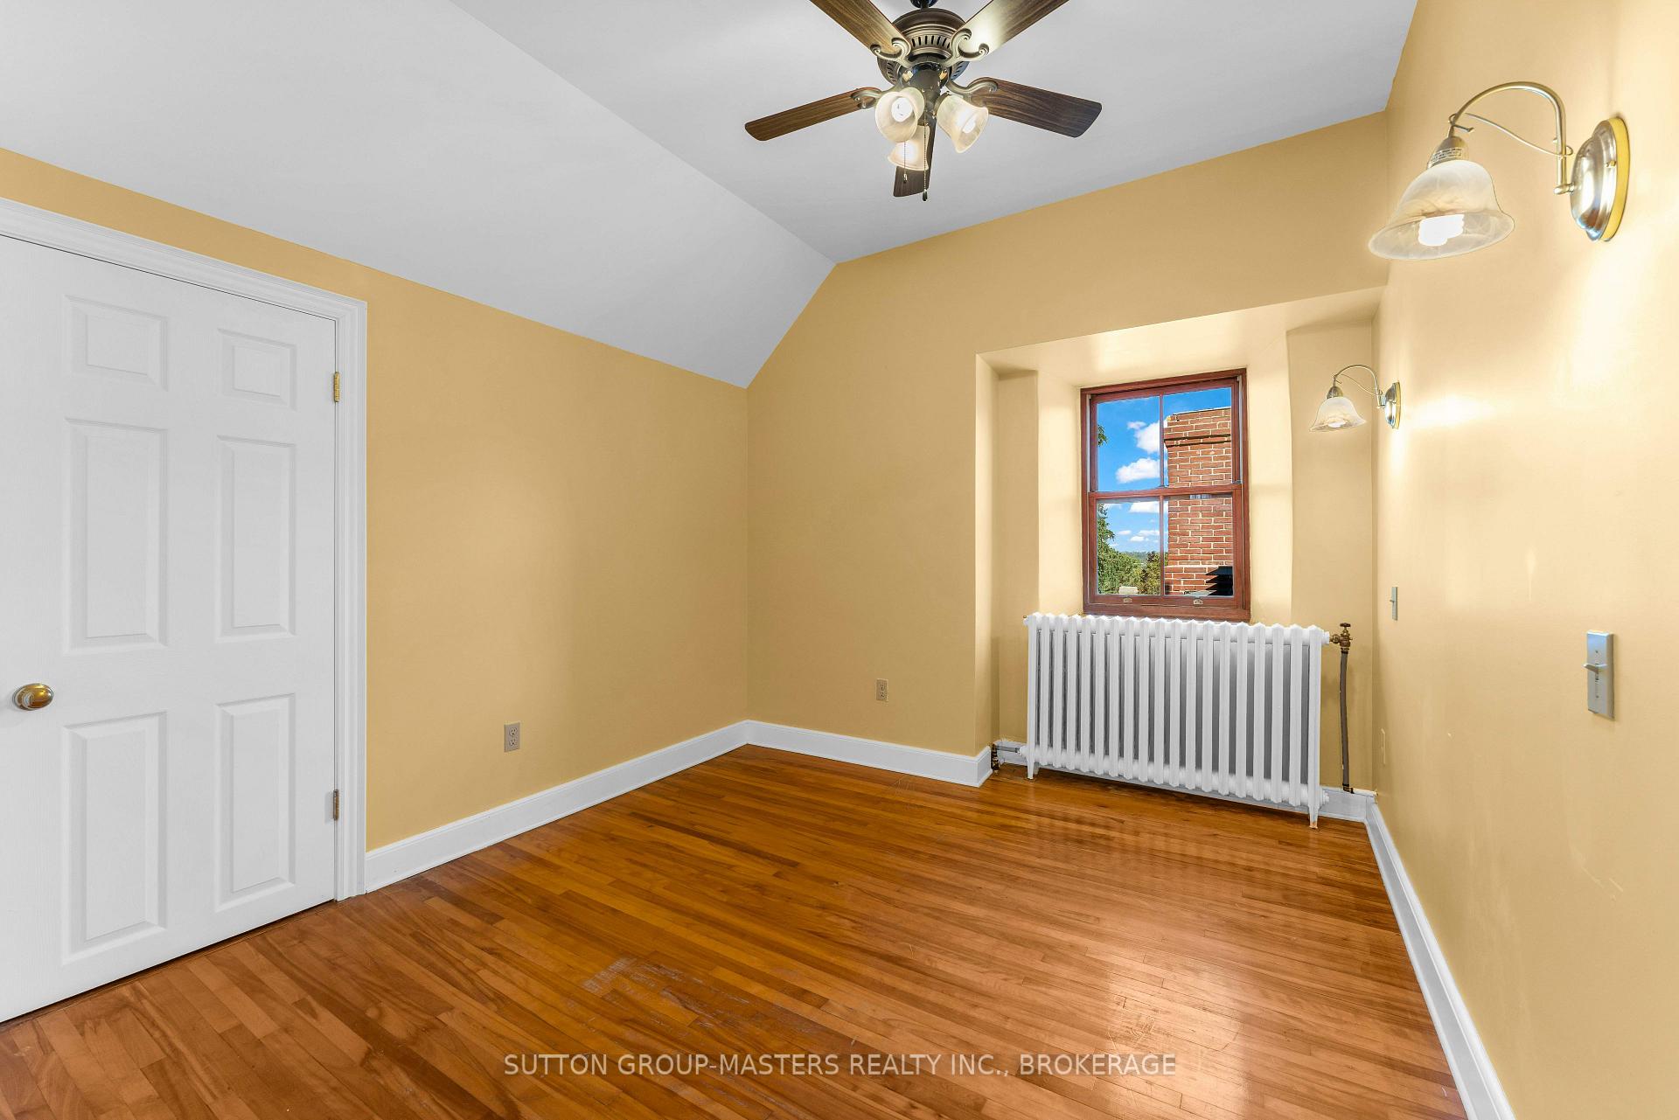
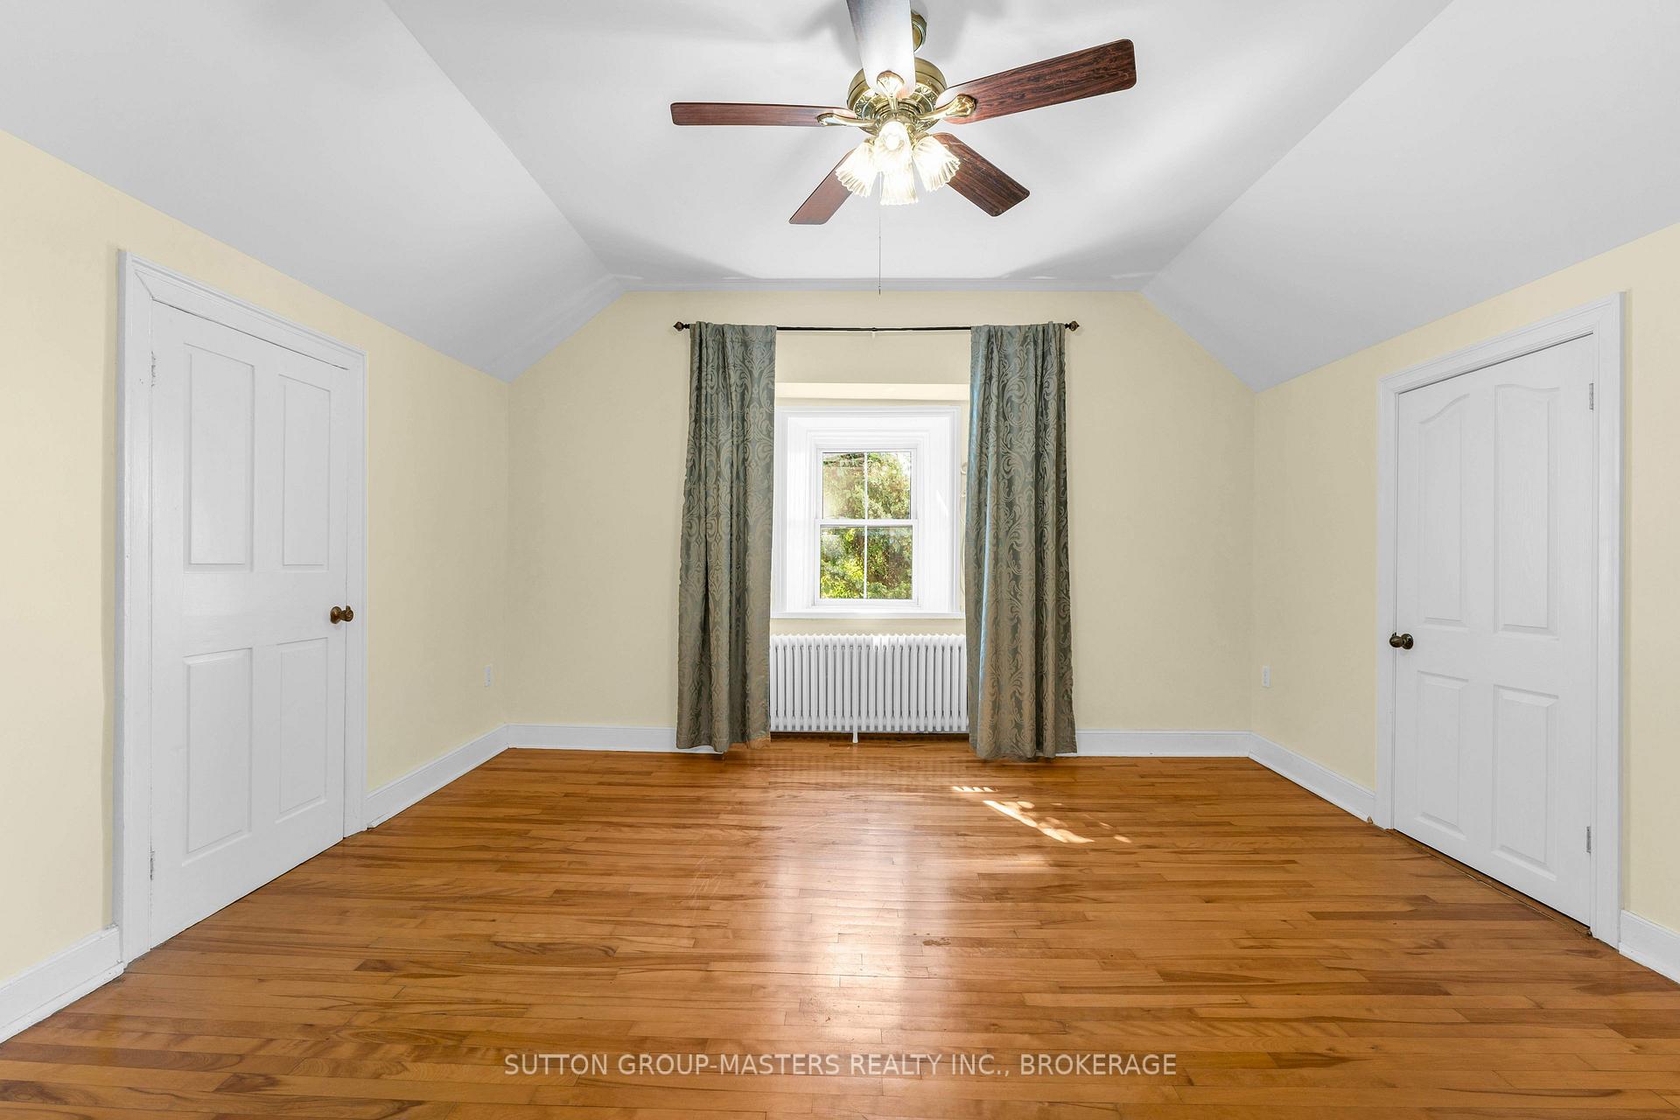
- Primary Bedroom—Second level
- Bedroom 5—Third level
- Bedroom—Second level
- Bedroom 2—Second level
- Den—Main level
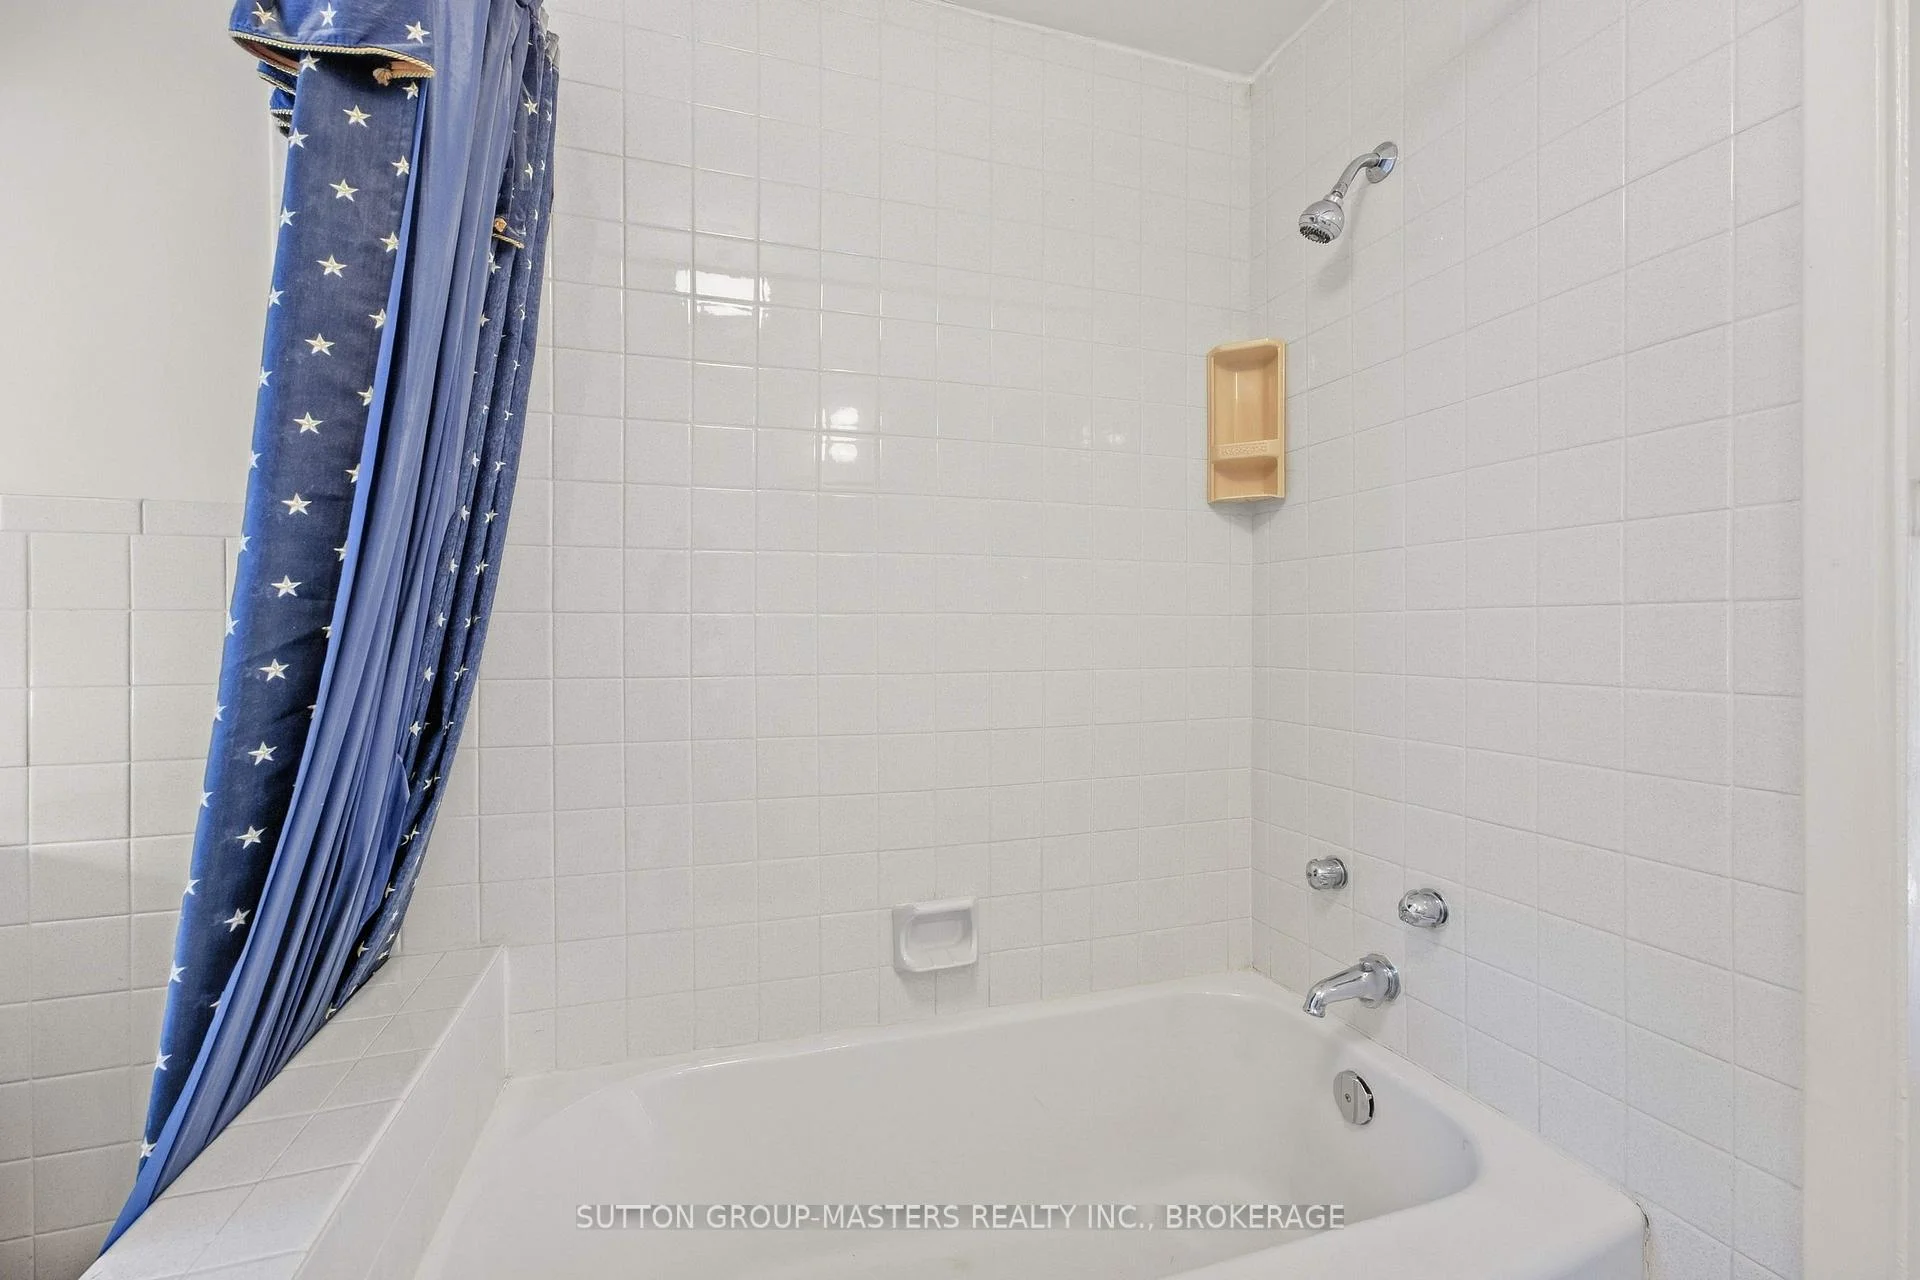
- Bathroom—Third level, 3 Pc Bath
- Bedroom 3—Third level
- Living Room—Main level
- Sunroom—Main level
- Bedroom 4—Third level
- Bathroom—Second level, 6 Pc Ensuite
- Sunroom—Main level
- Utility Room—Third level
- Other—Basement level
- Loft—Second level, 4 Pc Bath
- Loft—Second level
- Other—Basement level
Washrooms
- 6-piece, Second
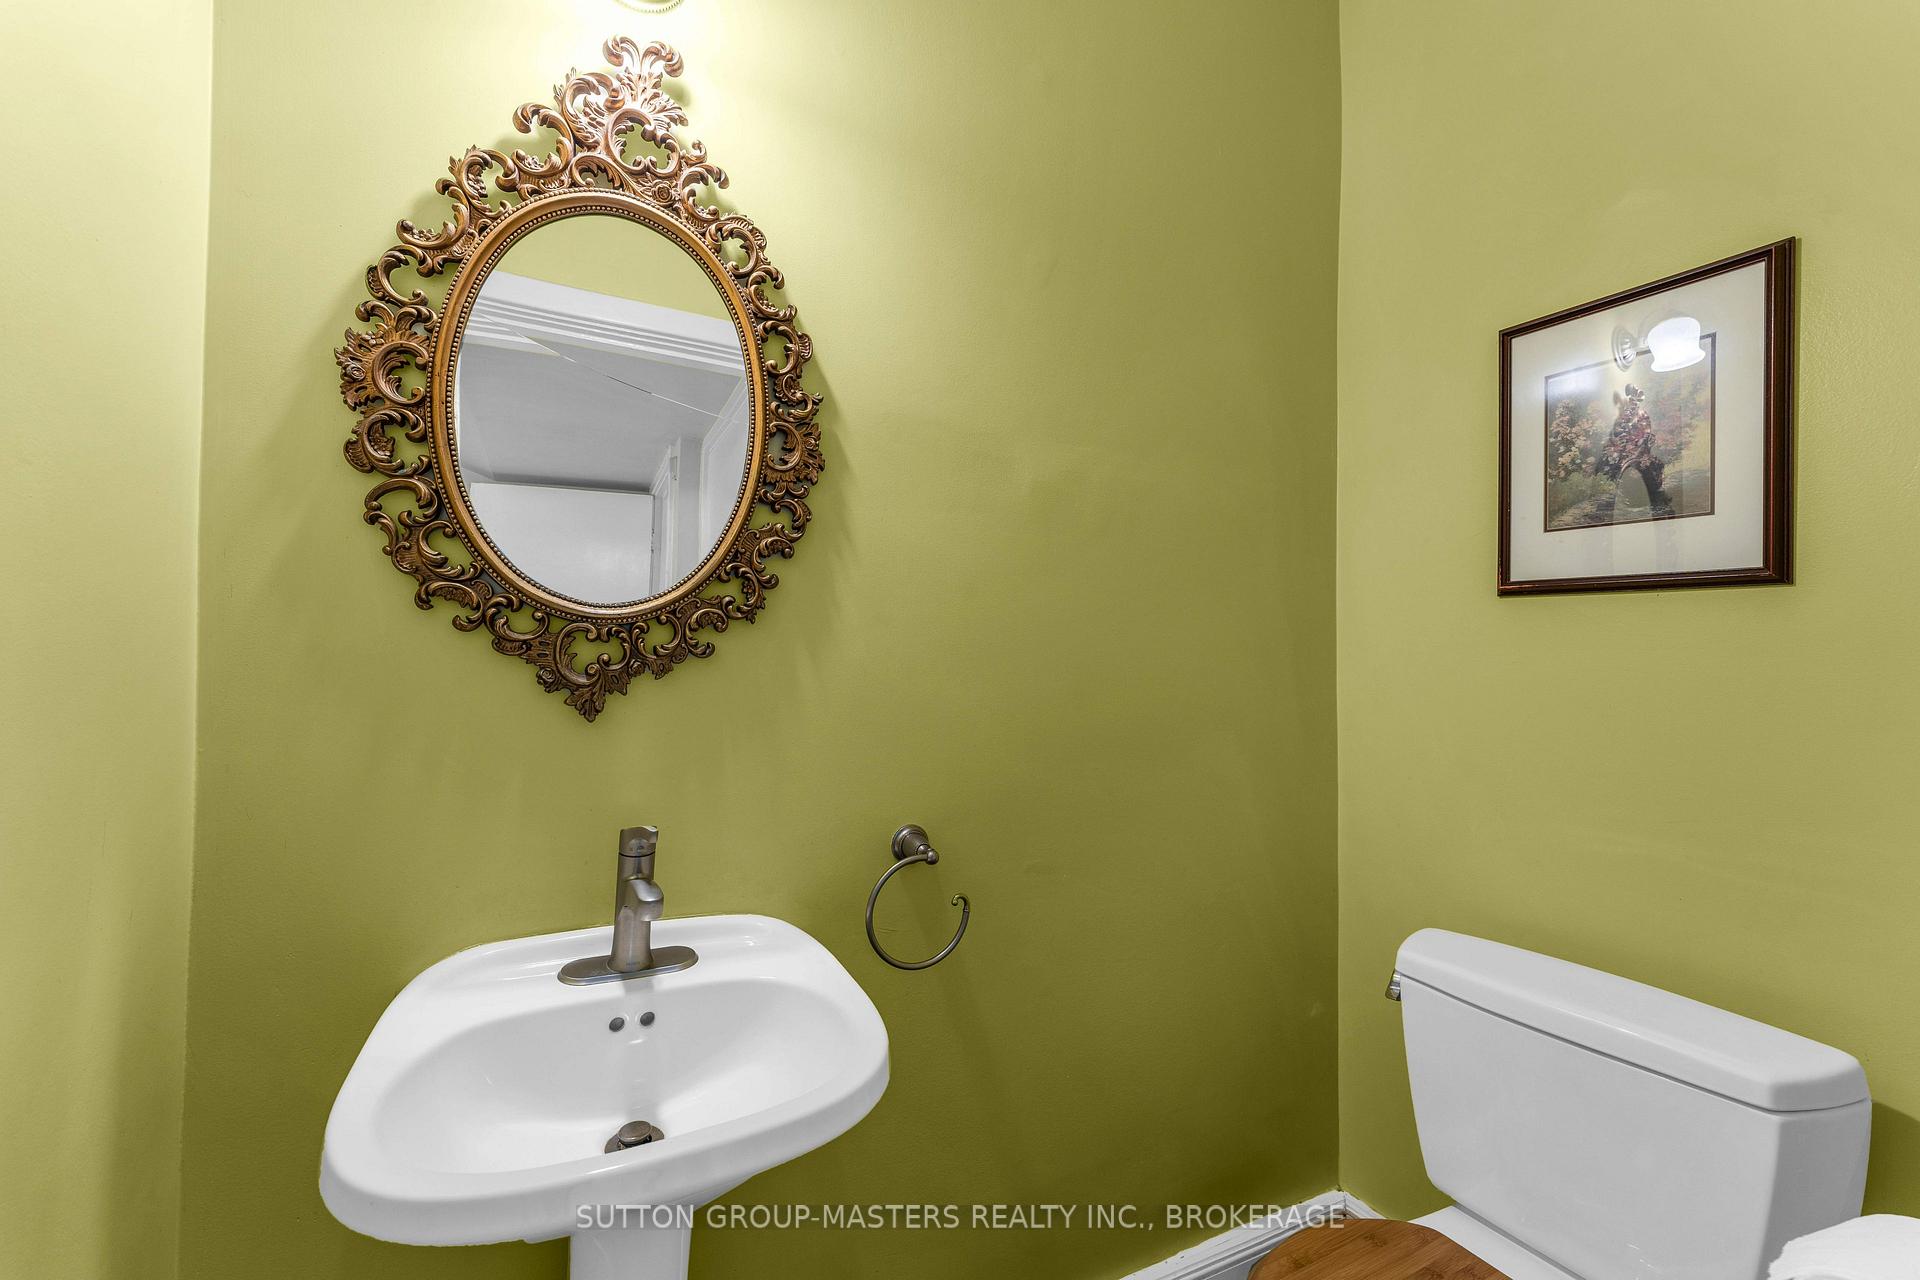
- 2-piece, Main
- 4-piece, Second
- 3-piece, Third
- Municipality
- Kingston
- Neighbourhood
- Kingston East (Incl CFB Kingston)
- Main cross streets
- James Street
- Zoning
- Residential 2-7
- Directions
- Highway #15
- MLS® number
- X13833518
- Data source
- Toronto Regional Real Estate Board
- Listed on
- 2026-09-28
- Updated on
- 2026-10-15
- Days on market
- 17 days
- Possession type
- Flexible
- Co-op commission
- 2
- Seller
- Listed by
- SUTTON GROUP-MASTERS REALTY INC., BROKERAGE
Home Market Value
Current home valuation for 202 Main Street, Kingston, Kingston East (Incl CFB Kingston), Kingston, ON. Listed for $1,950,000
HOMEH Estimate
$1,820,539
Estimated Sales Range
$1,092,323 - $2,548,755
HOMEH Estimate for 202 Main Street, Kingston, Kingston East (Incl CFB Kingston)
Calculated with a real agent's CMA method — 45+ years of experience, codified. Not an AI guess.
Mortgage Payment Calculator
Compare up to 4 down payment scenarios
20% required for homes $1.5M or more
$390,000
| Scenario 1 | Scenario 2 | Scenario 3 | Scenario 4 | |
|---|---|---|---|---|
−Down payment | % $ | % $ | % $ | % $ |
+CMHC insurance | $0 | $0 | $0 | $0 |
=Total mortgage | $1,560,000 | $1,462,500 | $1,365,000 | $1,267,500 |
Amortization | ||||
Mortgage rate | % | % | % | % |
| Payment frequency | ||||
=Mortgage payment | $7,617monthly | $7,141monthly | $6,665monthly | $6,189monthly |
Land Transfer Tax
$35,475
$35,475
Around this home
Data provided by OpenStreetMap & Fraser Institute School Rankings
Ask HOMEH
New!Hi there!
👋Text or call (416) 301-9001
Recommended for you
Based on homes you've looked at.
No recommended properties found.
Nearby similar homes
No nearby properties found.
More real estate resources
Other homes nearby
Explore this area
Nearby neighbourhoods
- Kingston East (incl CFB Kingston) homes for sale
- 13 - Kingston East (Incl Barret Crt) homes for sale
- 22 - East of Sir John A. Blvd homes for sale
- 23 - Rideau homes for sale
- Central City East homes for sale
- 44 - City North of 401 homes for sale
- East of Sir John A. Blvd homes for sale
- City North of 401 homes for sale
No nearby listings available.