
2280 Highland Heights Drive
Kingston, ON K0H 1S0
- 3Bedrooms
- 3Bathrooms
- 2Garage
- 2000–2500Sq Ft
- $6,420Tax
- 249×352 ftLot Size
 Estimated Value:$1,079,626See Free Estimate Report

This home has sold. It is no longer available.
Property not available for sale or for rent.
Sale & Price History for 2280 Highland Heights Drive, Kingston
| Start Date | End Date | Price | Event | MLS# |
|---|---|---|---|---|
| 2025-05-09 | 2025-07-09 | Login to See Prices | Sold | x12138408 |
Real estate boards require you to or to see the full details of this property.
*Sold prices and complete sale & price history are regulated data. Under the Trust in Real Estate Services Act, 2002 (TRESA) and the rules of the Real Estate Council of Ontario (RECO), and pursuant to the Multiple Listing Service® rules of the Canadian Real Estate Association (CREA) and the Toronto Regional Real Estate Board (TRREB), this information may be shown only to registered users who have agreed to the applicable terms of use (a Virtual Office Website, or "VOW," arrangement). HOMEH Inc., Brokerage therefore provides it to signed-in members only. Creating an account is free and takes under a minute.
About 2280 Highland Heights Drive, Kingston
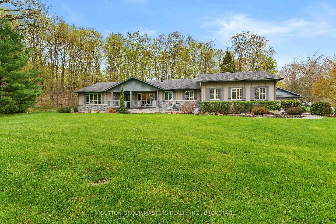
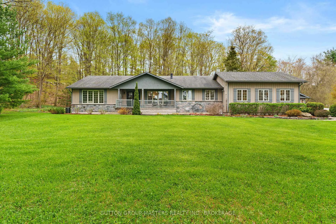
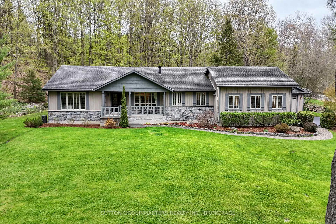
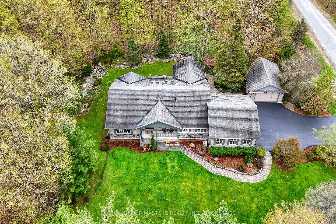
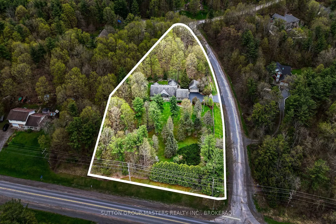
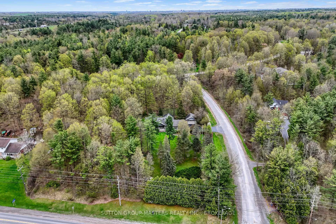
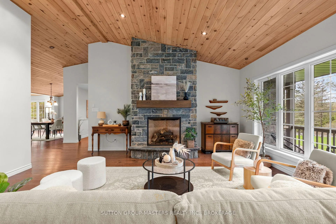
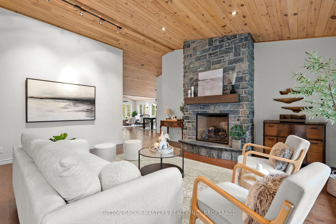
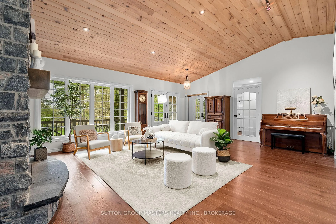
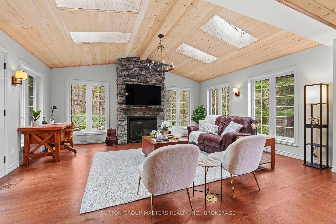
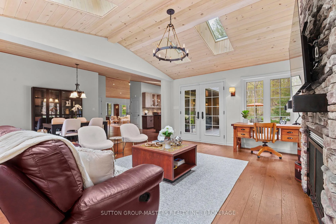
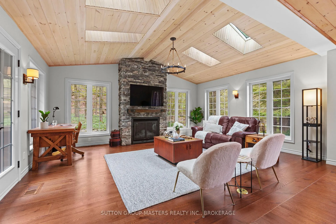
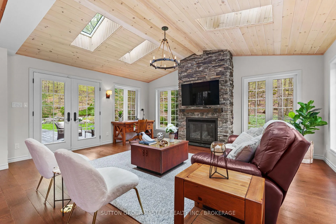
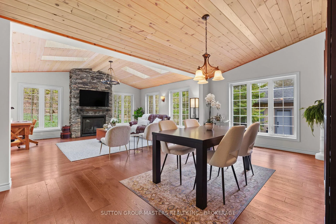
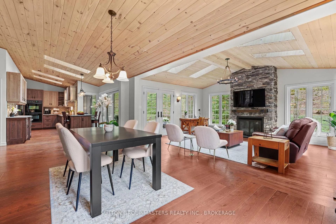
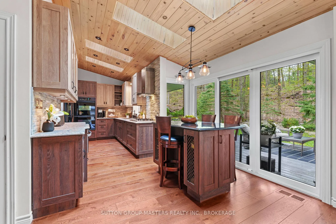
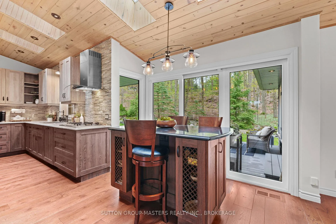
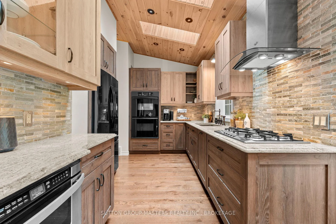
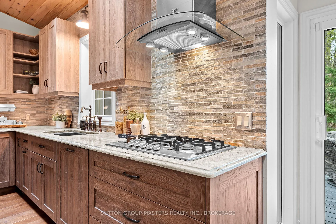
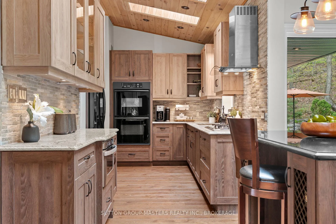
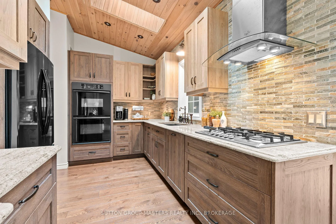
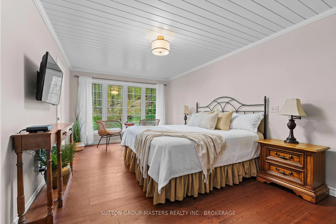
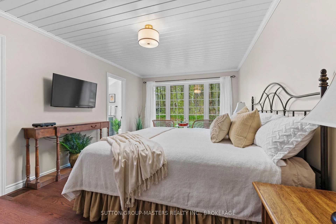
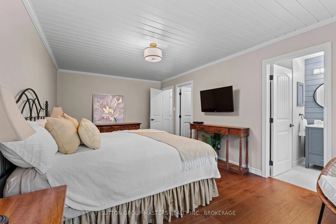
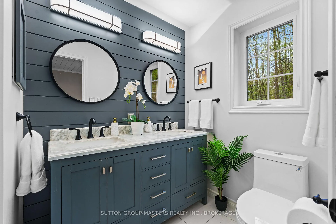
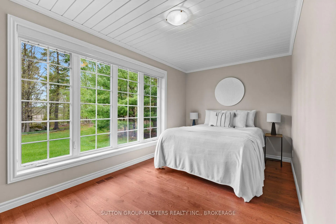
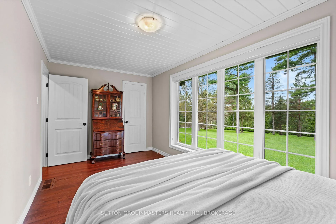
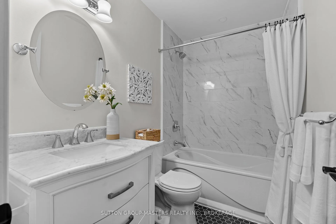
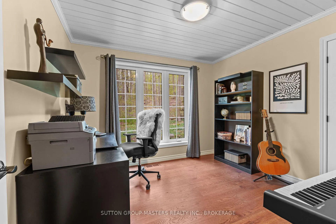
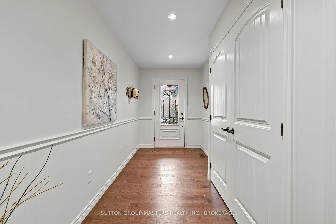
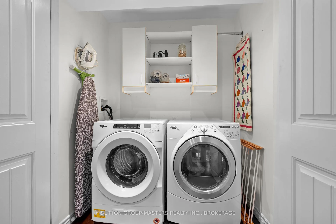
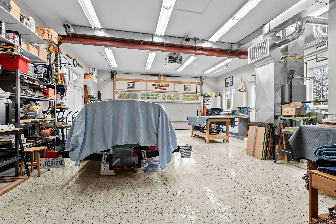
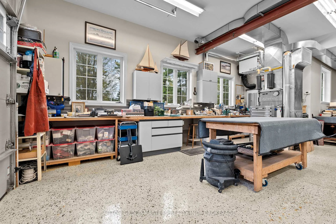
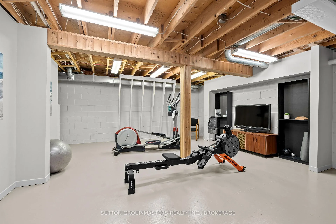
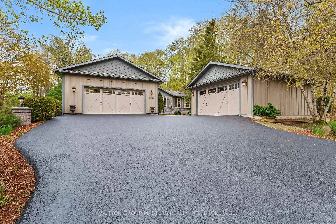
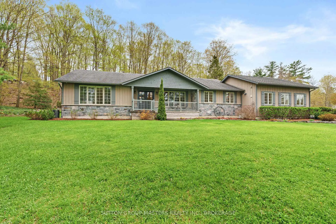
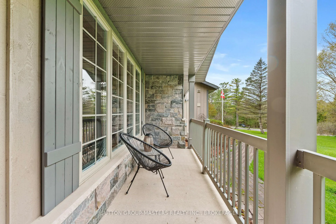
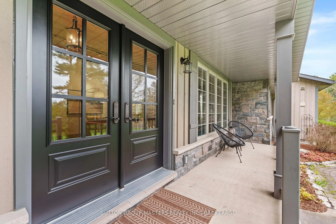
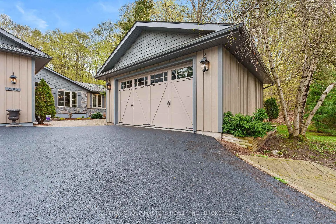
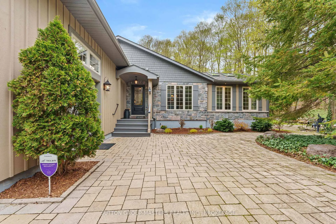
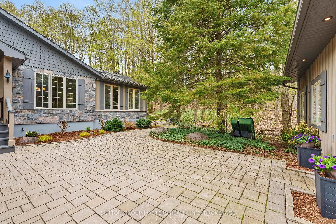
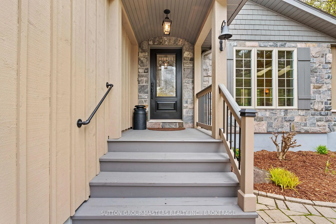
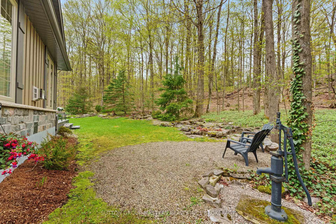
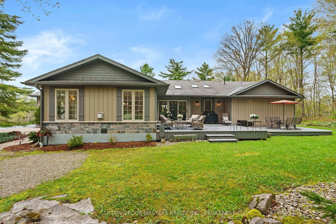
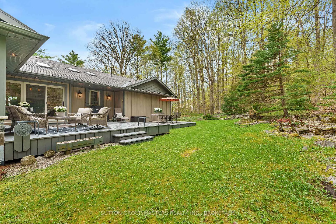
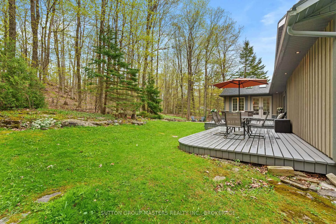
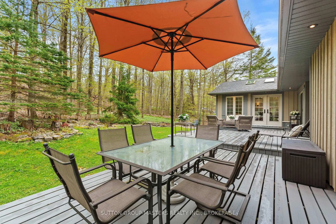
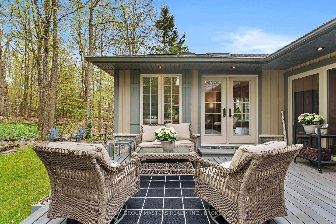
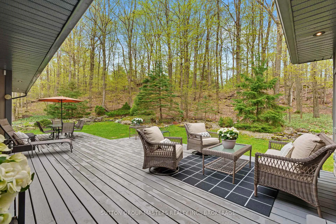
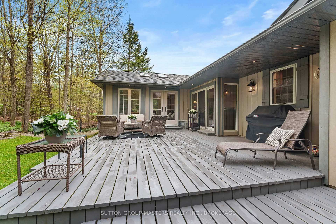
Exquisite 2190 square foot bungalow situated on a stunning and pristine 2.4-acre mature lot in Rosedale Estates, where city and country come together. Just minutes outside Kingston, this meticulously maintained home welcomes you with a Board & Batten exterior complemented by Muskoka Granite, featured on both the house and the detached two-car garage. Surrounded by cedar hedges and a mix of deciduous and coniferous trees, the property offers a tranquil retreat, both indoors and out. Upon entering, the quality craftsmanship is immediately evident, with cathedral pine accented ceilings enhanced by generous pot lighting. The spacious living room is highlighted by a floor-to-ceiling Muskoka Granite natural gas fireplace. A charming solarium family room boasts a second stone natural gas fireplace, surrounded by windows and skylights that bring the beauty of nature into this serene space. Step outside to enjoy the beautiful court yard escape. The-well equipped kitchen (by Country Wide Kitchens) with granite counters flows seamlessly to the dining room, making entertaining a delight for your family and friends. The primary bedroom features a large window offering picturesque views perfect for enjoying morning sunrises and updated 4 piece ensuite. The second bedroom is bright and spacious, while the third bedroom doubles as a den. All bedrooms showcase painted pine ceilings, and the entire home is adorned with exquisite Gaylord hardwood floors. The lower level includes a workout area and ample storage. Numerous new windows have been installed the past four years, side door entrance (Aaben Winows & Doors) and the home has been freshly painted, ready for its next owner. The oversized attached 26' x 45' garage is a dream for the car enthusiasts (I Beam chain lift), woodworking aficionados, or boating hobbyists,, complete with its own furnace & air conditioning and a two-piece washroom all complimented by the second detached 2 car garage.
Key Facts & Features
Property Costs
- Annual Property Tax Amount
- $6,420
- Land Transfer Tax Fee
- $20,375
- Basement Type
- Partial Basement, Crawl Space
Interior Features
- Laundry Level
- Main Level
- Interior Extras
- Primary Bedroom - Main Floor, Auto Garage Door Remote, Carpet Free
- View
- Forest
- Fireplace/Stove
- Yes
- Fireplace Features
- Natural Gas
- Elevator
- No
Exterior Features
- Exterior Extras
- Landscaped
- Pool
- None
Building
- Building Type
- Detached
- Building Style
- Bungalow
Construction
- Exterior Finish
- Stone, Wood
- Roof
- Asphalt Shingle
- Foundation Details
- Other
- Special Designation
- Unknown
Lot
- Lot Front
- 249.00 ft
- Lot Depth
- 352.00 ft
- Lot Size
- 2.49
- Lot Shape
- Irregular
Inclusions
- Inclusions
- Fridge, Counter Top Stove, Built In Oven, Washer, Dryer, Dishwasher, Built In Microwave, Built In Garbage and Recycle Bins
Parking & Garages
- Garage Type
- Attached
- Garage Spaces
- 2
- Parking Spaces
- 8
- Total Garage And Parking Spaces
- 10
Heating & Cooling
- Heat Source
- Gas
- Heat Type
- Forced Air
- Air Conditioning
- Central Air
- Water
- Well
- Sewers
- Septic
- Bedrooms
- 3
- Washrooms
- 3
- Kitchens
- 1
- Family / bonus room
- Yes
Room sizes
- Living Room—Main level
- Kitchen—Main level
- Family Room—Main level
- Dining Room—Main level
- Breakfast—Main level
- Primary Bedroom—Main level
- Bedroom 2—Main level
- Bedroom 3—Main level
- Laundry—Main level
- Bathroom—Main level
- Bathroom—Main level
Washrooms
- 4-piece, Main
- 2-piece, Main
- Municipality
- Kingston
- Main cross streets
- Unity & Highland Heights
- Zoning
- ER-1
- Directions
- Unity & Highland Heights
- Waterfront
- None
- MLS® number
- X12138408
- Data source
- Toronto Regional Real Estate Board
- Status change
- 2025-07-09
- Listed on
- 2025-05-09
- Days on market
- 61 days
- Possession type
- 30-59 days
- Co-op commission
- 2
- Seller
- Listed by
- SUTTON GROUP-MASTERS REALTY INC., BROKERAGE
Home Market Value
Current home valuation for 2280 Highland Heights Drive, Kingston, , . Listed for $1,195,000
HOMEH Estimate
$1,079,626
Estimated Sales Range
$755,738 - $1,403,514
HOMEH Estimate for 2280 Highland Heights Drive, Kingston
Calculated with a real agent's CMA method — 45+ years of experience, codified. Not an AI guess.
For the owner
Is this your home? Track its value.
Get this home's HOMEH Estimate by email once a month, with how many homes are for sale around you.
Mortgage Payment Calculator
Compare up to 4 down payment scenarios
5% on first $500K + 10% on $695,000 over $500K
$94,500
| Scenario 1 | Scenario 2 | Scenario 3 | Scenario 4 | |
|---|---|---|---|---|
−Down payment | % $ | % $ | % $ | % $ |
+CMHC insurance | $43,976 | $33,341 | $28,441 | $0 |
=Total mortgage | $1,143,376 | $1,108,841 | $1,044,191 | $956,000 |
Amortization | ||||
Mortgage rate | % | % | % | % |
| Payment frequency | ||||
=Mortgage payment | $5,583monthly | $5,414monthly | $5,098monthly | $4,668monthly |
Land Transfer Tax
$20,375
$20,375
Around this home
No schools found nearby
Data provided by OpenStreetMap & Fraser Institute School Rankings
Ask HOMEH
New!Hi there!
👋Text or call (416) 301-9001
Recommended for you
Based on homes you've looked at.
No recommended properties found.
Nearby similar homes
No nearby properties found.
More real estate resources
Other homes nearby
Explore this area
Nearby neighbourhoods
No nearby listings available.