
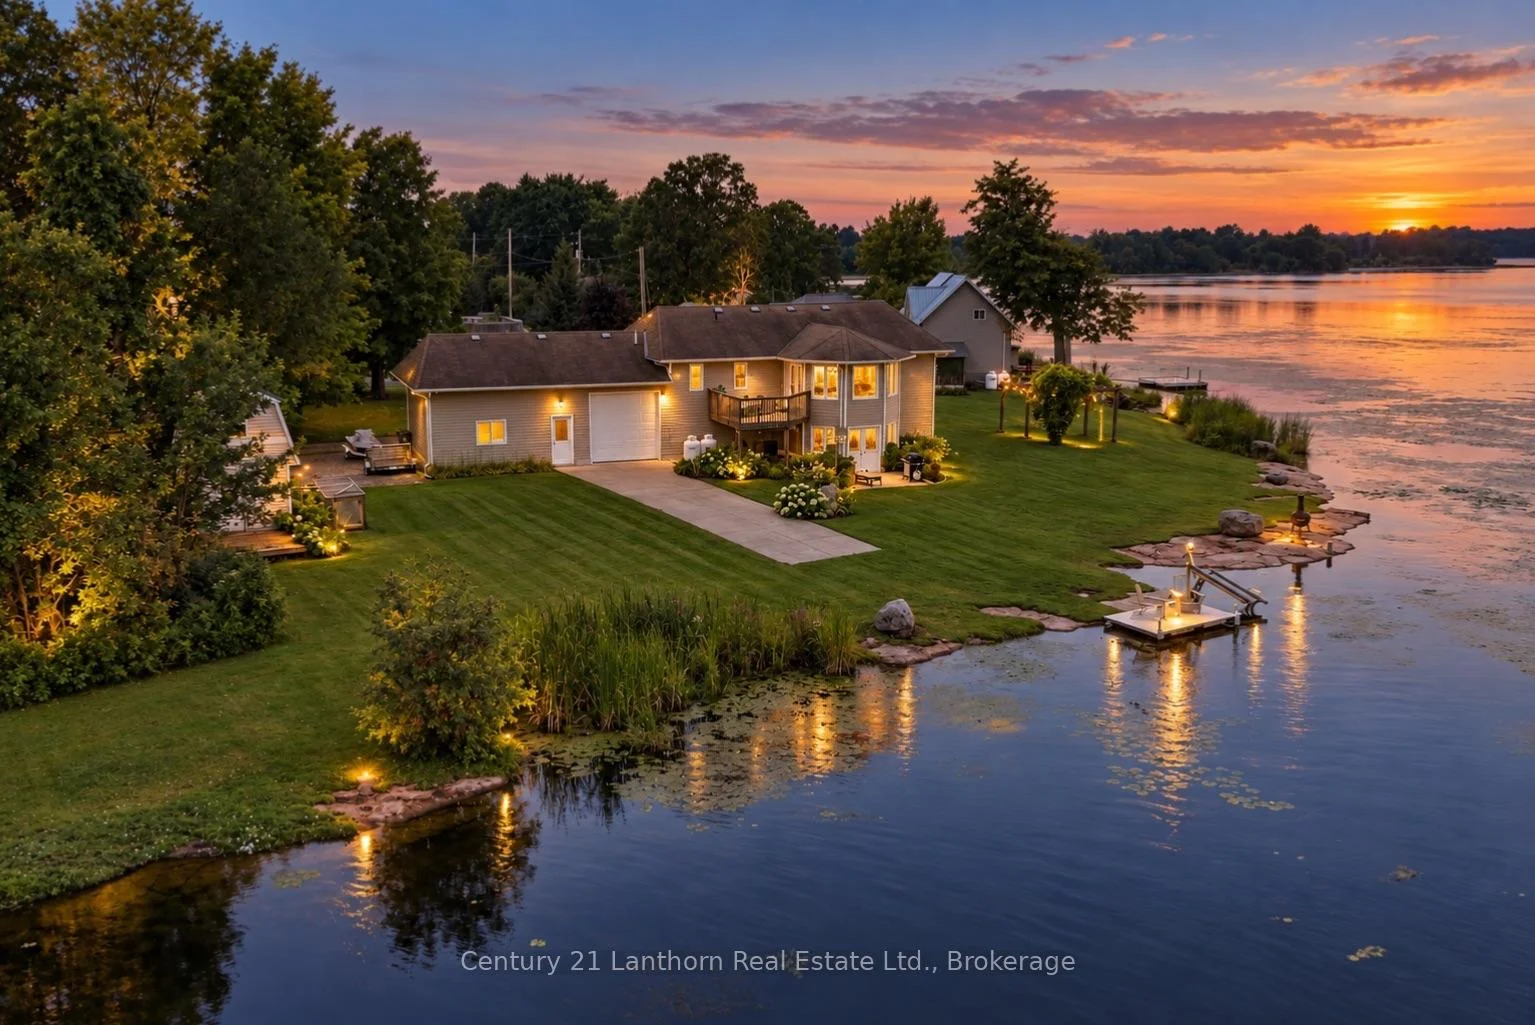


2318 Hutcheson (HWY 15) Drive
Kingston (City North of 401), ON K7L 4V3
- 4Bedrooms
- 2Bathrooms
- 6Garage
- 1500–2000Sq Ft
- $7,545Tax
- 627×183 ftLot Size
 Estimated Value:$943,189See Free Estimate Report

Sale & Price History for 2318 Hutcheson (HWY 15) Drive, Kingston, City North of 401
| Start Date | End Date | Price | Event | MLS# |
|---|---|---|---|---|
| No listing history available | ||||
Real estate boards require you to or to see the full details of this property.
*Sold prices and complete sale & price history are regulated data. Under the Trust in Real Estate Services Act, 2002 (TRESA) and the rules of the Real Estate Council of Ontario (RECO), and pursuant to the Multiple Listing Service® rules of the Canadian Real Estate Association (CREA) and the Toronto Regional Real Estate Board (TRREB), this information may be shown only to registered users who have agreed to the applicable terms of use (a Virtual Office Website, or "VOW," arrangement). HOMEH Inc., Brokerage therefore provides it to signed-in members only. Creating an account is free and takes under a minute.
About 2318 Hutcheson (HWY 15) Drive, Kingston, City North of 401
Summarized Description
- Unique waterfront property with 440 feet of access
- Massive triple-bay garage for vehicles and toys
- Private road access enhances seclusion
- Beautifully manicured gardens throughout the property
- Bright interior with abundant natural light
- Ideal for recreational enthusiasts and waterfront living
- Solar panel income adds financial benefit
WELCOME! to 2318 Hutcheson Drive, a truly unique waterfront property offering space, privacy and an incredible setup for anyone who loves life on the water. With approximately 440 feet of WATERFRONT, beautifully manicured gardens and your own small boat launch area, this property is made for enjoying everything waterfront living has to offer. And when it comes to storing the toys, it's hard to beat the massive TRIPLE-BAY GARAGE, with room for 4+ vehicles! With PULL-THROUGH access to the boat launch, there's an incredible amount of space for vehicles, boats, trailers, a workshop and more. Inside, the home feels bright and welcoming, with an abundance of windows allowing natural light to pour through the living spaces while taking advantage of the beautiful surroundings. Outside, the carefully maintained gardens add colour and character throughout the property, while the setting offers a sense of privacy that's increasingly difficult to find. Access is along a private road that is maintained by a neighbour, adding to the tucked-away feel of the home. Whether you're looking for a waterfront retreat, room for all your recreational toys, or simply a property that gives you more space to enjoy, 2318 Hutcheson Drive offers a rare combination of 440 feet of waterfront, exceptional garage space, boat access and a light-filled home - all in Kingston. Solar Panel income for 2025 was $4,324.62.
Key Facts & Features
Property Costs
- Annual Property Tax Amount
- $7,545
- Land Transfer Tax Fee
- $14,473
Rental Items
- Rental Equipment
- Propane Tanks
- Under Contract
- Propane Tank
- Basement Type
- Full, Finished, Walk-Out, Separate Entrance
Interior Features
- Laundry Level
- Main Level
- Interior Extras
- Air Exchanger, Auto Garage Door Remote, Carpet Free, Countertop Range, In-Law Capability, Primary Bedroom - Main Floor, Propane Tank, Solar Owned, Storage, Water Heater Owned
- Security Features
- Alarm System
- Fireplace/Stove
- No
- Elevator
- No
Exterior Features
- Exterior Extras
- Deck, Fishing, Landscaped, Patio, Privacy, Porch, Year Round Living
- Pool
- None
- Property Features
- Clear View, Lake Access, Hospital, Lake/Pond, Waterfront, Wooded/Treed
- Other Structures
- Garden Shed, Storage
Building
- Building Type
- Detached
- Building Style
- Bungalow-Raised
- Approx Age
- 16-30
Construction
- Exterior Finish
- Vinyl Siding
- Roof
- Asphalt Shingle
- Foundation Details
- Concrete Block
- Special Designation
- Unknown
Lot
- Lot Front
- 626.73 ft
- Lot Depth
- 182.90 ft
- Lot Size
- 1.58
- Lot Shape
- Irregular
Inclusions
- Inclusions
- Fridge, Stove, Dishwasher, OTR Microwave, Washer, Dryer, Lake Water Pump (for gardens), Wall-Mounted Metal Shelving in Garage, Pergola, Chicken Coop and Garden Shed, Downstairs Bar, Dock, Solar Panels and all related Solar Equipment
Exclusions
- Exclusions
- Lawn Tractor, Snow Blower, Jet Ski, Jet Ski Trailer, Jet Ski Lift, Utility Trailer, and Portable Generator are all negotiable. 2 Birdhouses, Downstairs Cupboard in Bedrooms, Workbenches and Pegboard are all excluded.
Parking & Garages
- Garage Type
- Attached
- Garage Spaces
- 6
- Parking Spaces
- 10
- Total Garage And Parking Spaces
- 16
Heating & Cooling
- Heat Source
- Propane
- Heat Type
- Forced Air
- Air Conditioning
- Central Air
- Water
- Well
- Sewers
- Septic
- Natural Gas
- No
- Hydro
- Yes
- Cable
- Yes
- Telephone
- Yes
- Bedrooms
- 4
- Washrooms
- 2
- Kitchens
- 1
- Family / bonus room
- Yes
Washrooms
- 5-piece, Main
- 4-piece, Lower
- Municipality
- Kingston
- Neighbourhood
- City North of 401
- Main cross streets
- Highway 15 & Hutcheson Drive
- Zoning
- R1
- Directions
- Highway 15 to Hutcheson Dr
- Waterfront
- Direct
- MLS® number
- X13752014
- Data source
- Toronto Regional Real Estate Board
- Listed on
- 2026-09-08
- Updated on
- 2026-09-25
- Days on market
- 37 days
- Possession type
- Flexible
- Co-op commission
- 2%+HST
- Seller
- Listed by
- CENTURY 21 LANTHORN REAL ESTATE LTD.
Home Market Value
Current home valuation for 2318 Hutcheson (HWY 15) Drive, Kingston, City North of 401, Kingston, ON. Listed for $899,900
HOMEH Estimate
$943,189
Estimated Sales Range
$565,913 - $1,320,465
HOMEH Estimate for 2318 Hutcheson (HWY 15) Drive, Kingston, City North of 401
Calculated with a real agent's CMA method — 45+ years of experience, codified. Not an AI guess.
For the owner
Is this your home? Track its value.
Get this home's HOMEH Estimate by email once a month, with how many homes are for sale around you.
Mortgage Payment Calculator
Compare up to 4 down payment scenarios
5% on first $500K + 10% on $399,900 over $500K
$64,990
| Scenario 1 | Scenario 2 | Scenario 3 | Scenario 4 | |
|---|---|---|---|---|
−Down payment | % $ | % $ | % $ | % $ |
+CMHC insurance | $33,368 | $25,107 | $21,418 | $0 |
=Total mortgage | $867,575 | $835,017 | $786,333 | $719,920 |
Amortization | ||||
Mortgage rate | % | % | % | % |
| Payment frequency | ||||
=Mortgage payment | $4,236monthly | $4,077monthly | $3,839monthly | $3,515monthly |
Land Transfer Tax
$14,473
$14,473
Around this home
No schools found nearby
Data provided by OpenStreetMap & Fraser Institute School Rankings
Ask HOMEH
New!Hi there!
👋Text or call (416) 301-9001
Recommended for you
Based on homes you've looked at.
No recommended properties found.
Nearby similar homes
No nearby properties found.
More real estate resources
Other homes nearby
Explore this area
Nearby neighbourhoods
- City North of 401 homes for sale
- 13 - Kingston East (Incl Barret Crt) homes for sale
- 23 - Rideau homes for sale
- East of Sir John A. Blvd homes for sale
- 11 - Kingston East (Incl CFB Kingston) homes for sale
- Kingston East (incl CFB Kingston) homes for sale
- 22 - East of Sir John A. Blvd homes for sale
- 25 - West of Sir John A. Blvd homes for sale
No nearby listings available.