
24 King Pitt Road
Kingston (Kingston East, Incl CFB Kingston), ON K7L 4V1
- 4+1Bedrooms
- 8Bathrooms
- 4Garage
- 5000 +Sq Ft
- $33,390Tax
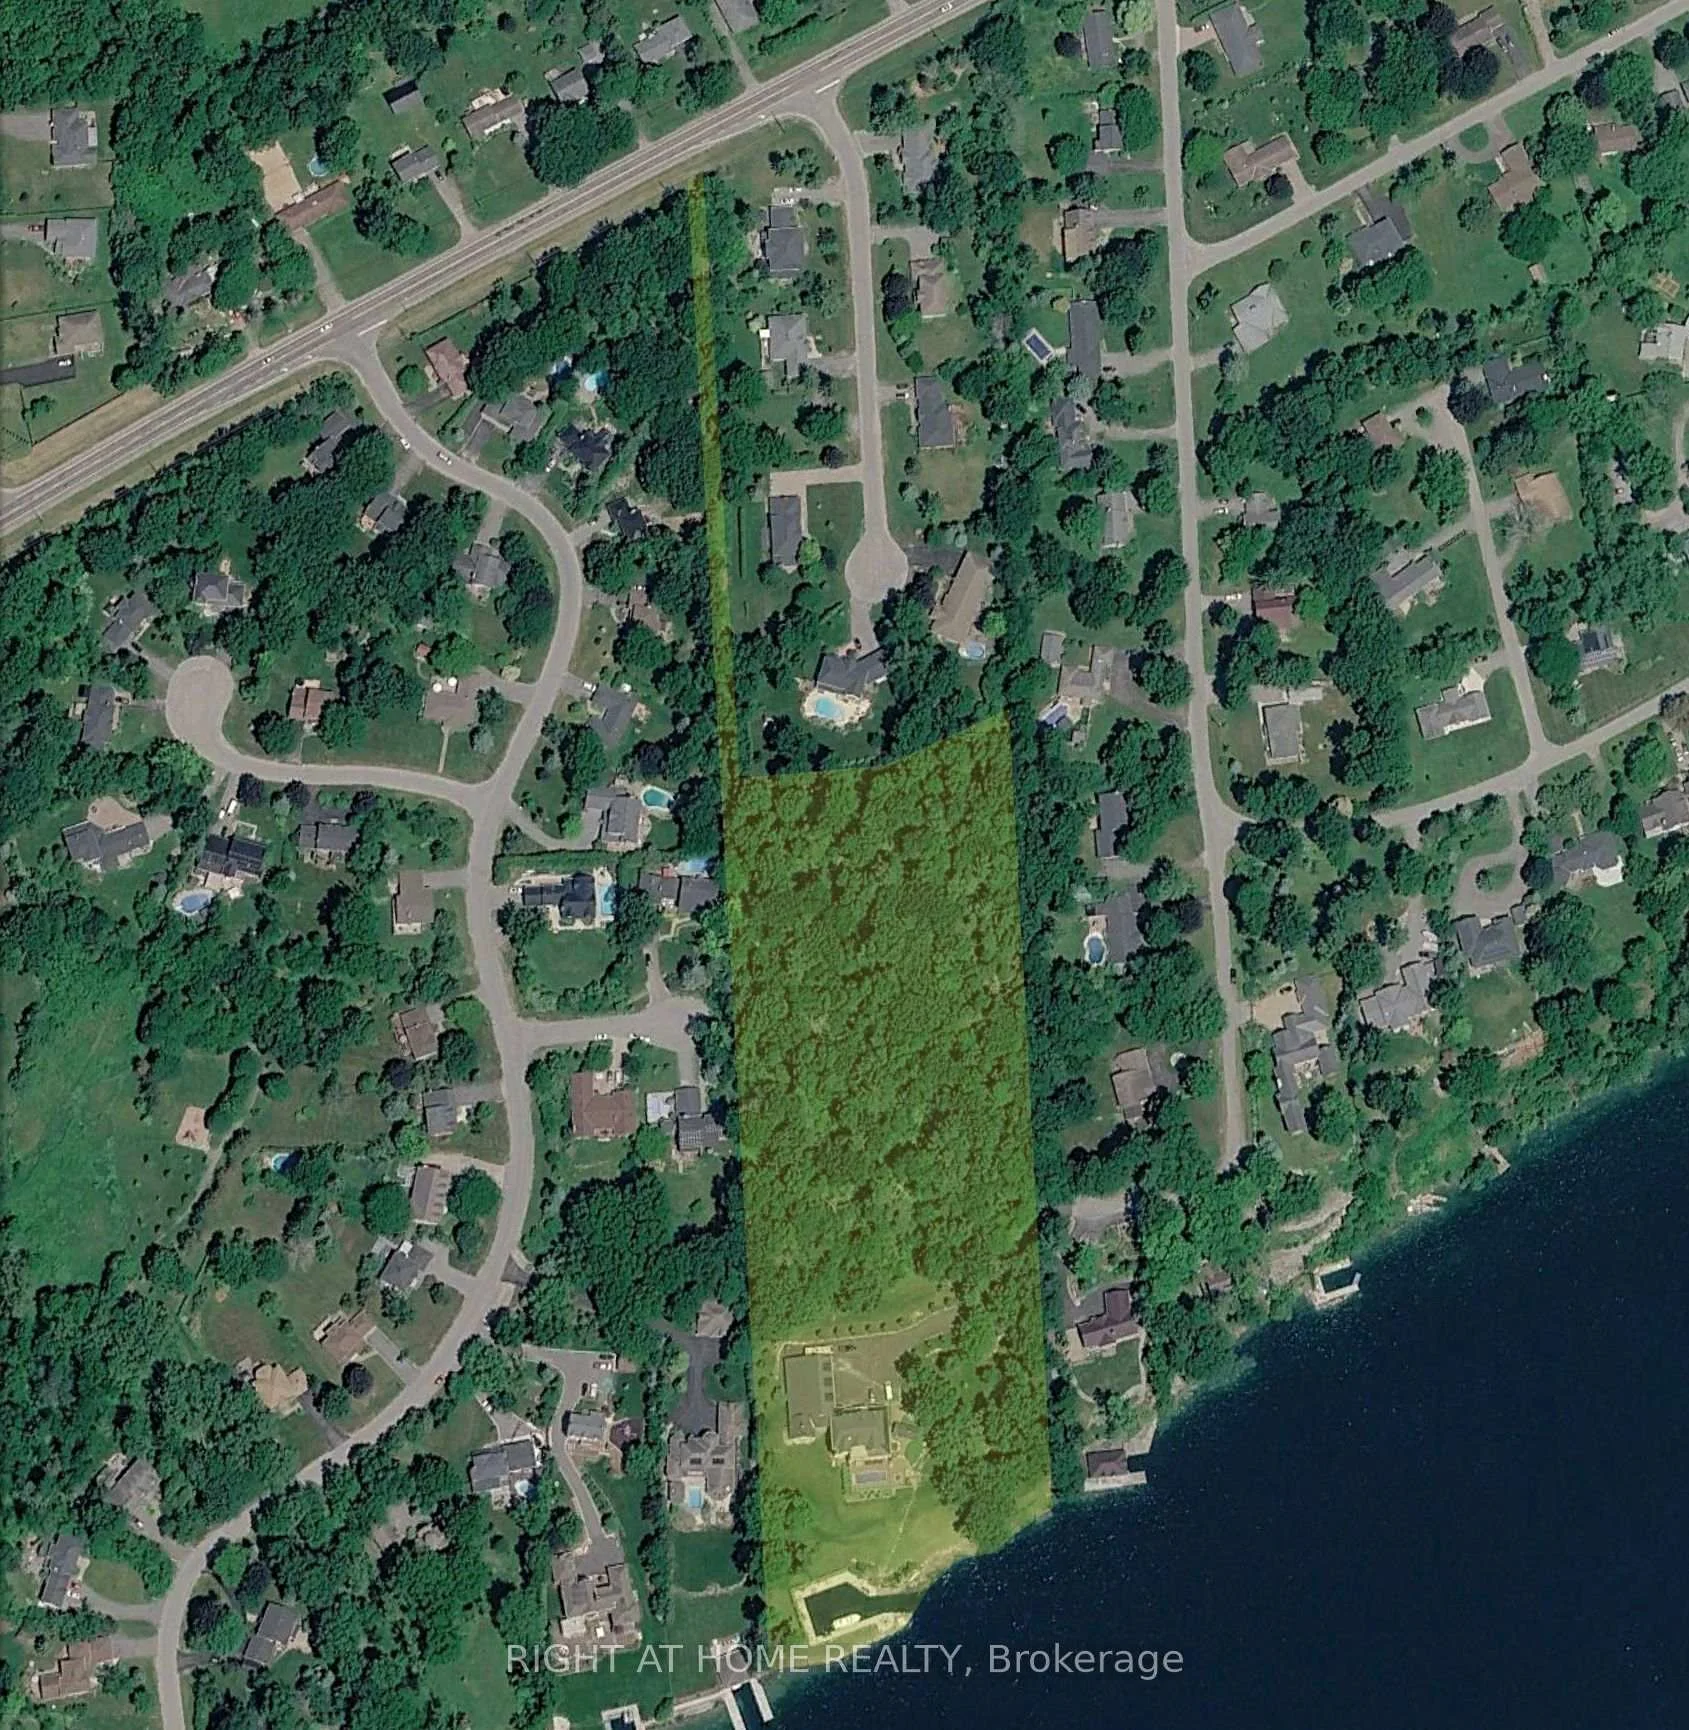
- 64×999 ftLot Size
 Estimated Value:$13,100,000See Free Estimate Report

Sale & Price History for 24 King Pitt Road, Kingston, Kingston East (Incl CFB Kingston)
| Start Date | End Date | Price | Event | MLS# |
|---|---|---|---|---|
| No listing history available | ||||
Real estate boards require you to or to see the full details of this property.
*Sold prices and complete sale & price history are regulated data. Under the Trust in Real Estate Services Act, 2002 (TRESA) and the rules of the Real Estate Council of Ontario (RECO), and pursuant to the Multiple Listing Service® rules of the Canadian Real Estate Association (CREA) and the Toronto Regional Real Estate Board (TRREB), this information may be shown only to registered users who have agreed to the applicable terms of use (a Virtual Office Website, or "VOW," arrangement). HOMEH Inc., Brokerage therefore provides it to signed-in members only. Creating an account is free and takes under a minute.
About 24 King Pitt Road, Kingston, Kingston East (Incl CFB Kingston)
Summarized Description
- Exceptional waterfront estate on St.
- Lawrence River
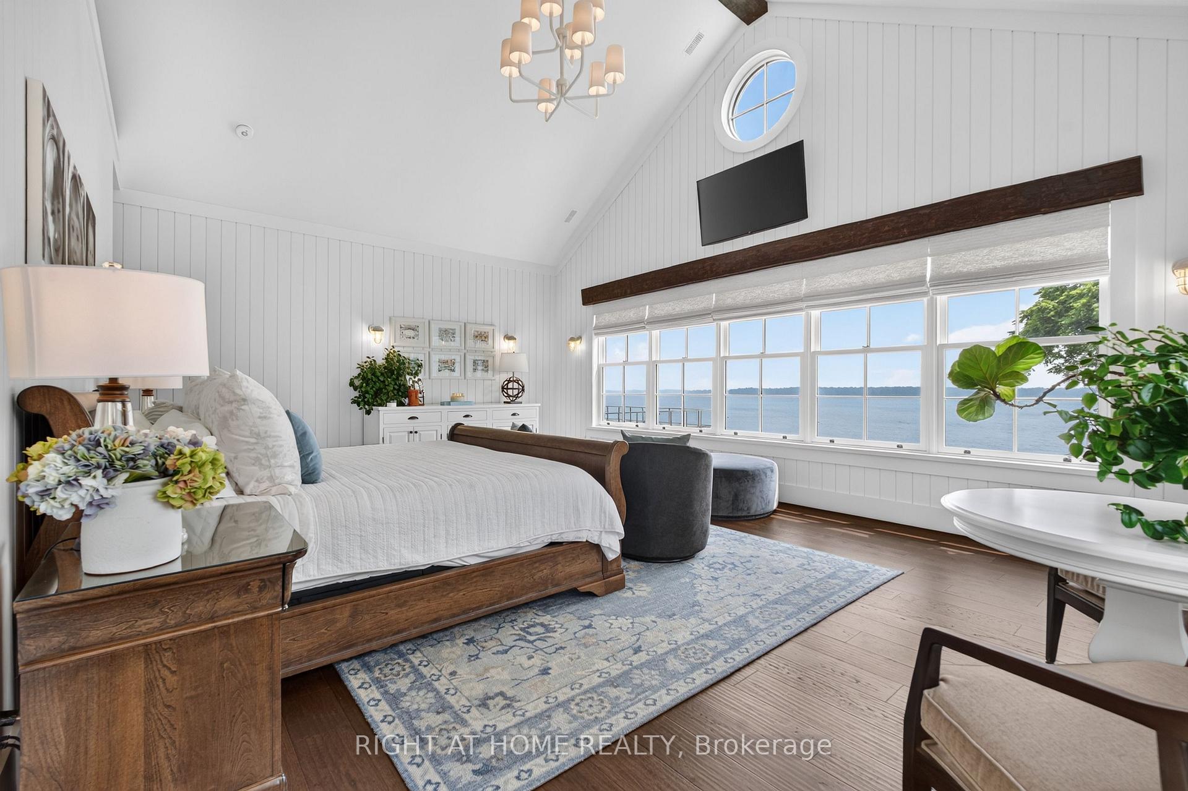
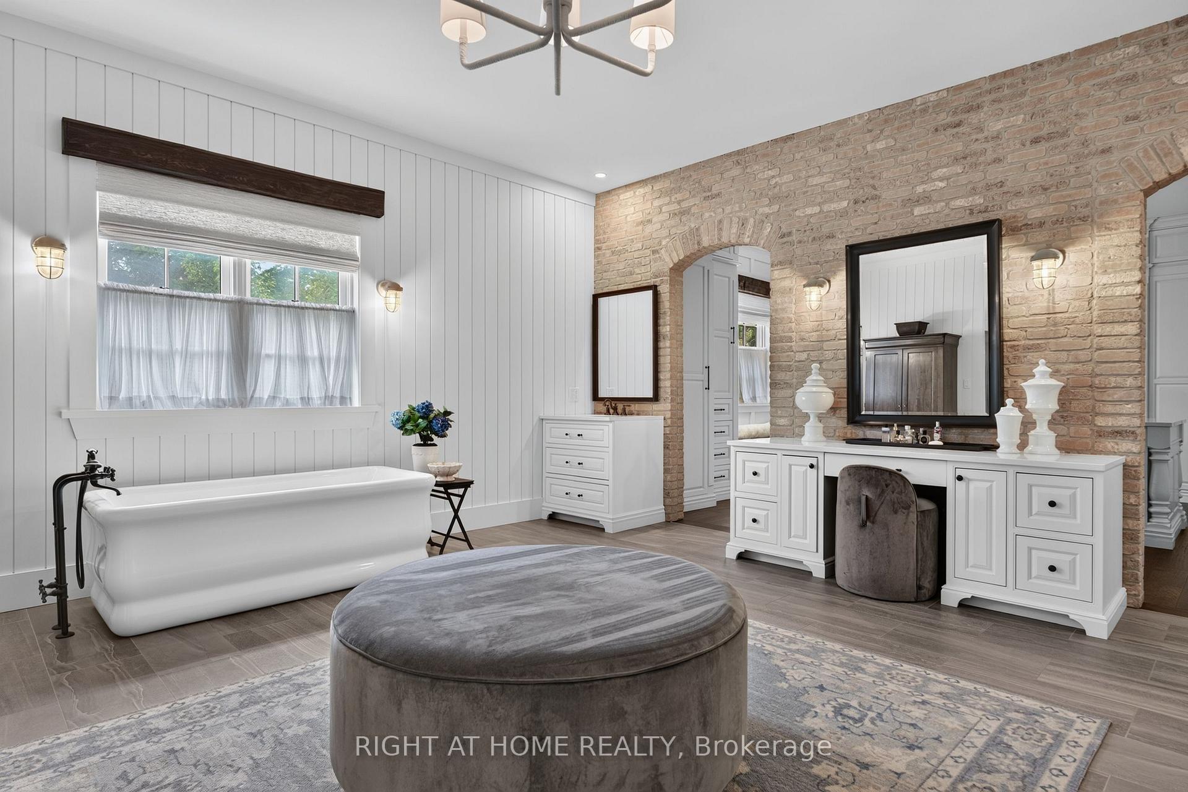
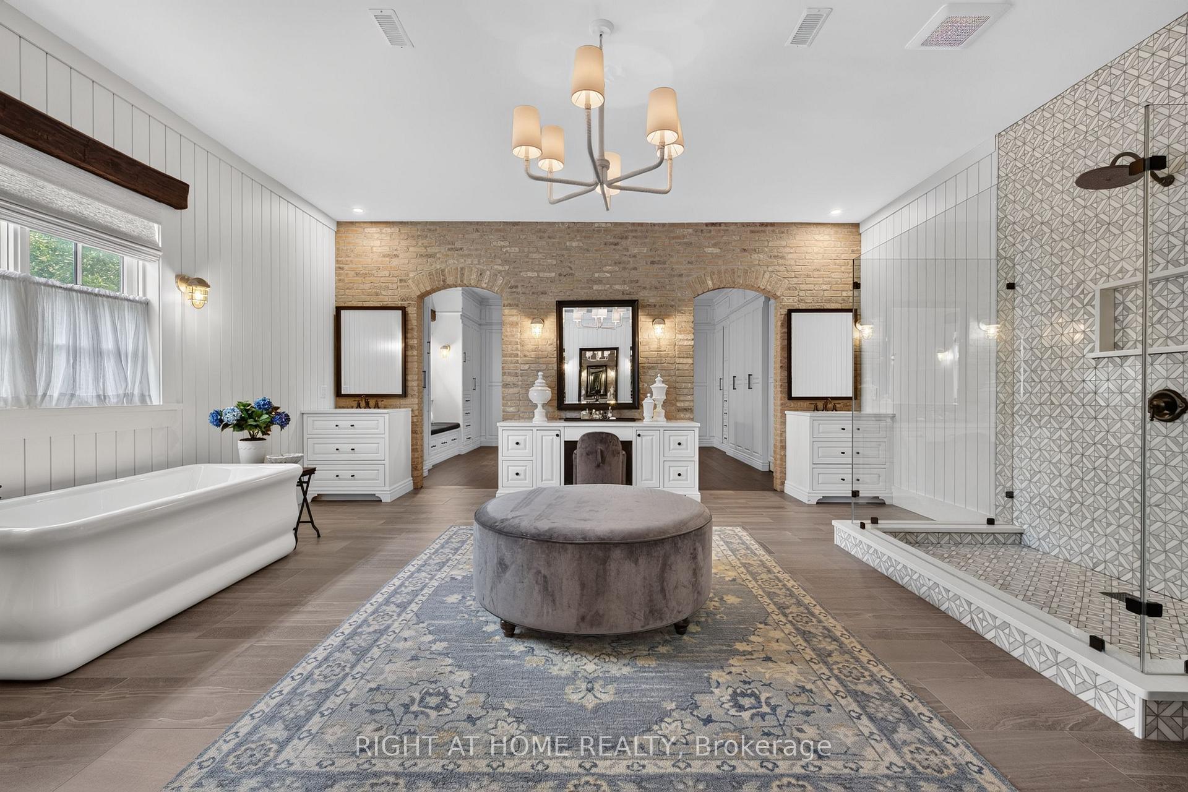
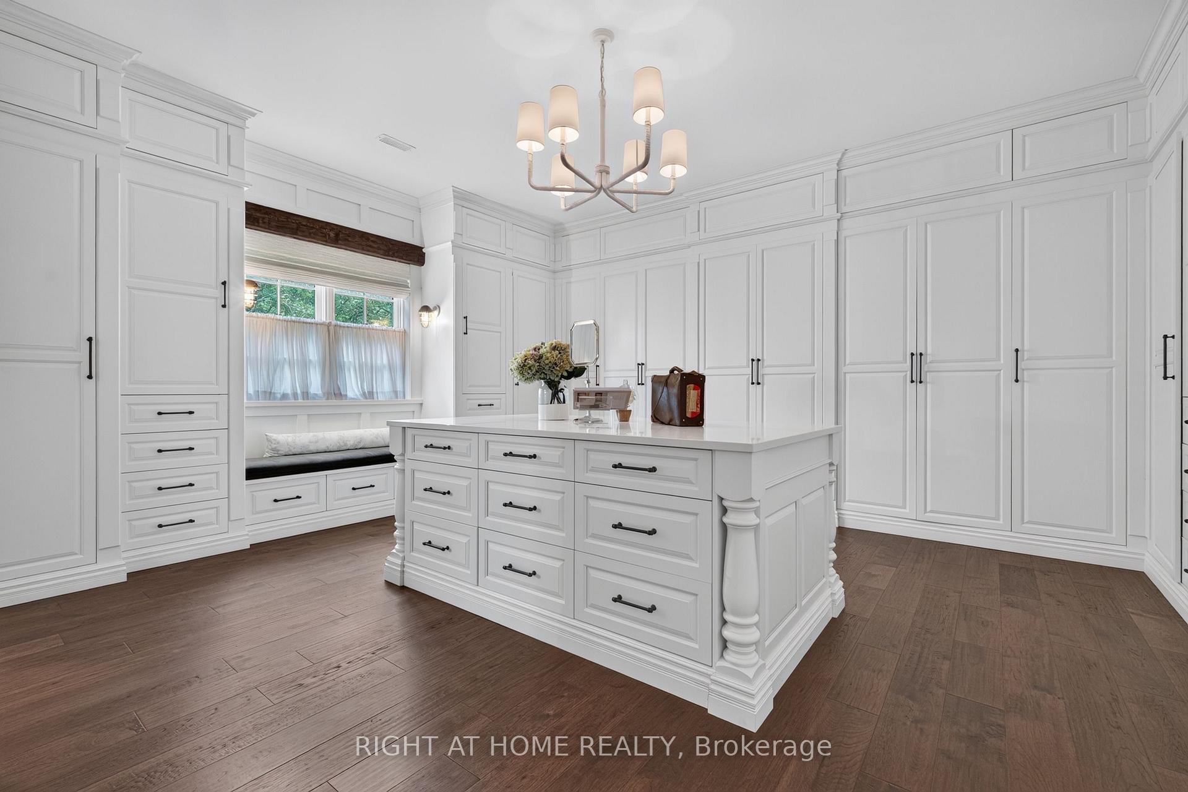
- Spacious primary wing with luxurious ensuite
- Private in-law suite for guests or family
- Resort-style amenities including pool and pizza oven
- Deep-water harbour access for boating enthusiasts
- Impeccably landscaped with limestone from property
- Subdivision potential for future development
- Just 7 minutes from Kingston's downtown
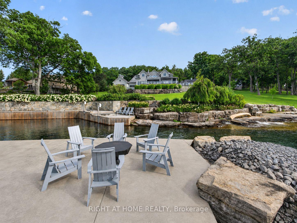
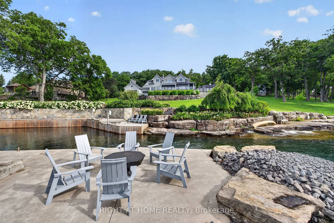
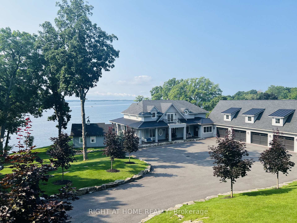
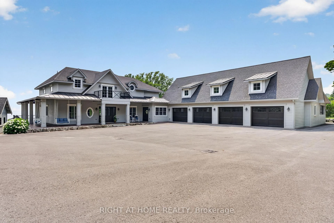
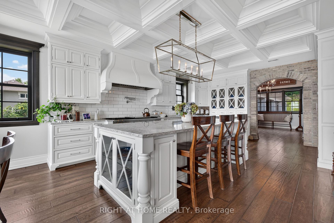
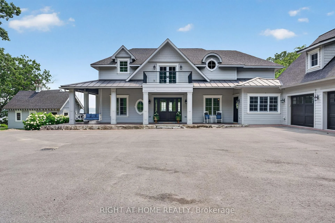
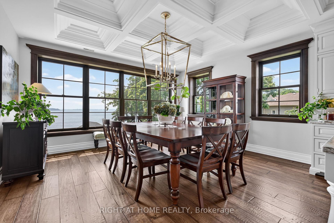
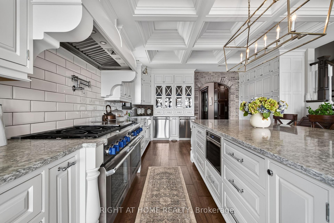
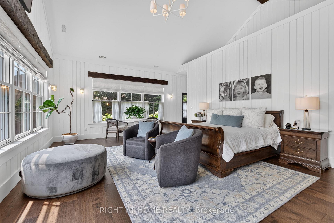
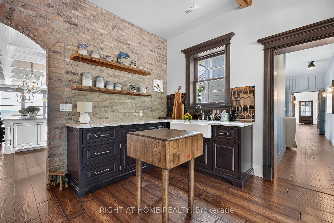
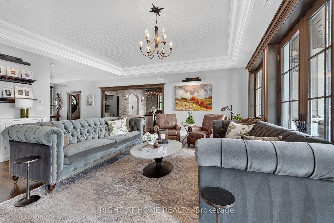
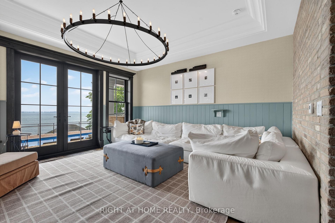
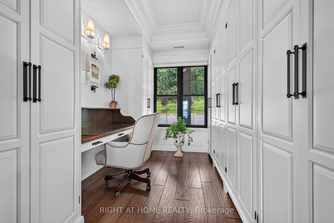
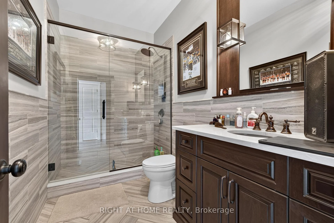
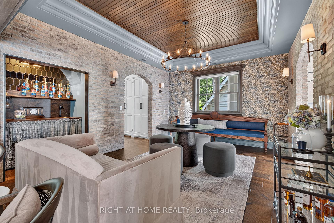
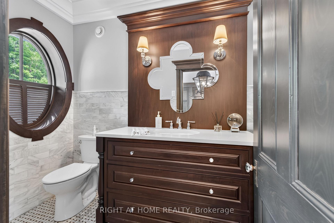
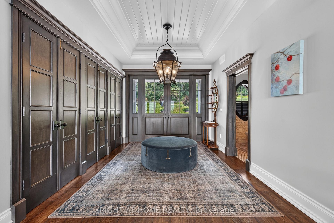
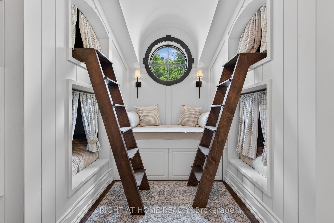
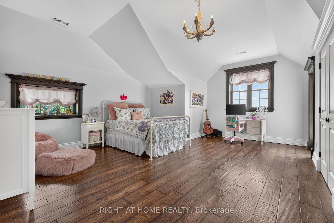
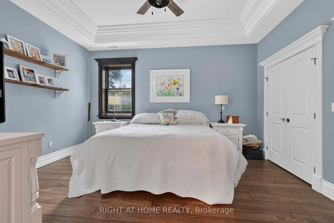
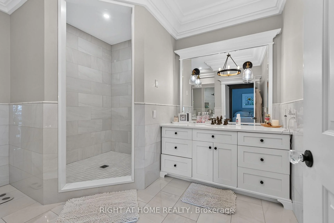
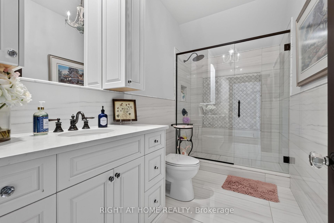
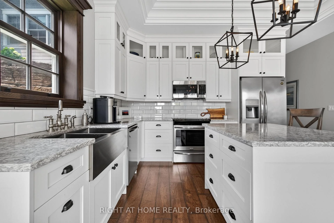
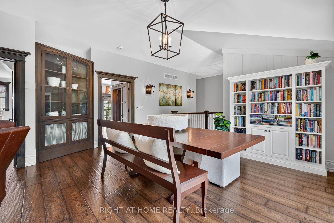
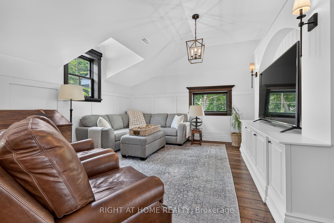
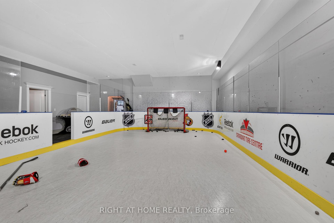
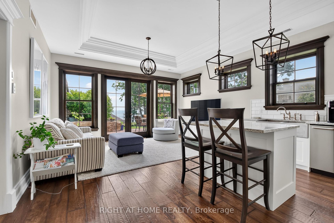
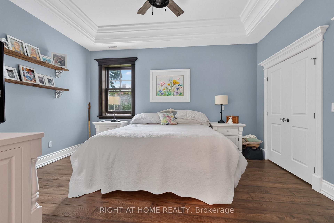
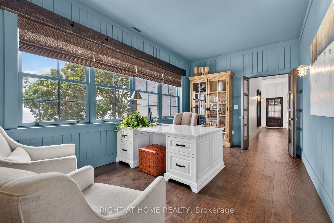
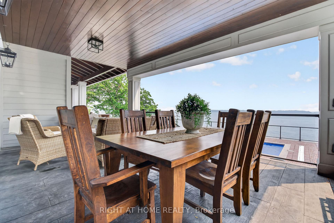
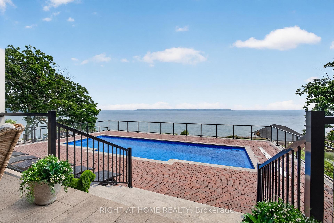
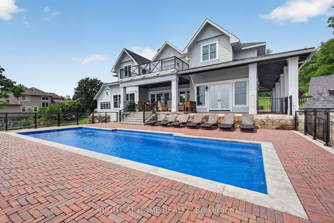
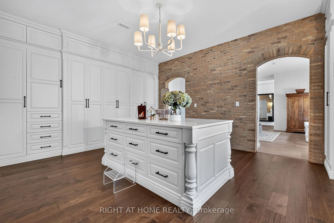
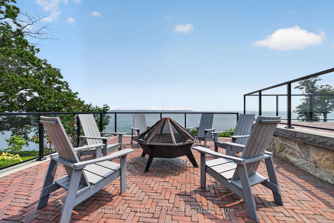
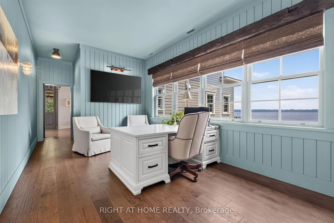
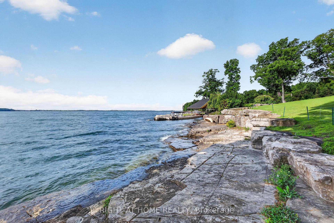
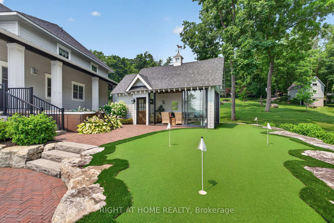
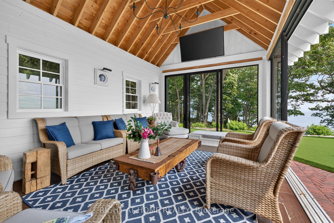
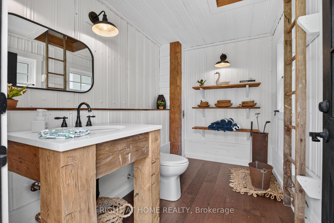
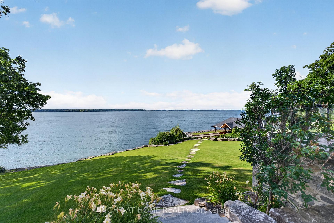
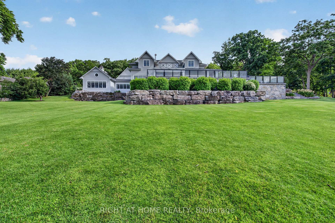
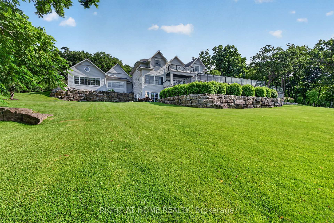
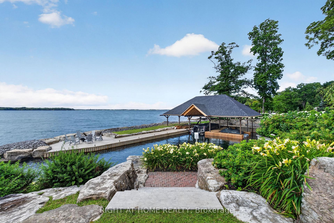
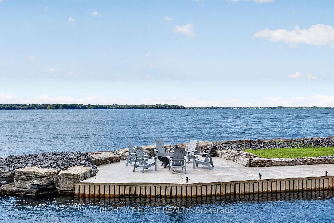
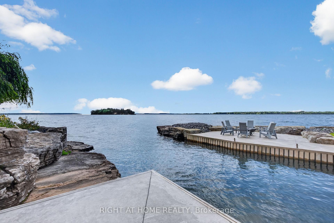
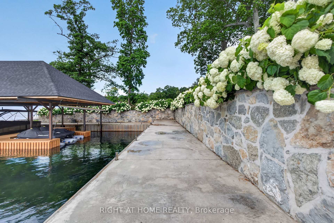
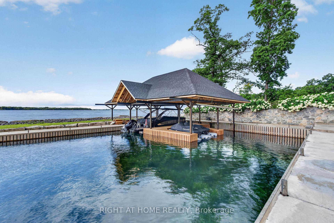
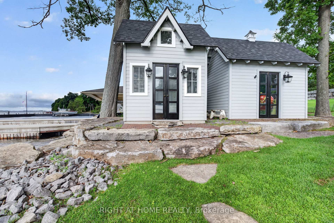
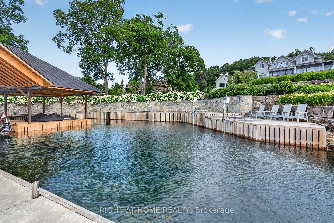
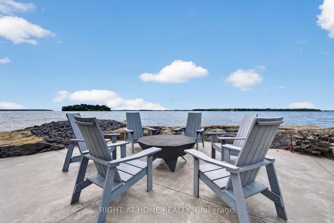
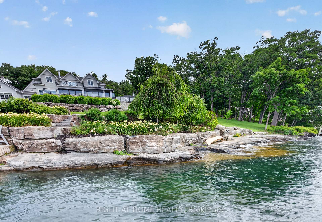
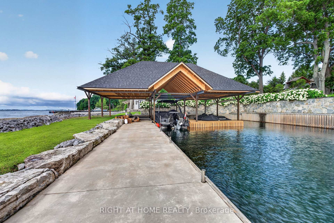
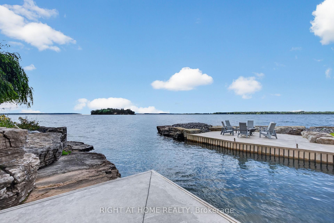
Experience exceptional waterfront living on the world-renowned St. Lawrence River, where luxury, recreation, and breathtaking natural beauty come together on an extraordinary gated estate spanning almost 9 acres. Designed for both everyday comfort and unforgettable entertaining, this remarkable property features a spacious primary wing, complete with a luxurious ensuite and dressing room. With expansive indoor and outdoor living spaces, and a private attached in-law suite, this estate is ideal for hosting extended family or guests. Resort-style amenities are plentiful, including a stunning pool, outdoor entertaining area with a wood-fired pizza oven perfect for hosting family and friends, a private casita, fully equipped gym and recreation room, synthetic ice hockey rink, and a putting green. Boating enthusiasts will fall in love with the marine facility located in a private, deep-water protected harbour, offering seamless access to one of Canada's most spectacular waterways, The Thousand Islands. Impeccably landscaped with limestone harvested from the property, and perfectly situated just 7 minutes from Kingston's vibrant downtown core and a short drive to the charming town of Gananoque. This one-of-a-kind waterfront retreat offers an unparalleled lifestyle where luxury meets year-round recreation in a spectacular private setting. This property has subdivision and severance potential.
Key Facts & Features
Property Costs
- Annual Property Tax Amount
- $33,390
- Land Transfer Tax Fee
- $330,225
Rental Items
- Rental Equipment
- Water meter.
- Under Contract
- Water Meter
- Basement Type
- Apartment, Finished with Walk-Out
Interior Features
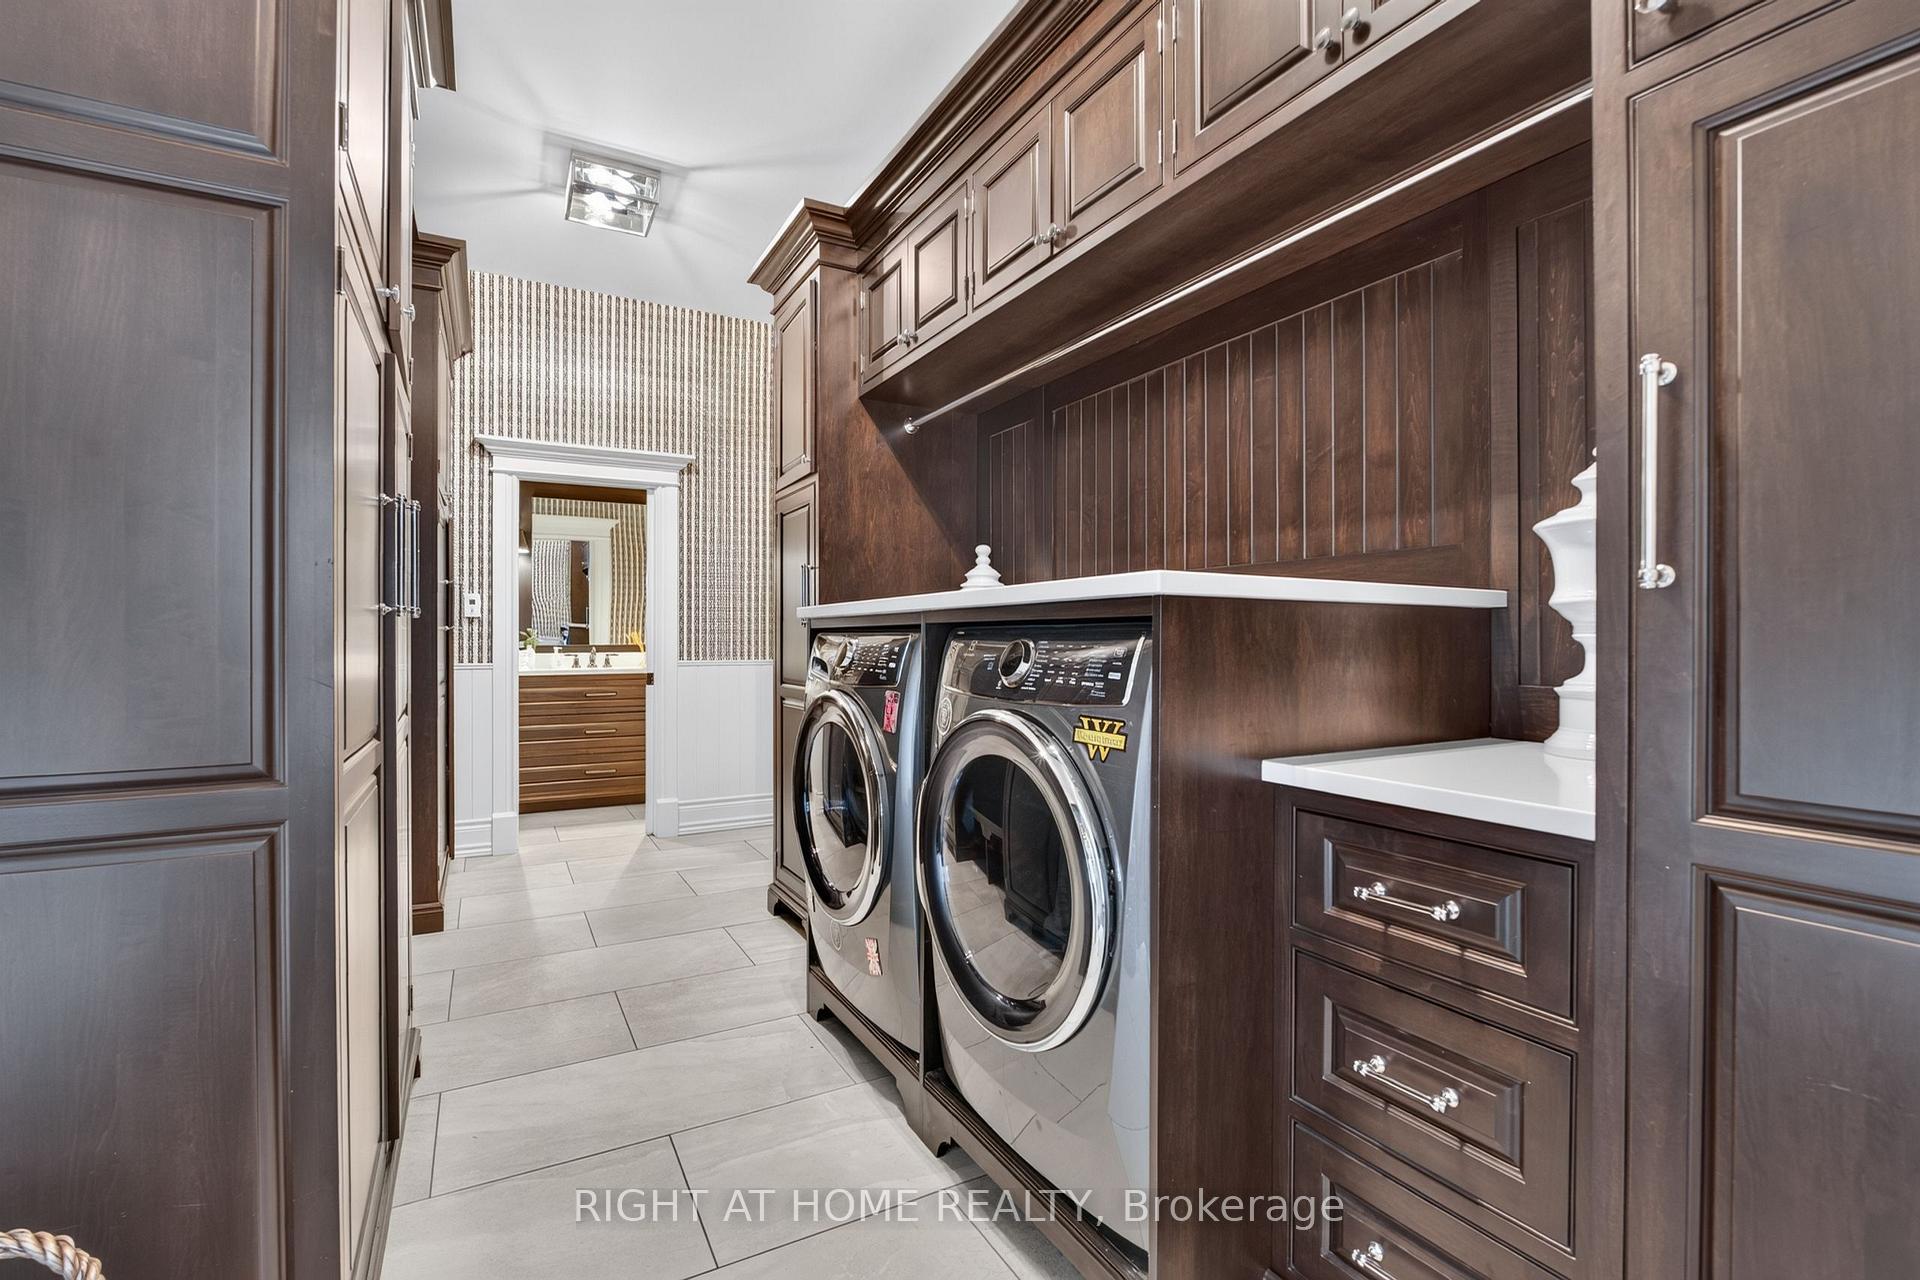
- Laundry Level
- Main Level
- Interior Extras
- Accessory Apartment, Auto Garage Door Remote, Carpet Free, In-Law Suite, Primary Bedroom - Main Floor, Storage
- View
- River, Water
- Fireplace/Stove
- Yes
- Elevator
- No
Exterior Features
- Pool
- Inground
Building
- Building Type
- Detached
- Building Style
- 2-Storey
Construction
- Exterior Finish
- Other
- Roof
- Asphalt Shingle
- Foundation Details
- Insulated Concrete Form, Steel Frame
- Special Designation
- Unknown
Lot
- Lot Front
- 63.75 ft
- Lot Depth
- 999.00 ft
- Lot Size
- 8.77
Inclusions
- Inclusions
- Auto garage door remotes, washer, dryer, refrigerators, stoves, dishwashers, window coverings, invisible underground dog fence. All furniture aside from those listed in Exclusions can be negotiated.
Exclusions
- Exclusions
- Master bedroom set including the bed and bed side tables, and master bathroom armoires, China cabinet and table in pantry, desk in kitchen.
Parking & Garages
- Garage Type
- Attached
- Garage Spaces
- 4
- Parking Spaces
- 10
- Total Garage And Parking Spaces
- 14
Heating & Cooling
- Heat Source
- Gas
- Heat Type
- Radiant
- Air Conditioning
- Central Air
- Water
- Municipal
- Sewers
- Septic
- Bedrooms
- 4 + 1
- Washrooms
- 8
- Kitchens
- 2
- Family / bonus room
- Yes
Washrooms
- 3-piece, Basement
- 5-piece, Main
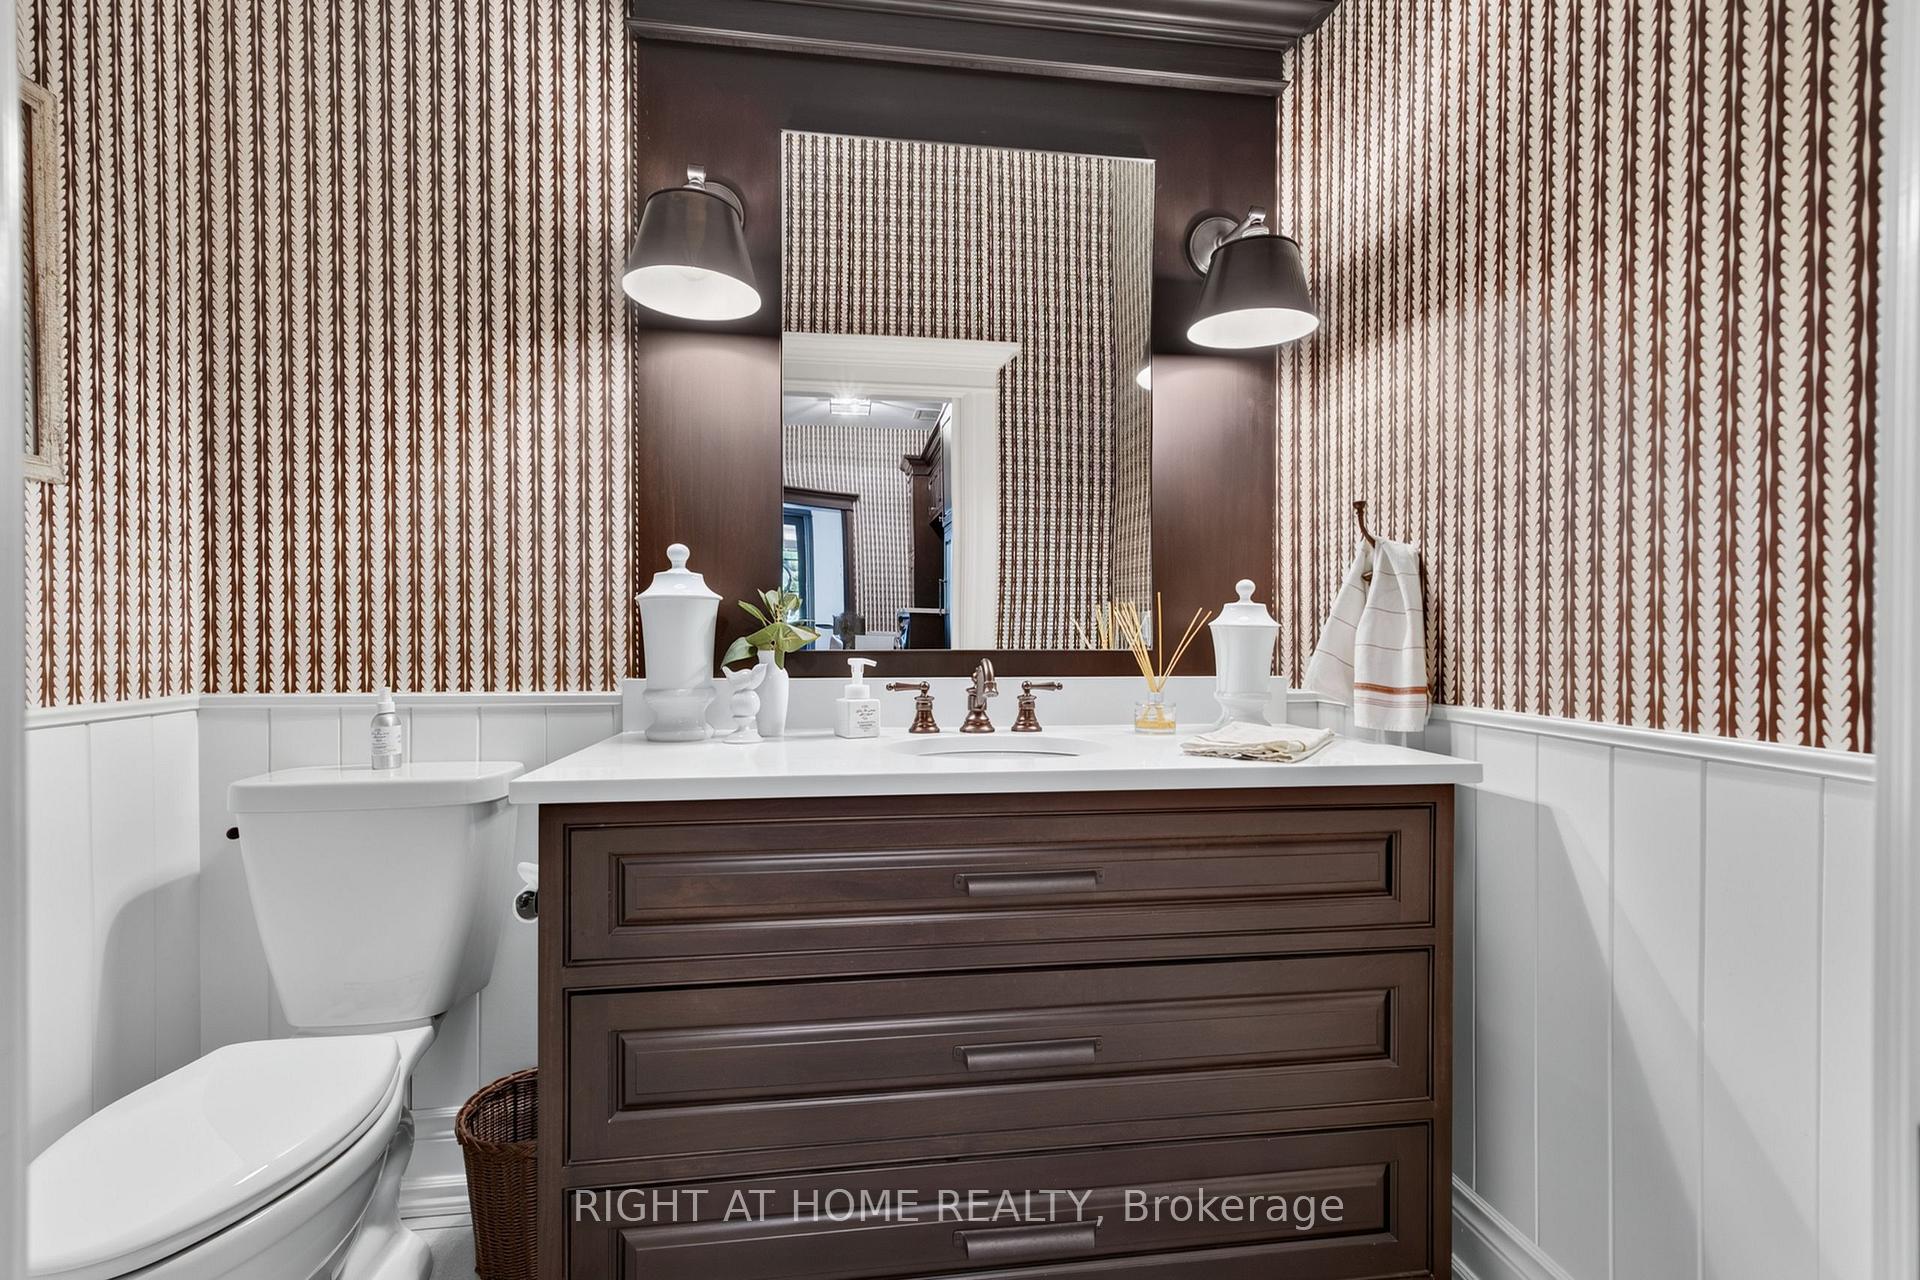
- 2-piece, Main
- 2-piece, Basement
- 3-piece, Second
- Municipality
- Kingston
- Neighbourhood
- Kingston East (Incl CFB Kingston)
- Main cross streets
- Highway 2 and King Pitt Road
- Directions
- From Downtown Kingston, head East on Hwy 2, turn right onto King Pitt Road. Follow to the end of the road.
- Waterfront
- Direct
- MLS® number
- X13606648
- Data source
- Toronto Regional Real Estate Board
- Listed on
- 2026-07-26
- Updated on
- 2026-08-26
- Days on market
- 81 days
- Possession type
- Flexible
- Co-op commission
- 2%
- Seller
- Listed by
- RIGHT AT HOME REALTY
Home Market Value
Current home valuation for 24 King Pitt Road, Kingston, Kingston East (Incl CFB Kingston), Kingston, ON. Listed for $13,750,000
HOMEH Estimate
$13,100,000
Estimated Sales Range
$7,860,000 - $18,340,000
HOMEH Estimate for 24 King Pitt Road, Kingston, Kingston East (Incl CFB Kingston)
Calculated with a real agent's CMA method — 45+ years of experience, codified. Not an AI guess.
Mortgage Payment Calculator
Compare up to 4 down payment scenarios
20% required for homes $1.5M or more
$2,750,000
| Scenario 1 | Scenario 2 | Scenario 3 | Scenario 4 | |
|---|---|---|---|---|
−Down payment | % $ | % $ | % $ | % $ |
+CMHC insurance | $0 | $0 | $0 | $0 |
=Total mortgage | $11,000,000 | $10,312,500 | $9,625,000 | $8,937,500 |
Amortization | ||||
Mortgage rate | % | % | % | % |
| Payment frequency | ||||
=Mortgage payment | $53,708monthly | $50,351monthly | $46,994monthly | $43,637monthly |
Land Transfer Tax
$330,225
$330,225
Around this home
No schools found nearby
Data provided by OpenStreetMap & Fraser Institute School Rankings
Ask HOMEH
New!Hi there!
👋Text or call (416) 301-9001
Recommended for you
Based on homes you've looked at.
No recommended properties found.
Nearby similar homes
No nearby properties found.
More real estate resources
Other homes nearby
Explore this area
Nearby neighbourhoods
- Kingston East (incl CFB Kingston) homes for sale
- 13 - Kingston East (Incl Barret Crt) homes for sale
- 22 - East of Sir John A. Blvd homes for sale
- 23 - Rideau homes for sale
- Central City East homes for sale
- 44 - City North of 401 homes for sale
- East of Sir John A. Blvd homes for sale
- City North of 401 homes for sale
No nearby listings available.