
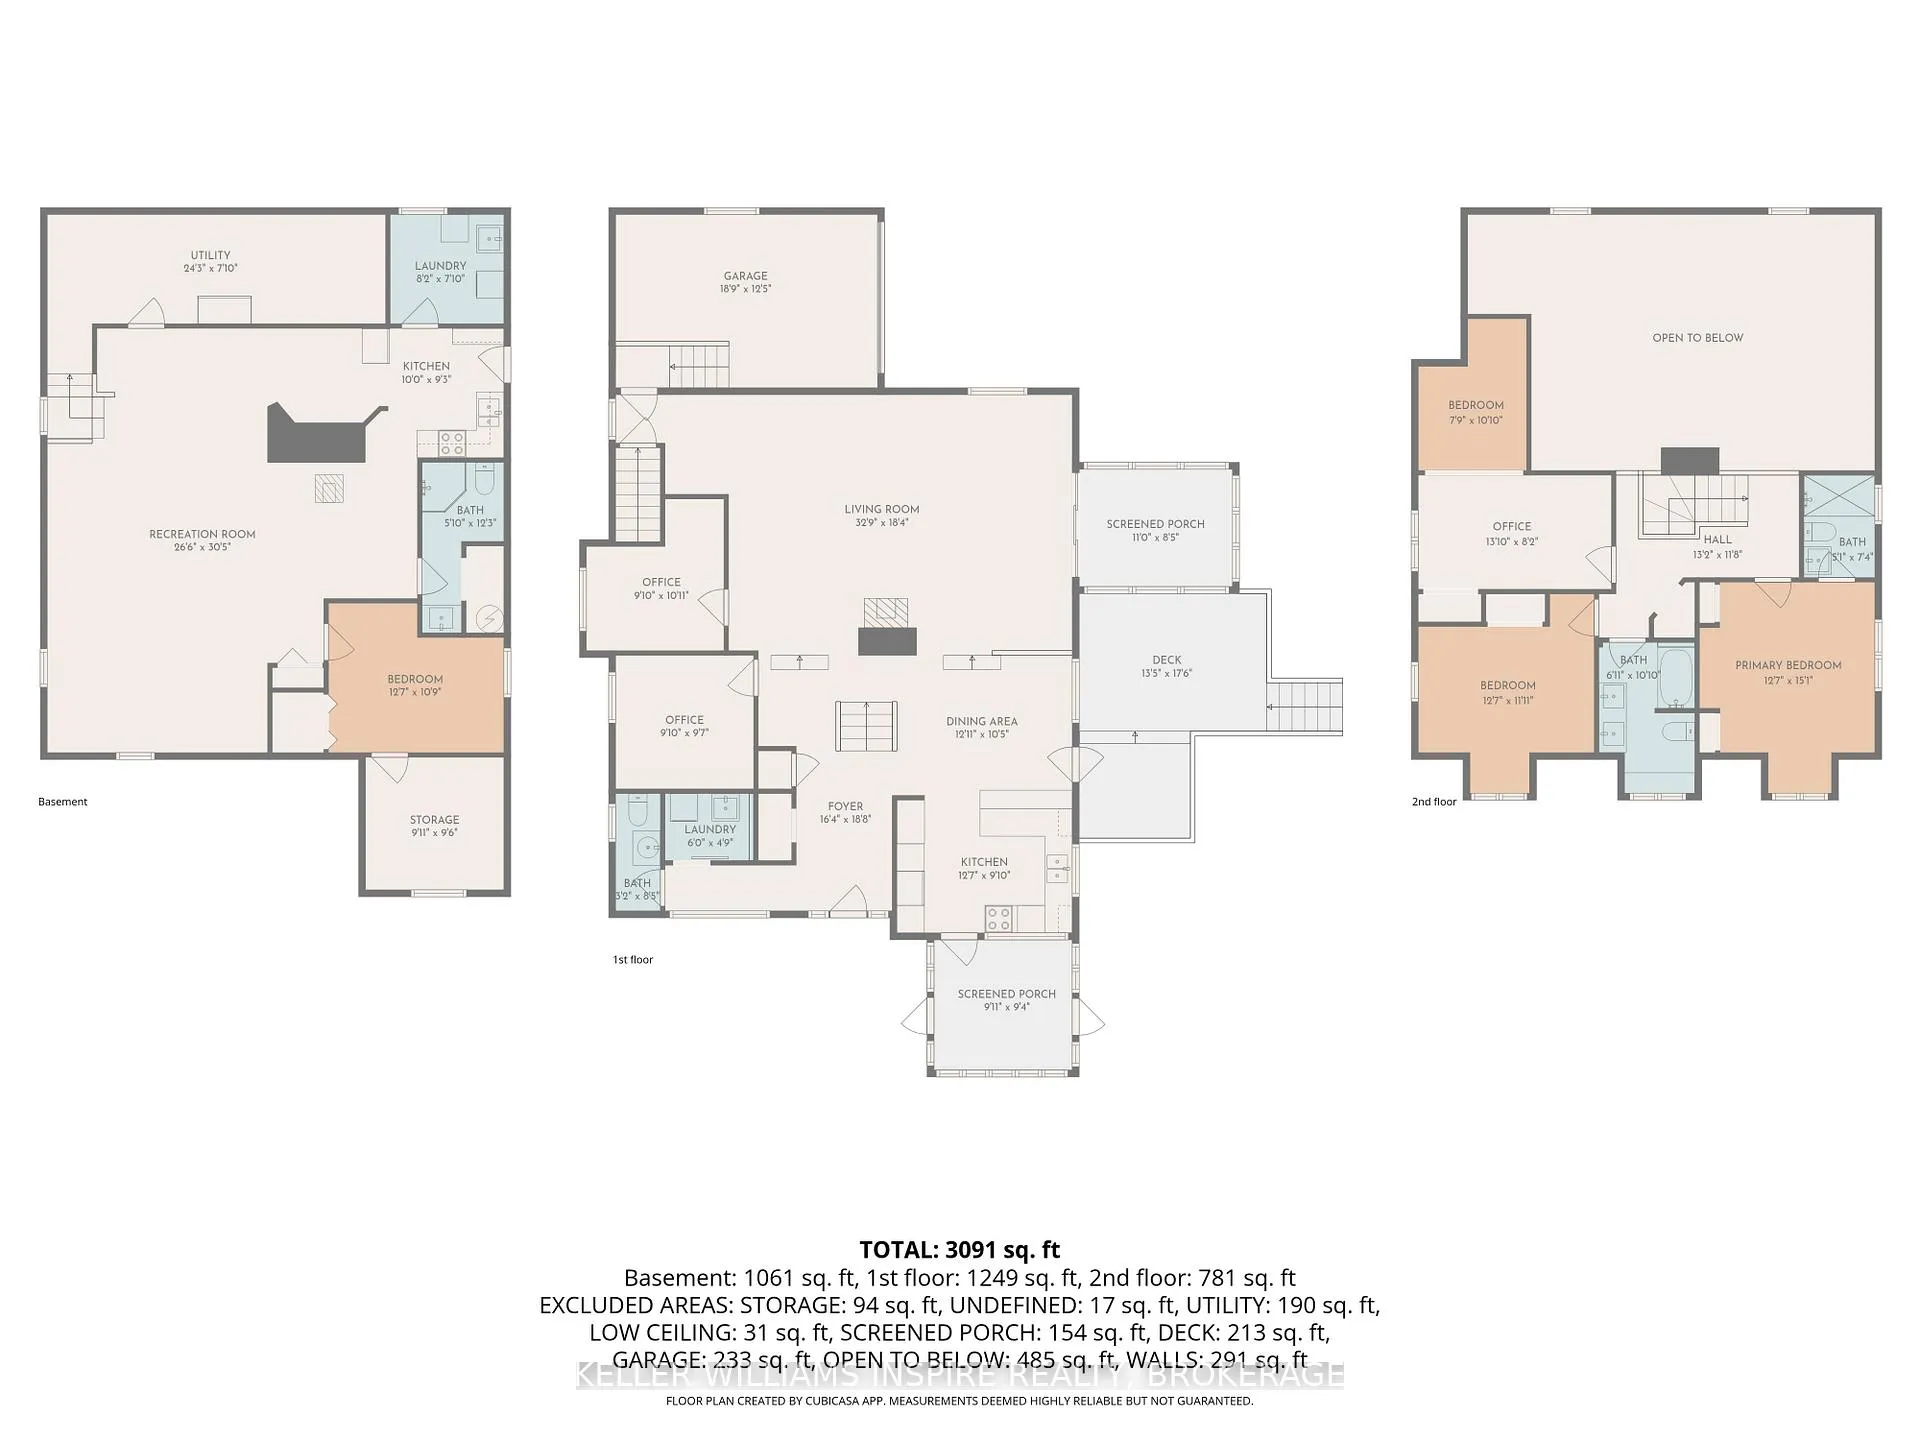
26 Howe Island Ferry Road
Kingston (Kingston East, incl CFB Kingston), ON K7L 4V1
- 4+1Bedrooms
- 4Bathrooms
- 1Garage
- 2000–2500Sq Ft
- $5,303Tax
- 230×342 ftLot Size
 Estimated Value:$822,477See Free Estimate Report

Property not available for sale or for rent.
HOMEH One: full-service selling for a 1% listing fee. The buyer's agent commission is separate.
Free Home EvaluationHow Much Is My Home Worth?Homes for Sale NearbySale & Price History for 26 Howe Island Ferry Road, Kingston, Kingston East (incl CFB Kingston)
| Start Date | End Date | Price | Event | MLS# |
|---|---|---|---|---|
| 2026-05-07 | 2026-05-29 | Login to See Prices | Sold | x13100626 |
Real estate boards require you to or to see the full details of this property.
*Sold prices and complete sale & price history are regulated data. Under the Trust in Real Estate Services Act, 2002 (TRESA) and the rules of the Real Estate Council of Ontario (RECO), and pursuant to the Multiple Listing Service® rules of the Canadian Real Estate Association (CREA) and the Toronto Regional Real Estate Board (TRREB), this information may be shown only to registered users who have agreed to the applicable terms of use (a Virtual Office Website, or "VOW," arrangement). HOMEH Inc., Brokerage therefore provides it to signed-in members only. Creating an account is free and takes under a minute.
About 26 Howe Island Ferry Road, Kingston, Kingston East (incl CFB Kingston)
Summarized Description
- Unique home with charm and character.
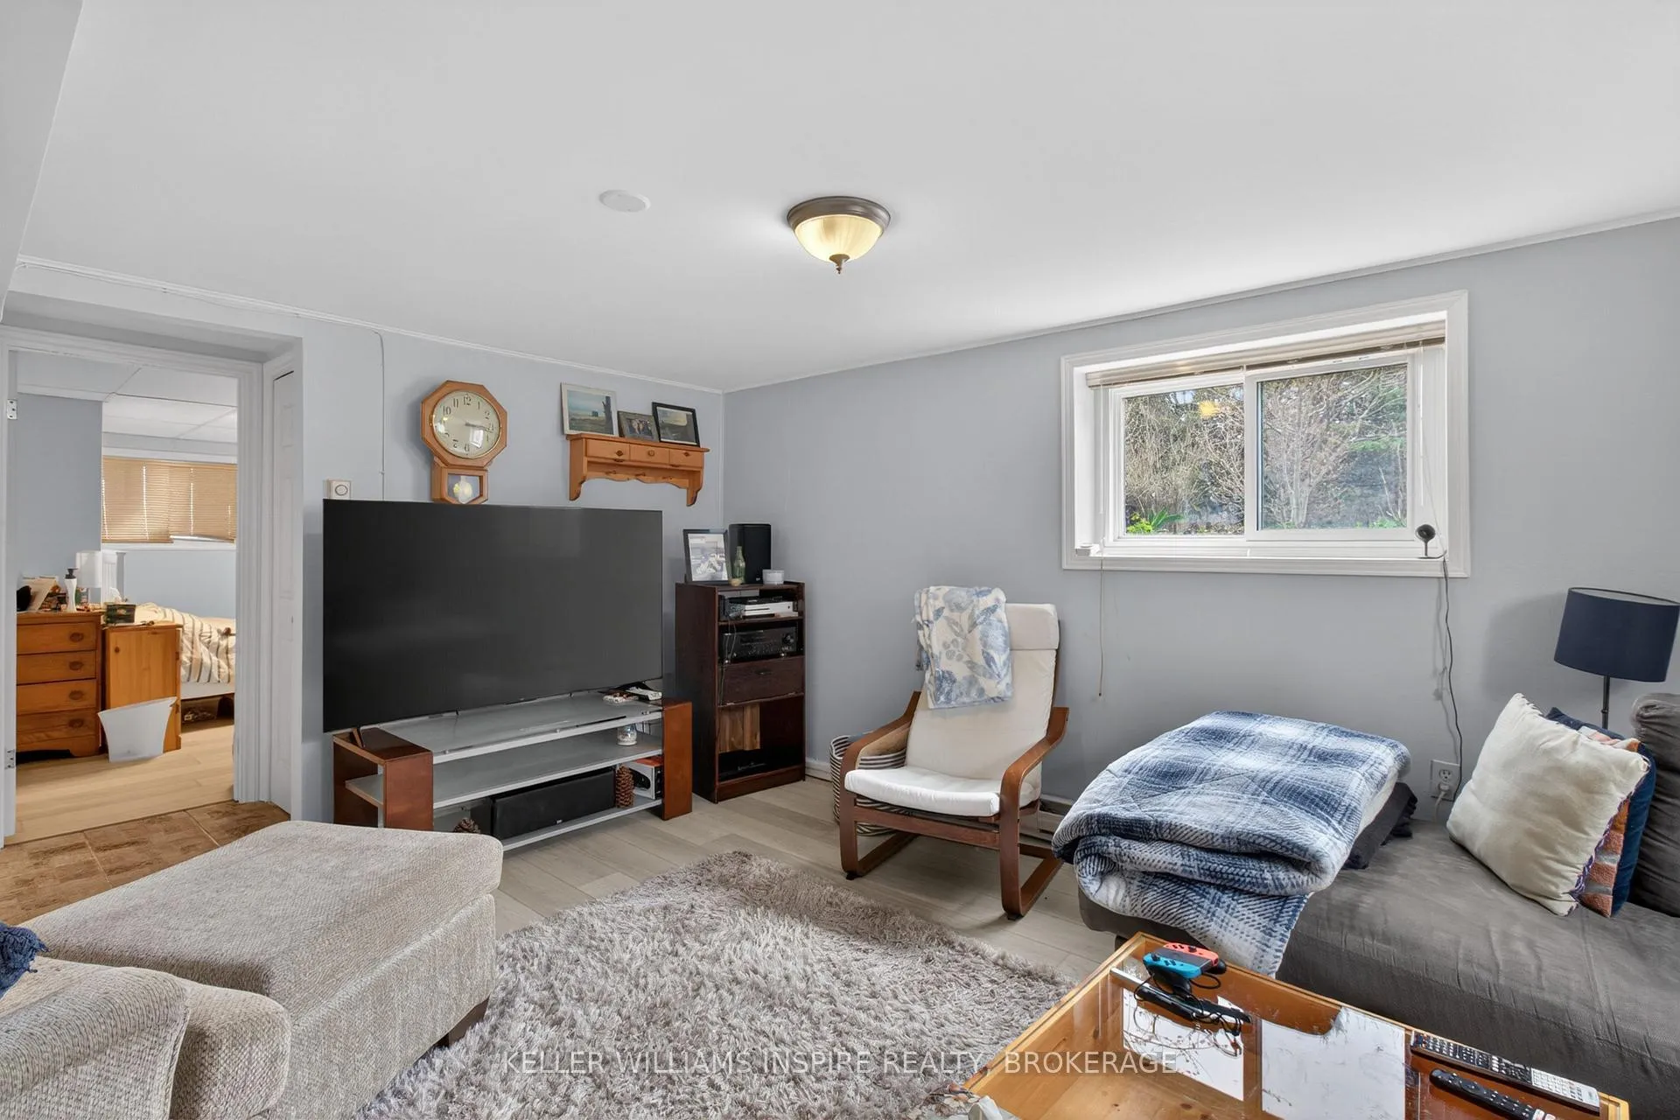
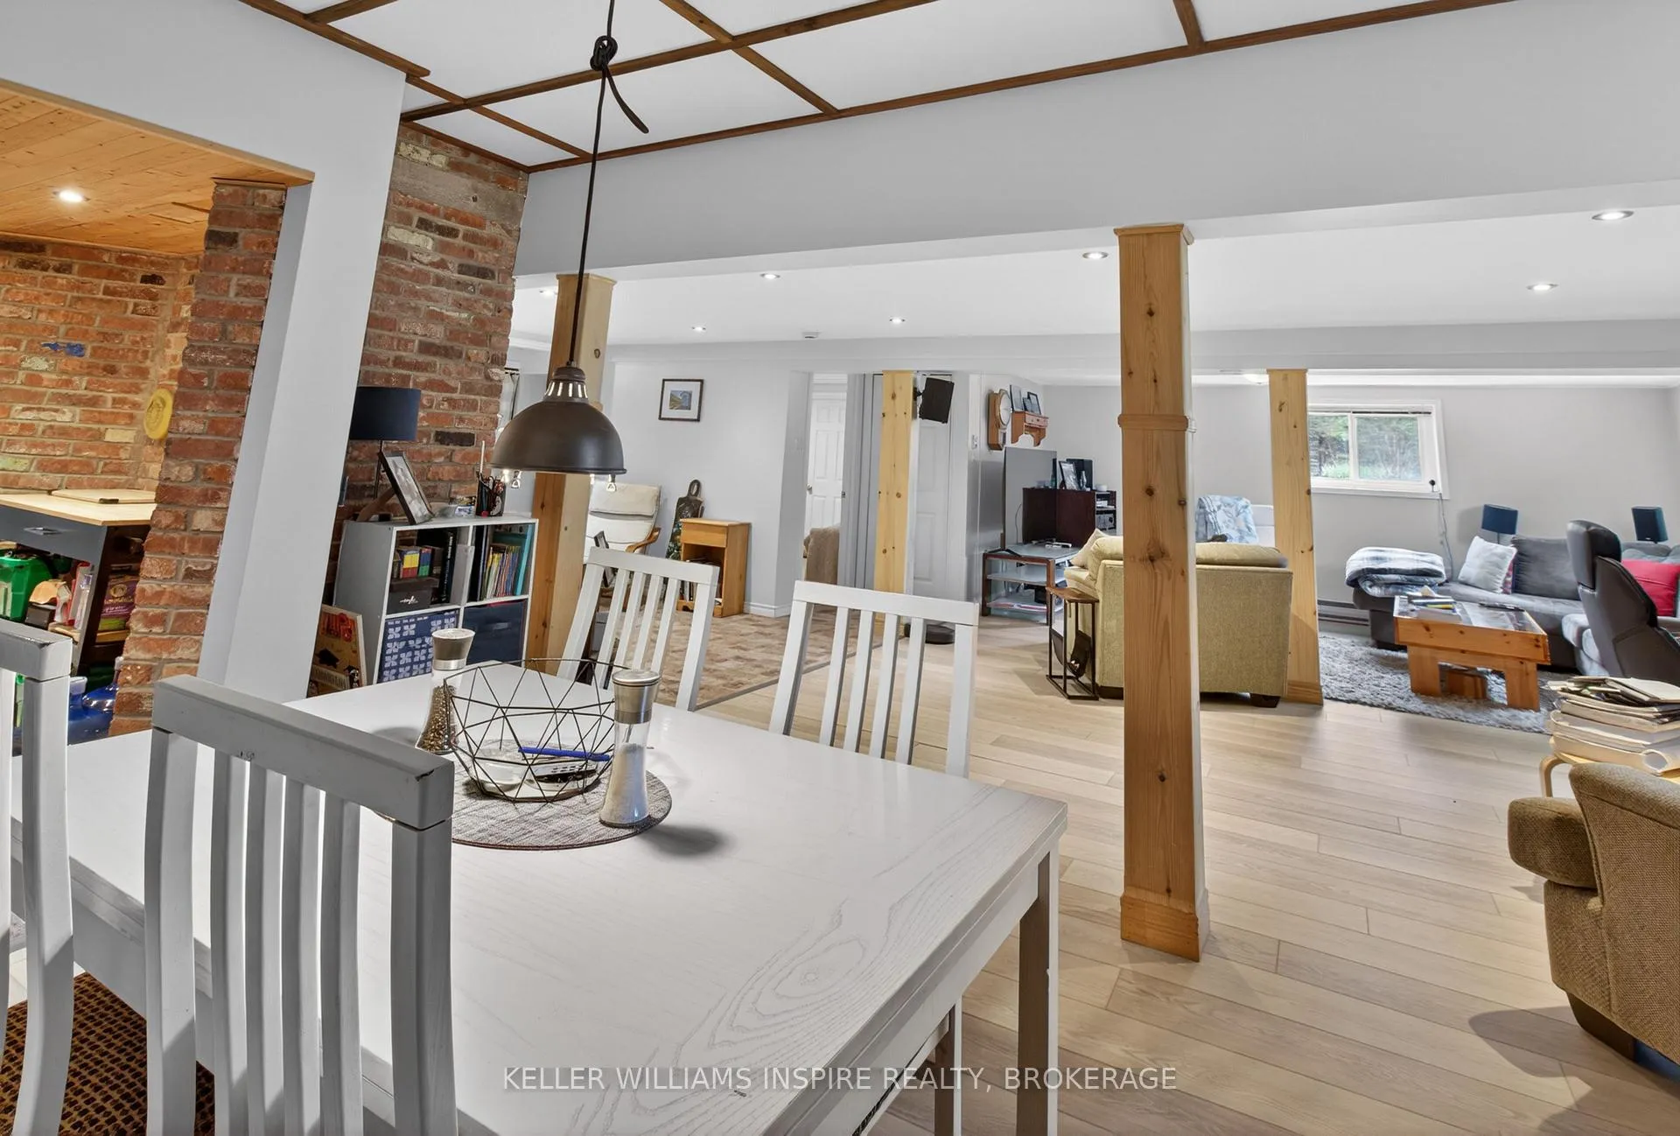
- Self-contained in-law suite for guests.
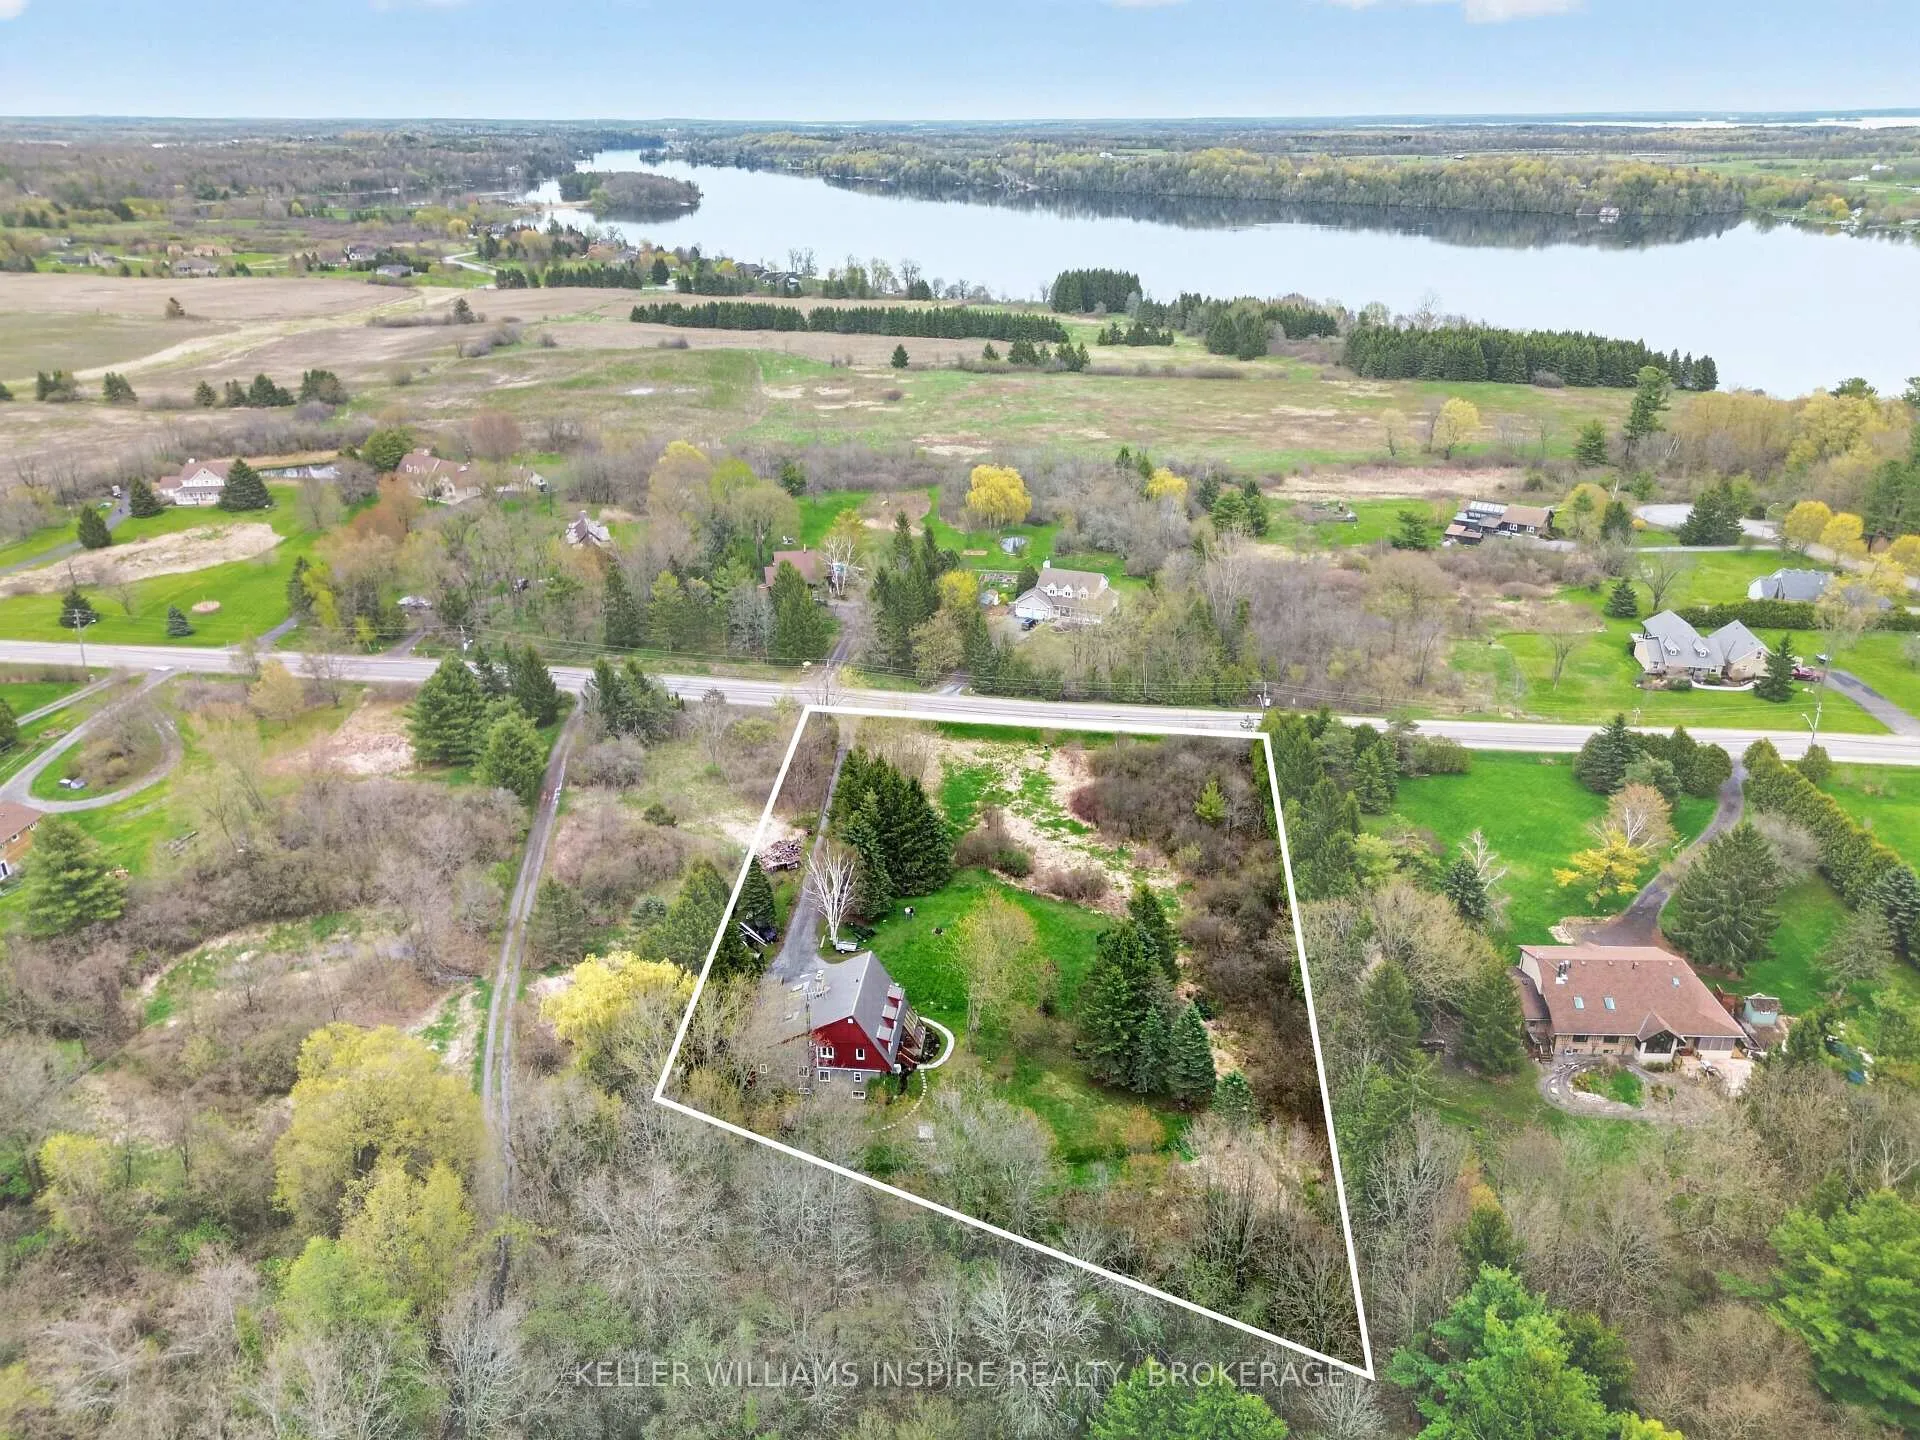
- Spacious 2.1-acre property.
- Cozy nooks and unexpected corners.
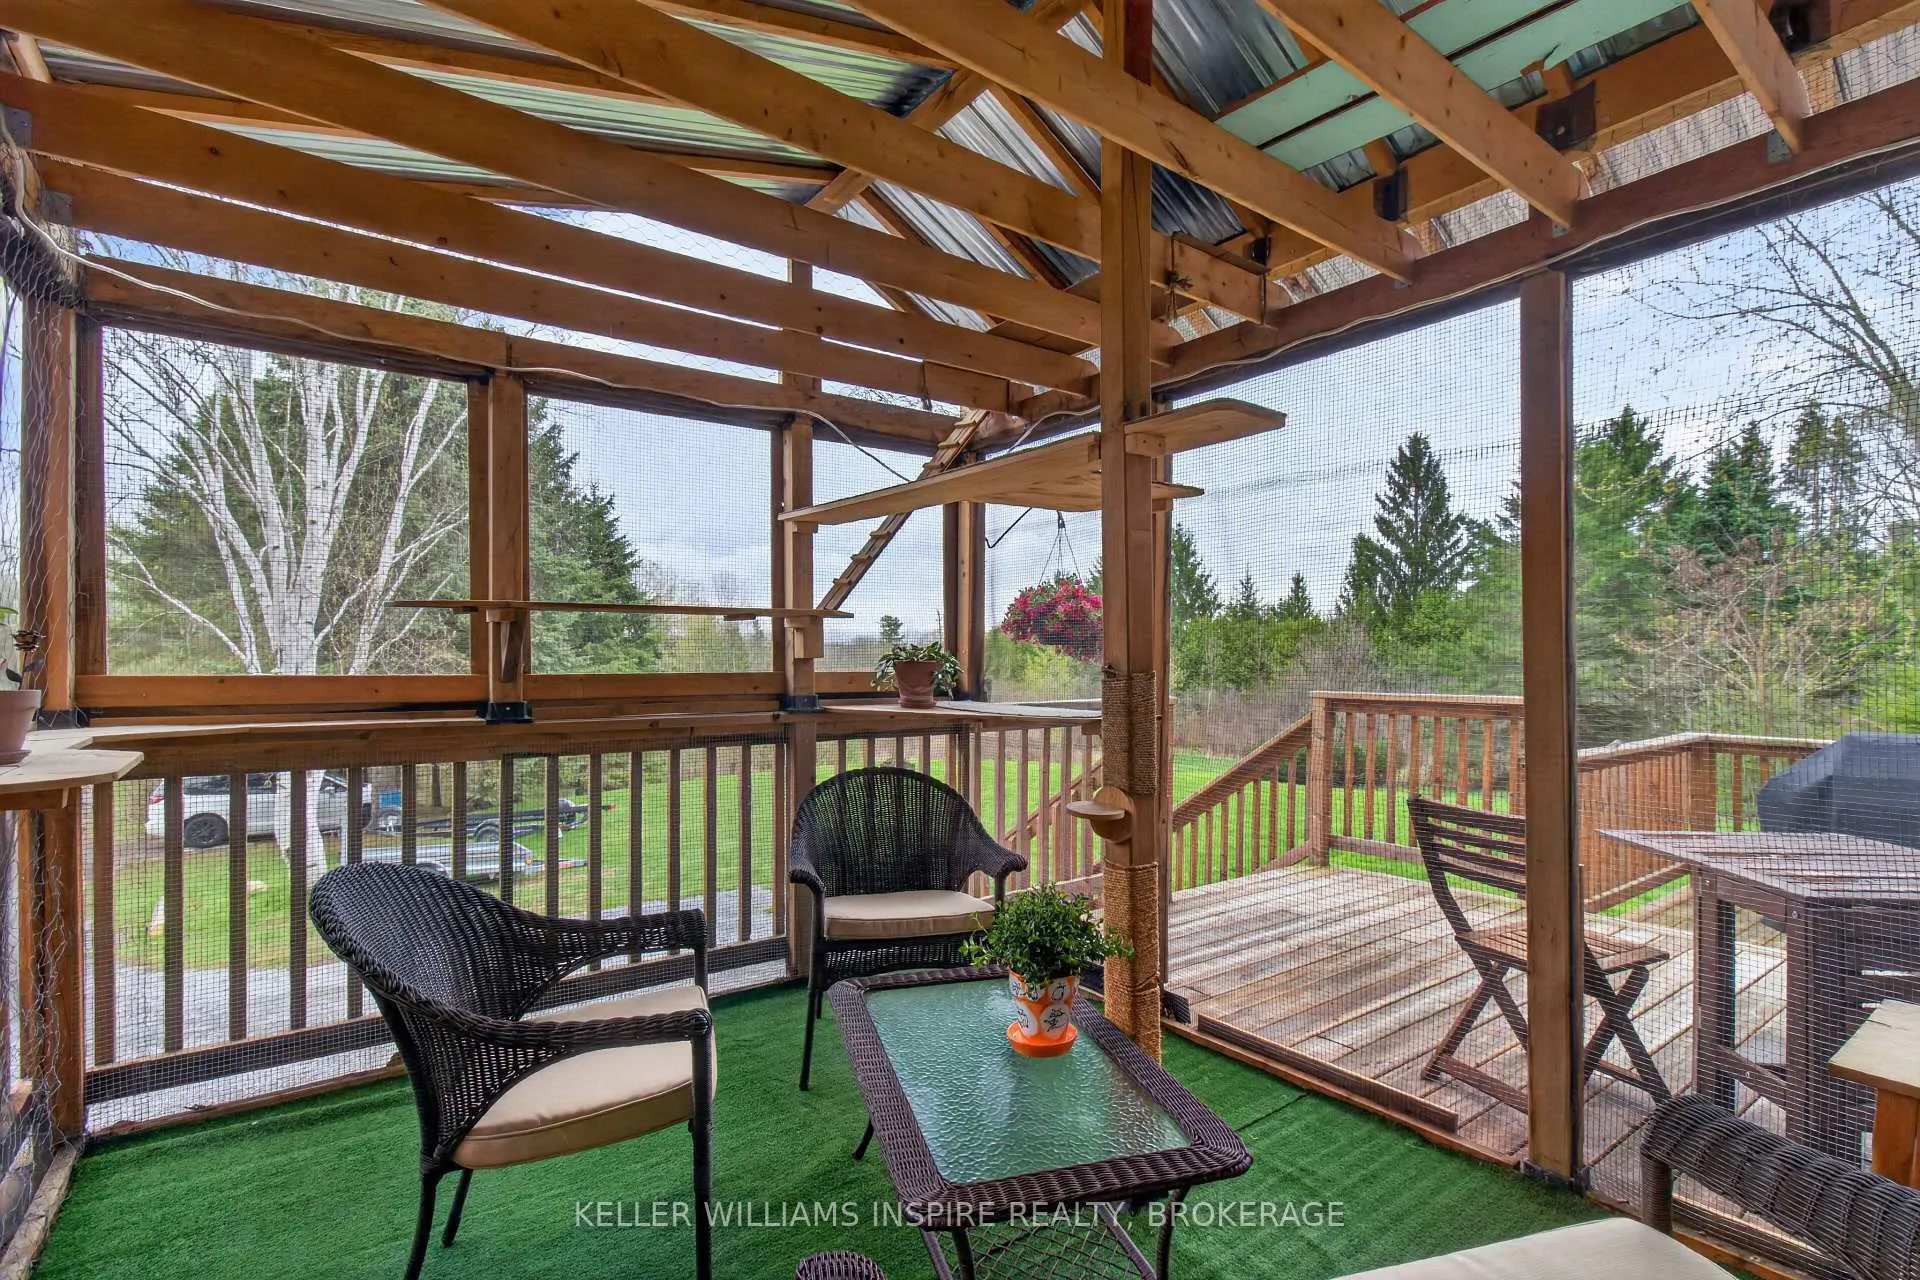
- Screened-in bonus space for relaxation.
- Sunroom perfect for morning coffee.
- Flexible layout for various lifestyles.
- Ideal private retreat from daily life.
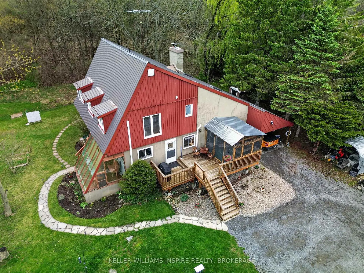
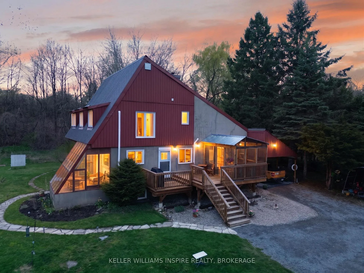
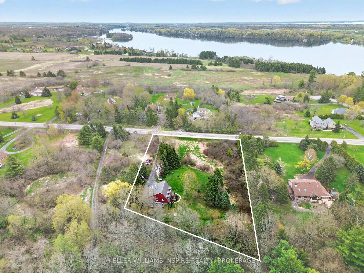
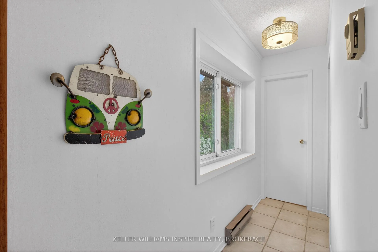
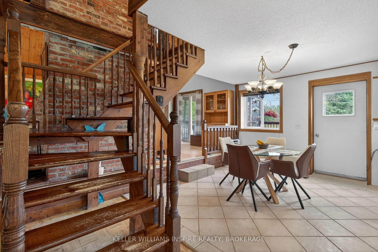
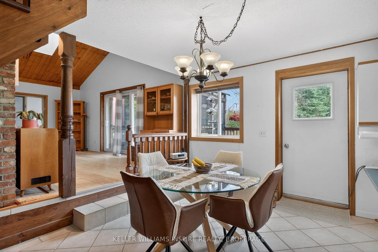
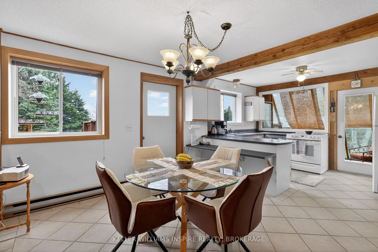
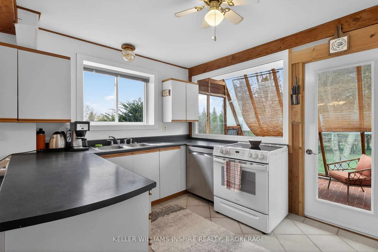
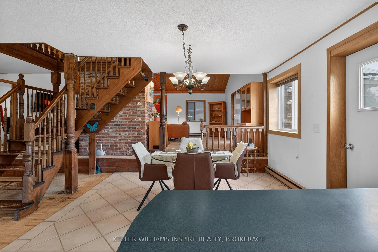
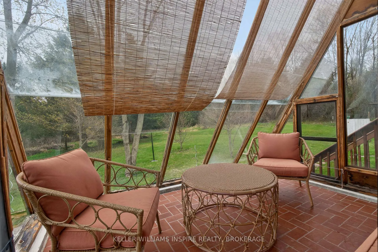
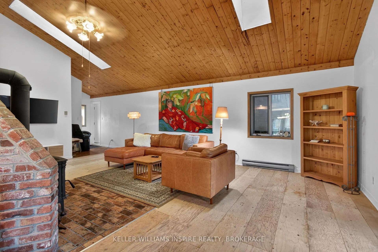
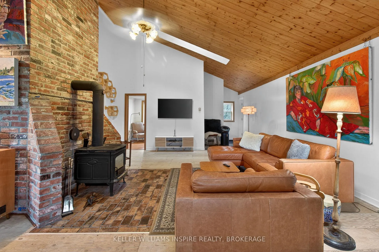
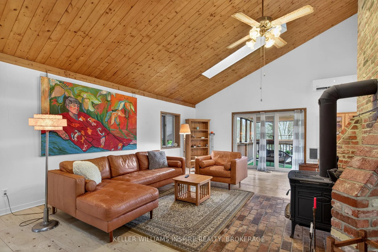
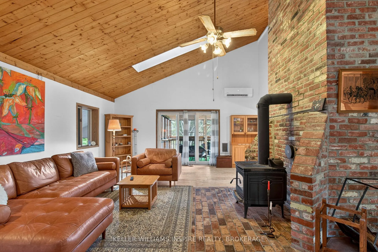
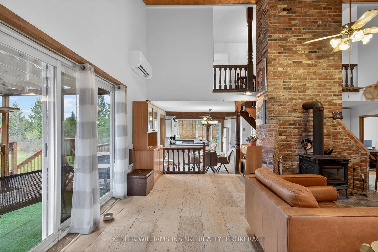
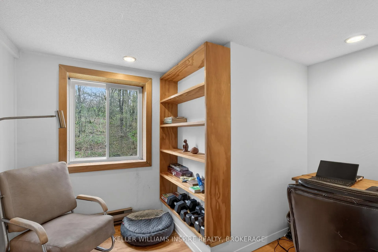
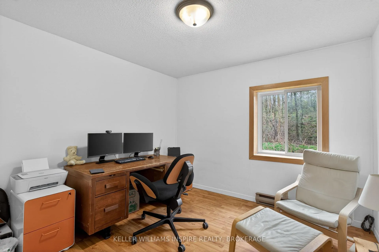
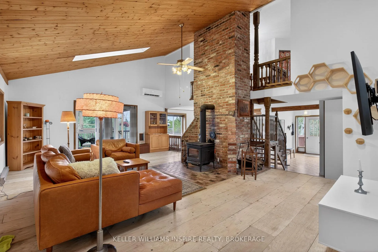
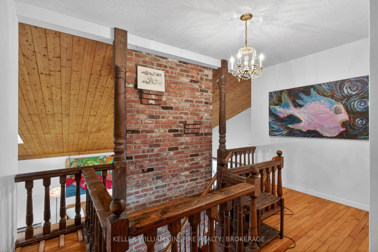
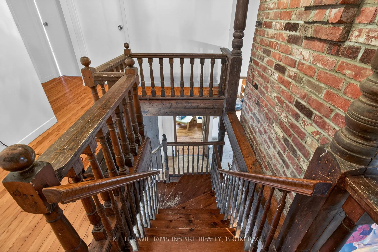
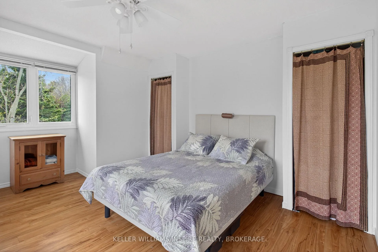
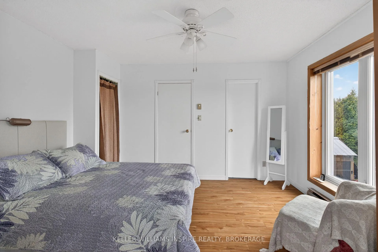
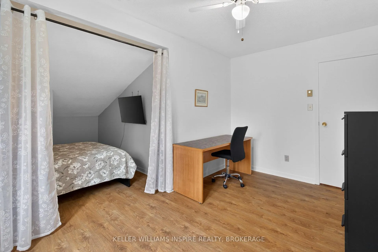
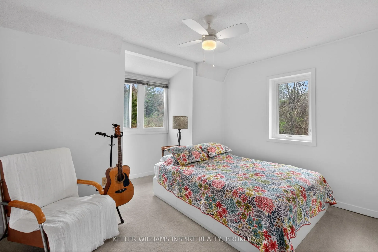
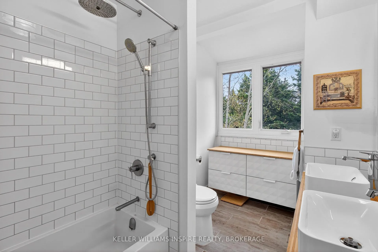
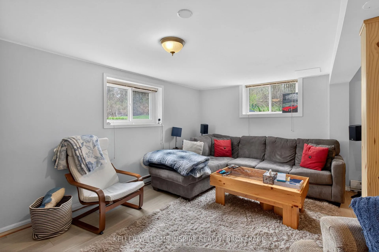
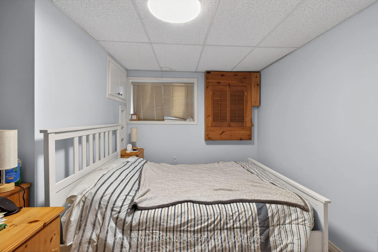
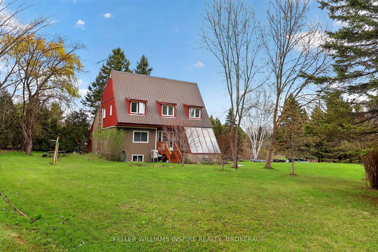
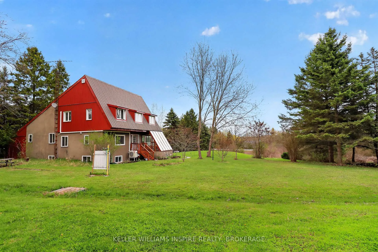
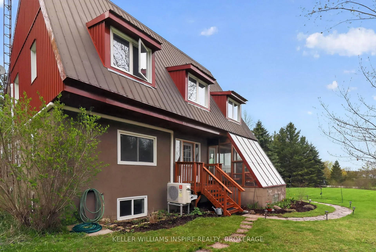
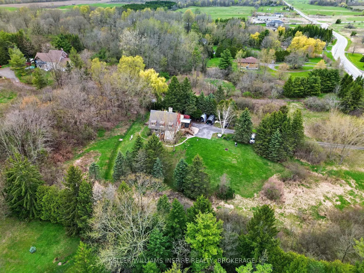
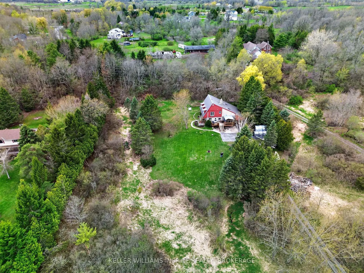
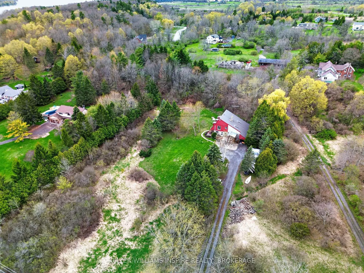
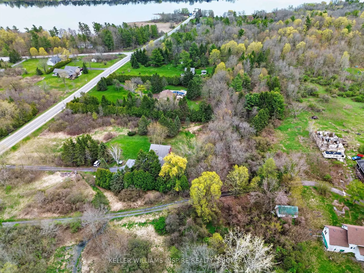
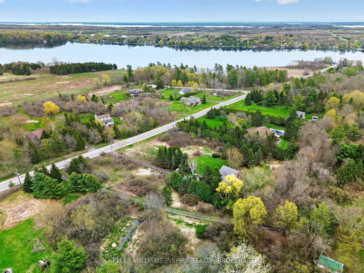
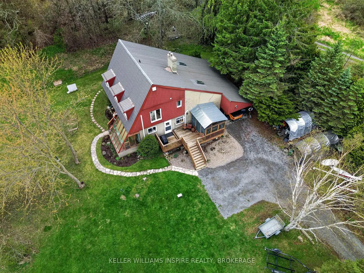
Tucked away on a peaceful stretch, 26 Howe Island Ferry Road is a home unlike any other-full of charm, character, and the kind of unique spaces that tell a story all their own. Step inside and you'll discover a layout that invites exploration, with cozy nooks and unexpected corners reminiscent of a time when homes were designed with personality and purpose. Each room offers a new perspective, creating a sense of warmth and intrigue that simply can't be replicated in today's more traditional designs. Whether you're a growing or extended family seeking room to spread out, or a couple longing for a private retreat away from the pace of everyday life, this home offers the flexibility to make it your own. Thoughtfully designed for both connection and privacy, the self-contained in-law suite with its own separate entrance provides an ideal space for aging parents or guests-close enough for comfort, yet independent enough for everyone to enjoy their own rhythm. Beyond the walls of the home, nature takes centre stage. Set on approximately 2.1 acres, the property offers space to breathe, to wander, and to simply be. Spend your mornings in the sunroom with a coffee in hand, afternoons in the screened-in bonus space watching birds flit by, and evenings gathered with loved ones under open skies. This is more than a home-it's an experience. A place where life slows down, where memories are made in quiet corners and shared spaces alike, and where every inch invites you to settle in and stay awhile. 26 Howe Island Ferry Road truly must be seen to be appreciated... step inside and be prepared to fall in love.
Key Facts & Features
Property Costs
- Annual Property Tax Amount
- $5,303
- Land Transfer Tax Fee
- $12,975
- Basement Type
- Separate Entrance, Apartment, Finished
Interior Features
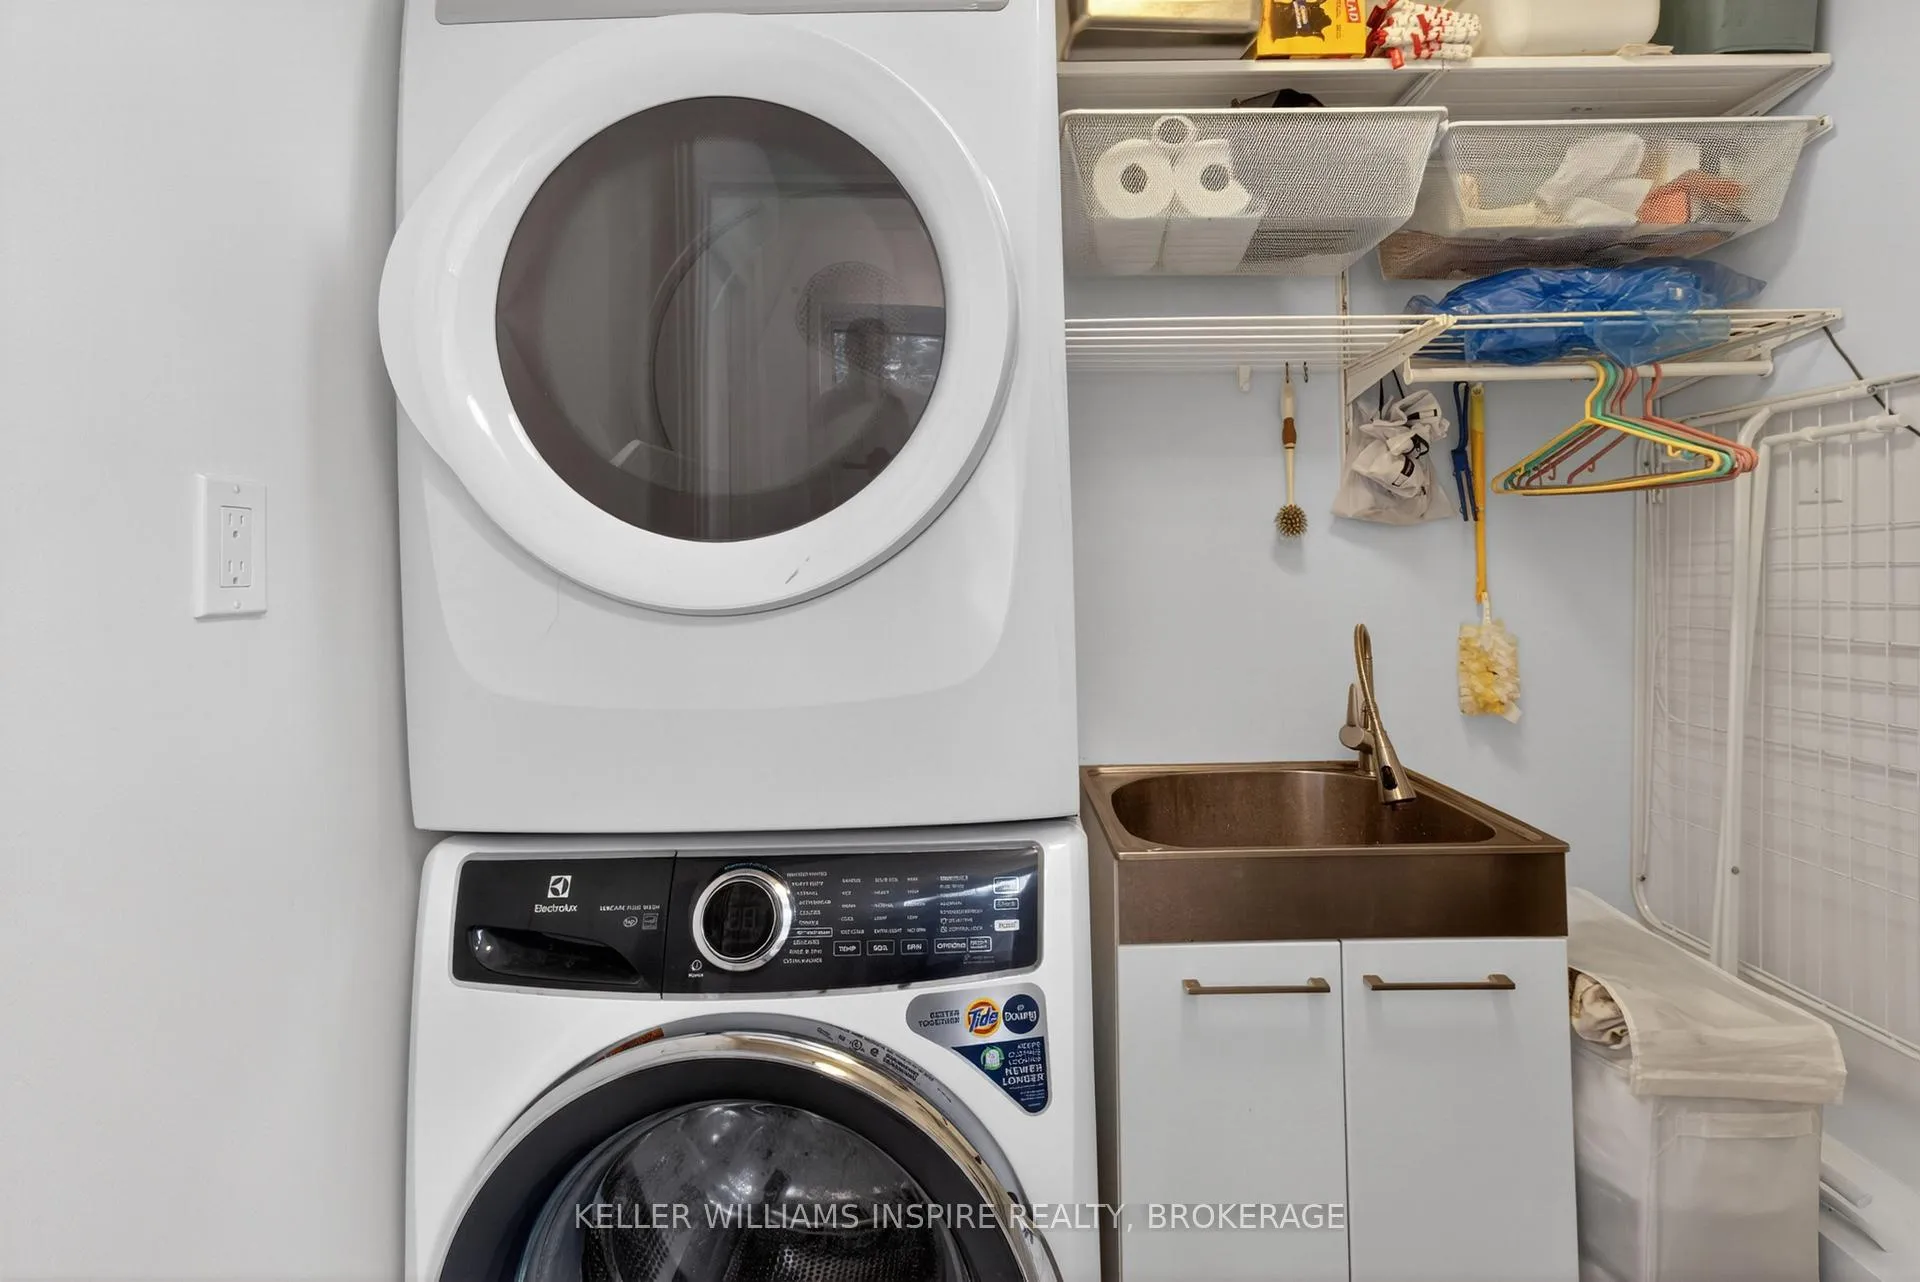
- Laundry Level
- Main Level
- Interior Extras
- In-Law Suite, Accessory Apartment, Carpet Free
- View
- Garden, Trees/Woods, Skyline
- Fireplace/Stove
- Yes
- Fireplace Features
- Living Room, Wood Stove, Pellet Stove
- Elevator
- No
Exterior Features
- Exterior Extras
- Privacy
- Pool
- None
Building
- Building Type
- Detached
- Building Style
- 1 1/2 Storey
Construction
- Exterior Finish
- Aluminum Siding, Concrete
- Roof
- Metal
- Foundation Details
- Concrete
- Special Designation
- Unknown
Lot
- Lot Front
- 229.66 ft
- Lot Depth
- 341.90 ft
Inclusions
- Inclusions
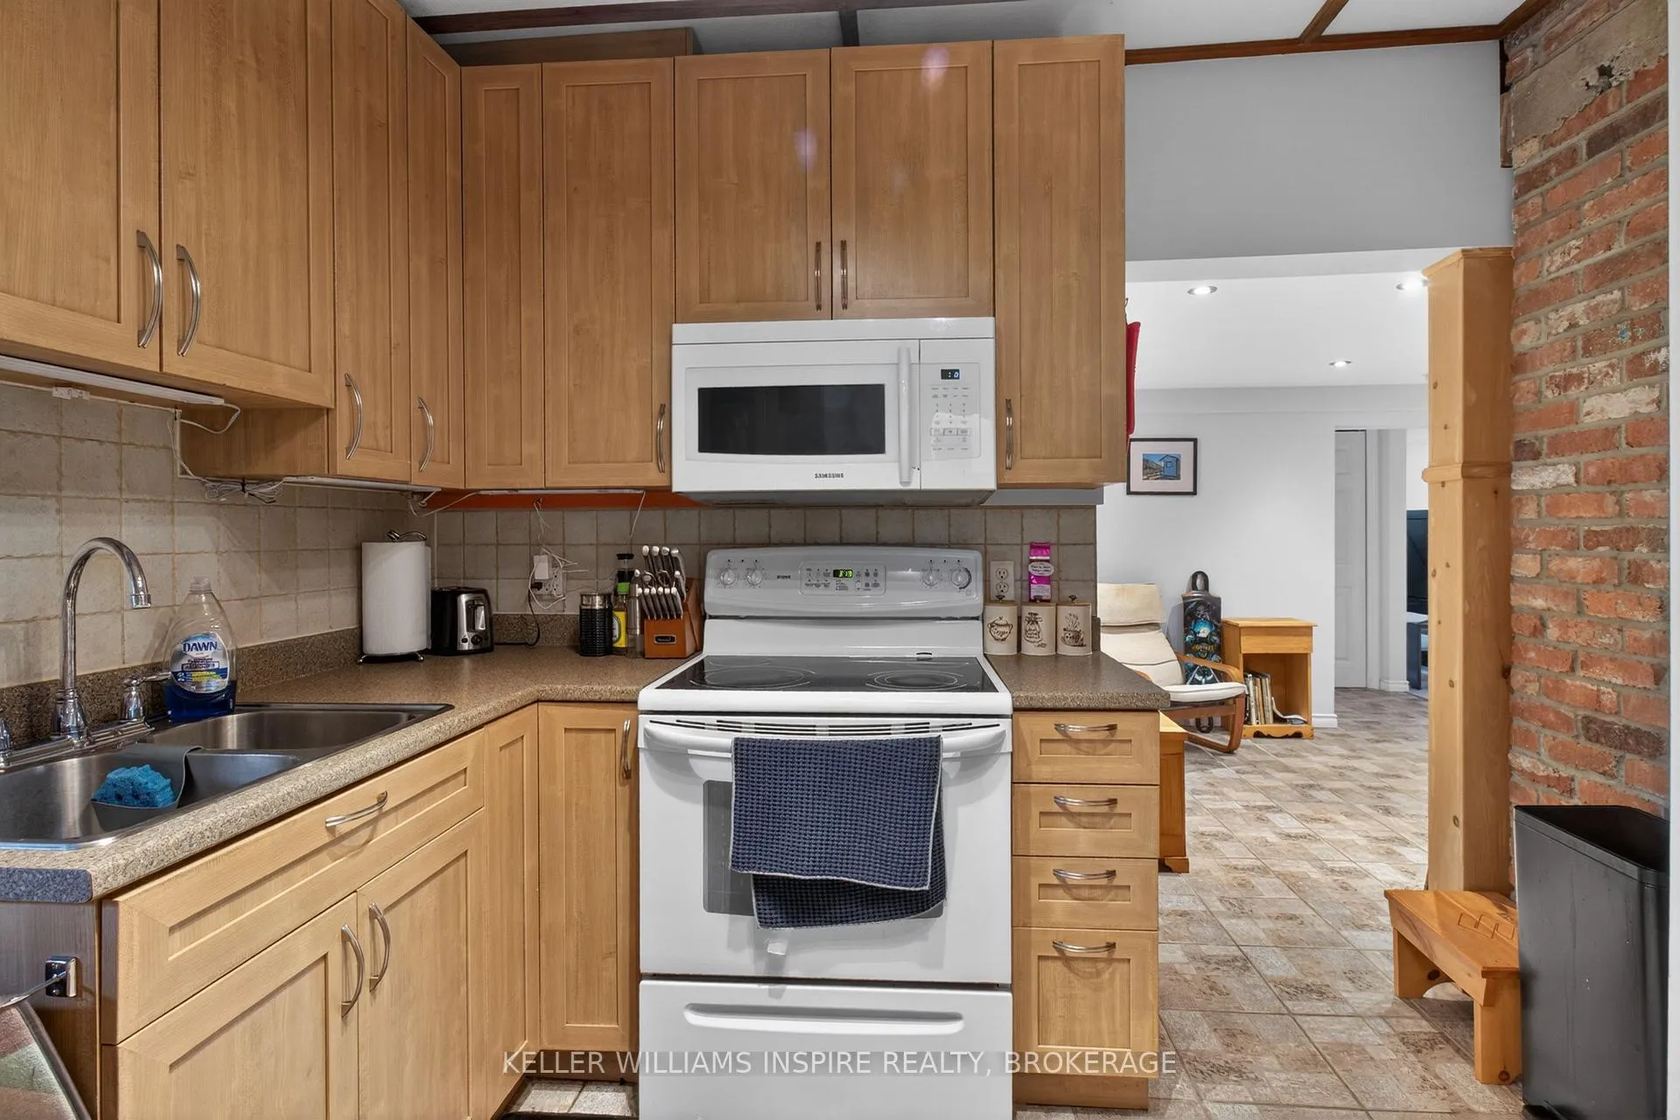
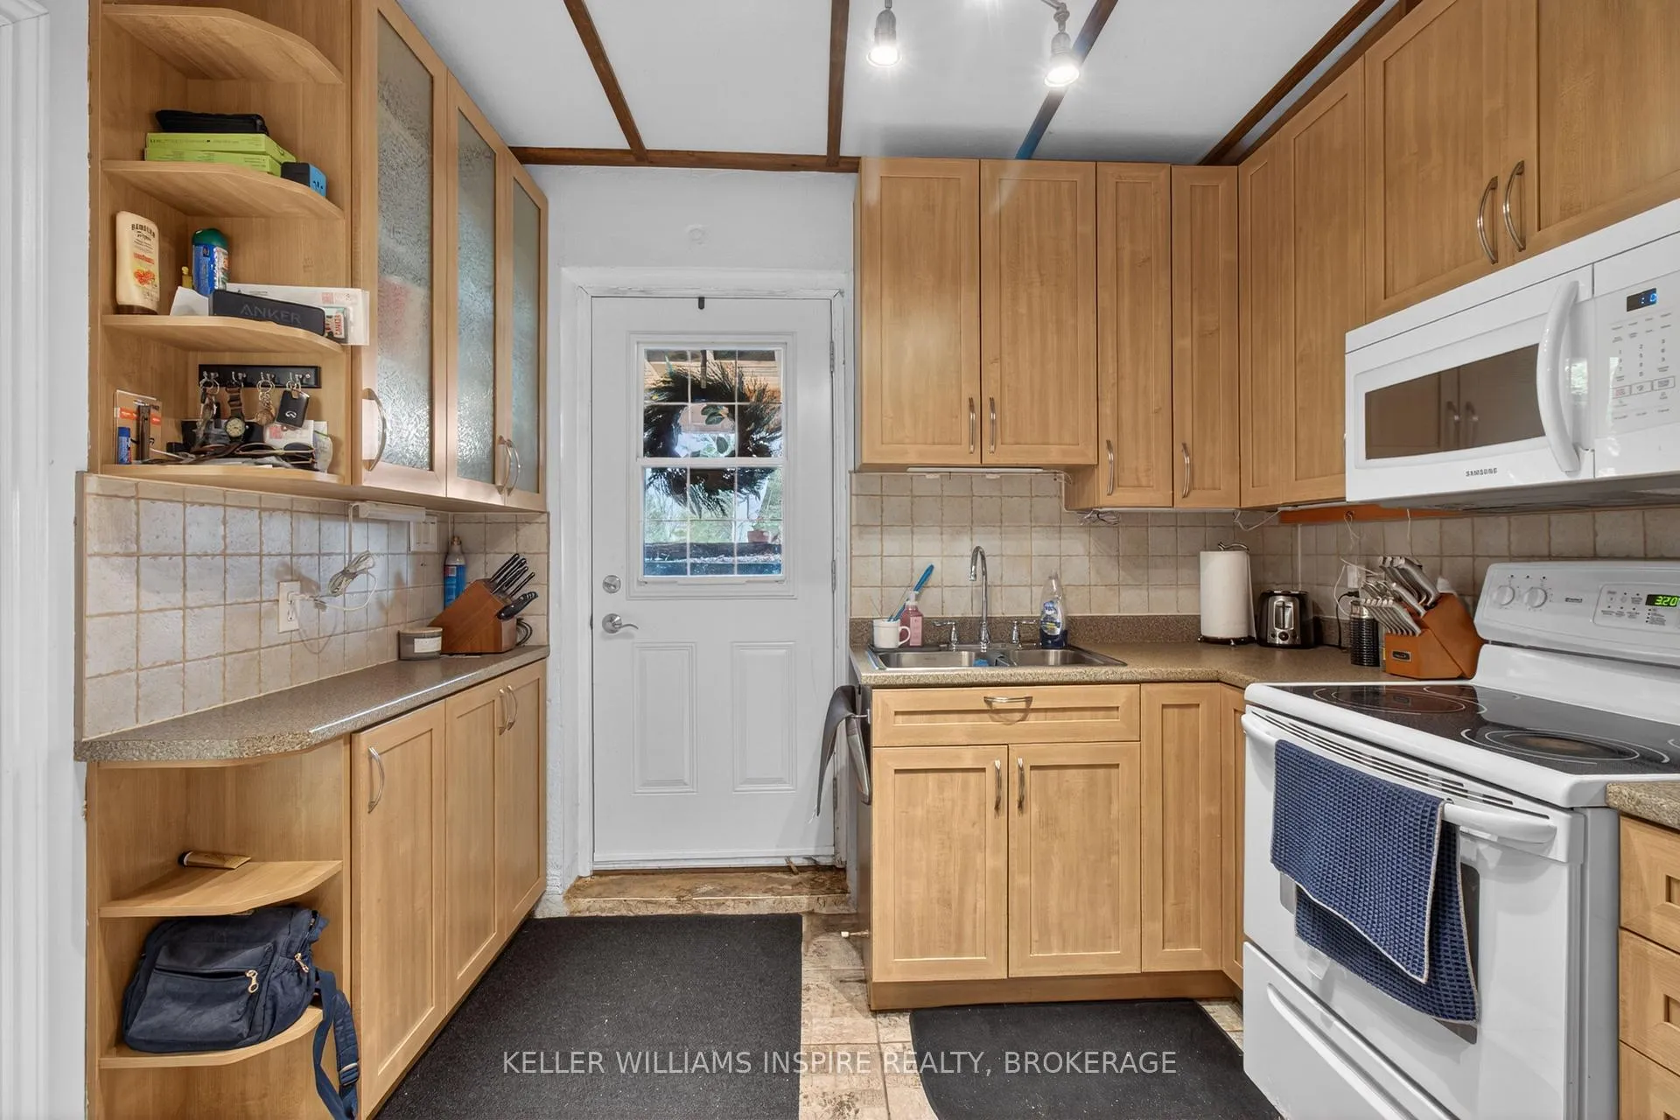
- Fridge, Stove, Dishwasher in main home, Fridge, Stove in In-Law Suite
Parking & Garages
- Garage Type
- Carport
- Garage Spaces
- 1
- Parking Spaces
- 4
- Total Garage And Parking Spaces
- 5
Heating & Cooling
- Heat Source
- Electric
- Heat Type
- Baseboard
- Air Conditioning
- Wall Unit(s)
- Water
- Well
- Sewers
- Septic
- Bedrooms
- 4 + 1
- Washrooms
- 4
- Kitchens
- 2
Washrooms
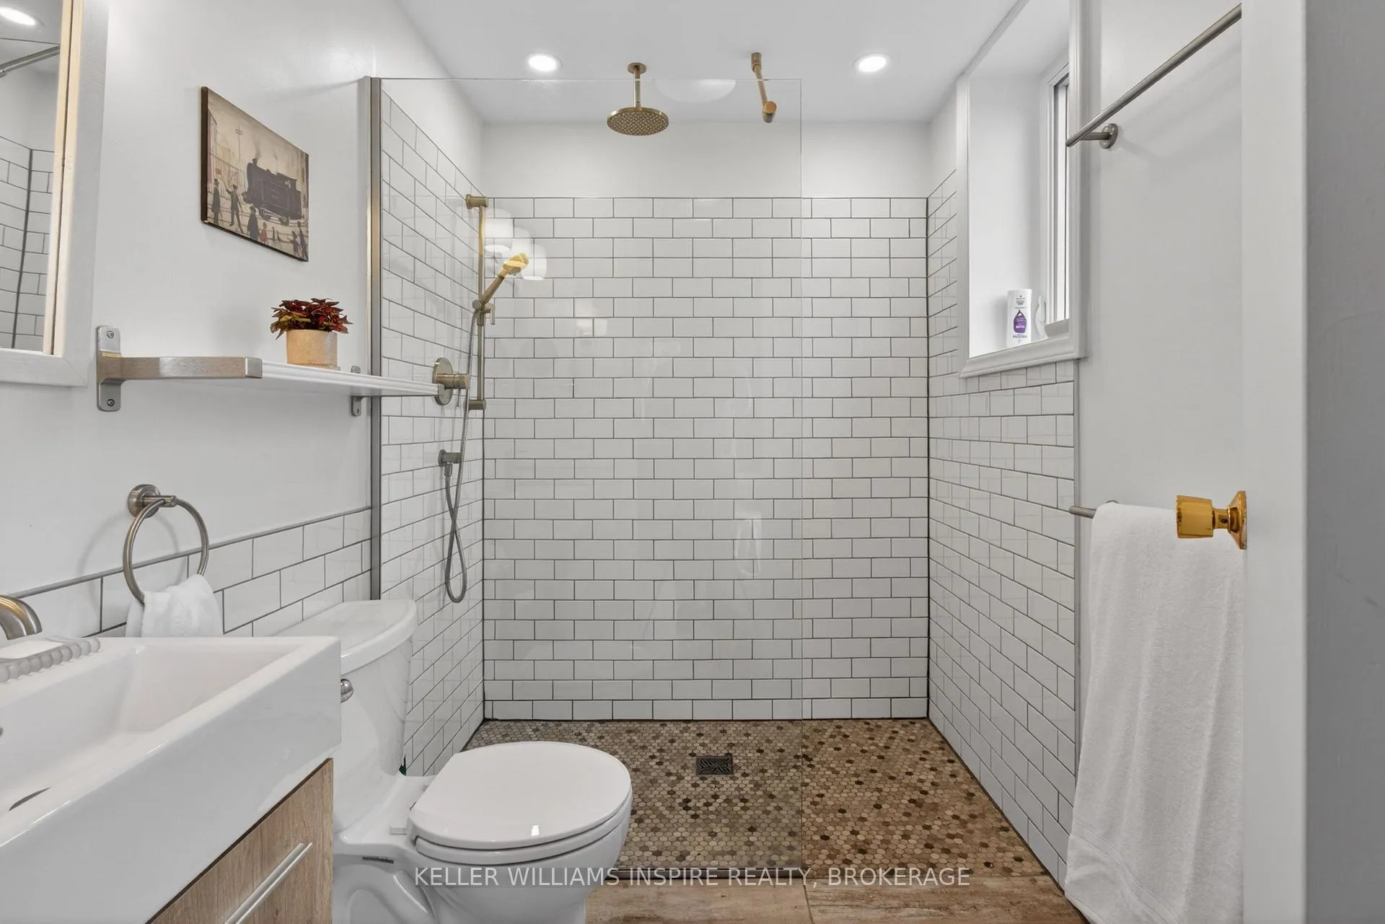
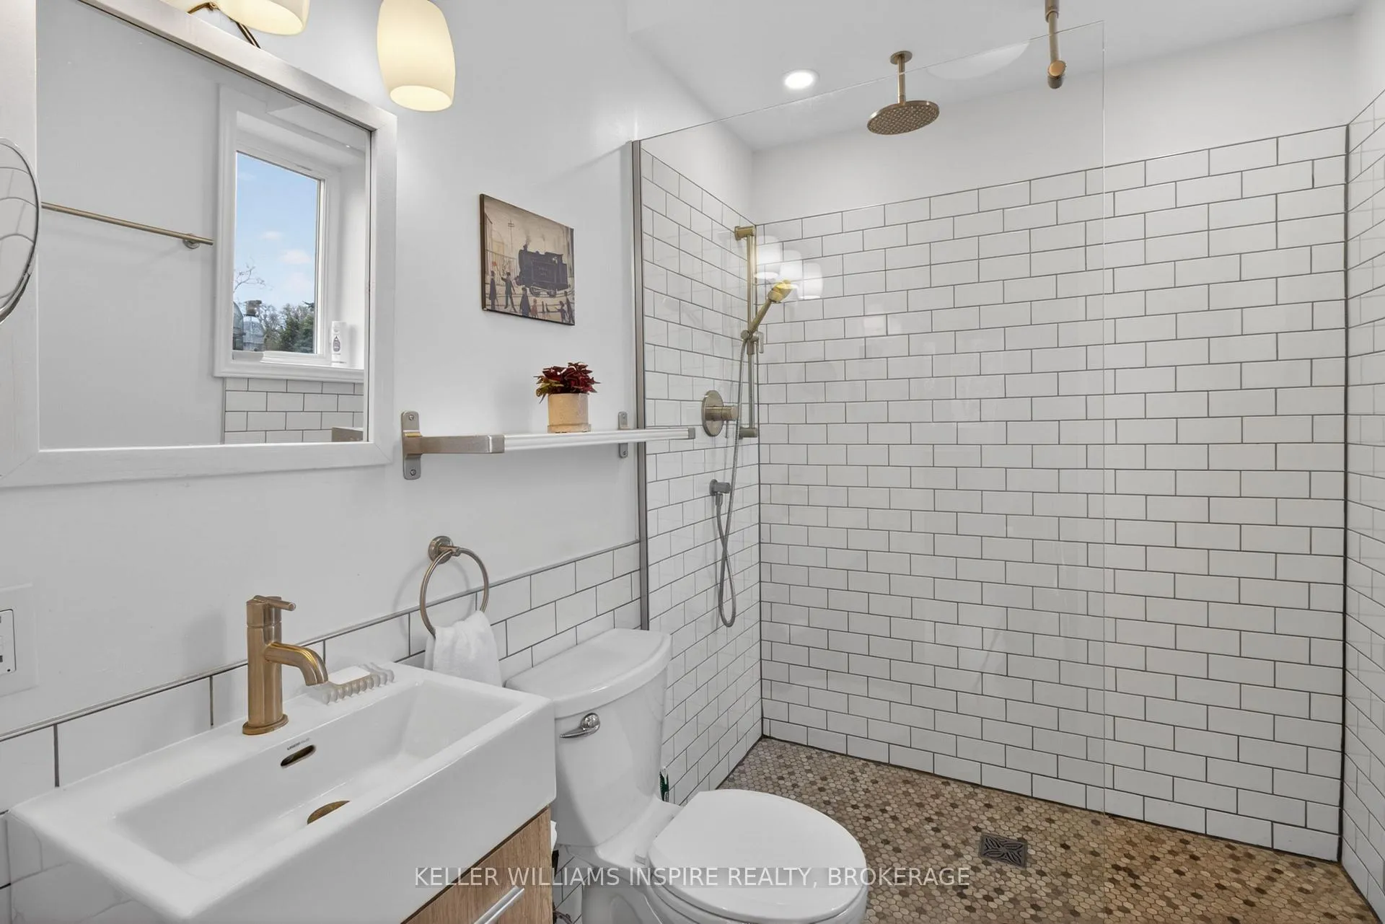
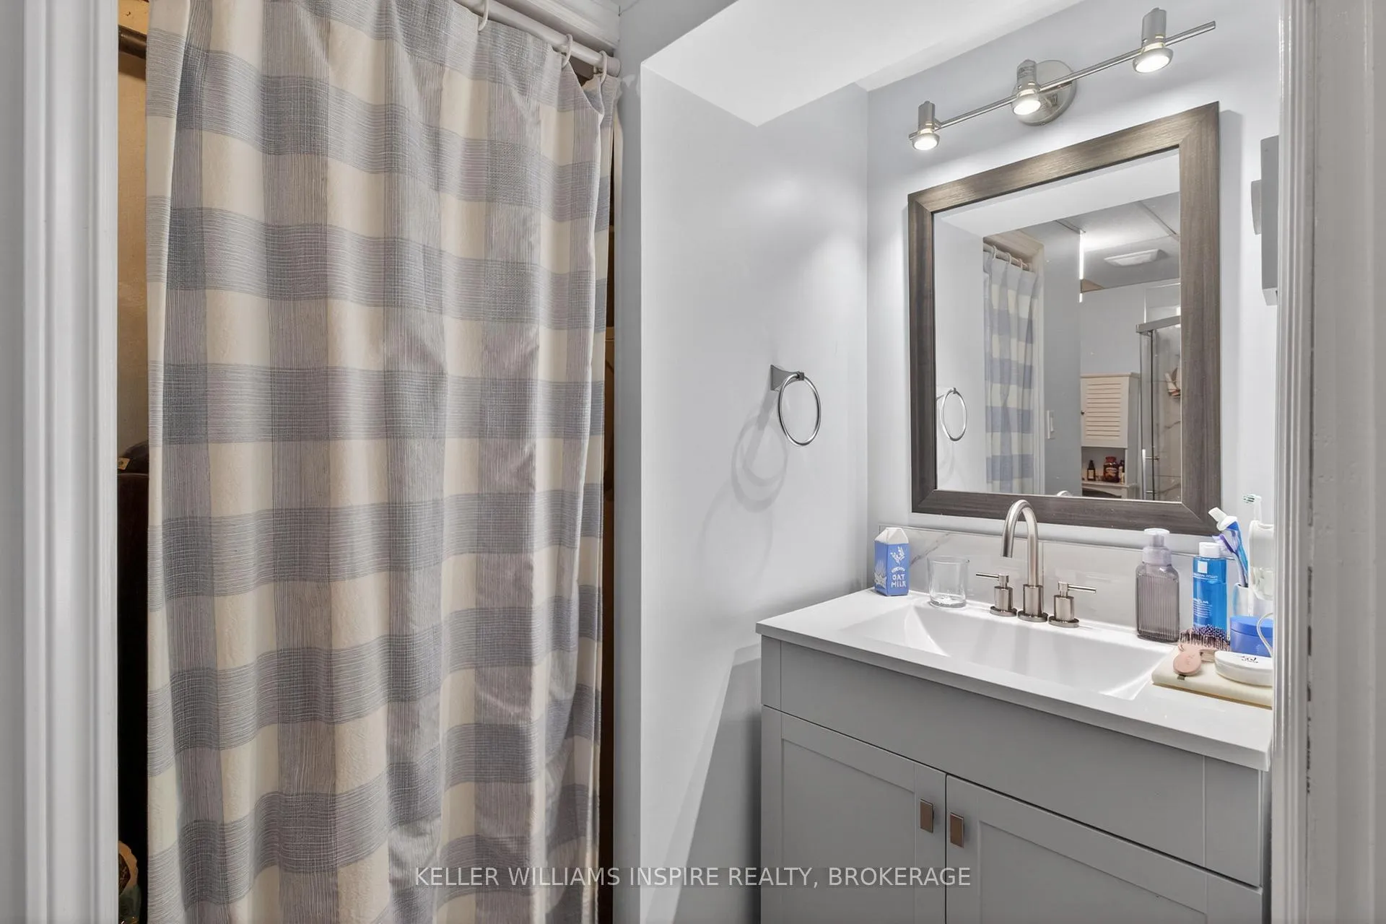
- 3-piece, Second
- 4-piece, Second
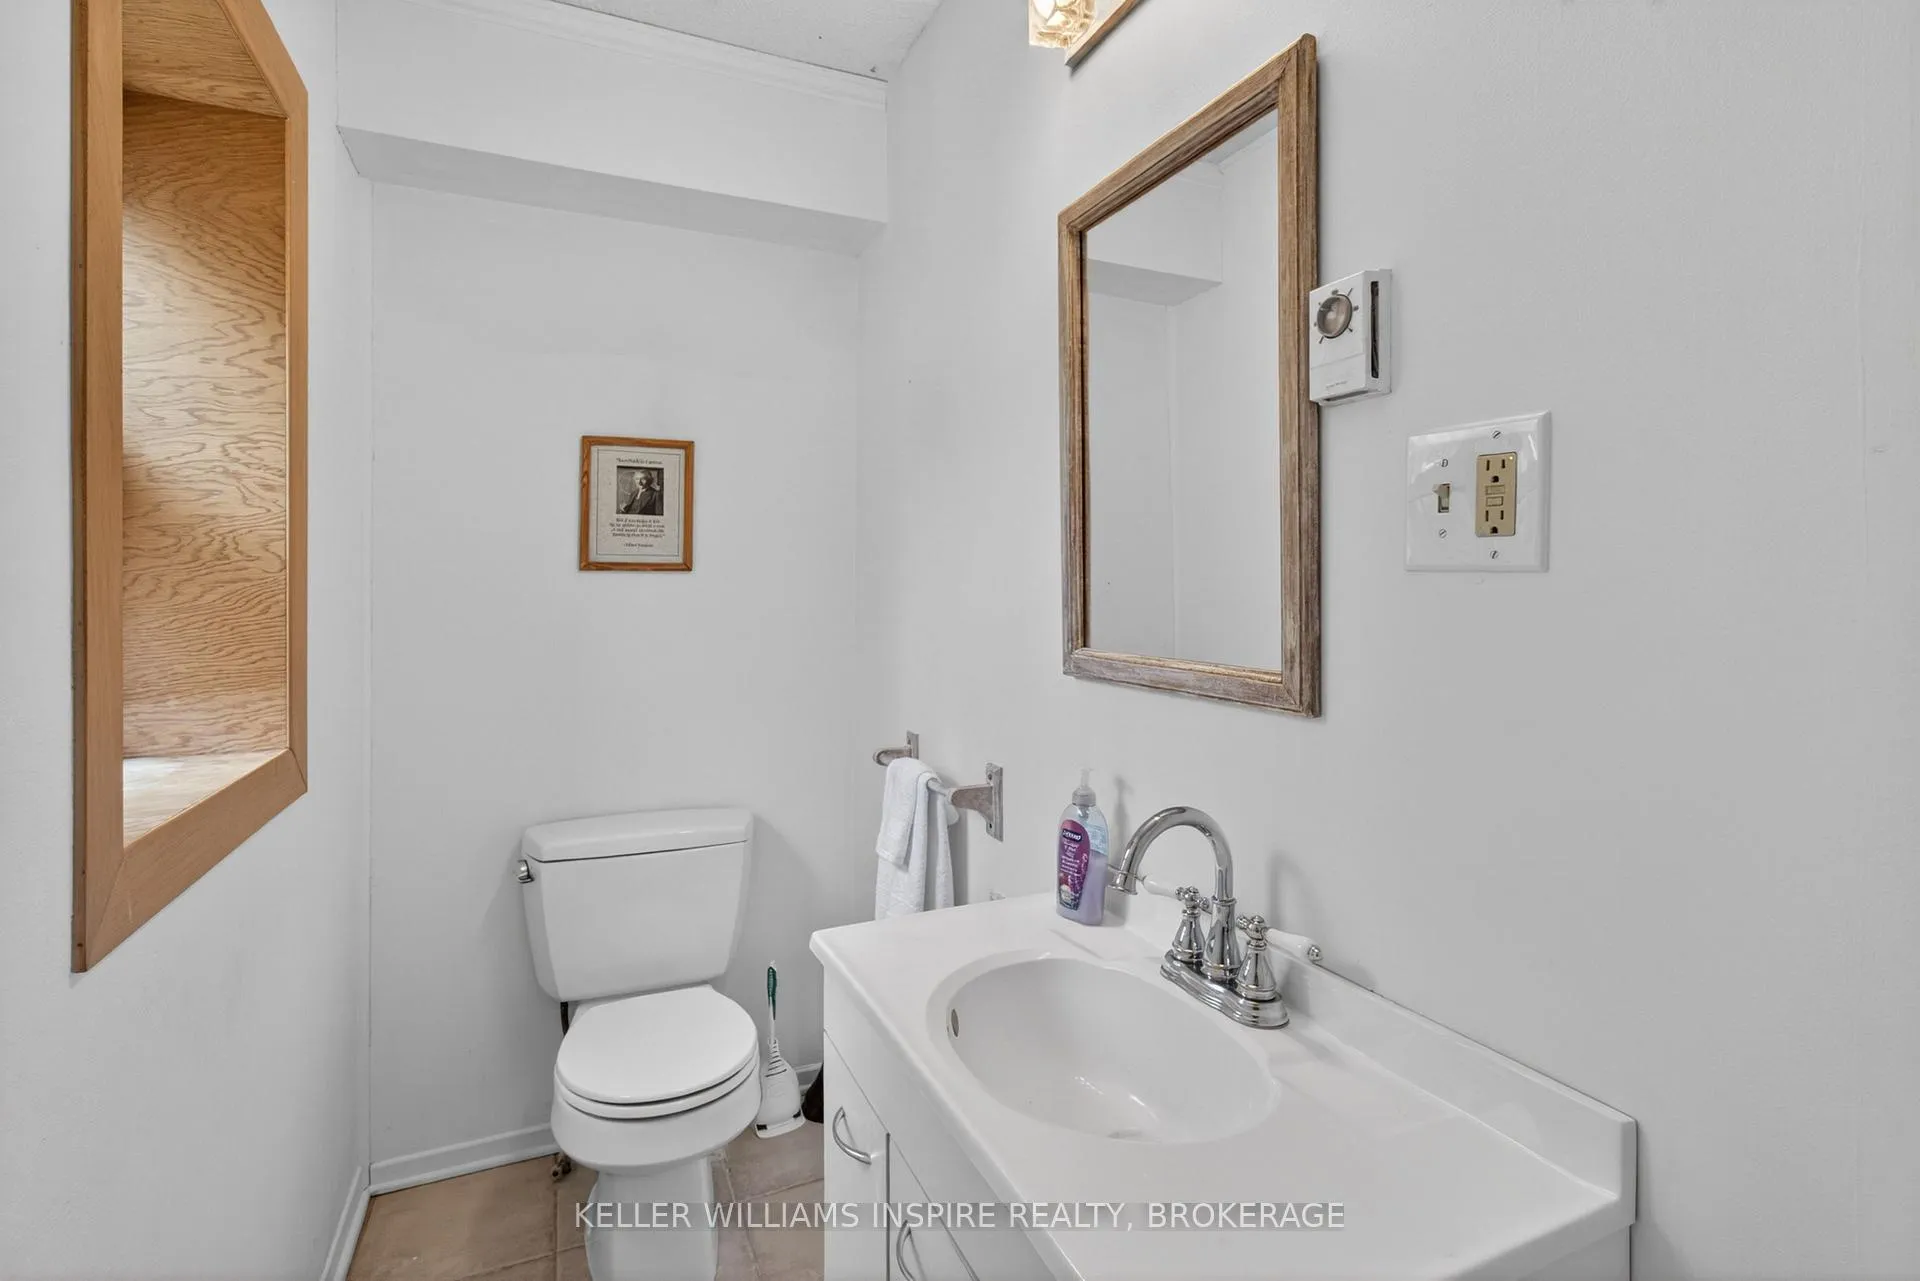
- 2-piece, Main
- 3-piece, Basement
- Municipality
- Kingston
- Neighbourhood
- Kingston East (incl CFB Kingston)
- Main cross streets
- Hwy 2
- Directions
- Hwy 2 to Howe Island Ferry Rd
- MLS® number
- X13100626
- Data source
- Toronto Regional Real Estate Board
- Status change
- 2026-05-29
- Listed on
- 2026-05-07
- Days on market
- 22 days
- Possession date
- 2026-07-15
- Possession type
- 30-59 days
- Co-op commission
- 2.0
- Seller
- Listed by
- KELLER WILLIAMS INSPIRE REALTY, BROKERAGE
Home Market Value
Current home valuation for 26 Howe Island Ferry Road, Kingston, Kingston East (incl CFB Kingston), Kingston, ON. Listed for $825,000
HOMEH Estimate
$822,477
Estimated Sales Range
$575,734 - $1,069,220
HOMEH Estimate for 26 Howe Island Ferry Road, Kingston, Kingston East (incl CFB Kingston)
Calculated with a real agent's CMA method — 45+ years of experience, codified. Not an AI guess.
For the owner
Is this your home? Track its value.
Get this home's HOMEH Estimate by email once a month, with how many homes are for sale around you.
Mortgage Payment Calculator
Compare up to 4 down payment scenarios
5% on first $500K + 10% on $325,000 over $500K
$57,500
| Scenario 1 | Scenario 2 | Scenario 3 | Scenario 4 | |
|---|---|---|---|---|
−Down payment | % $ | % $ | % $ | % $ |
+CMHC insurance | $30,690 | $23,018 | $19,635 | $0 |
=Total mortgage | $797,940 | $765,518 | $720,885 | $660,000 |
Amortization | ||||
Mortgage rate | % | % | % | % |
| Payment frequency | ||||
=Mortgage payment | $3,896monthly | $3,738monthly | $3,520monthly | $3,222monthly |
Land Transfer Tax
$12,975
$12,975
Around this home
No schools found nearby
Data provided by OpenStreetMap & Fraser Institute School Rankings
Ask HOMEH
New!Hi there!
👋Text or call (416) 301-9001
Recommended for you
Based on homes you've looked at.
No recommended properties found.
Nearby similar homes
No nearby properties found.
More real estate resources
Other homes nearby
Nearby neighbourhoods
- 11 - Kingston East (Incl CFB Kingston) homes for sale
- 13 - Kingston East (Incl Barret Crt) homes for sale
- 22 - East of Sir John A. Blvd homes for sale
- 23 - Rideau homes for sale
- Central City East homes for sale
- 44 - City North of 401 homes for sale
- East of Sir John A. Blvd homes for sale
- 14 - Central City East homes for sale
No nearby listings available.