
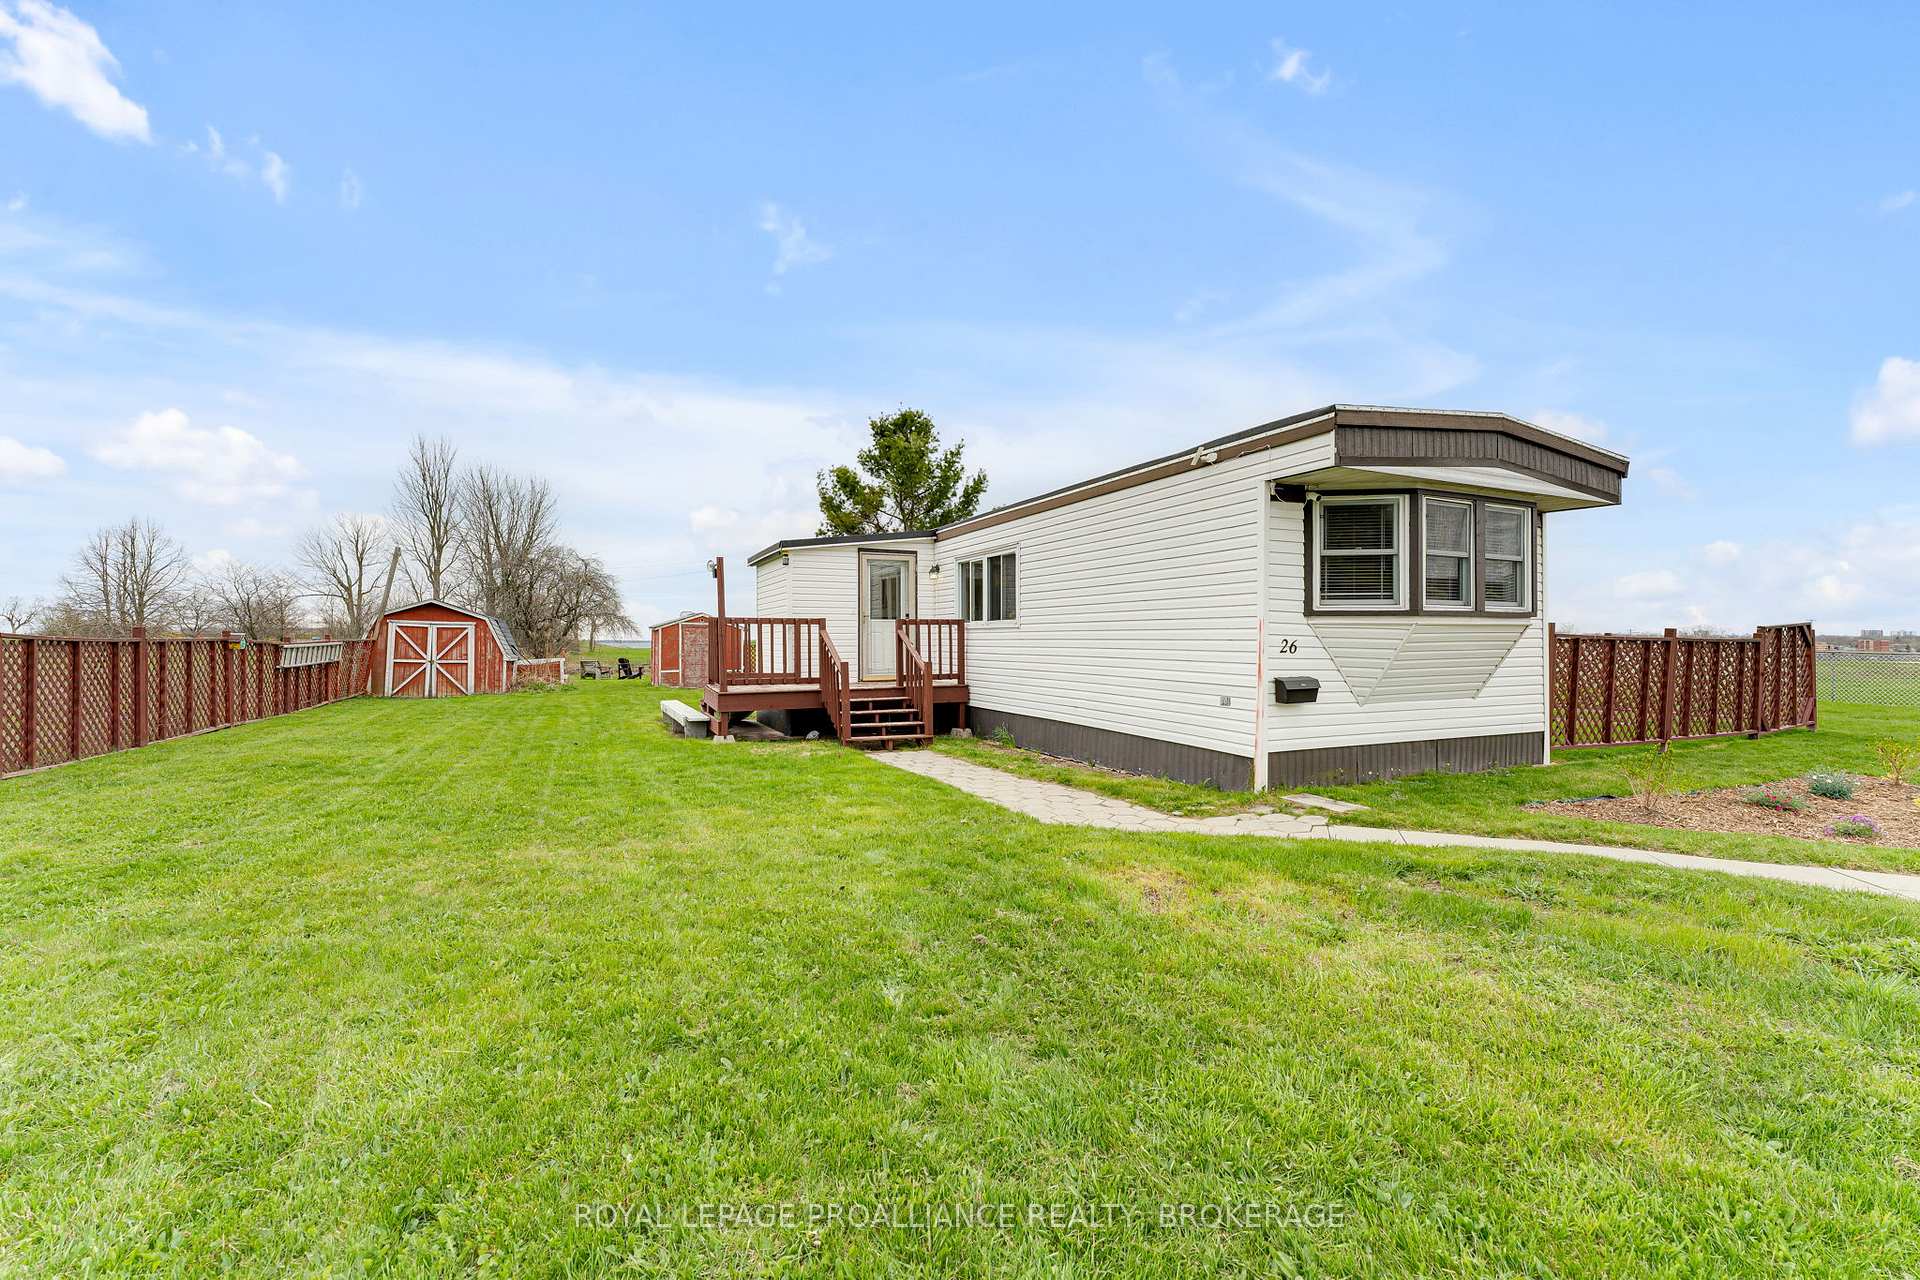
26 Kapyong Crescent
Kingston (Kingston East, Incl CFB Kingston), ON K7K 5T5
- 3Bedrooms
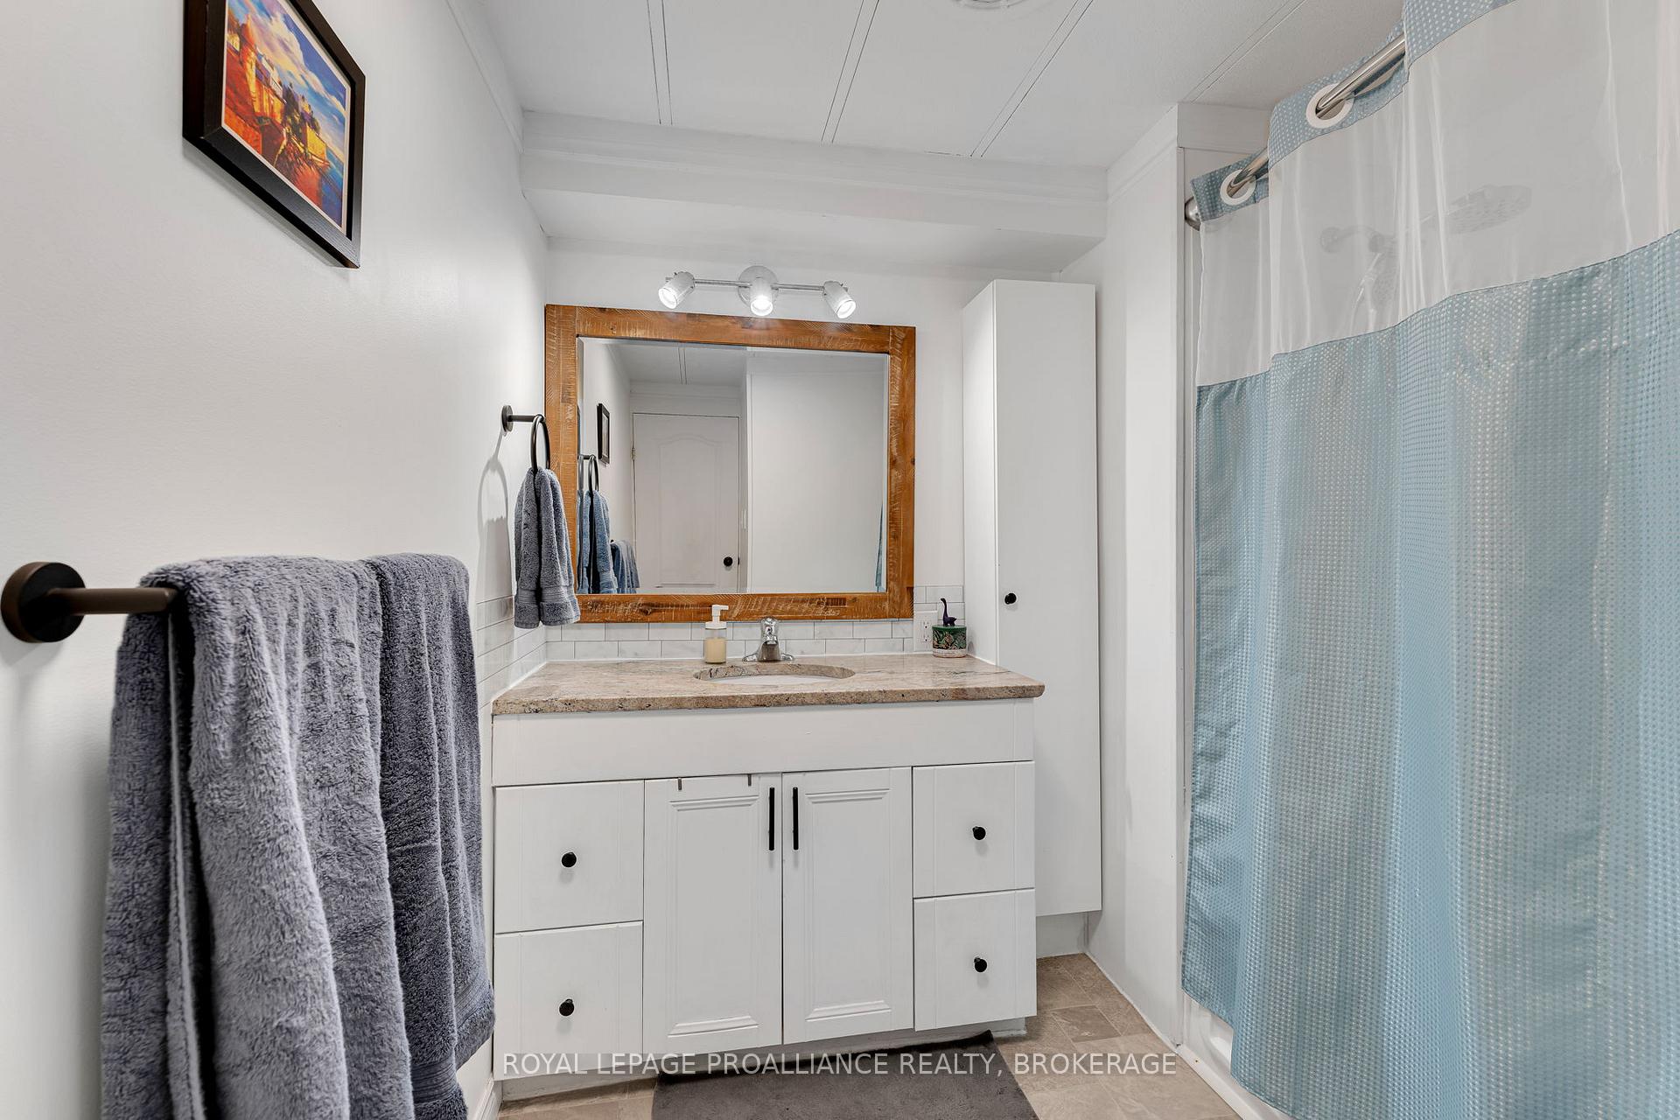
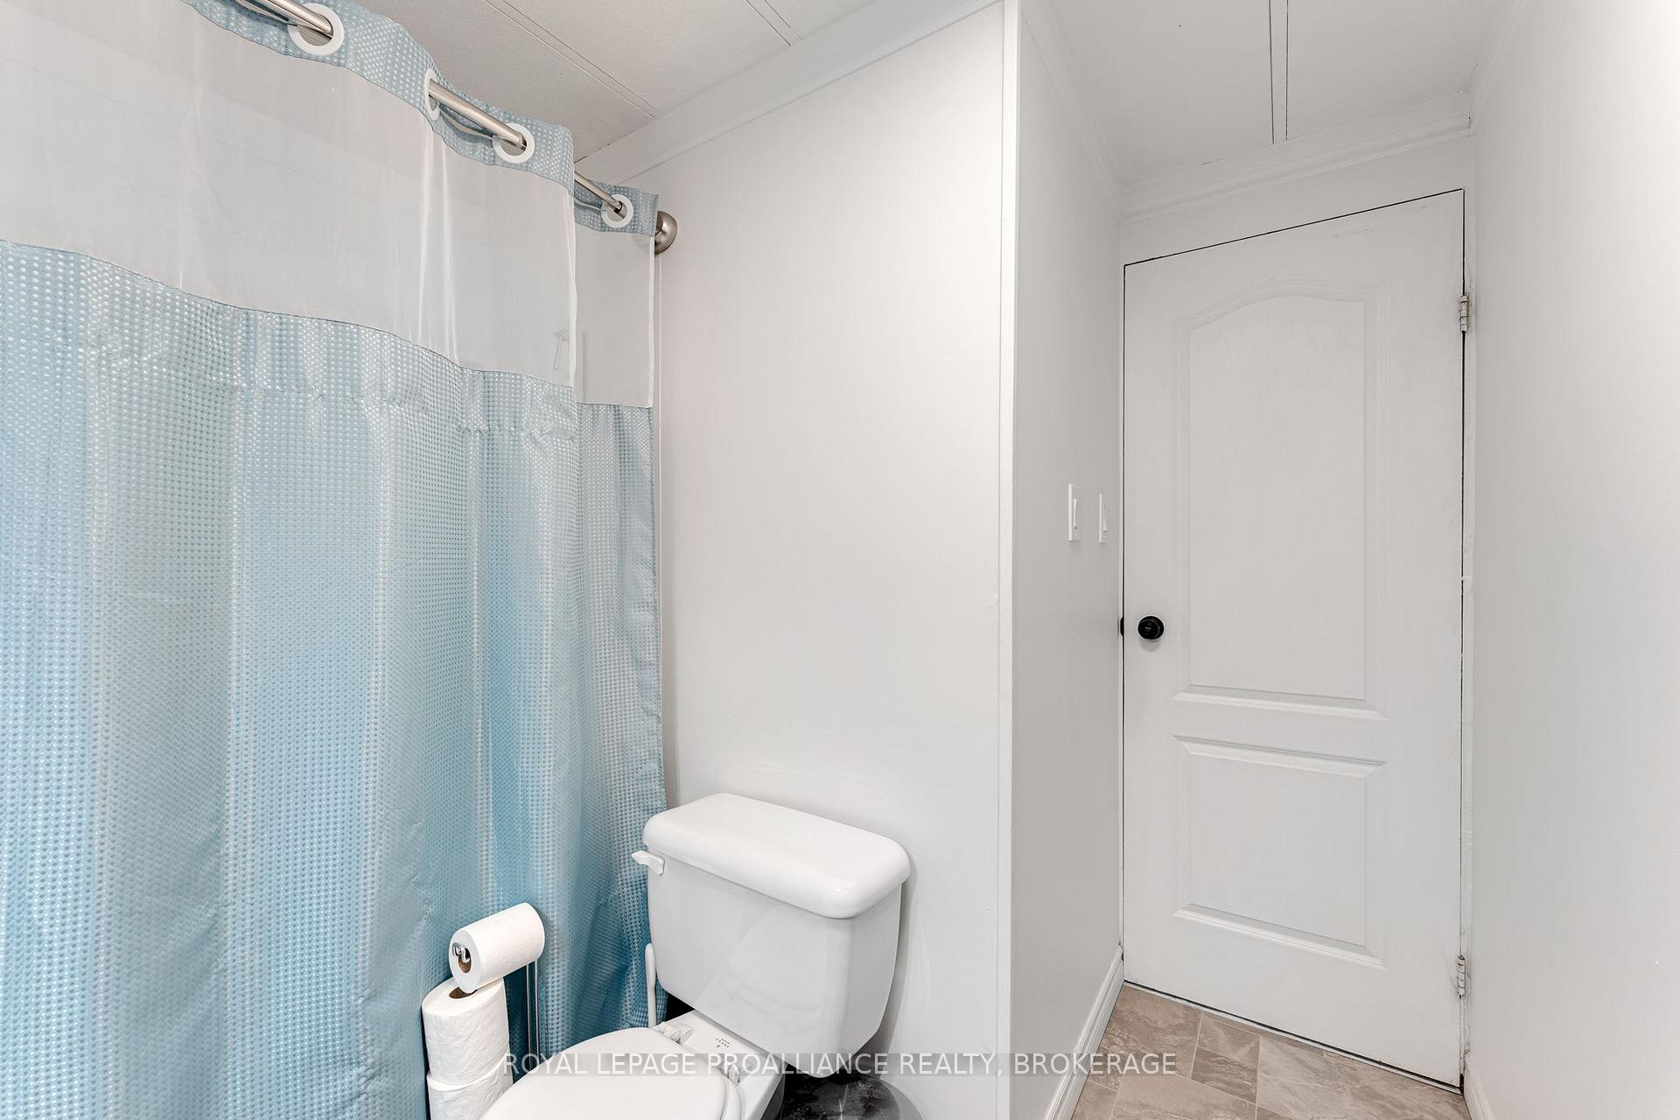
- 1Bathroom
- 0Garage
- 1100–1500Sq Ft
- $897Tax
- —Lot Size
 Free EstimateSee Free Estimate Report

Sale & Price History for 26 Kapyong Crescent, Kingston, Kingston East (Incl CFB Kingston)
| Start Date | End Date | Price | Event | MLS# |
|---|---|---|---|---|
| No listing history available | ||||
Real estate boards require you to or to see the full details of this property.
*Sold prices and complete sale & price history are regulated data. Under the Trust in Real Estate Services Act, 2002 (TRESA) and the rules of the Real Estate Council of Ontario (RECO), and pursuant to the Multiple Listing Service® rules of the Canadian Real Estate Association (CREA) and the Toronto Regional Real Estate Board (TRREB), this information may be shown only to registered users who have agreed to the applicable terms of use (a Virtual Office Website, or "VOW," arrangement). HOMEH Inc., Brokerage therefore provides it to signed-in members only. Creating an account is free and takes under a minute.
About 26 Kapyong Crescent, Kingston, Kingston East (Incl CFB Kingston)
Summarized Description
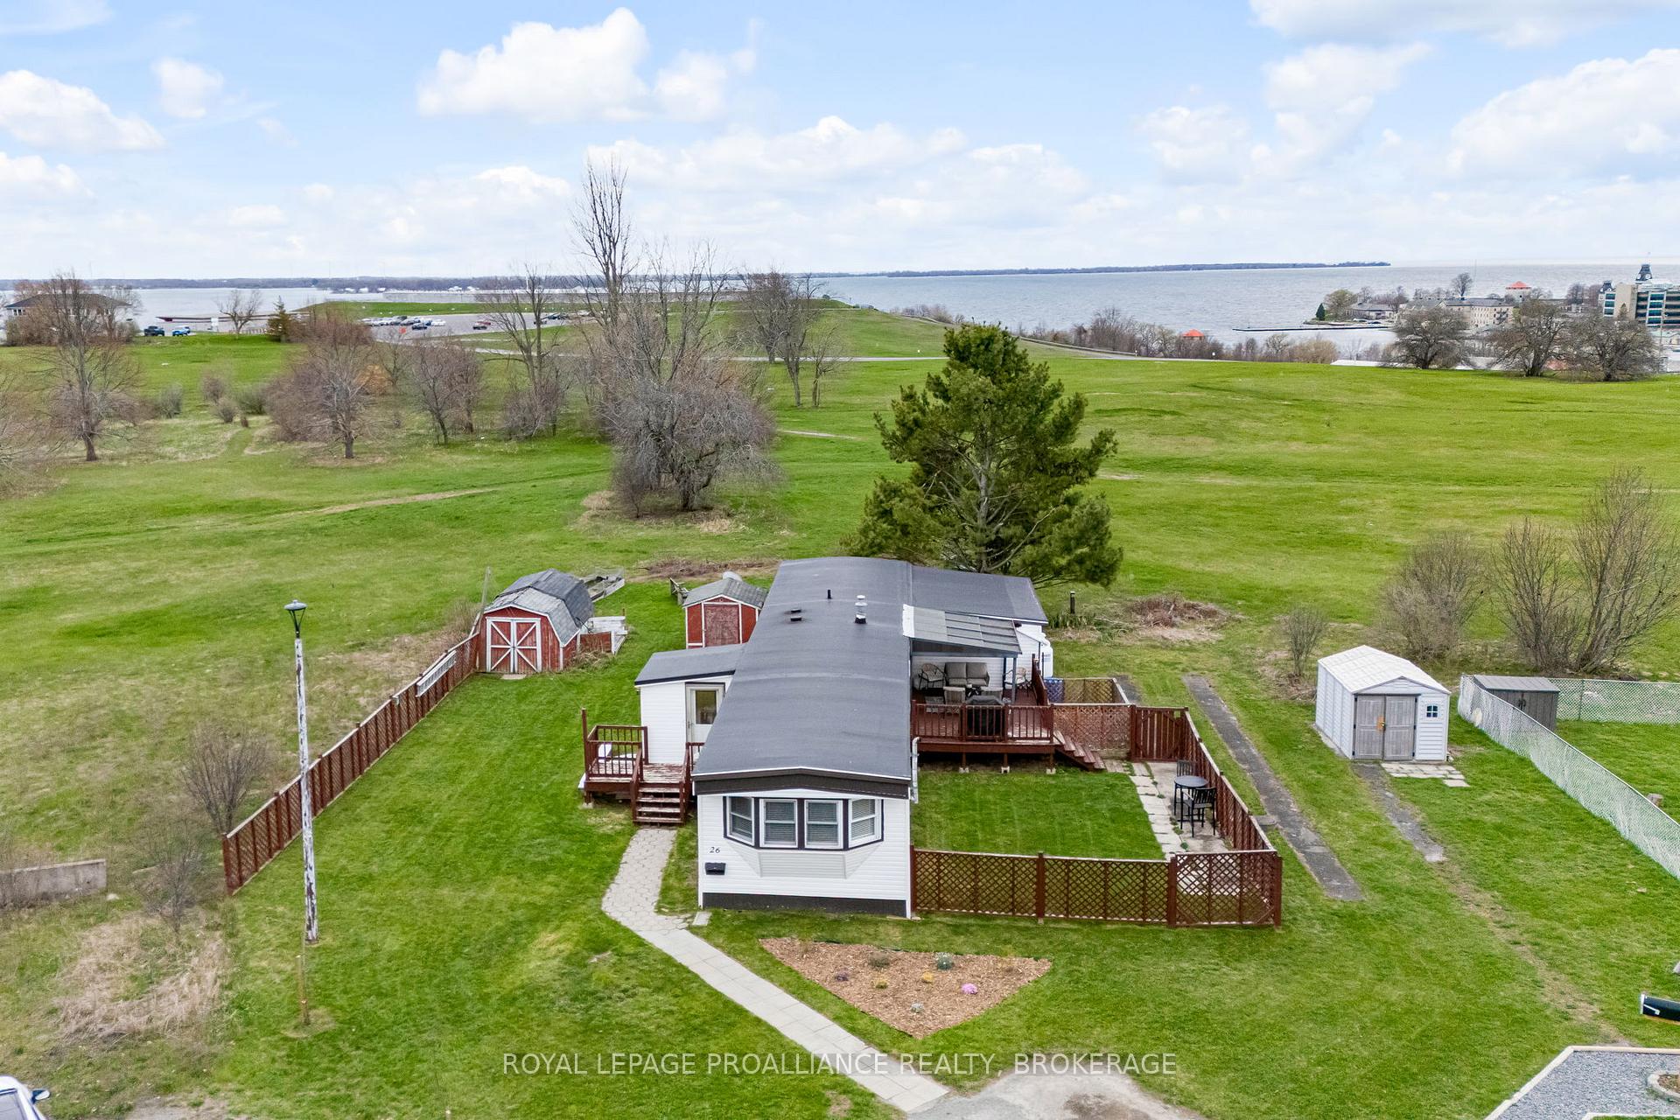
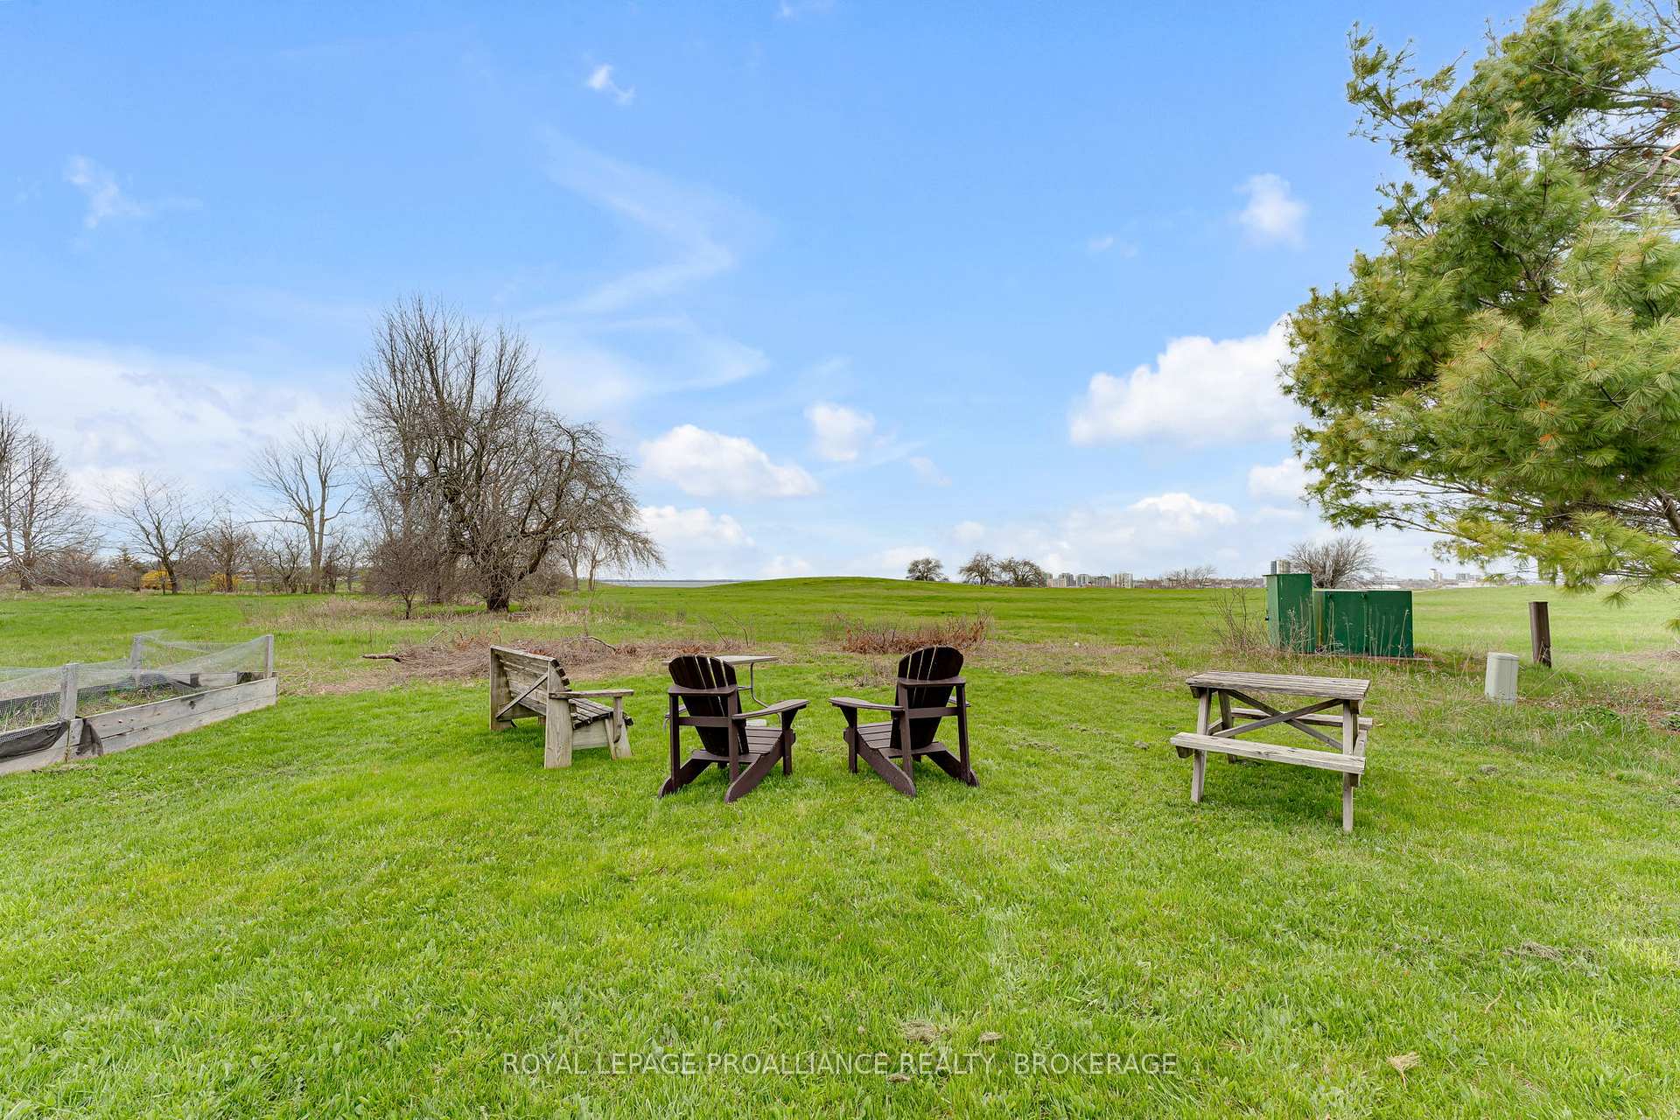
- Stunning unobstructed views of Fort Henry and St.
- Lawrence River.
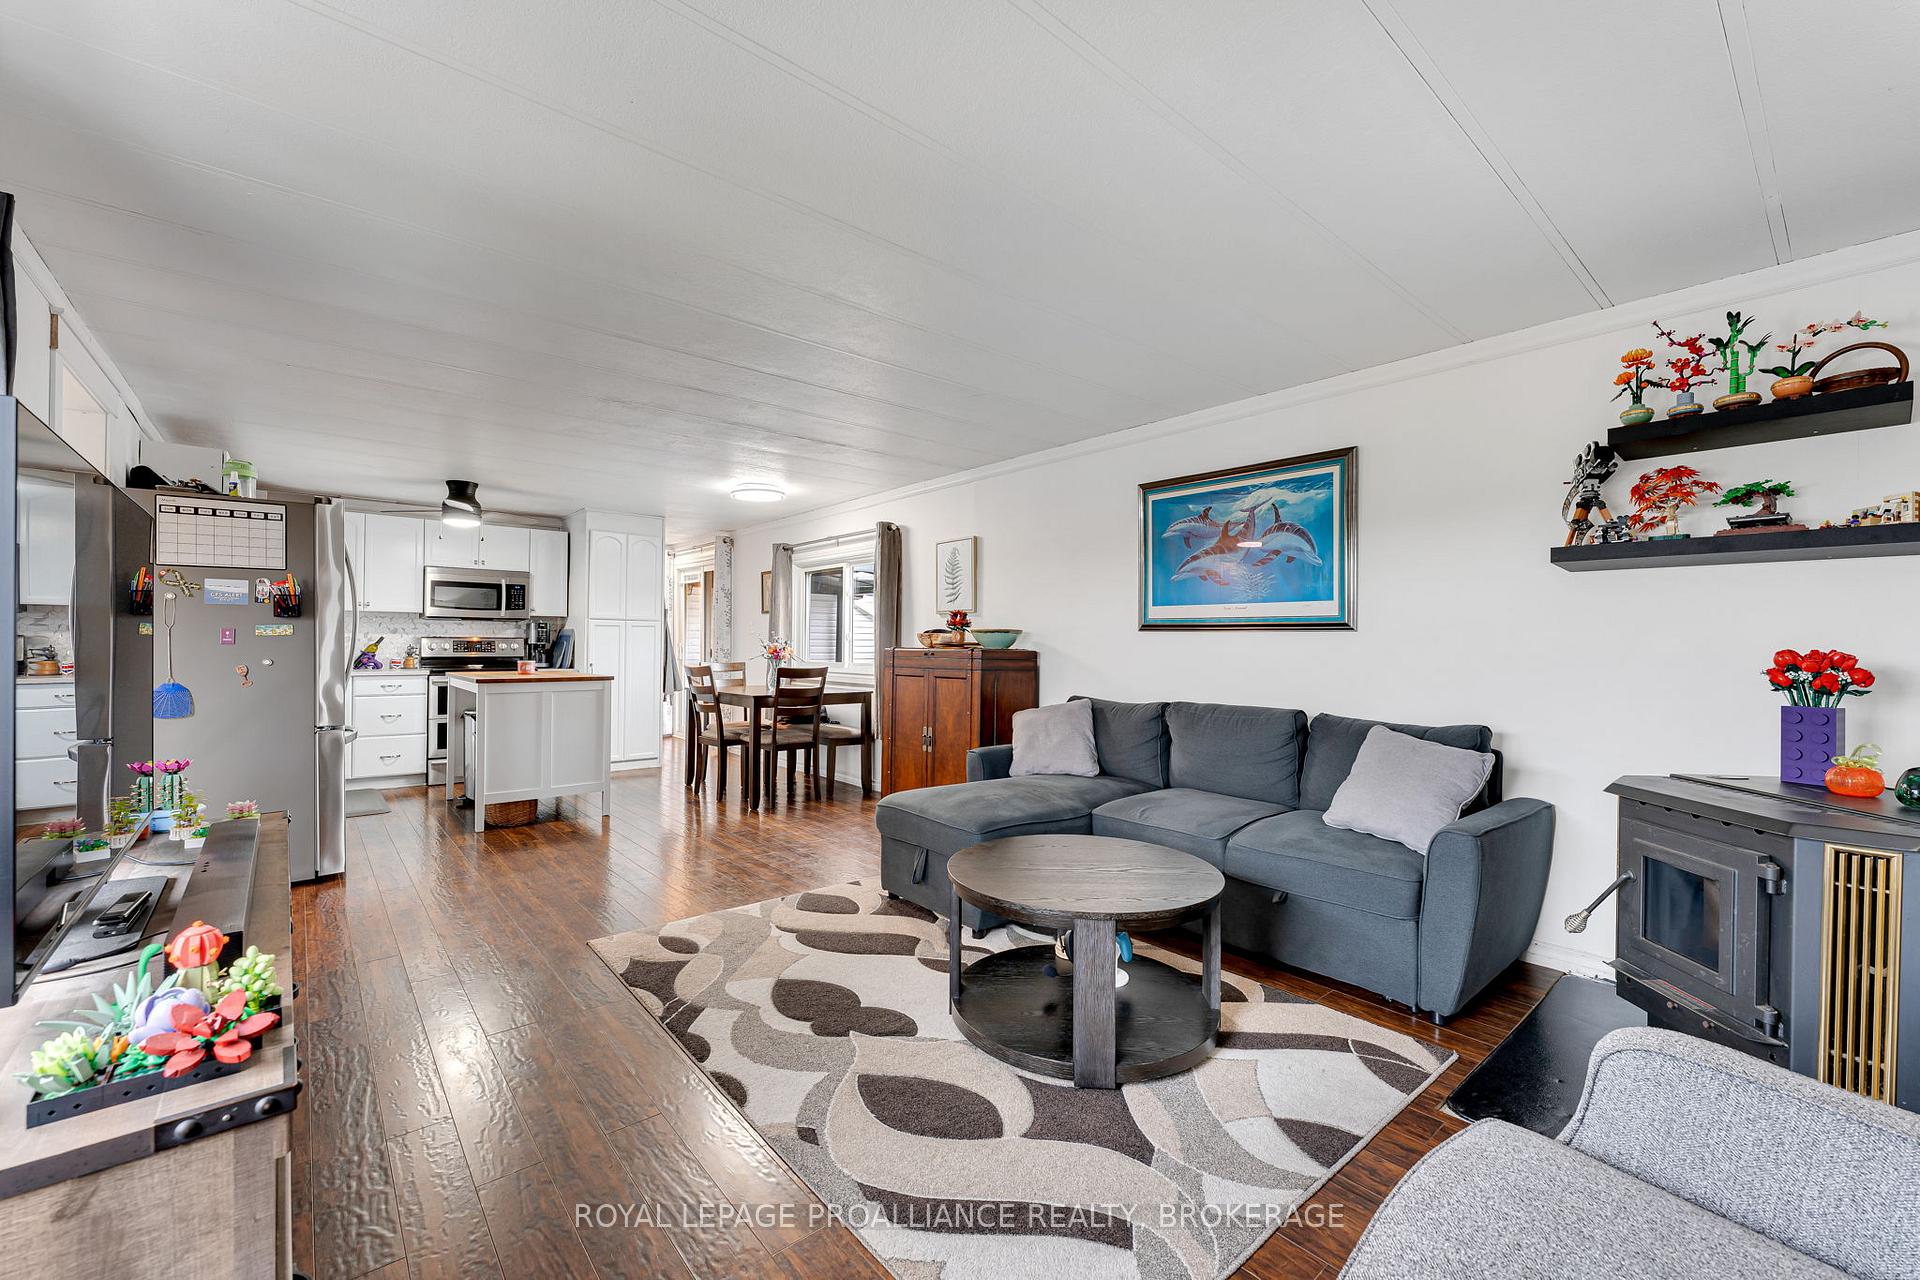
- Bright, functional layout with one-level living.
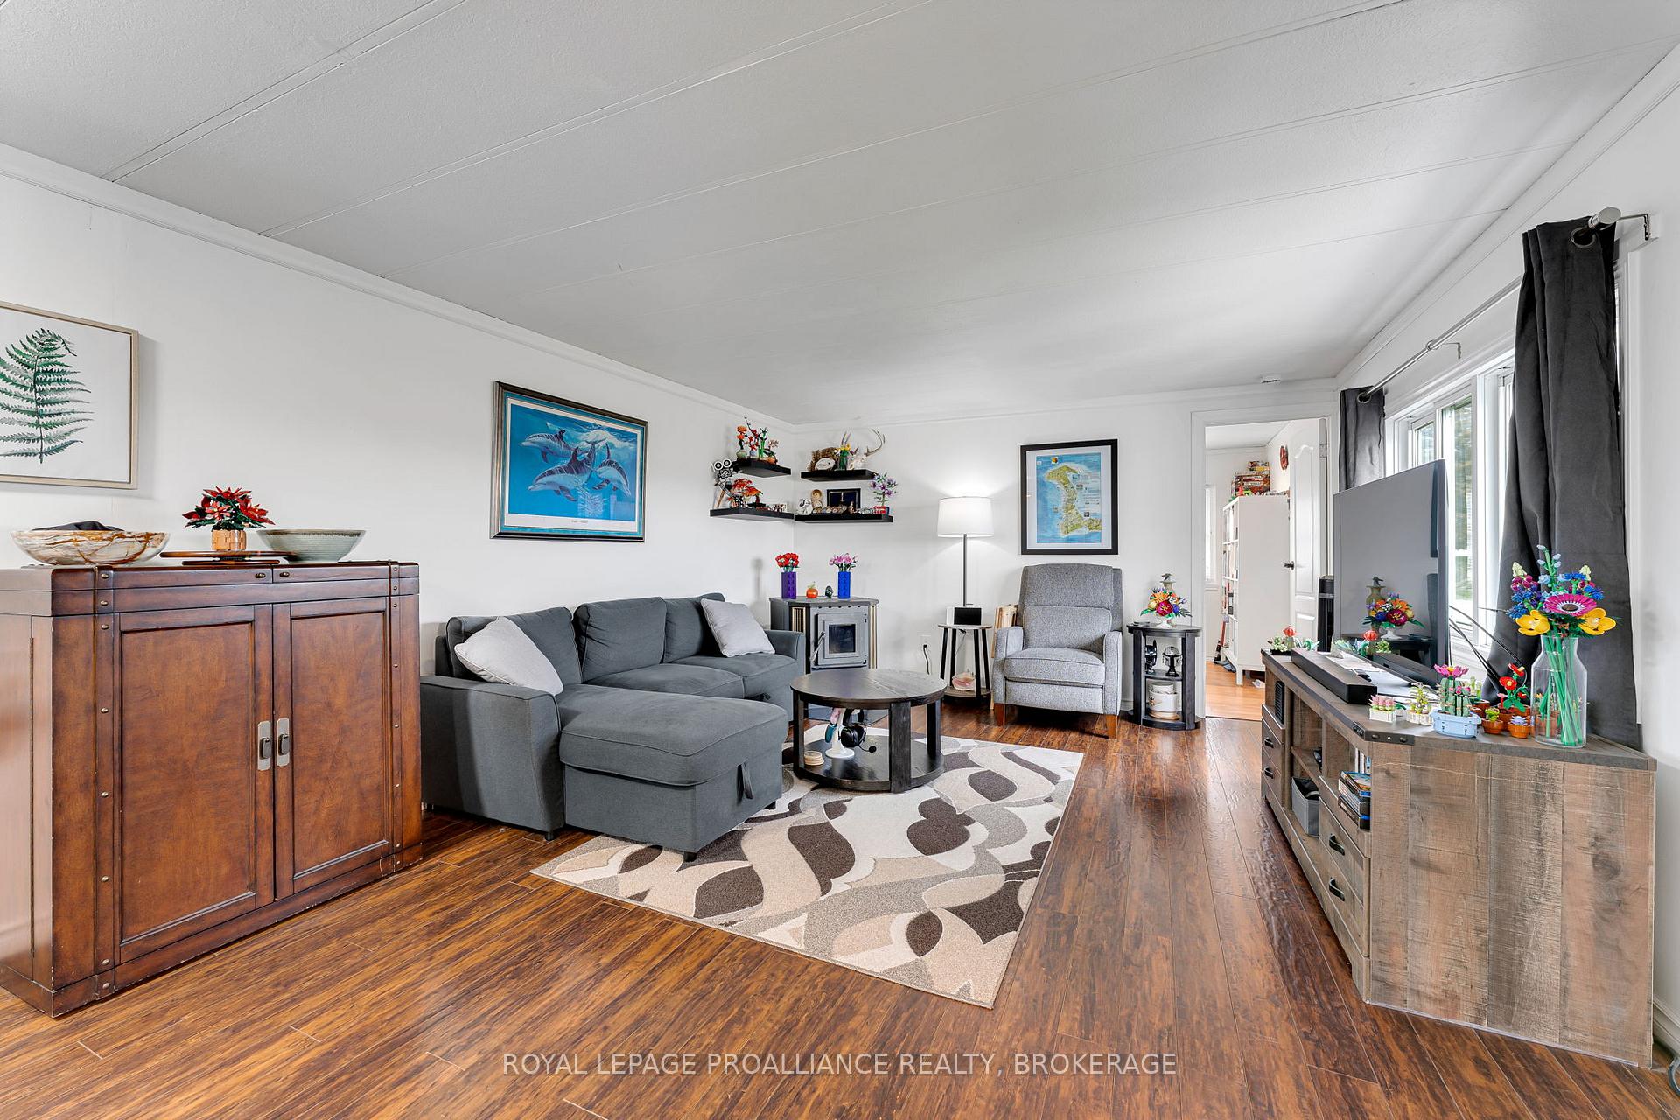
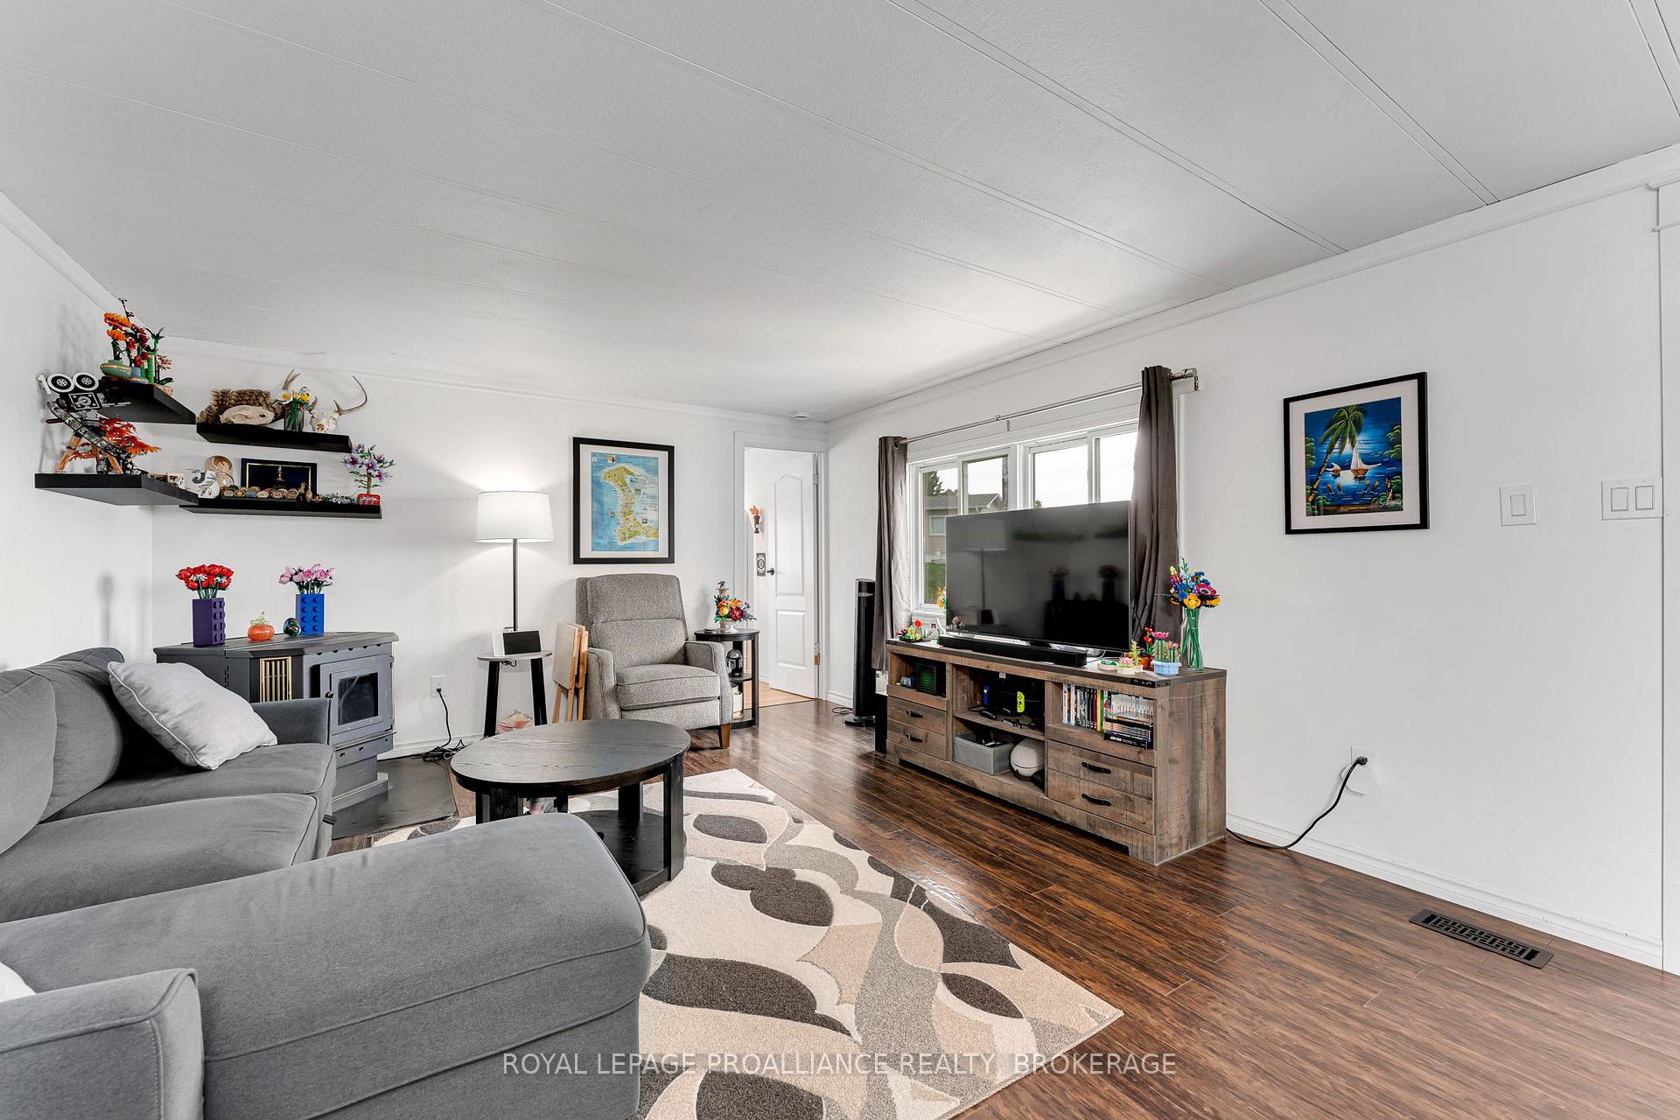
- Cozy pellet stove adds warmth and charm.
- Expansive deck with gazebo for outdoor enjoyment.
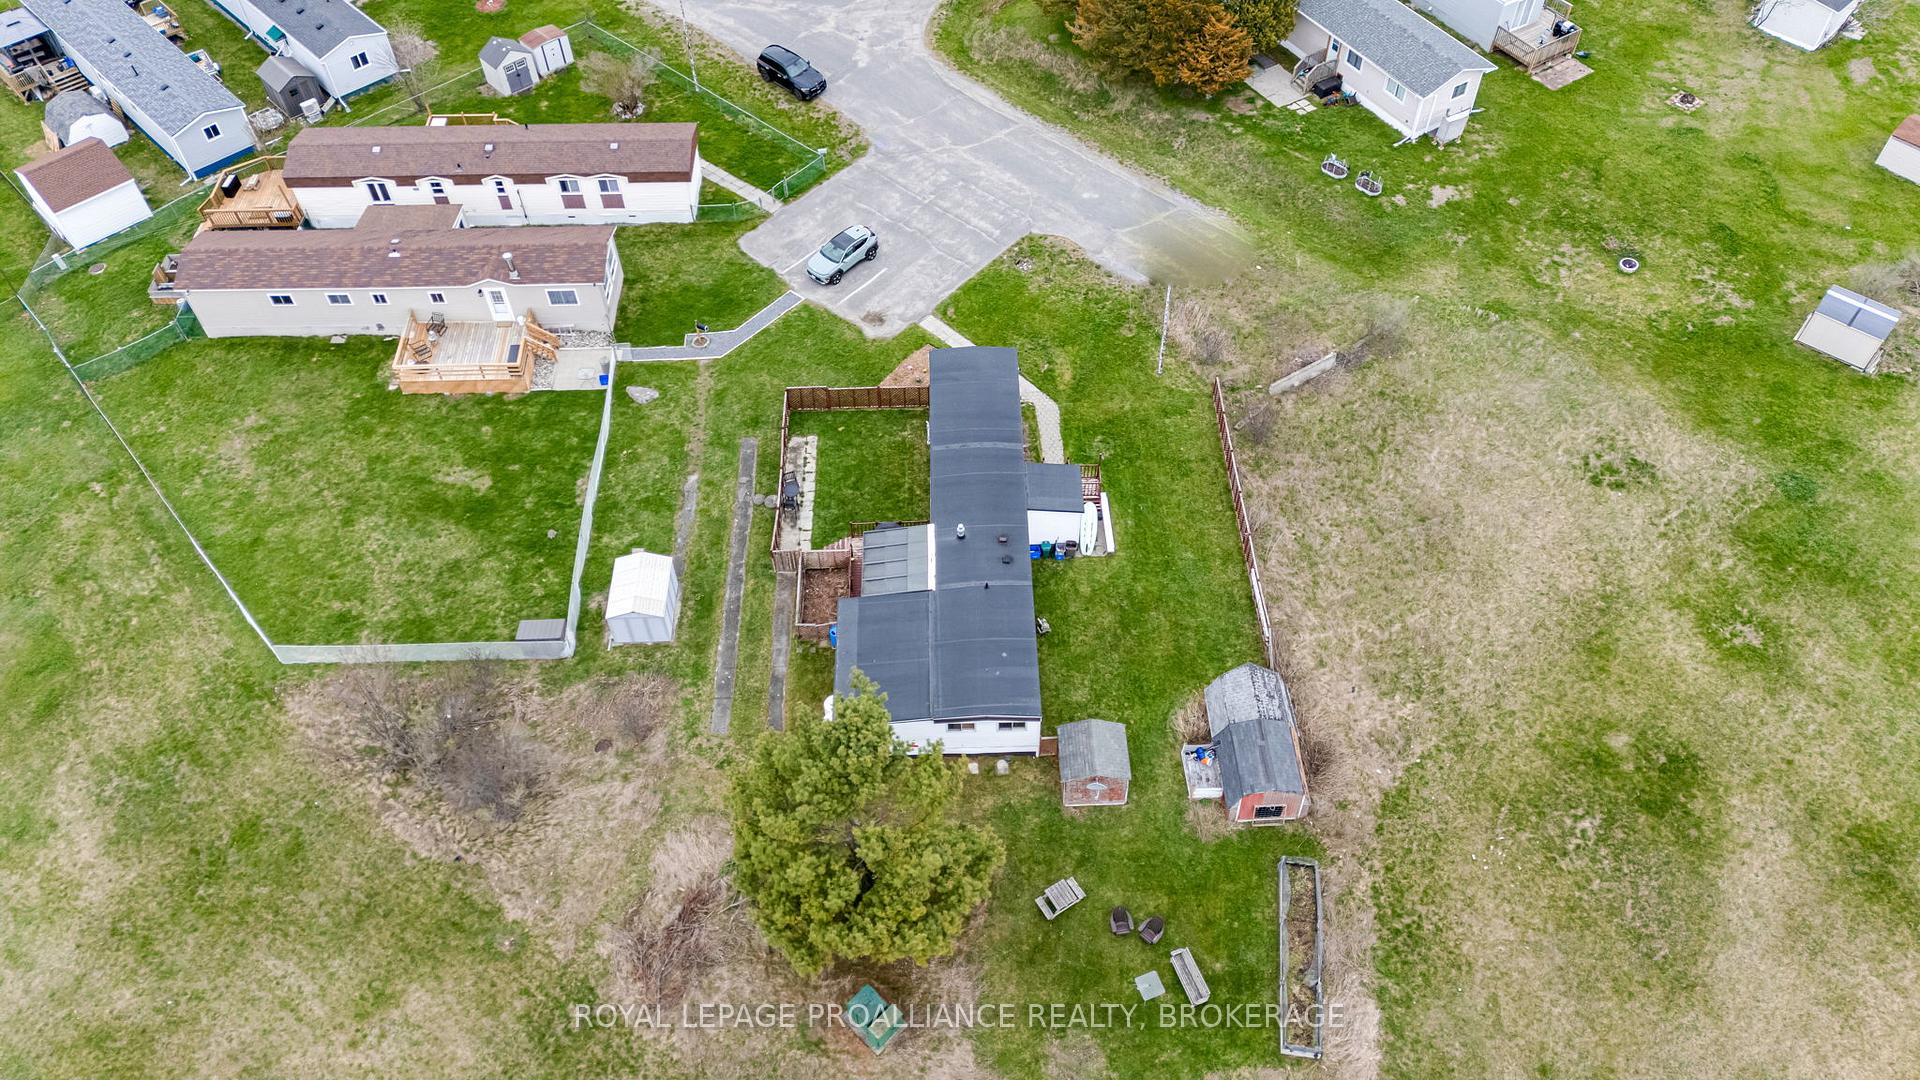
- Oversized lot offers privacy and green space.
- Move-in ready with fresh, neutral finishes.
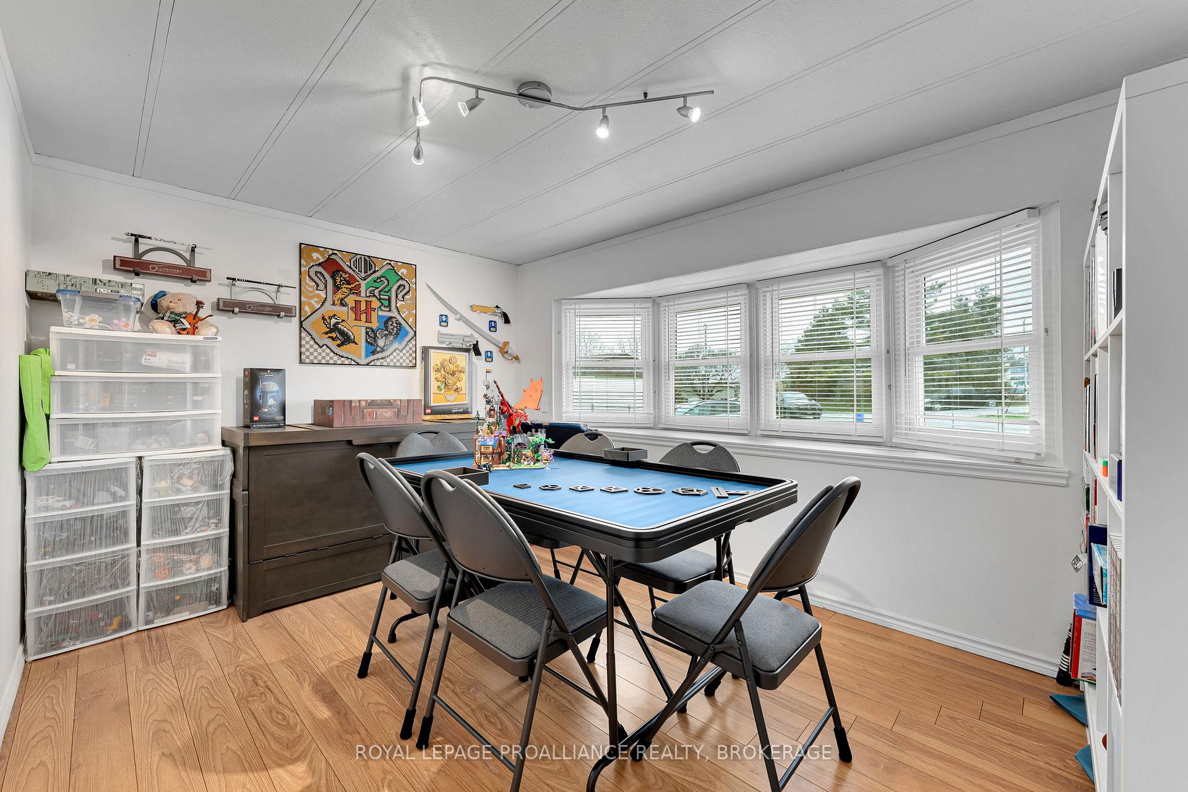
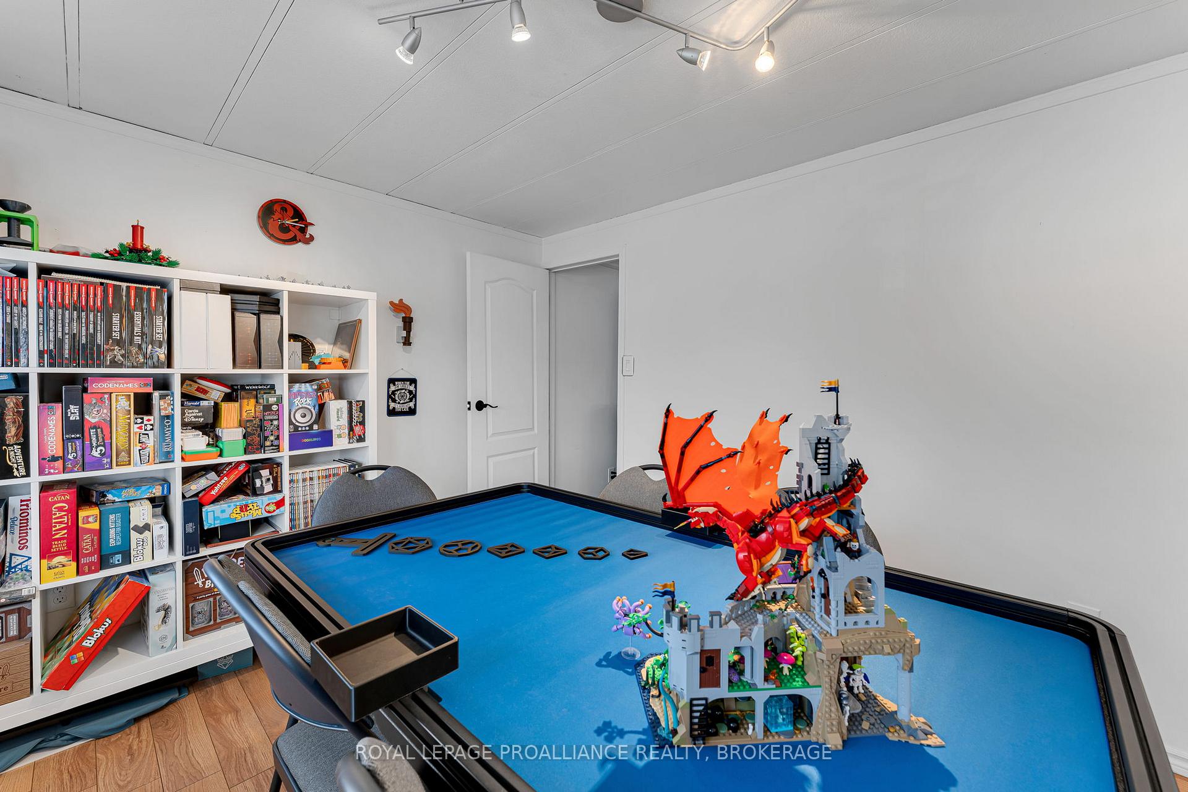
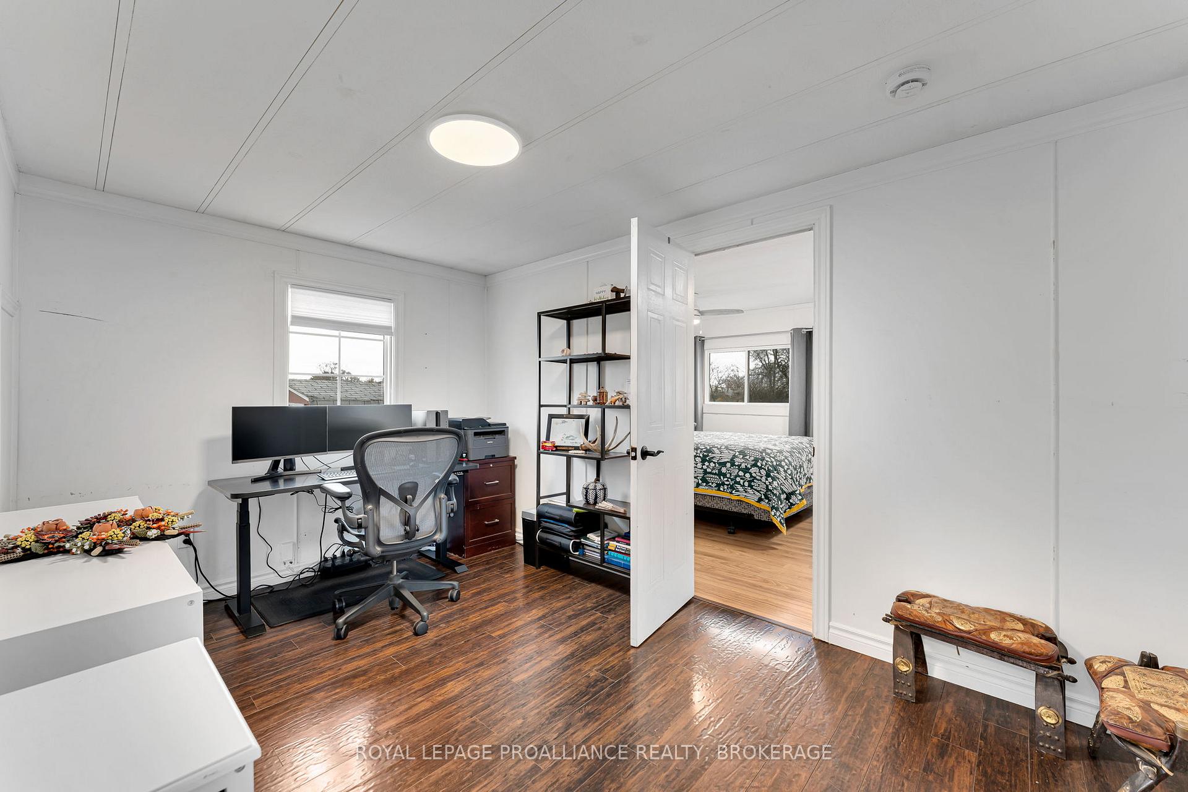
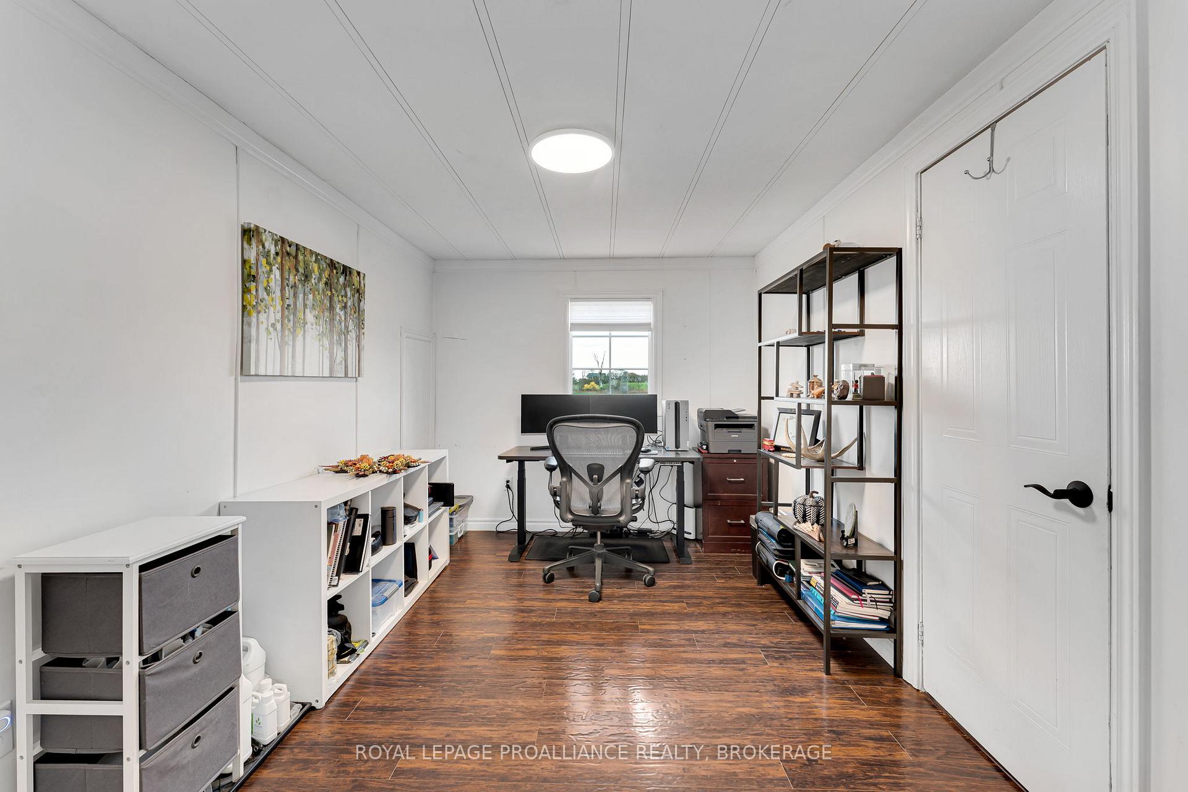
- Flexible bonus space for office or hobbies.
- Conveniently located near parks and downtown amenities.
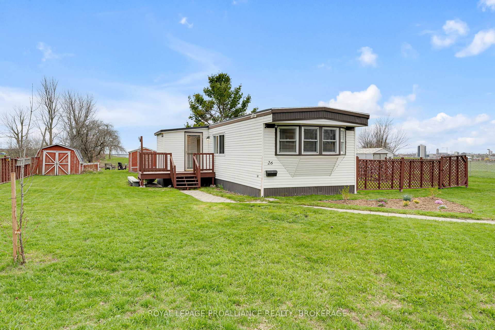
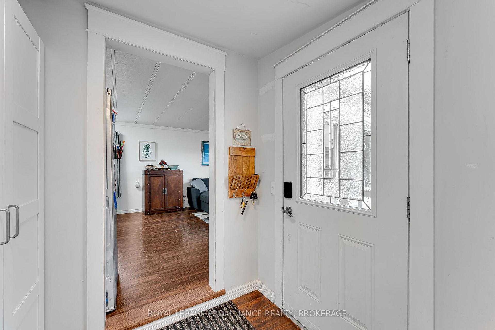
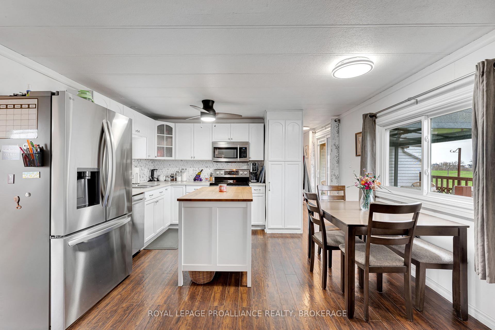
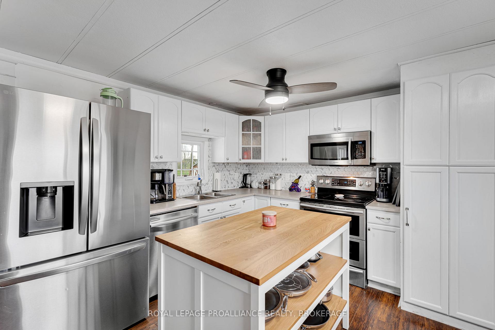
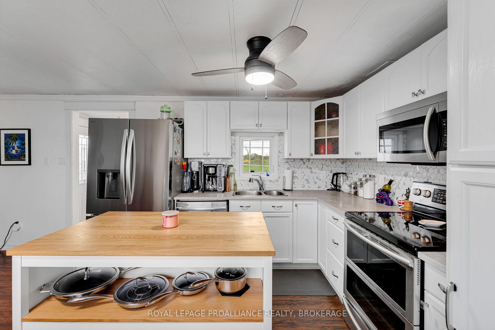
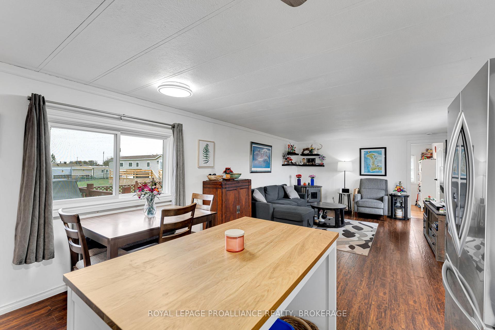
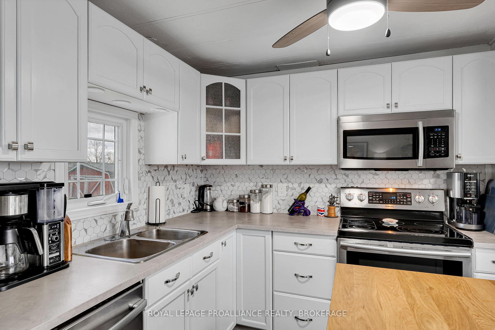
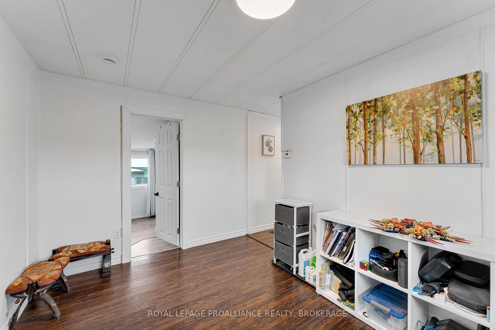
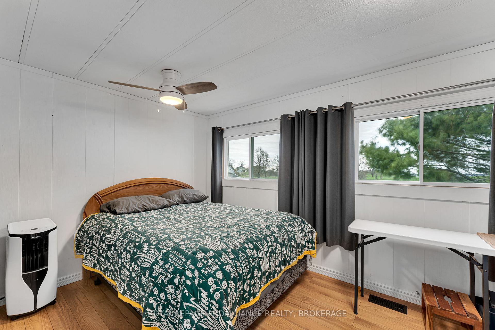
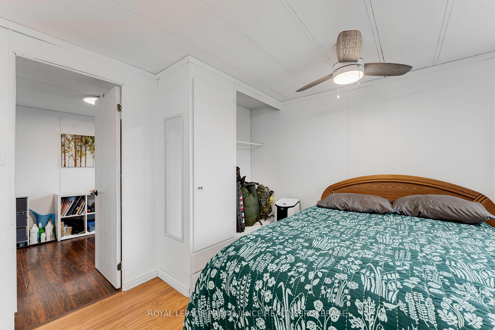
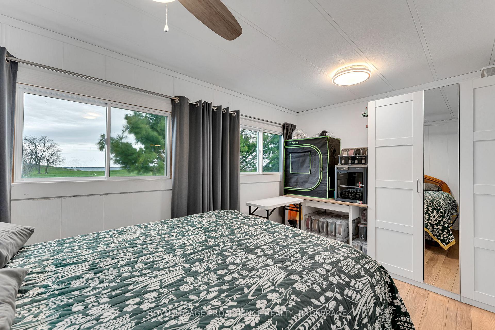
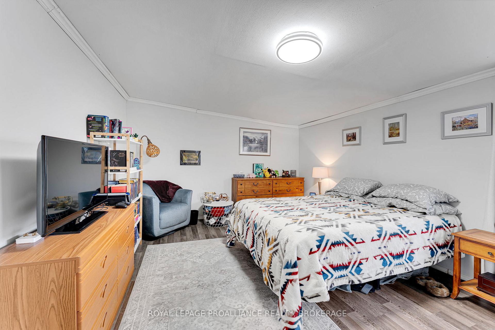
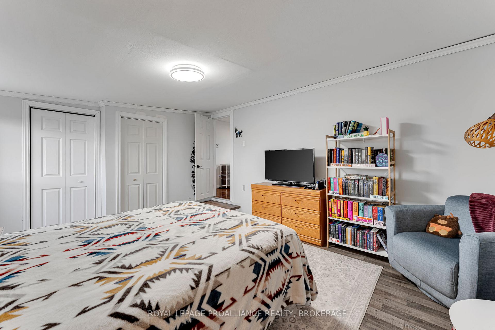
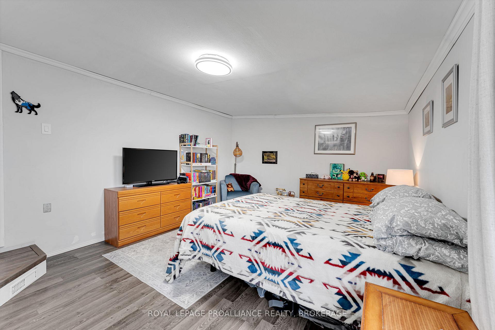
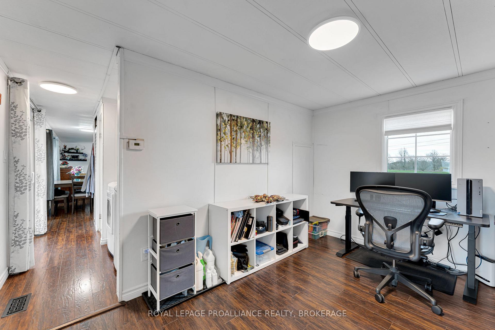
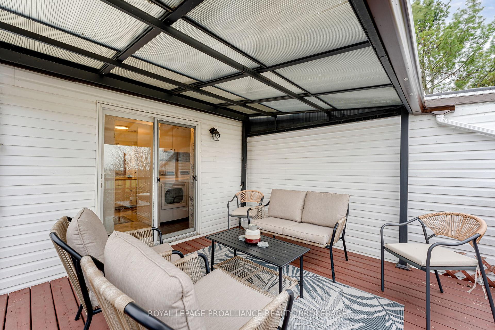
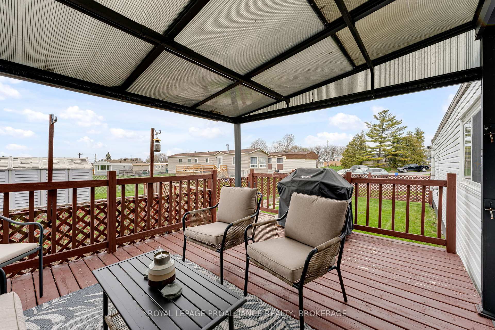
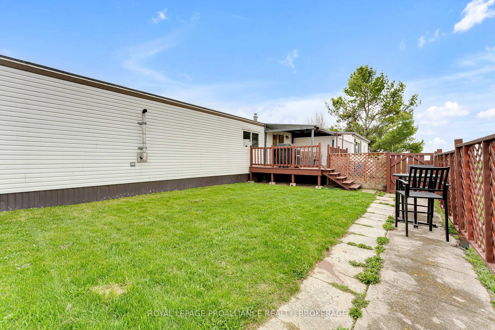
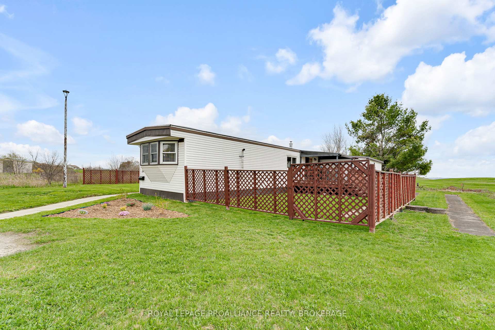
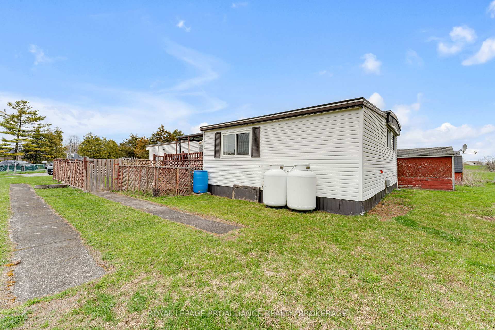
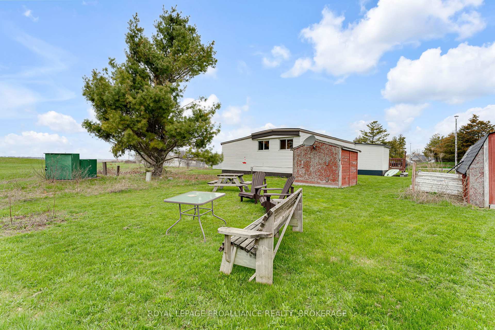
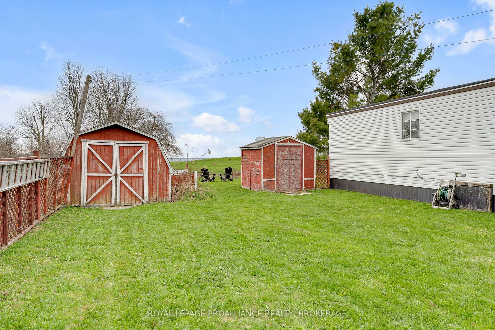
Welcome home to 26 Kapyong Crescent! Where the views steal the show! Enjoy sweeping, unobstructed views of Fort Henry, the St. Lawrence River, and downtown Kingston. A rare vantage point that delivers both privacy and wow factor. This well-maintained 3-bedroom home offers a bright, functional layout with generously sized principal rooms designed for easy, one-level living. The spacious living and dining areas flow seamlessly, anchored by a cozy pellet stove that adds warmth, efficiency, and charm. The kitchen features ample cabinetry, great prep space, stainless steel appliances, and a comfortable eat-in area. All three bedrooms are well-proportioned, complemented by a flexible bonus space ideal for a home office, den, or hobby area. Carpet-free with fresh, neutral finishes throughout, this home is completely move-in ready. Step out to the expansive deck with gazebo and take it all in, morning coffee, sunset views, and city lights at night. The oversized lot backing onto green space adds an extra layer of privacy and outdoor enjoyment. Walk to parks, CFB Kingston, and downtown amenities. Truly an unbeatable location that blends convenience with lifestyle. Private double parking, multiple storage sheds, and a setting that's hard to replicate. ***ACTIVE MILITARY ONLY***
Key Facts & Features
Property Costs
- Annual Property Tax Amount
- $897
- Land Transfer Tax Fee
- $2,510
Rental Items
- Rental Equipment
- Hot Water Tank
- Basement Type
- None
Interior Features
- Interior Extras
- Carpet Free, Primary Bedroom - Main Floor, Ventilation System, Water Heater
- View
- Bay, City, Clear, Downtown, River, Skyline
- Fireplace/Stove
- Yes
- Fireplace Features
- Living Room, Pellet Stove
- Elevator
- No
Exterior Features
- Exterior Extras
- Backs On Green Belt, Deck, Landscape Lighting, Landscaped, Lighting, Porch, Recreational Area
- Pool
- None
- Property Features
- Arts Centre, Clear View, Cul de Sac/Dead End, Fenced Yard, Golf, Greenbelt/Conservation
Building
- Building Type
- MobileTrailer
- Building Style
- Bungalow
- Approx Age
- 31-50
Construction
- Exterior Finish
- Metal/Steel Siding, Other
- Roof
- Membrane, Other
- Foundation Details
- Not Applicable
- Special Designation
- Unknown
Inclusions
- Inclusions
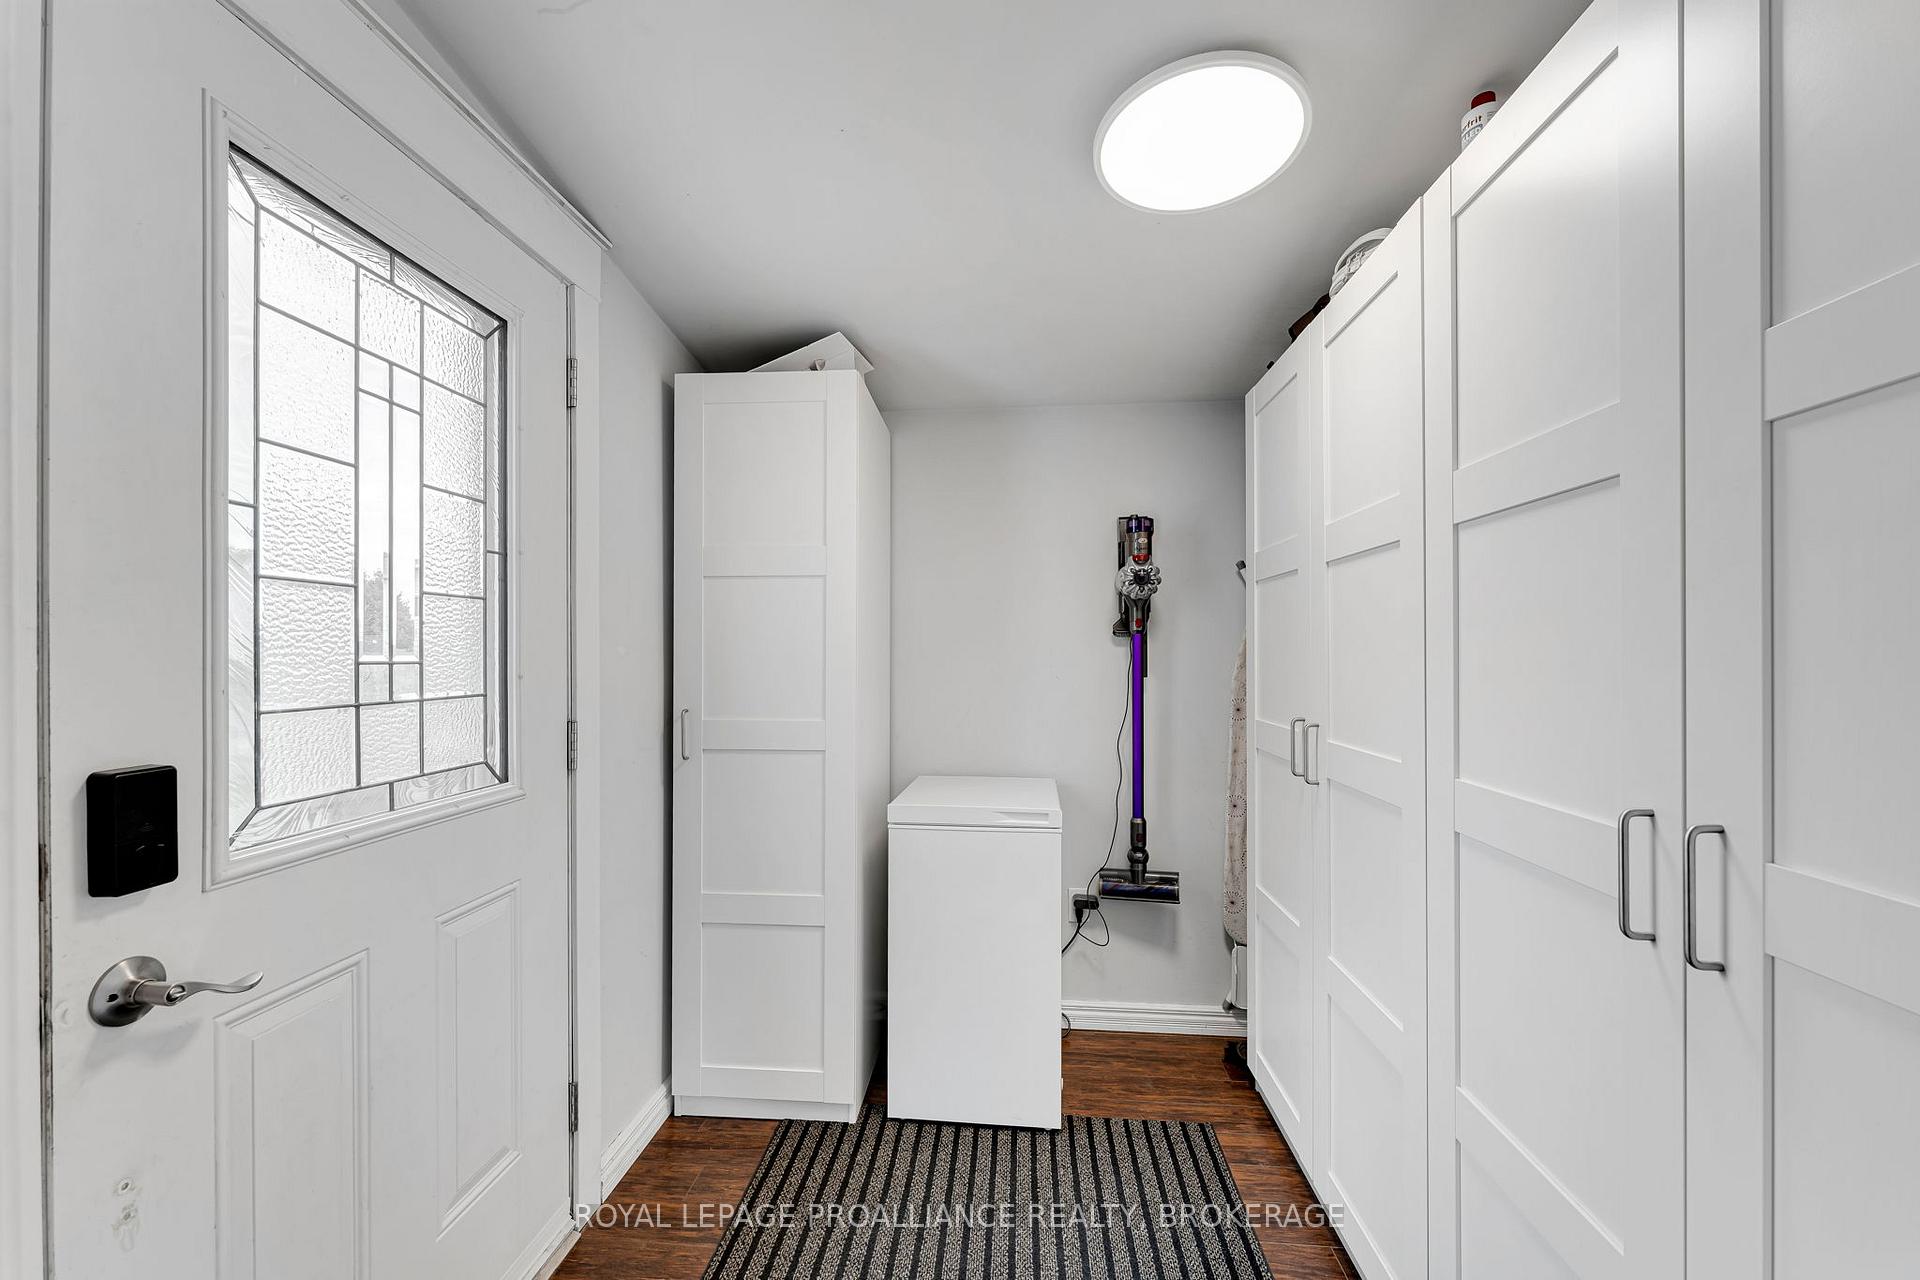
- Fridge, Stove, Washer, Dryer, Wardrobes in Foyer, Ash Vacuum, Wall Shelving, Window Coverings, Gazebo, 2 Sheds.
Parking & Garages
- Garage Type
- None
- Garage Spaces
- 0
- Parking Spaces
- 2
- Total Garage And Parking Spaces
- 2
Heating & Cooling
- Heat Source
- Propane
- Heat Type
- Forced Air
- Air Conditioning
- Window Unit(s)
- Water
- Municipal
- Sewers
- Sewer
- Natural Gas
- No
- Hydro
- Yes
- Cable
- Available
- Telephone
- Available
- Bedrooms
- 3
- Washrooms
- 1
- Kitchens
- 1
Room sizes
- Bathroom—Main level
- Bedroom 3—Main level
- Bedroom 2—Main level
- Office—Main level
- Primary Bedroom—Main level
- Foyer—Main level
- Kitchen—Main level
- Living Room—Main level
Washrooms
- 4-piece, Main
- Municipality
- Kingston
- Neighbourhood
- Kingston East (Incl CFB Kingston)
- Main cross streets
- CFB Kingston, Niagara Park to Hermes Drive, left on Kapyong Crescent.
- Zoning
- G2
- Directions
- CFB Kingston, Niagara Park to Hermes Drive, left on Kapyong Cres.
- MLS® number
- X13876864
- Data source
- Toronto Regional Real Estate Board
- Listed on
- 2026-10-08
- Updated on
- 2026-10-08
- Days on market
- 7 days
- Possession type
- Flexible
- Co-op commission
- 1.625%
- Seller
- Listed by
- ROYAL LEPAGE PROALLIANCE REALTY, BROKERAGE
Home Market Value
Current home valuation for 26 Kapyong Crescent, Kingston, Kingston East (Incl CFB Kingston), Kingston, ON. Listed for $269,000
HOMEH Estimate
—
Estimated Sales Range
—
HOMEH Estimate for 26 Kapyong Crescent, Kingston, Kingston East (Incl CFB Kingston)
Calculated with a real agent's CMA method — 45+ years of experience, codified. Not an AI guess.
Mortgage Payment Calculator
Compare up to 4 down payment scenarios
5% of purchase price for homes $500K or less
$13,450
| Scenario 1 | Scenario 2 | Scenario 3 | Scenario 4 | |
|---|---|---|---|---|
−Down payment | % $ | % $ | % $ | % $ |
+CMHC insurance | $10,222 | $7,505 | $6,402 | $0 |
=Total mortgage | $265,772 | $249,605 | $235,052 | $215,200 |
Amortization | ||||
Mortgage rate | % | % | % | % |
| Payment frequency | ||||
=Mortgage payment | $1,298monthly | $1,219monthly | $1,148monthly | $1,051monthly |
Land Transfer Tax
$2,510
$2,510
Around this home
Data provided by OpenStreetMap & Fraser Institute School Rankings
Ask HOMEH
New!Hi there!
👋Text or call (416) 301-9001
Recommended for you
Based on homes you've looked at.
No recommended properties found.
Nearby similar homes
No nearby properties found.
More real estate resources
Other homes nearby
Explore this area
Nearby neighbourhoods
- Kingston East (incl CFB Kingston) homes for sale
- 13 - Kingston East (Incl Barret Crt) homes for sale
- 22 - East of Sir John A. Blvd homes for sale
- 23 - Rideau homes for sale
- Central City East homes for sale
- 44 - City North of 401 homes for sale
- East of Sir John A. Blvd homes for sale
- City North of 401 homes for sale
No nearby listings available.