









27 Riverside Drive
Kingston (Kingston East, Incl CFB Kingston), ON K7L 4V1
- 3+1Bedrooms
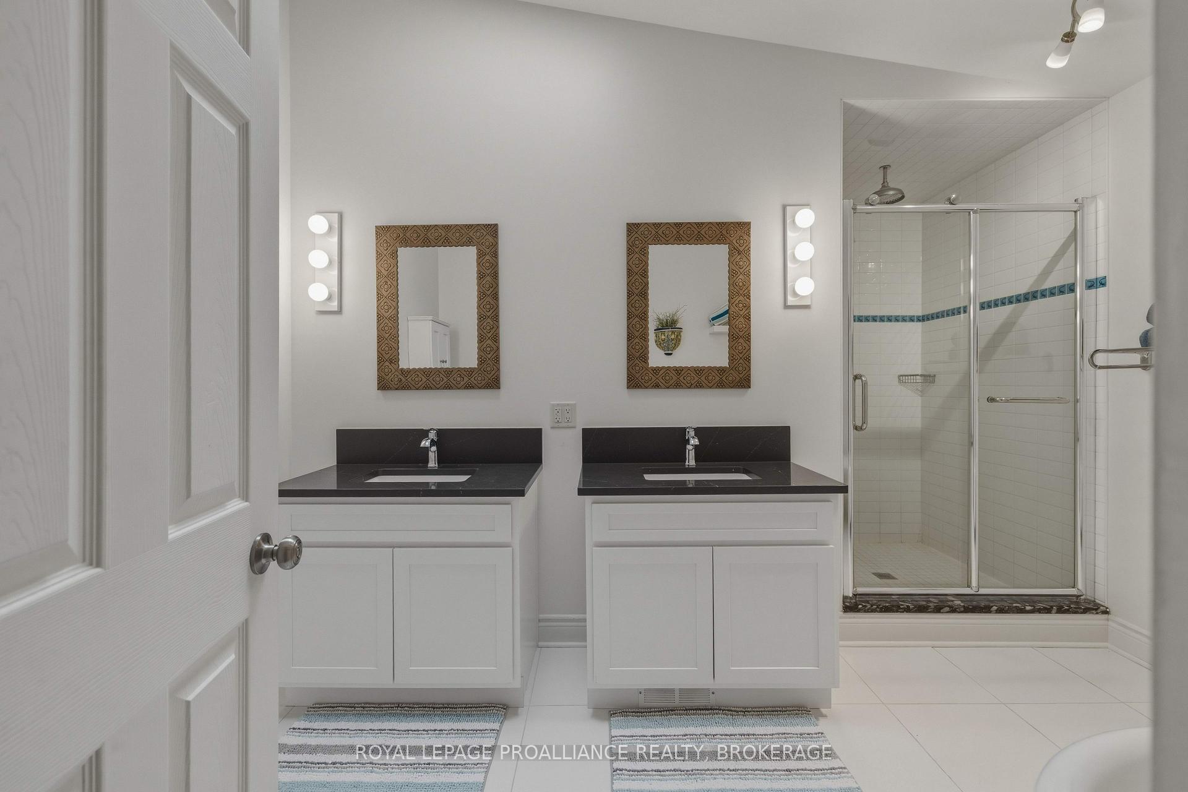
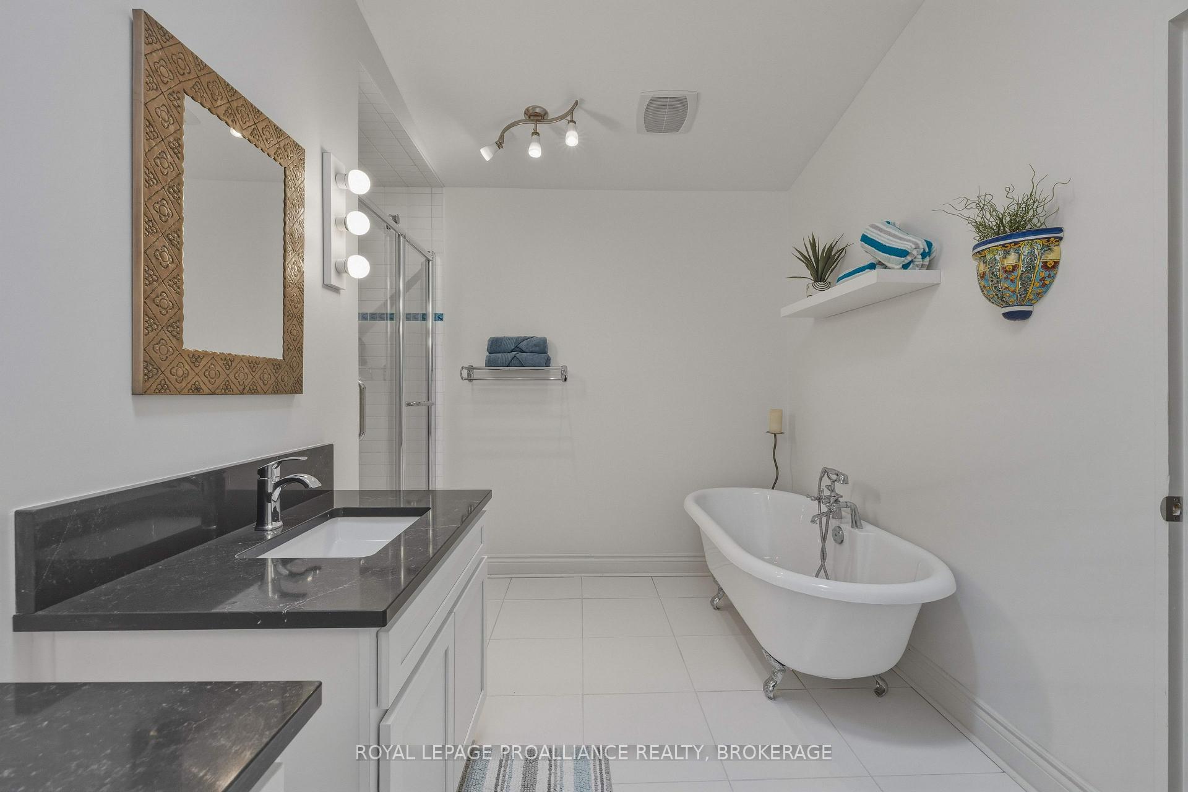
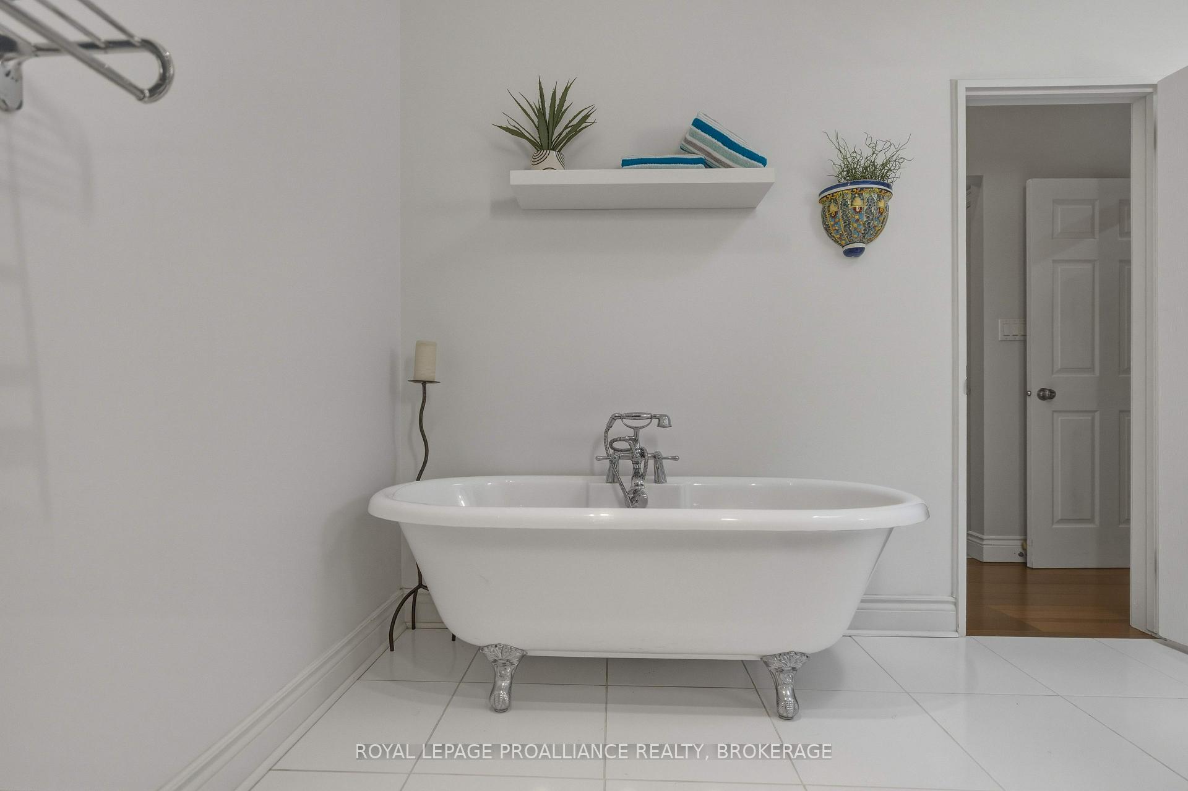
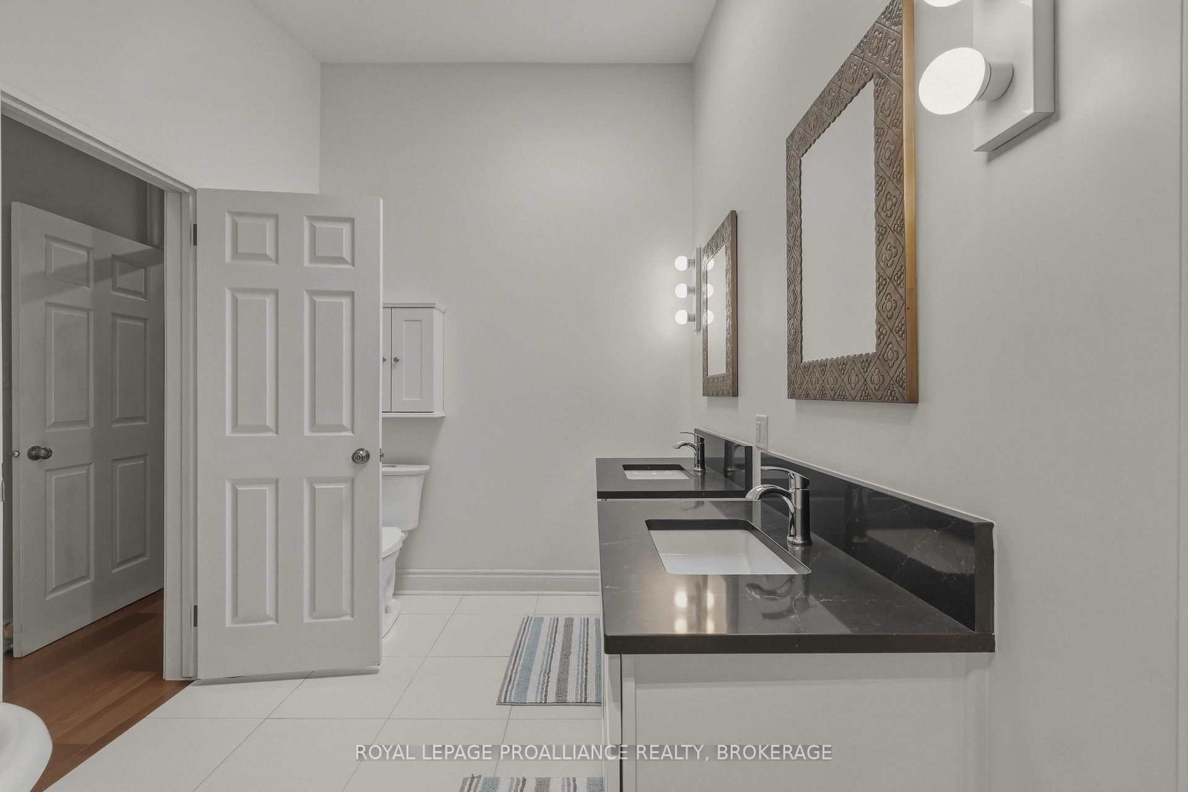
- 3Bathrooms
- 1Garage
- 2500–3000Sq Ft
- $8,023Tax
- 129×200 ftLot Size
 Estimated Value:$1,014,925See Free Estimate Report

Sale & Price History for 27 Riverside Drive, Kingston, Kingston East (Incl CFB Kingston)
| Start Date | End Date | Price | Event | MLS# |
|---|---|---|---|---|
| No listing history available | ||||
Real estate boards require you to or to see the full details of this property.
*Sold prices and complete sale & price history are regulated data. Under the Trust in Real Estate Services Act, 2002 (TRESA) and the rules of the Real Estate Council of Ontario (RECO), and pursuant to the Multiple Listing Service® rules of the Canadian Real Estate Association (CREA) and the Toronto Regional Real Estate Board (TRREB), this information may be shown only to registered users who have agreed to the applicable terms of use (a Virtual Office Website, or "VOW," arrangement). HOMEH Inc., Brokerage therefore provides it to signed-in members only. Creating an account is free and takes under a minute.
About 27 Riverside Drive, Kingston, Kingston East (Incl CFB Kingston)
Summarized Description
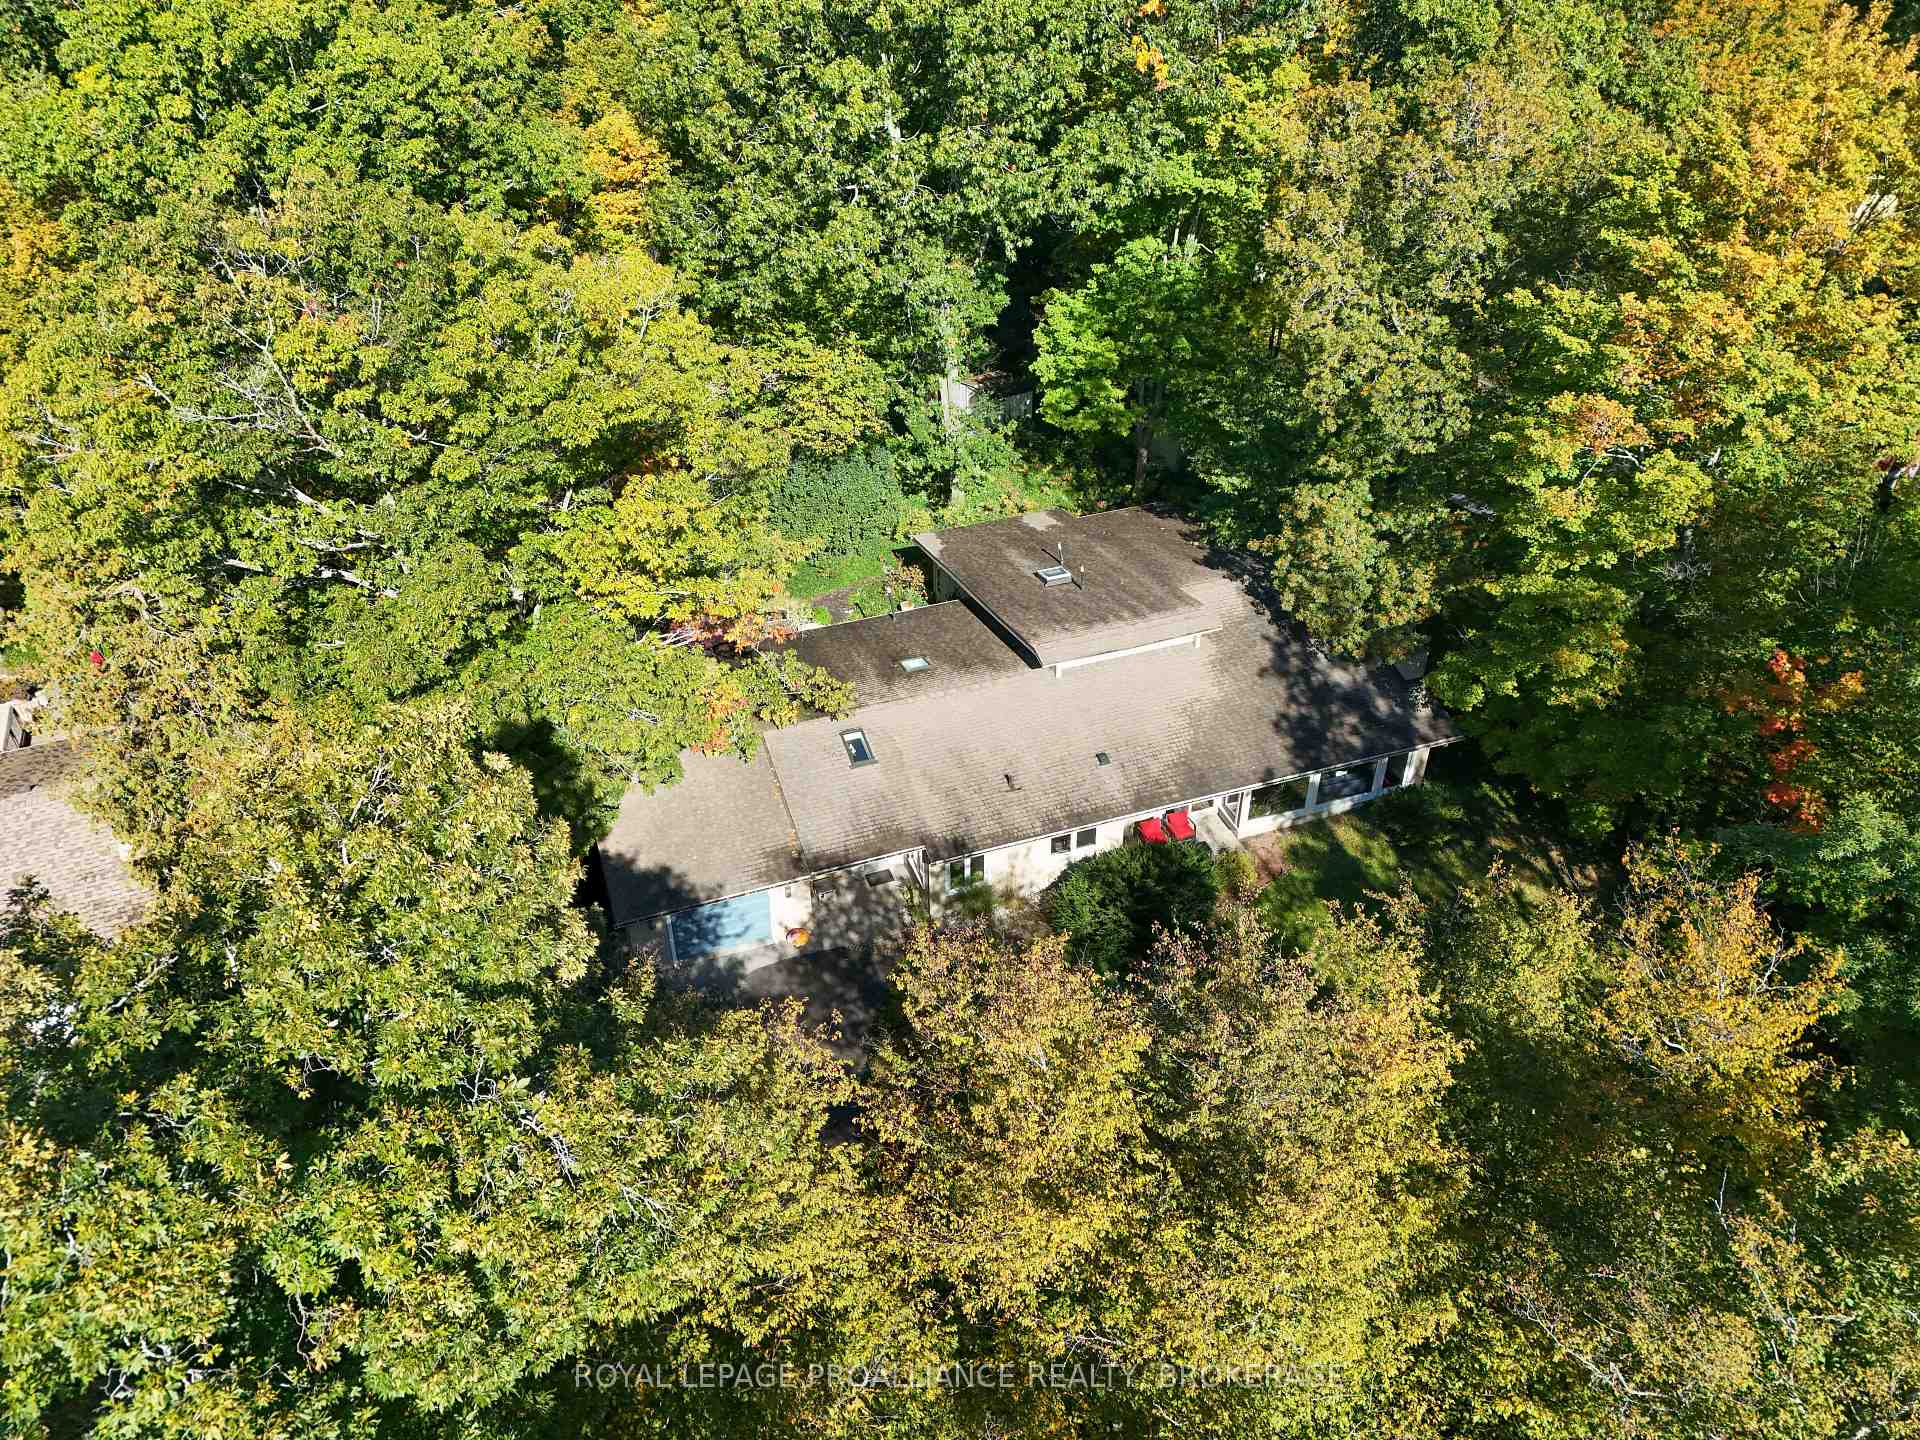
- Spacious bungalow with over 2,500 sq. ft. of living space.
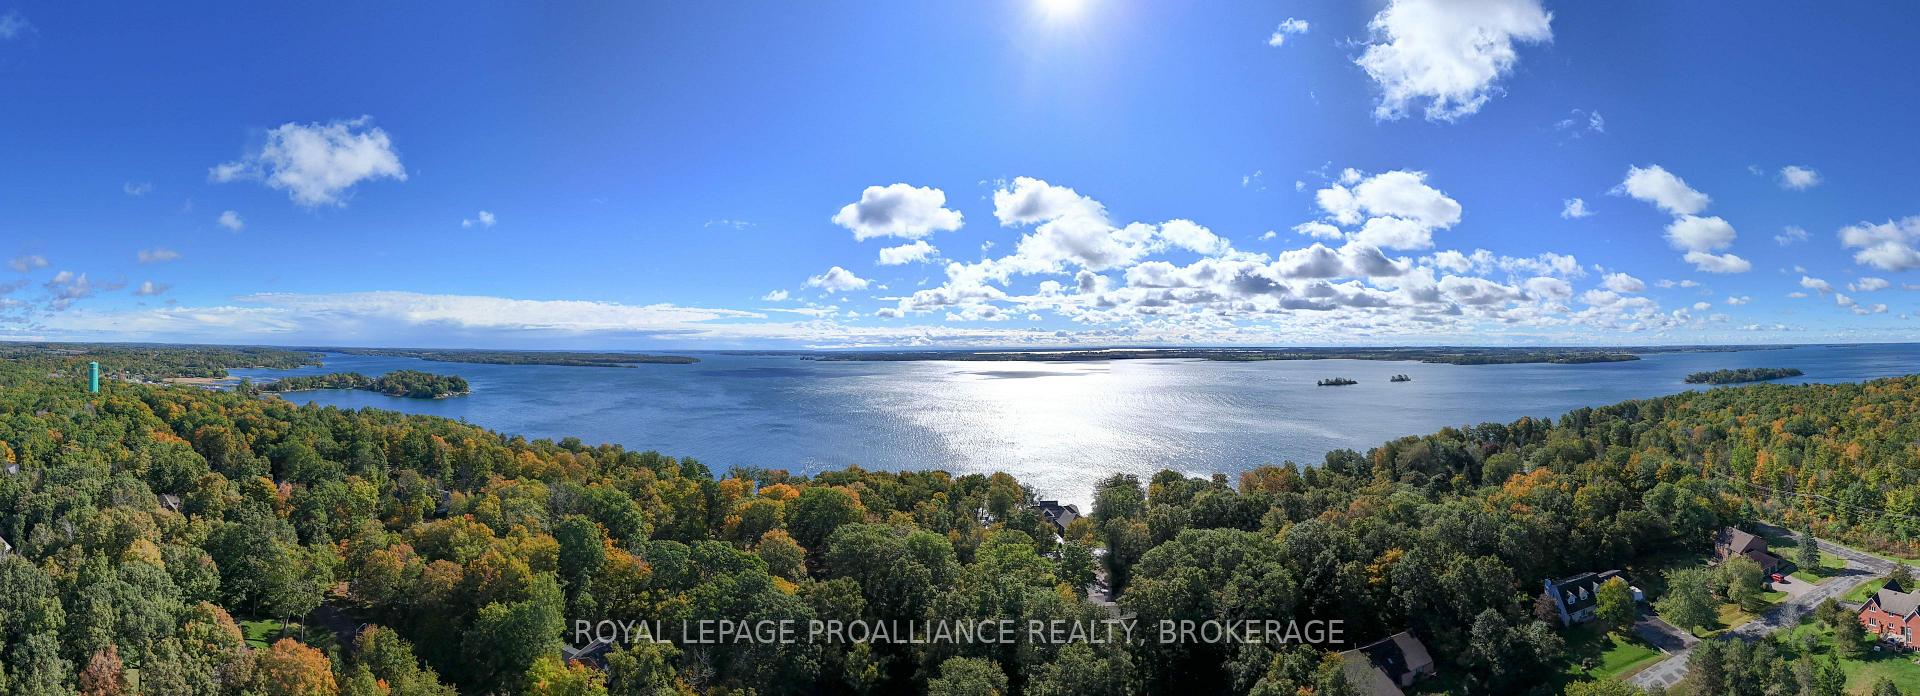
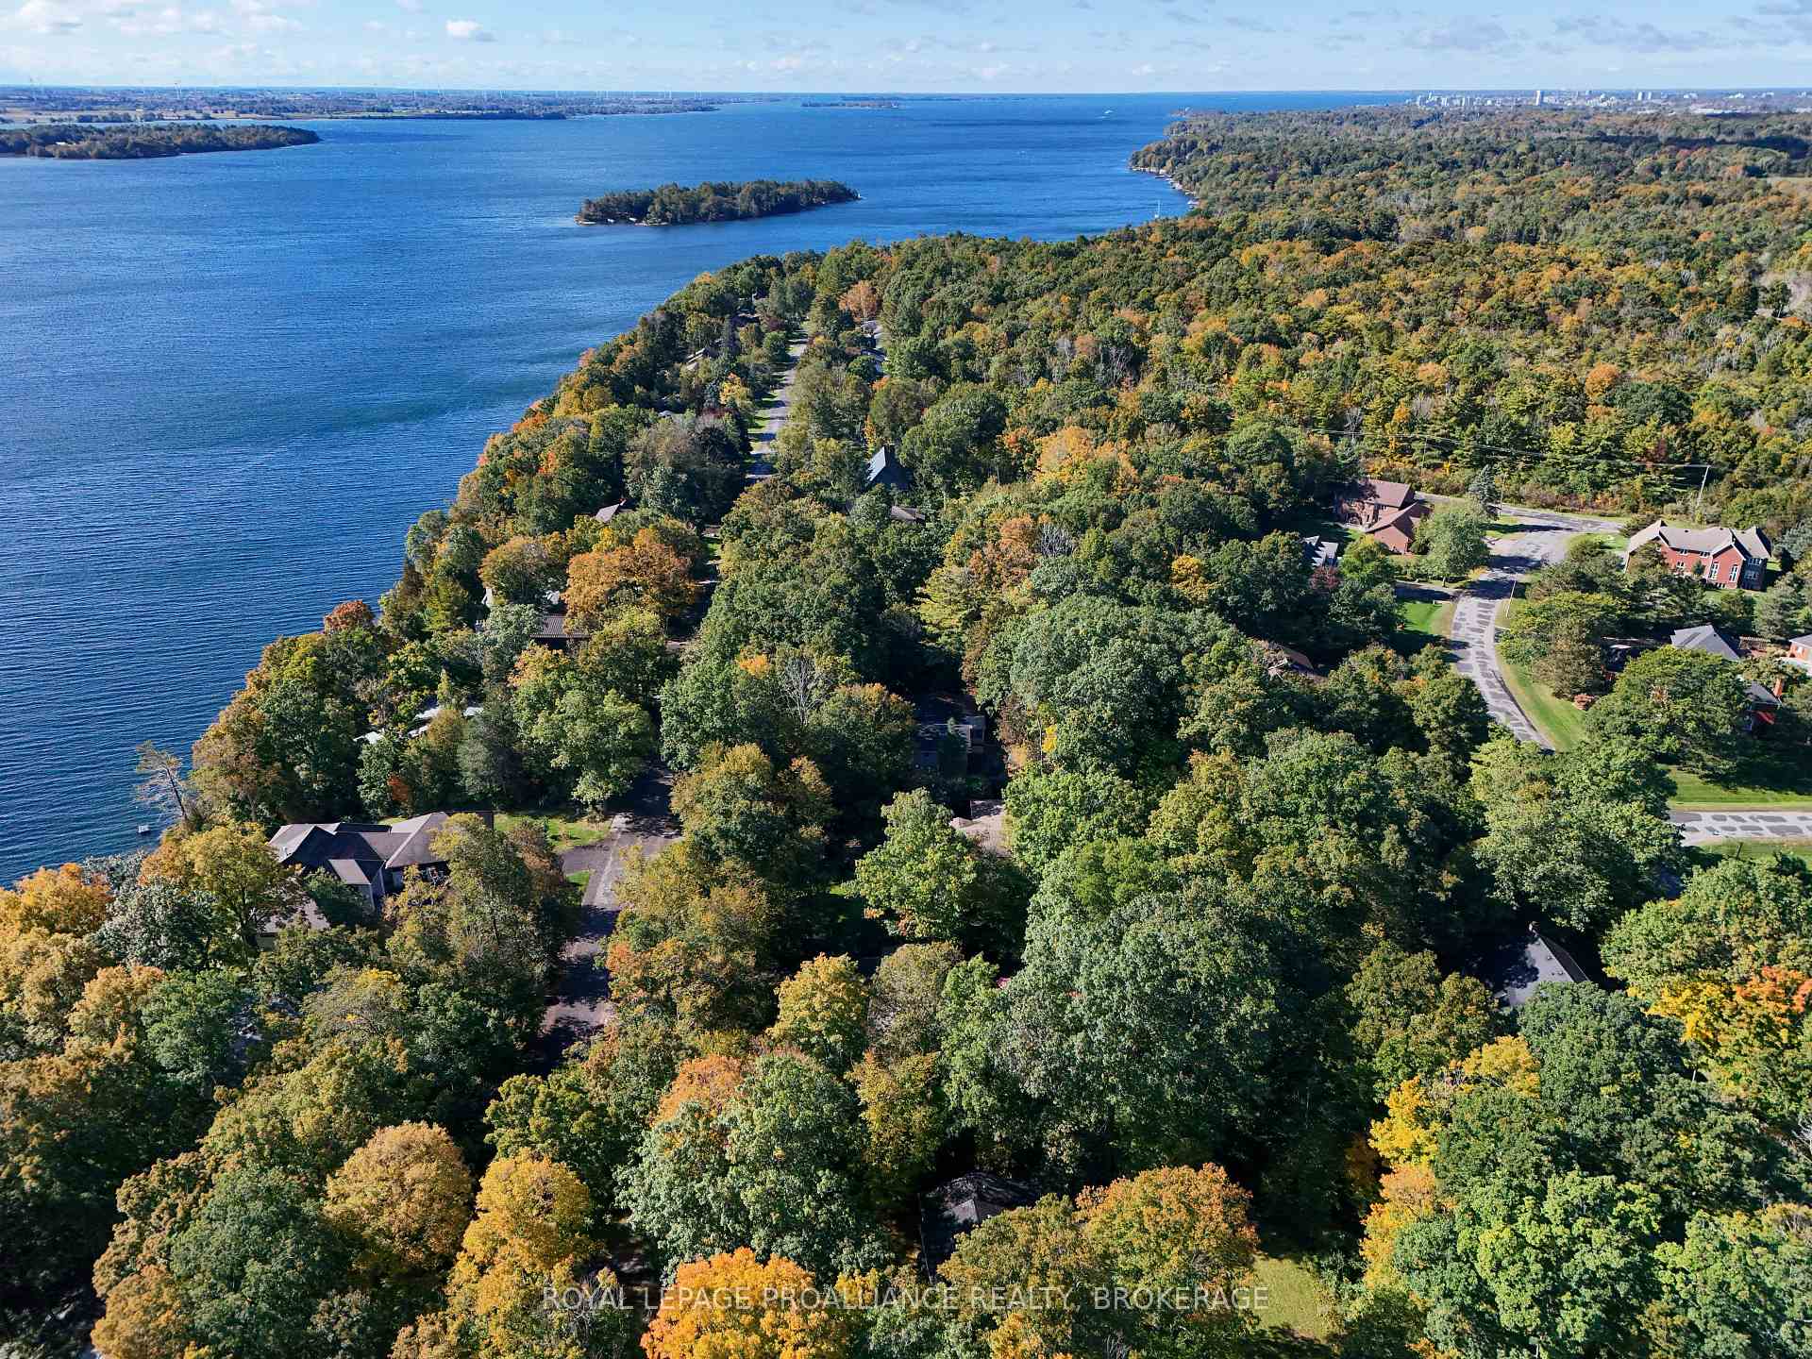
- Located in a highly sought-after waterfront community.
- Open-concept design with cathedral ceilings and hardwood floors.
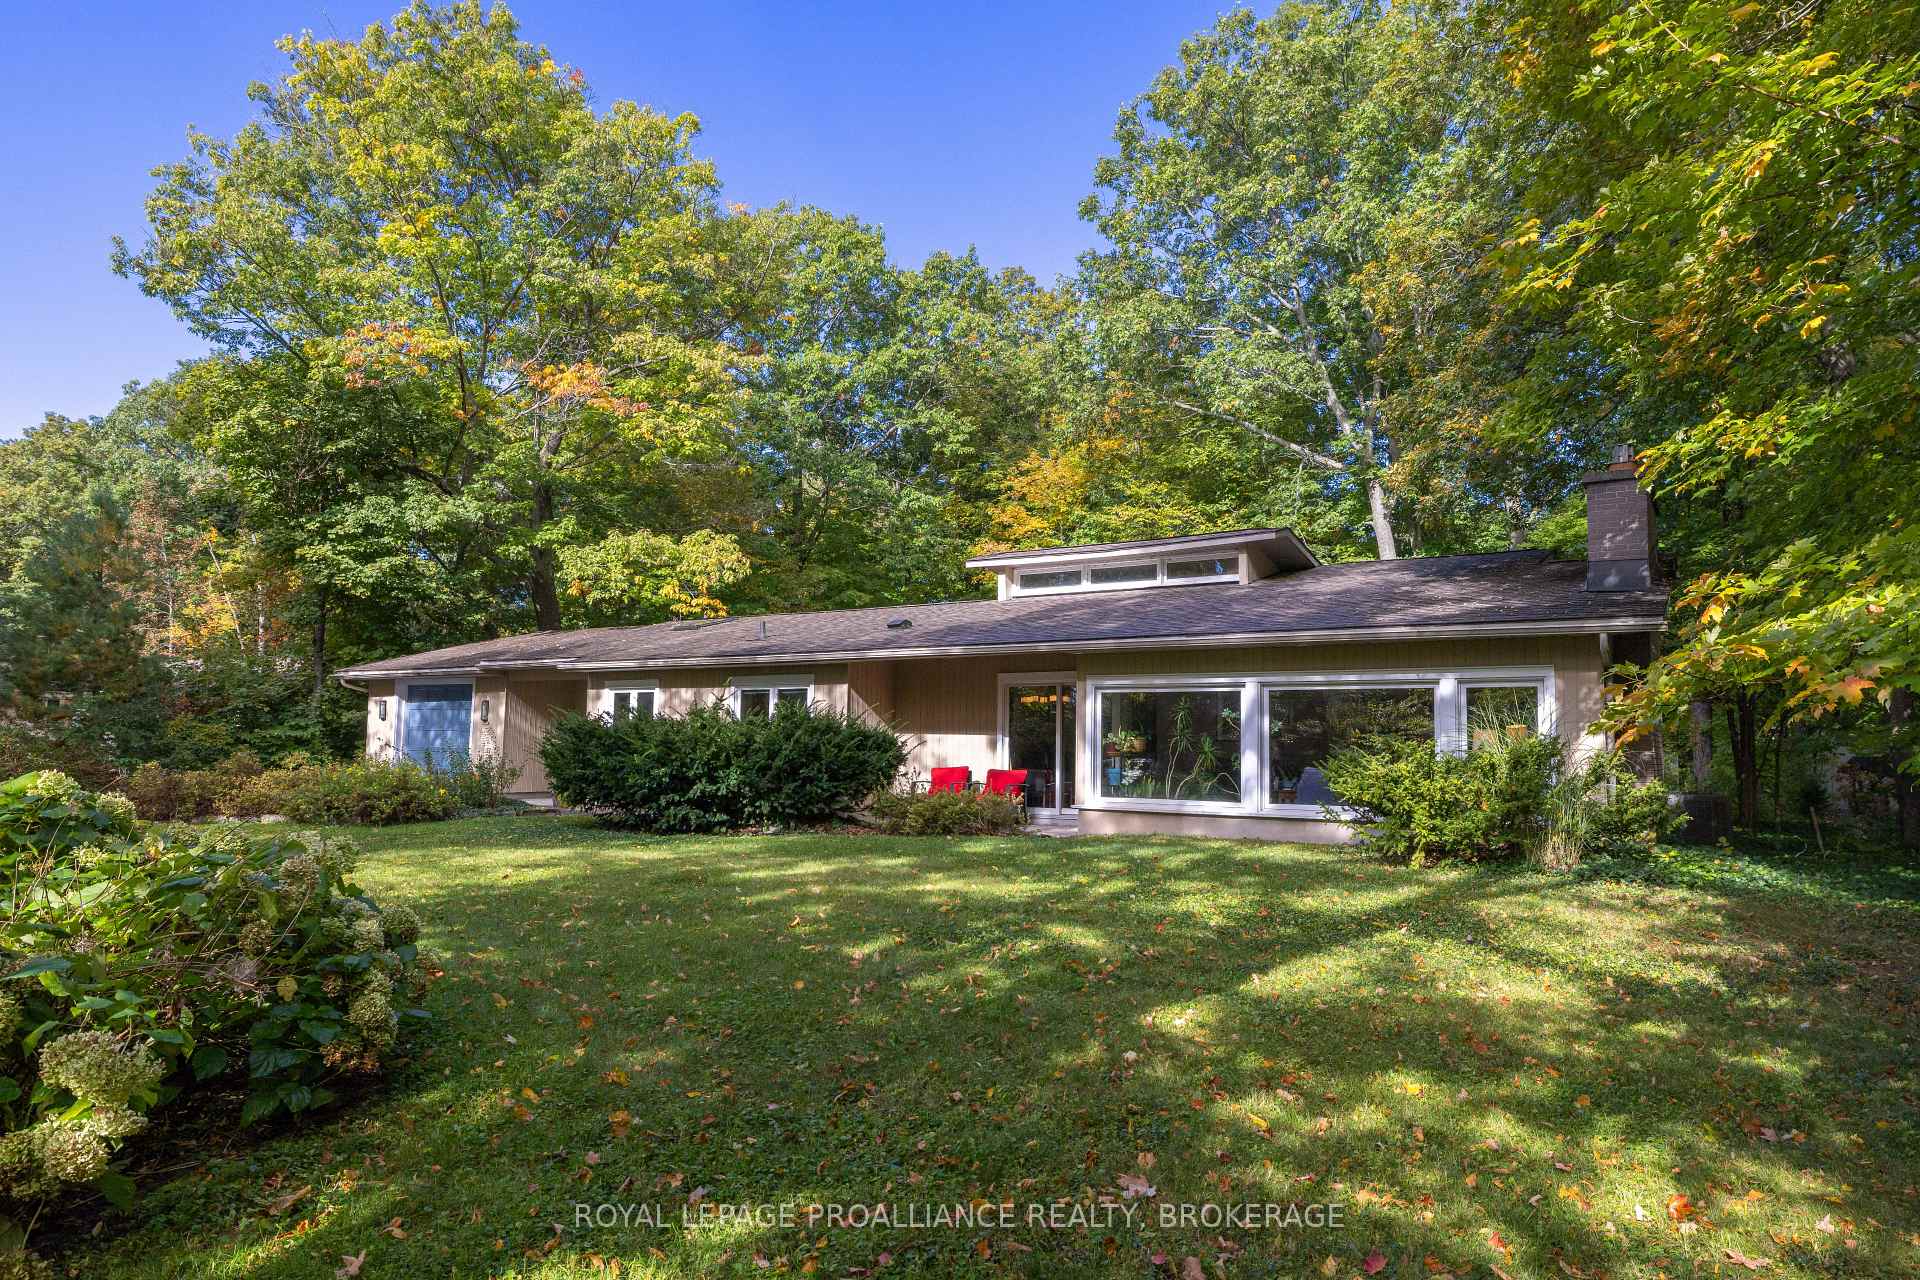
- Private backyard with deck, hot tub, and fire pit.
- Panoramic views and abundant natural light throughout.
- Convenient main-floor laundry and additional bedroom downstairs.
- Close proximity to parks, waterfront, and downtown Kingston.
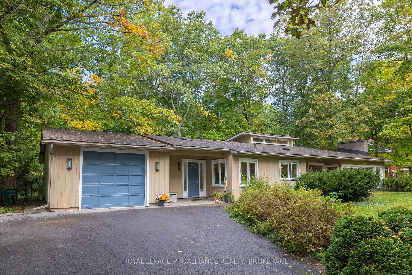
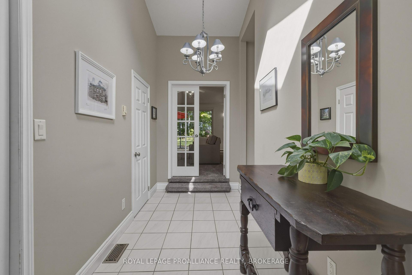
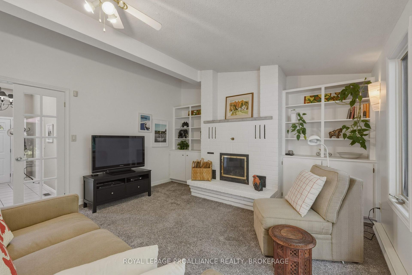
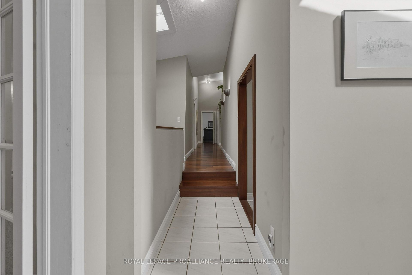
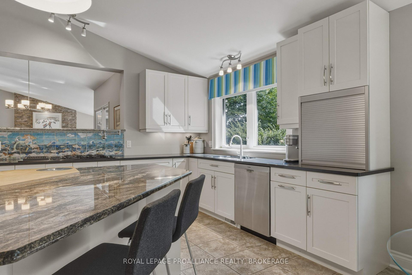
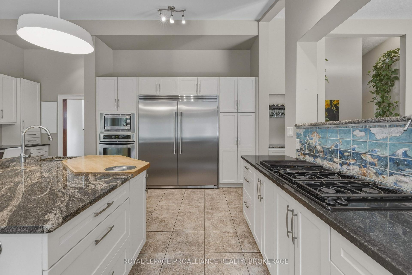
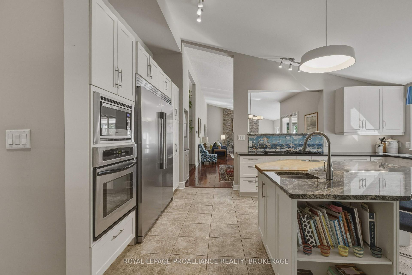
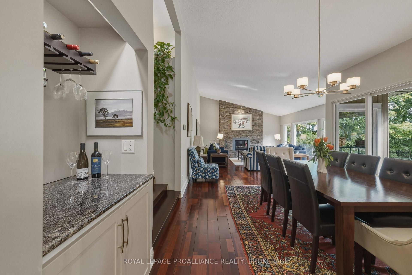
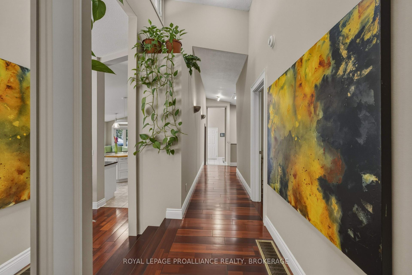
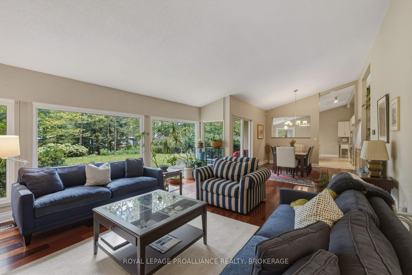
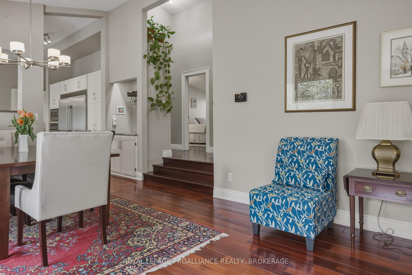
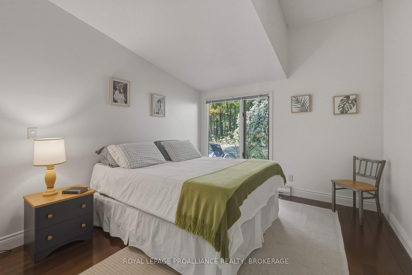
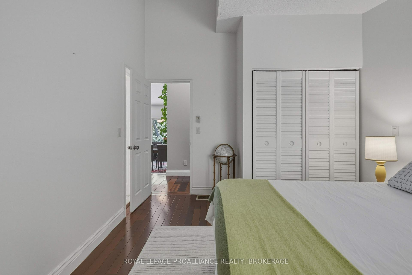
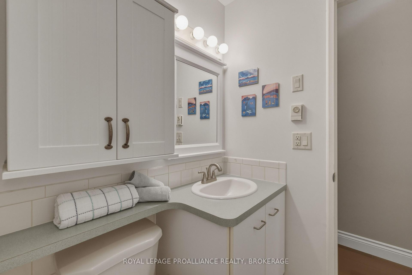
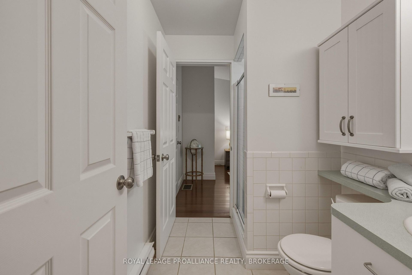
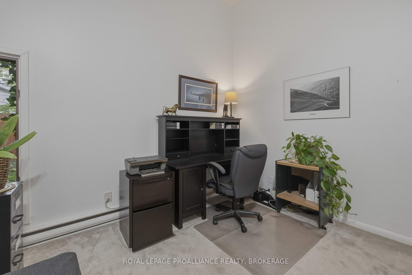
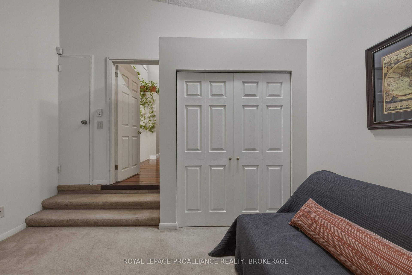
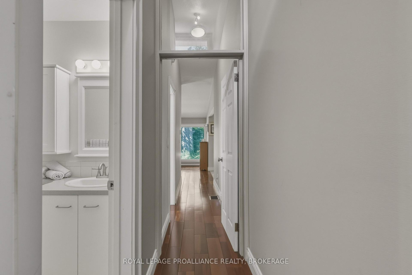
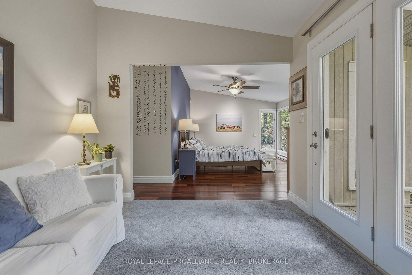
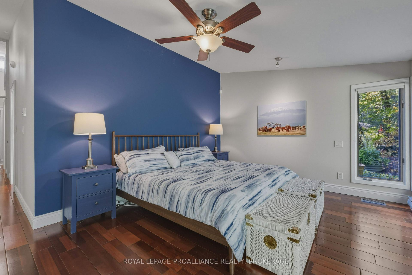
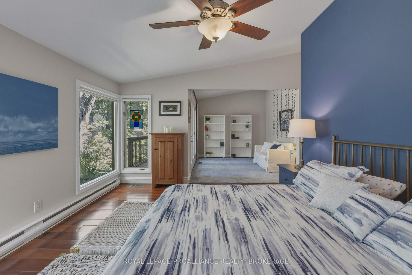
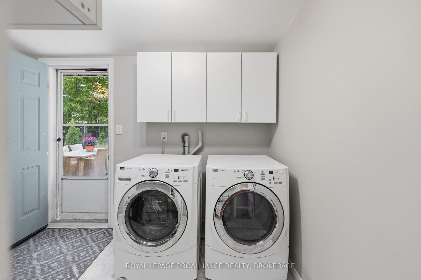
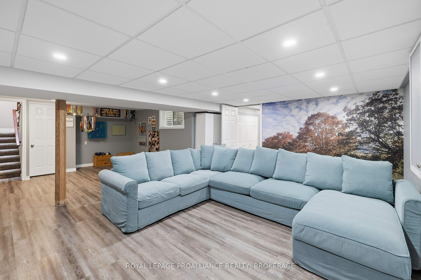
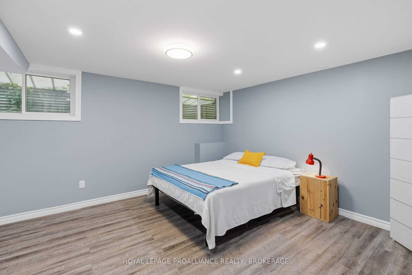
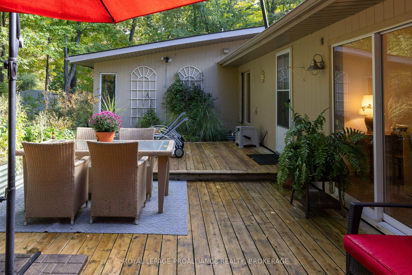
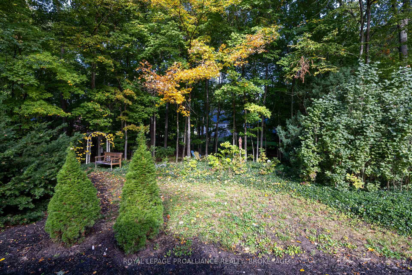
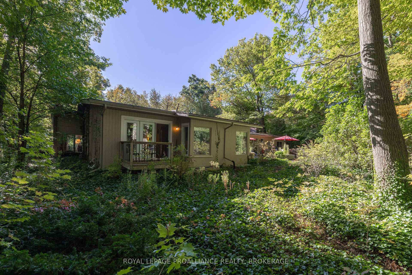
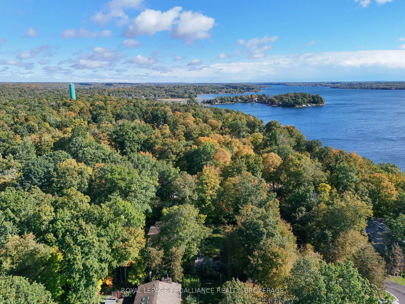
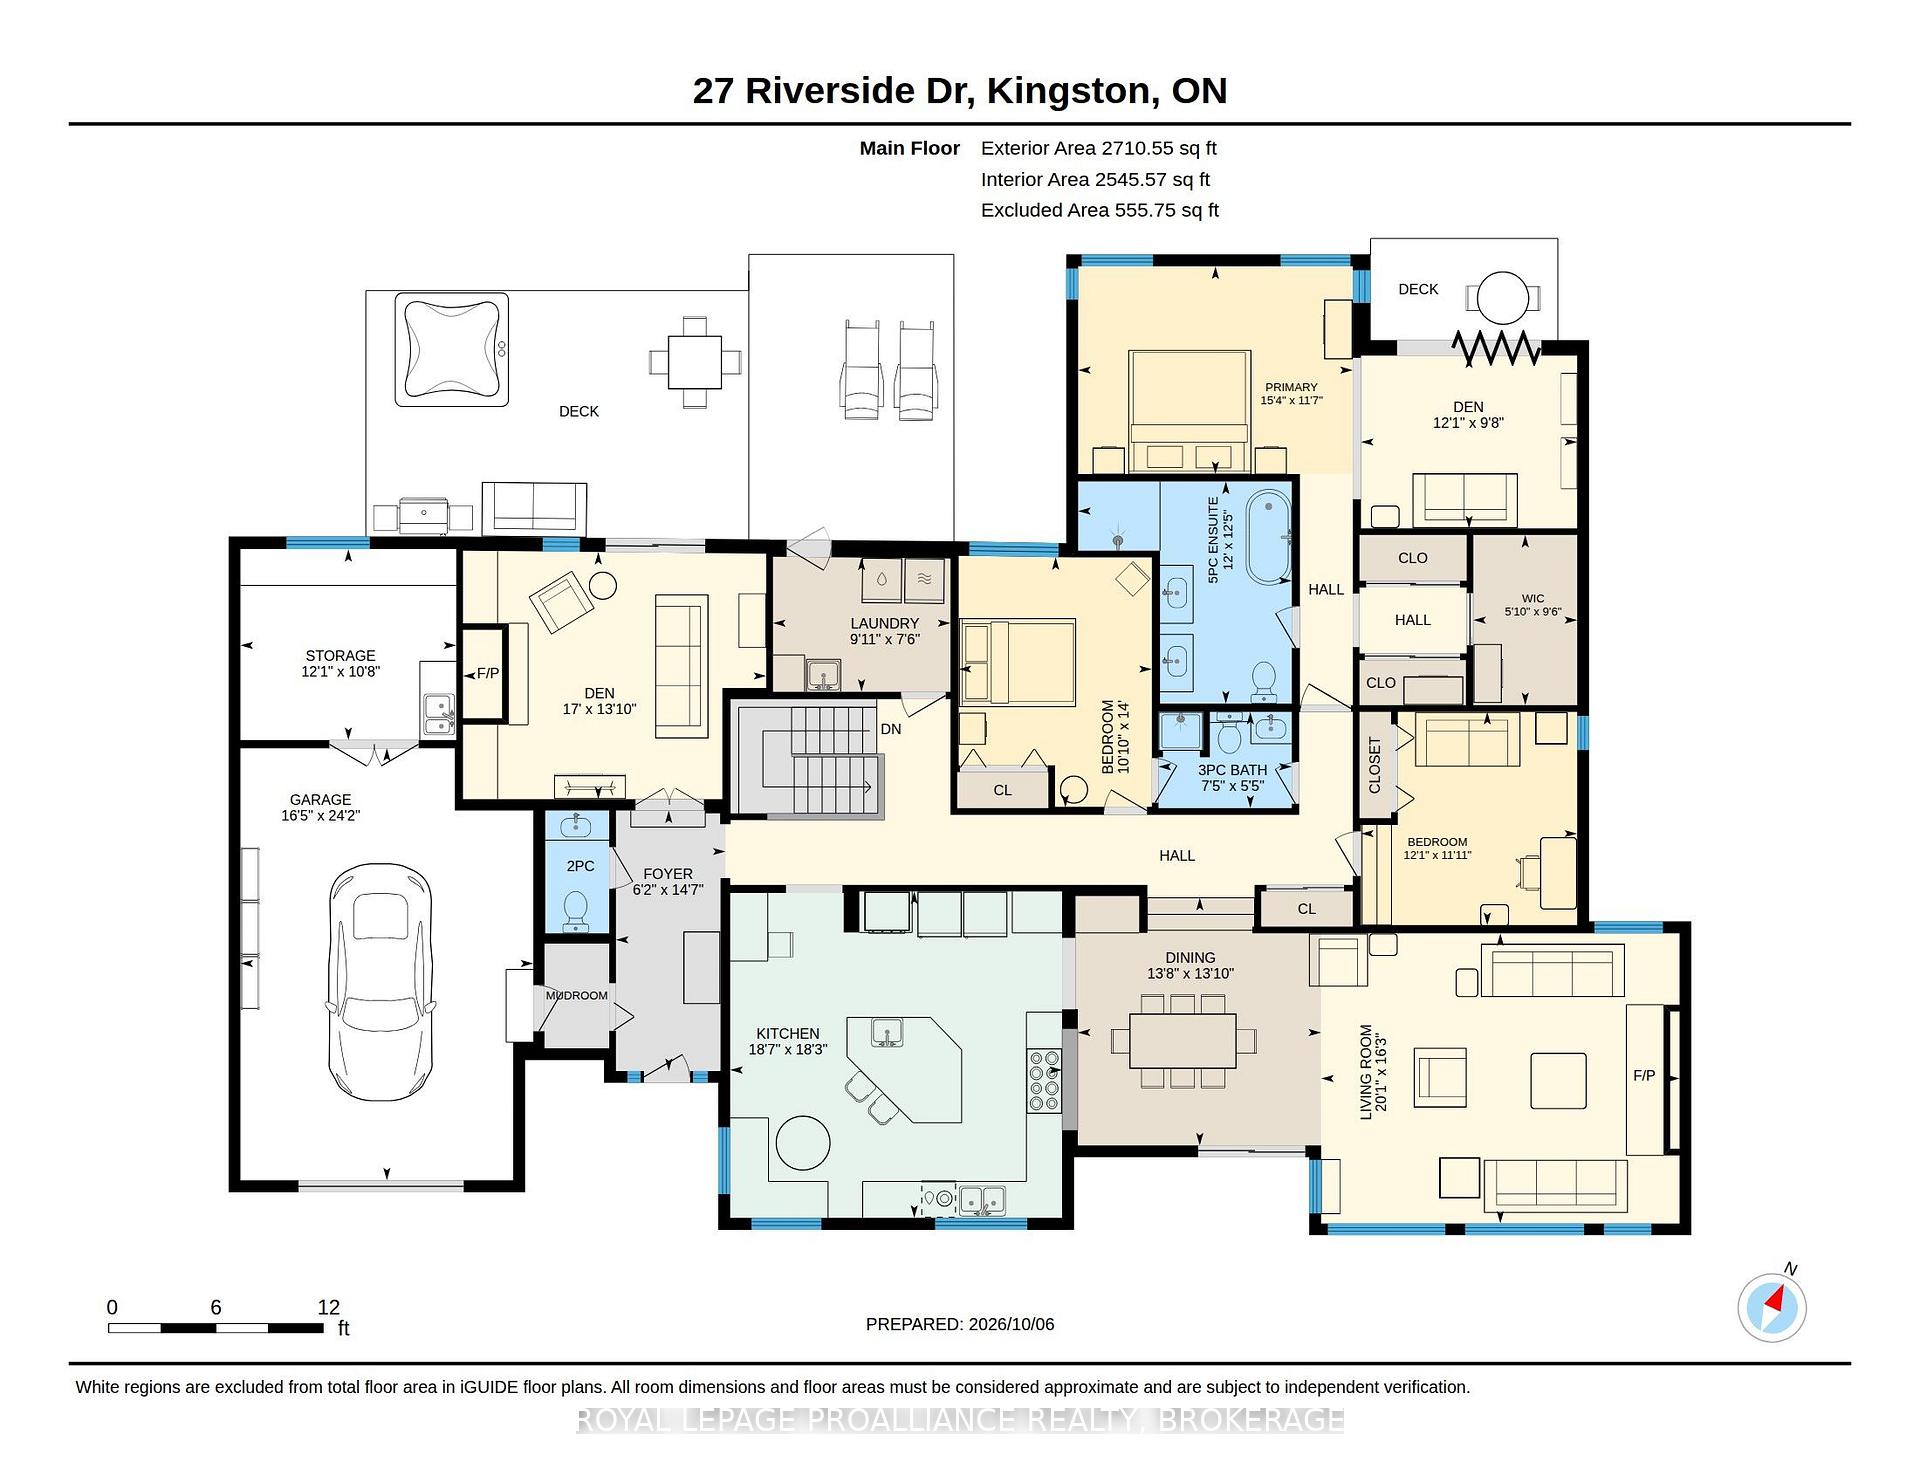
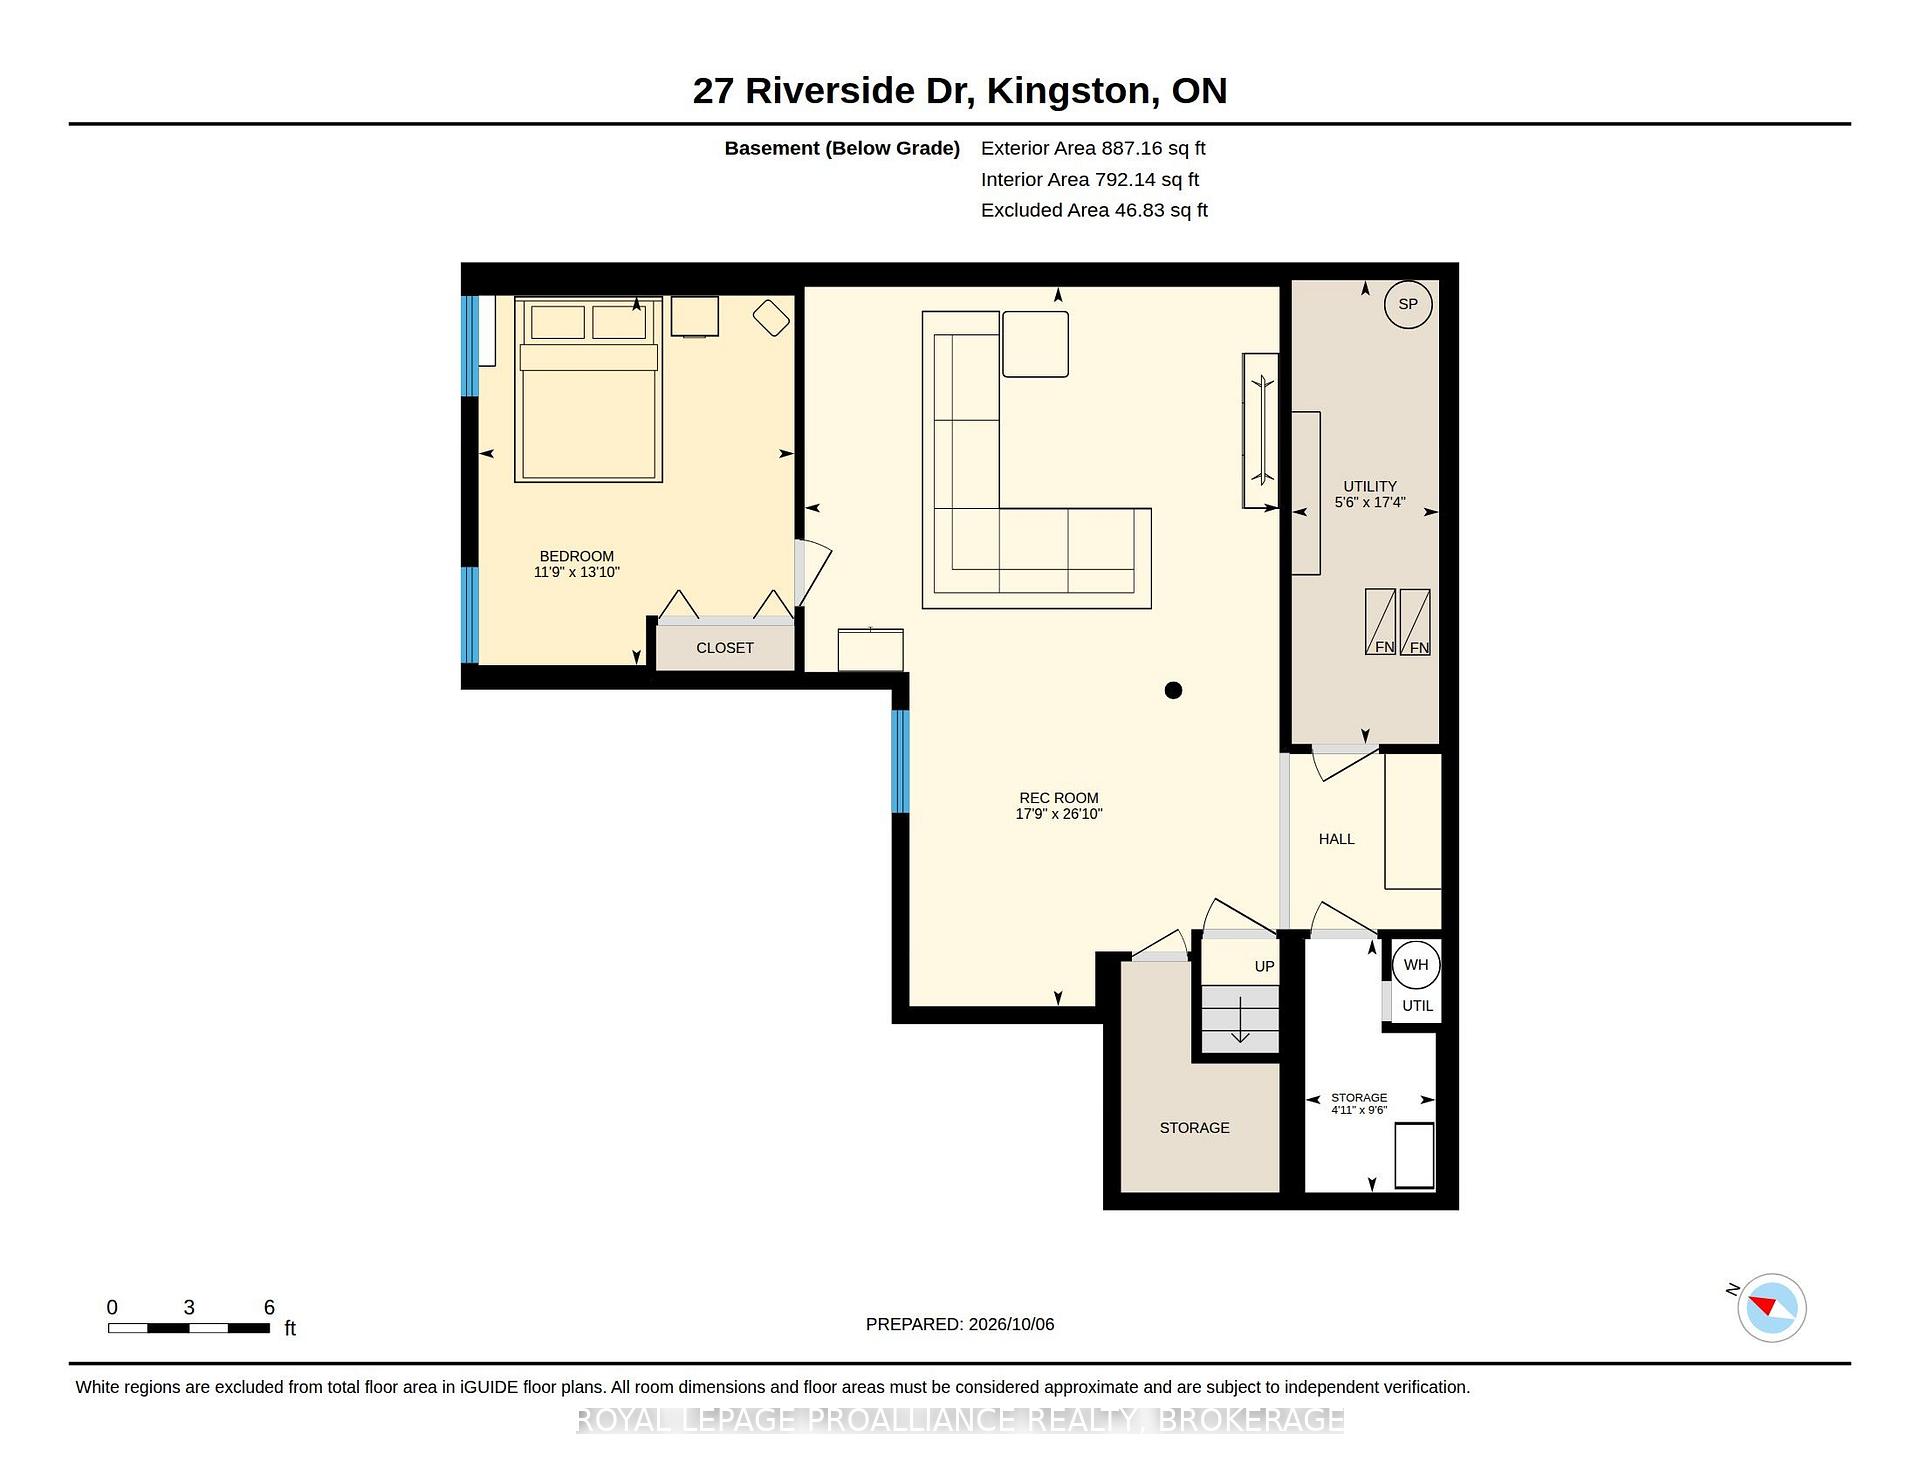
Welcome to this fabulous bungalow offering over 2,500 sq. ft. of main floor living space. The opportunity to own a home of this scale, character and setting in the highly sought-after waterfront Milton community does not come along every day. From the moment you step inside, the home's generous proportions, thoughtful flow and spectacular connection to the outdoors are immediately apparent. At the heart of the home is a breathtaking open-concept great room, dining area and kitchen, where classic cathedral ceilings, gleaming cherry hardwood floors and a dramatic floor-to-ceiling stone fireplace create an unforgettable gathering space. An expansive wall of windows captures panoramic views of the outdoors and welcomes an abundance of natural light as the sun rises over the river each morning. The kitchen, dining and living areas flow effortlessly together, making this home perfectly suited to elegant entertaining or relaxed everyday living. Retreat to the cozy den for quiet intimate evenings by the fire. The spacious primary suite, thoughtfully expanded in 2011, is a true private retreat, complete with its own sitting area/den/office, walk-in closets, private bath and direct patio-door access to the backyard deck. A convenient main-floor laundry and two more bedrooms complete this level. Downstairs, an additional bedroom and spacious family room create a wonderful getaway for children, guests or extended family, providing everyone with room to relax and unwind. Step outdoors and the lifestyle continues. The beautifully landscaped private yard is designed for year-round enjoyment, with a spacious deck for summer evenings, a hot tub for year-round relaxation and a fire pit for gathering under the stars after a day on the water. An exceptional location with a 2-minute walk to waterfront access and extensive park system, and a short drive to CFB Kingston, RMC, downtown Kingston, Queen's University and Kingston Health Sciences Centre.
Key Facts & Features
Property Costs
- Annual Property Tax Amount
- $8,023
- Land Transfer Tax Fee
- $16,473
- Basement Type
- Full
Interior Features
- Laundry Level
- Main Level
- Interior Extras
- Primary Bedroom - Main Floor
- Fireplace/Stove
- Yes
- Elevator
- No
Exterior Features
- Pool
- None
Building
- Building Type
- Detached
- Building Style
- Bungalow
- Approx Age
- 31-50
Construction
- Exterior Finish
- Wood
- Roof
- Asphalt Shingle
- Foundation Details
- Concrete
- Special Designation
- Unknown
Lot
- Lot Front
- 129.42 ft
- Lot Depth
- 200.00 ft
Inclusions
- Inclusions
- Fridge, Stove, Microwave, Washer, Dryer, Hot Tub, All Light Fixtures and Window Coverings.
Parking & Garages
- Garage Type
- Attached
- Garage Spaces
- 1
- Parking Spaces
- 3
- Total Garage And Parking Spaces
- 4
Heating & Cooling
- Heat Source
- Gas
- Heat Type
- Forced Air
- Air Conditioning
- Central Air
- Water
- Municipal
- Sewers
- Septic
- Bedrooms
- 3 + 1
- Washrooms
- 3
- Kitchens
- 1
- Family / bonus room
- Yes
Room sizes
- Dining Room—Main level
- Kitchen—Main level
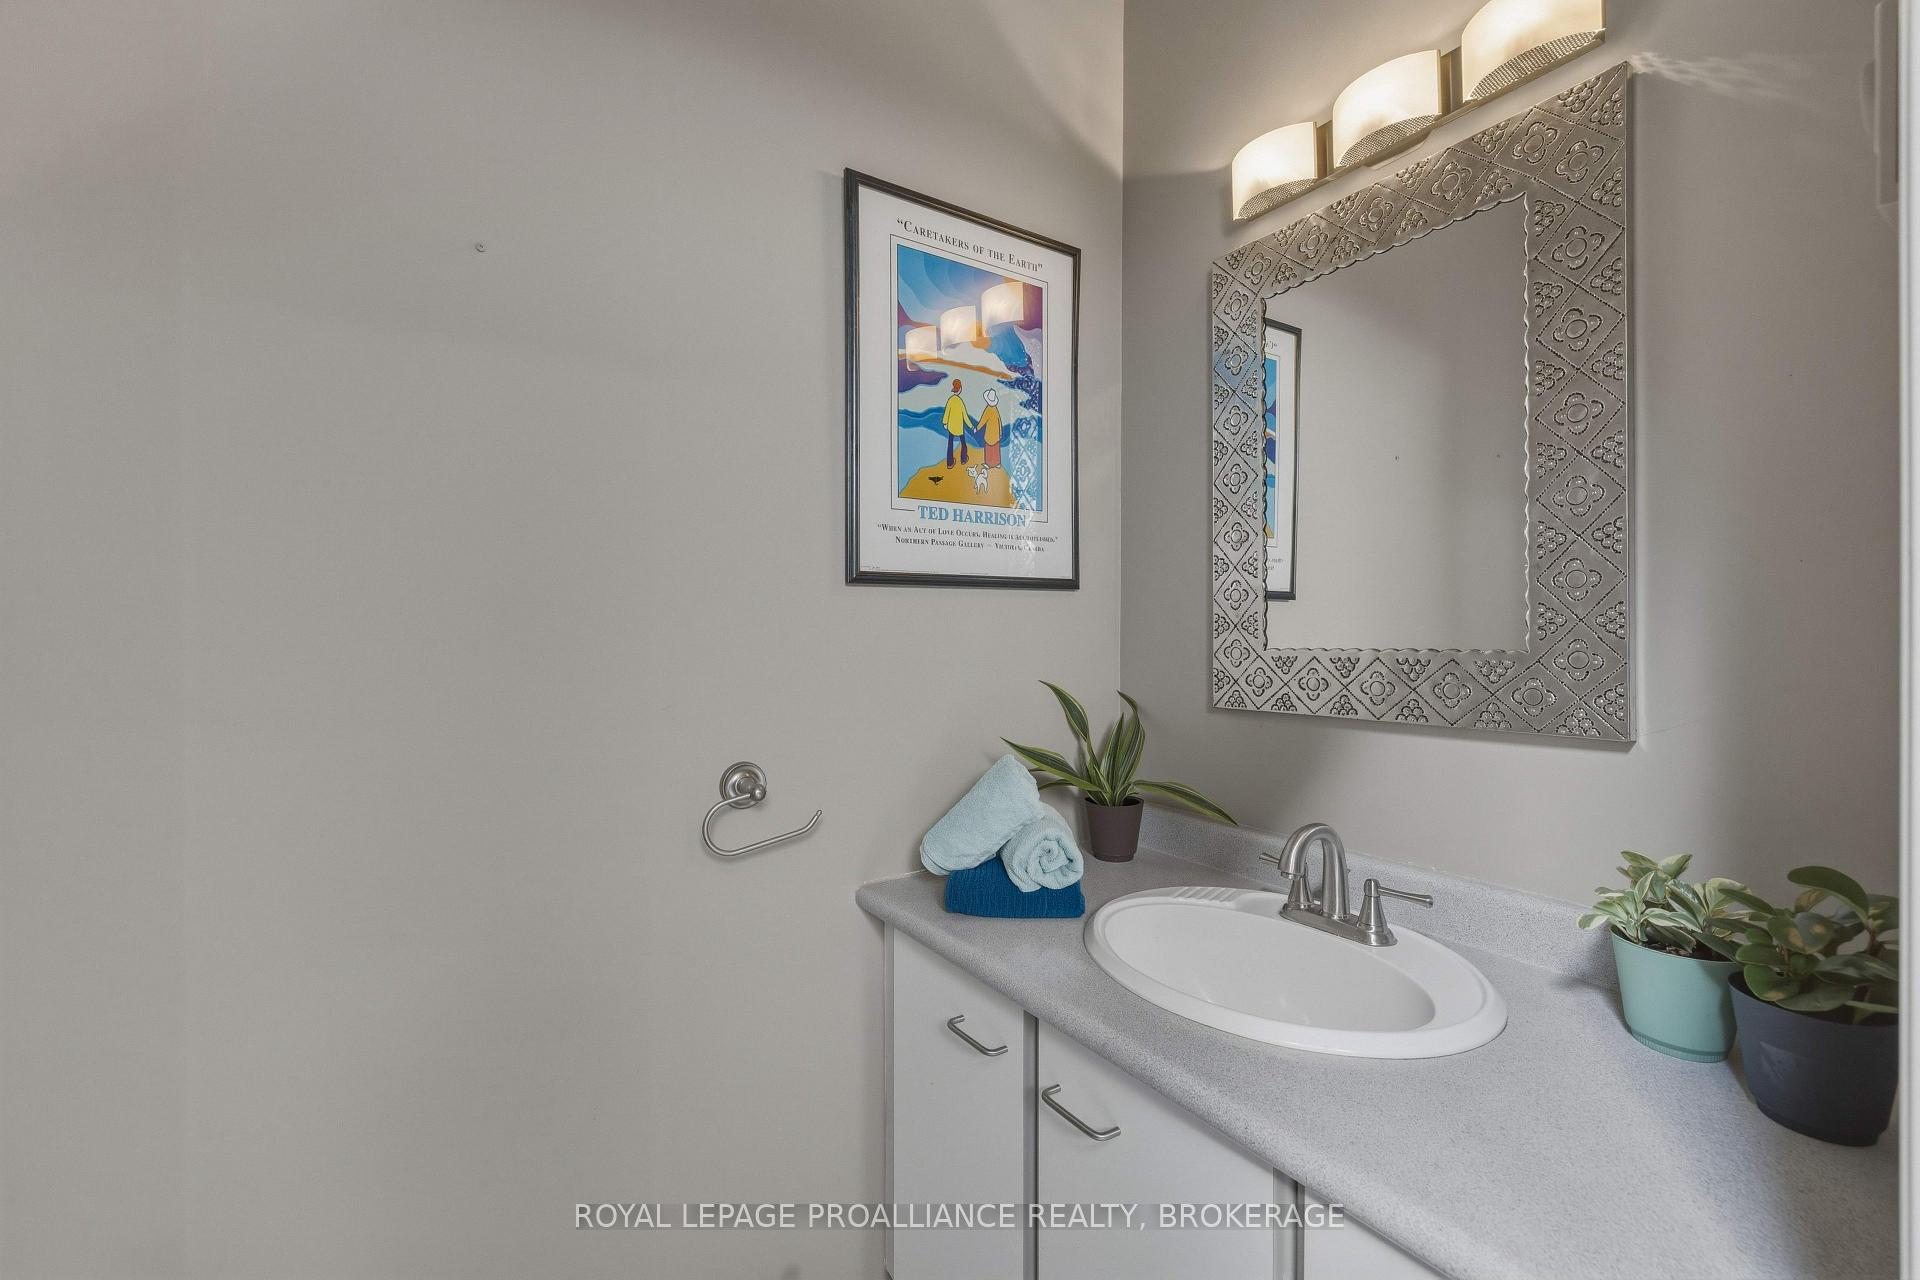
- Bathroom—Main level, 2 Pc Bath
- Great Room—Main level
- Recreation—Basement level
- Other—Basement level
- Bedroom 4—Basement level
- Bedroom 3—Main level
- Den—Main level
- Primary Bedroom—Main level
- Bathroom—Main level, 3 Pc Bath
- Sitting—Main level
- Laundry—Main level
- Bathroom—Main level, 5 Pc Bath
- Bedroom 2—Main level
- Utility Room—Basement level
Washrooms
- 2-piece, Main
- 3-piece, Main
- 4-piece, Main
- Municipality
- Kingston
- Neighbourhood
- Kingston East (Incl CFB Kingston)
- Main cross streets
- Milton Avenue & Riverside Drive
- Directions
- Milton Avenue and Riverside Drive
- Waterfront
- Indirect
- MLS® number
- X13872732
- Data source
- Toronto Regional Real Estate Board
- Listed on
- 2026-10-07
- Updated on
- 2026-10-15
- Days on market
- 8 days
- Possession type
- Flexible
- Co-op commission
- 2% + HST
- Seller
- Listed by
- ROYAL LEPAGE PROALLIANCE REALTY, BROKERAGE
Home Market Value
Current home valuation for 27 Riverside Drive, Kingston, Kingston East (Incl CFB Kingston), Kingston, ON. Listed for $999,900
HOMEH Estimate
$1,014,925
Estimated Sales Range
$801,791 - $1,228,059
HOMEH Estimate for 27 Riverside Drive, Kingston, Kingston East (Incl CFB Kingston)
Calculated with a real agent's CMA method — 45+ years of experience, codified. Not an AI guess.
For the owner
Is this your home? Track its value.
Get this home's HOMEH Estimate by email once a month, with how many homes are for sale around you.
Mortgage Payment Calculator
Compare up to 4 down payment scenarios
5% on first $500K + 10% on $499,900 over $500K
$74,990
| Scenario 1 | Scenario 2 | Scenario 3 | Scenario 4 | |
|---|---|---|---|---|
−Down payment | % $ | % $ | % $ | % $ |
+CMHC insurance | $36,996 | $27,897 | $23,798 | $0 |
=Total mortgage | $961,903 | $927,807 | $873,713 | $799,920 |
Amortization | ||||
Mortgage rate | % | % | % | % |
| Payment frequency | ||||
=Mortgage payment | $4,696monthly | $4,530monthly | $4,266monthly | $3,906monthly |
Land Transfer Tax
$16,473
$16,473
Around this home
No schools found nearby
Data provided by OpenStreetMap & Fraser Institute School Rankings
Ask HOMEH
New!Hi there!
👋Text or call (416) 301-9001
Recommended for you
Based on homes you've looked at.
No recommended properties found.
Nearby similar homes
No nearby properties found.
More real estate resources
Other homes nearby
Explore this area
Nearby neighbourhoods
- Kingston East (incl CFB Kingston) homes for sale
- 13 - Kingston East (Incl Barret Crt) homes for sale
- 22 - East of Sir John A. Blvd homes for sale
- 23 - Rideau homes for sale
- Central City East homes for sale
- 44 - City North of 401 homes for sale
- East of Sir John A. Blvd homes for sale
- City North of 401 homes for sale
No nearby listings available.