
4267B Highway 2 S
Kingston (City North of 401), ON K7G 2V5
- 3Bedrooms
- 1Bathroom
- 4Garage
- 700–1100Sq Ft
- $7,192Tax
- 200×218 ftLot Size
 Free EstimateSee Free Estimate Report

Property not available for sale or for rent.
HOMEH One: full-service selling for a 1% listing fee. The buyer's agent commission is separate.
Free Home EvaluationHow Much Is My Home Worth?Homes for Sale NearbySale & Price History for 4267B Highway 2 S, Kingston, City North of 401
| Start Date | End Date | Price | Event | MLS# |
|---|---|---|---|---|
| 2025-05-12 | 2025-10-31 | Login to See Prices | Expired | x12142465 |
Real estate boards require you to or to see the full details of this property.
*Sold prices and complete sale & price history are regulated data. Under the Trust in Real Estate Services Act, 2002 (TRESA) and the rules of the Real Estate Council of Ontario (RECO), and pursuant to the Multiple Listing Service® rules of the Canadian Real Estate Association (CREA) and the Toronto Regional Real Estate Board (TRREB), this information may be shown only to registered users who have agreed to the applicable terms of use (a Virtual Office Website, or "VOW," arrangement). HOMEH Inc., Brokerage therefore provides it to signed-in members only. Creating an account is free and takes under a minute.
About 4267B Highway 2 S, Kingston, City North of 401
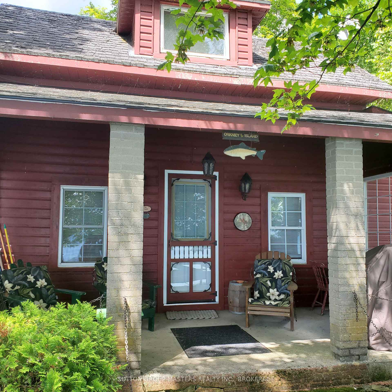
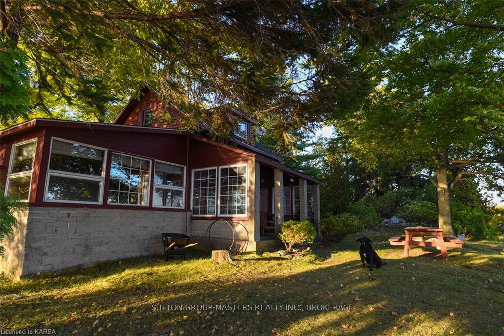
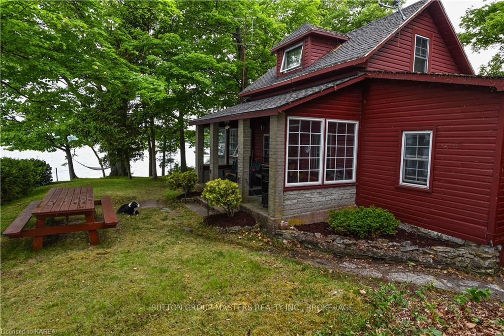
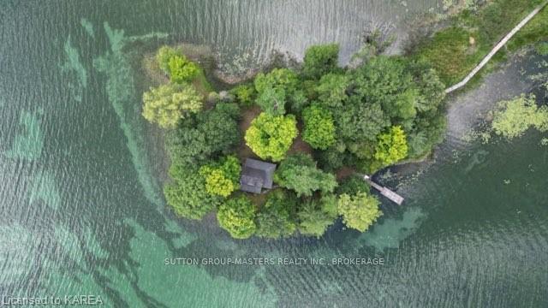
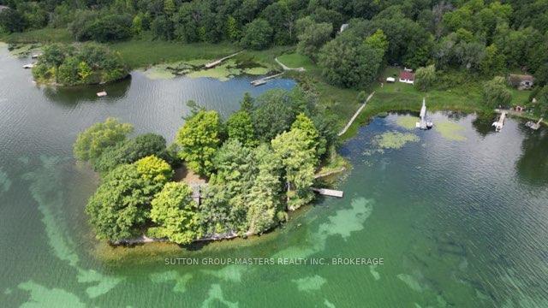
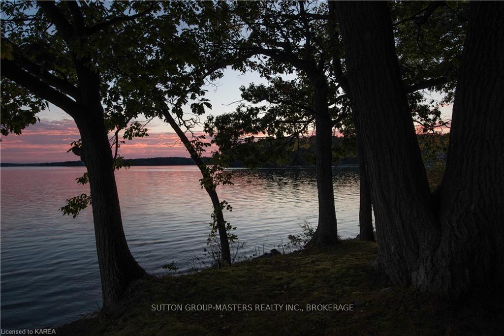
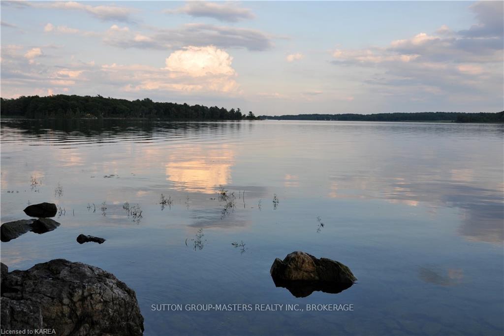
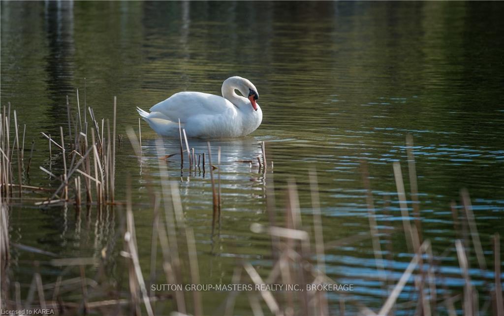
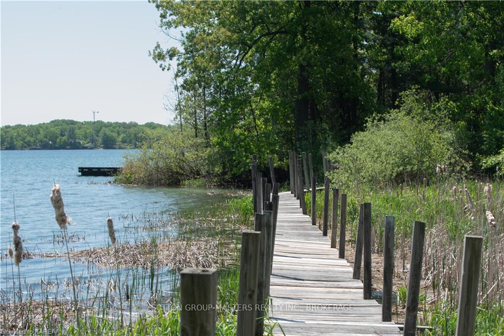
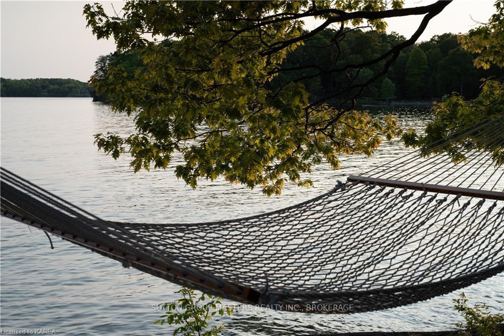
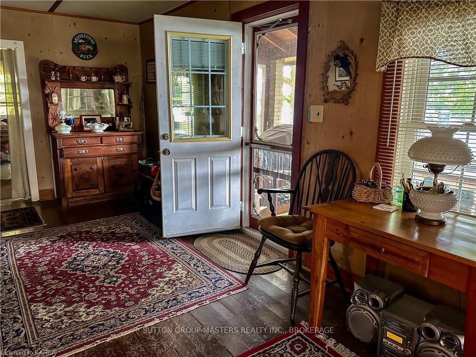
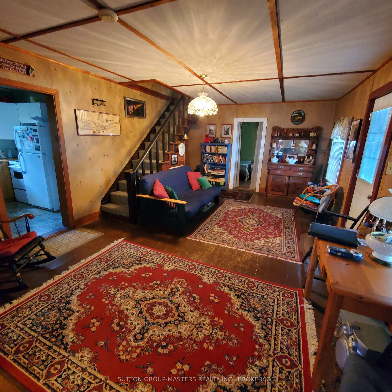
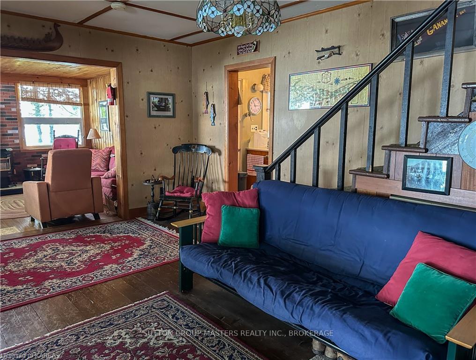
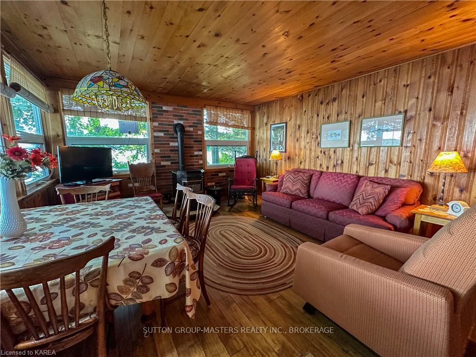
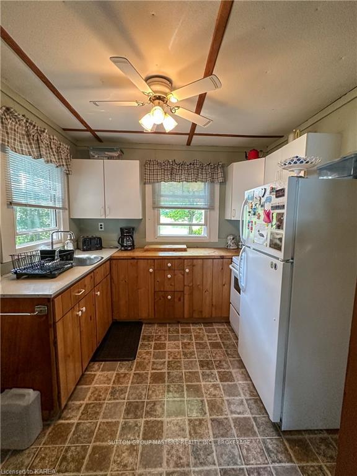
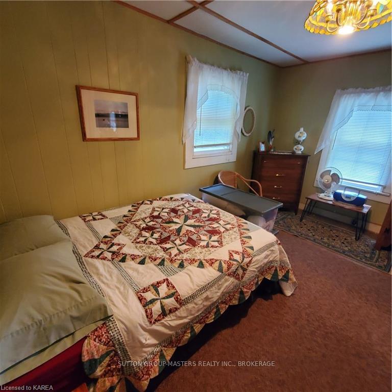
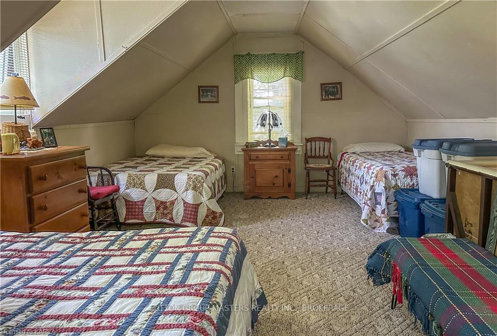
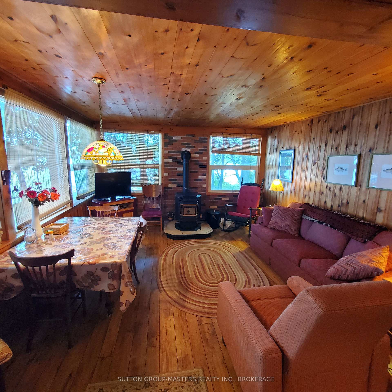
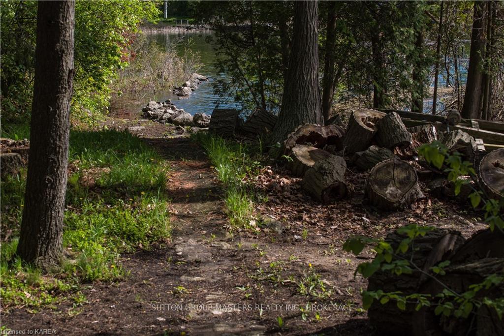
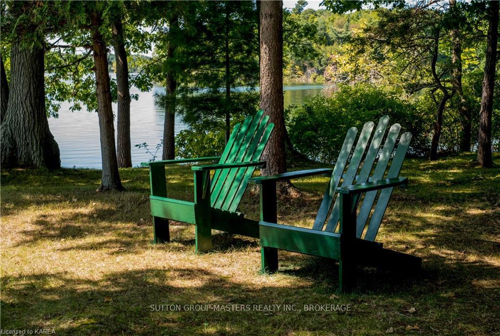
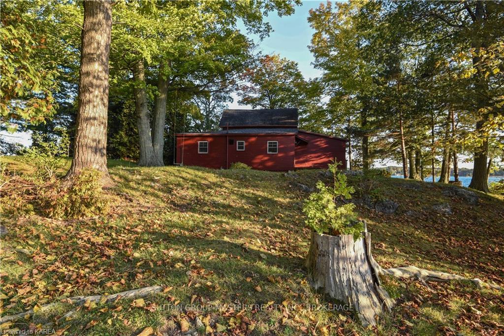
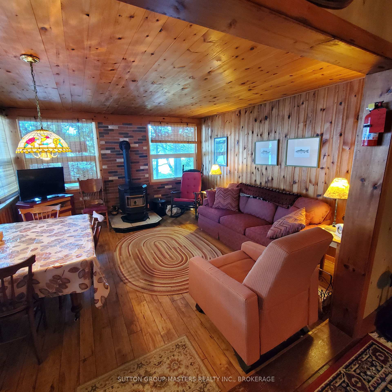
WOW End of Season sale for the entire month!! Due to owners health decline, we lowered the price from 1.25M last year to 975K. They are very motivated. WELCOME TO THE ISLAND. This charming 3-season cottage on Orkney Island presents a rare opportunity to own a slice of paradise in the renowned 1000 Islands region. With its convenient footbridge connecting to the mainland, accessibility is a breeze, offering the best of both worlds: seclusion and convenience. The cottage itself boasts three bedrooms, comfortably accommodating up to 10 guests, making it an ideal family retreat or a gathering place for friends. Every window offers breathtaking views of the St. Lawrence River and the picturesque Bateau Channel, creating a tranquil ambiance that's unmatched. Enjoy a variety of water activities right at your doorstep, from swimming and boating to kayaking and fishing, making every day an adventure. And with recent renovations including new windows, upgraded plumbing to PEX, and a modern Norweco septic tank, (960-500) convenience and comfort are ensured. Additionally, a spacious shed provides ample storage for water toys or the potential to transform into additional living space, adding versatility to this already remarkable property. Don't miss the chance to make this unique island retreat your own schedule a viewing today to experience the magic of Orkney Island firsthand. Click the unbranded button to get an overview of the island.
Key Facts & Features
Property Costs
- Annual Property Tax Amount
- $7,192
- Land Transfer Tax Fee
- $12,475
- Basement Type
- None
Interior Features
- Interior Extras
- Water Heater Owned
- View
- River, Lake
- Security Features
- Smoke Detector
- Fireplace/Stove
- No
- Fireplace Features
- Pellet Stove
- Elevator
- No
Exterior Features
- Exterior Extras
- Deck, Lighting, Privacy, Seasonal Living
- Pool
- None
Building
- Building Type
- Detached
- Building Style
- Other
- Approx Age
- 51-99
Construction
- Exterior Finish
- Wood , Stone
- Roof
- Asphalt Shingle
- Foundation Details
- Wood, Stone
- Special Designation
- Unknown
Lot
- Lot Front
- 200.00 ft
- Lot Depth
- 218.00 ft
- Lot Size
- 218 x 200
- Lot Size Code
- 218 x 200
Inclusions
- Inclusions
- Full cottage complete with furnishings, kitchen complete, work shop equipment
Exclusions
- Exclusions
- personal pictures and belongings
Parking & Garages
- Garage Type
- None
- Garage Spaces
- 4
- Parking Spaces
- 4
- Total Garage And Parking Spaces
- 4
Heating & Cooling
- Heat Source
- Electric
- Heat Type
- Baseboard
- Air Conditioning
- None
- Water
- Other
- Sewers
- Septic
- Hydro
- Yes
- Cable
- Available
- Telephone
- Available
- Bedrooms
- 3
- Washrooms
- 1
- Kitchens
- 1
Room sizes
- Great Room—Main level, Breakfast Area, Carpet Free, Hardwood Floor
- Dining Room—Main level, Hardwood Floor, Carpet Free, Combined w/Dining
- Kitchen—Main level, Vinyl Floor
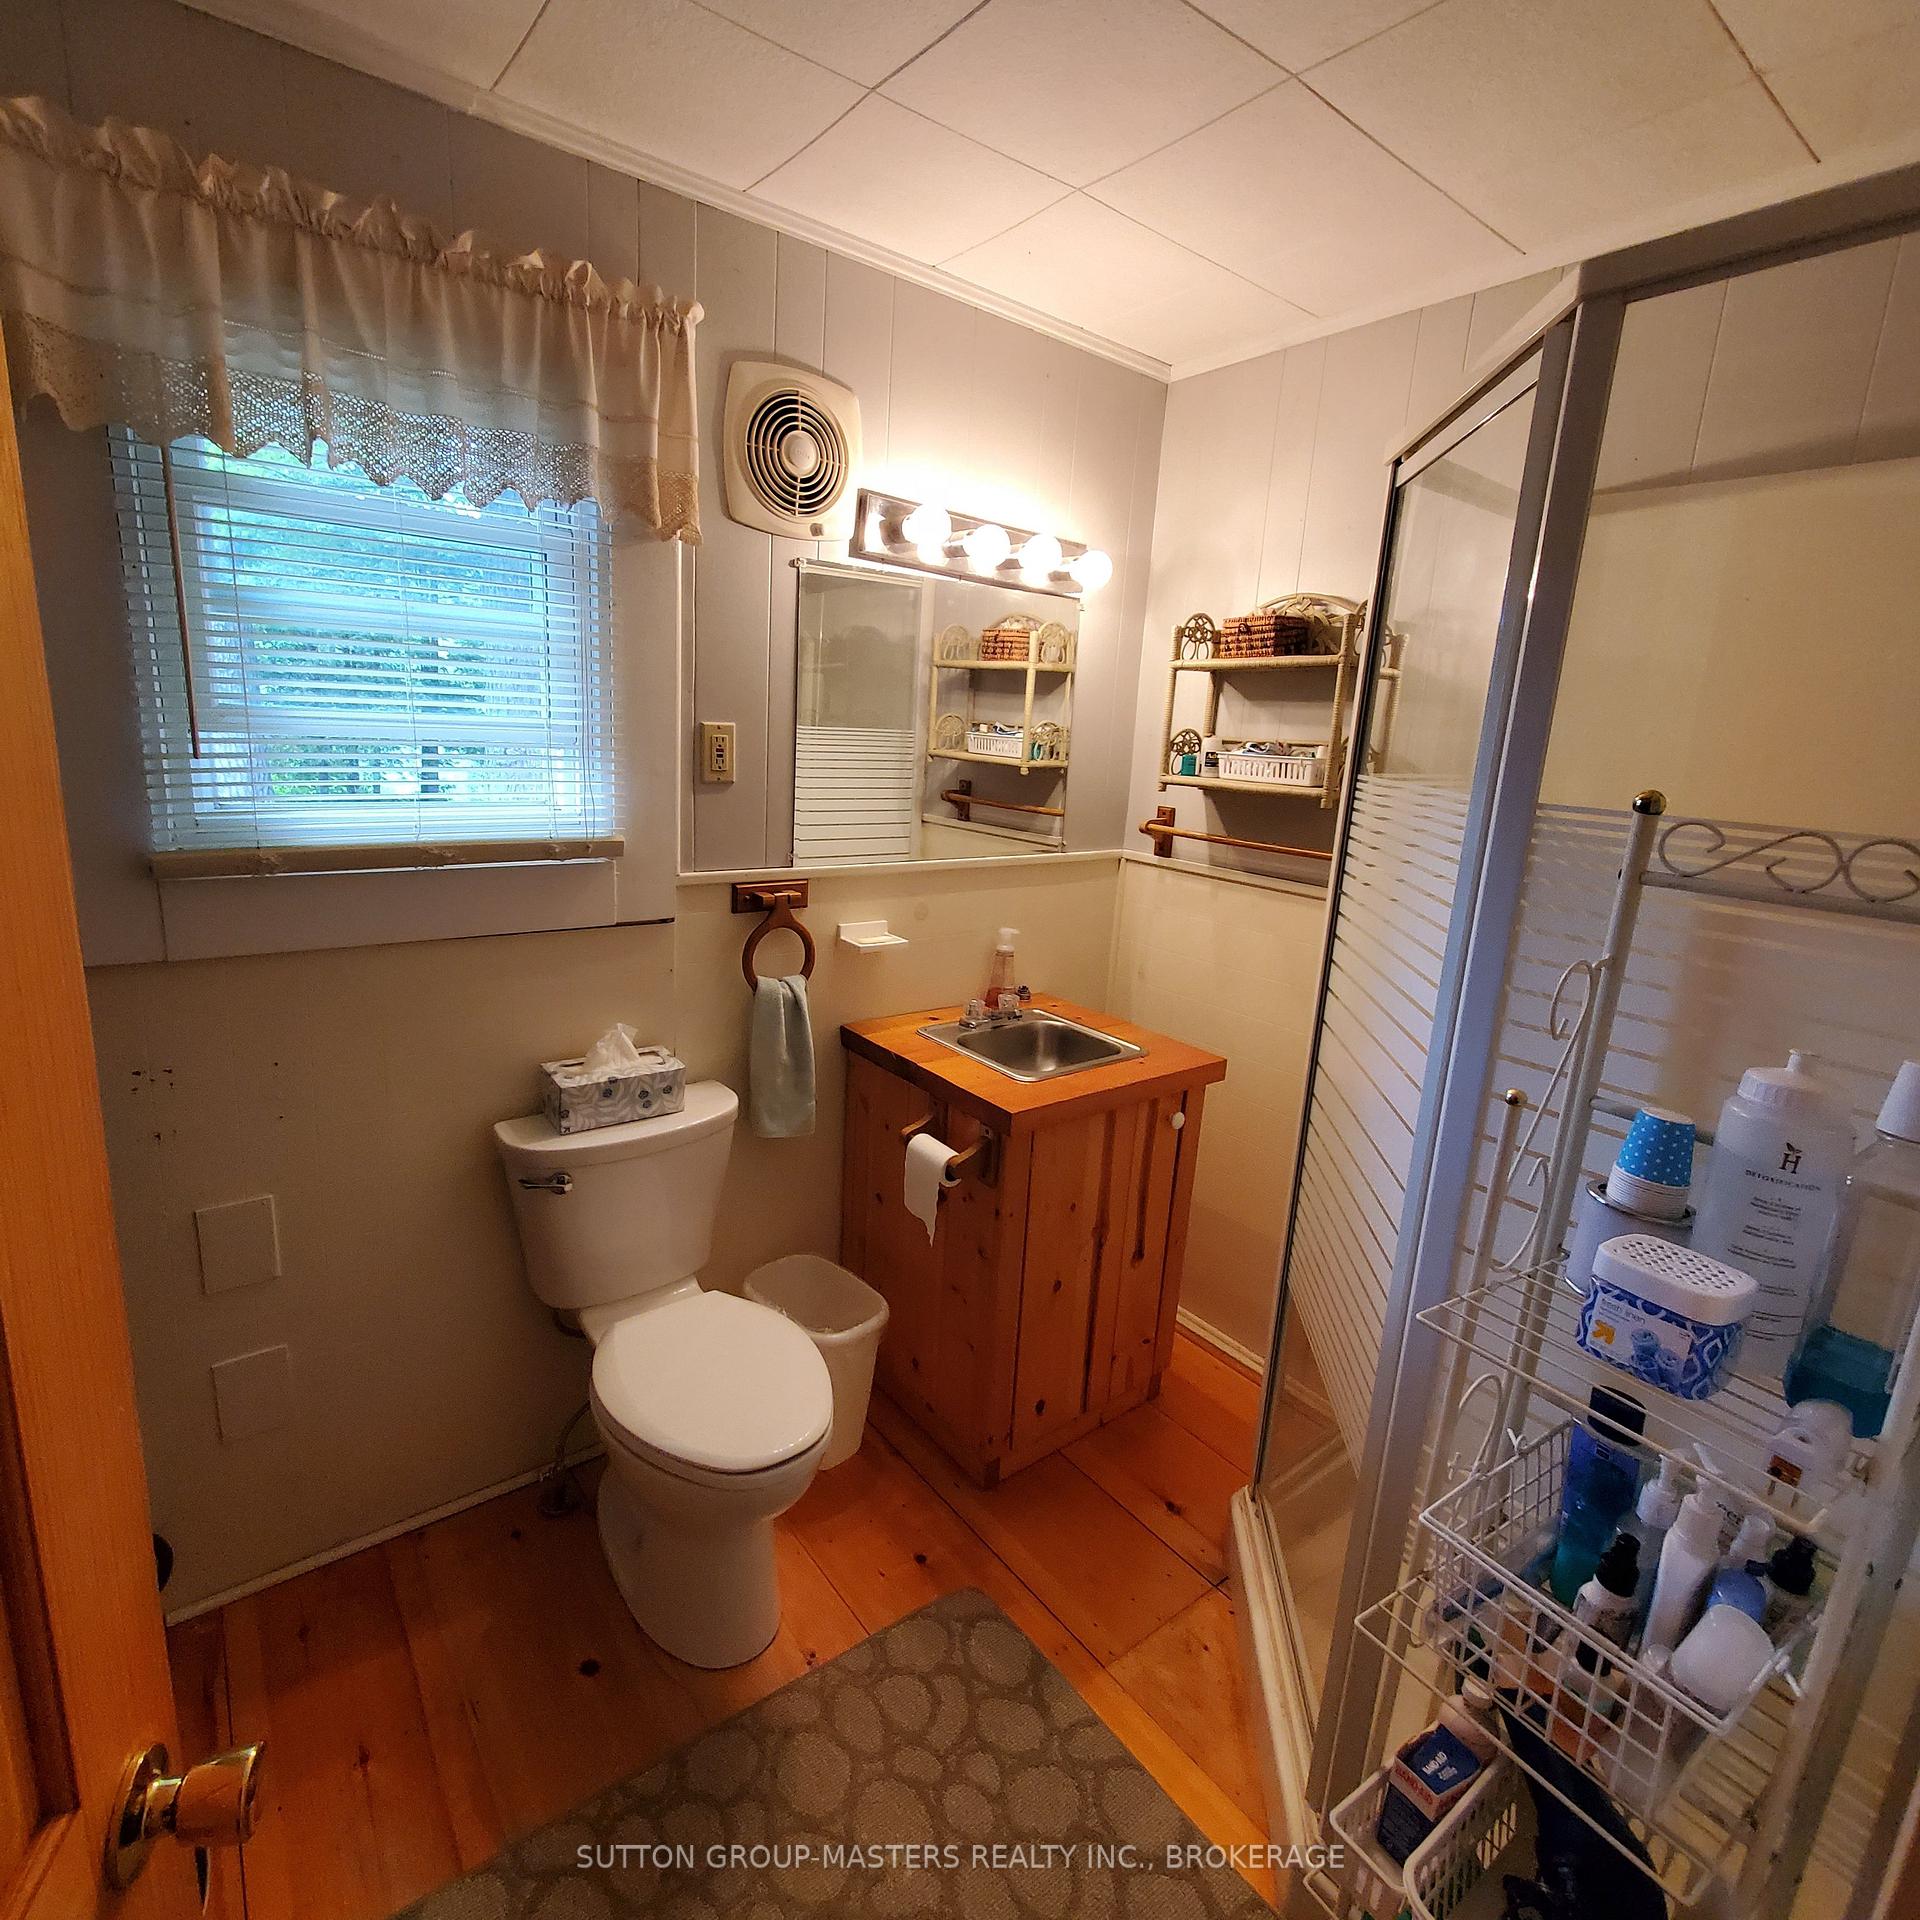
- Bathroom—Main level, Vinyl Floor, Carpet Free
- Primary Bedroom—Main level, Broadloom, Above Grade Window, Ceiling Fan(s)
- Bedroom—Main level, Above Grade Window, Broadloom, Ceiling Fan(s)
- Bedroom—Second level, Broadloom, Ceiling Fan(s), Finished, Open Concept
Washrooms
- 3-piece, Main
- Municipality
- Kingston
- Neighbourhood
- City North of 401
- Main cross streets
- Highway #2 heading East from Kingston. Right hand side turn onto gravel road head down laneway to parking area. Foot Bridge to residence.
- Zoning
- 301 Single Family
- Directions
- Highway #2 heading East from Kingston. Right hand side turn onto gravel road (Caribou Lane) head down laneway to parking area. Foot Bridge to residence.
- Waterfront
- Direct
- MLS® number
- X12142465
- Data source
- Toronto Regional Real Estate Board
- Status change
- 2025-10-31
- Listed on
- 2025-05-12
- Days on market
- 172 days
- Possession type
- Flexible
- Co-op commission
- 2% + HST
- Seller
- Listed by
- SUTTON GROUP-MASTERS REALTY INC., BROKERAGE
Home Market Value
Current home valuation for 4267B Highway 2 S, Kingston, City North of 401, Kingston, ON. Listed for $800,000
HOMEH Estimate
—
Estimated Sales Range
—
HOMEH Estimate for 4267B Highway 2 S, Kingston, City North of 401
Calculated with a real agent's CMA method — 45+ years of experience, codified. Not an AI guess.
For the owner
Is this your home? Track its value.
Get this home's HOMEH Estimate by email once a month, with how many homes are for sale around you.
Mortgage Payment Calculator
Compare up to 4 down payment scenarios
5% on first $500K + 10% on $300,000 over $500K
$55,000
| Scenario 1 | Scenario 2 | Scenario 3 | Scenario 4 | |
|---|---|---|---|---|
−Down payment | % $ | % $ | % $ | % $ |
+CMHC insurance | $29,792 | $22,320 | $19,040 | $0 |
=Total mortgage | $774,592 | $742,320 | $699,040 | $640,000 |
Amortization | ||||
Mortgage rate | % | % | % | % |
| Payment frequency | ||||
=Mortgage payment | $3,782monthly | $3,624monthly | $3,413monthly | $3,125monthly |
Land Transfer Tax
$12,475
$12,475
Around this home
No schools found nearby
Data provided by OpenStreetMap & Fraser Institute School Rankings
Ask HOMEH
New!Hi there!
👋Text or call (416) 301-9001
Recommended for you
Based on homes you've looked at.
No recommended properties found.
Nearby similar homes
No nearby properties found.
More real estate resources
Other homes nearby
Explore this area
Nearby neighbourhoods
- 44 - City North of 401 homes for sale
- 13 - Kingston East (Incl Barret Crt) homes for sale
- 23 - Rideau homes for sale
- East of Sir John A. Blvd homes for sale
- 11 - Kingston East (Incl CFB Kingston) homes for sale
- Kingston East (incl CFB Kingston) homes for sale
- 22 - East of Sir John A. Blvd homes for sale
- 25 - West of Sir John A. Blvd homes for sale
No nearby listings available.