
45 Chestnut Street
Kingston (East of Sir John A. Blvd), ON K7K 3X4
- 3Bedrooms
- 2Bathrooms
- 0Garage
- 1500–2000Sq Ft
- $3,554Tax
- 60×93 ftLot Size
 Estimated Value:$739,732See Free Estimate Report

Sale & Price History for 45 Chestnut Street, Kingston, East of Sir John A. Blvd
| Start Date | End Date | Price | Event | MLS# |
|---|---|---|---|---|
| No listing history available | ||||
Real estate boards require you to or to see the full details of this property.
*Sold prices and complete sale & price history are regulated data. Under the Trust in Real Estate Services Act, 2002 (TRESA) and the rules of the Real Estate Council of Ontario (RECO), and pursuant to the Multiple Listing Service® rules of the Canadian Real Estate Association (CREA) and the Toronto Regional Real Estate Board (TRREB), this information may be shown only to registered users who have agreed to the applicable terms of use (a Virtual Office Website, or "VOW," arrangement). HOMEH Inc., Brokerage therefore provides it to signed-in members only. Creating an account is free and takes under a minute.
About 45 Chestnut Street, Kingston, East of Sir John A. Blvd
Summarized Description
- Prime downtown location with two executive-style apartments
- Completely rebuilt and professionally renovated from 2022 to 2024
- Move-in ready with all-inclusive furnishings
- Upper unit features a private deck with views
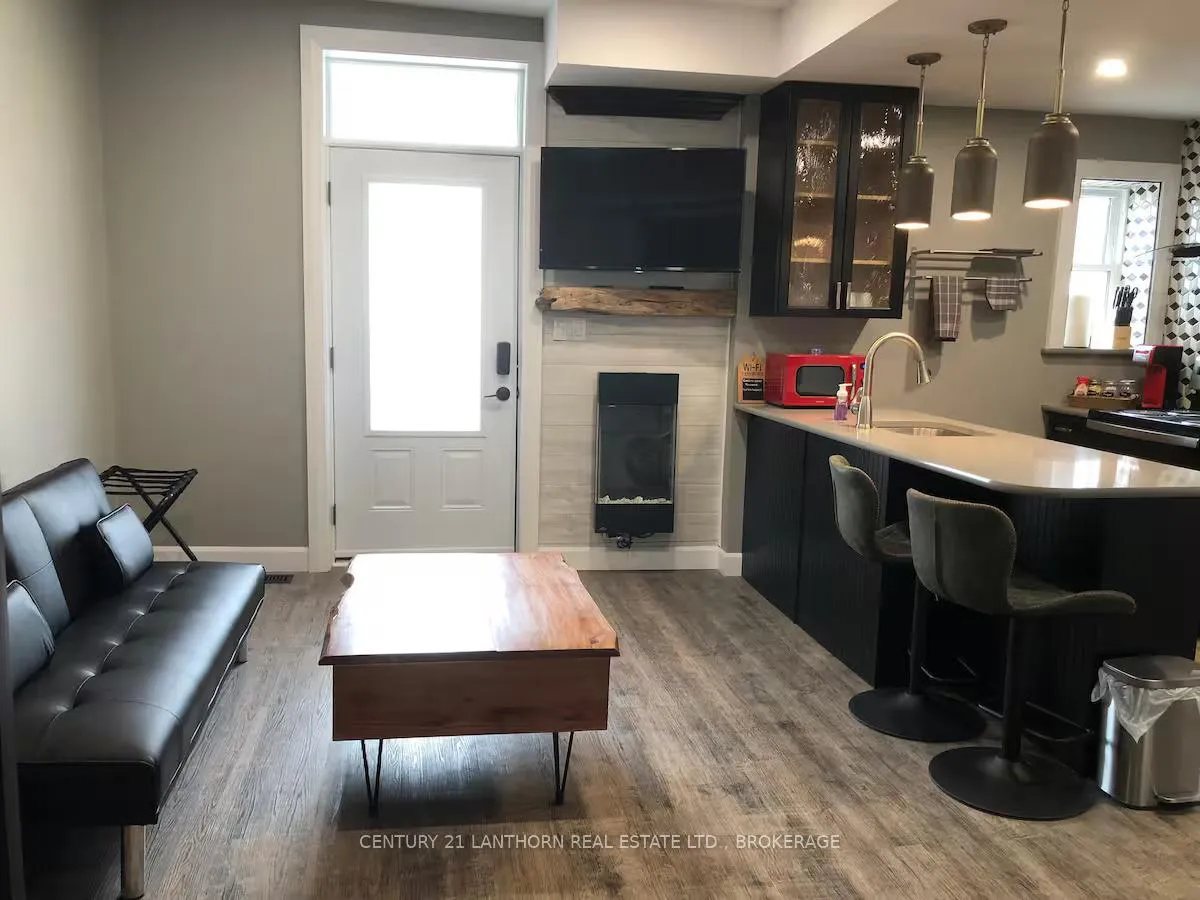
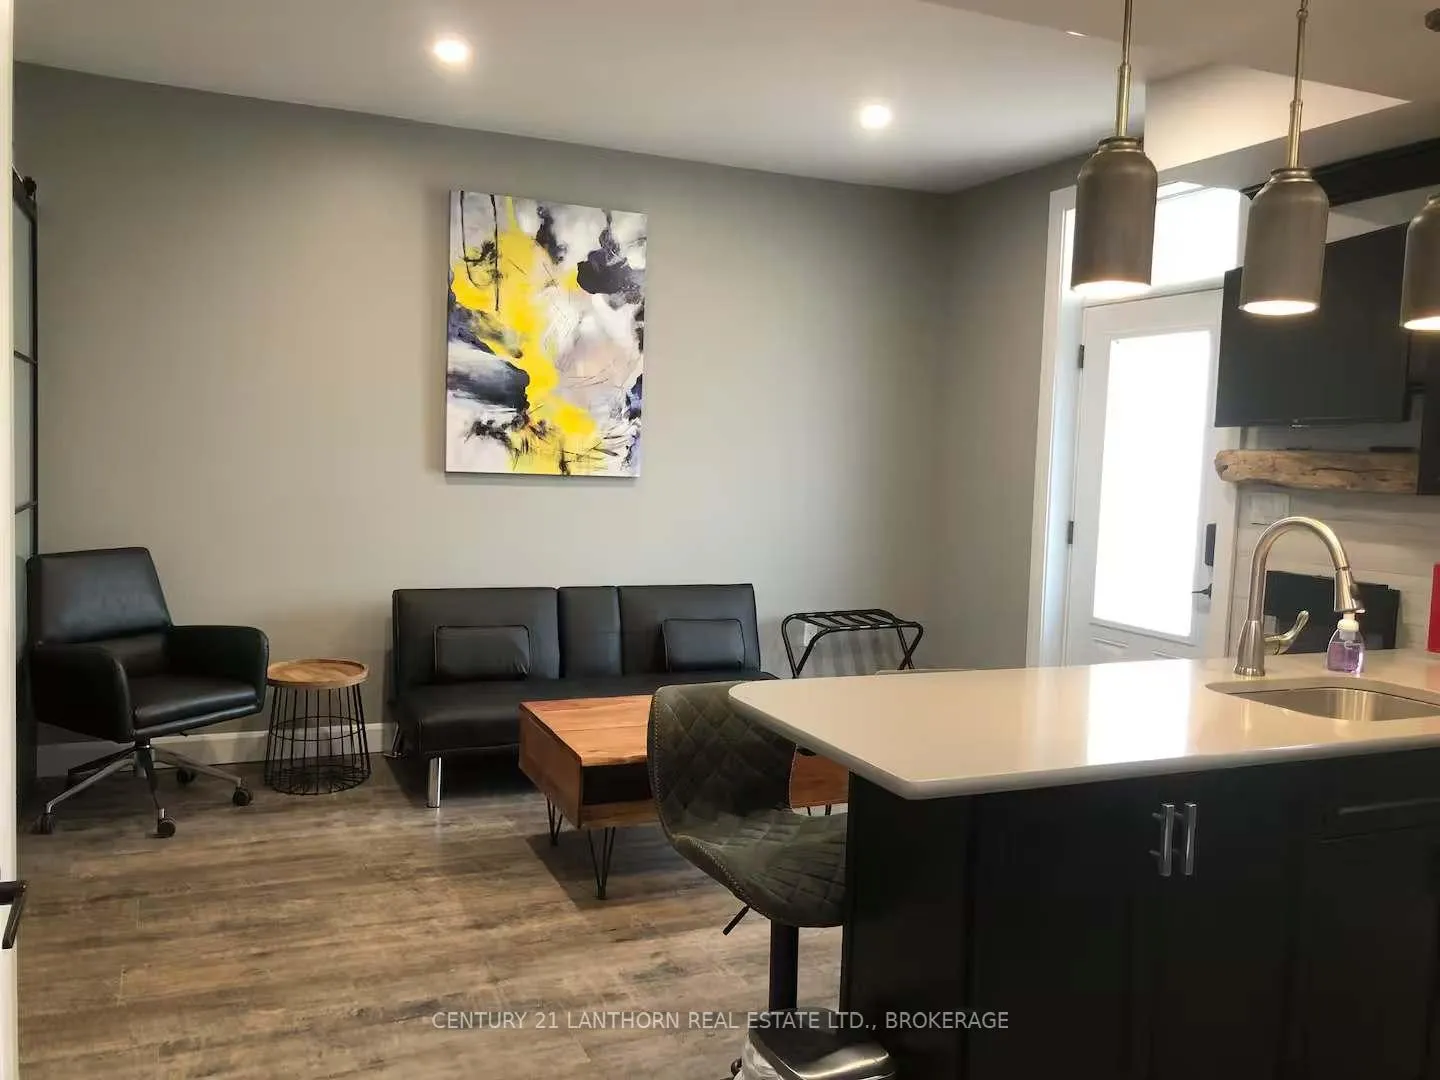
- Lower unit has a bright open layout
- New electrical, plumbing, and HVAC systems installed
- Includes security camera system and Level 2 EV charger
- Ideal for owner-occupants or investors seeking rental income
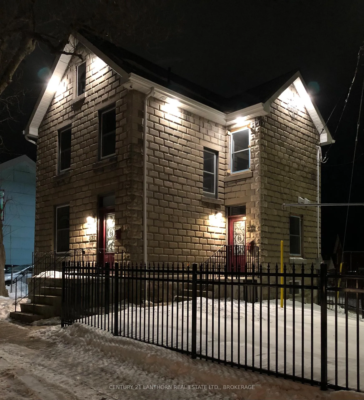
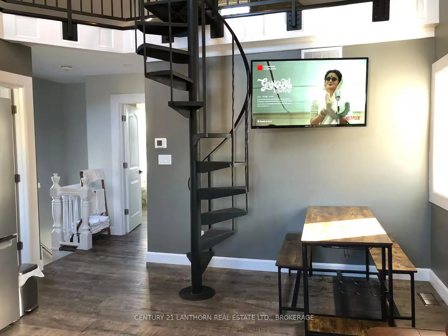
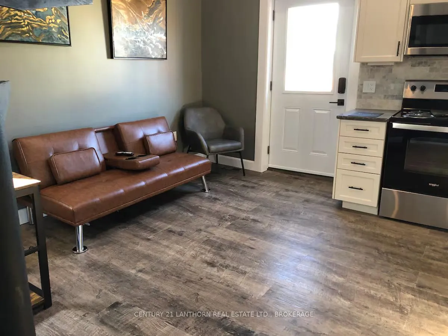
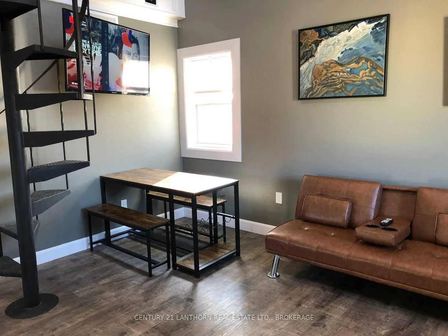
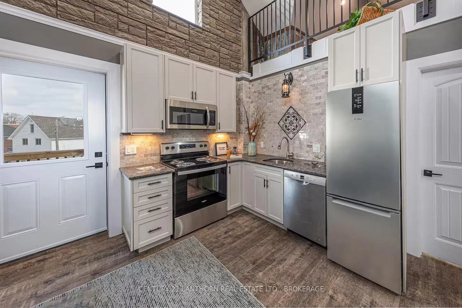
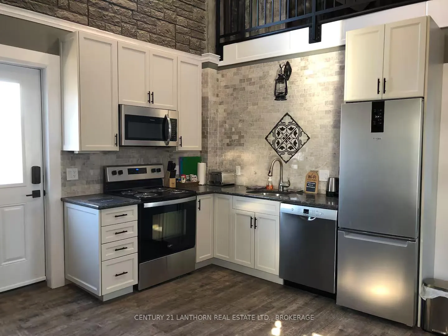
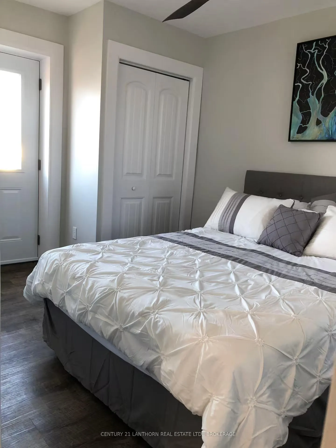
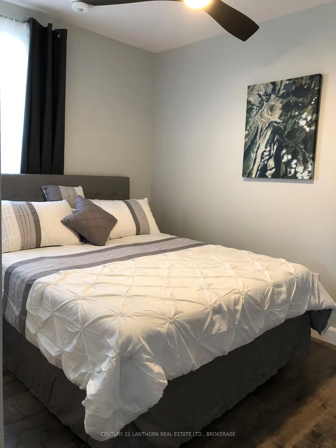
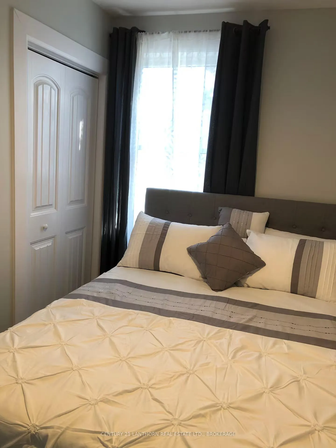
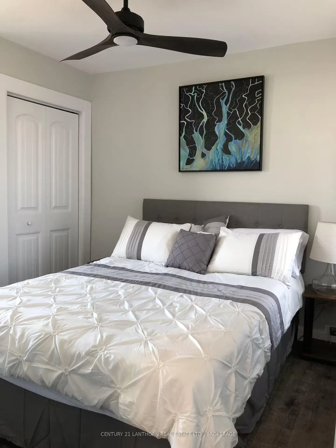
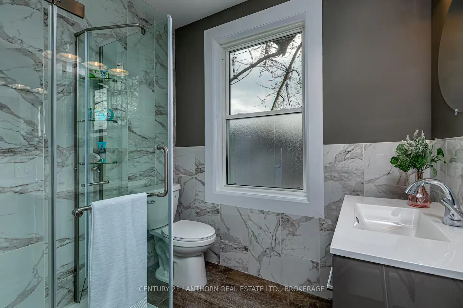
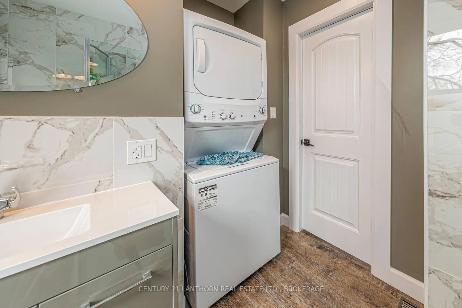
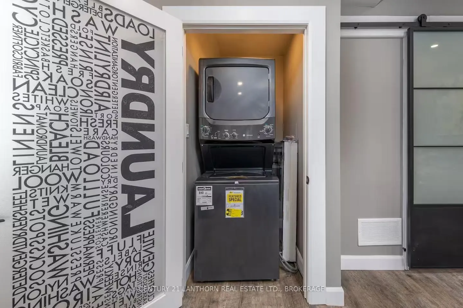
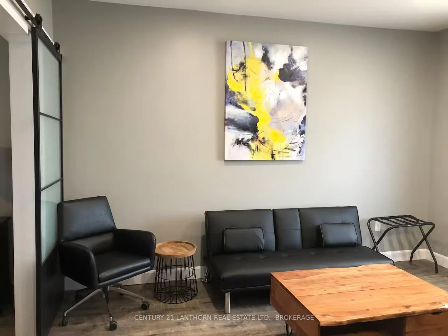
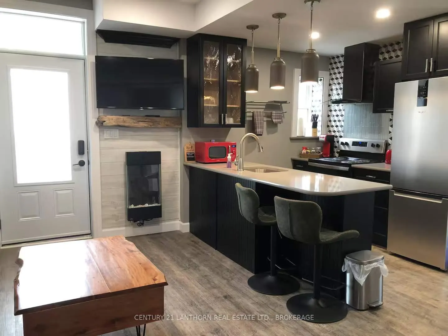
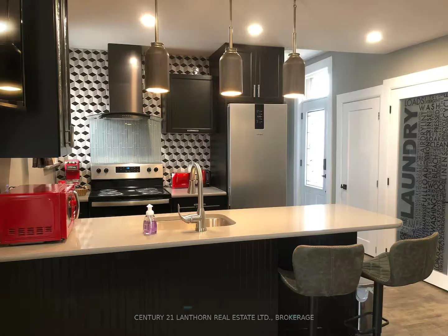
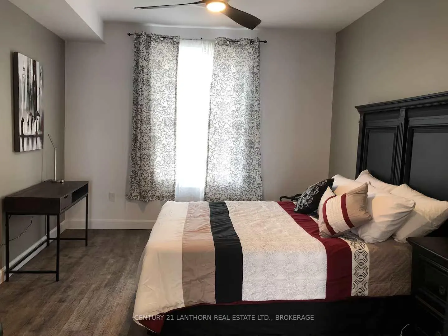
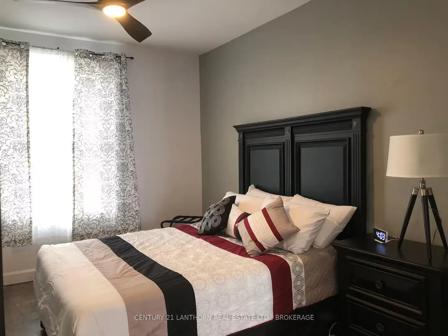
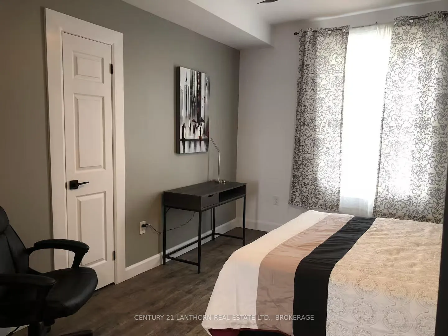
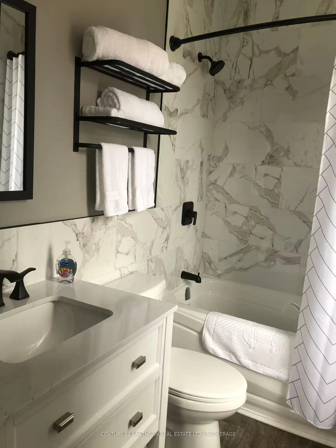
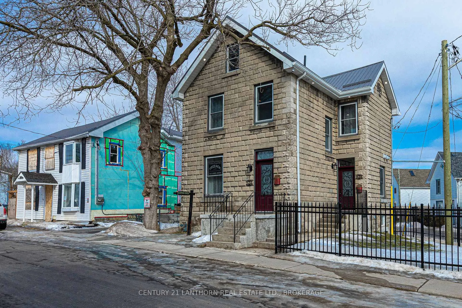
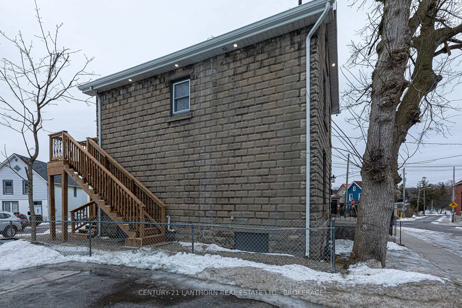
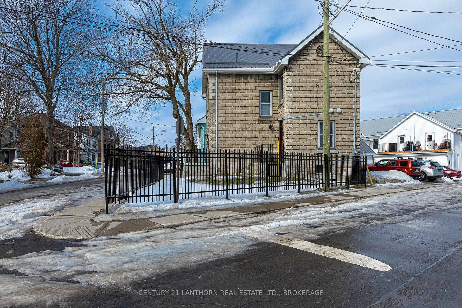
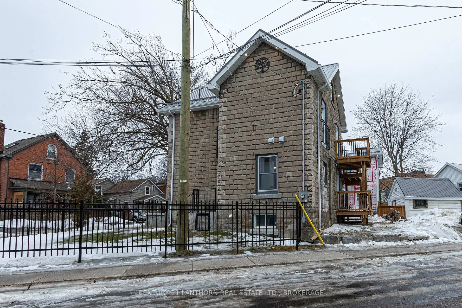
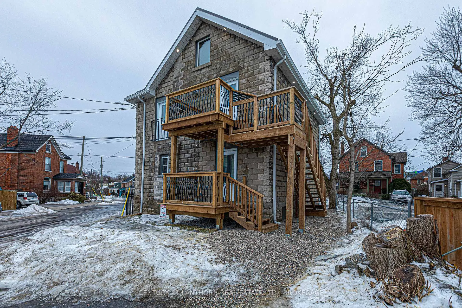
45 Chestnut Street is a completely rebuilt residential duplex offering two fully furnished, all-inclusive executive-style apartments in a prime downtown location. Ideal for owner-occupants, professionals, or investors looking for a move-in-ready income property. This 2.5-storey, rusticated-stone home was stripped to the studs and professionally renovated from 2022 to 2024. Significant upgrades include all-new electrical, plumbing, and HVAC systems; spray-foam insulation (basement through attic); new windows and doors; and Ontario Building Code-compliant fire separation. The cellar is fireproofed with mono-coat treatment. The upper unit is a spacious 2-bedroom suite with a modern 3-piece bath, finished loft, in-suite laundry, and private deck with views over the Fruit Belt. The lower unit is a bright 1-bedroom with a full 4-piece bath, open layout, and generous finishes. Each unit includes in-suite laundry, programmable Wi-Fi thermostats, and separate shut-offs. Interior features include luxury vinyl plank flooring, quartz and granite countertops, custom cabinetry, ceramic and marble tilework, and full furnishings-TVs, linens, cutlery, and appliances are all included. The property also features a new metal roof, updated eavestroughs, exterior LED soffit lighting, new fencing, fresh sod, a security camera system, on-site parking, and a Level 2 EV charger. Whether you're living a unit (if available) while renting the other, or seeking a hands-off investment with strong appeal to executive tenants, this is a rare opportunity in one of Kingston's most walkable neighbourhoods. Unit 2 is currently rented until 2027-01-11, minimum24 hours' notice required
Key Facts & Features
Property Costs
- Annual Property Tax Amount
- $3,554
- Land Transfer Tax Fee
- $14,473
Rental Items
- Rental Equipment
- None
- Basement Type
- Unfinished
Interior Features
- Interior Extras
- Carpet Free, Water Heater Owned
- Security Features
- Smoke Detector, Carbon Monoxide Detectors, Security System
- Fireplace/Stove
- No
- Elevator
- No
Exterior Features
- Exterior Extras
- Deck, Porch
- Pool
- None
Building
- Building Type
- Detached
- Building Style
- 2 1/2 Storey
- Approx Age
- 100+
Construction
- Exterior Finish
- Concrete
- Roof
- Metal
- Foundation Details
- Stone
- Special Designation
- Unknown
Lot
- Lot Front
- 60.00 ft
- Lot Depth
- 92.50 ft
- Lot Shape
- Pie
Inclusions
- Inclusions
- 2 refrigerators, 2 stoves, 2 washer/Dryer combos, 2 microwaves, all furnishing, utensils, wall coverings
Exclusions
- Exclusions
- Tenants belongings if any
Parking & Garages
- Garage Type
- None
- Garage Spaces
- 0
- Parking Spaces
- 2
- Total Garage And Parking Spaces
- 2
Heating & Cooling
- Heat Source
- Gas
- Heat Type
- Forced Air
- Air Conditioning
- Central Air
- Water
- Municipal
- Sewers
- Sewer
- Bedrooms
- 3
- Washrooms
- 2
- Kitchens
- 2
Room sizes
- Kitchen—Main level
- Bedroom—Main level
- Bathroom—Main level, 4 Pc Bath
- Living Room—Main level
- Bathroom—Second level, 3 Pc Bath, Combined w/Laundry
- Bedroom—Second level
- Bedroom—Second level
- Kitchen—Second level
- Living Room—Second level
- Loft—Upper level
Washrooms
- 4-piece, Main
- 3-piece, Second
- Municipality
- Kingston
- Neighbourhood
- East of Sir John A. Blvd
- Main cross streets
- Cherry
- Directions
- From Division, east on Quebec St to Cherry, then south, house on corner of Chestnut and Cherry
- MLS® number
- X12651356
- Data source
- Toronto Regional Real Estate Board
- Listed on
- 2025-12-29
- Updated on
- 2026-09-23
- Days on market
- 296 days
- Possession type
- Immediate
- Co-op commission
- 2% + HST
- Seller
- Listed by
- CENTURY 21 LANTHORN REAL ESTATE LTD., BROKERAGE
Home Market Value
Current home valuation for 45 Chestnut Street, Kingston, East of Sir John A. Blvd, Kingston, ON. Listed for $899,900
HOMEH Estimate
$739,732
Estimated Sales Range
$666,831 - $896,678
HOMEH Estimate for 45 Chestnut Street, Kingston, East of Sir John A. Blvd
Calculated with a real agent's CMA method — 45+ years of experience, codified. Not an AI guess.
For the owner
Is this your home? Track its value.
Get this home's HOMEH Estimate by email once a month, with how many homes are for sale around you.
Mortgage Payment Calculator
Compare up to 4 down payment scenarios
5% on first $500K + 10% on $399,900 over $500K
$64,990
| Scenario 1 | Scenario 2 | Scenario 3 | Scenario 4 | |
|---|---|---|---|---|
−Down payment | % $ | % $ | % $ | % $ |
+CMHC insurance | $33,368 | $25,107 | $21,418 | $0 |
=Total mortgage | $867,575 | $835,017 | $786,333 | $719,920 |
Amortization | ||||
Mortgage rate | % | % | % | % |
| Payment frequency | ||||
=Mortgage payment | $4,236monthly | $4,077monthly | $3,839monthly | $3,515monthly |
Land Transfer Tax
$14,473
$14,473
Around this home
Data provided by OpenStreetMap & Fraser Institute School Rankings
Ask HOMEH
New!Hi there!
👋Text or call (416) 301-9001
Recommended for you
Based on homes you've looked at.
No recommended properties found.
Nearby similar homes
No nearby properties found.
More real estate resources
Other homes nearby
Explore this area
Nearby neighbourhoods
- 23 - Rideau homes for sale
- 25 - West of Sir John A. Blvd homes for sale
- 14 - Central City East homes for sale
- 22 - East of Sir John A. Blvd homes for sale
- 35 - East Gardiners Rd homes for sale
- Central City East homes for sale
- 18 - Central City West homes for sale
- 13 - Kingston East (Incl Barret Crt) homes for sale
No nearby listings available.