
5048 Highway 15
Kingston (City North of 401), ON K0H 2N0
- 5Bedrooms
- 2Bathrooms
- 4Garage
- 2500–3000Sq Ft
- $3,388Tax
- 546×127 ftLot Size
 Estimated Value:$675,569See Free Estimate Report

This listing has ended. It is no longer available.
Property not available for sale or for rent.
Sale & Price History for 5048 Highway 15, Kingston, City North of 401
Real estate boards require you to or to see the full details of this property.
*Sold prices and complete sale & price history are regulated data. Under the Trust in Real Estate Services Act, 2002 (TRESA) and the rules of the Real Estate Council of Ontario (RECO), and pursuant to the Multiple Listing Service® rules of the Canadian Real Estate Association (CREA) and the Toronto Regional Real Estate Board (TRREB), this information may be shown only to registered users who have agreed to the applicable terms of use (a Virtual Office Website, or "VOW," arrangement). HOMEH Inc., Brokerage therefore provides it to signed-in members only. Creating an account is free and takes under a minute.
About 5048 Highway 15, Kingston, City North of 401
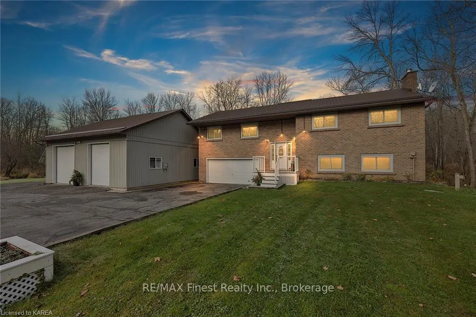
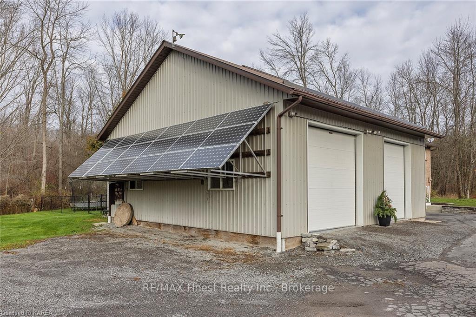
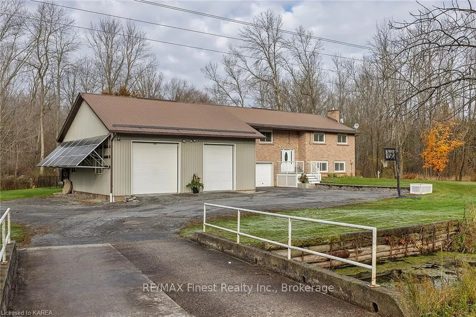
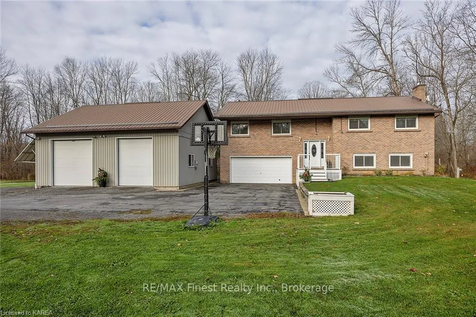
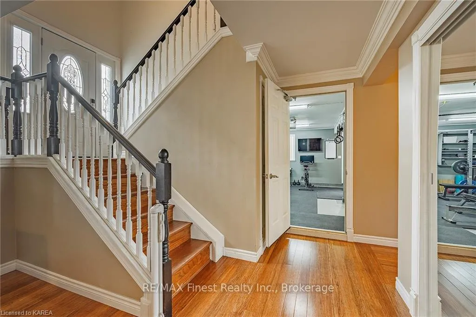
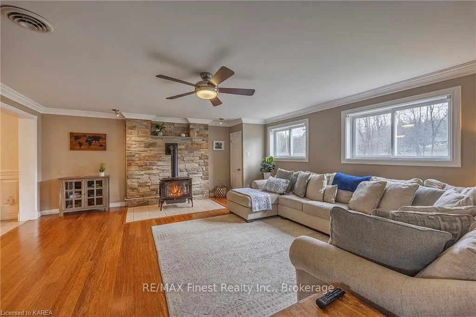
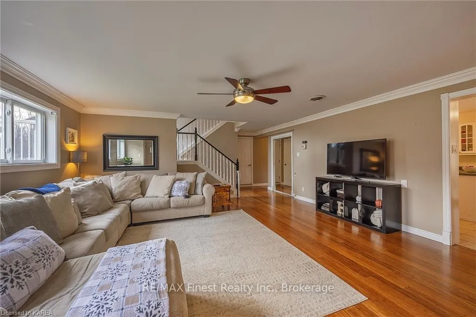
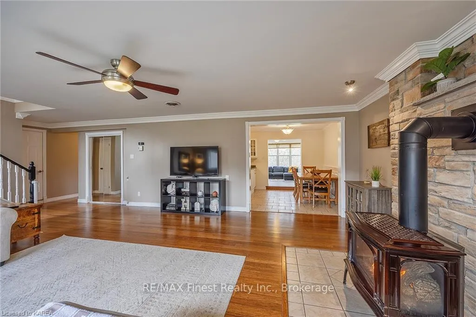
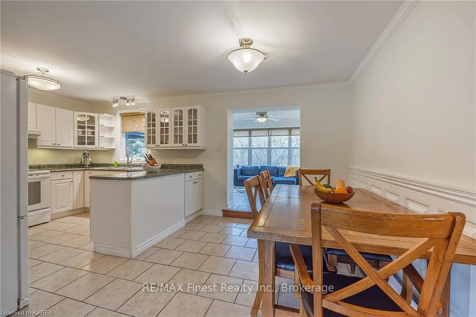
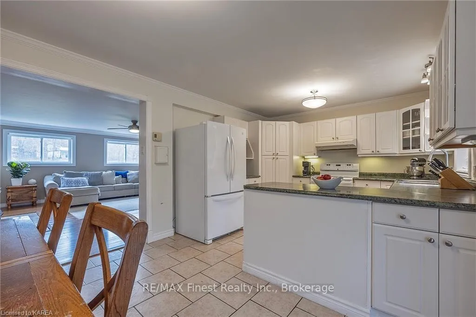
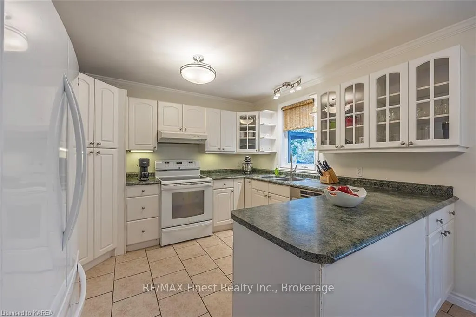
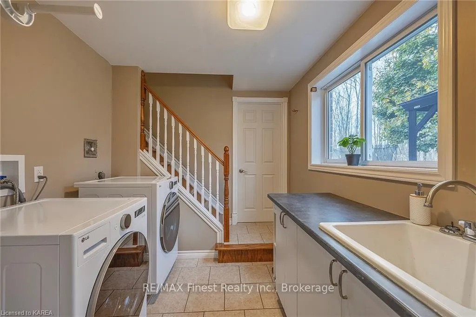
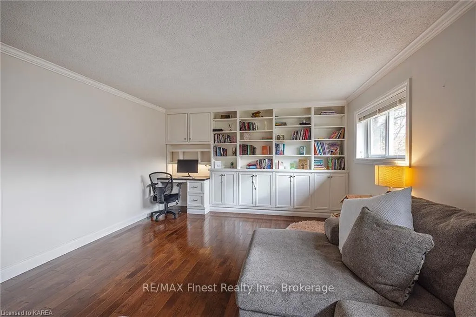
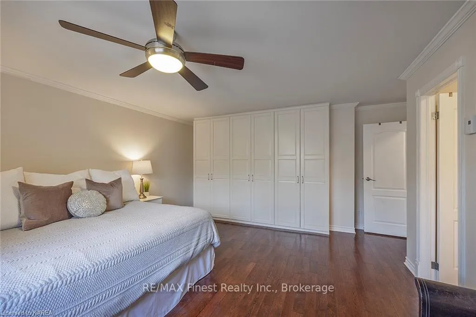
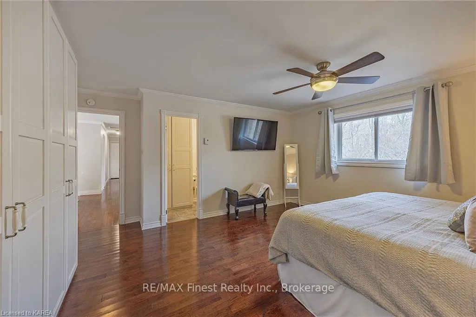
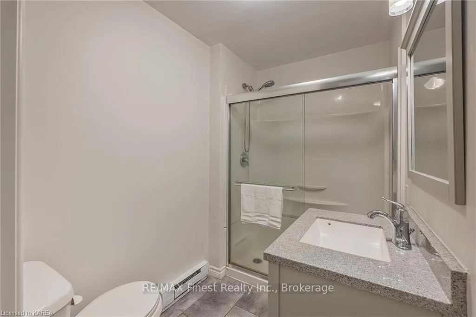
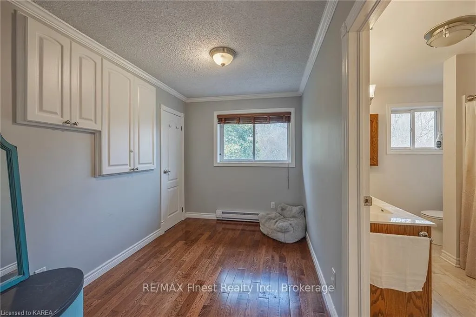
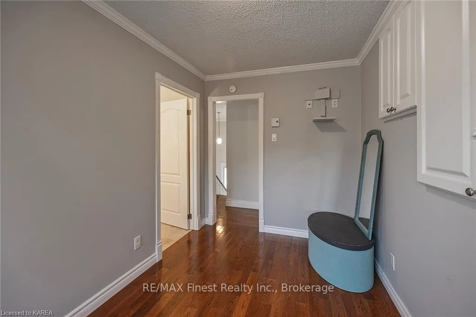
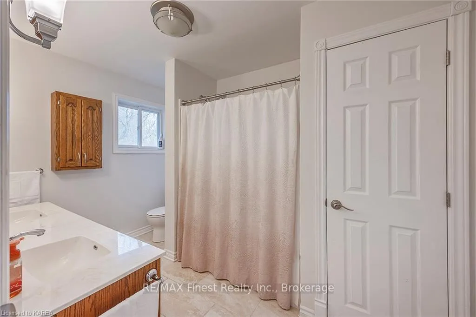
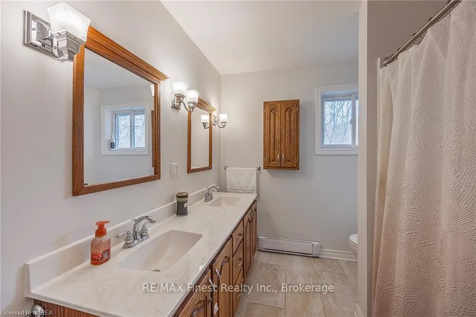
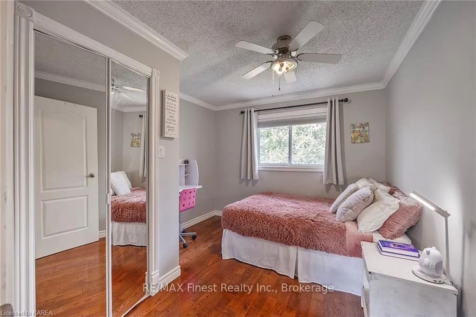
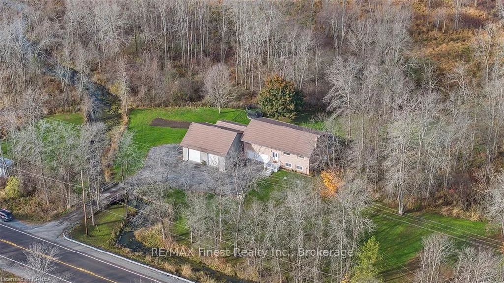
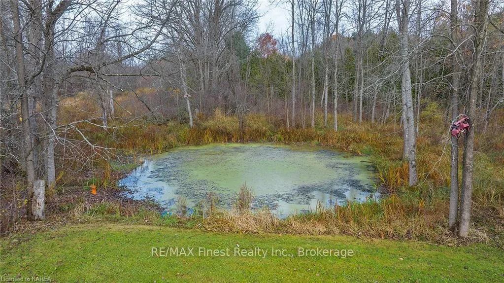
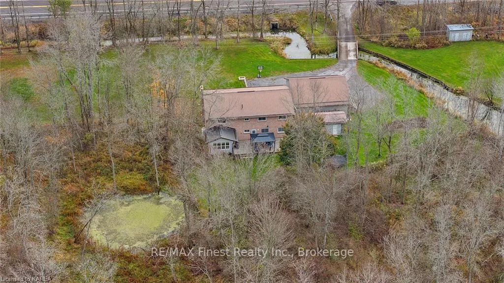
Something for everyone! For the car enthusiast or home business owner-an extra large standalone heated workshop with car lift and compressor plus tons of heavy-duty wall shelving. It has its own 100 amp service and is wired for a generator. The floors have been epoxied. For the sportsperson-a separate garage for storing bikes, lawn tractor, garden tools, snow machines and kayak/canoe, that you will need when you are not floating down Brewers Mills Creek to the Rideau, right from your yard. We can't forget the skating rink for winter fun. For the homeowner with pride ownership-a stunning 2700 sq. ft., 5 bedroom, elevated bungalow with hardwood and ceramic flooring throughout; four season sunroom; large kitchen, main floor laundry, double car attached garage (currently used as a gym). For children-a good size fenced-in portion of the backyard, attached to a large newer deck with gazebo. Two entrances into the house from the backyard. For your loyal canines, there is a perimeter underground electric fence by Dog Watch. REALTOR®: A showing fee of 50% of the selling side commission (plus HST) will be withheld by the listing brokerage if they introduce/show co-operating brokerage's eventual buyer, buyer's spouse, partner or immediate family member to the property through a private showing.
Key Facts & Features
Property Costs
- Annual Property Tax Amount
- $3,388
- Land Transfer Tax Fee
- $13,073
Rental Items
- Under Contract
- Propane Tank
- Basement Type
- None
Interior Features
- Laundry Features
- Laundry Room, Sink
- Interior Extras
- Water Heater Owned, Air Exchanger, Water Softener, Central Vacuum
- View
- Creek/Stream, Pasture, Pond, Trees/Woods
- Security Features
- Carbon Monoxide Detectors, Security System, Smoke Detector
- Fireplace/Stove
- Yes
- Fireplace Features
- Freestanding, Propane
- Elevator
- No
Exterior Features
- Exterior Extras
- Deck
- Pool
- None
- Property Features
- Fenced Yard
- Other Structures
- Workshop
Building
- Building Type
- Detached
- Building Style
- Bungalow-Raised
- Approx Age
- 31-50
Construction
- Exposure
- West
- Exterior Finish
- Brick
- Roof
- Metal
- Foundation Details
- Slab, Poured Concrete
- Special Designation
- Unknown
Lot
- Lot Front
- 546.34 ft
- Lot Depth
- 126.80 ft
- Lot Size
- 1.6
- Lot Size Code
- 126.8 x 546.34
Inclusions
- Inclusions
- [CARBONMONOX, CENTRALVAC, DISHWASHER, GDO, GASOVENRANGE, GASSTOVE, WATERTANK, REFRIGERATOR, SATDISH, SMOKEDETECTOR, STOVE, WINDCOVR]
Parking & Garages
- Garage Type
- Attached
- Garage Spaces
- 4
- Parking Spaces
- 10
- Total Garage And Parking Spaces
- 14
Heating & Cooling
- Heat Source
- Propane
- Heat Type
- Water
- Air Conditioning
- None
- Sewers
- Septic
- Bedrooms
- 5
- Washrooms
- 2
- Kitchens
- 1
Room sizes
- Living Room—Lower level
- Kitchen—Lower level
- Sunroom—Lower level
- Laundry—Lower level
- Other—Lower level
- Primary Bedroom—Main level
- Bedroom—Main level
- Bedroom—Main level
- Bedroom—Main level
- Bedroom—Main level
- Family Room—Main level
- Other—Main level
- Bathroom—Lower level
- Bathroom—Main level
Washrooms
- 2-piece, Lower
- 4-piece, Main
- Municipality
- Kingston
- Neighbourhood
- City North of 401
- Main cross streets
- North on Hwy. 15 - 16.5 kms from 401. Driveway on the left side.
- Zoning
- A-1 Residential
- Directions
- North on Hwy. 15 - 16.5 kms from 401. Driveway on the left side.
- Waterfront
- None
- MLS® number
- X9027793
- Data source
- itso
- Status change
- 2026-01-12
- Listed on
- 2024-04-03
- Days on market
- 649 days
- Possession type
- Flexible
- Co-op commission
- 2% + HST
- Seller
- Listed by
- RE/MAX FINEST REALTY INC., BROKERAGE
Home Market Value
Current home valuation for 5048 Highway 15, Kingston, City North of 401, Kingston, ON. Listed for $829,900
HOMEH Estimate
$675,569
Estimated Sales Range
$472,898 - $878,240
HOMEH Estimate for 5048 Highway 15, Kingston, City North of 401
Calculated with a real agent's CMA method — 45+ years of experience, codified. Not an AI guess.
For the owner
Is this your home? Track its value.
Get this home's HOMEH Estimate by email once a month, with how many homes are for sale around you.
Mortgage Payment Calculator
Compare up to 4 down payment scenarios
5% on first $500K + 10% on $329,900 over $500K
$57,990
| Scenario 1 | Scenario 2 | Scenario 3 | Scenario 4 | |
|---|---|---|---|---|
−Down payment | % $ | % $ | % $ | % $ |
+CMHC insurance | $30,872 | $23,154 | $19,752 | $0 |
=Total mortgage | $802,679 | $770,064 | $725,167 | $663,920 |
Amortization | ||||
Mortgage rate | % | % | % | % |
| Payment frequency | ||||
=Mortgage payment | $3,919monthly | $3,760monthly | $3,541monthly | $3,242monthly |
Land Transfer Tax
$13,073
$13,073
Around this home
No schools found nearby
Data provided by OpenStreetMap & Fraser Institute School Rankings
Ask HOMEH
New!Hi there!
👋Text or call (416) 301-9001
Recommended for you
Based on homes you've looked at.
No recommended properties found.
Nearby similar homes
No nearby properties found.
More real estate resources
Other homes nearby
Explore this area
Nearby neighbourhoods
- Kingston East (Incl Barret Crt) homes for sale
- Rideau homes for sale
- East of Sir John A. Blvd homes for sale
- Kingston East (Incl CFB Kingston) homes for sale
- Kingston East (incl CFB Kingston) homes for sale
- West of Sir John A. Blvd homes for sale
- Central City East homes for sale
- East Gardiners Rd homes for sale
No nearby listings available.