
69 Campbell Crescent
Kingston (Central City West), ON K7M 1Z6
- 3Bedrooms
- 2Bathrooms
- 1Garage
- 1100–1500Sq Ft
- $4,283Tax
- 59×110 ftLot Size
 Estimated Value:$445,000See Free Estimate Report

Property not available for sale or for rent.
HOMEH One: full-service selling for a 1% listing fee. The buyer's agent commission is separate.
Free Home EvaluationHow Much Is My Home Worth?Homes for Sale NearbySale & Price History for 69 Campbell Crescent, Kingston, Central City West
| Start Date | End Date | Price | Event | MLS# |
|---|---|---|---|---|
| 2026-05-05 | 2026-05-15 | Login to See Prices | Sold | x13084998 |
Real estate boards require you to or to see the full details of this property.
*Sold prices and complete sale & price history are regulated data. Under the Trust in Real Estate Services Act, 2002 (TRESA) and the rules of the Real Estate Council of Ontario (RECO), and pursuant to the Multiple Listing Service® rules of the Canadian Real Estate Association (CREA) and the Toronto Regional Real Estate Board (TRREB), this information may be shown only to registered users who have agreed to the applicable terms of use (a Virtual Office Website, or "VOW," arrangement). HOMEH Inc., Brokerage therefore provides it to signed-in members only. Creating an account is free and takes under a minute.
About 69 Campbell Crescent, Kingston, Central City West
Summarized Description
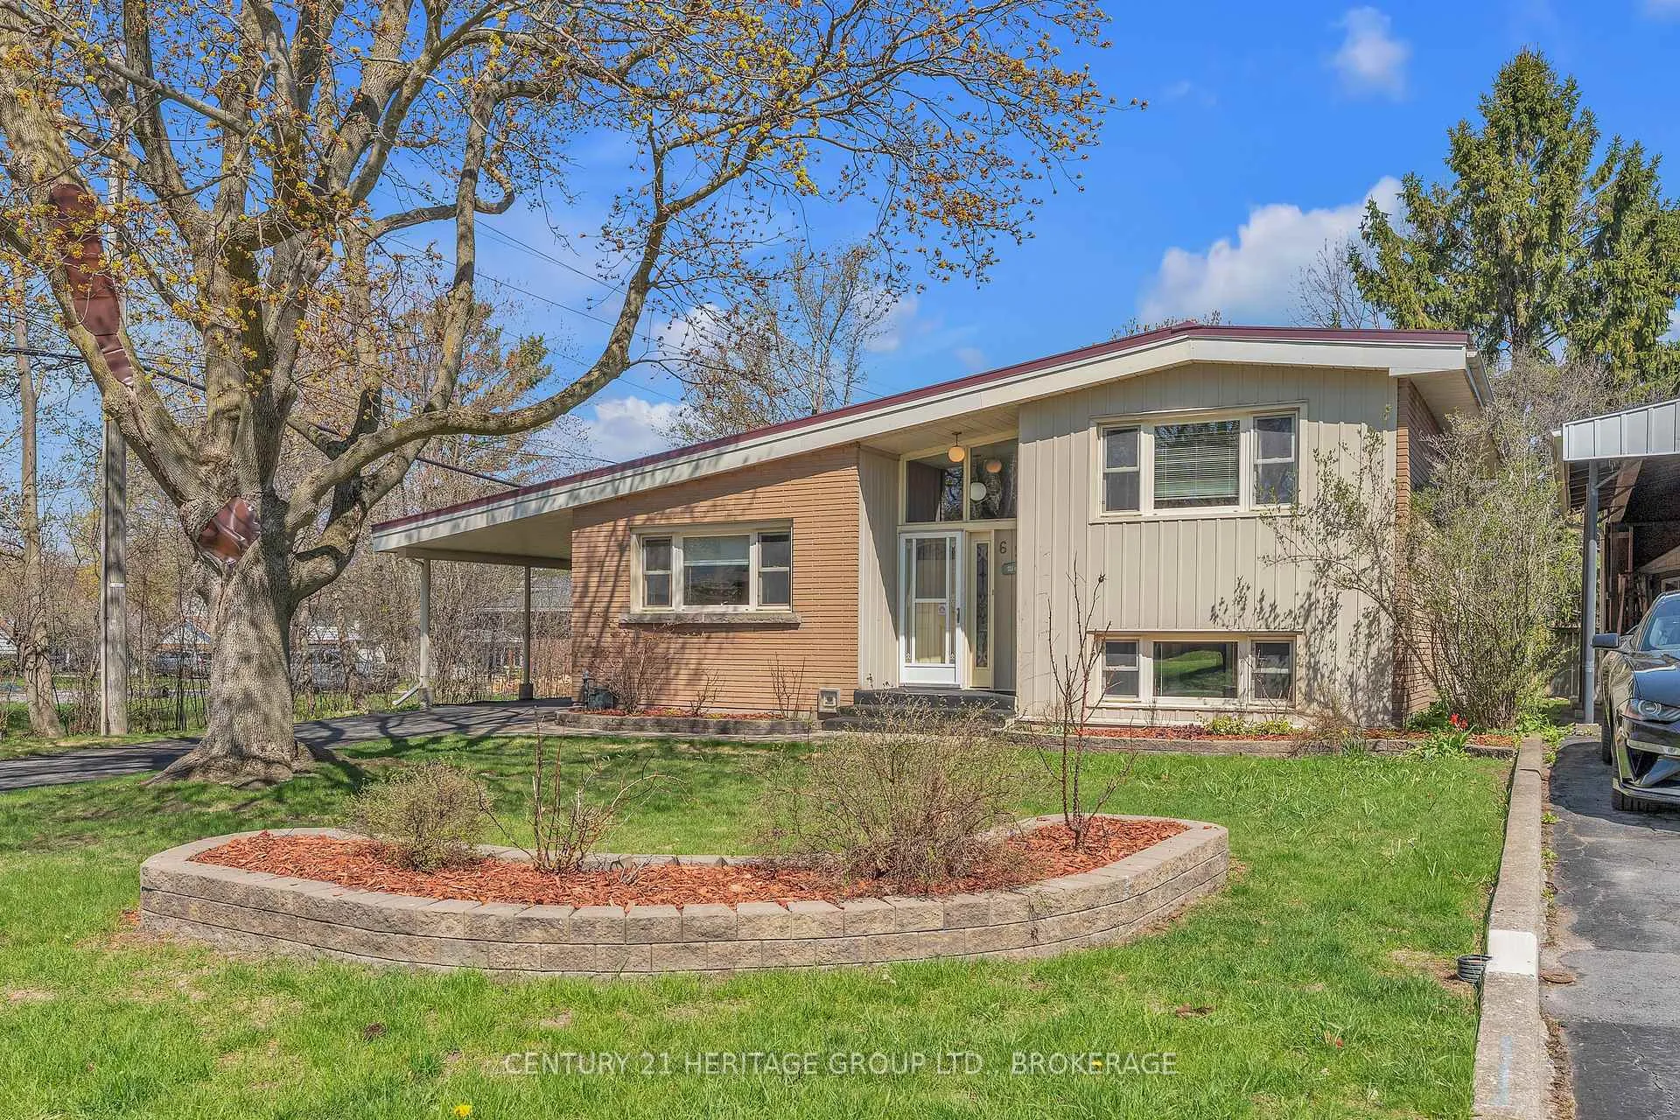
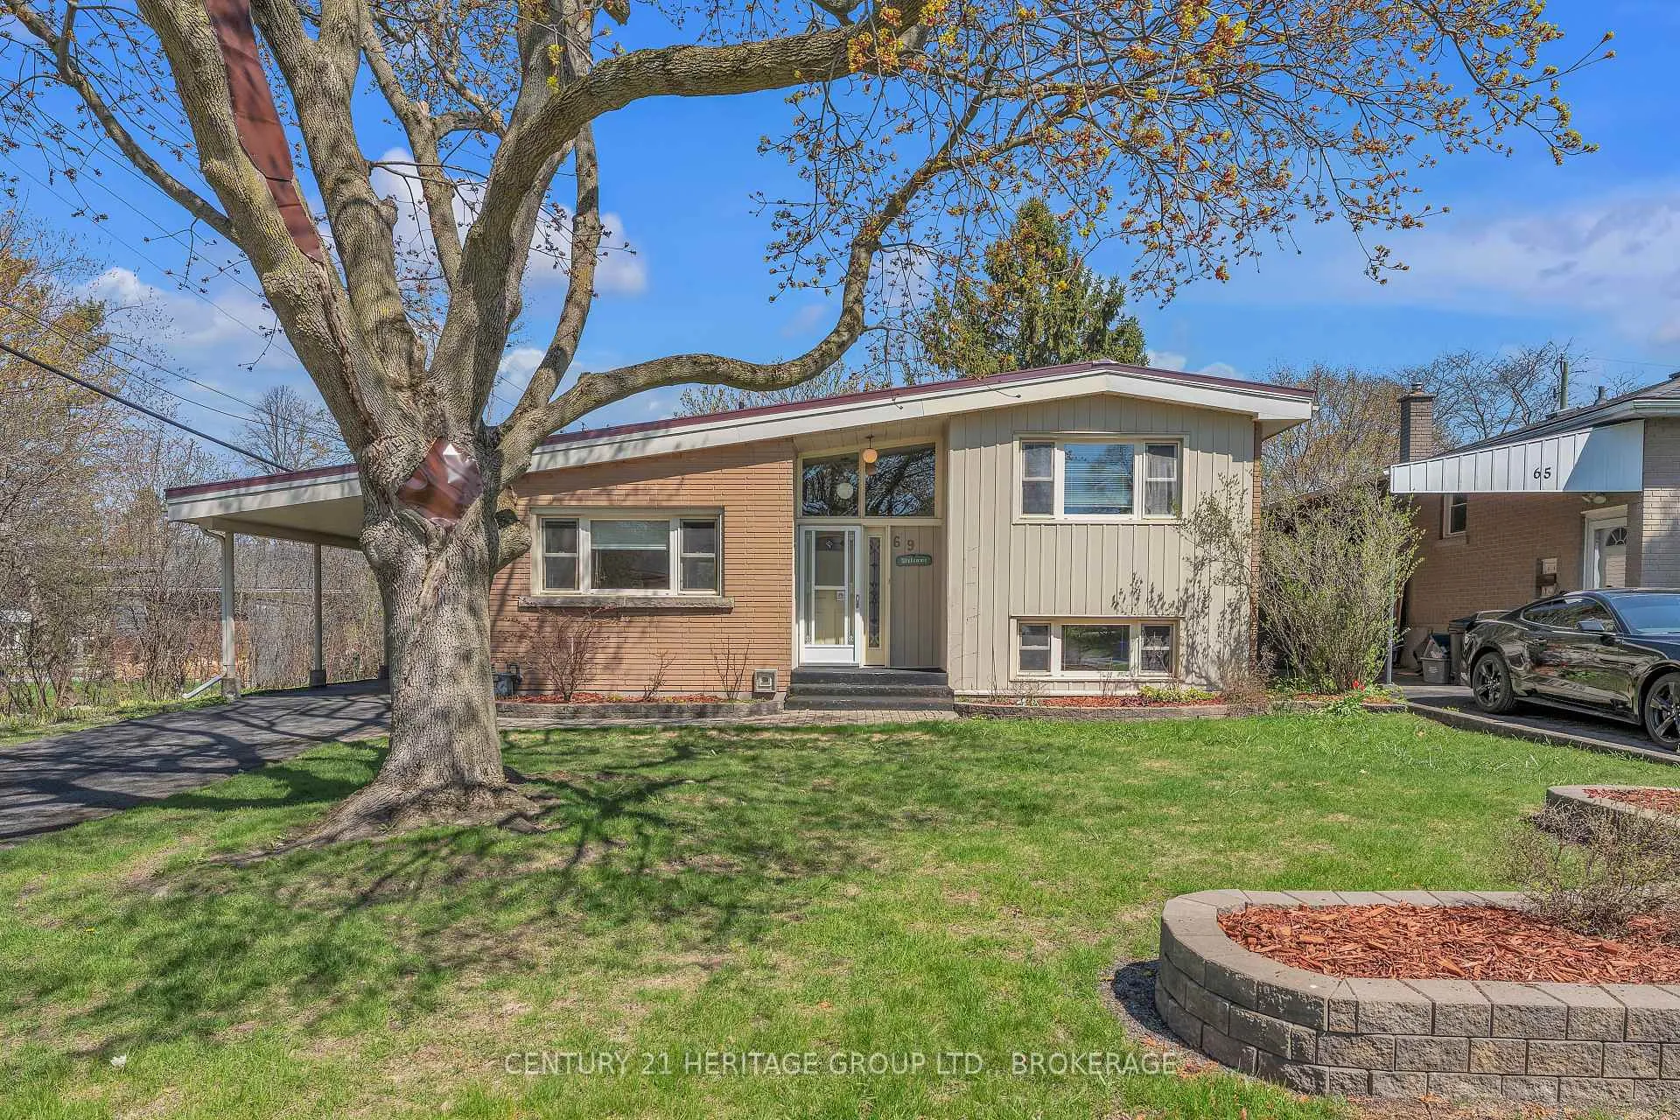
- Custom-built home with unique architectural design.
- Gas fireplace in a high-ceilinged living room.
- Large deck and landscaped garden for outdoor enjoyment.
- Three bedrooms with flexible living spaces.
- Original kitchen with stainless appliances installed.
- Luthier's workshop offers creative potential.
- Located in desirable Polson Park neighbourhood.
- Well-maintained with solid bones and character.
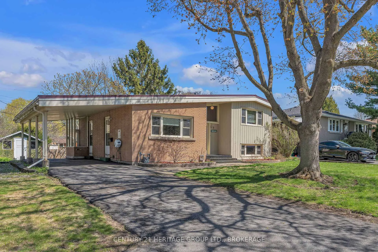
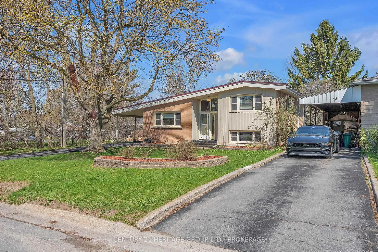
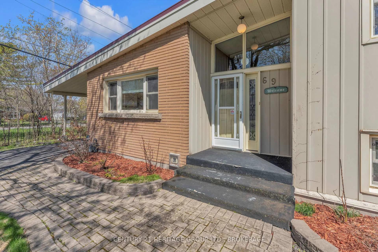
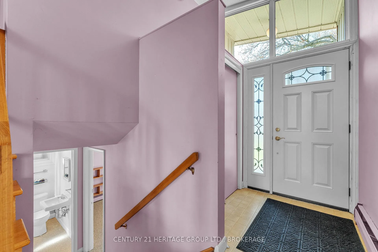
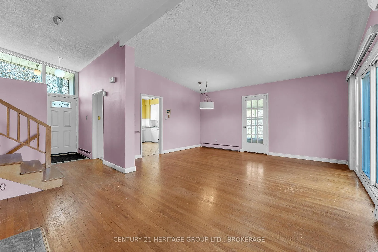
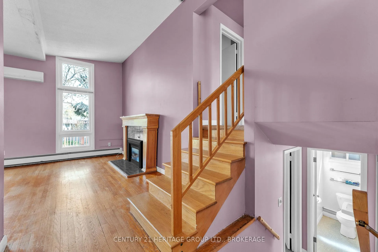
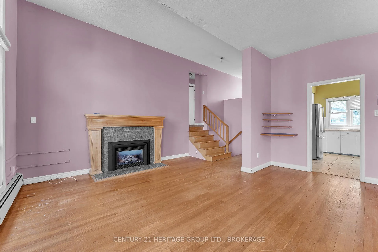
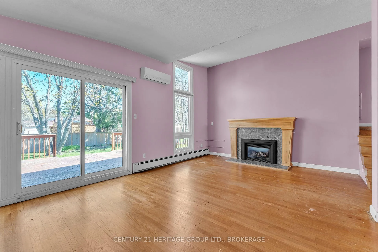
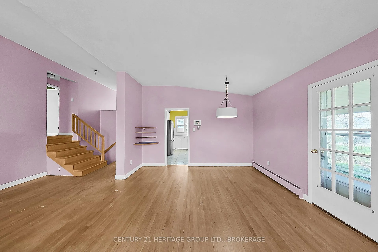
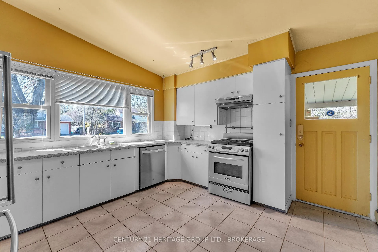
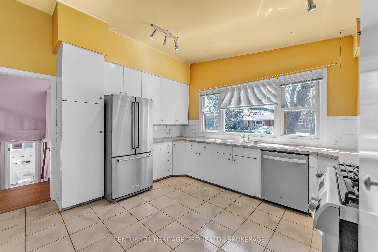
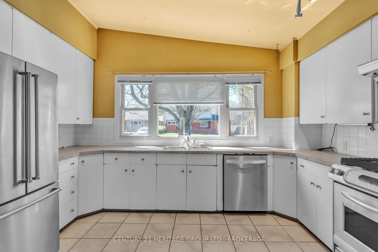
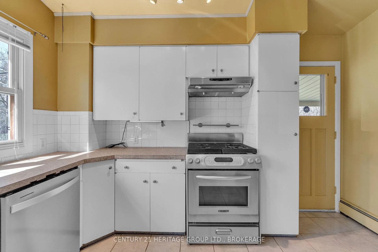
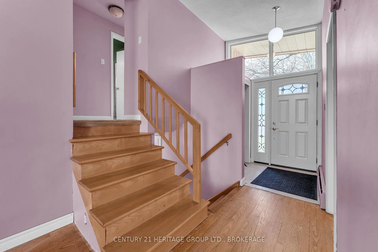
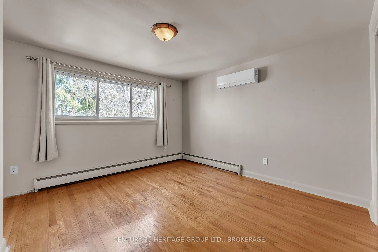
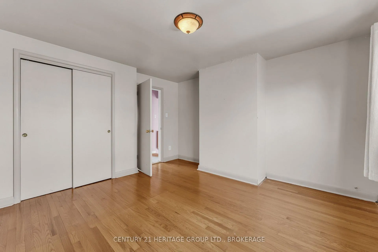
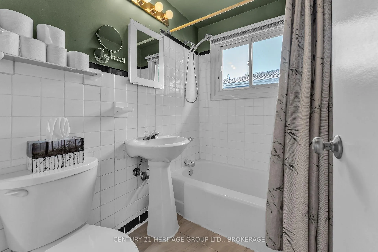
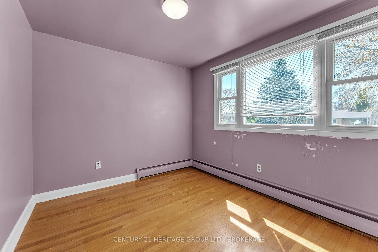
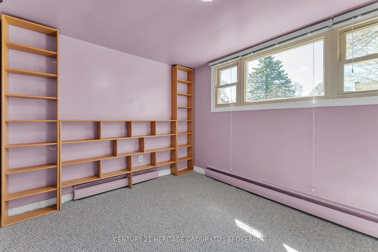
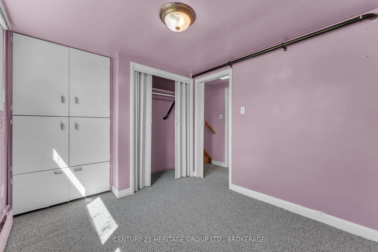
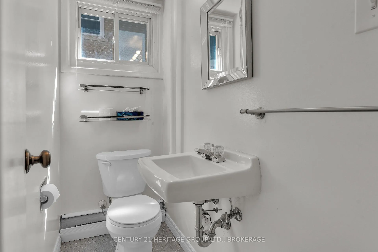
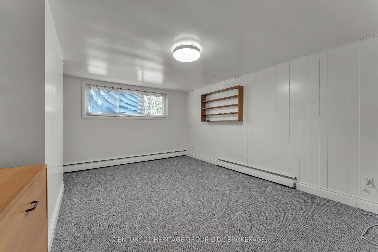
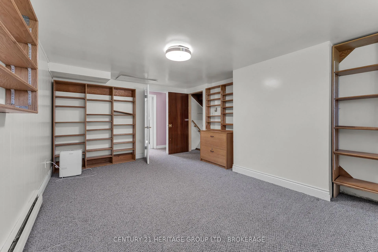
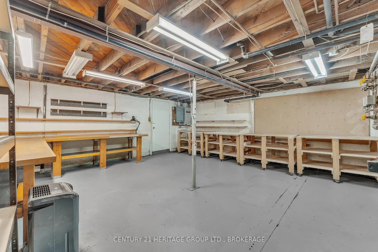
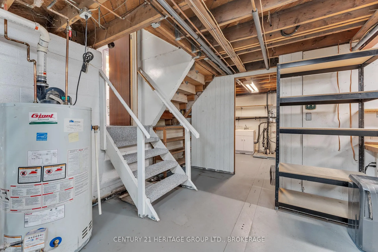
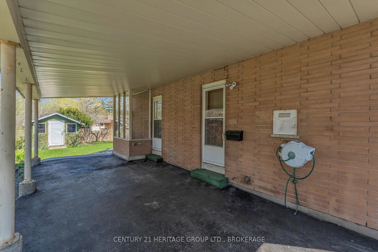
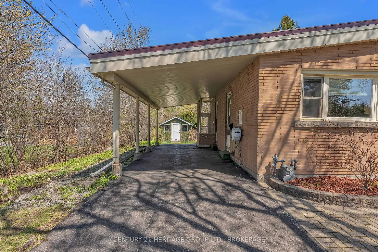
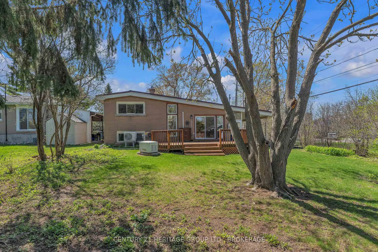
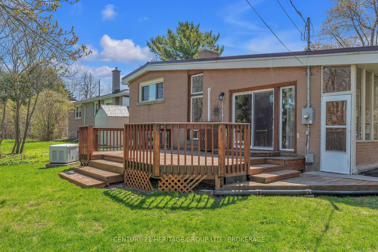
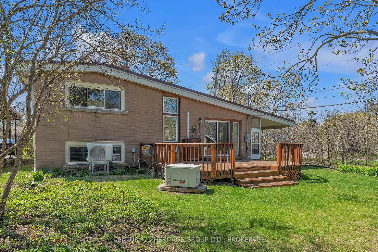
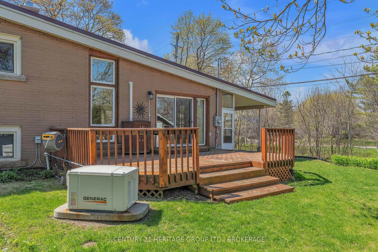
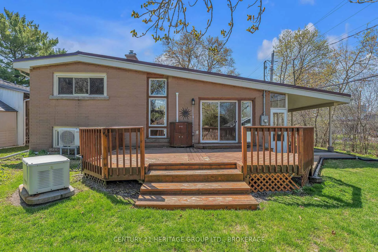
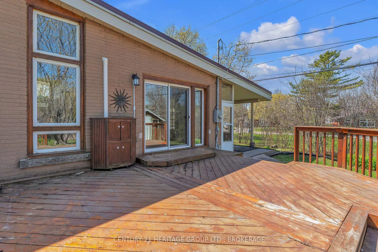
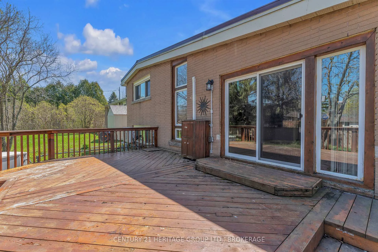
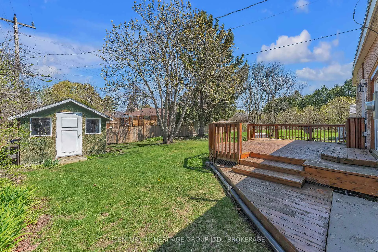
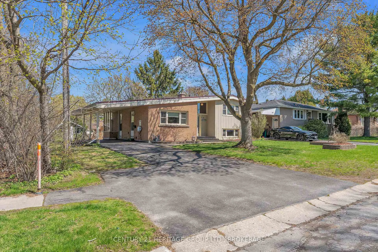
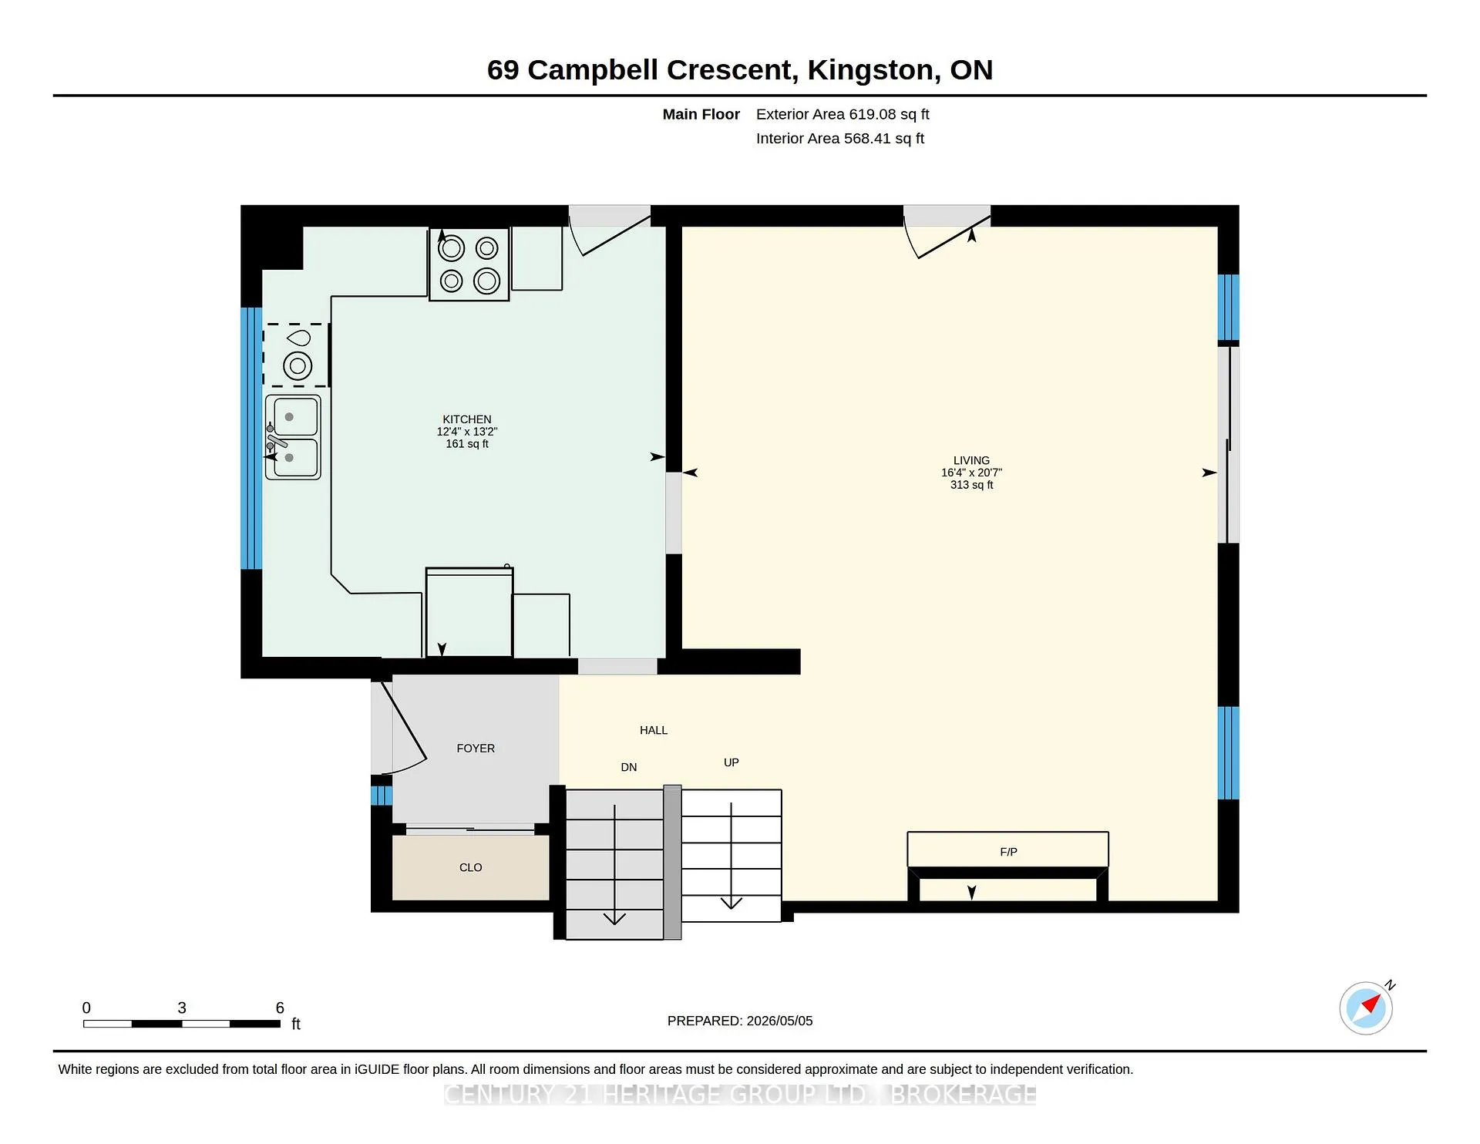
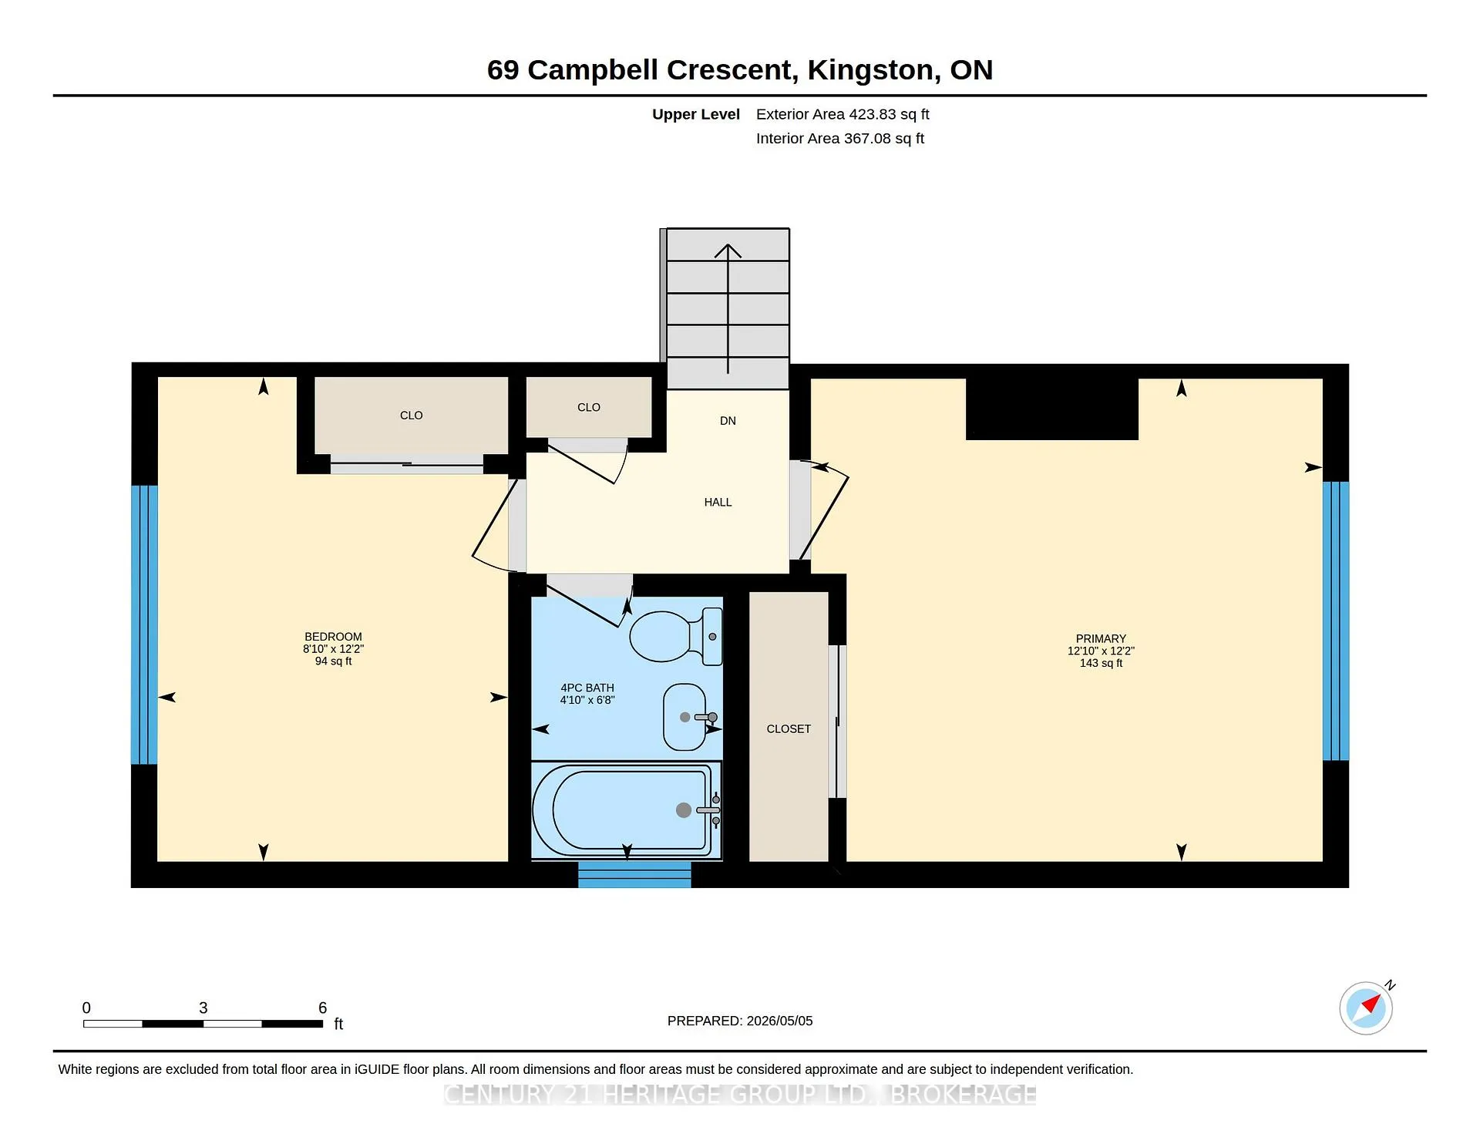
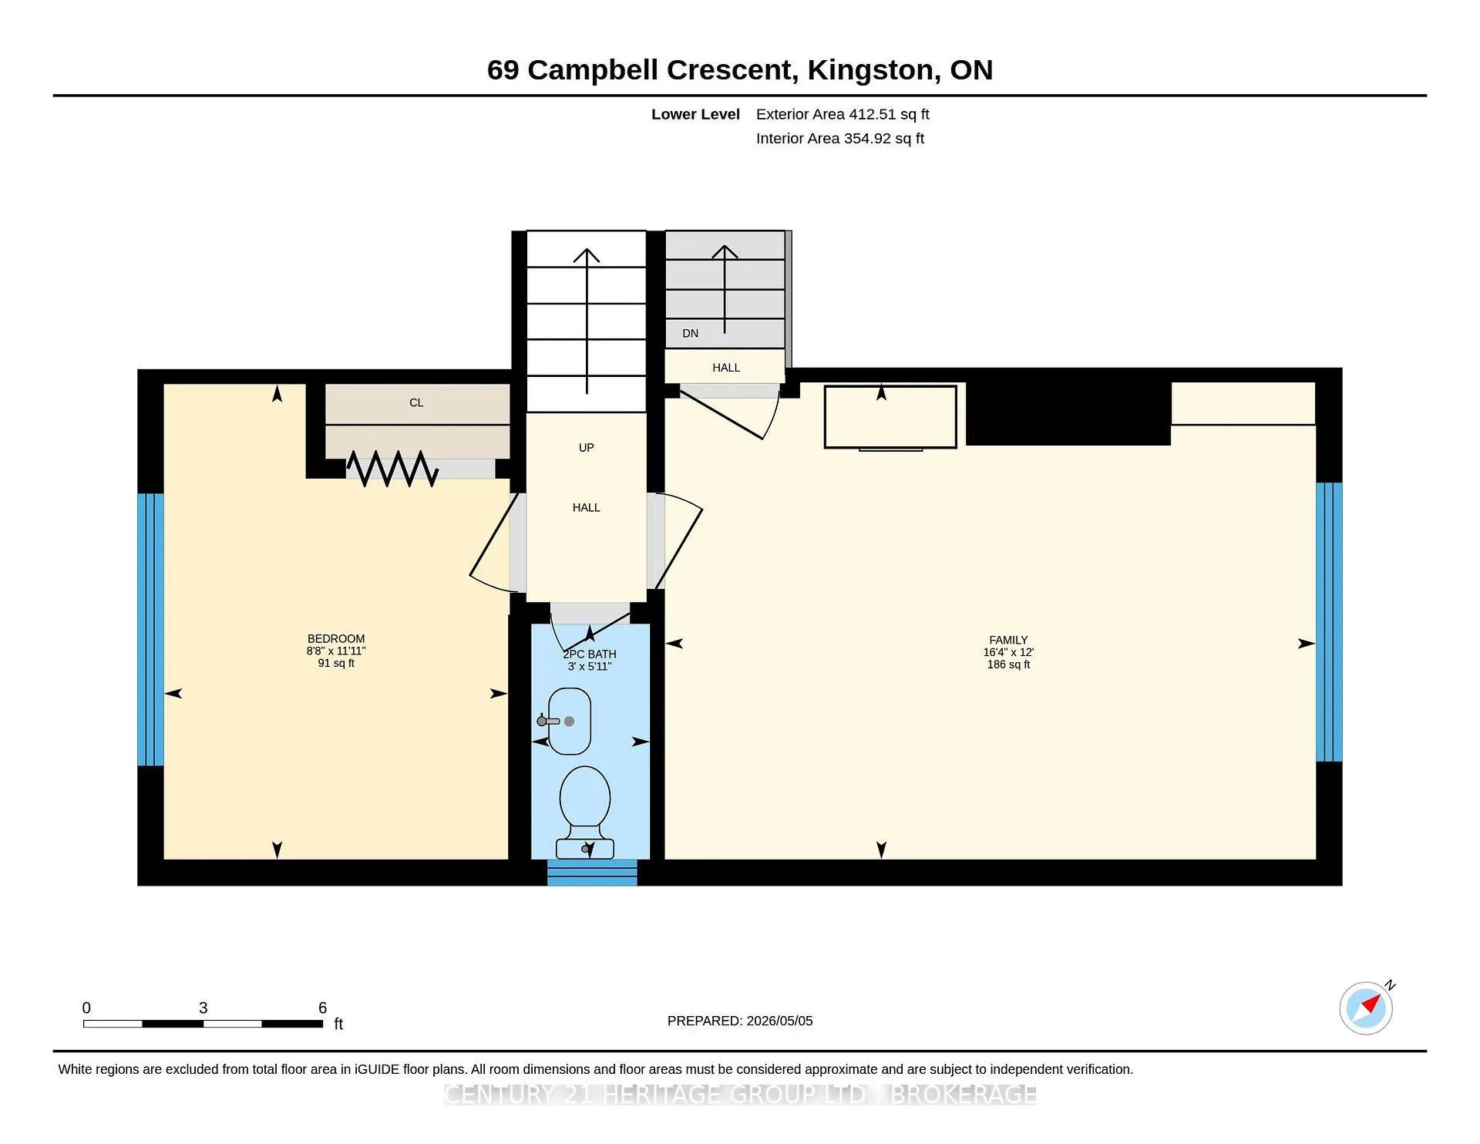
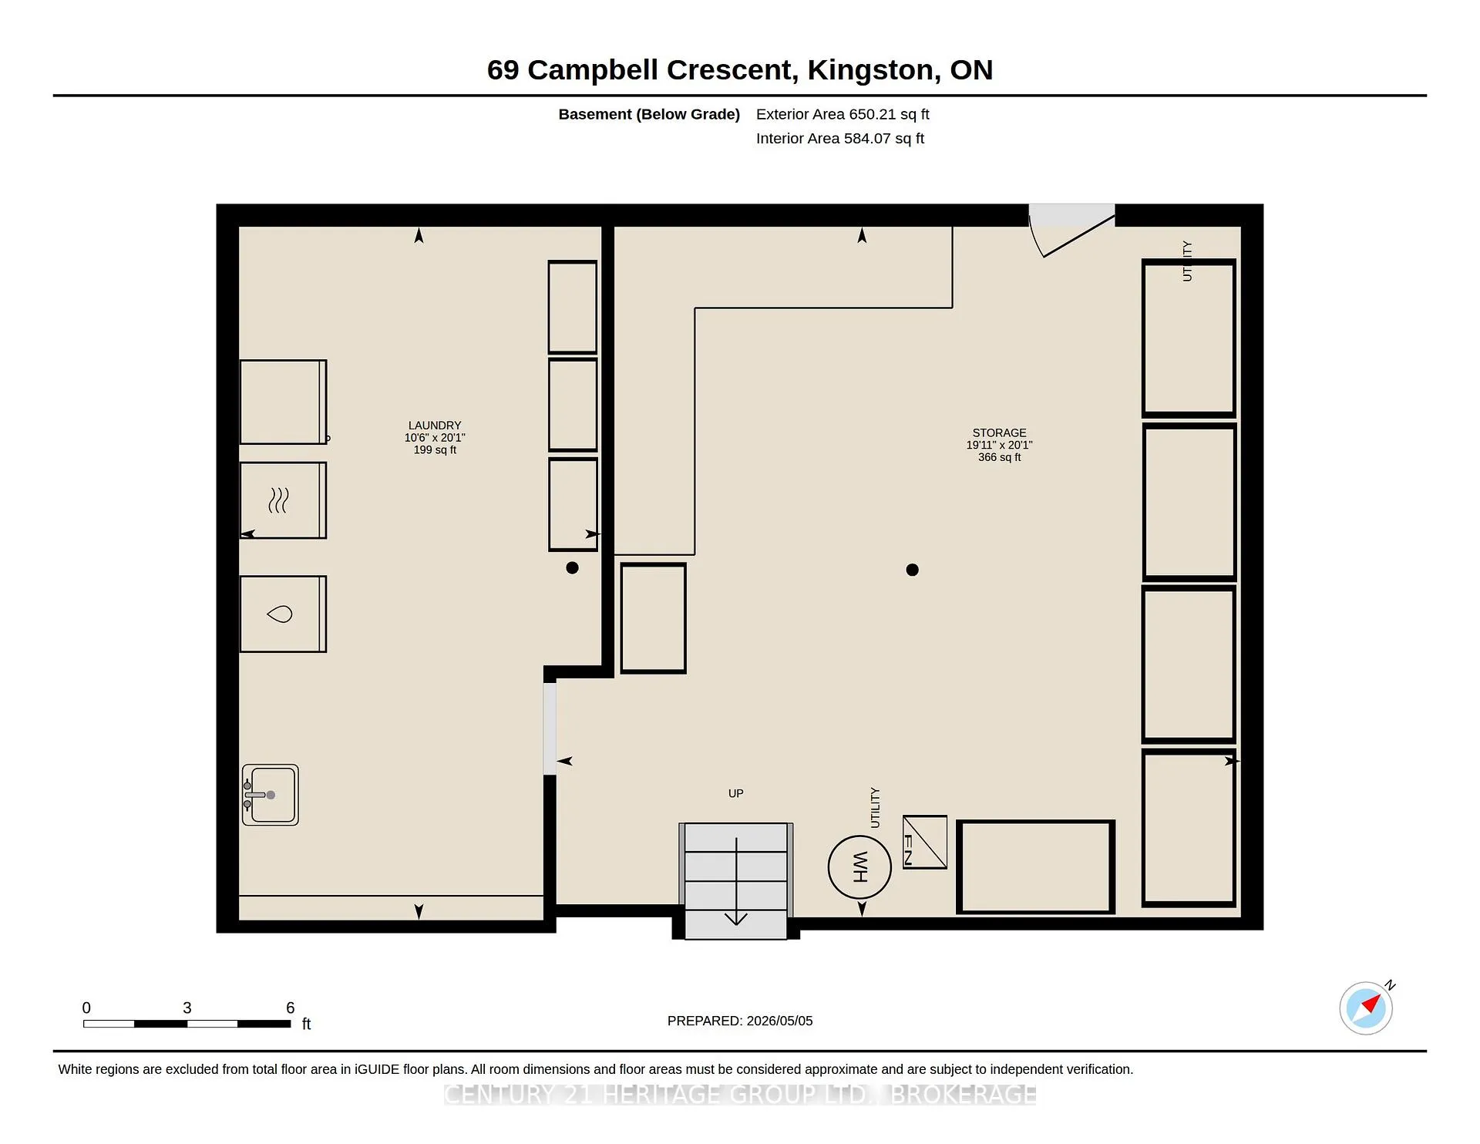
I could spend several contented lifetimes moving Danish teak furniture around the Jetson-esque geometries at the stylish sidesplit that is parked roadside at 69 Campbell Crescent in Kingston's Polson Park neighbourhood. A form of mid-century Tetris, if you will. Or a test of mental function for an unhinged president. Take your pick. I am reminded strongly here of a ski chalet, only with a carport standing in for the lift. It's that oak-floored living room, I think, the high-ceilinged wedge of it, with its gas fireplace and the sliding doors out to the large deck and garden. It is a lounge that feels custom-built for mulled wine and boiled wool sweaters, the synthetic rub of expensive snowpants and the easy laughter of people with good knees and even better teeth. There are two bedrooms on the upper level, and a third downstairs, across from the rec room (or even fourth bedroom). You can be together or apart, in other words. There are two bathrooms, also well-separated, and a further level at the very bottom of the house that was most recently used as a luthier's workshop. The rolling trolleys and storage racks will stay behind, like a collection of primitive go-karts. The kitchen is original, but stainless appliances have been installed and you'll want to build around those, is my bet. There is a gas boiler, as well as heat pump mini-splits, and even a generator back-up in case of dark times ahead. The house could use a polish, a sympathetic pair of hands, sure, but it's a home has been used respectfully and well over the years, and the bones, as they like to say, are wicked.
Key Facts & Features
Property Costs
- Annual Property Tax Amount
- $4,283
- Land Transfer Tax Fee
- $4,460
- Basement Type
- Partially Finished
Interior Features
- Laundry Level
- Lower Level
- Interior Extras
- Other
- Fireplace/Stove
- Yes
- Fireplace Features
- Living Room
- Elevator
- No
Exterior Features
- Exterior Extras
- Deck
- Pool
- None
Building
- Building Type
- Detached
- Building Style
- Sidesplit
- Approx Age
- 51-99
Construction
- Exterior Finish
- Brick, Aluminum Siding
- Roof
- Metal
- Foundation Details
- Concrete Block
- Special Designation
- Unknown
Lot
- Lot Front
- 59.15 ft
- Lot Depth
- 109.94 ft
Inclusions
- Inclusions
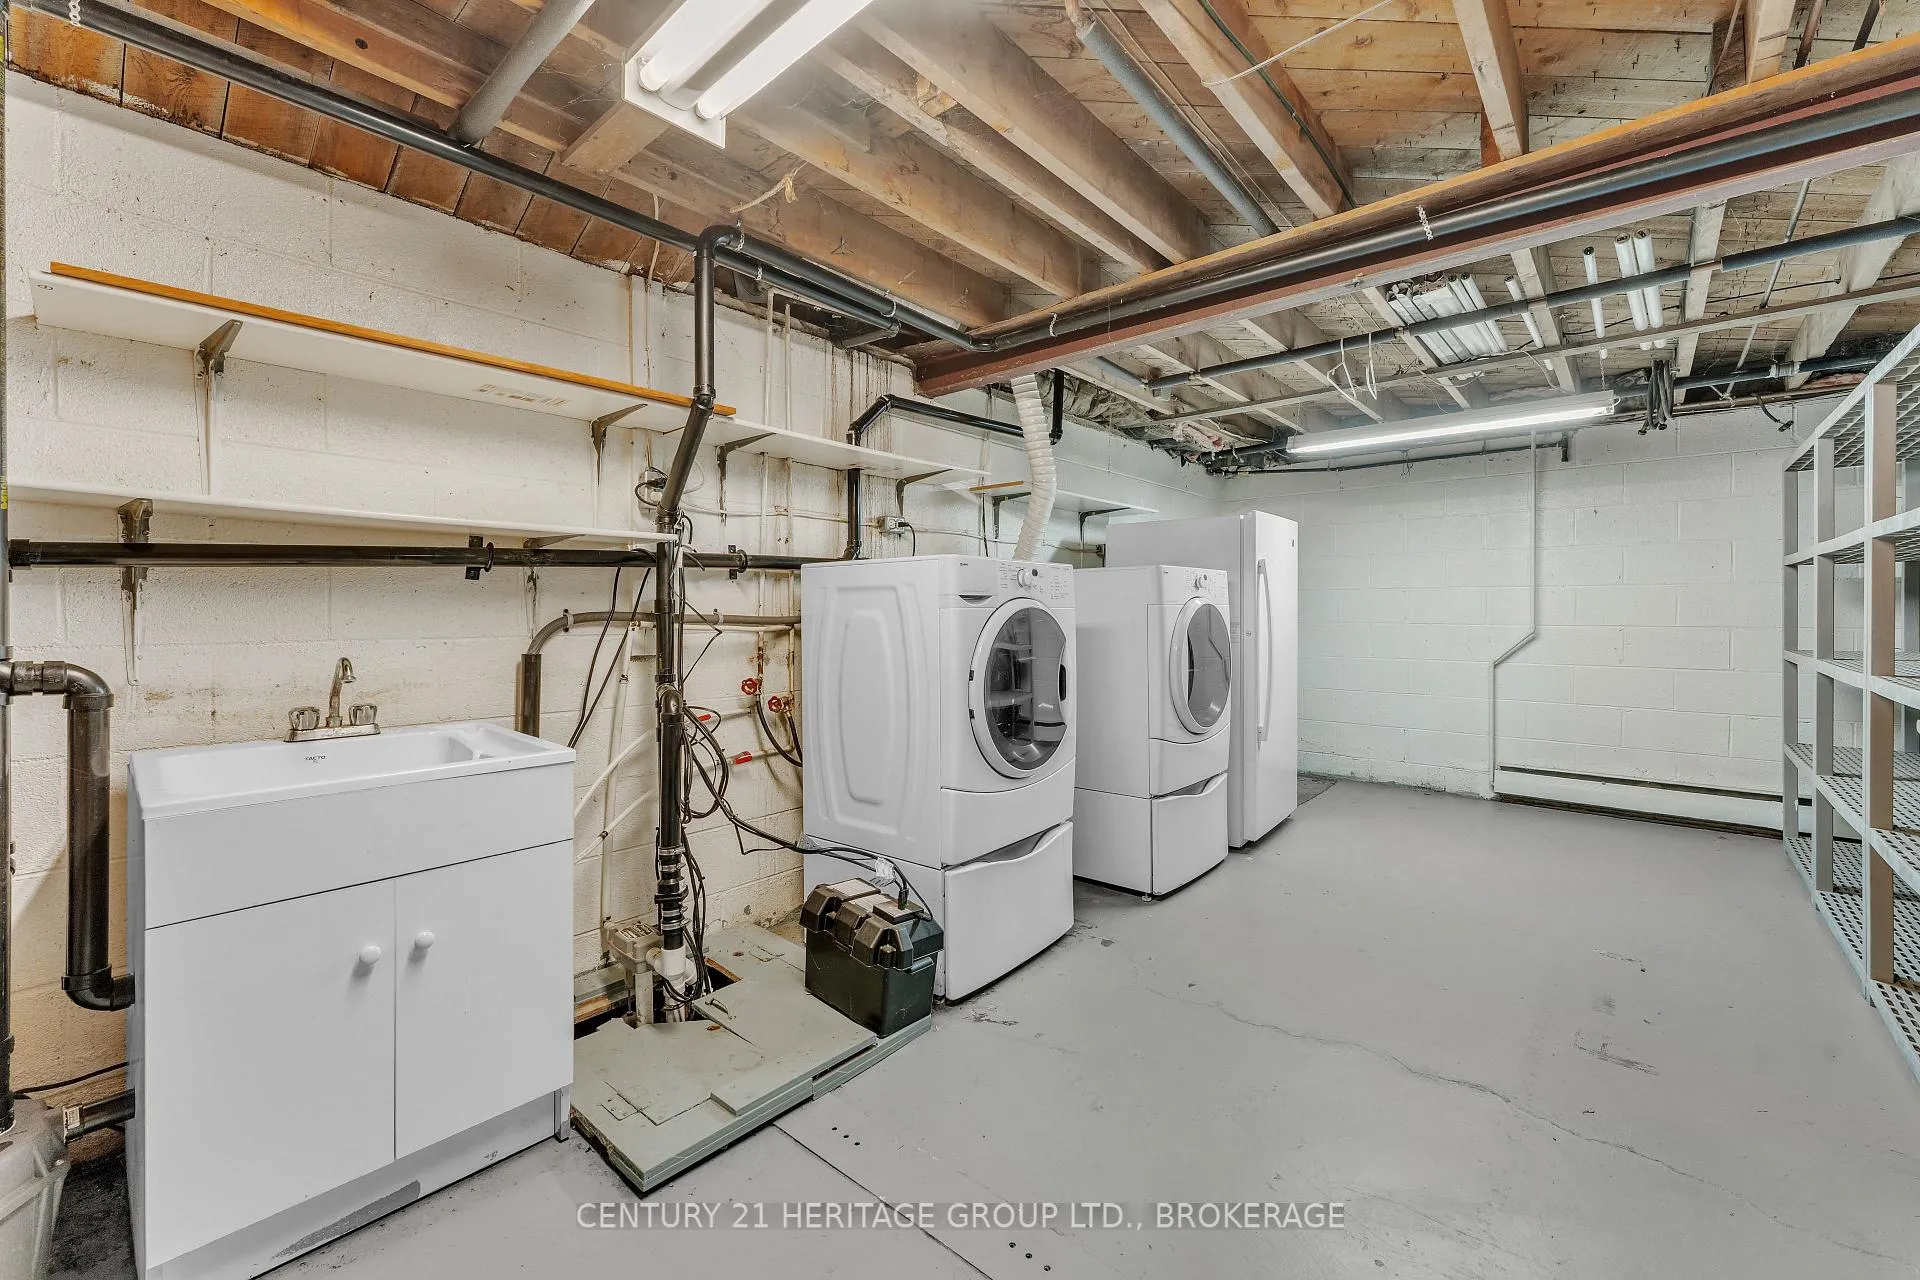
- Fridge, stove, washer, dryer, freezer, all as-is.
Parking & Garages
- Garage Type
- Carport
- Garage Spaces
- 1
- Parking Spaces
- 2
- Total Garage And Parking Spaces
- 3
Heating & Cooling
- Heat Source
- Electric
- Heat Type
- Heat Pump
- Air Conditioning
- Other
- Water
- Municipal
- Sewers
- Sewer
- Bedrooms
- 3
- Washrooms
- 2
- Kitchens
- 1
Washrooms
- 4-piece, Second
- 2-piece, Basement
- Municipality
- Kingston
- Neighbourhood
- Central City West
- Main cross streets
- QUEEN MARY RD
- Directions
- BATH RD TO QUEEN MARY RD TO CAMPBELL RD
- MLS® number
- X13084998
- Data source
- Toronto Regional Real Estate Board
- Status change
- 2026-05-15
- Listed on
- 2026-05-05
- Days on market
- 10 days
- Possession date
- 2026-05-30
- Possession type
- Flexible
- Co-op commission
- 2
- Seller
- Listed by
- CENTURY 21 HERITAGE GROUP LTD., BROKERAGE
Home Market Value
Current home valuation for 69 Campbell Crescent, Kingston, Central City West, Kingston, ON. Listed for $399,000
HOMEH Estimate
$445,000
Estimated Sales Range
$351,550 - $538,450
HOMEH Estimate for 69 Campbell Crescent, Kingston, Central City West
Calculated with a real agent's CMA method — 45+ years of experience, codified. Not an AI guess.
For the owner
Is this your home? Track its value.
Get this home's HOMEH Estimate by email once a month, with how many homes are for sale around you.
Mortgage Payment Calculator
Compare up to 4 down payment scenarios
5% of purchase price for homes $500K or less
$19,950
| Scenario 1 | Scenario 2 | Scenario 3 | Scenario 4 | |
|---|---|---|---|---|
−Down payment | % $ | % $ | % $ | % $ |
+CMHC insurance | $15,162 | $11,132 | $9,496 | $0 |
=Total mortgage | $394,212 | $370,232 | $348,646 | $319,200 |
Amortization | ||||
Mortgage rate | % | % | % | % |
| Payment frequency | ||||
=Mortgage payment | $1,925monthly | $1,808monthly | $1,702monthly | $1,558monthly |
Land Transfer Tax
$4,460
$4,460
Around this home
Data provided by OpenStreetMap & Fraser Institute School Rankings
Ask HOMEH
New!Hi there!
👋Text or call (416) 301-9001
Recommended for you
Based on homes you've looked at.
No recommended properties found.
Nearby similar homes
No nearby properties found.
More real estate resources
Other homes nearby
Explore this area
Nearby neighbourhoods
- 18 - Central City West homes for sale
- 14 - Central City East homes for sale
- 35 - East Gardiners Rd homes for sale
- 25 - West of Sir John A. Blvd homes for sale
- 28 - City SouthWest homes for sale
- Central City East homes for sale
- 22 - East of Sir John A. Blvd homes for sale
- 37 - South of Taylor-Kidd Blvd homes for sale
No nearby listings available.