
7 Adelaide Street
Kingston (East of Sir John A. Blvd), ON K7K 1Y3
- 2+2Bedrooms
- 2Bathrooms
- 0Garage
- 1100–1500Sq Ft
- $4,717Tax
- 72×166 ftLot Size
 Estimated Value:$526,000See Free Estimate Report

Property not available for sale or for rent.
HOMEH One: full-service selling for a 1% listing fee. The buyer's agent commission is separate.
Free Home EvaluationHow Much Is My Home Worth?Homes for Sale NearbySale & Price History for 7 Adelaide Street, Kingston, East of Sir John A. Blvd
| Start Date | End Date | Price | Event | MLS# |
|---|---|---|---|---|
| 2026-07-02 | 2026-07-22 | Login to See Prices | Sold | x13512214 |
Real estate boards require you to or to see the full details of this property.
*Sold prices and complete sale & price history are regulated data. Under the Trust in Real Estate Services Act, 2002 (TRESA) and the rules of the Real Estate Council of Ontario (RECO), and pursuant to the Multiple Listing Service® rules of the Canadian Real Estate Association (CREA) and the Toronto Regional Real Estate Board (TRREB), this information may be shown only to registered users who have agreed to the applicable terms of use (a Virtual Office Website, or "VOW," arrangement). HOMEH Inc., Brokerage therefore provides it to signed-in members only. Creating an account is free and takes under a minute.
About 7 Adelaide Street, Kingston, East of Sir John A. Blvd
Summarized Description
- Rare downtown bungalow with extensive renovations.
- Features an in-ground pool and park-like gardens.
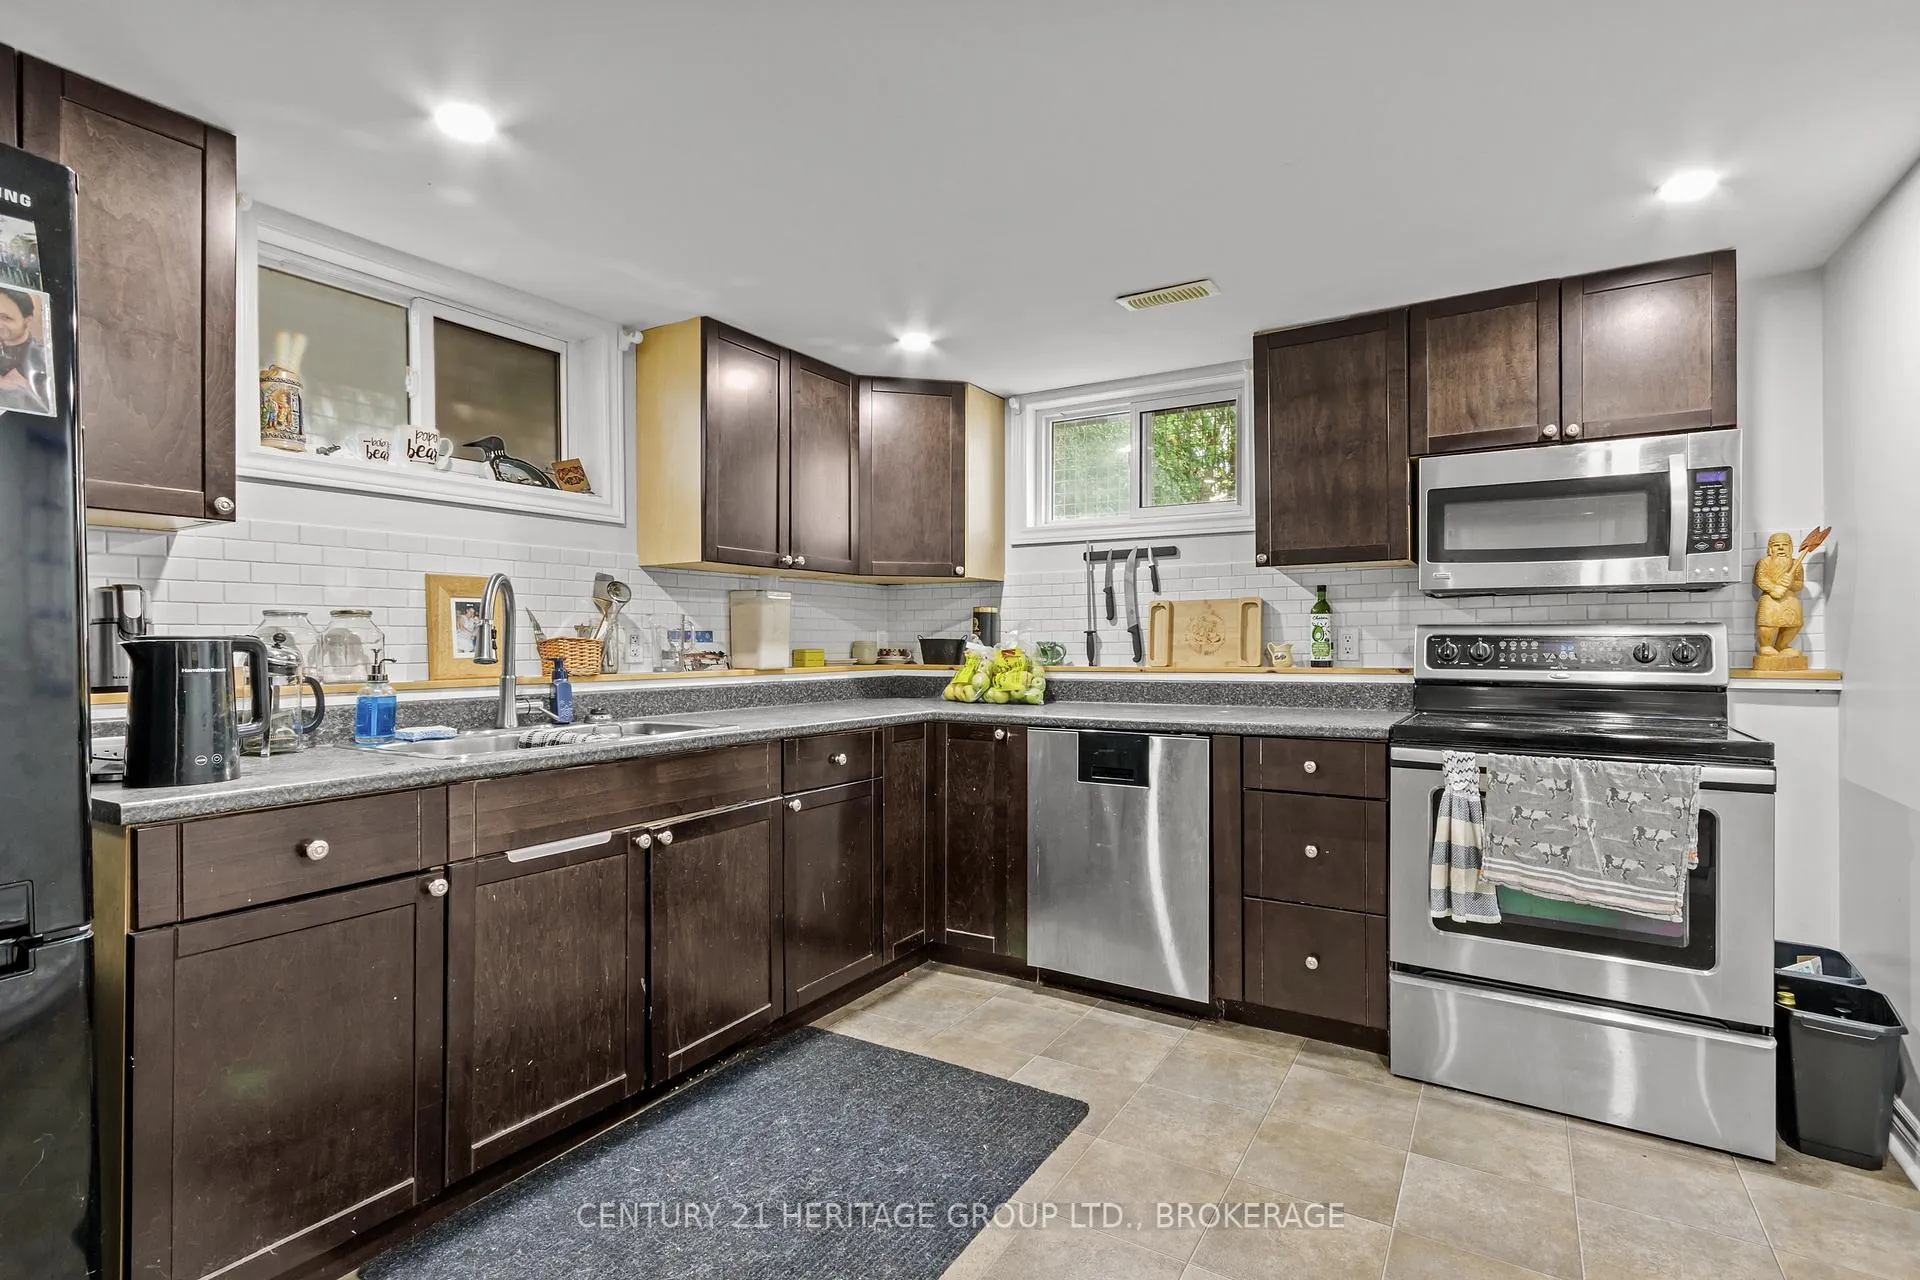
- High-end in-law suite with separate kitchen.
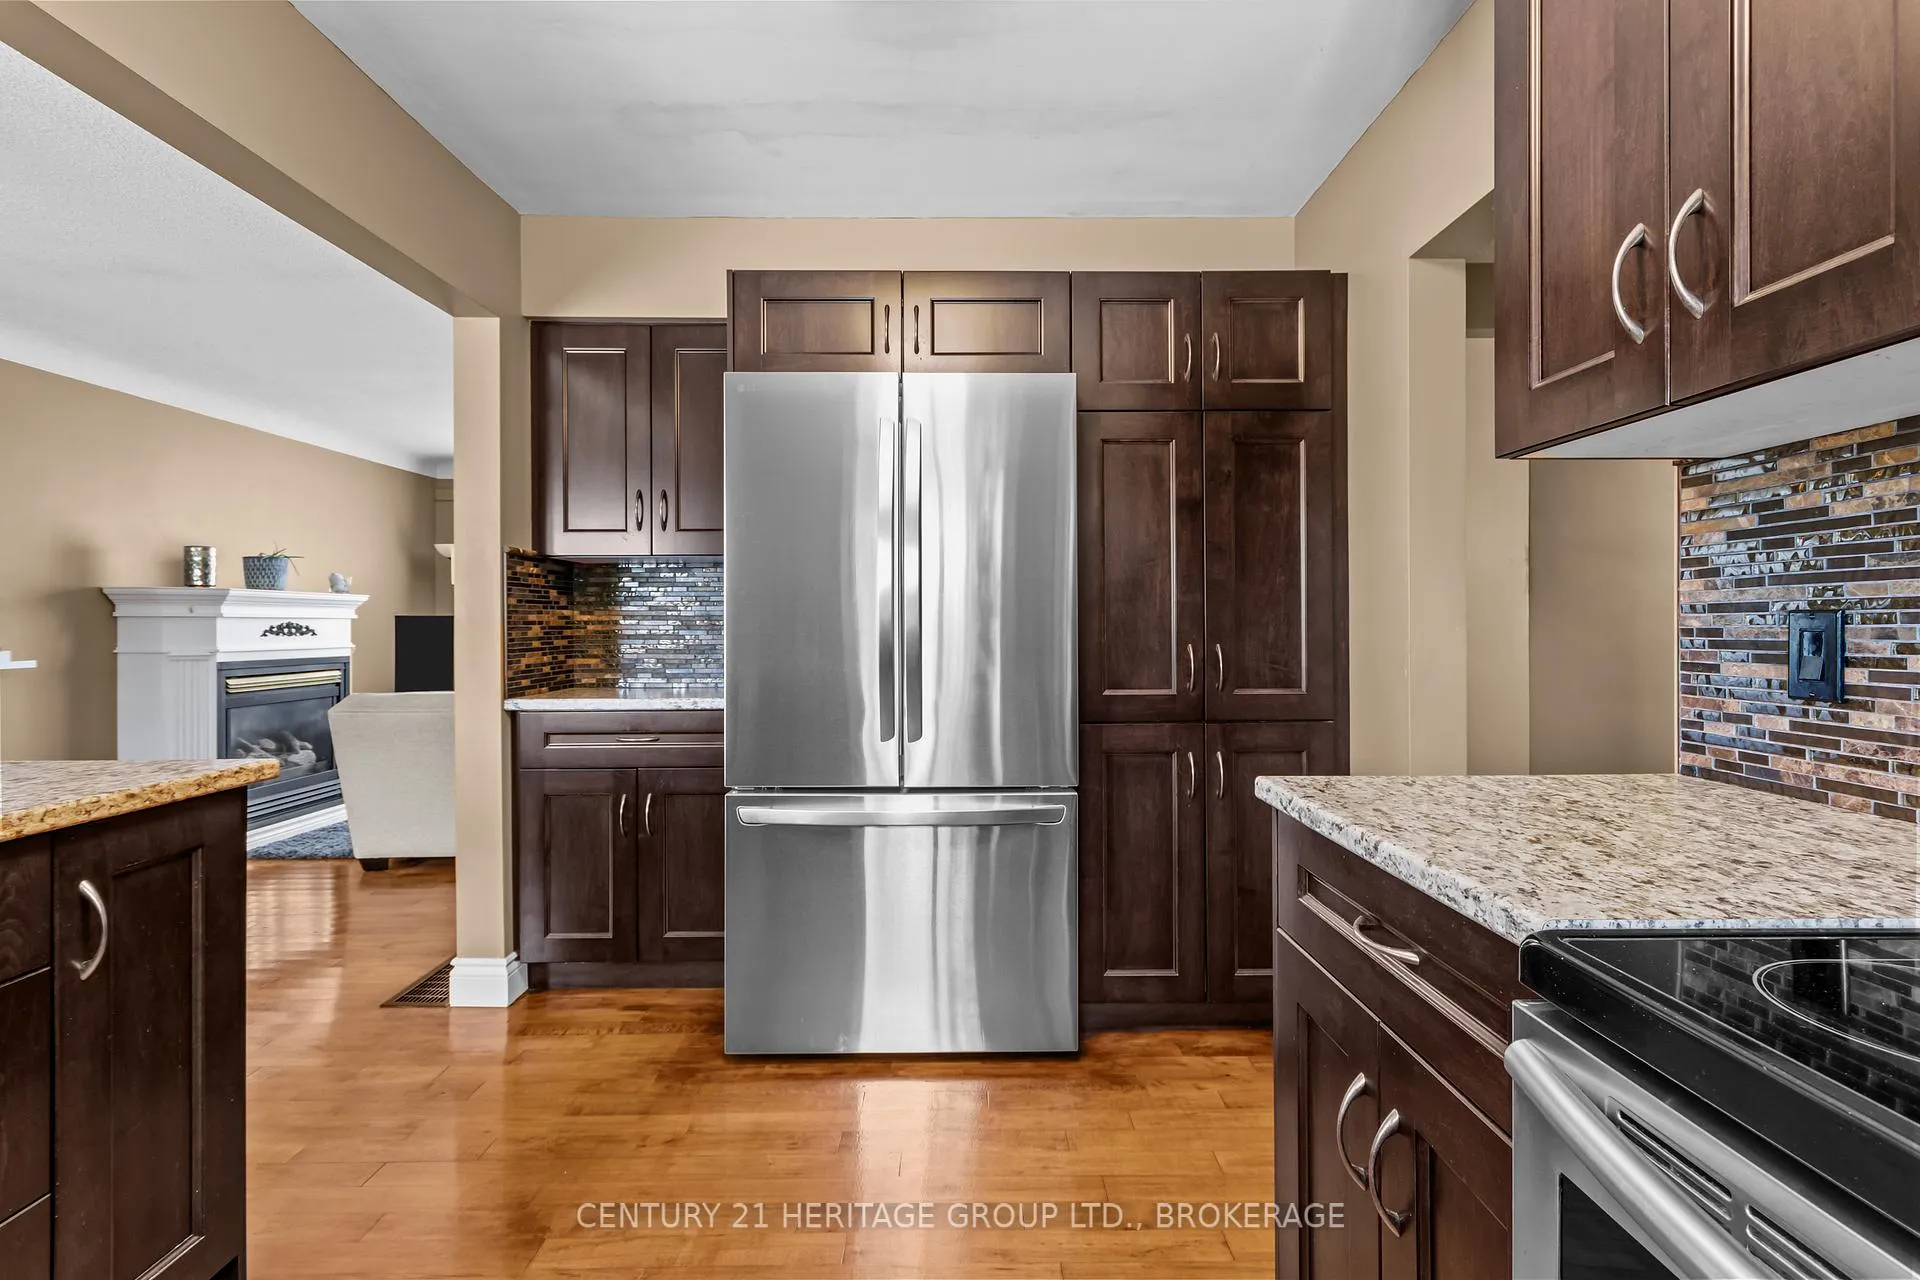
- Open-plan main level with gleaming kitchen.
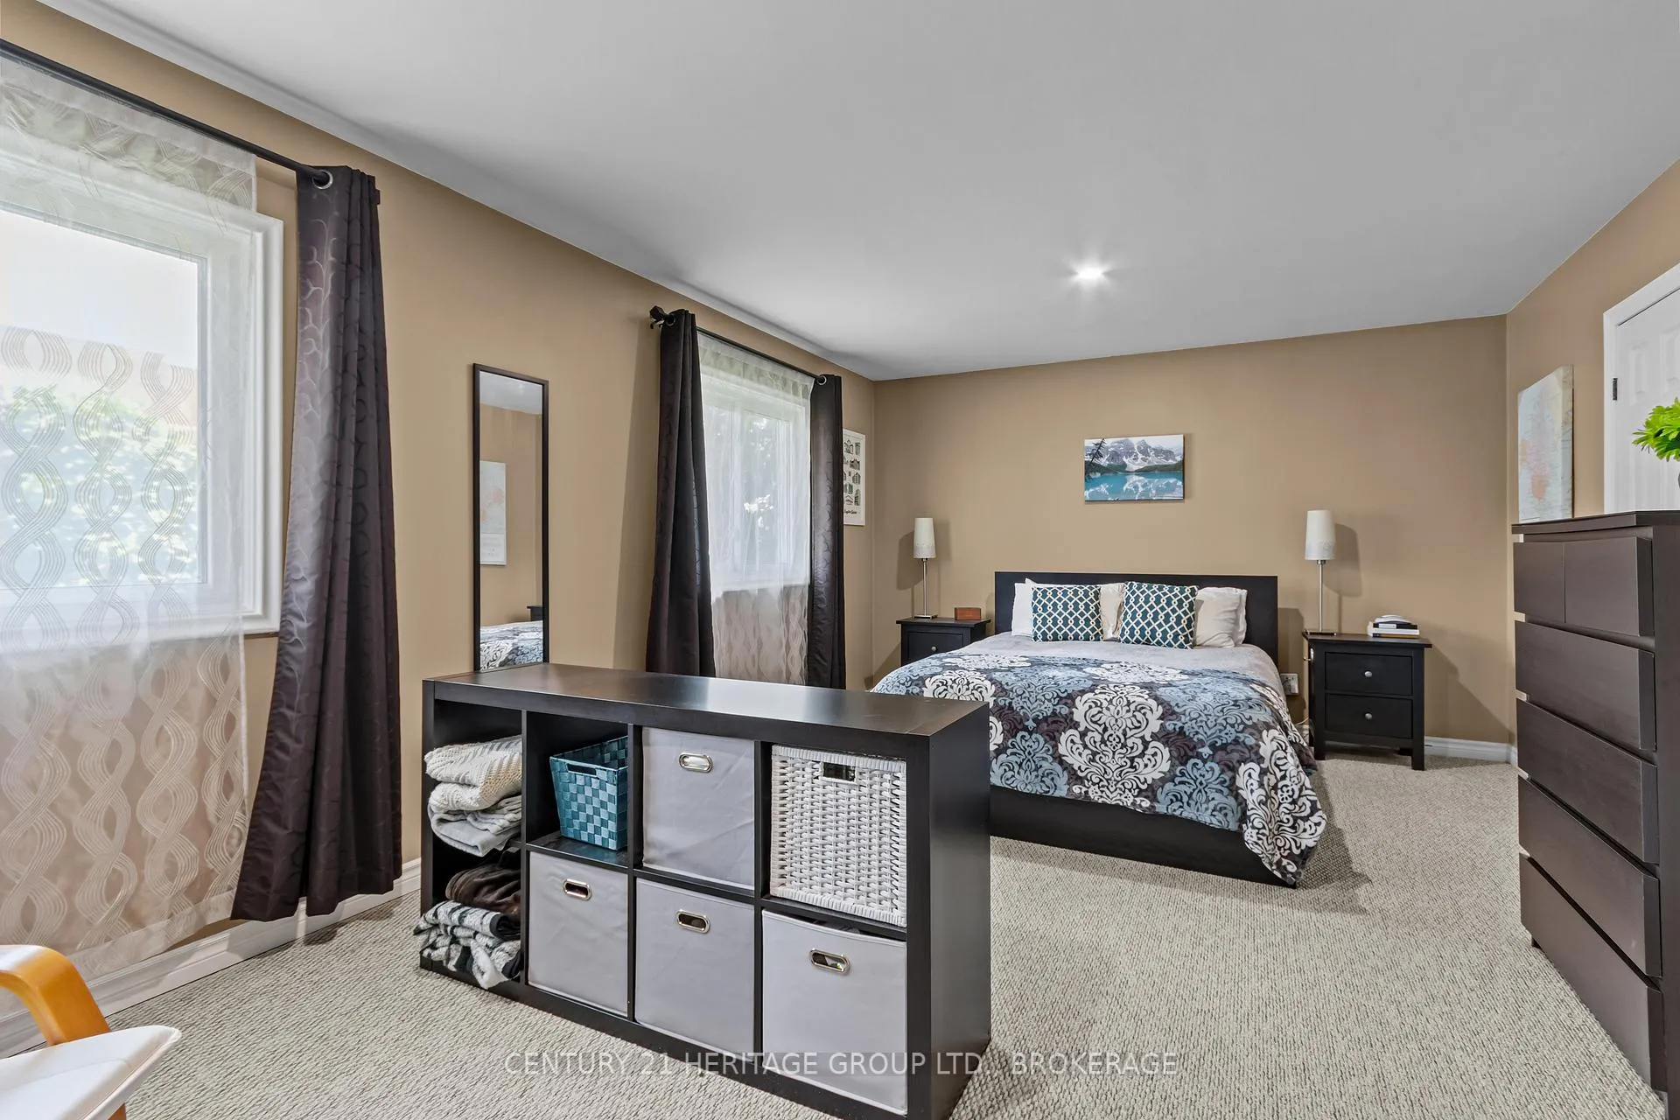
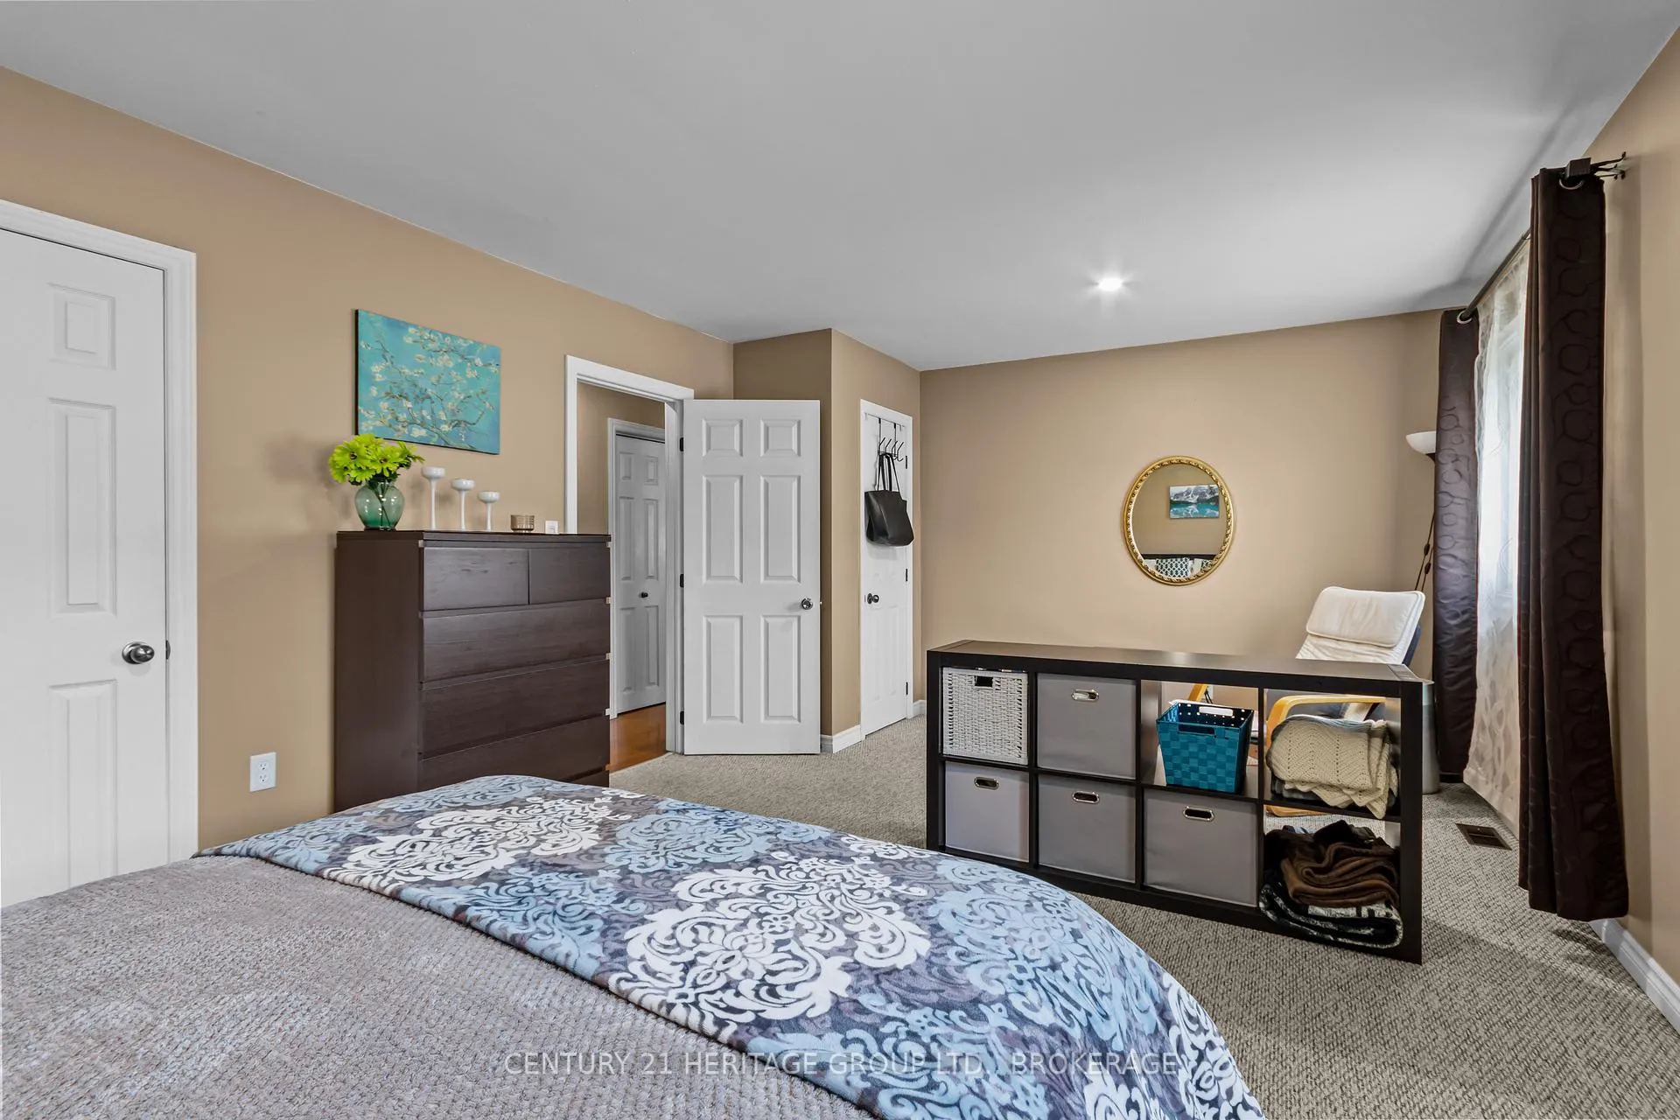
- Two bedrooms and separate dining room.
- Five-minute walk to the river.
- Future park planned across the street.
- Month-to-month tenant helps with mortgage.
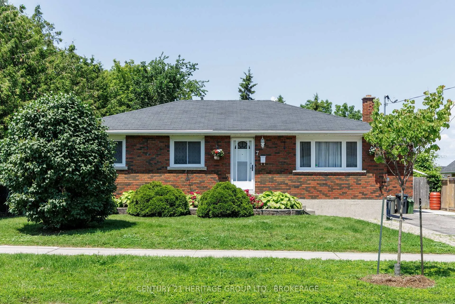
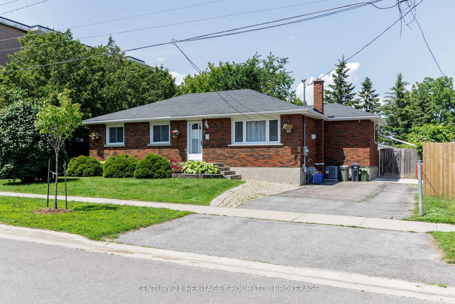
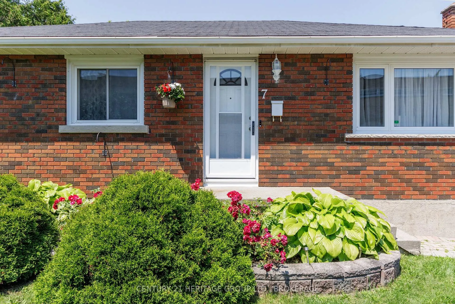
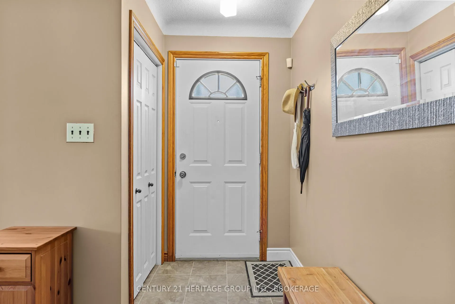
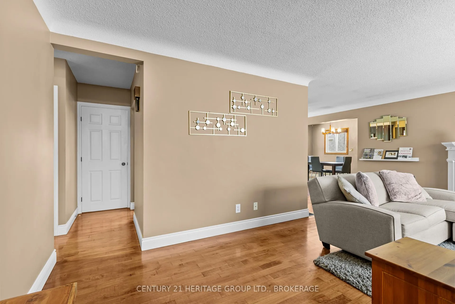
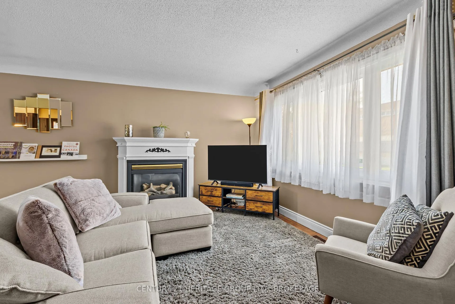
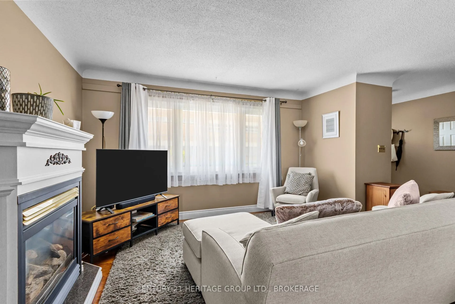
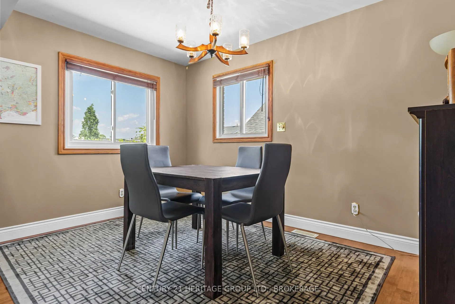
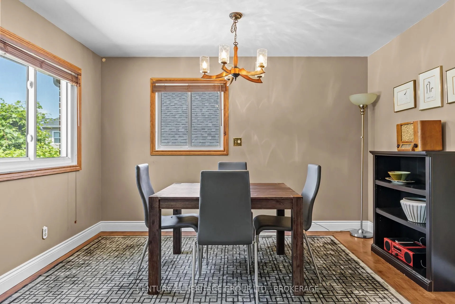
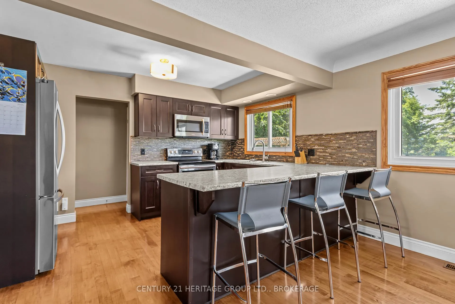
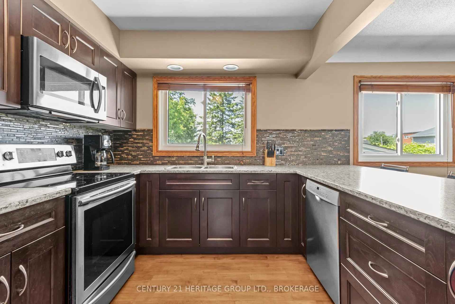
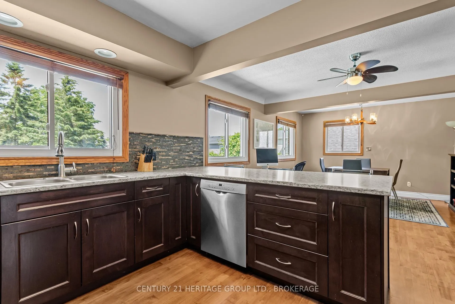
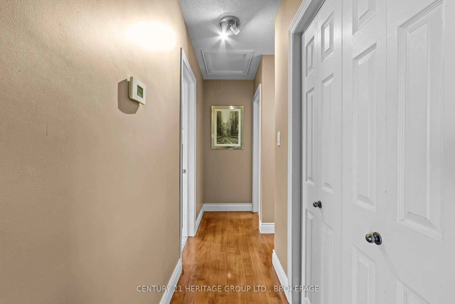
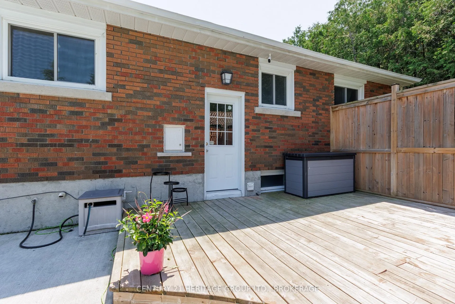
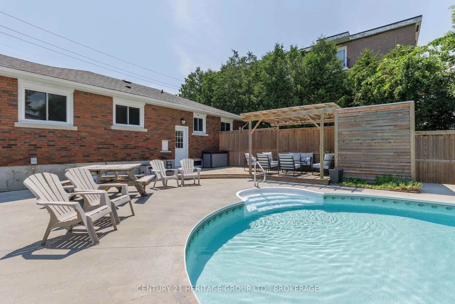
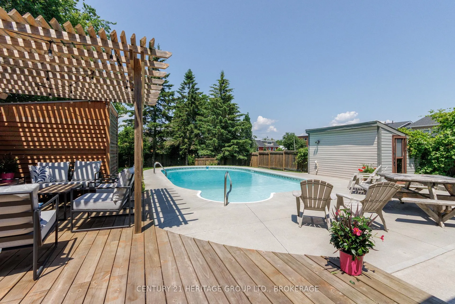
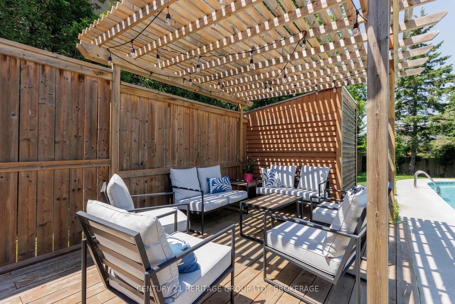
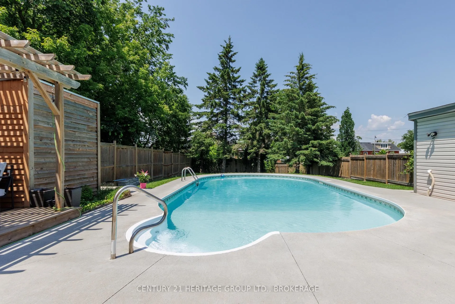
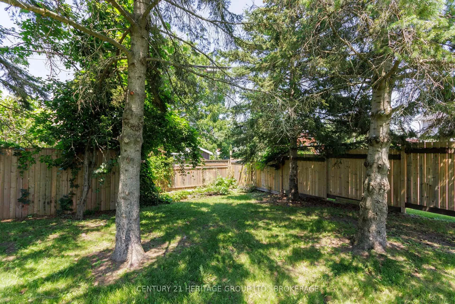
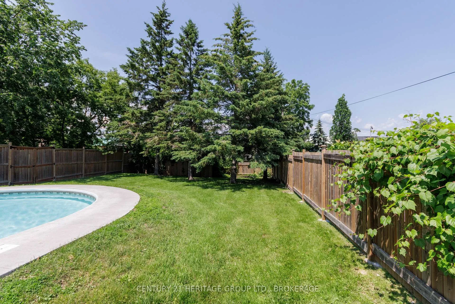
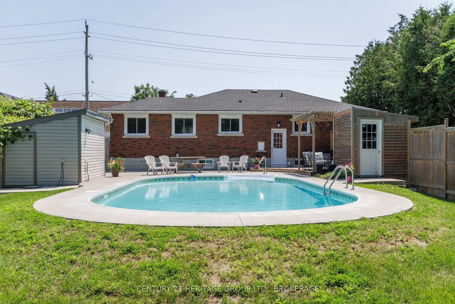
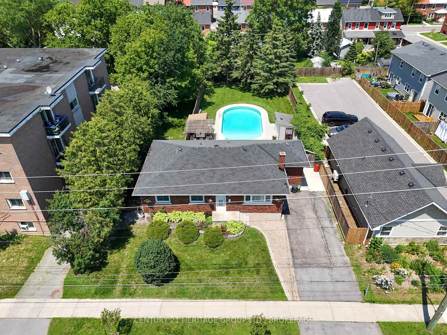
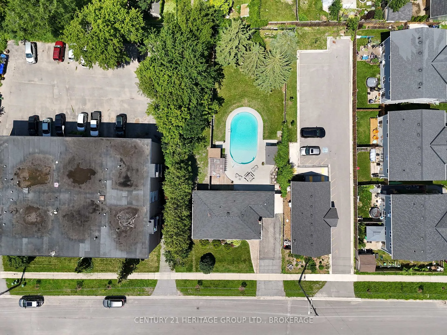
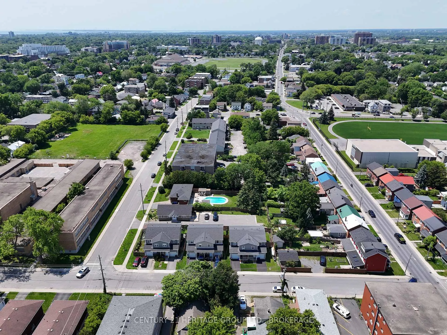
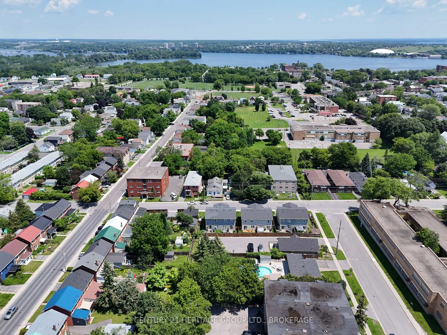
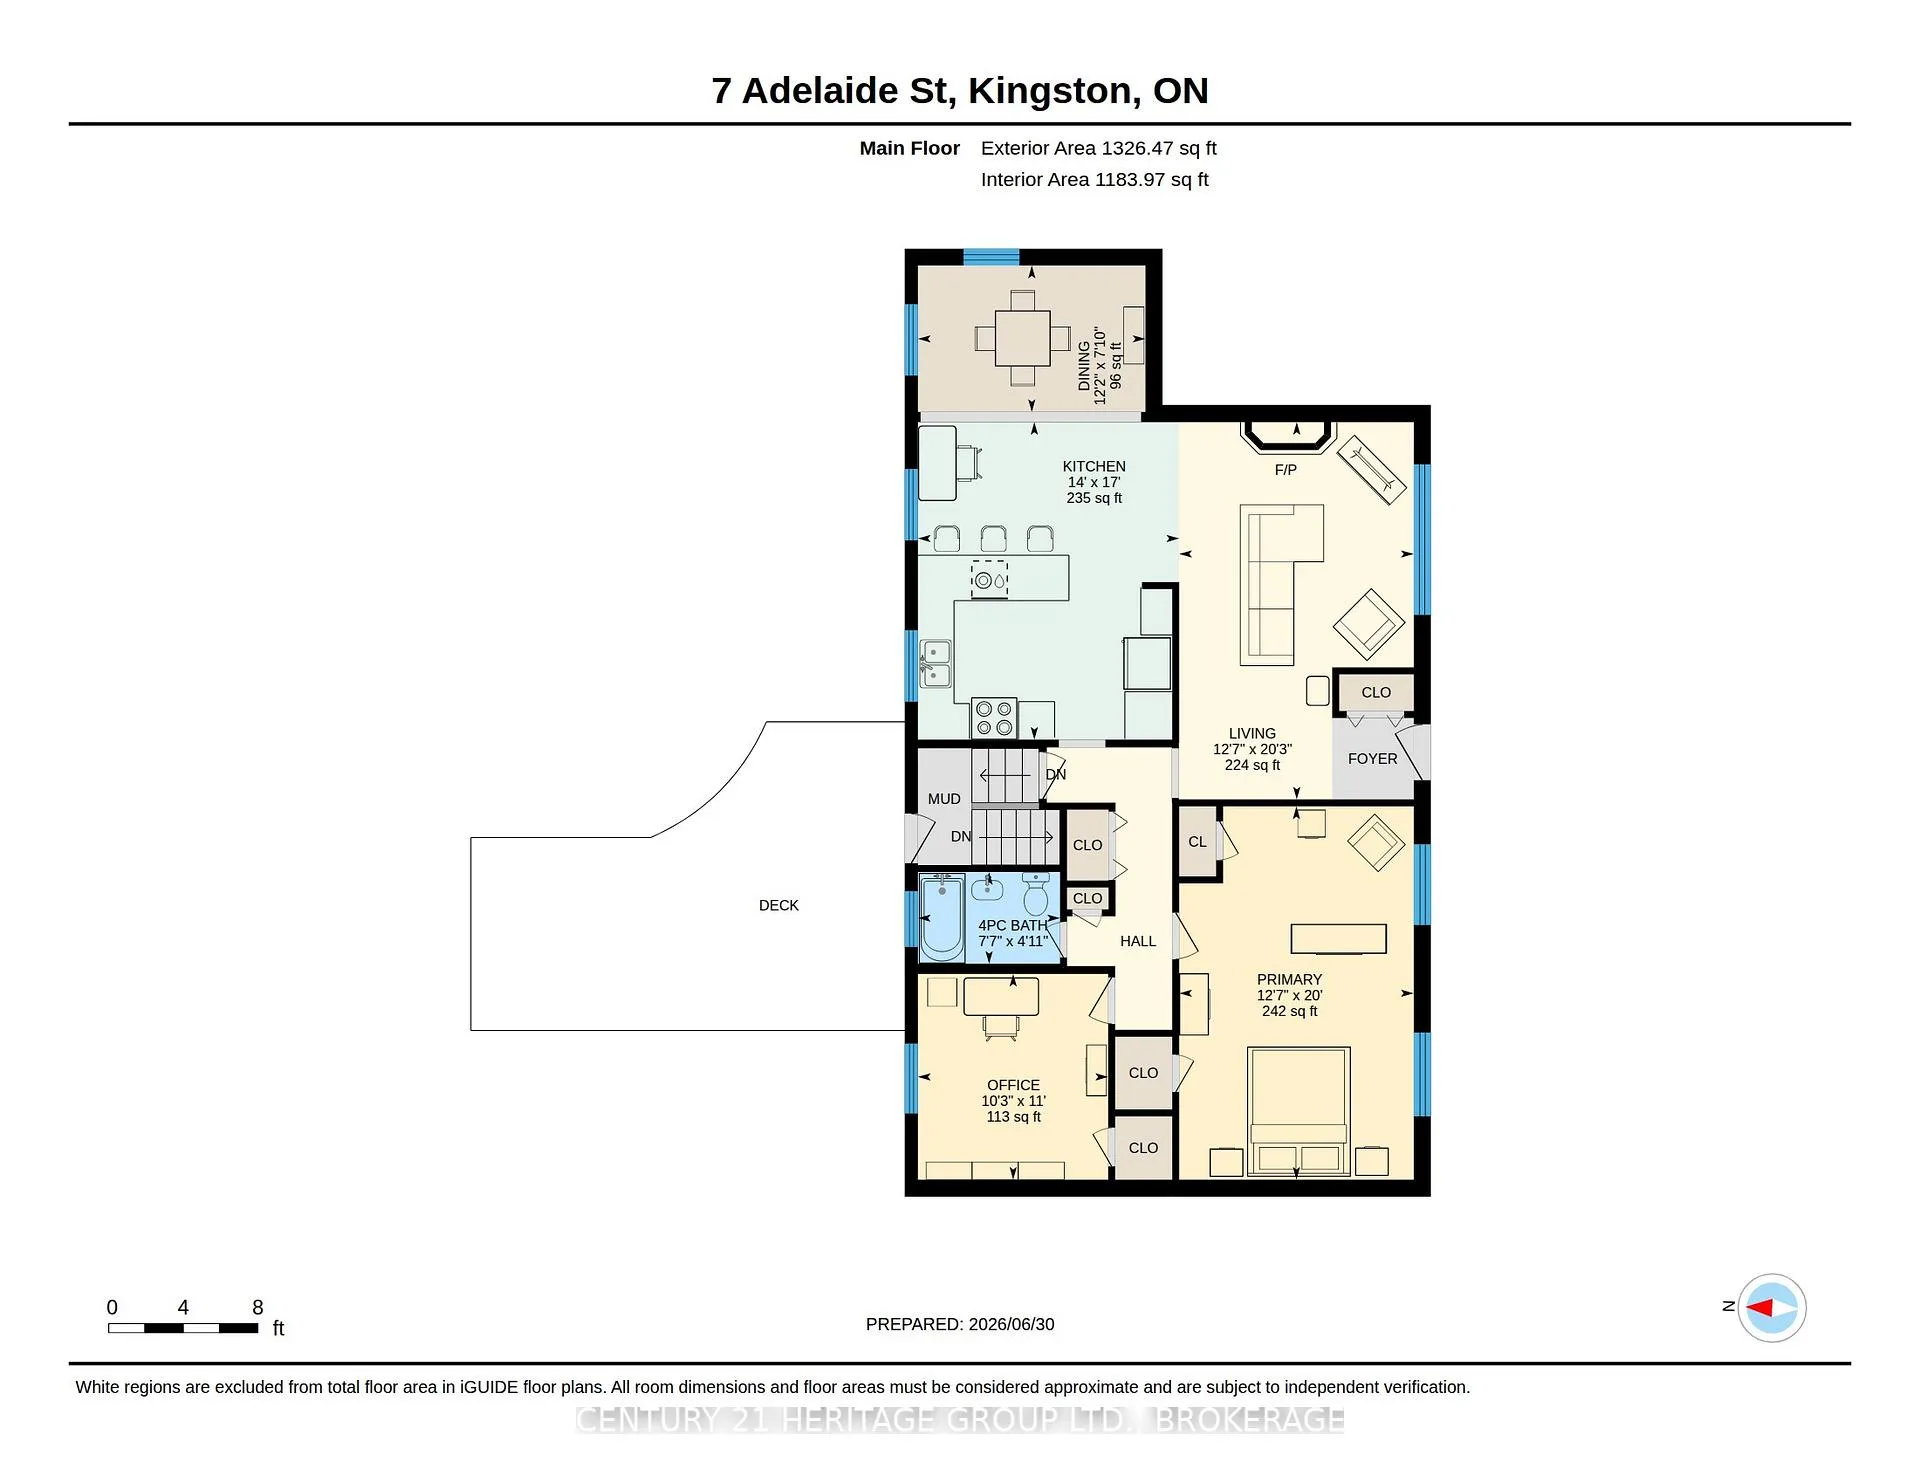
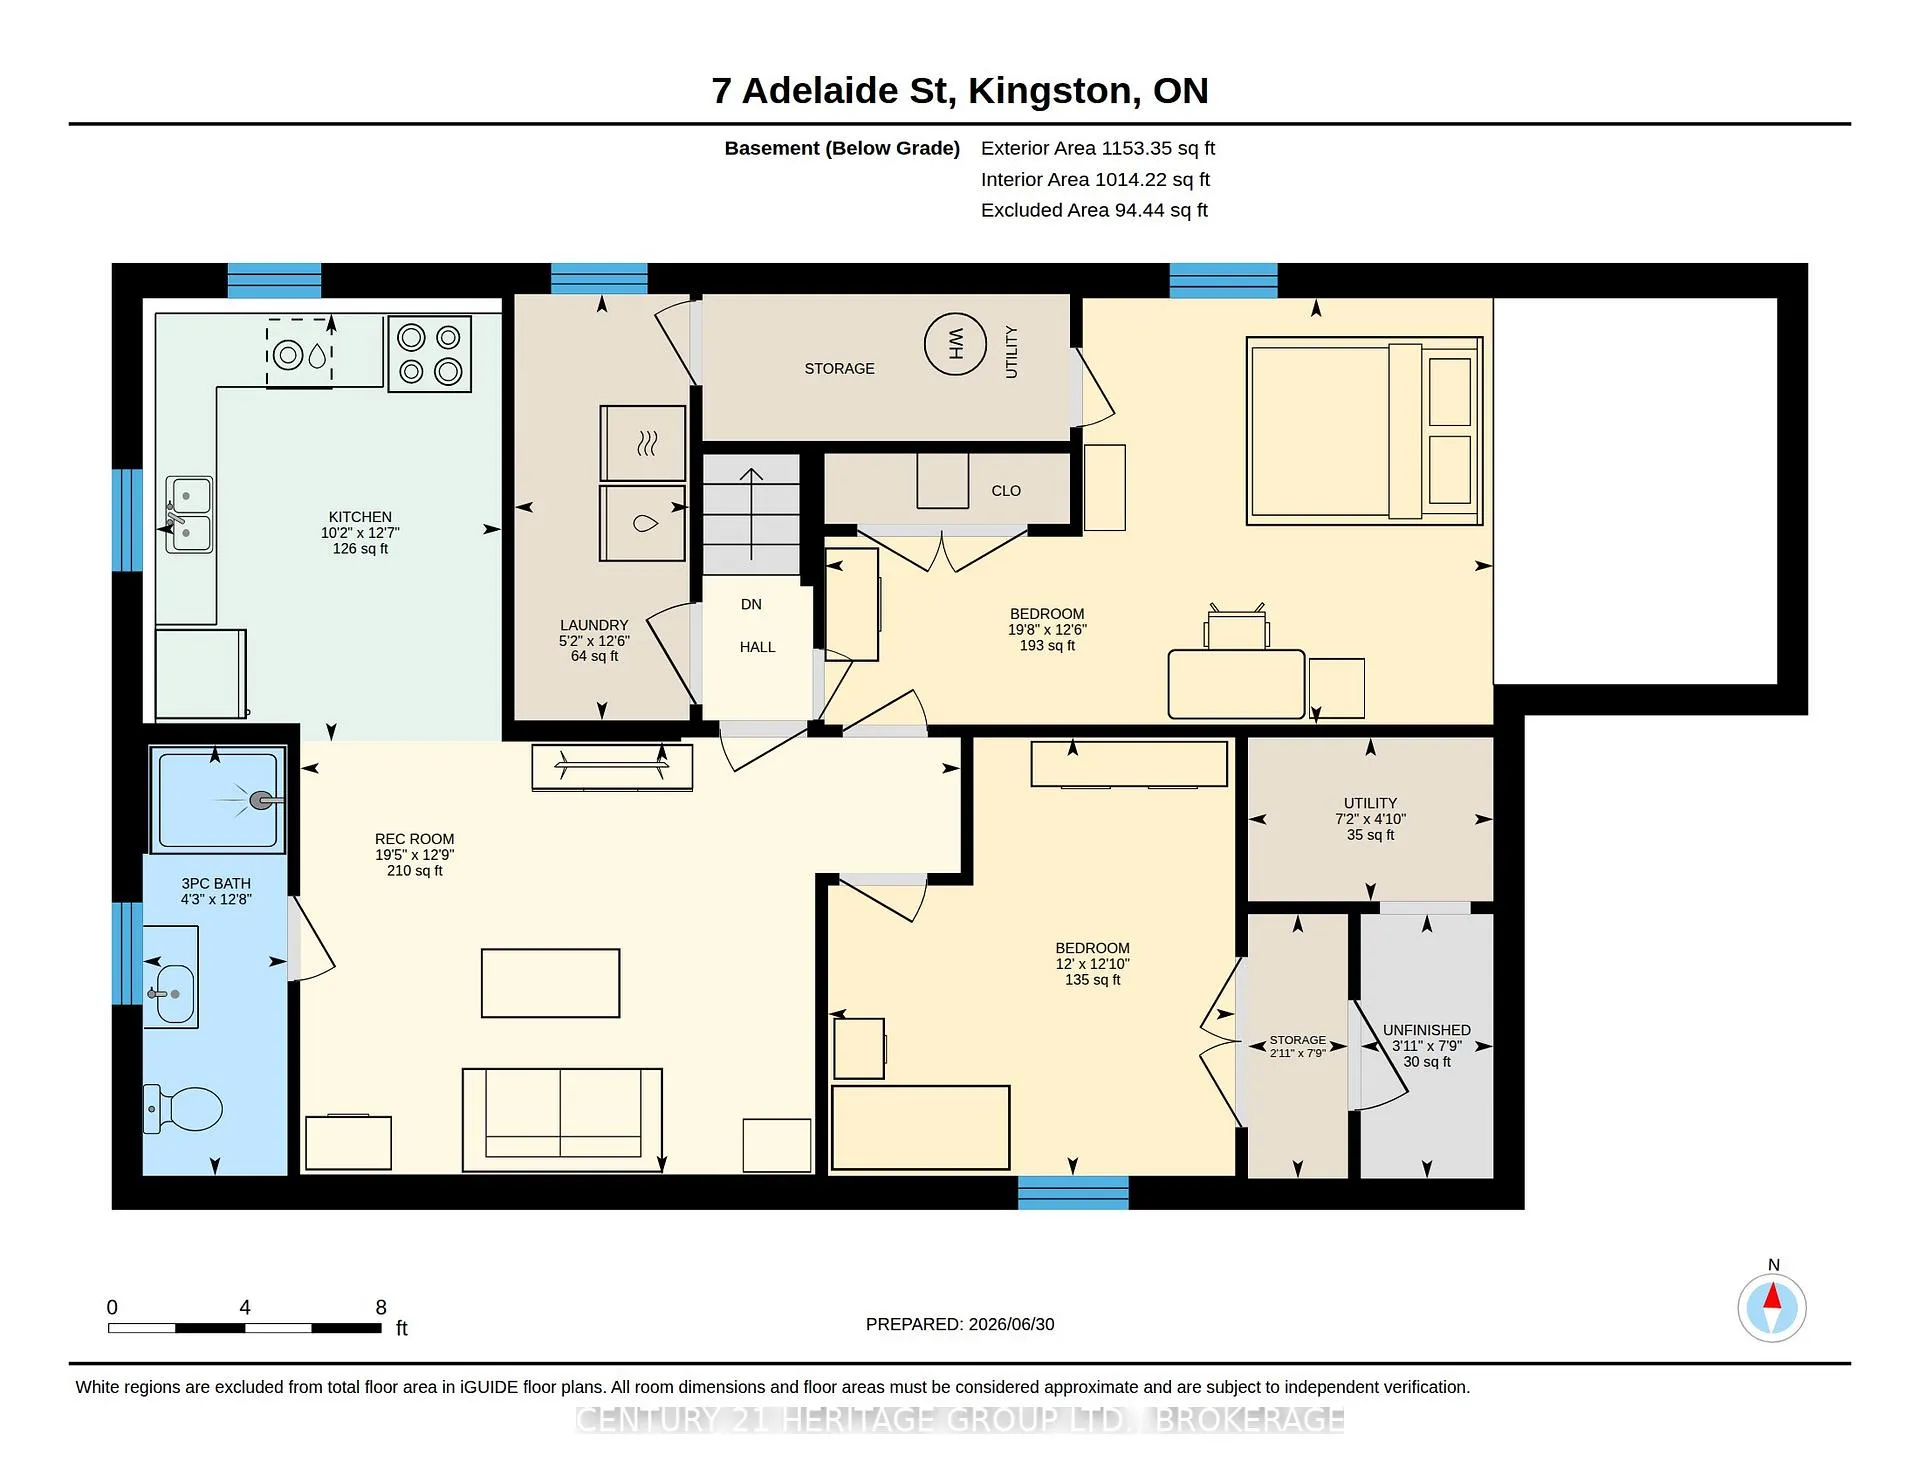
Pushed to the wall, I'd admit to the existence of similarly pretty bungalows alongside roads north of the city, the shadow of mighty oaks drifting over spotless brickwork and expanses of new glass, or in Kingston's west end suburbs, a few of them lined up eagerly in a row, like dressy siblings. But they are much more rare downtown, and I'm not sure I know of another in the Inner Harbour, where one-level living usually means looking for a condominium. When you add the extensive well-executed renovations and the really splendid in-ground pool and park-like gardens, as well as the four towering white spruce arranged at the northern limit like an honour guard, your chance of duplicating this opportunity are down to nearly zero. To locate you more precisely, the house is one block north of Pine St and a park will be built across the street when the old school comes down. The Elm is a five-minute walk, most of it slightly downhill because you're also heading for the river. There are two bedrooms on the open-plan main level, (the biggest used to be two), a gleaming kitchen with stainless appliances and breakfast counter, hardwood floors, separate dining room, gas fireplace. The high-end and spacious in-law suite downstairs has a kitchen almost indistinguishable from the one above, and a brilliant month-to-month tenant who would love to stay and help with the mortgage. And then there's the pool! And the pergola! The emerald lawns! Together they're like something I half-remember from a long-ago break in Barbados, a brilliant dream of how summer should be spent, and exactly where you hoped you'd wind up at the end of your house search.
Key Facts & Features
Property Costs
- Annual Property Tax Amount
- $4,717
- Land Transfer Tax Fee
- $8,175
Rental Items
- Under Contract
- Hot Water Heater
- Basement Type
- Apartment, Finished
Interior Features
- Laundry Level
- Lower Level
- Interior Extras
- In-Law Suite
- Fireplace/Stove
- Yes
- Fireplace Features
- Living Room
- Elevator
- No
Exterior Features
- Pool
- Inground
- Property Features
- Other
Building
- Building Type
- Detached
- Building Style
- Bungalow
- Approx Age
- 51-99
Construction
- Exterior Finish
- Brick
- Roof
- Asphalt Shingle
- Foundation Details
- Concrete Block
- Special Designation
- Unknown
Lot
- Lot Front
- 72.00 ft
- Lot Depth
- 166.30 ft
Parking & Garages
- Garage Type
- None
- Garage Spaces
- 0
- Parking Spaces
- 2
- Total Garage And Parking Spaces
- 2
Heating & Cooling
- Heat Source
- Gas
- Heat Type
- Forced Air
- Air Conditioning
- Central Air
- Water
- Municipal
- Sewers
- Sewer
- Bedrooms
- 2 + 2
- Washrooms
- 2
- Kitchens
- 2
Room sizes
- Kitchen—Main level
- Recreation—Basement level
- Bedroom 2—Basement level
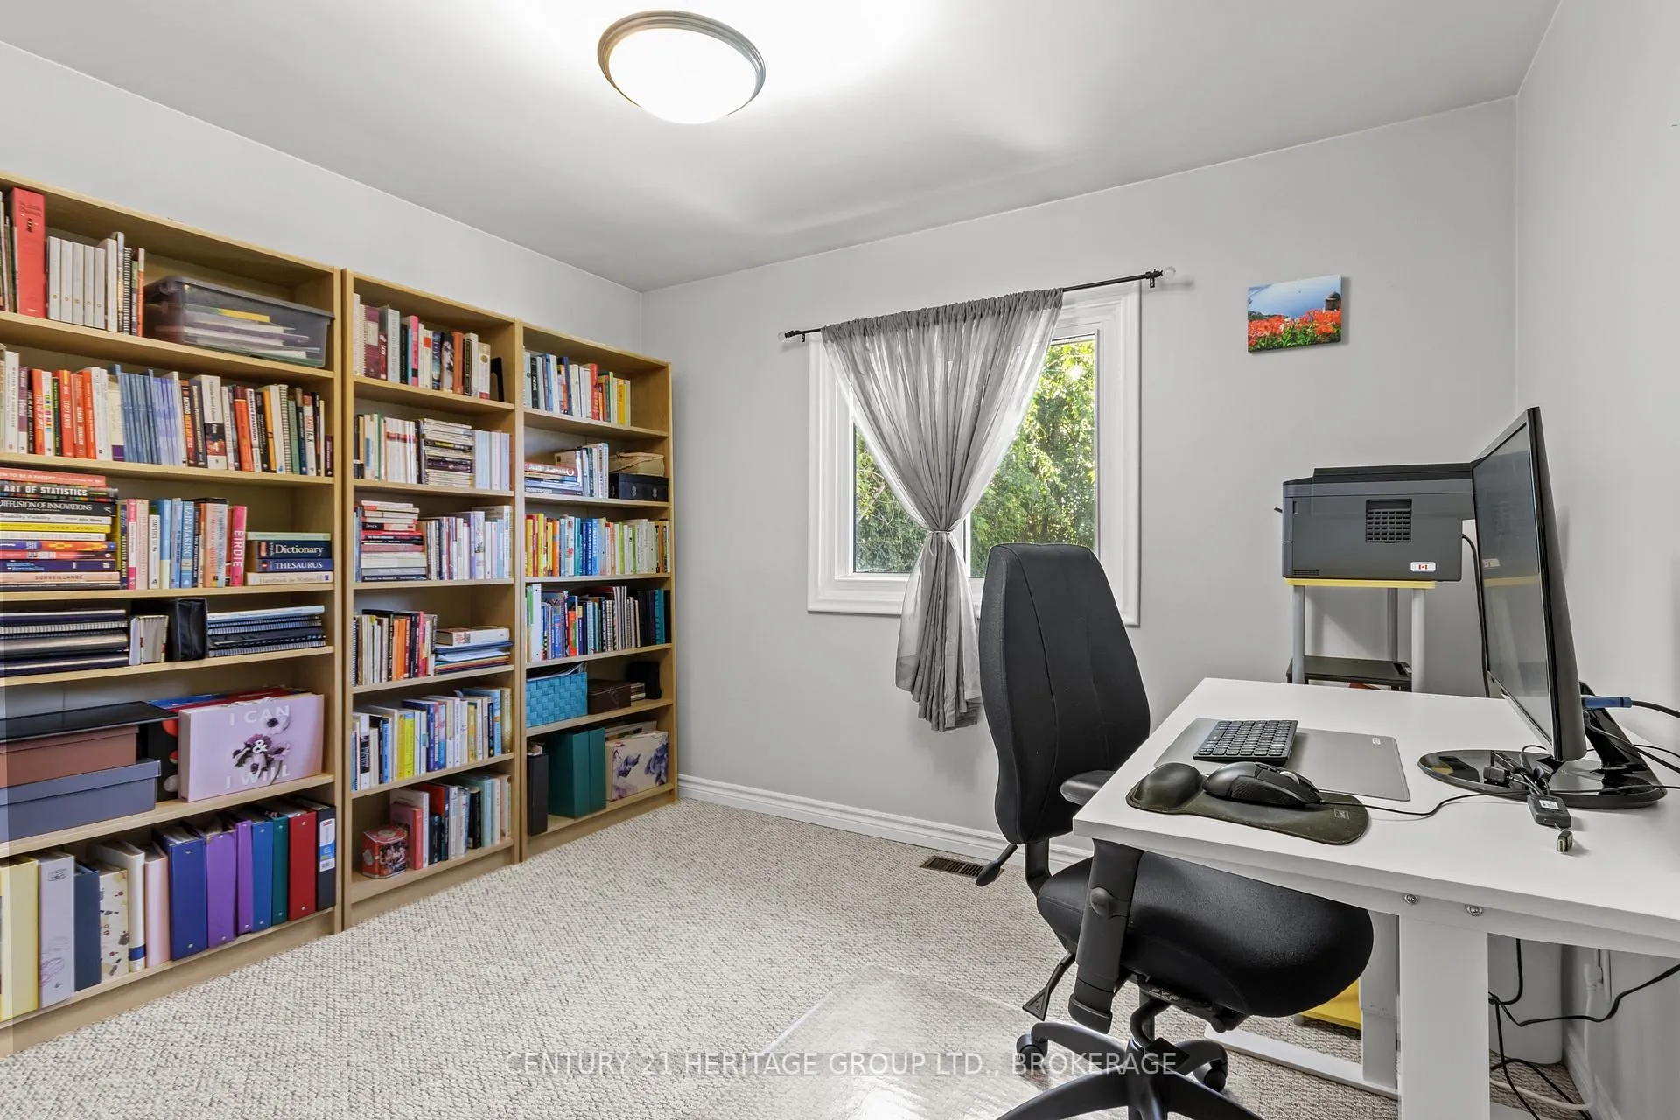
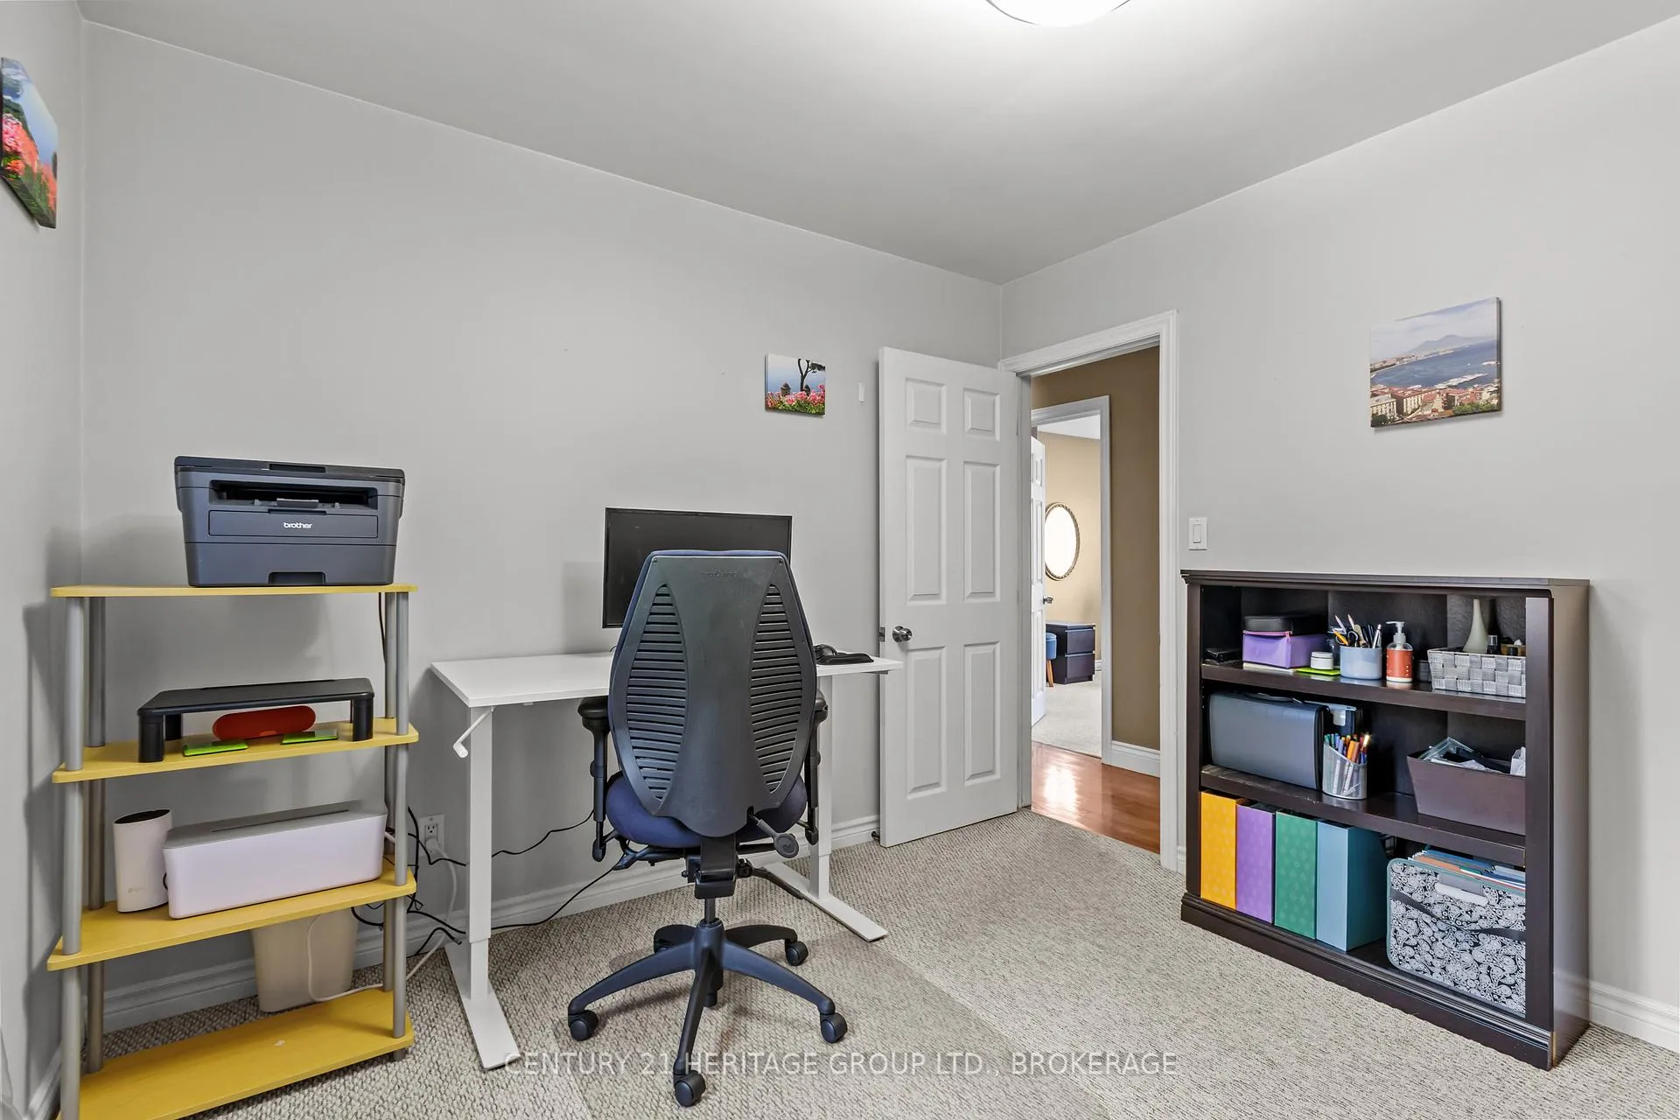
- Office—Main level
- Primary Bedroom—Main level
- Utility Room—Basement level
- Living Room—Main level
- Dining Room—Main level
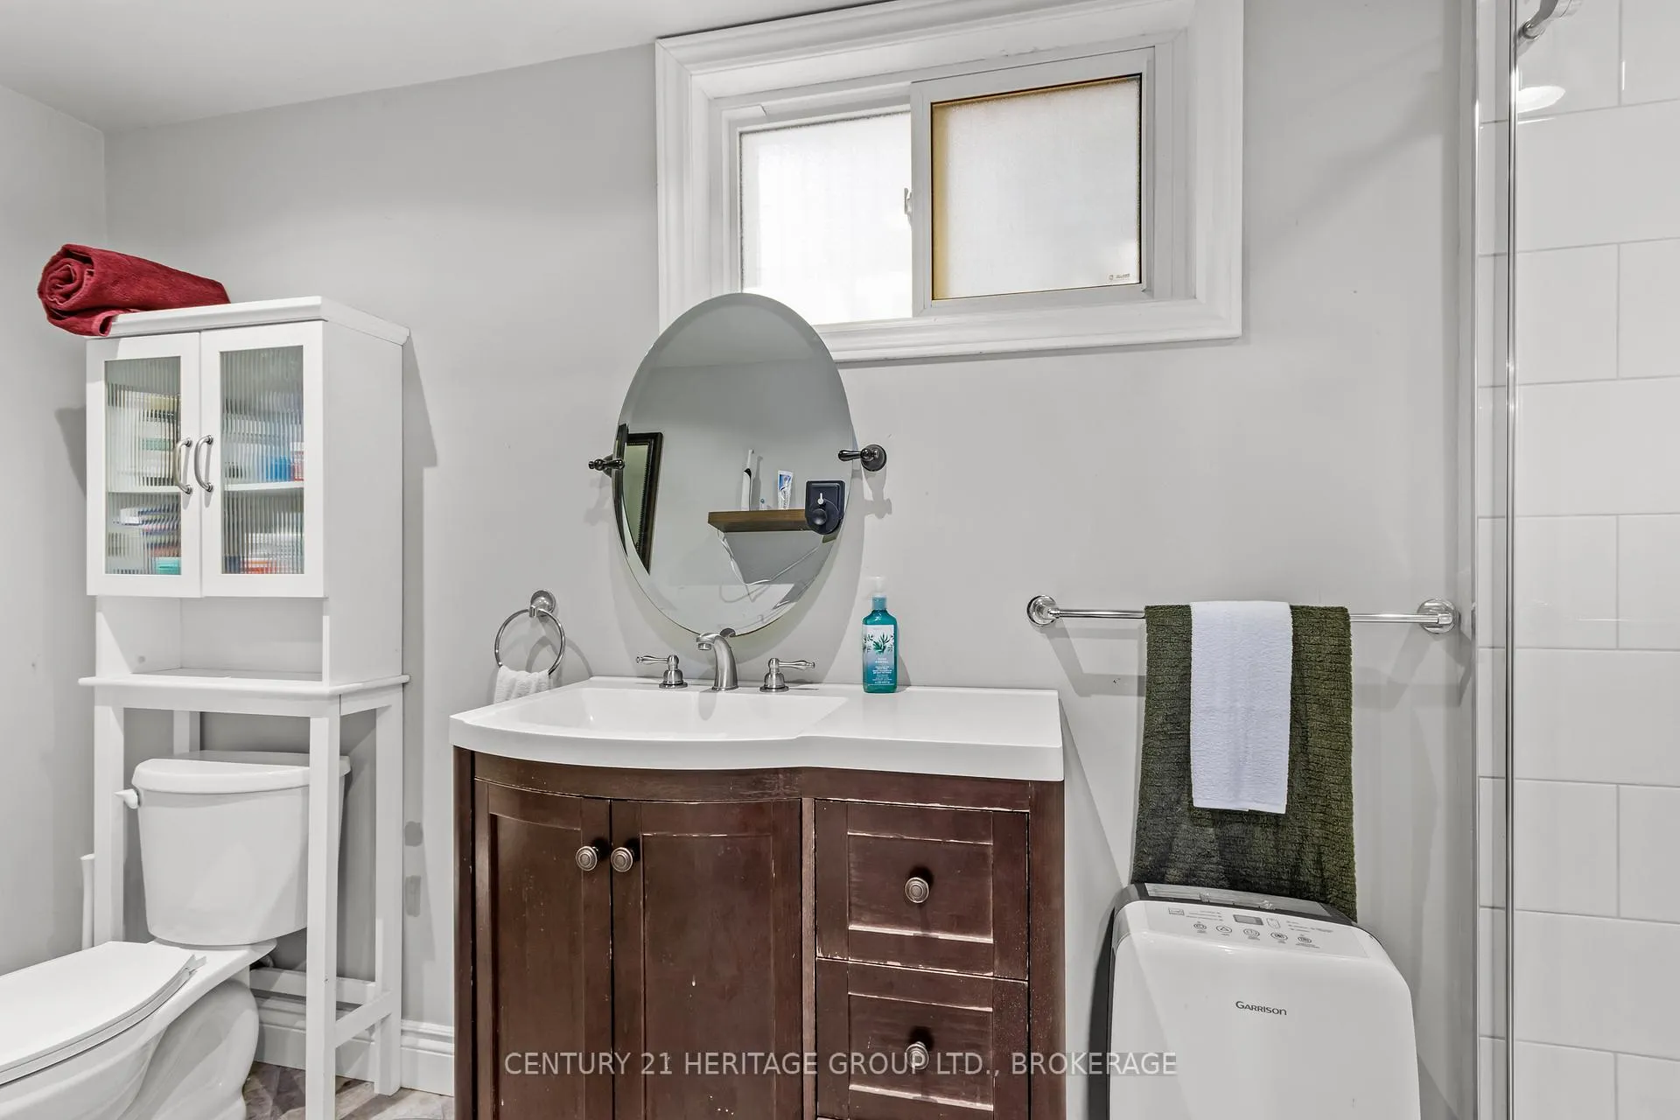
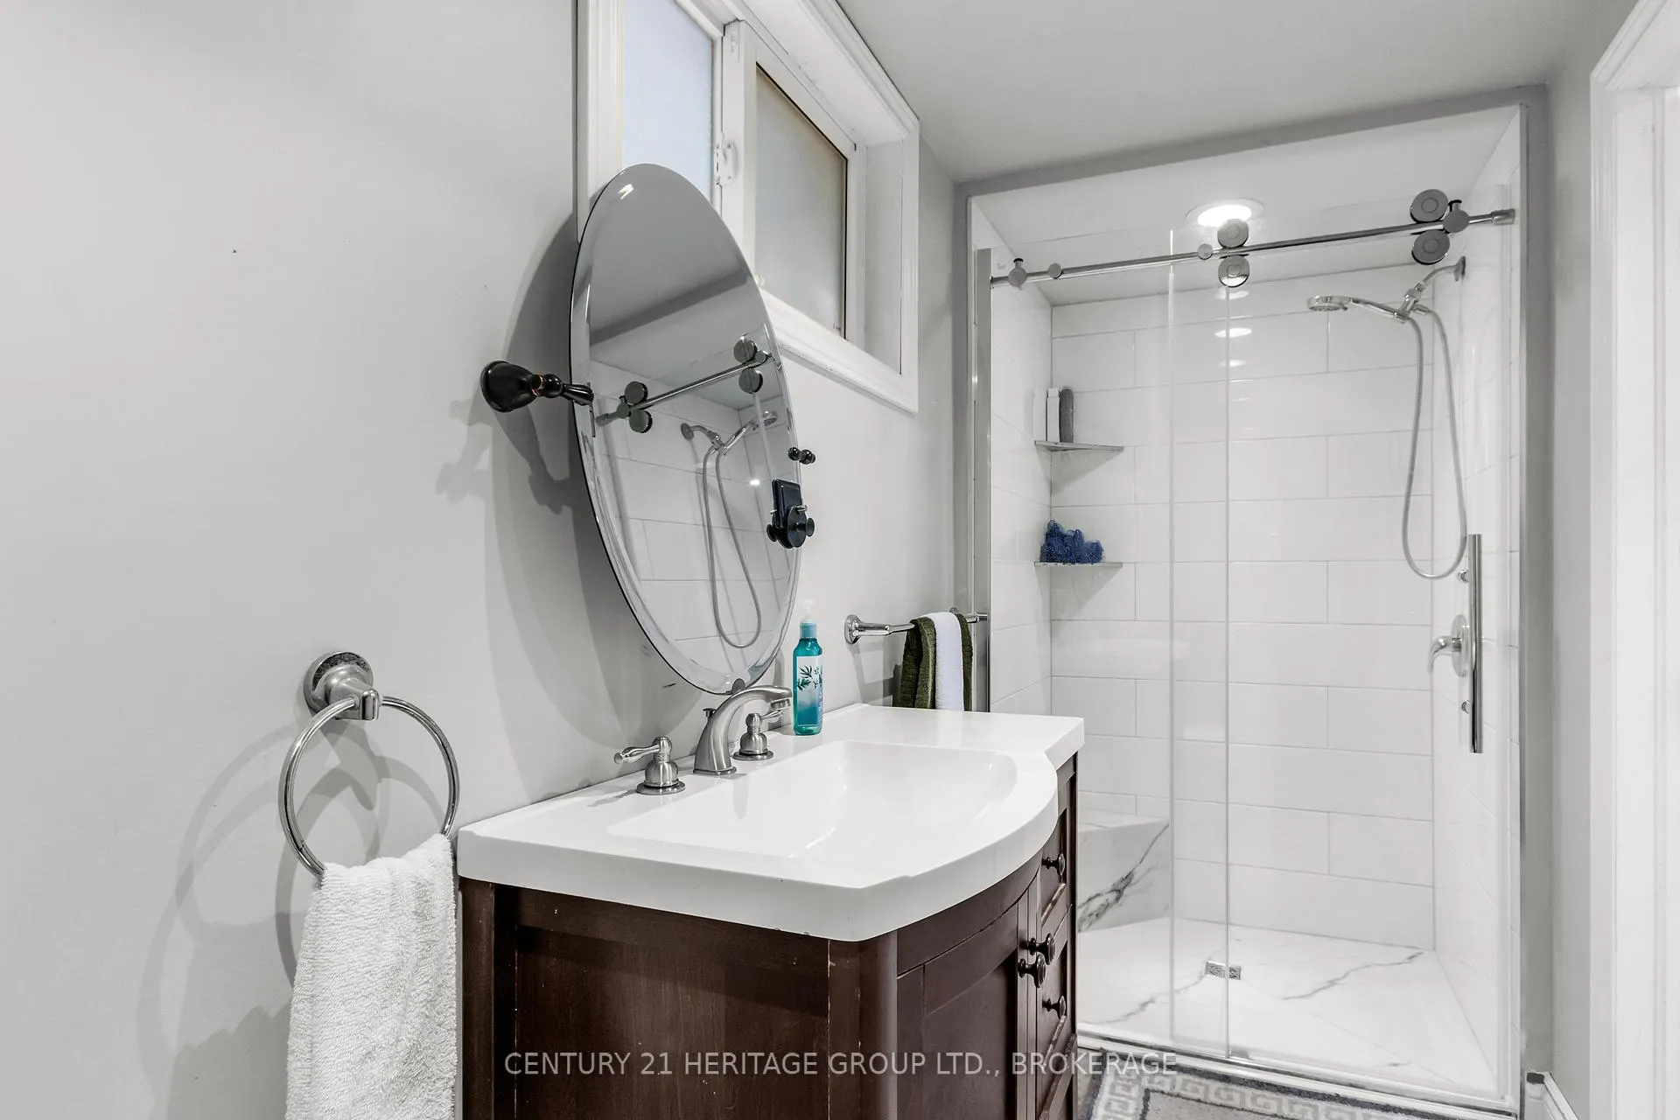
- Bathroom—Basement level, 3 Pc Bath
- Room—Basement level
- Laundry—Basement level
- Room—Basement level
- Kitchen—Basement level
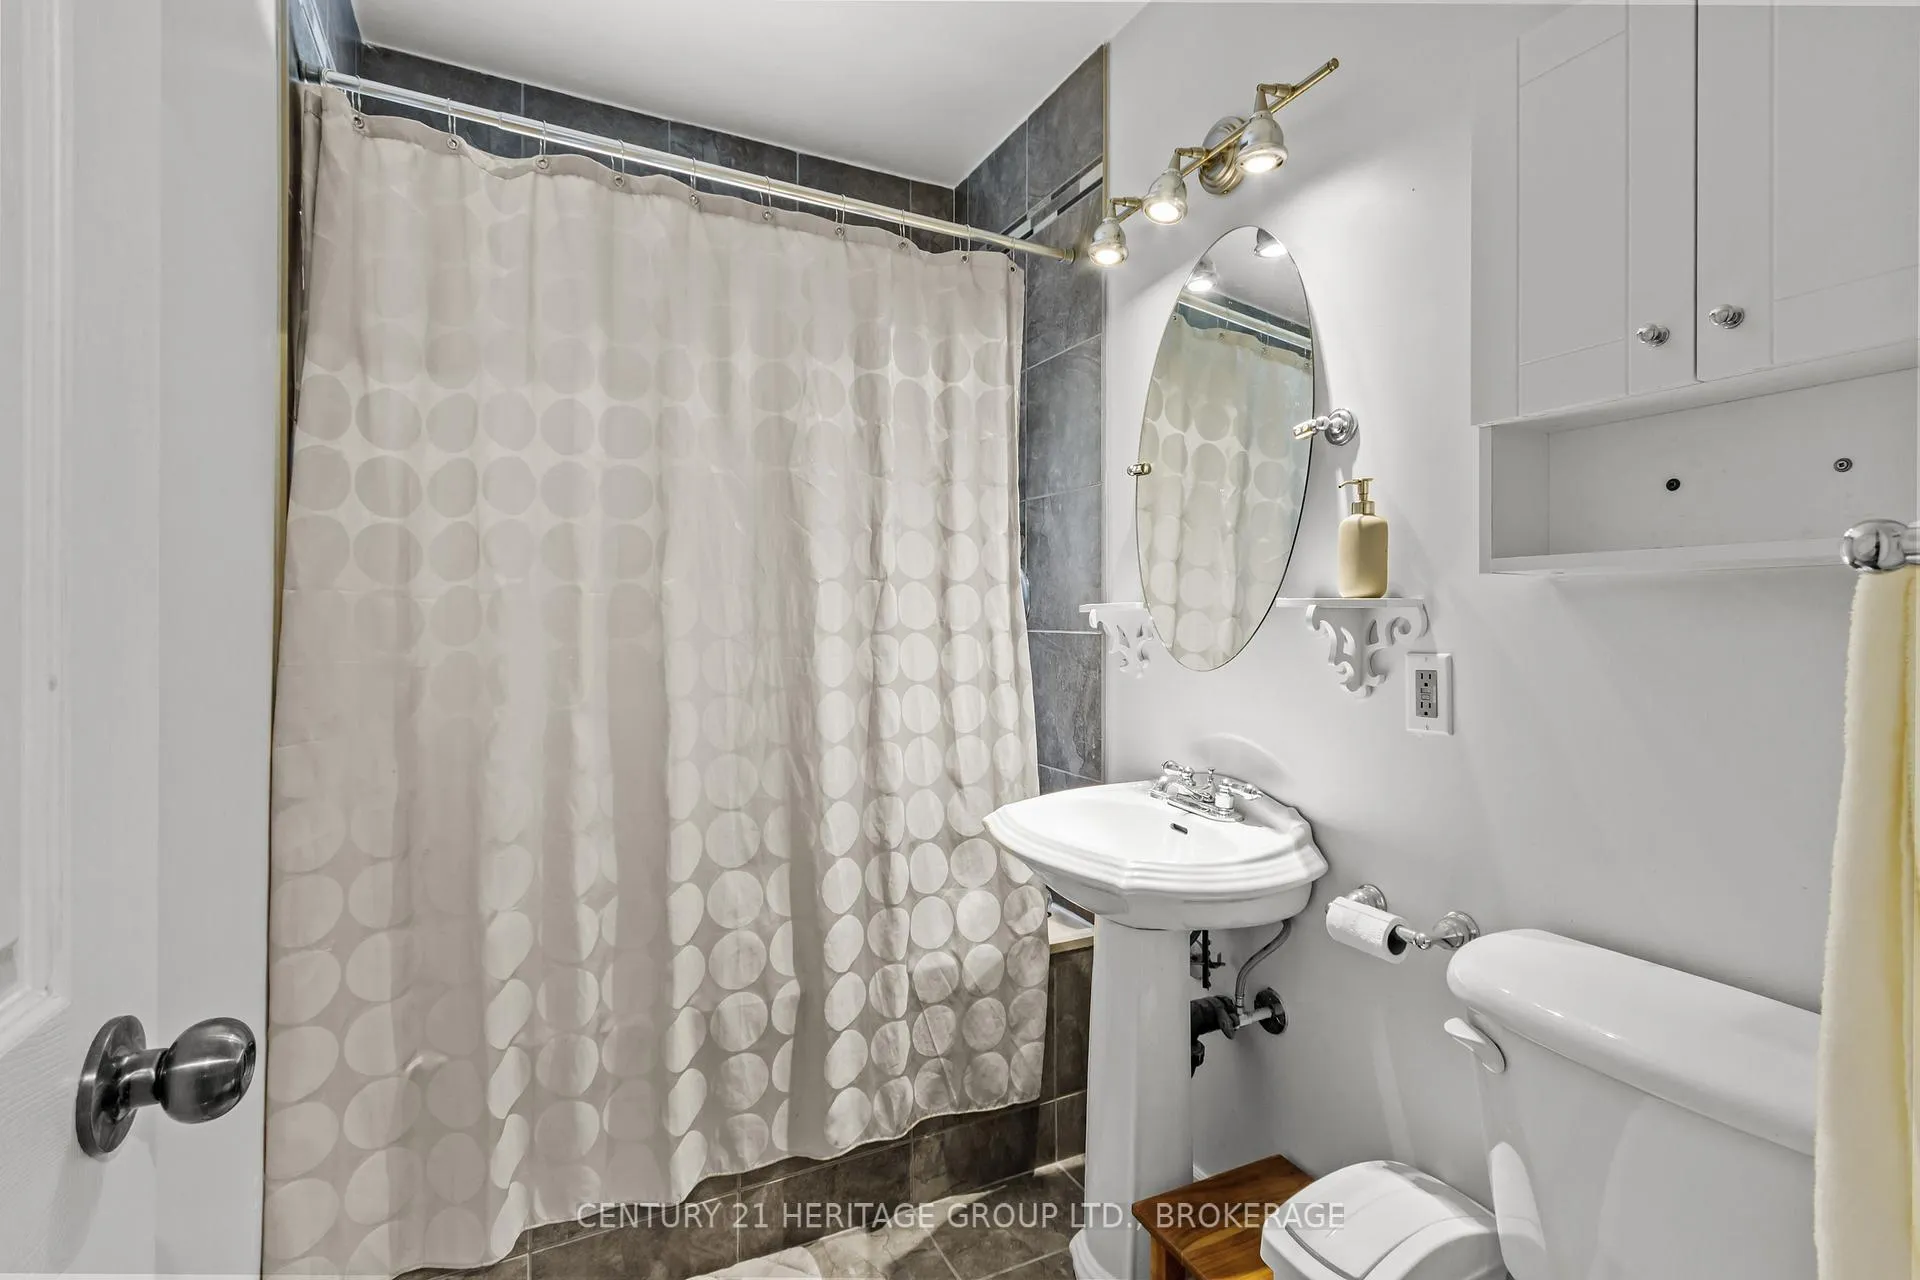
- Bathroom—Main level, 4 Pc Bath
- Bedroom 3—Basement level
Washrooms
- 4-piece, Ground
- 4-piece, Basement
- Municipality
- Kingston
- Neighbourhood
- East of Sir John A. Blvd
- Main cross streets
- Cowdy/Division
- Directions
- Pine to Cowdy to Adelaide
- MLS® number
- X13512214
- Data source
- Toronto Regional Real Estate Board
- Status change
- 2026-07-22
- Listed on
- 2026-07-02
- Days on market
- 20 days
- Possession date
- 2026-07-31
- Possession type
- Flexible
- Co-op commission
- 2%
- Seller
- Listed by
- CENTURY 21 HERITAGE GROUP LTD., BROKERAGE
Home Market Value
Current home valuation for 7 Adelaide Street, Kingston, East of Sir John A. Blvd, Kingston, ON. Listed for $585,000
HOMEH Estimate
$526,000
Estimated Sales Range
$411,577 - $640,423
HOMEH Estimate for 7 Adelaide Street, Kingston, East of Sir John A. Blvd
Calculated with a real agent's CMA method — 45+ years of experience, codified. Not an AI guess.
For the owner
Is this your home? Track its value.
Get this home's HOMEH Estimate by email once a month, with how many homes are for sale around you.
Mortgage Payment Calculator
Compare up to 4 down payment scenarios
5% on first $500K + 10% on $85,000 over $500K
$33,500
| Scenario 1 | Scenario 2 | Scenario 3 | Scenario 4 | |
|---|---|---|---|---|
−Down payment | % $ | % $ | % $ | % $ |
+CMHC insurance | $22,043 | $16,322 | $13,923 | $0 |
=Total mortgage | $573,113 | $542,822 | $511,173 | $468,000 |
Amortization | ||||
Mortgage rate | % | % | % | % |
| Payment frequency | ||||
=Mortgage payment | $2,798monthly | $2,650monthly | $2,496monthly | $2,285monthly |
Land Transfer Tax
$8,175
$8,175
Around this home
No schools found nearby
Data provided by OpenStreetMap & Fraser Institute School Rankings
Ask HOMEH
New!Hi there!
👋Text or call (416) 301-9001
Recommended for you
Based on homes you've looked at.
No recommended properties found.
Nearby similar homes
No nearby properties found.
More real estate resources
Other homes nearby
Explore this area
Nearby neighbourhoods
- Central City East homes for sale
- 14 - Central City East homes for sale
- 23 - Rideau homes for sale
- 25 - West of Sir John A. Blvd homes for sale
- East of Sir John A. Blvd homes for sale
- 18 - Central City West homes for sale
- 13 - Kingston East (Incl Barret Crt) homes for sale
- Central City West homes for sale
No nearby listings available.