
700 Newmarket Lane
Kingston (Rideau), ON K7K 0C8
- 3+1Bedrooms
- 4Bathrooms
- 6Parking
- 2000–2249Sq Ft
- $5,854Tax
- $150/moCondo Fee
 Estimated Value:$974,332See Free Estimate Report

Property not available for sale or for rent.
HOMEH One: full-service selling for a 1% listing fee. The buyer's agent commission is separate.
Free Home EvaluationHow Much Is My Home Worth?Homes for Sale NearbySale & Price History for 700 Newmarket Lane, Kingston, Rideau
| Start Date | End Date | Price | Event | MLS# |
|---|---|---|---|---|
| 2025-02-18 | 2025-02-24 | Login to See Prices | Sold | x11976814 |
Real estate boards require you to or to see the full details of this property.
*Sold prices and complete sale & price history are regulated data. Under the Trust in Real Estate Services Act, 2002 (TRESA) and the rules of the Real Estate Council of Ontario (RECO), and pursuant to the Multiple Listing Service® rules of the Canadian Real Estate Association (CREA) and the Toronto Regional Real Estate Board (TRREB), this information may be shown only to registered users who have agreed to the applicable terms of use (a Virtual Office Website, or "VOW," arrangement). HOMEH Inc., Brokerage therefore provides it to signed-in members only. Creating an account is free and takes under a minute.
About 700 Newmarket Lane, Kingston, Rideau
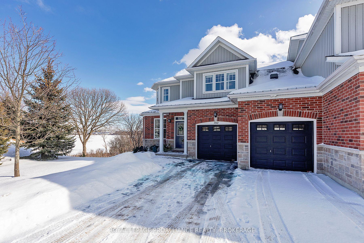
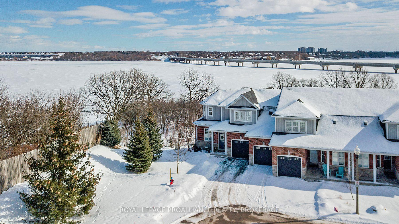
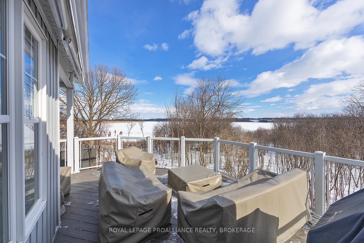
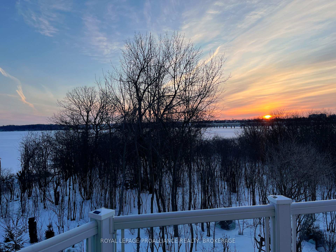
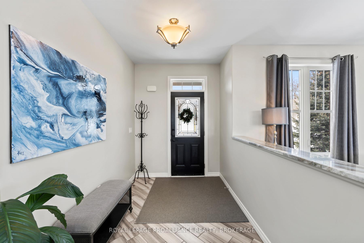
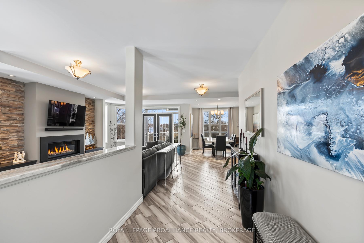
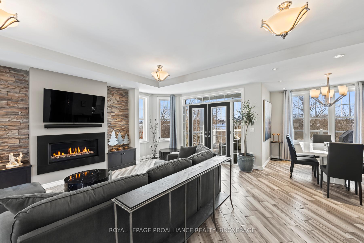
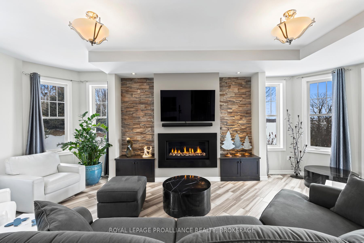
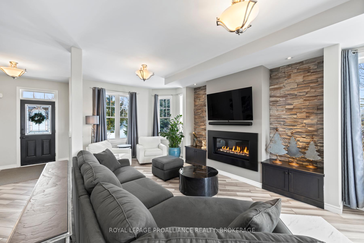
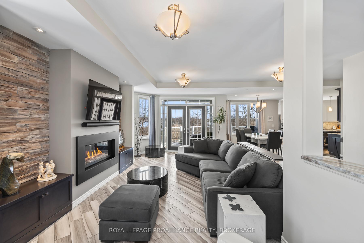
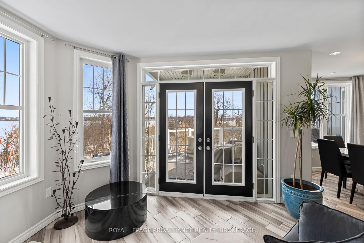
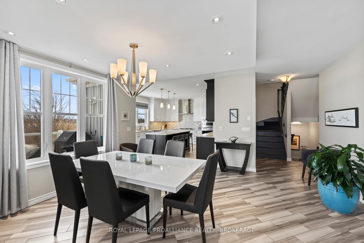
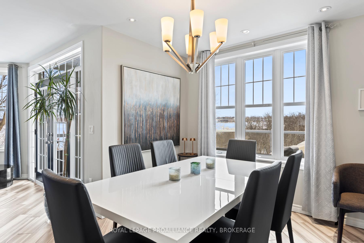
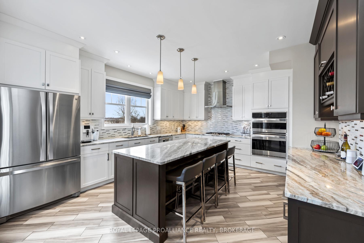
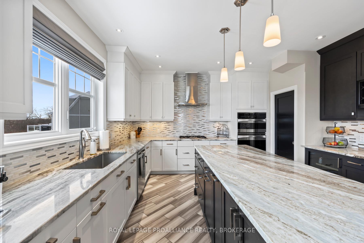
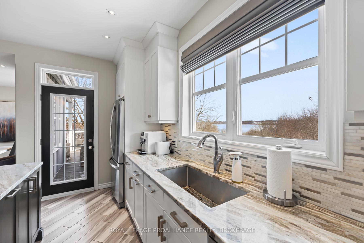
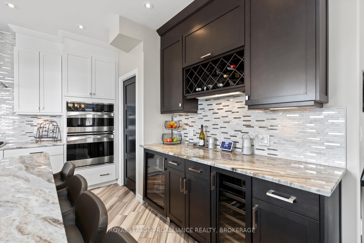
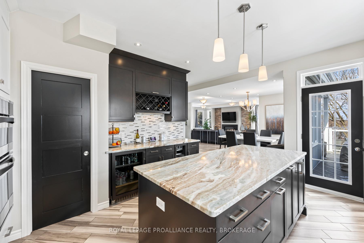
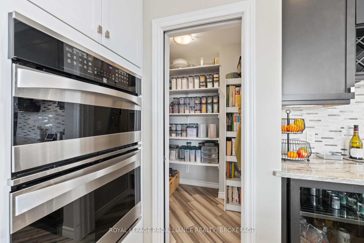
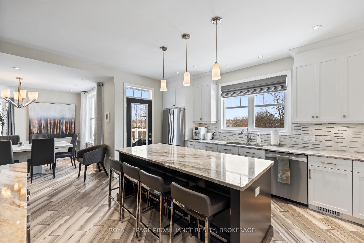
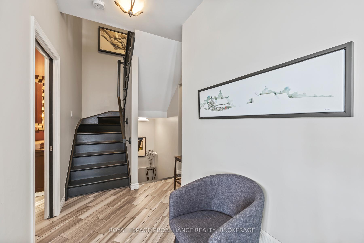
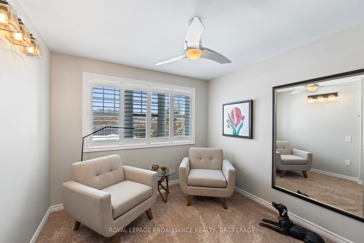
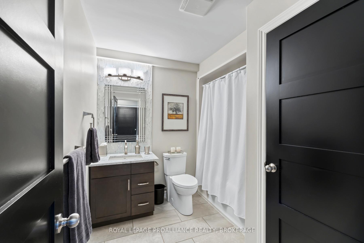
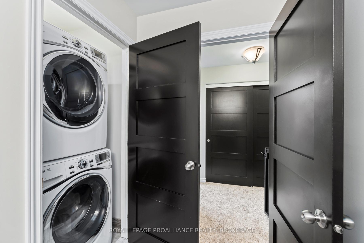
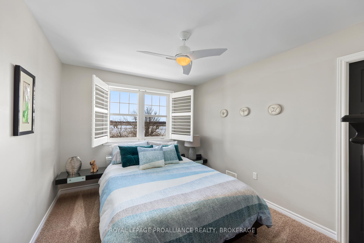
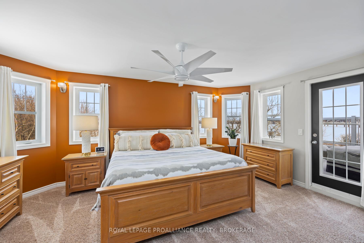
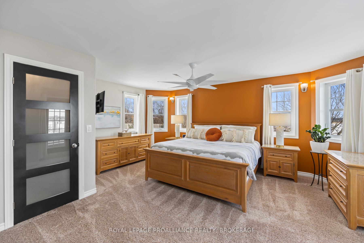
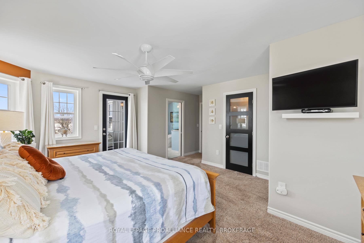
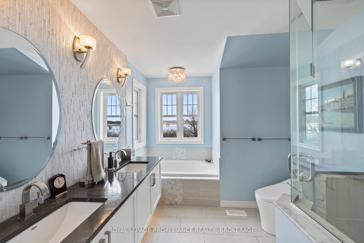
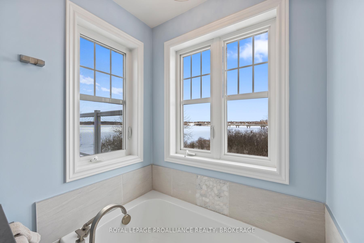
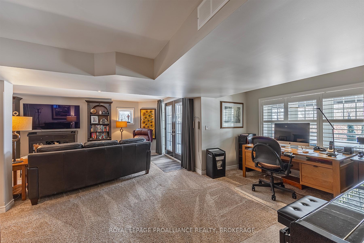
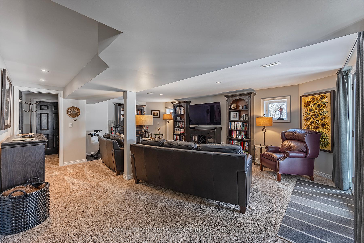
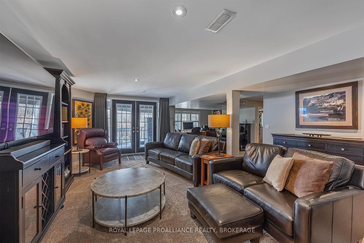
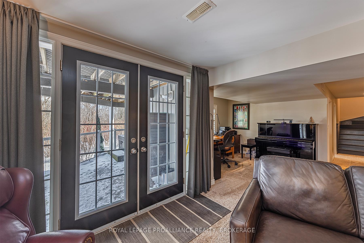
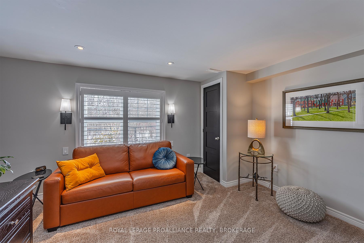
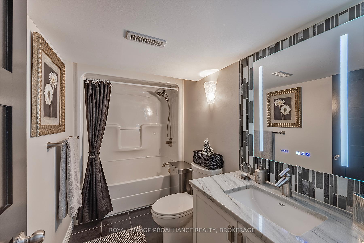
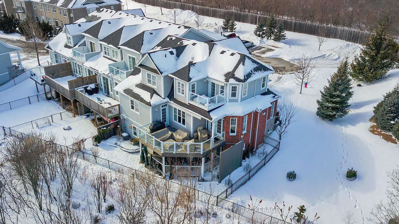
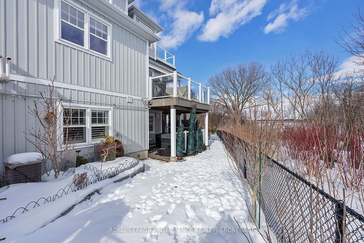
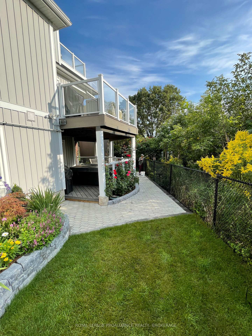
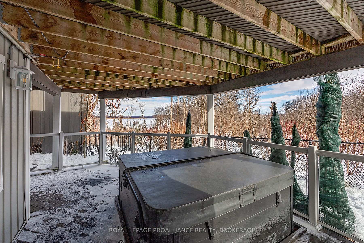
Offering stunning views over the Cataraqui River, this one-of-a kind executive home will surpass your greatest expectations! Designed with attention to every detail, this meticulous home offers the highest quality of finishes and boasts a rare completely private setting at the very end of Newmarket Lane. The custom kitchen features beautiful ceiling-height cabinetry complemented by stunning granite, quality built-in appliances including custom beverage and wine fridges, as well as a walk-in pantry. Porcelain tile flows throughout the beautifully designed main floor and numerous windows allow you to enjoy an abundance of natural light and serene views. The living room features a gas fireplace and built-in cabinets to house your TV equipment. Upstairs, the spacious master bedroom is unique in offering both 'his and her' walk-in closets, a balcony to enjoy the incredible scenery and a lovely ensuite with soaker tub and heated floors. Along with two other bedrooms and laundry conveniently located inside the main bathroom closet, there is a fourth bedroom and 4pc bathroom located in the fully finished lower level. Patio doors walk out from this lower level to a private oasis where you can enjoy your Hydropool hot tub in the beautifully landscaped fenced yard. Meanwhile the main floor patio doors open to incredible views from a second composite-built custom deck with retractable awning, outdoor gas fire table & gas BBQ hook-up. There are so many other great features such as under cabinet lighting in the vanities, a Nest thermostat, Kuna security cameras, in-ground sprinkler system and pre-wired for your TV components. It also covets a double car garage with 4 additional driveway spaces. With a community park and waterfront path just steps away, you'll enjoy getting out on the water with ease using the non-motorized boat launch as well as taking scenic walks along the waterfront. This home must be seen to be truly appreciated...don't miss this rare opportunity!
Key Facts & Features
Property Costs
- Annual Property Tax Amount
- $5,854
- Land Transfer Tax Fee
- $12,473
Condo/Maintenance Fee
- Maintenance Fee
- $150 /month
Included In Maintenance Fee
- Common Elements Included
Rental Items
- Rental Equipment
- Hot water tank
- Under Contract
- Hot Water Tank-Gas
- Basement Type
- Full, Finished with Walk-Out
Interior Features
- Pets Permitted
- Yes-with Restrictions
- Laundry Features
- In Bathroom
- Laundry Level
- Upper Level
- Interior Extras
- Central Vacuum, Auto Garage Door Remote, Bar Fridge, Built-In Oven, In-Law Capability
- View
- Bridge, Panoramic, Park/Greenbelt, River
- Security Features
- Carbon Monoxide Detectors, Security System, Smoke Detector
- Fireplace/Stove
- Yes
- Fireplace Features
- Natural Gas
- Elevator
- No
Exterior Features
- Balcony
- Open
- Exterior Extras
- Awnings, Built-In-BBQ, Deck, Hot Tub, Landscaped
Building Amenities
- Visitor Parking
Building
- Building Type
- Common Element Condo
- Building Style
- 2-Storey
- Approx Age
- 11-15
- Condo Corp Number
- 68
Construction
- Exposure
- East
- Exterior Finish
- Vinyl Siding, Brick
- Roof
- Asphalt Shingle
- Foundation Details
- Poured Concrete
- Special Designation
- Unknown
Inclusions
- Inclusions
- Fridge, stove, b/i dishwasher, b/i wall oven & microwave, washer, dryer, window coverings, outdoor gas fire table, central vac & equipment, hot tub
Exclusions
- Exclusions
- All TVs, mounts & sound bars
Parking & Garages
- Garage Type
- Attached
- Garage Spaces
- 2
- Parking Type
- Owned
- Parking Spaces
- 4
- Total Garage And Parking Spaces
- 6
Lockers
- Locker Type
- None
Heating & Cooling
- Heat Source
- Gas
- Heat Type
- Forced Air
- Air Conditioning
- Central Air
- Bedrooms
- 3 + 1
- Washrooms
- 4
- Kitchens
- 1
- Family / bonus room
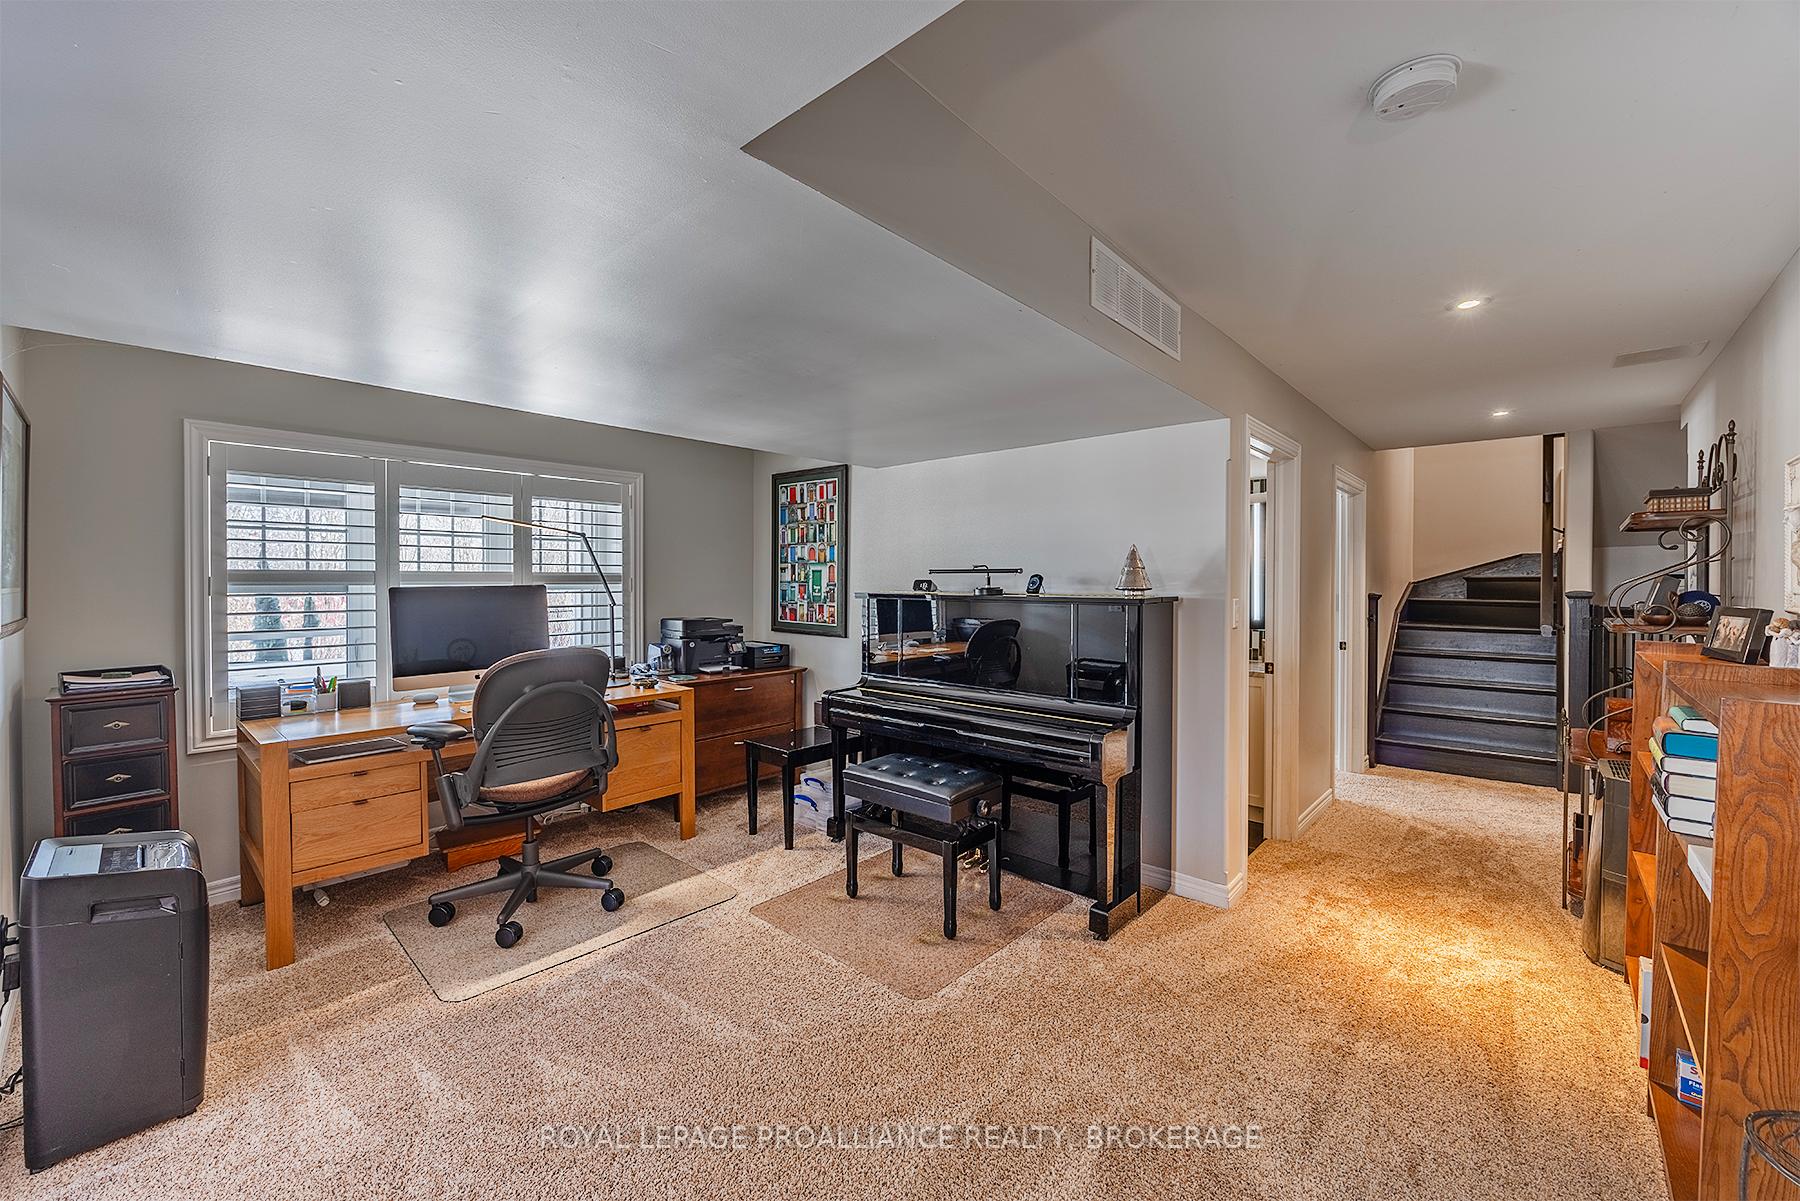
- Yes
Room sizes
- Kitchen14'3 x 16'4Main level
- Dining Room16' x 13'10Main level
- Family Room23'3 x 18'2Main level
- Primary Bedroom—Second level
- Bedroom 2—Second level
- Bedroom 318'8 x 17'8Second level
- Bedroom 49'10 x 12'5Lower level
- Recreation9'10 x 10'10Basement level
Washrooms
- 4-piece, Second
- 5-piece, Second
- 2-piece, Main
- 4-piece, Basement
- Municipality
- Kingston
- Neighbourhood
- Rideau
- Main cross streets
- Ascot, Newmarket
- Directions
- Ascot Lane, turn right onto Newmarket Lane and follow to last house
- MLS® number
- X11976814
- Data source
- Toronto Regional Real Estate Board
- Status change
- 2025-02-24
- Listed on
- 2025-02-18
- Days on market
- 6 days
- Possession date
- 2025-04-30
- Possession type
- Flexible
- Co-op commission
- 2%
- Seller
- Listed by
- ROYAL LEPAGE PROALLIANCE REALTY, BROKERAGE
Home Market Value
Current home valuation for 700 Newmarket Lane, Kingston, Rideau, Kingston, ON. Listed for $799,900
HOMEH Estimate
$974,332
Estimated Sales Range
$682,032 - $1,266,632
HOMEH Estimate for 700 Newmarket Lane, Kingston, Rideau
Calculated with a real agent's CMA method — 45+ years of experience, codified. Not an AI guess.
For the owner
Is this your home? Track its value.
Get this home's HOMEH Estimate by email once a month, with how many homes are for sale around you.
Mortgage Payment Calculator
Compare up to 4 down payment scenarios
5% on first $500K + 10% on $299,900 over $500K
$54,990
| Scenario 1 | Scenario 2 | Scenario 3 | Scenario 4 | |
|---|---|---|---|---|
−Down payment | % $ | % $ | % $ | % $ |
+CMHC insurance | $29,788 | $22,317 | $19,038 | $0 |
=Total mortgage | $774,495 | $742,227 | $698,953 | $639,920 |
Amortization | ||||
Mortgage rate | % | % | % | % |
| Payment frequency | ||||
=Mortgage payment | $3,781monthly | $3,624monthly | $3,413monthly | $3,124monthly |
Land Transfer Tax
$12,473
$12,473
Around this home
No schools found nearby
Data provided by OpenStreetMap & Fraser Institute School Rankings
Ask HOMEH
New!Hi there!
👋Text or call (416) 301-9001
Recommended for you
Based on homes you've looked at.
No recommended properties found.
Nearby similar homes
No nearby properties found.
More real estate resources
Other homes nearby
Explore this area
Nearby neighbourhoods
- 23 - Rideau homes for sale
- 13 - Kingston East (Incl Barret Crt) homes for sale
- East of Sir John A. Blvd homes for sale
- 22 - East of Sir John A. Blvd homes for sale
- 14 - Central City East homes for sale
- 25 - West of Sir John A. Blvd homes for sale
- Central City East homes for sale
- 18 - Central City West homes for sale
No nearby listings available.