
702 Maclean Court
Kingston (Kingston East, Incl Barret Crt), ON K7K 7L8
- 2Bedrooms
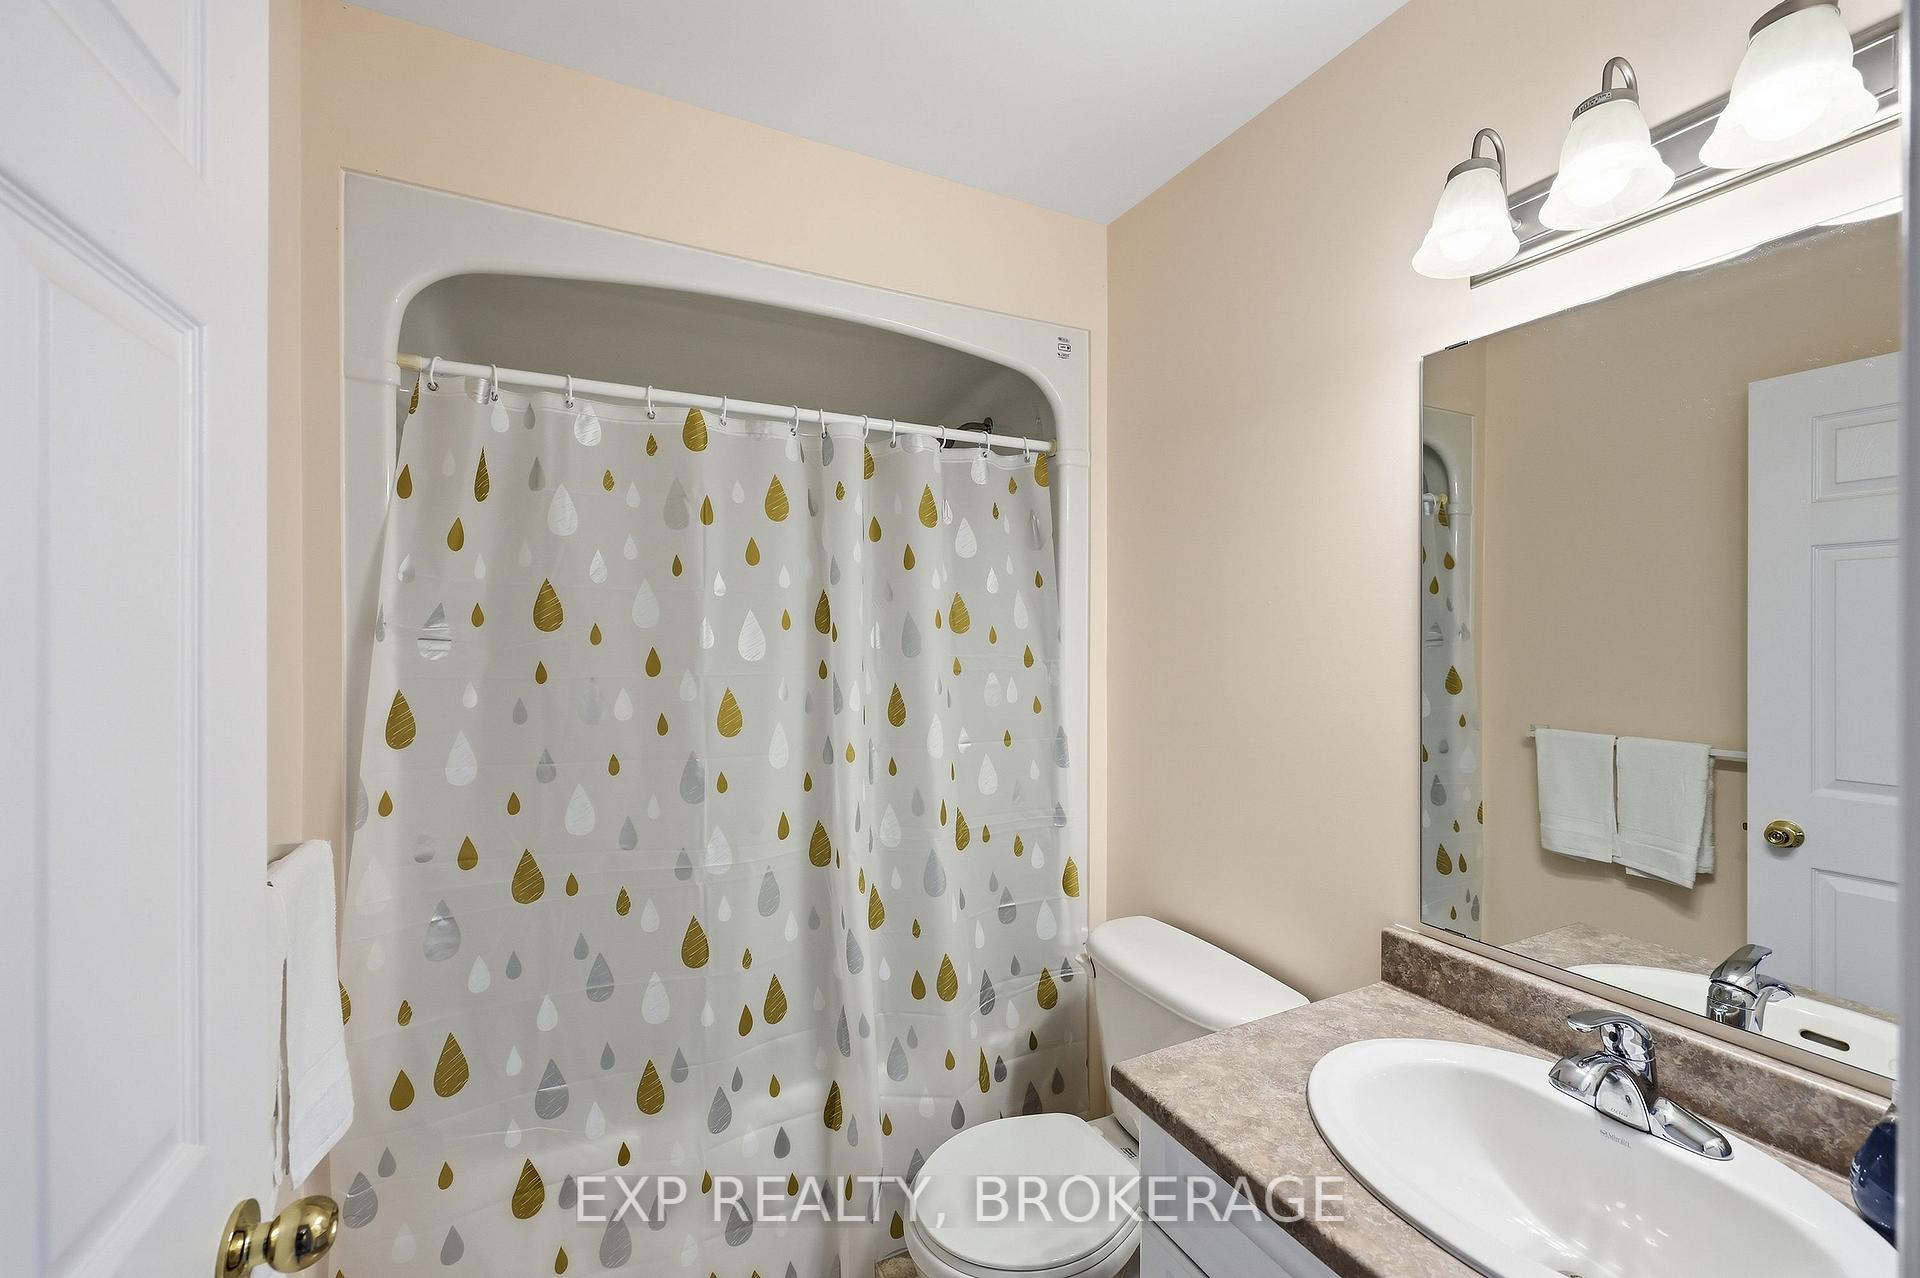
- 2Bathrooms
- 1Garage
- 1100–1500Sq Ft
- $3,833Tax
- 20×110 ftLot Size
 Estimated Value:$405,906See Free Estimate Report

Sale & Price History for 702 Maclean Court, Kingston, Kingston East (Incl Barret Crt)
| Start Date | End Date | Price | Event | MLS# |
|---|---|---|---|---|
| No listing history available | ||||
Real estate boards require you to or to see the full details of this property.
*Sold prices and complete sale & price history are regulated data. Under the Trust in Real Estate Services Act, 2002 (TRESA) and the rules of the Real Estate Council of Ontario (RECO), and pursuant to the Multiple Listing Service® rules of the Canadian Real Estate Association (CREA) and the Toronto Regional Real Estate Board (TRREB), this information may be shown only to registered users who have agreed to the applicable terms of use (a Virtual Office Website, or "VOW," arrangement). HOMEH Inc., Brokerage therefore provides it to signed-in members only. Creating an account is free and takes under a minute.
About 702 Maclean Court, Kingston, Kingston East (Incl Barret Crt)
Summarized Description
- Pristine condition, one-owner home.
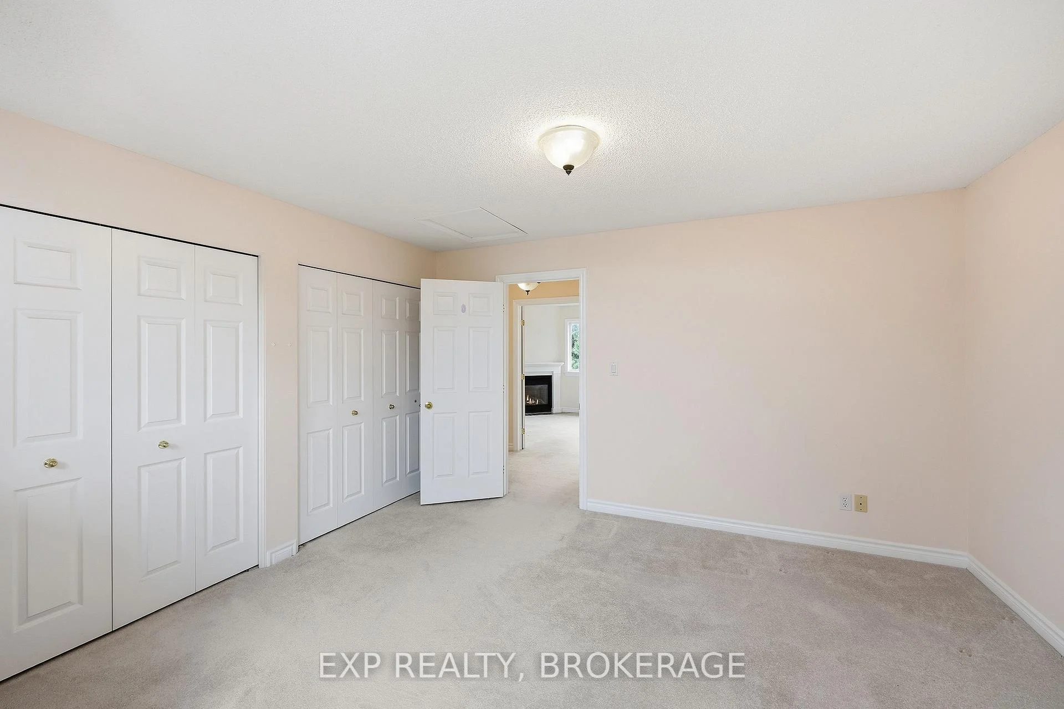
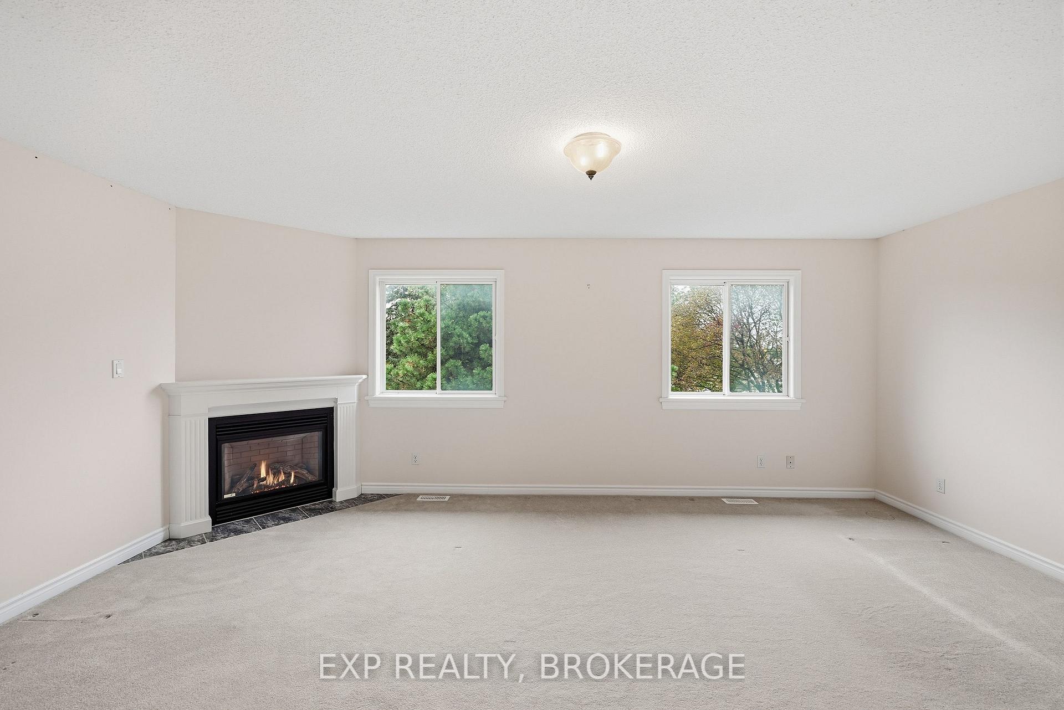
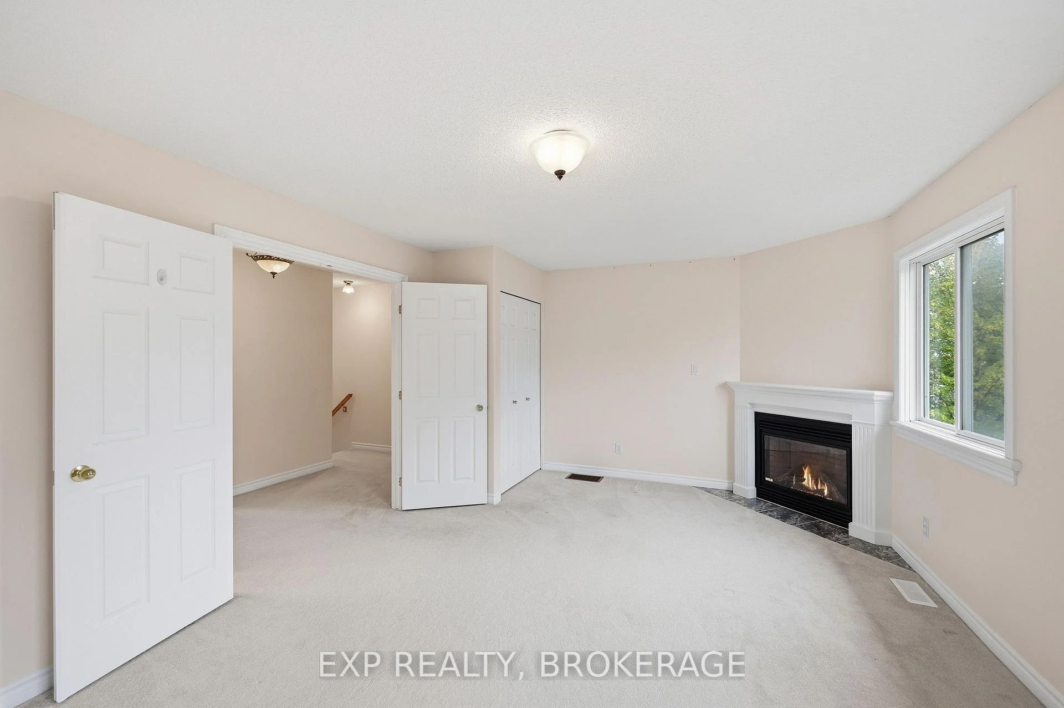
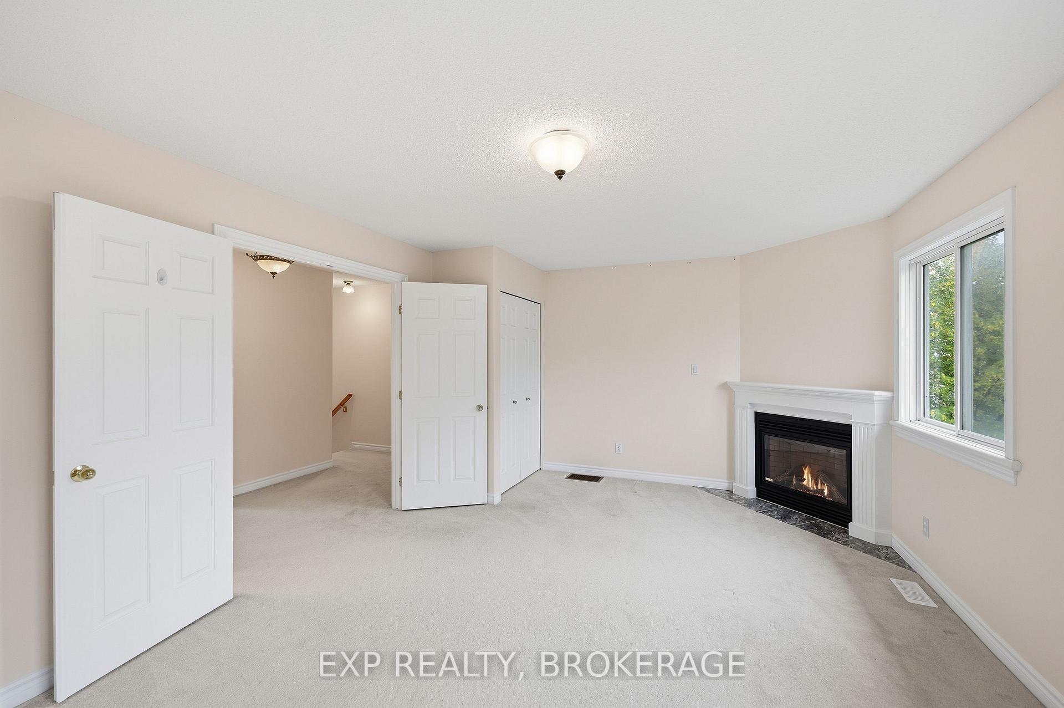
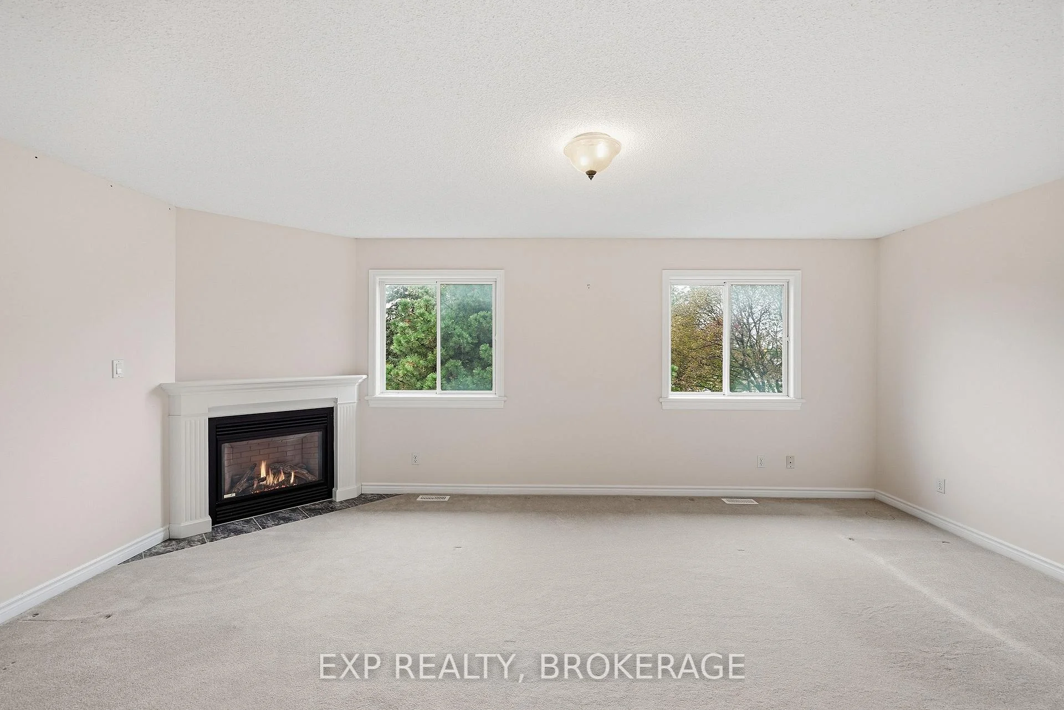
- Gas fireplace in primary bedroom.
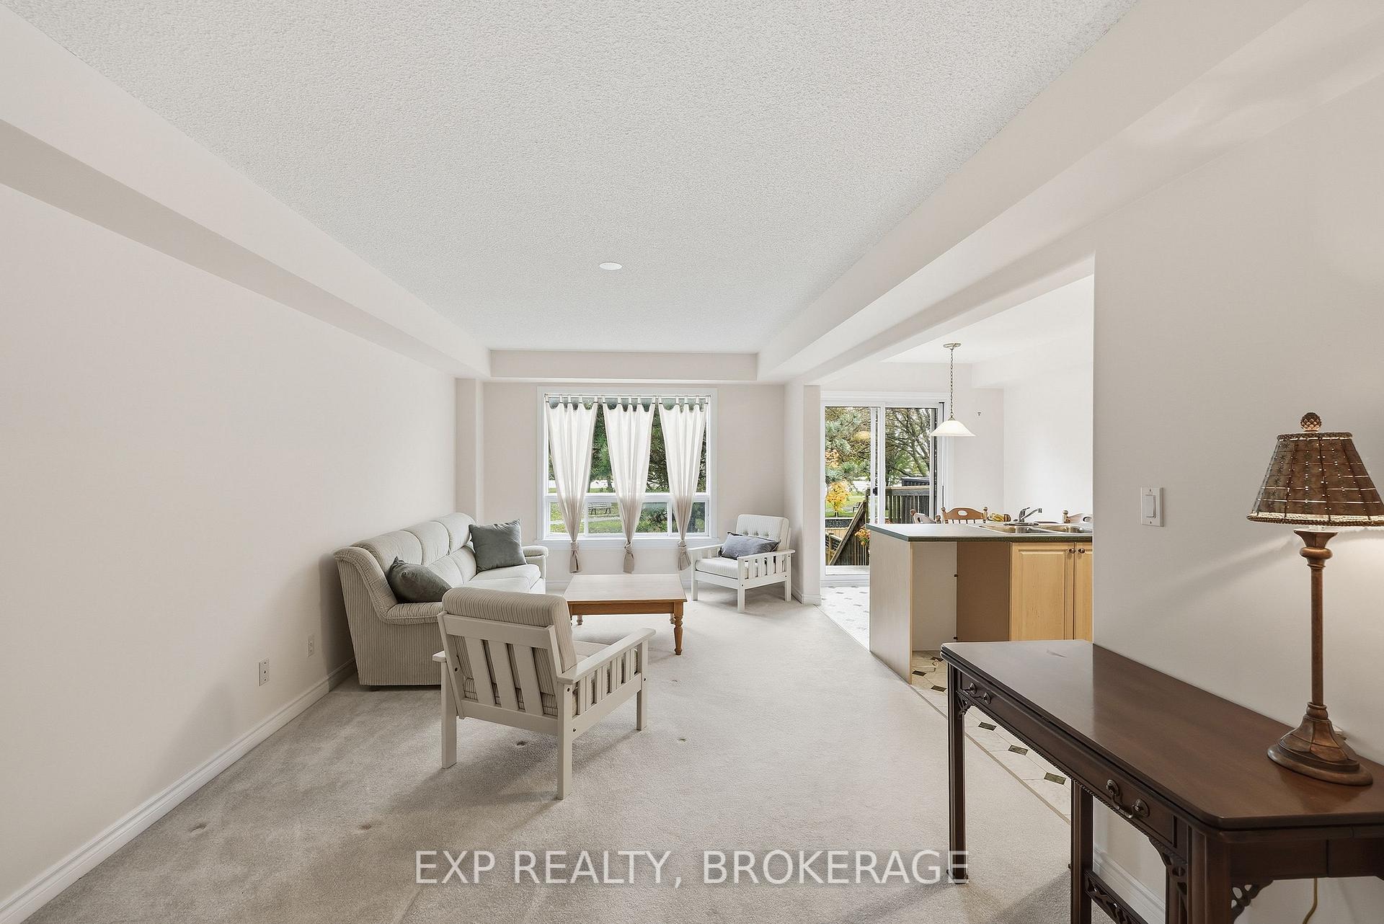
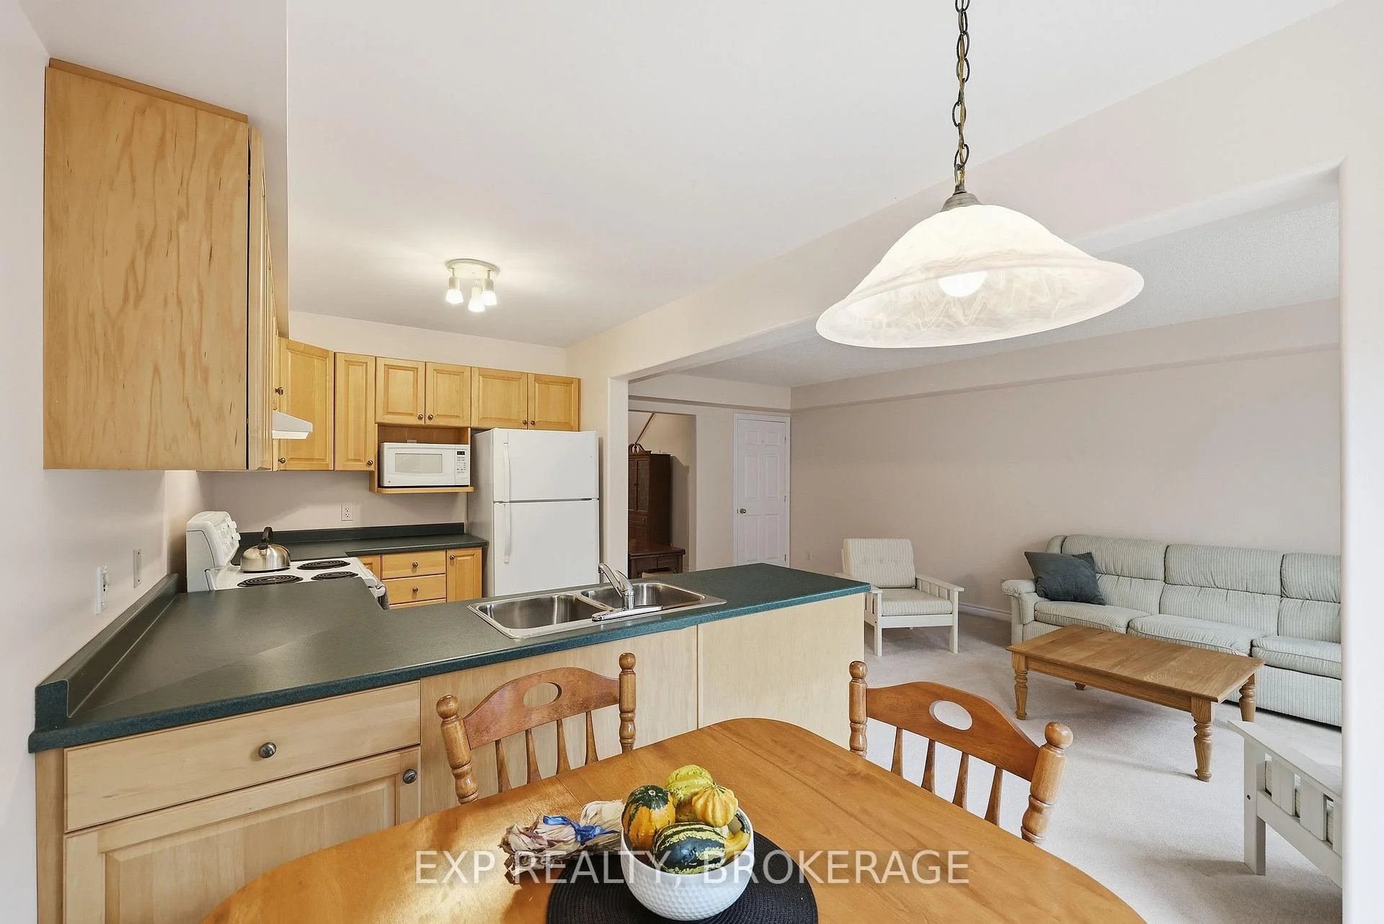
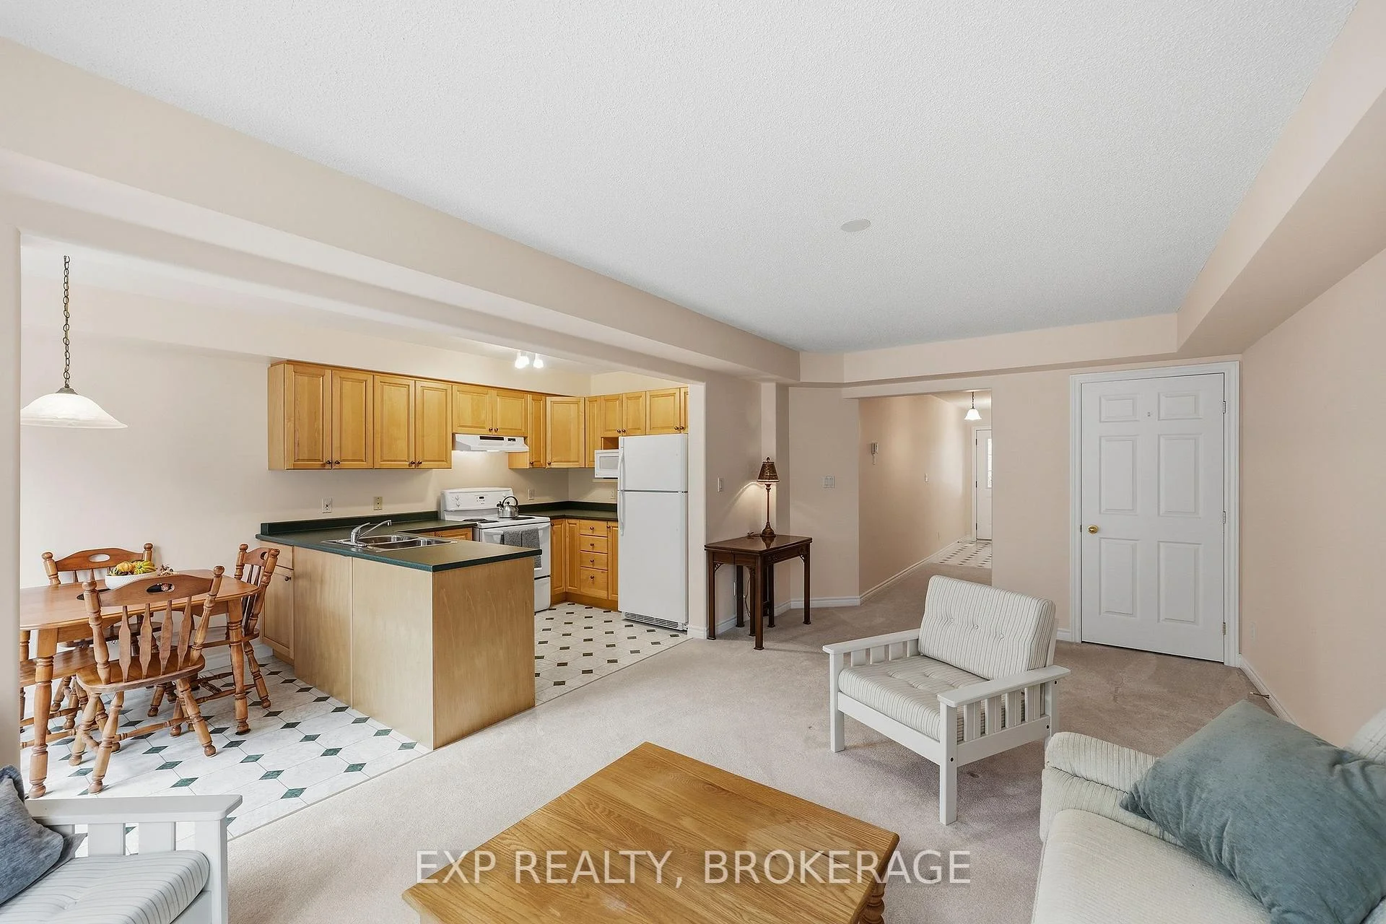
- Open-concept kitchen and living area.
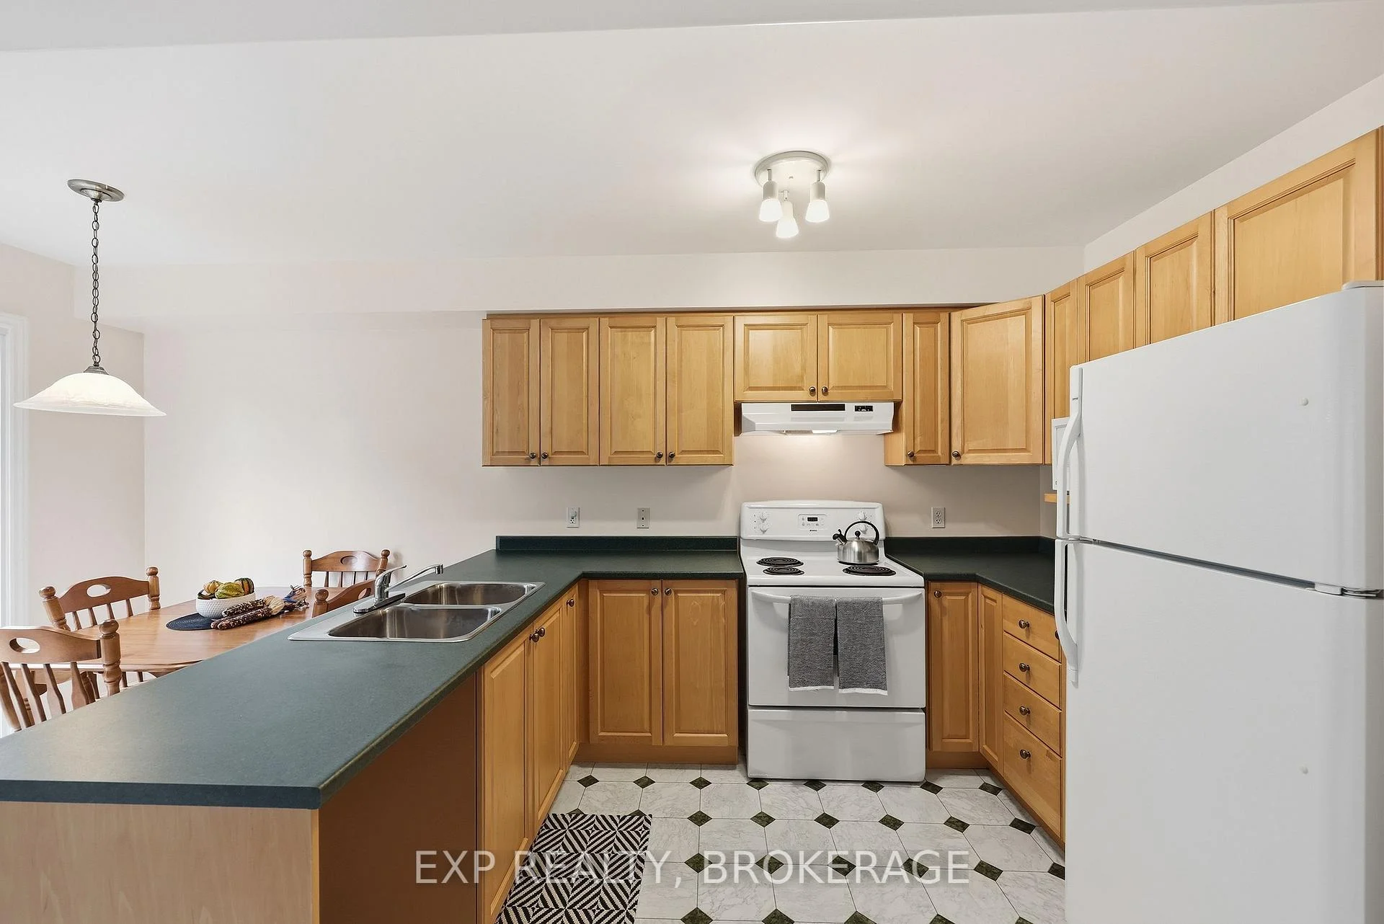
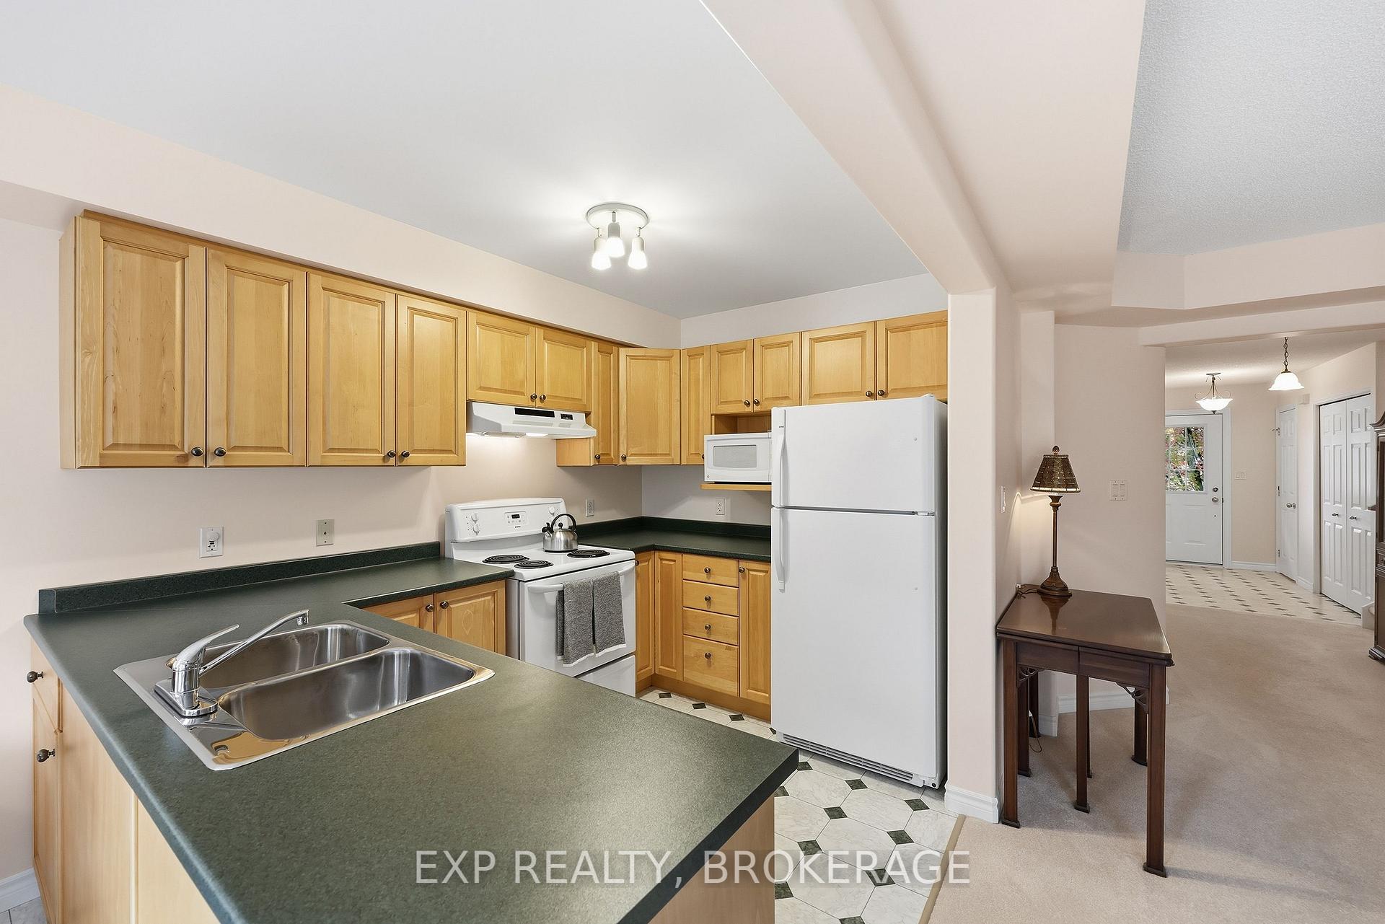
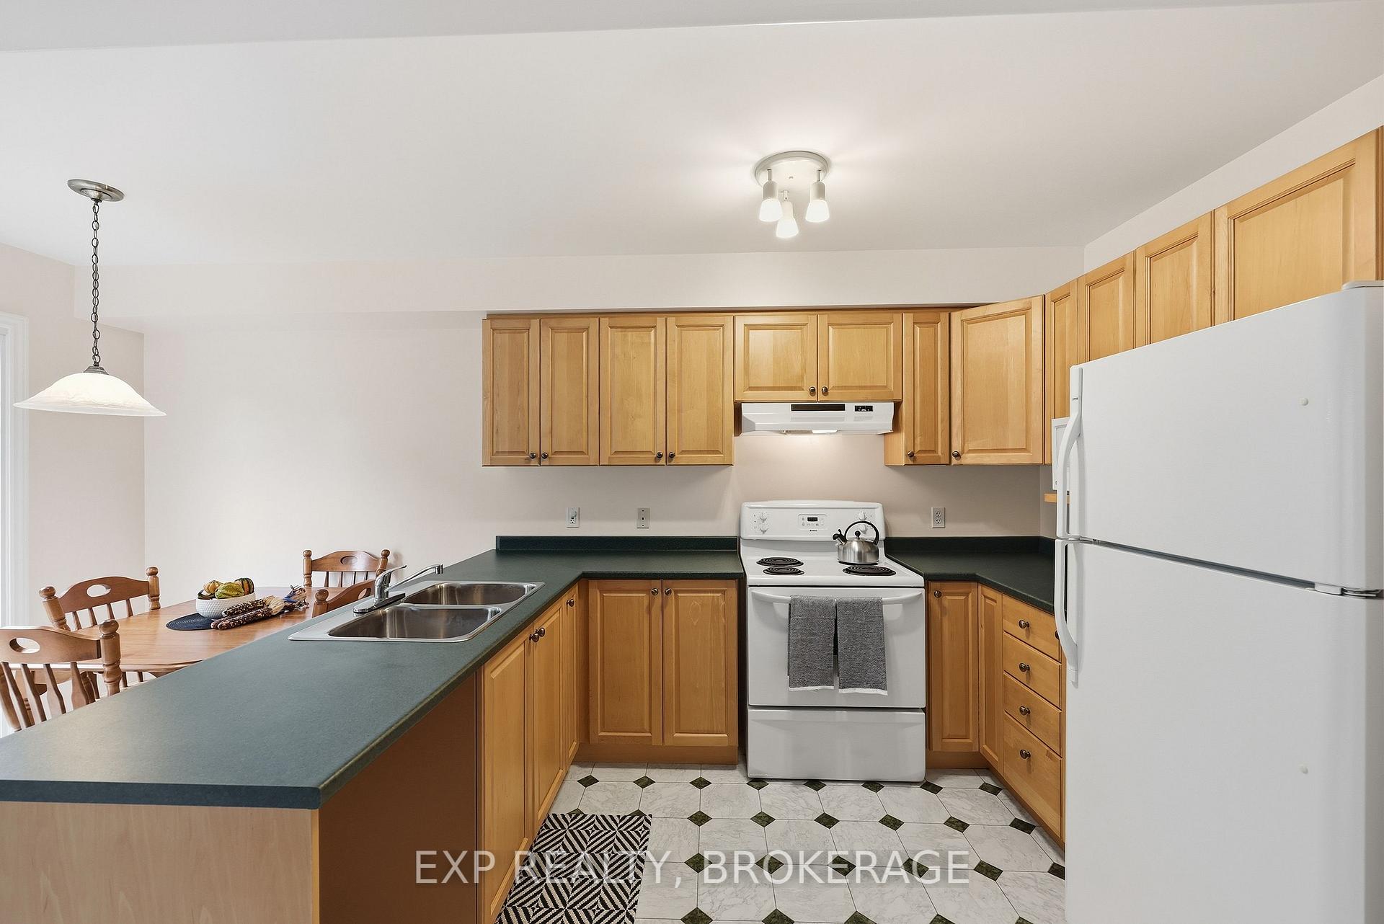
- Upgraded maple cabinetry in kitchen.
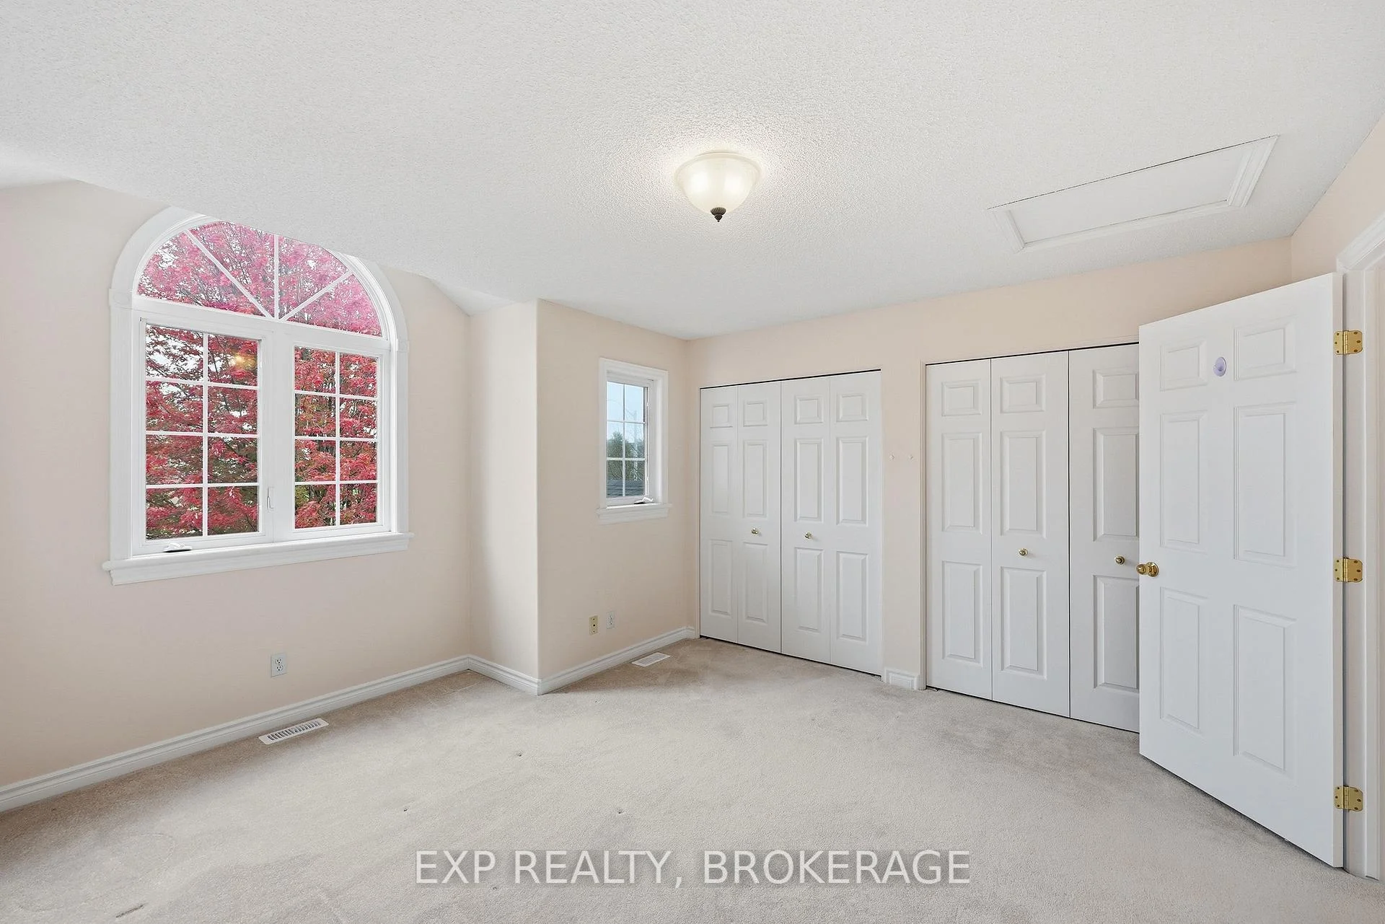
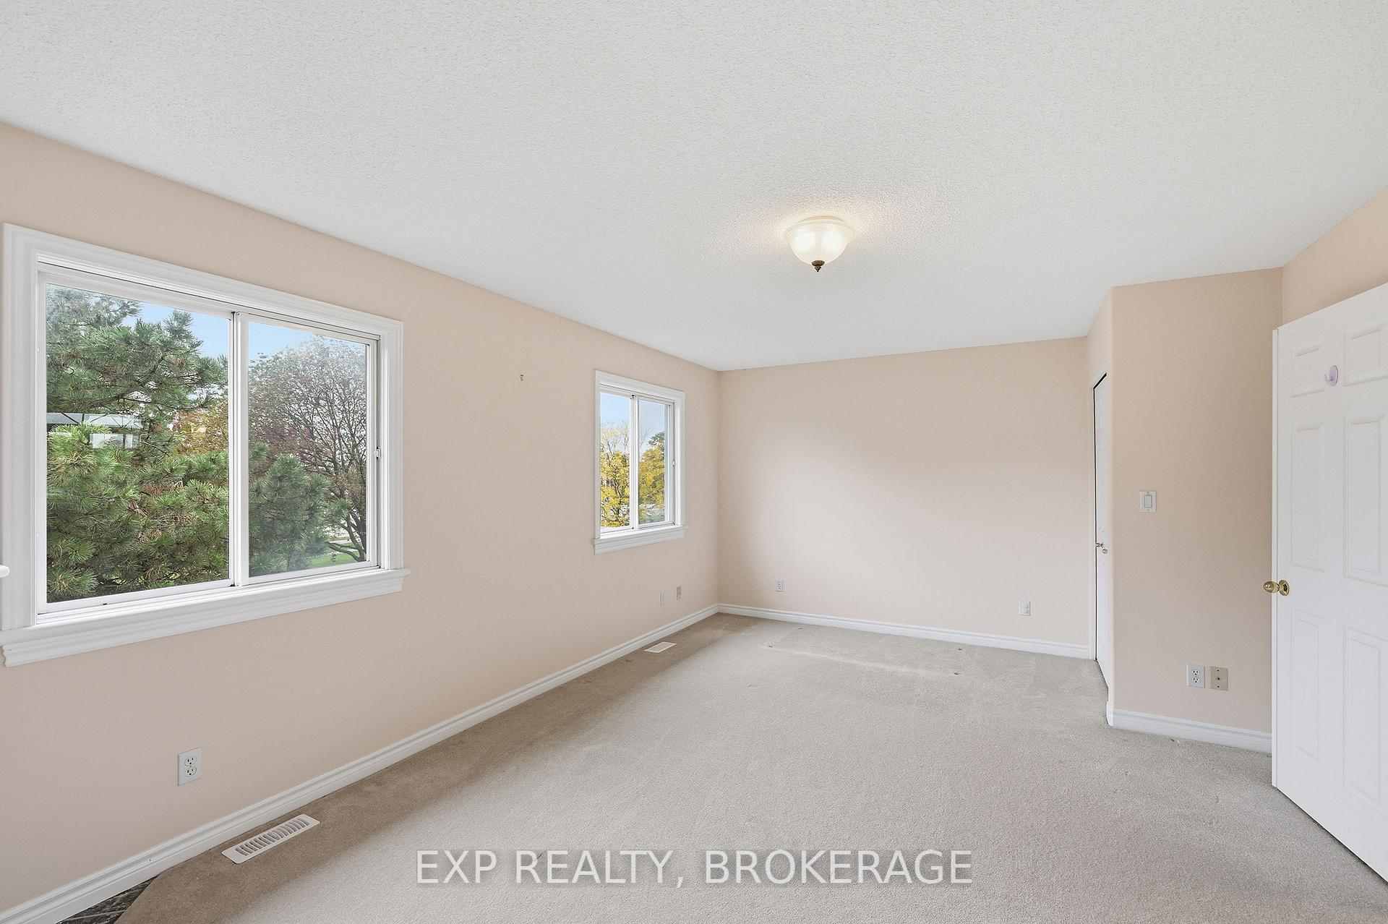
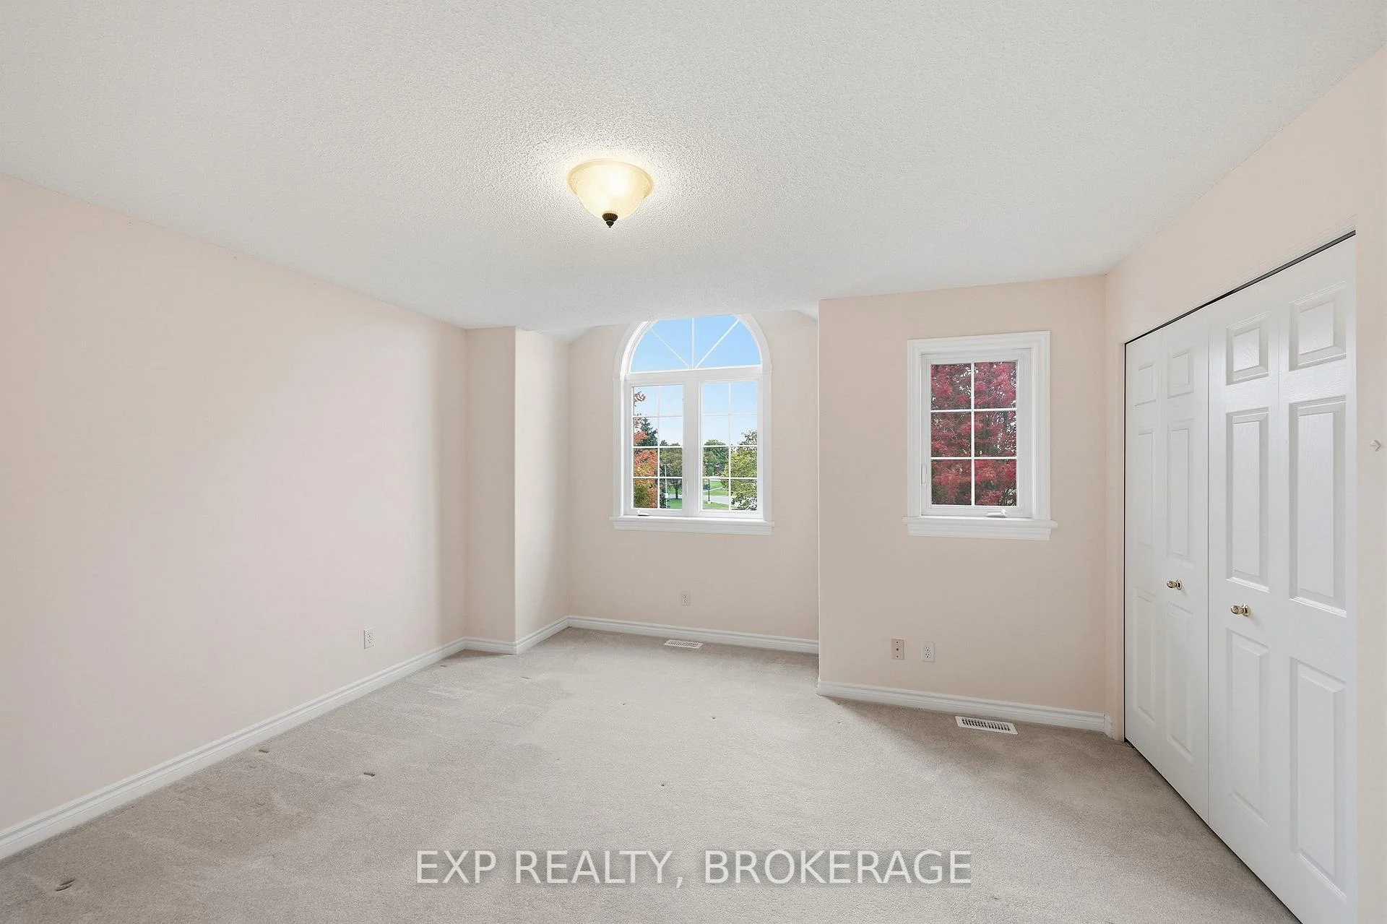
- Large bedrooms with double closets.
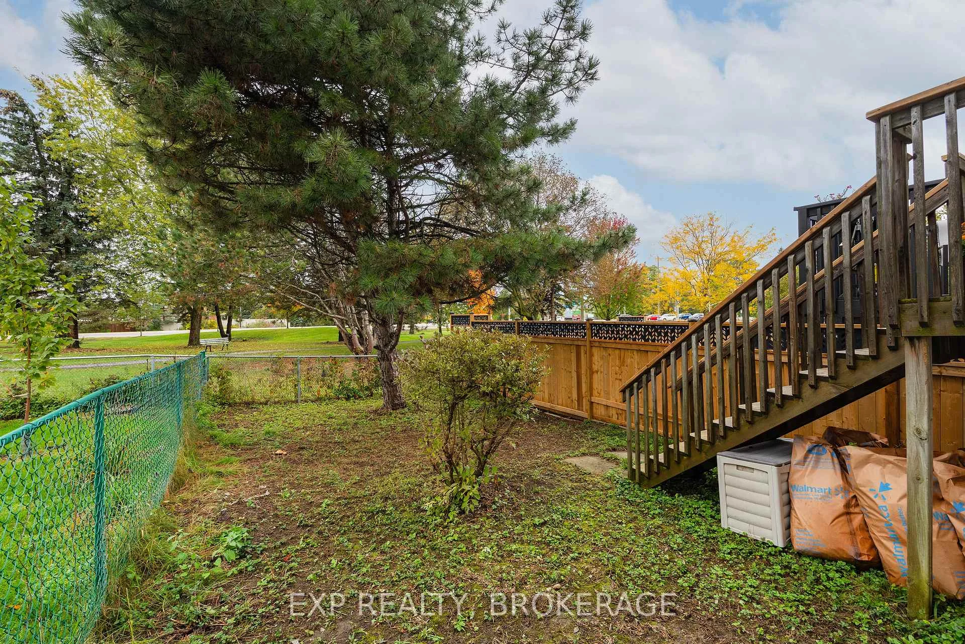
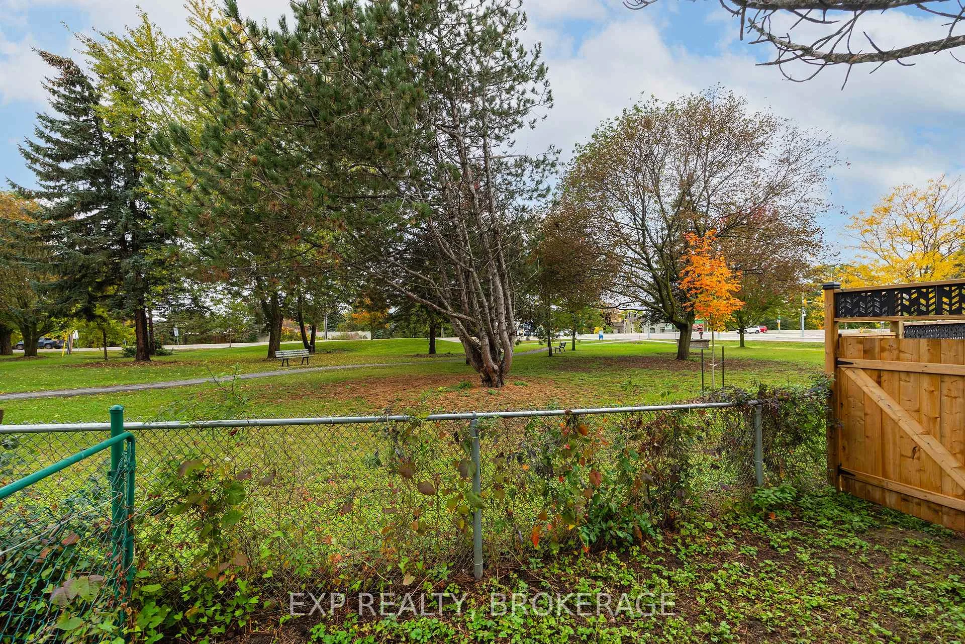
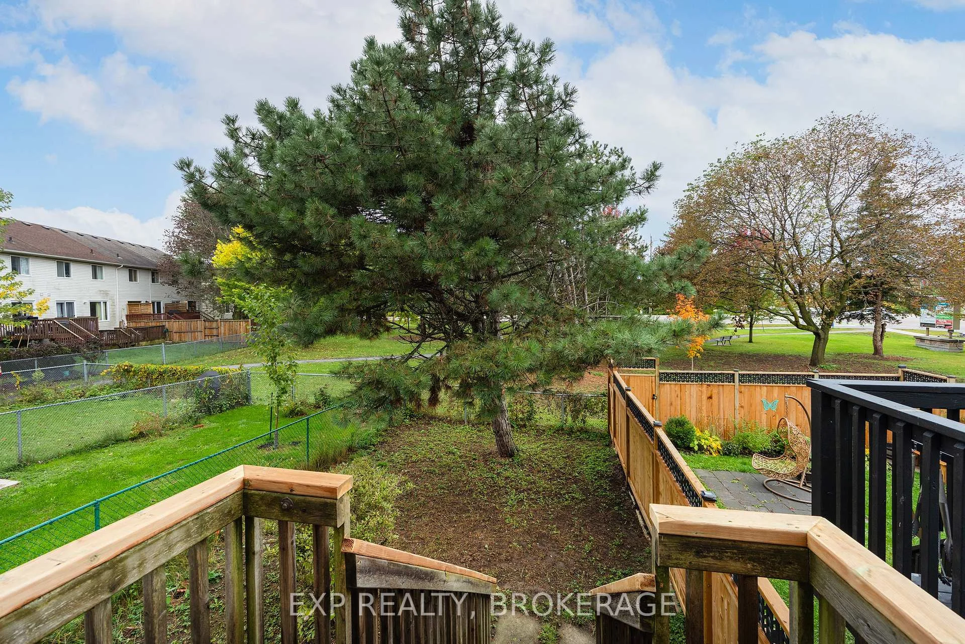
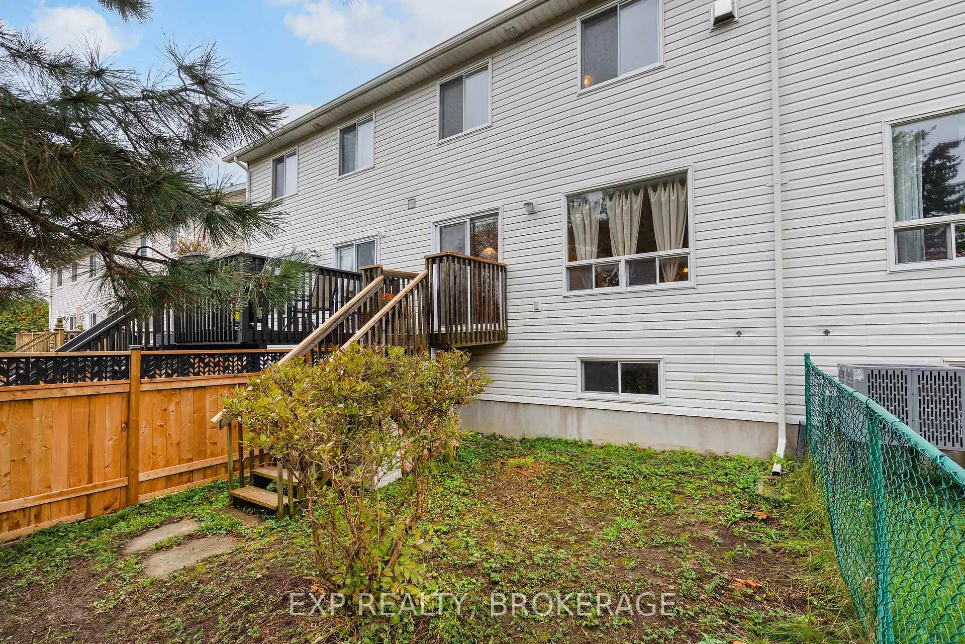
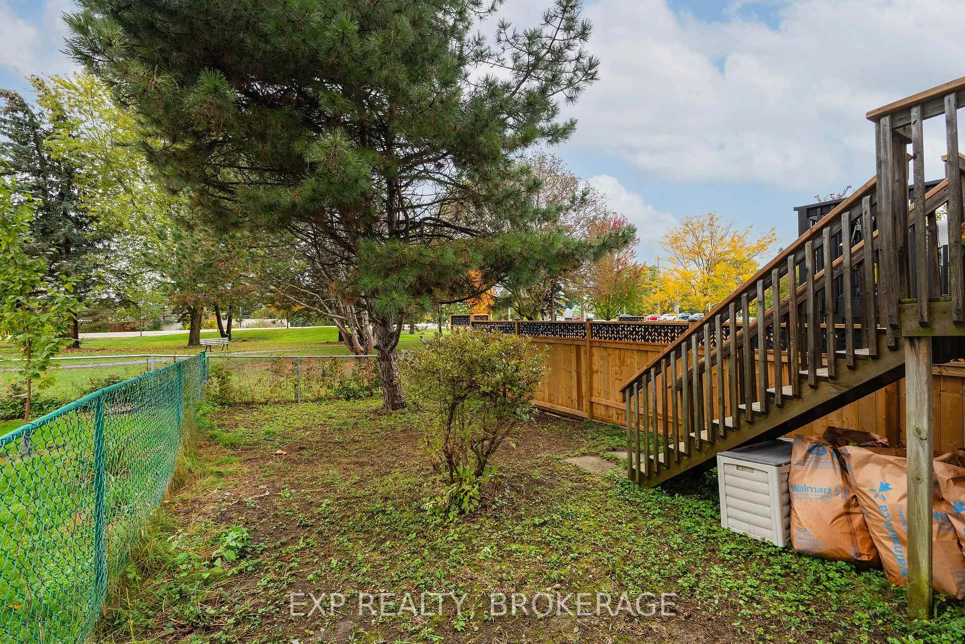
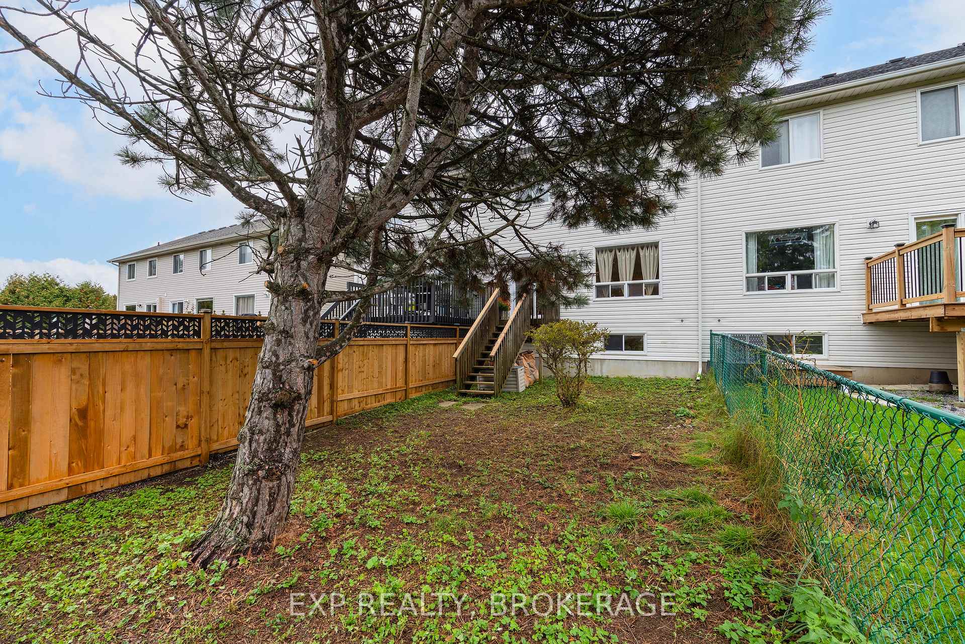
- Fully fenced backyard with deck.
- Walking distance to various amenities.
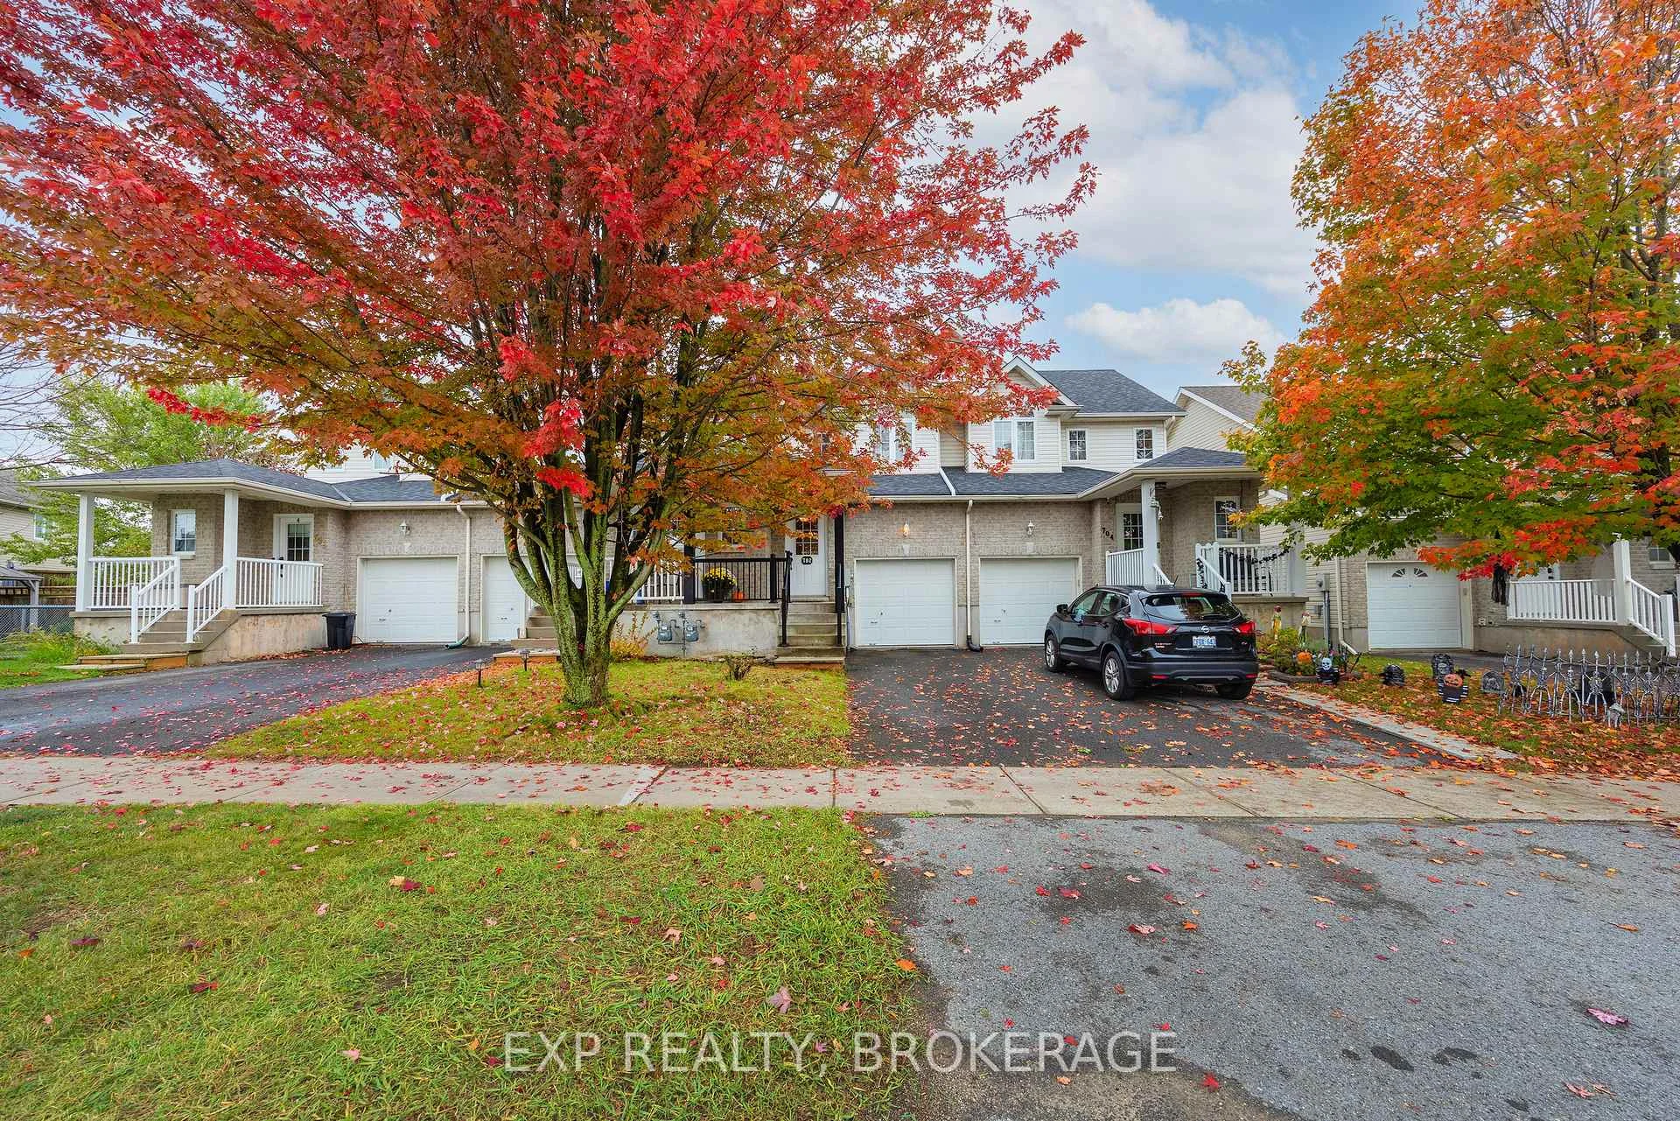
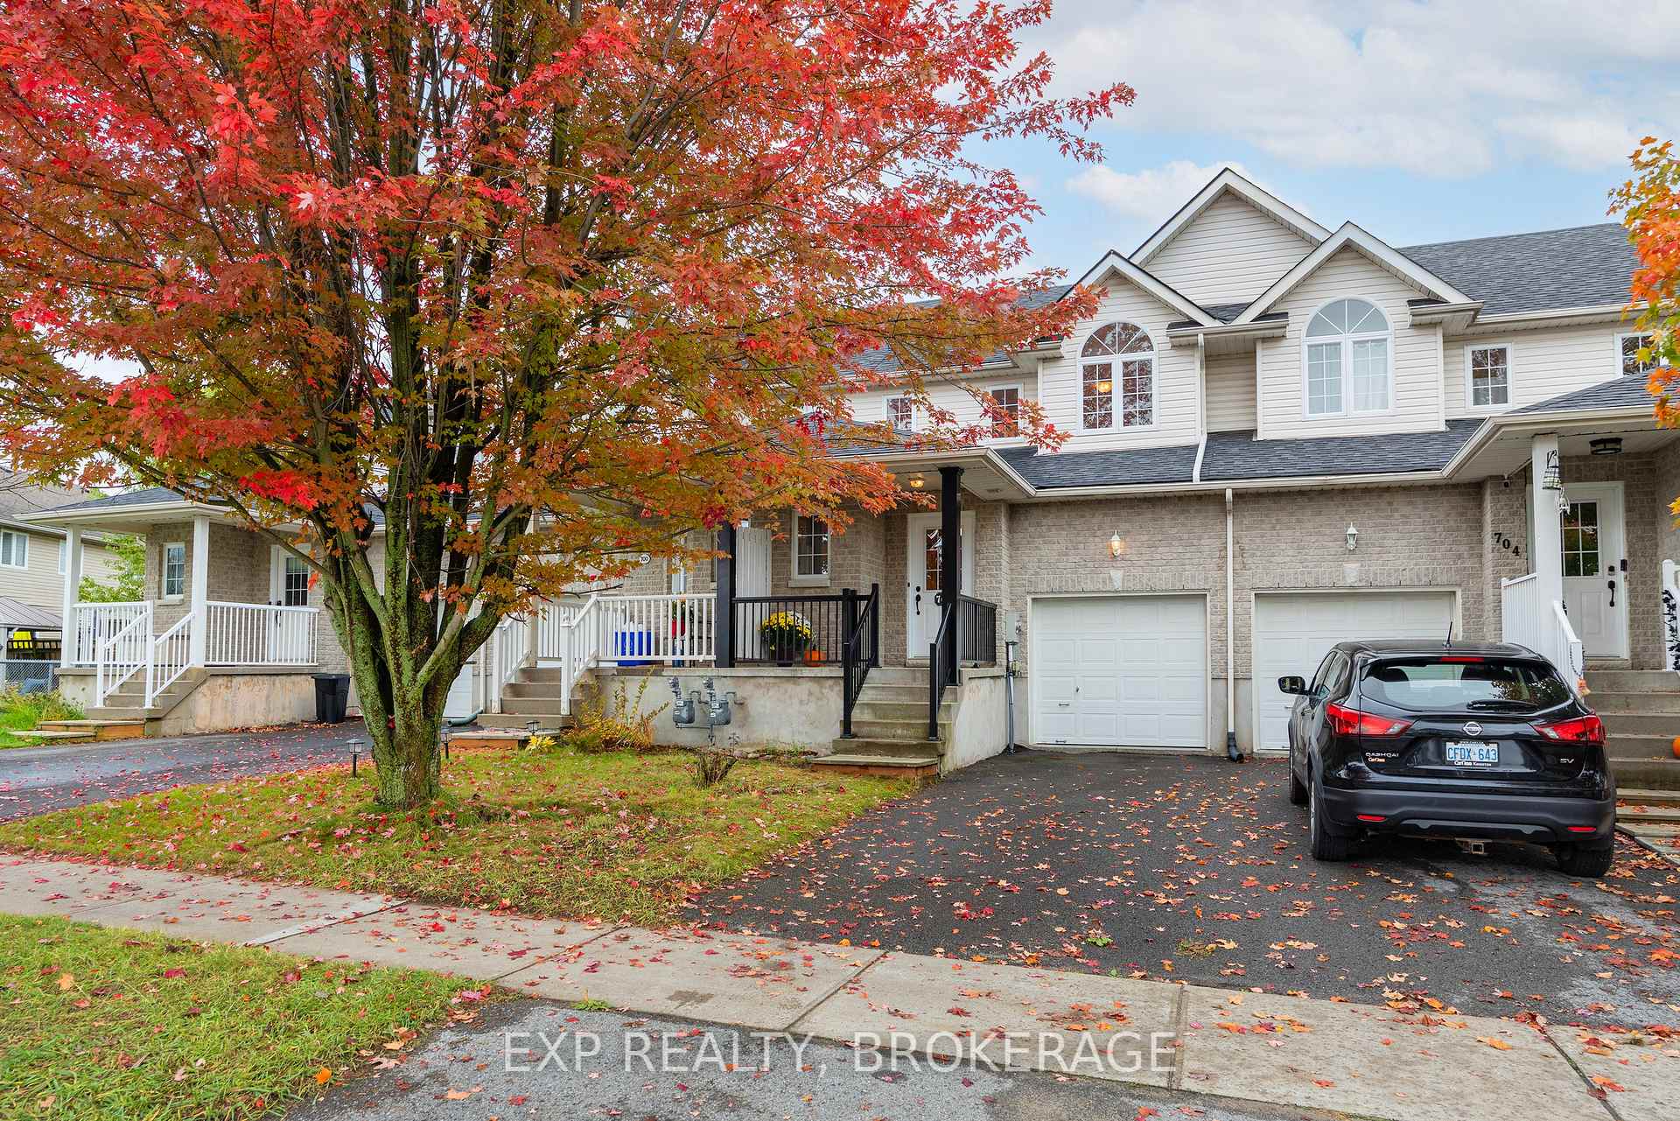
- Located in a quiet cul-de-sac.
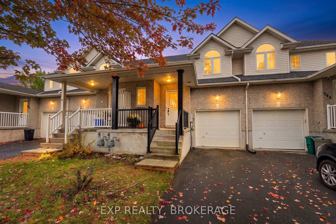
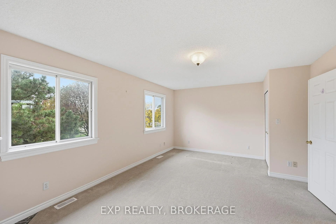
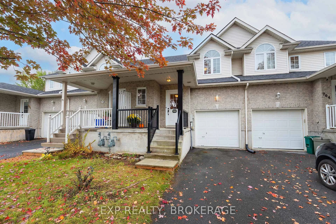
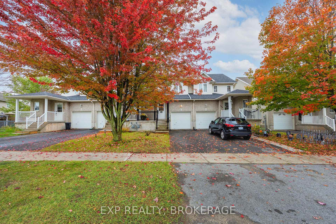
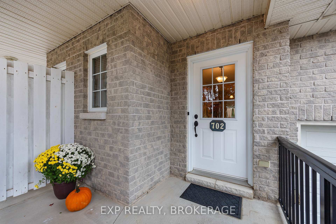
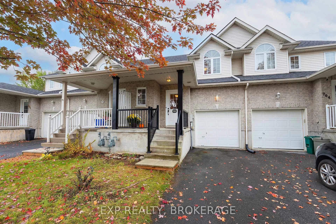
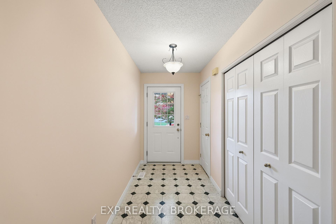
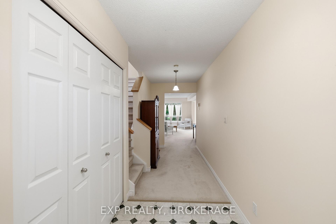
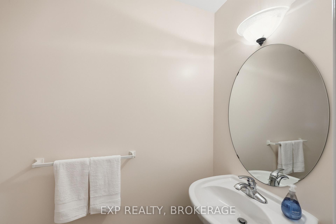
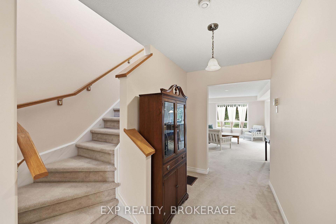
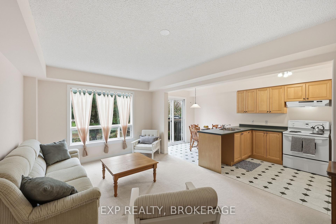
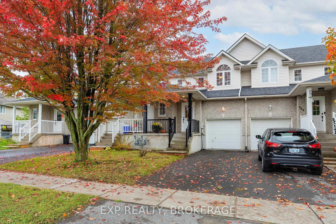
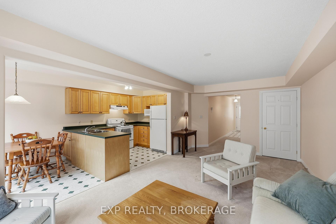
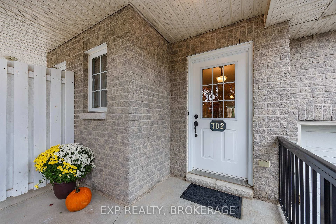
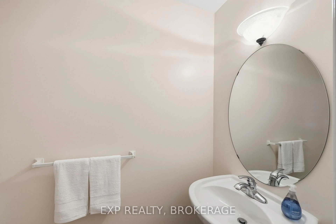
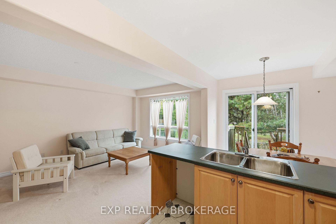
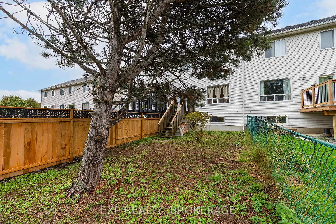
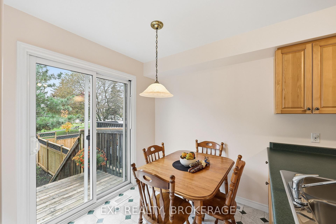
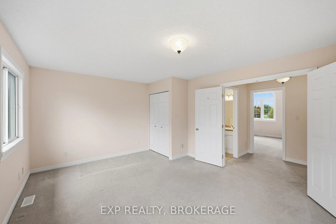
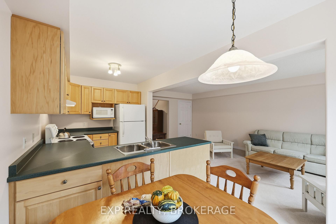
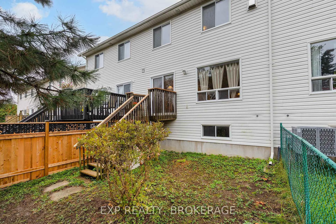
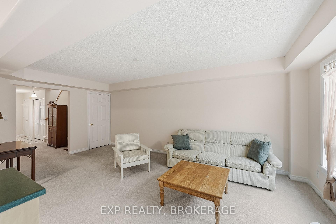
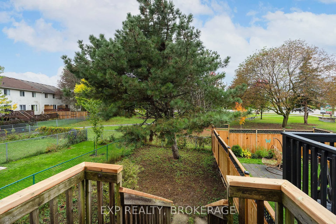
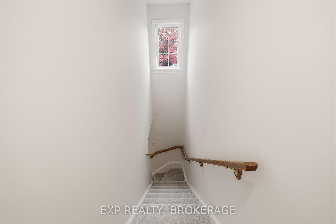
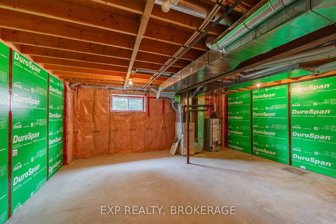
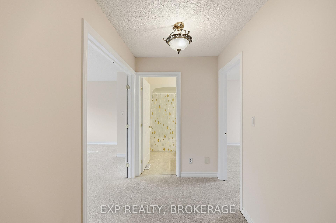
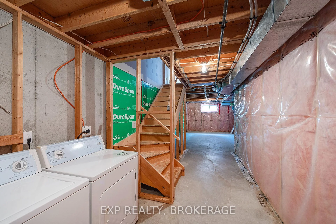
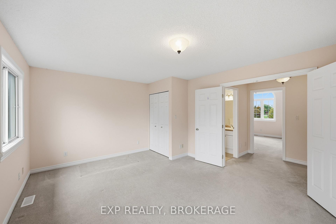
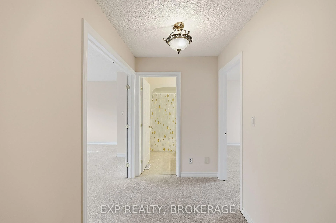
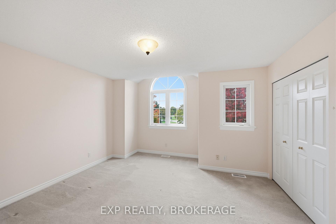
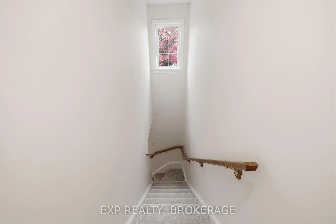
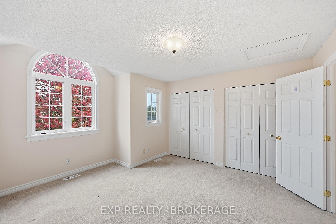
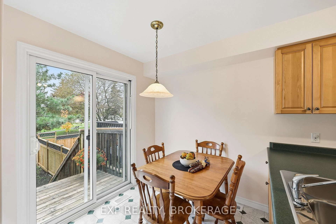
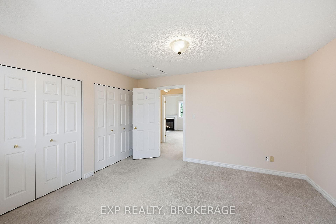
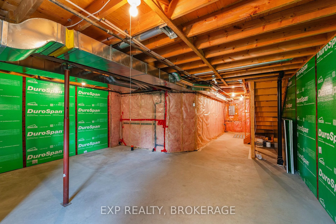
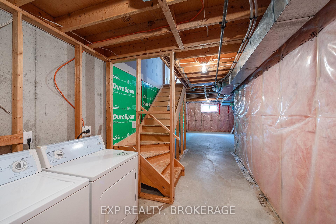
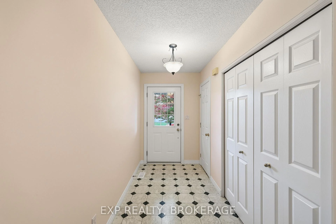
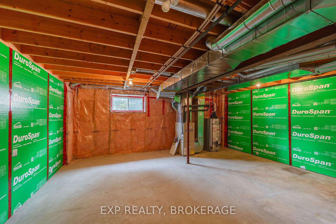
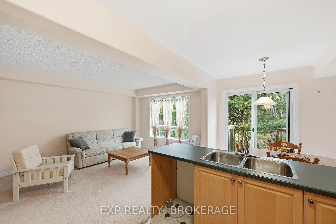
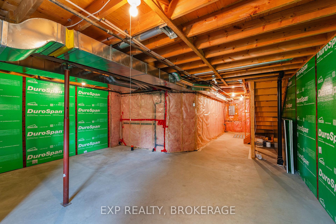
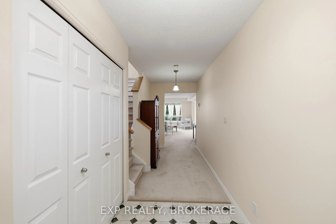
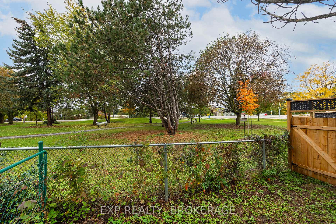
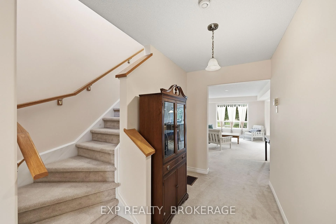
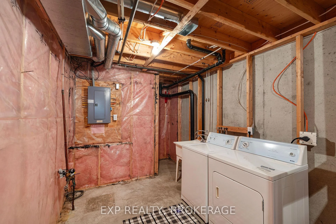
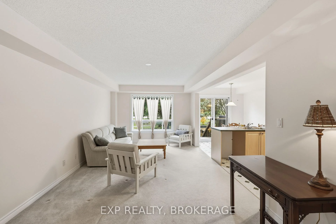
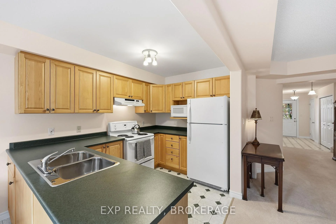
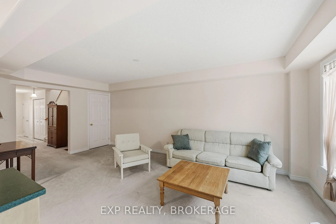
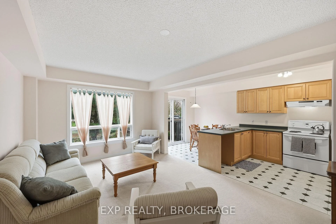
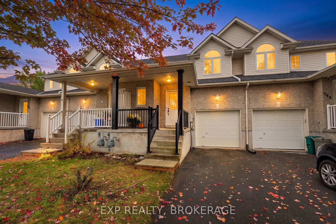
One-owner. Pristine Condition. Cul-de-sac. Backing onto park space. Gas Fireplace in Primary Bedroom. Walking distance to almost everything: groceries, bank, salon, schools, soccer fields, dog park, tennis courts, skatepark, Starbucks, restaurant patios. Just two minutes to CFB Kingston, with quick access to downtown and the west end. Adorable front porch, large enough to sit with your morning coffee and watch the sunrise. Inside, a large, wide foyer with a walk-in closet, perfect for winter wear or sports equipment, plus a 2-piece bath and an open-concept kitchen/living/dining. The eat-in kitchen features upgraded raised-panel maple cabinetry. One of my favourite things about this home is the combination of the wall colour, the warm glow of sunlight and views of the surrounding trees and parkland- it creates such a pretty, peaceful feel, especially as the sunlight filters through the trees and picks up the changing colours outside. Sliding patio door to deck and fully fenced backyard. Upstairs, you'll find a large landing and massive bedrooms, including double doors to your principal bedroom with a beautiful Gas Fireplace. Each bedroom has 2 x double-wide closets. Note the striking Palladian window, making this home feel bigger than expected. Full Basement with bathroom rough-in. Gas Furnace & Fireplace serviced and inspected (October 2026). New Gas Hot Water Heater (rental 2026). 40-Year Architectural Shingles (2020). Attached garage. Paved driveway large enough for two cars in tandem. This home has been adored by its current owner and is now ready for you to enjoy!
Key Facts & Features
Property Costs
- Annual Property Tax Amount
- $3,833
- Land Transfer Tax Fee
- $6,073
Rental Items
- Rental Equipment
- hot water heater
- Under Contract
- Hot Water Tank-Gas
- Basement Type
- Development Potential, Full
Interior Features
- Interior Extras
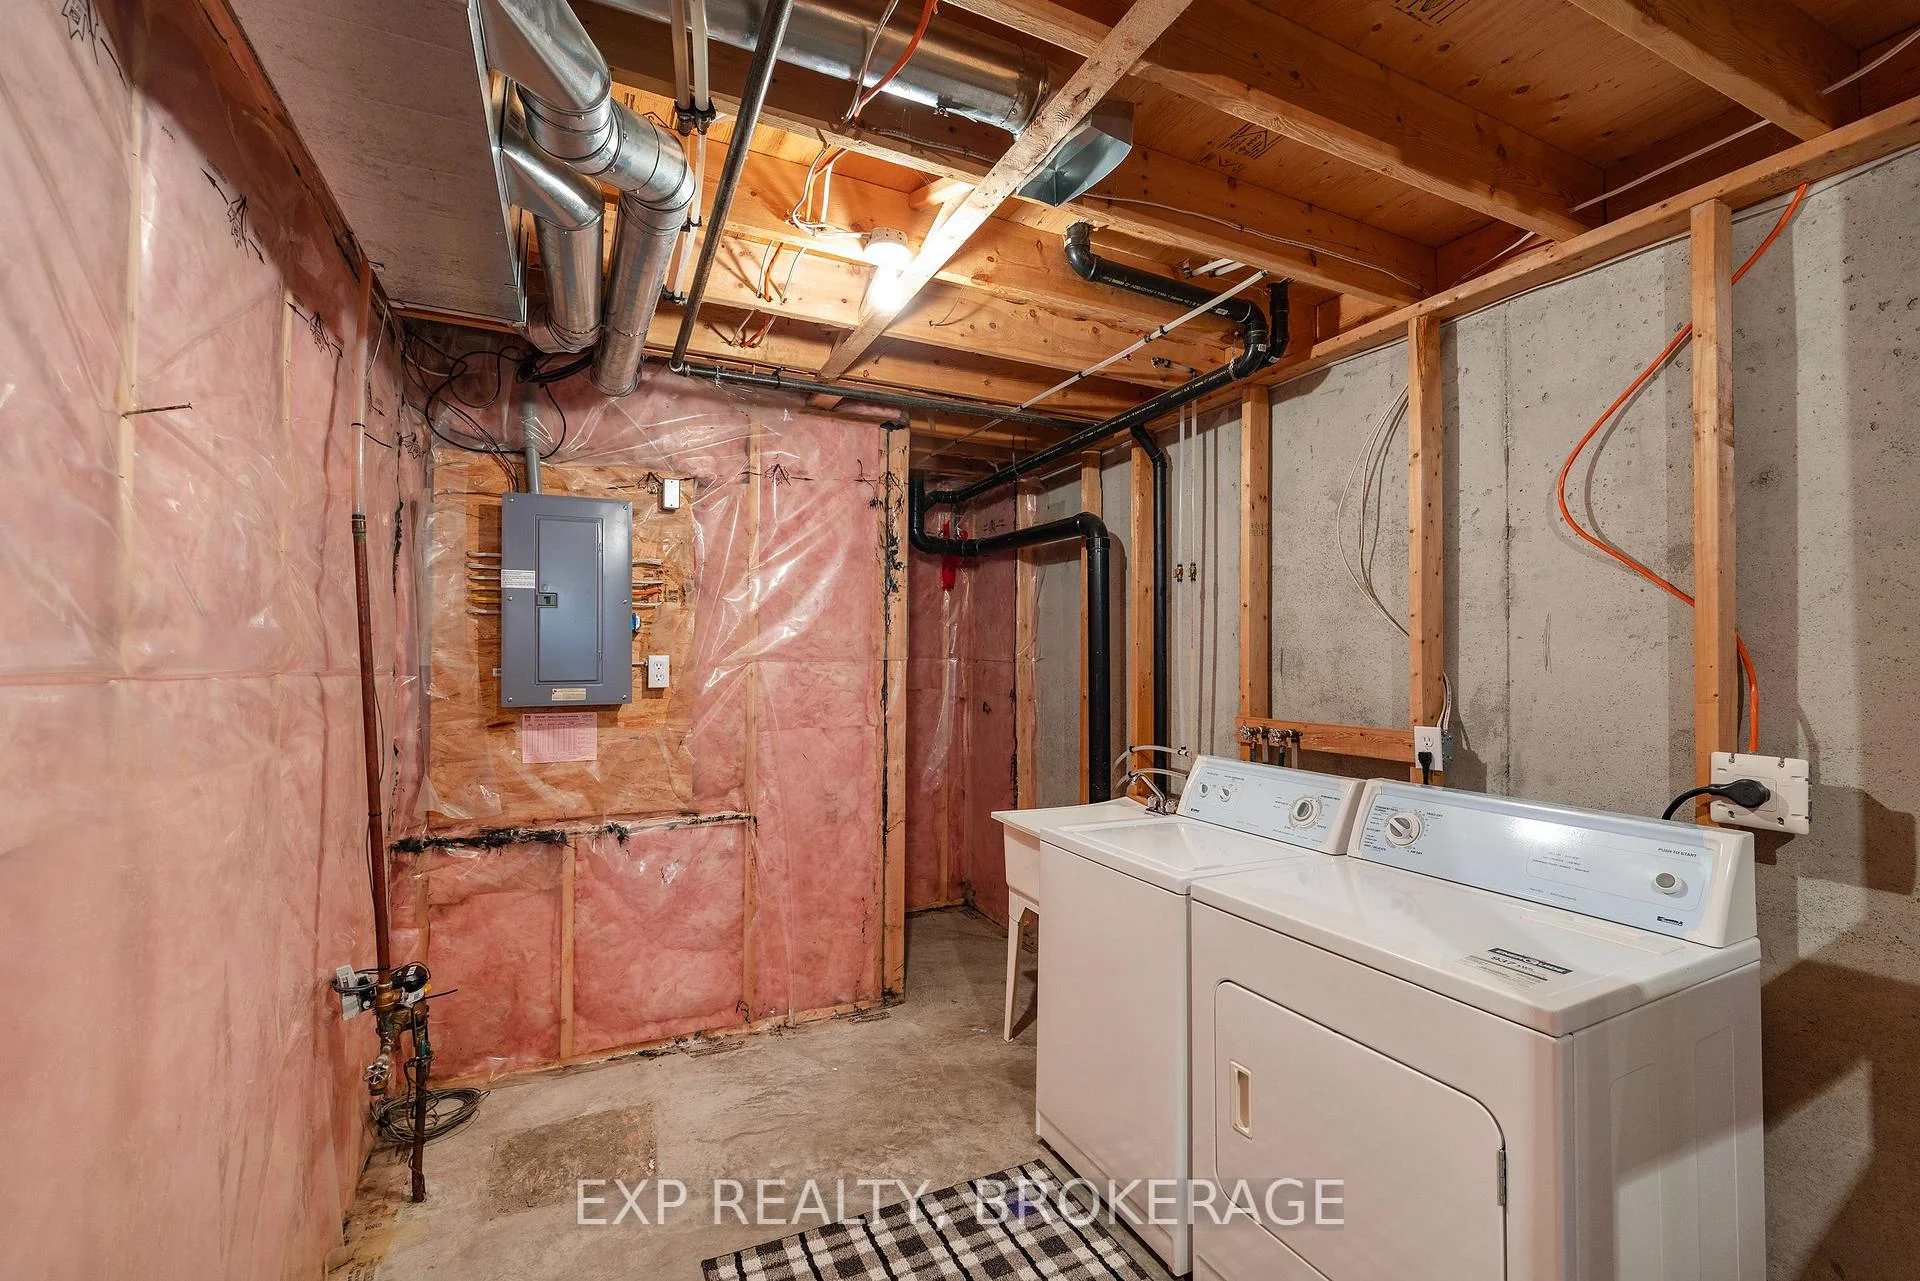
- Rough-In Bath, Storage
- View
- Park/Greenbelt, Skyline, Trees/Woods
- Fireplace/Stove
- Yes
- Fireplace Features
- Natural Gas
- Elevator
- No
Exterior Features
- Exterior Extras
- Deck, Landscaped, Lighting, Porch
- Pool
- None
- Property Features
- Cul de Sac/Dead End, Fenced Yard, Library, Park, Public Transit, Rec./Commun.Centre
Building
- Building Type
- Freehold Townhouse
- Building Style
- 2-Storey
Construction
- Exterior Finish
- Vinyl Siding, Stone
- Roof
- Asphalt Shingle
- Foundation Details
- Poured Concrete
- Special Designation
- Unknown
Lot
- Lot Front
- 20.01 ft
- Lot Depth
- 109.91 ft
- Lot Shape
- Rectangular
Inclusions
- Inclusions
- fridge, stove, range hood, microwave, washer & dryer, light fixtures, window coverings and hardware
Exclusions
- Exclusions
- none
Parking & Garages
- Garage Type
- Attached
- Garage Spaces
- 1
- Parking Spaces
- 2
- Total Garage And Parking Spaces
- 3
Heating & Cooling
- Heat Source
- Gas
- Heat Type
- Forced Air
- Air Conditioning
- None
- Water
- Municipal
- Sewers
- Sewer
- Natural Gas
- Yes
- Hydro
- Yes
- Cable
- Yes
- Telephone
- Yes
- Bedrooms
- 2
- Washrooms
- 2
- Kitchens
- 1
Washrooms
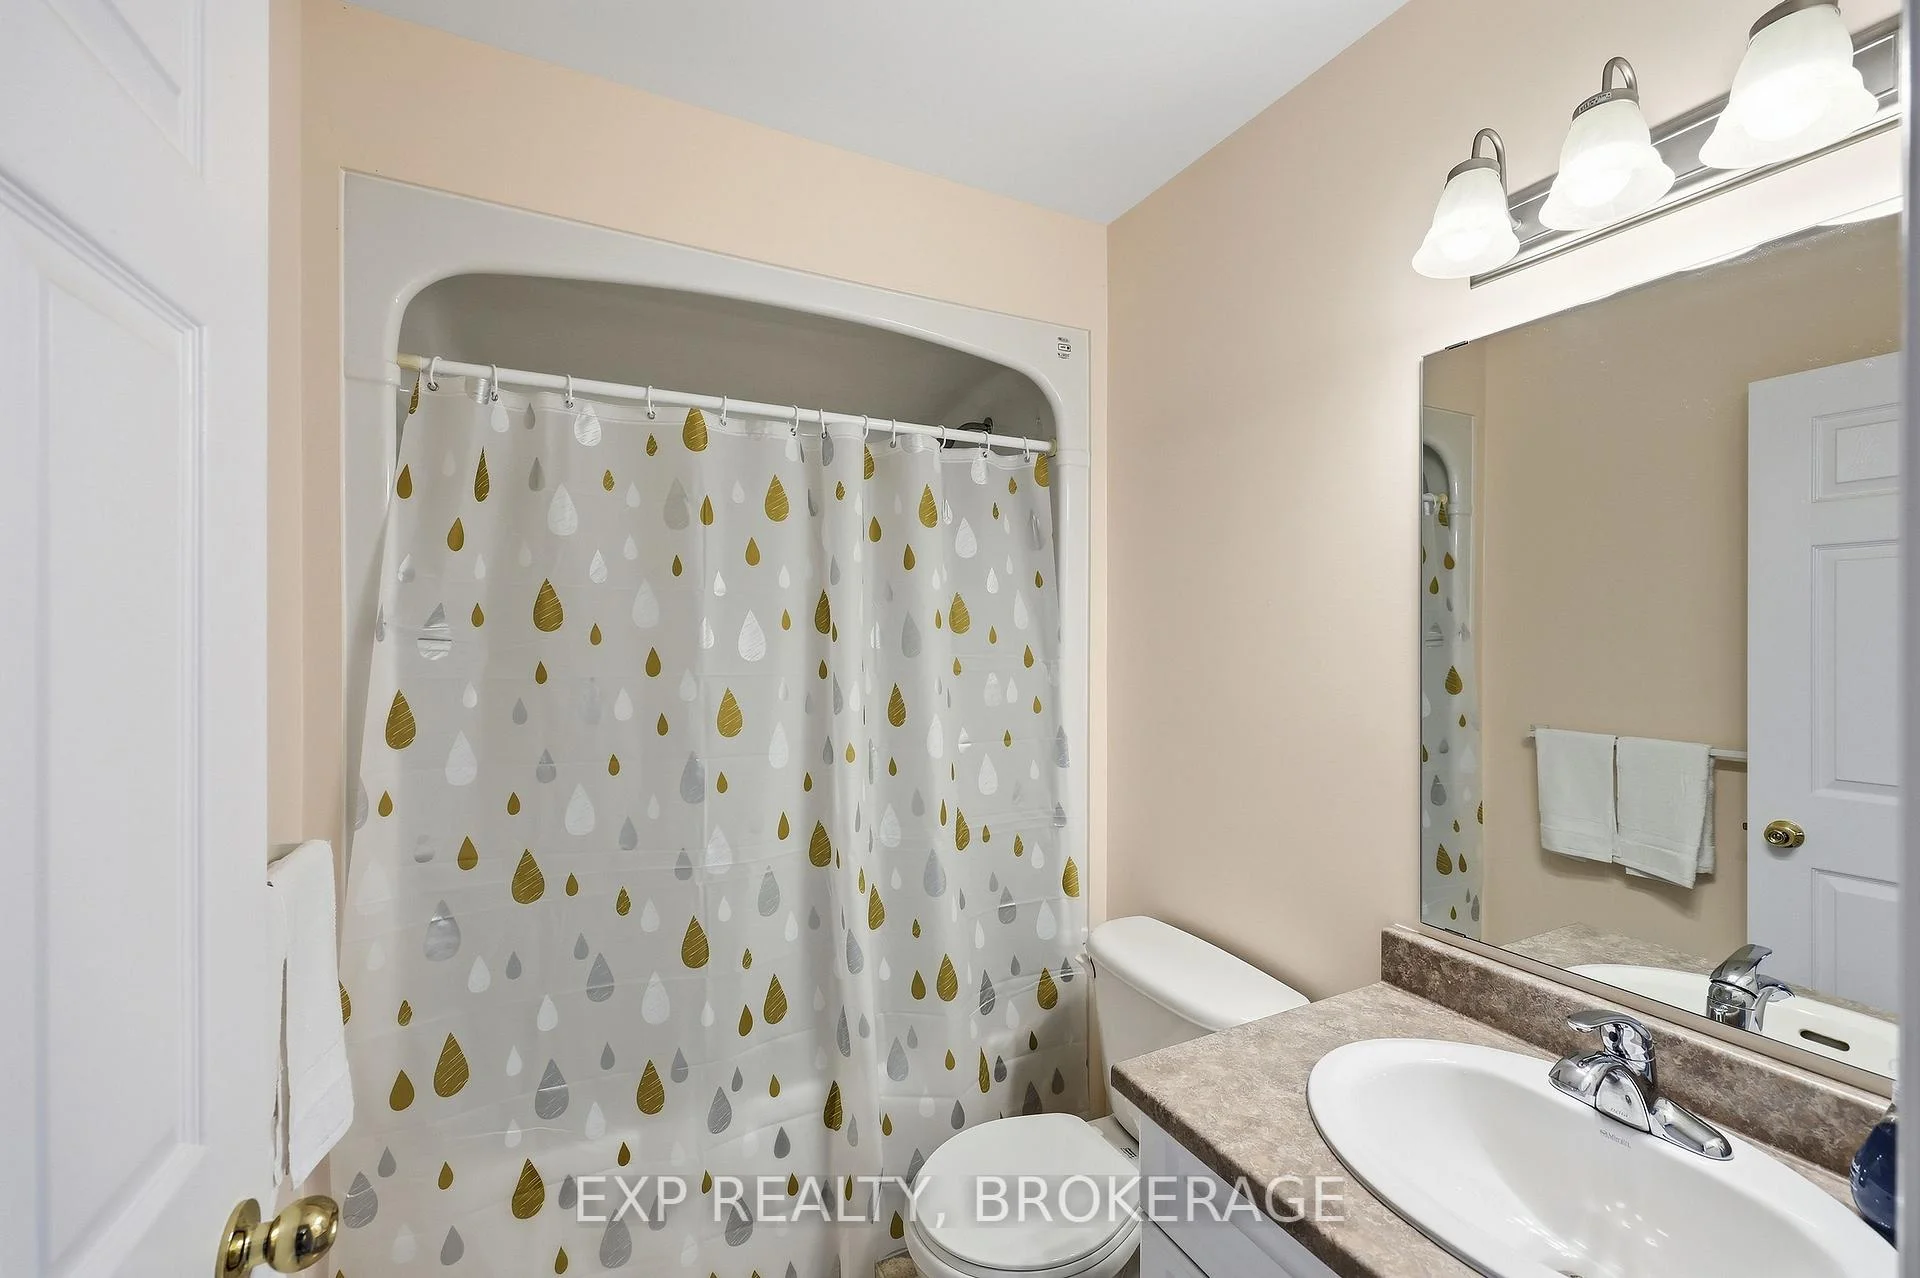
- 4-piece, Second
- 2-piece, Main
- Municipality
- Kingston
- Neighbourhood
- Kingston East (Incl Barret Crt)
- Main cross streets
- Gore Road
- Zoning
- I R5-5
- Directions
- Hwy 15 to Gore Rd to MacLean Crt
- MLS® number
- X14084372
- Data source
- Toronto Regional Real Estate Board
- Listed on
- 2026-10-15
- Updated on
- 2026-10-16
- Days on market
- 4 days
- Possession type
- Flexible
- Co-op commission
- 2%
- Seller
- Listed by
- EXP REALTY, BROKERAGE
Home Market Value
Current home valuation for 702 Maclean Court, Kingston, Kingston East (Incl Barret Crt), Kingston, ON. Listed for $479,900
HOMEH Estimate
$405,906
Estimated Sales Range
$320,666 - $491,146
HOMEH Estimate for 702 Maclean Court, Kingston, Kingston East (Incl Barret Crt)
Calculated with a real agent's CMA method — 45+ years of experience, codified. Not an AI guess.
For the owner
Is this your home? Track its value.
Get this home's HOMEH Estimate by email once a month, with how many homes are for sale around you.
Mortgage Payment Calculator
Compare up to 4 down payment scenarios
5% of purchase price for homes $500K or less
$23,995
| Scenario 1 | Scenario 2 | Scenario 3 | Scenario 4 | |
|---|---|---|---|---|
−Down payment | % $ | % $ | % $ | % $ |
+CMHC insurance | $18,236 | $13,389 | $11,422 | $0 |
=Total mortgage | $474,141 | $445,299 | $419,337 | $383,920 |
Amortization | ||||
Mortgage rate | % | % | % | % |
| Payment frequency | ||||
=Mortgage payment | $2,315monthly | $2,174monthly | $2,047monthly | $1,874monthly |
Land Transfer Tax
$6,073
$6,073
Around this home
Data provided by OpenStreetMap & Fraser Institute School Rankings
Ask HOMEH
New!Hi there!
👋Text or call (416) 301-9001
Recommended for you
Based on homes you've looked at.
No recommended properties found.
Nearby similar homes
No nearby properties found.
More real estate resources
Other homes nearby
Nearby neighbourhoods
- 22 - East of Sir John A. Blvd homes for sale
- 23 - Rideau homes for sale
- 11 - Kingston East (Incl CFB Kingston) homes for sale
- East of Sir John A. Blvd homes for sale
- Kingston East (incl CFB Kingston) homes for sale
- Central City East homes for sale
- 14 - Central City East homes for sale
- 25 - West of Sir John A. Blvd homes for sale
No nearby listings available.