
755 Newmarket Lane
Kingston (East of Sir John A. Blvd), ON K7K 0C8
- 3+1Bedrooms
- 4Bathrooms
- 2Parking
- 1.6K~1.8KSq.Ft.
- $4,143Tax
- $150/monthCondo Fee
Sale & price history
- Login to See Prices
Sold2025-07-30 – 2025-08-08
MLS® x12316709
Real estate boards require you to or to see the full details of this property.
*Sold prices and complete sale & price history are regulated data. Under the Trust in Real Estate Services Act, 2002 (TRESA) and the rules of the Real Estate Council of Ontario (RECO), and pursuant to the Multiple Listing Service® rules of the Canadian Real Estate Association (CREA) and the Toronto Regional Real Estate Board (TRREB), this information may be shown only to registered users who have agreed to the applicable terms of use (a Virtual Office Website, or "VOW," arrangement). HOMEH Inc., Brokerage therefore provides it to signed-in members only. Creating an account is free and takes under a minute.
755 Newmarket Lane, Kingston(opens Google Maps in a new tab)
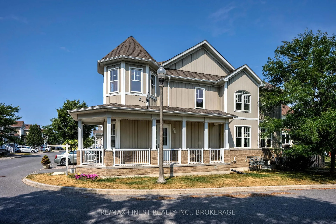
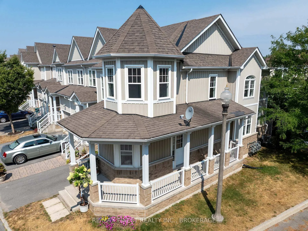
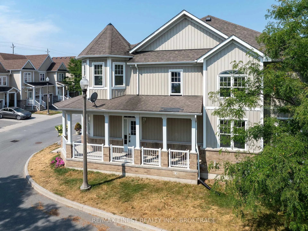
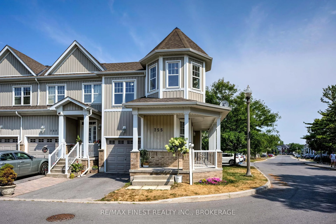
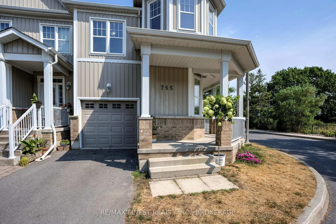
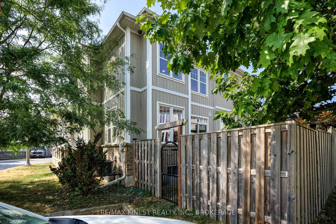
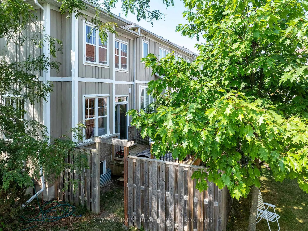
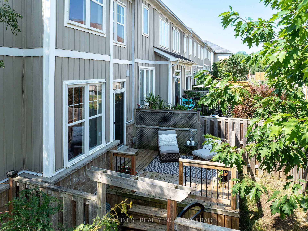
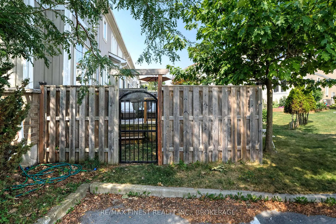
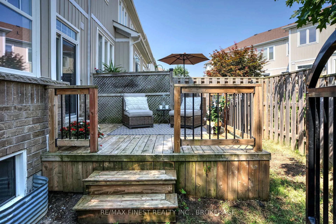
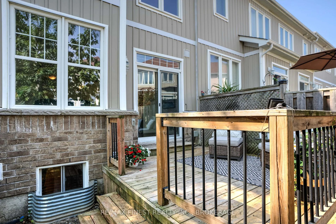
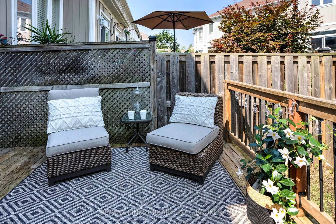
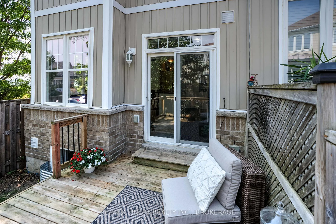
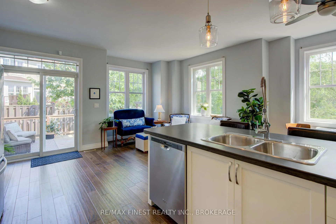
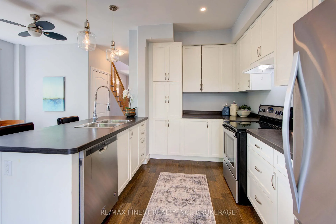
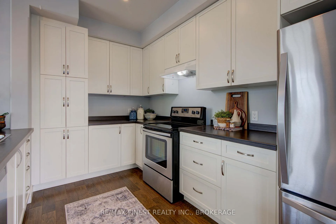
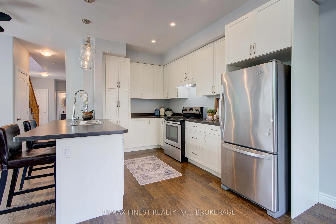
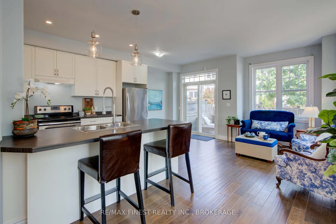
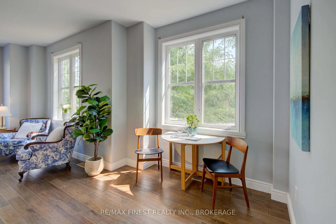
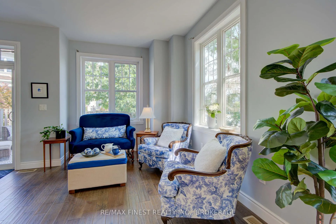
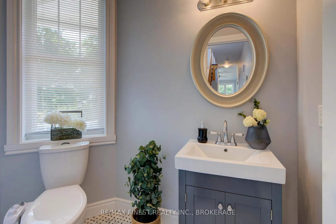
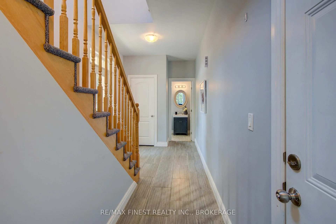
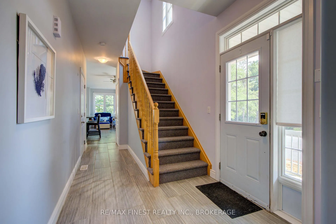
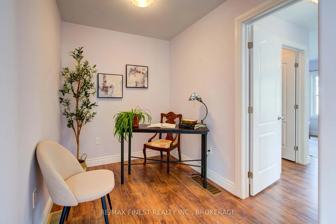
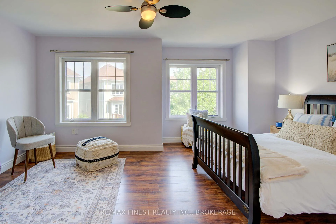
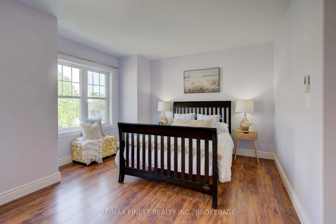
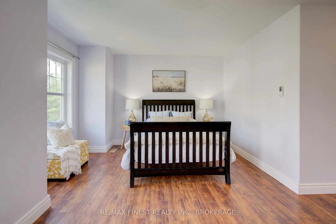
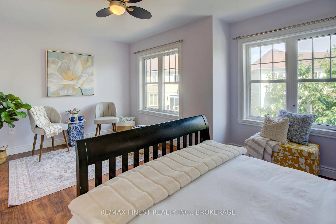
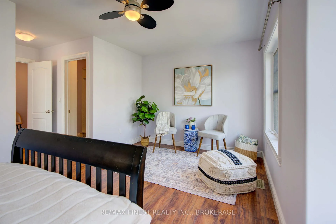
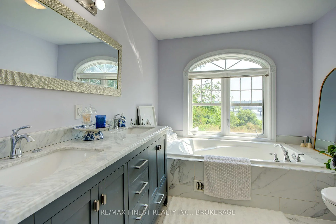
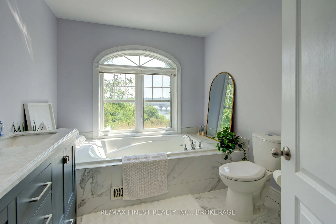
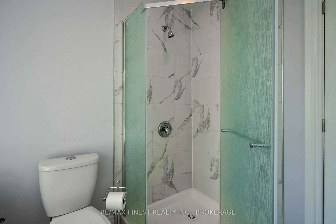
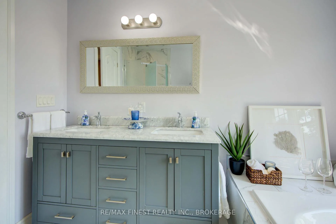
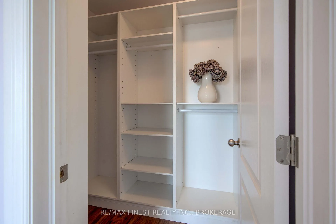
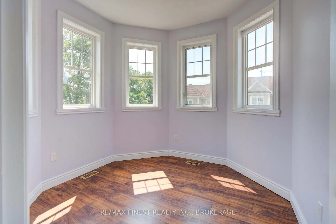
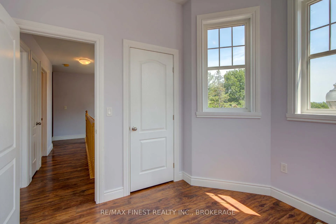
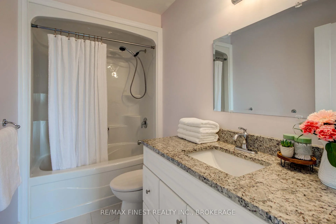
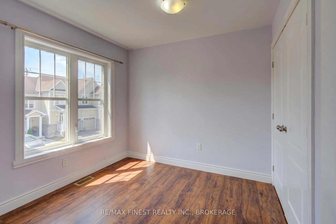
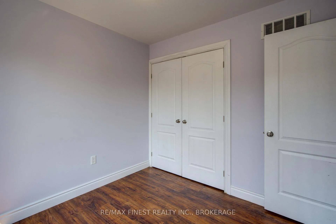
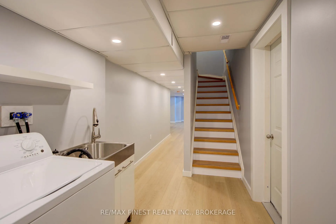
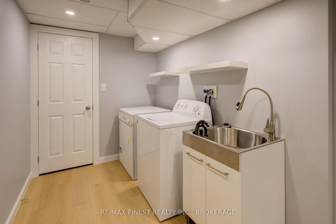
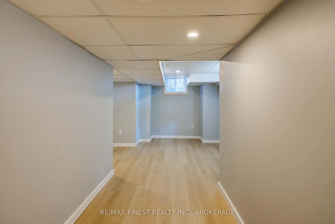
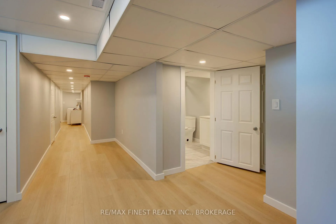
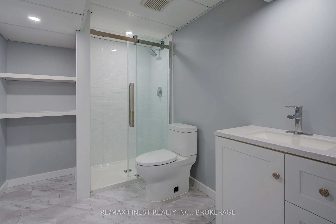
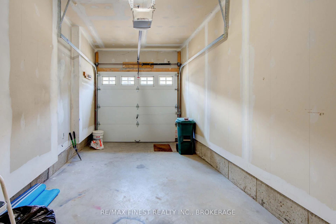
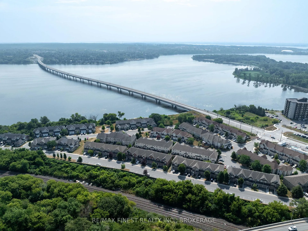
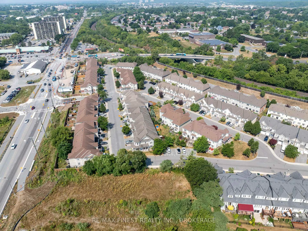
Charming 3-bedroom, 3.5 bath corner lot townhome in the desirable River Park neighbourhood, perfectly positioned for convenience and comfort. Priced at $549,900, this move-in ready home offers modern finishes, easy access to amenities, and a great sense of community. Excellent proximity to CFB Kingston, Highway 401, shops, parks, public transit, and downtown Kingston. Freshly painted, updated flooring on main and upper levels, with carpet only on stairs for added warmth and comfort. Kitchen is bright and functional with ample cabinetry, five included appliances, and generous storage. Dining area leads directly to a large, raised deck overlooking a fully fenced, low-maintenance backyard ideal for dining and relaxation, with a gate for easy access to the guest parking. Primary Bedroom with walk-in closet and oversized soaker tub in spacious ensuite 5-piece bathroom. Two Additional Bedrooms, spacious and bright, perfect for family, guests, or a home office. The lower level (Finished in 2025) is complete with laundry, Finished Recreation Area (Perfect for family room, media space, or fitness zone), and a large 3 piece bathroom with stand-up shower. Convenient inside-entry from the attached garage. Central air conditioning and forced-air natural gas heating for year-round comfort. Common Element Condo/Townhome Ownership with a modest monthly maintenance fee ($150), covering shared amenity upkeep and exterior maintenance. Approximately 1,600 sq ft of well-designed living space across two levels plus a 440 sqft finished basement. Why This Home? Professional, move-in-ready condition with all updates complete. Strategic location that balances serenity with accessibility. Thoughtful floorplan and layout for daily living plus entertaining.Single-car garage plus driveway parking plenty of space for vehicles or storage. And don't forget the Cataraqui River/Rideau Canal view (a UNESCO World Heritage Site) from almost all windows! Book your showing today!
- Air Exchanger
- Auto Garage Door Remote
- Canal
- Water
- Fenced Yard
- Park
- Public Transit
- River/Stream
- School Bus Route
- Patio
- Porch
Key Facts & Features
Property Costs
- Annual Property Tax Amount
- $4,143
- Land Transfer Tax Fee
- $7,473
Condo/Maintenance Fee
- Maintenance Fee
- $150 /month
Included In Maintenance Fee
- Common Elements Included
Rental Items
- Rental Equipment
- NONE
- Under Contract
- None
- Basement Type
- Full, Finished
Interior Features
- Pets Permitted
- Yes-with Restrictions
- Laundry Features
- In Basement, Inside
- Laundry Level
- Lower Level
- Interior Extras
- Air Exchanger, Auto Garage Door Remote
- View
- Canal, Water
- Fireplace/Stove
- No
- Elevator
- No
Exterior Features
- Balcony
- None
- Exterior Extras
- Patio, Porch
Building
- Building Type
- Common Element Condo
- Building Style
- 2-Storey
- Condo Corp Number
- 68
Construction
- Exposure
- East
- Exterior Finish
- Brick, Vinyl Siding
- Roof
- Asphalt Shingle
- Foundation Details
- Poured Concrete
- Special Designation
- Unknown
Inclusions
- Inclusions
- Washer, Dryer, Fridge, Stove, Dishwasher
Exclusions
- Exclusions
- NONE
Parking & Garages
- Garage Type
- Attached
- Garage Spaces
- 1
- Parking Type
- Exclusive
- Parking Spaces
- 1
- Total Garage And Parking Spaces
- 2
Lockers
- Locker Type
- None
Heating & Cooling
- Heat Source
- Gas
- Heat Type
- Forced Air
- Air Conditioning
- Central Air
- Municipality
- Kingston
- Neighbourhood
- East of Sir John A. Blvd
- Main cross streets
- Last Lights before the Waaban Crossing Bridge
- Zoning
- B1.364
- Directions
- Sir John A Blvd, To Ascot Ln, To Newmarket Ln
Ask about this home
A HOMEH agent will answer your questions about this home.

Around this home
John Graves Simcoe
Public · elementary · 780 m
0.0/10St. Francis of Assisi
Private · elementary · 830 m
2.5/10Rideau Heights
Public · elementary · 830 m
1.7/10Monseigneur Rémi-Gaulin
Private · elementary · French · 1.4 km
7.4/10Molly Brant
Public · elementary · 1.6 km
1.5/10La Salle
Public · secondary · 1.7 km
5.8/10Kingston
Public · secondary · 1.8 km
6.2/10Regiopolis/Notre-Dame
Private · secondary · 1.9 km
6.9/10St Martha
Private · elementary · 2.7 km
5.2/10Central
Public · elementary · 2.7 km
4.4/10Sir John A. Macdonald
Public · elementary · 2.9 km
5.8/10
Data provided by OpenStreetMap & Fraser Institute School Rankings
For the owner
Is this your home? Track its value.
Get this home's HOMEH Estimate by email once a month, with how many homes are for sale around you.
Monthly payment
$2,148/month
On $549,900
$109,980
Estimate only. Not a mortgage offer.
How much is your home worth?
Get a home value estimate from a local HOMEH agent, then sell with confidence.
- MLS® number
- X12316709
- Data source
- Toronto Regional Real Estate Board
- Status change
- 2025-08-08
- Listed on
- 2025-07-30
- Days on market
- 9 days
- Possession type
- Flexible
- Co-op commission
- 2.0
- Seller
- Listed by
- RE/MAX FINEST REALTY INC., BROKERAGE
Recommended for you
Based on homes you've looked at.
No recommended properties found.
Nearby similar homes
No nearby properties found.
More real estate resources
Other homes nearby
Explore this area
Nearby neighbourhoods
No nearby listings available.
Ask HOMEH about this home
Price, neighbourhood, monthly cost. Ask anything.
HOMEH Intelligent Agent is an AI, not a licensed representative. Check anything important with your agent.