
775 Alfred Crescent
Kingston (East of Sir John A. Blvd), ON K7K 4K5
- 2Bedrooms
- 2Bathrooms
- 1Garage
- 700–1100Sq Ft
- $3,580Tax
- 50×100 ftLot Size
 Estimated Value:$544,952See Free Estimate Report

Sale & Price History for 775 Alfred Crescent, Kingston, East of Sir John A. Blvd
| Start Date | End Date | Price | Event | MLS# |
|---|---|---|---|---|
| No listing history available | ||||
Real estate boards require you to or to see the full details of this property.
*Sold prices and complete sale & price history are regulated data. Under the Trust in Real Estate Services Act, 2002 (TRESA) and the rules of the Real Estate Council of Ontario (RECO), and pursuant to the Multiple Listing Service® rules of the Canadian Real Estate Association (CREA) and the Toronto Regional Real Estate Board (TRREB), this information may be shown only to registered users who have agreed to the applicable terms of use (a Virtual Office Website, or "VOW," arrangement). HOMEH Inc., Brokerage therefore provides it to signed-in members only. Creating an account is free and takes under a minute.
About 775 Alfred Crescent, Kingston, East of Sir John A. Blvd
Summarized Description
- Immaculate 2-bedroom home on a quiet street
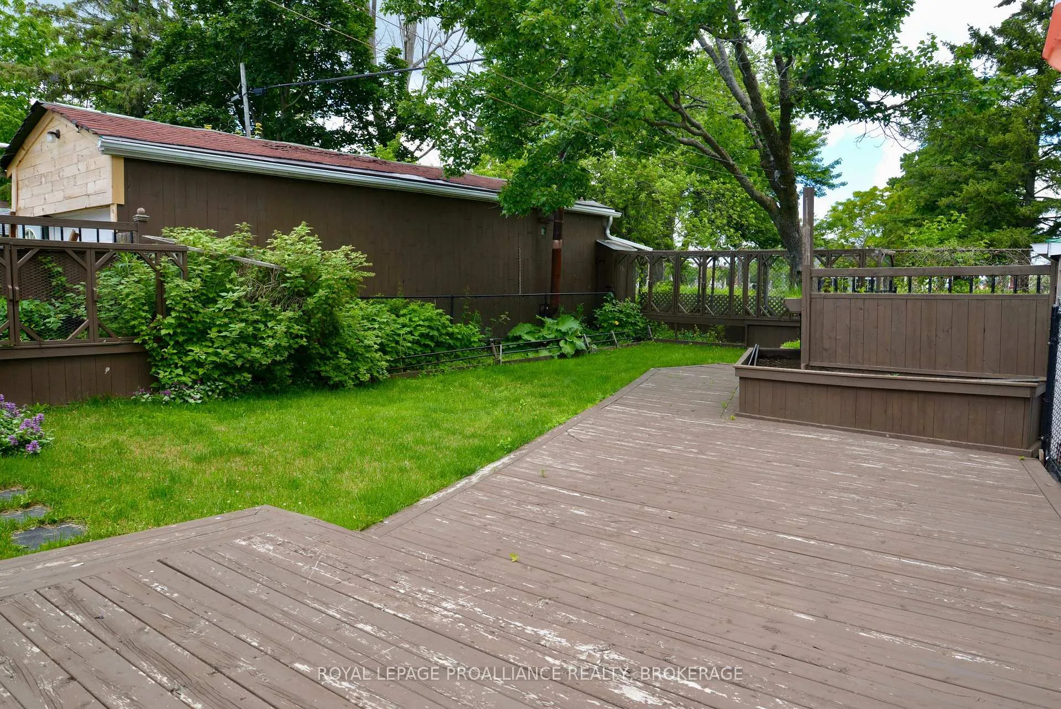
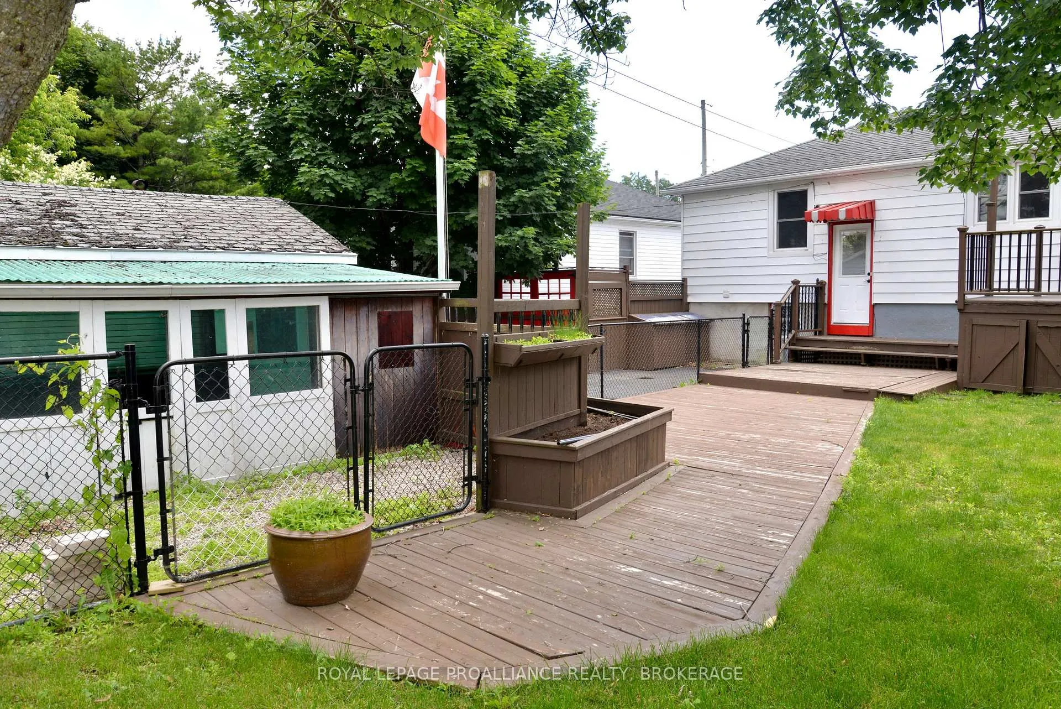
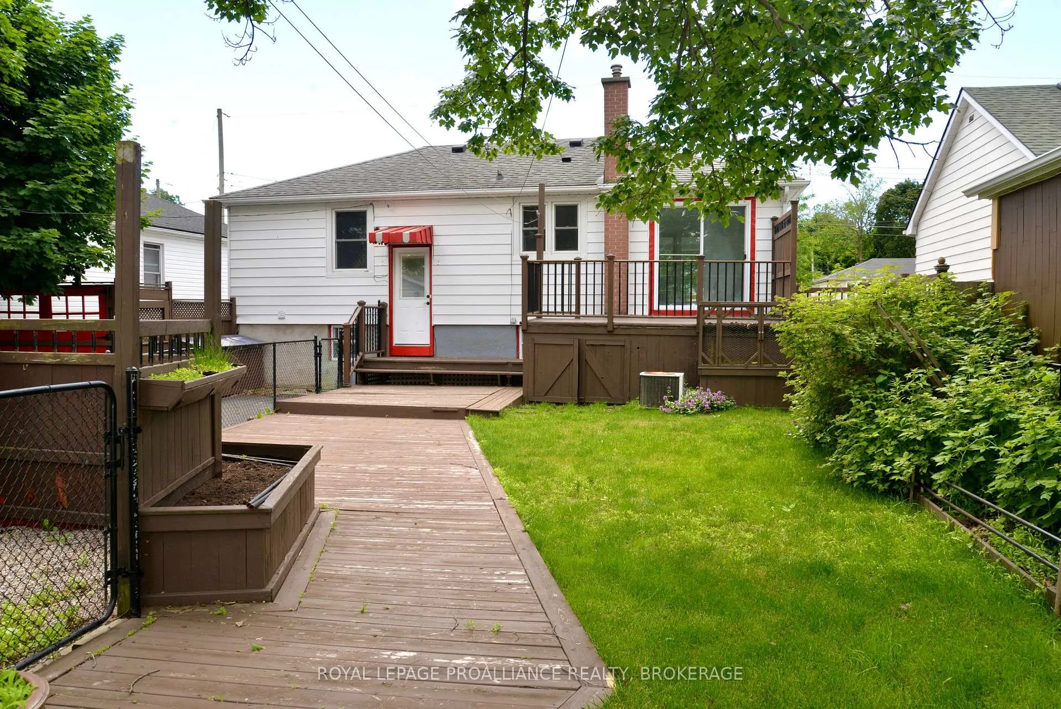
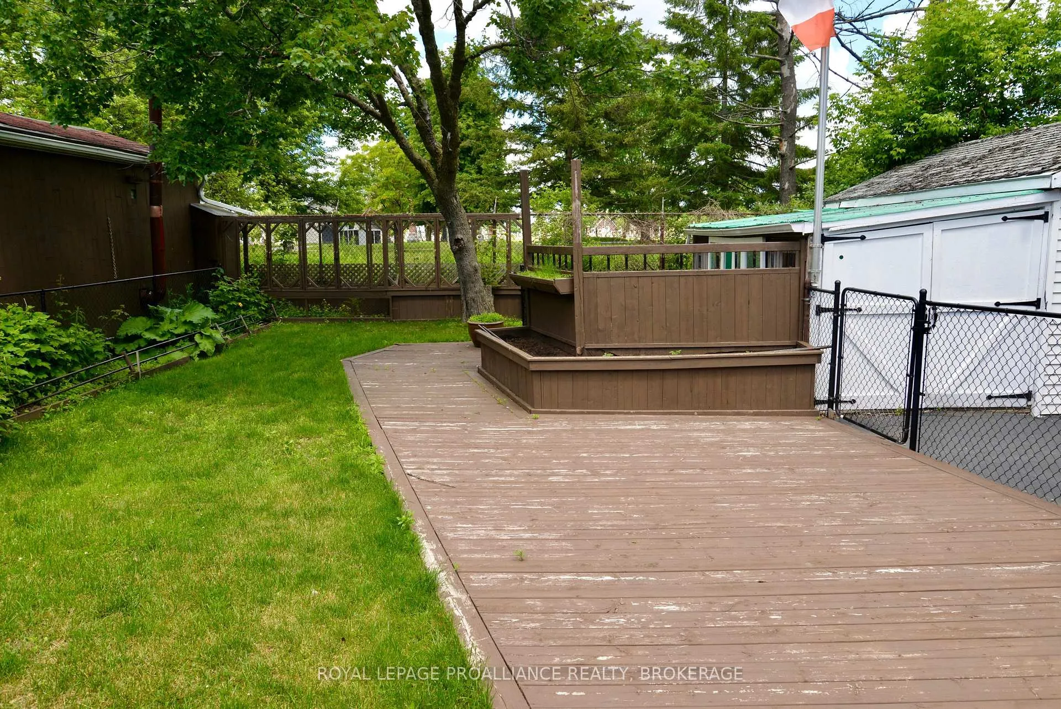
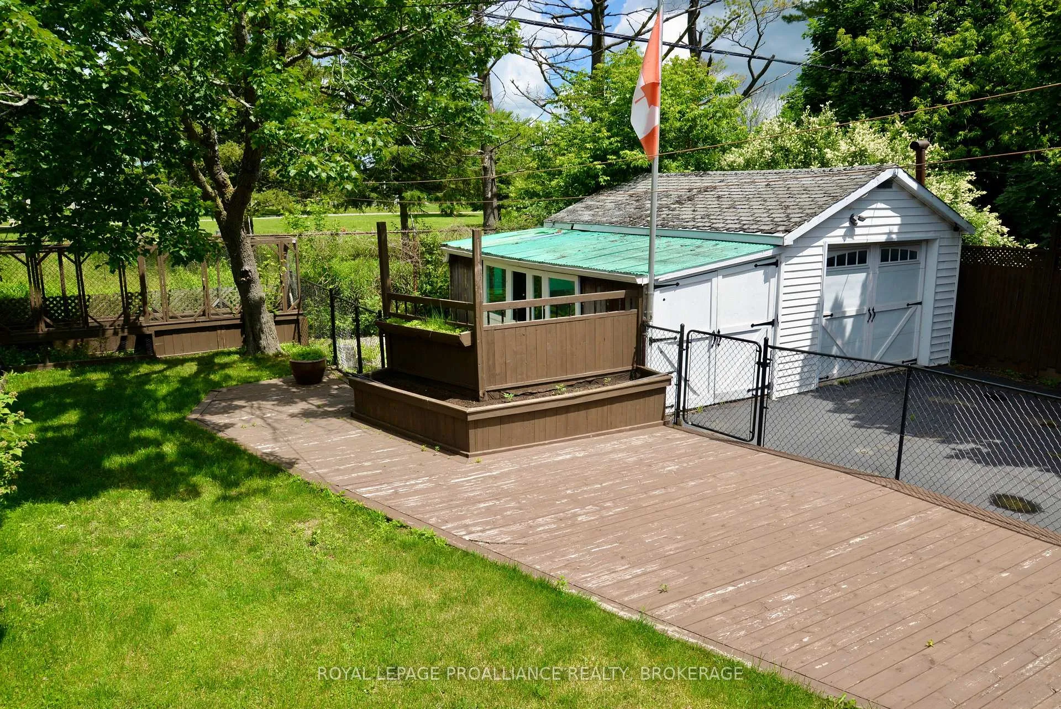
- Private deck for outdoor entertaining
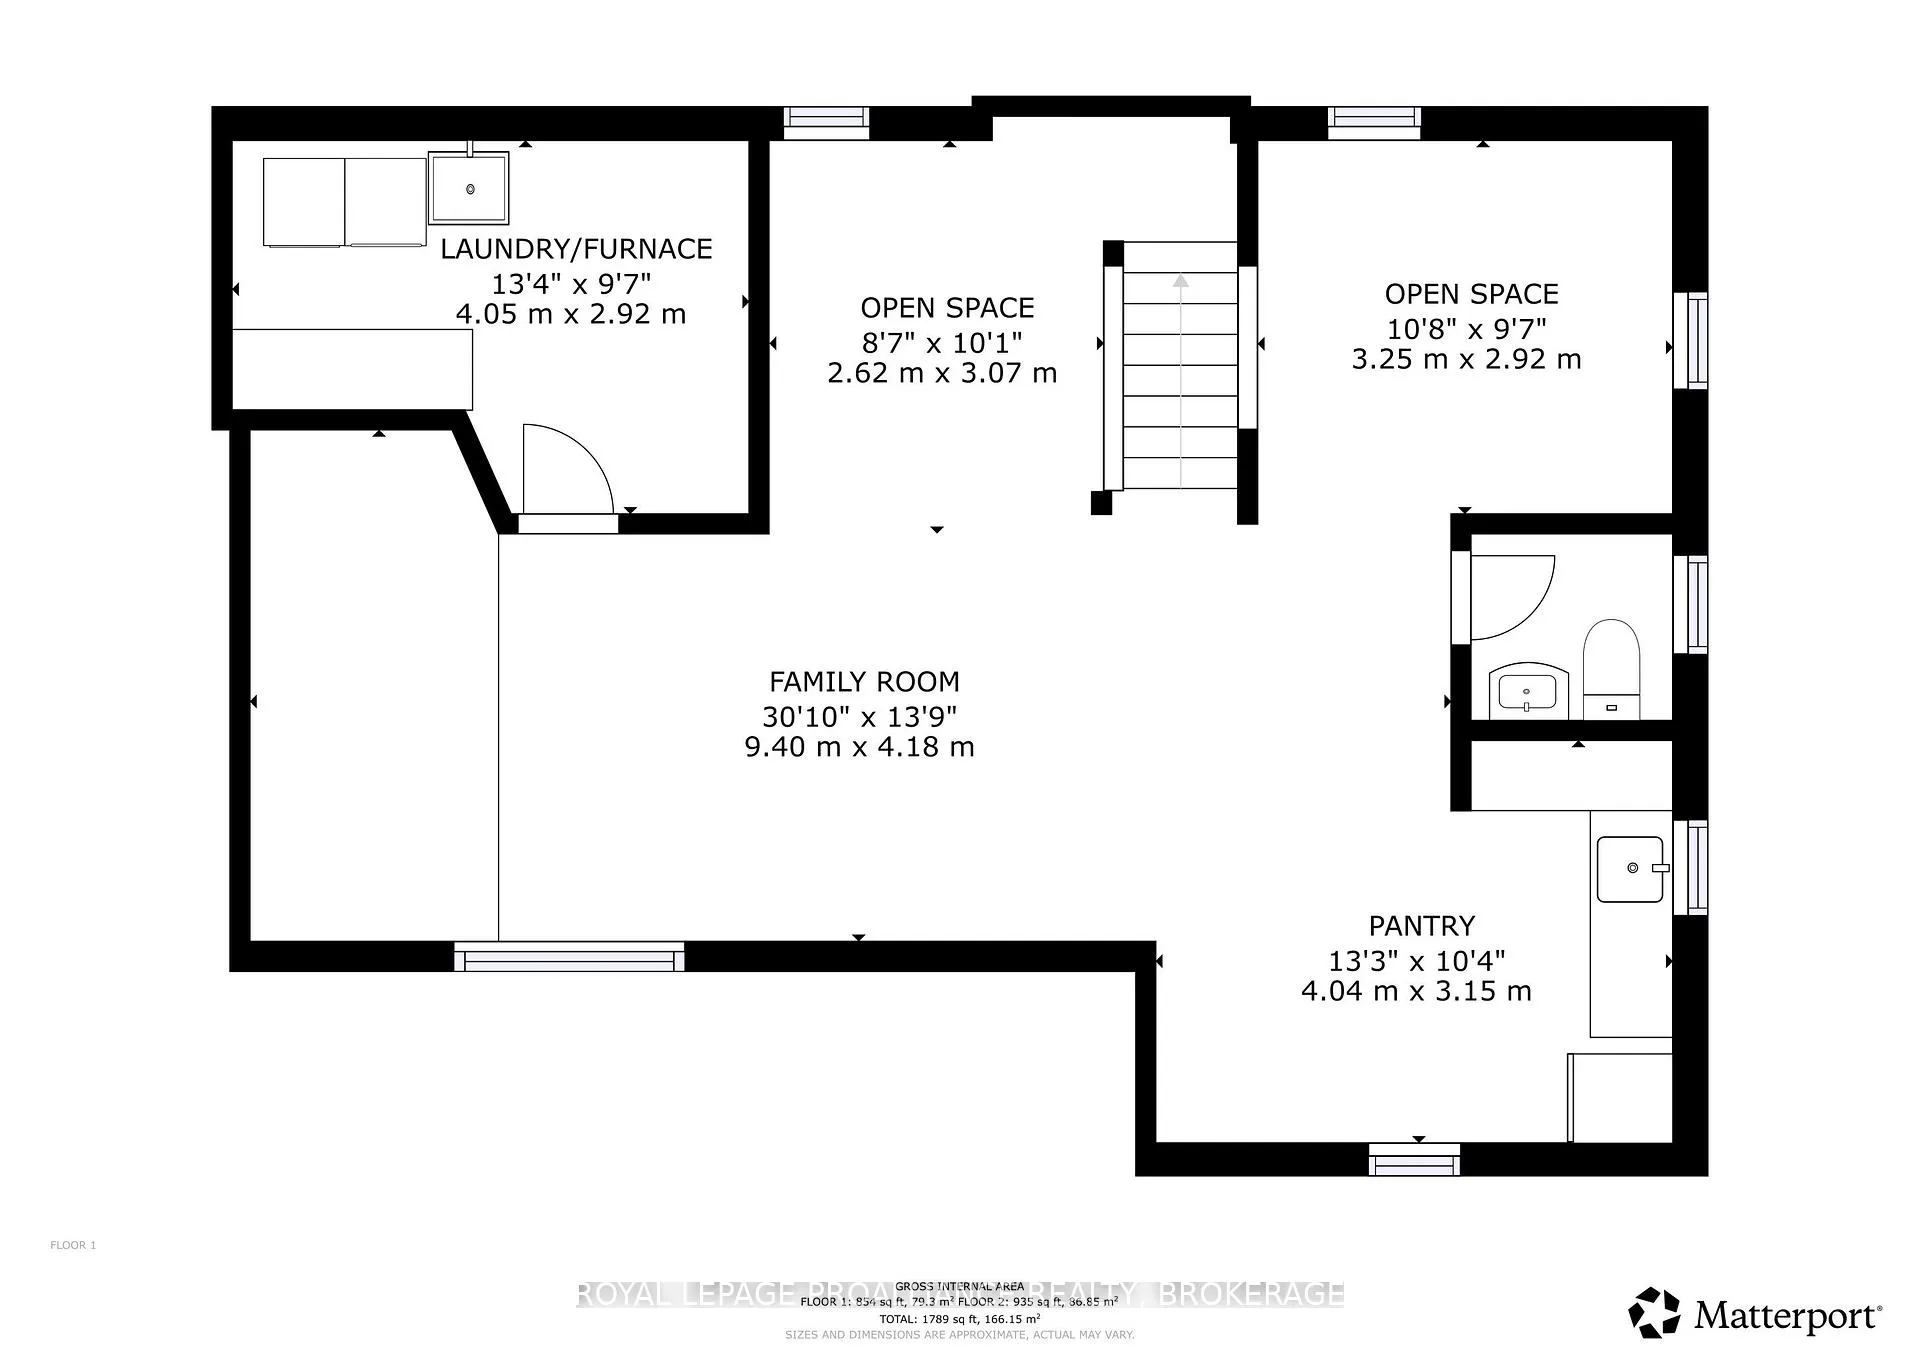
- Sprawling family room with natural light
- Energy-efficient attic for seasonal storage
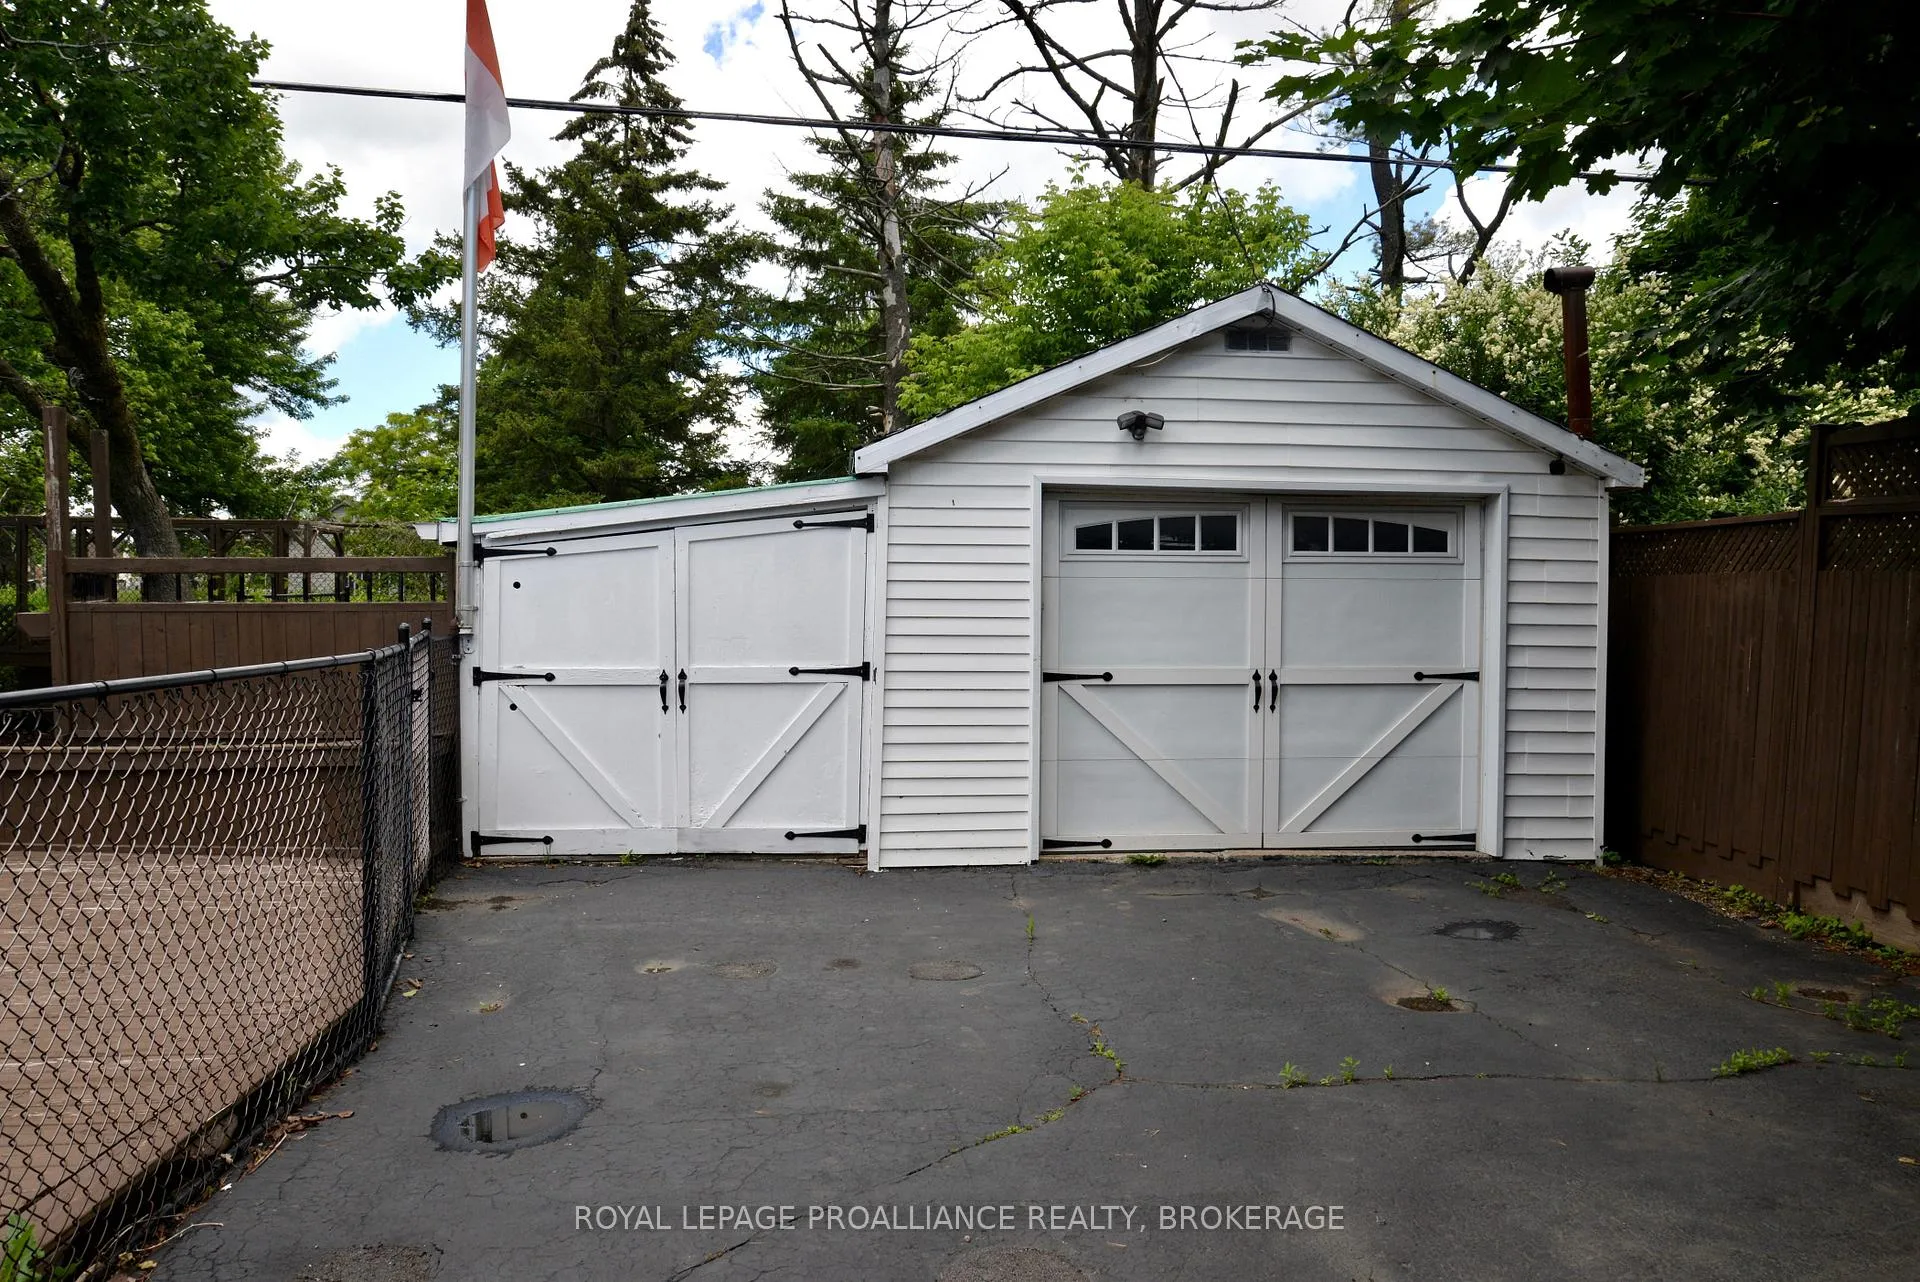
- Oversized garage for hobbyists and makers
- Updated kitchen and bathroom for modern living
- Abundant unique storage throughout the property
- Private serene yard perfect for relaxation
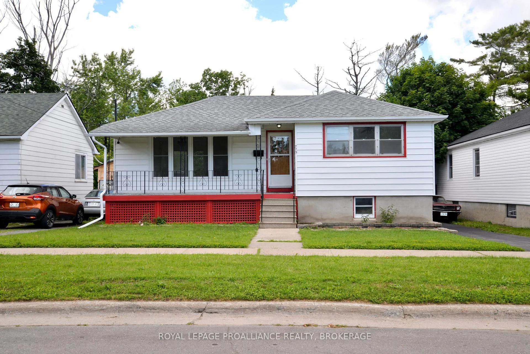
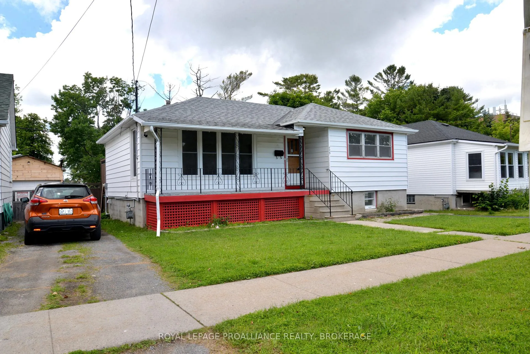
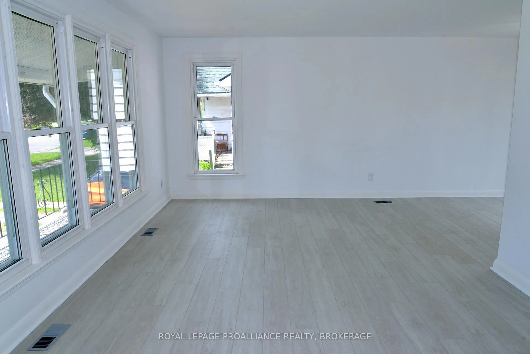
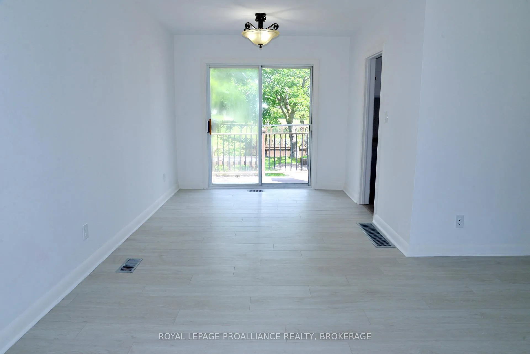
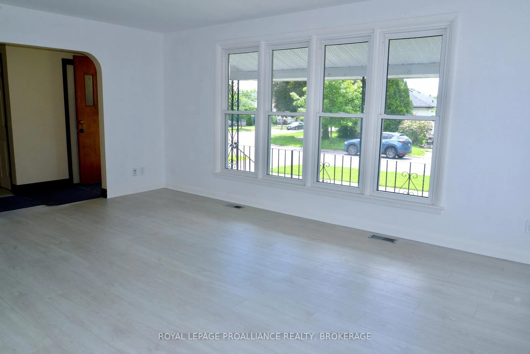
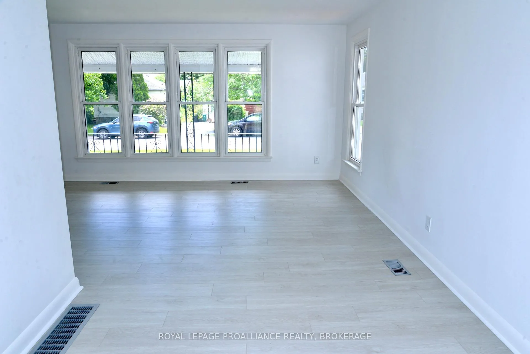
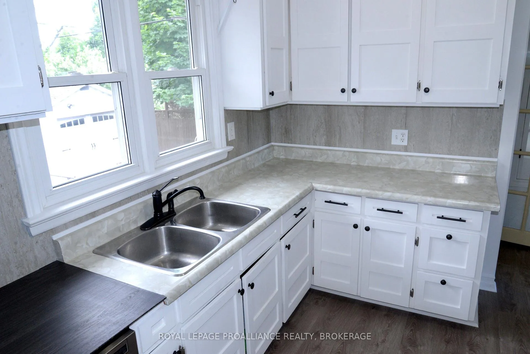
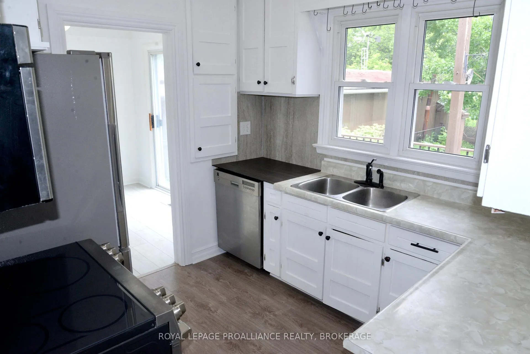
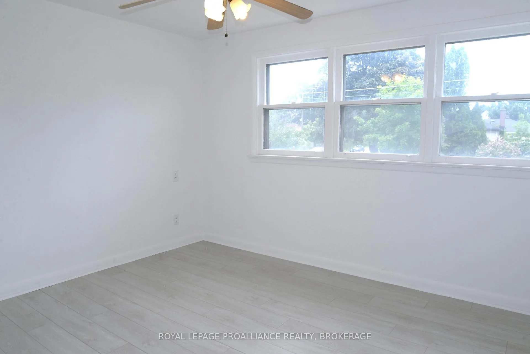
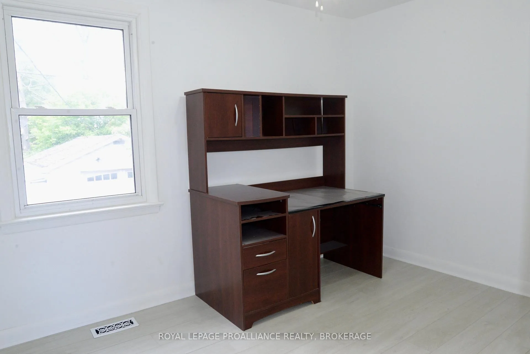
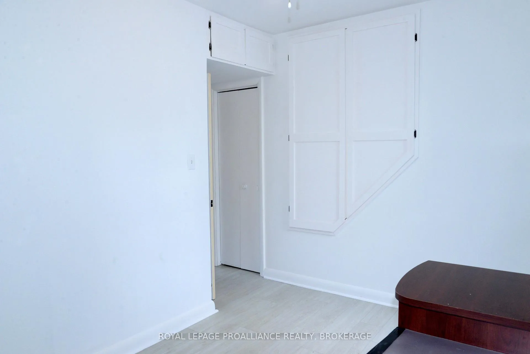
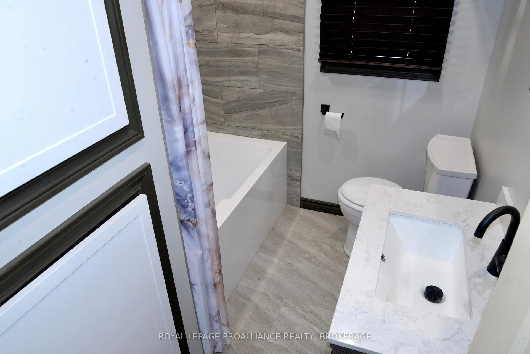
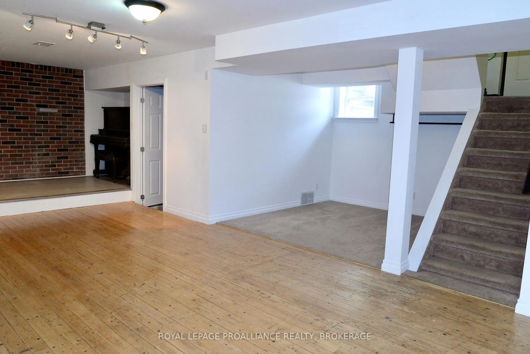
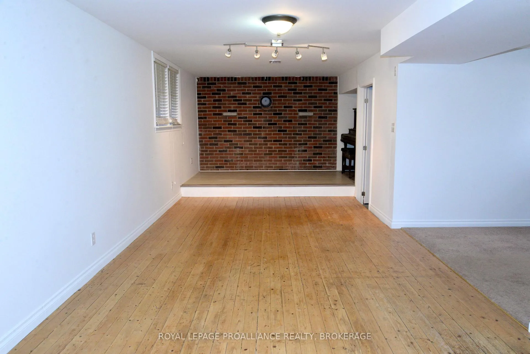
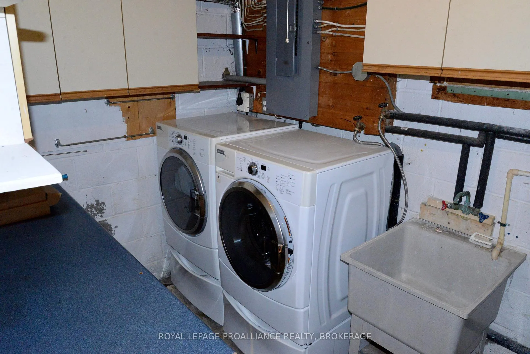
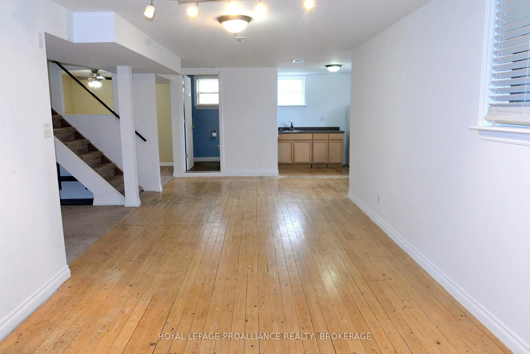
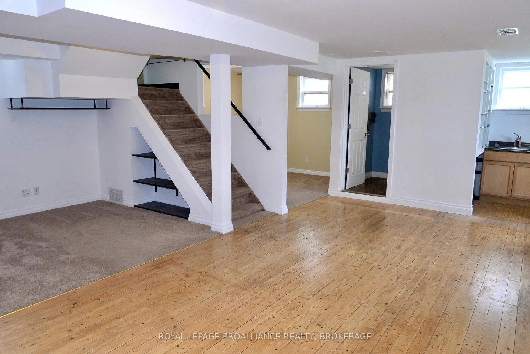
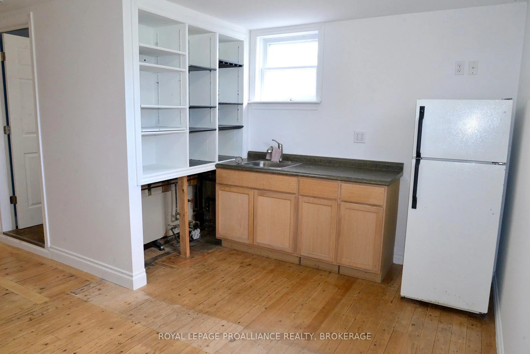
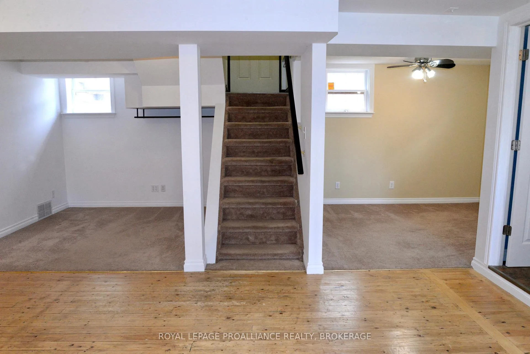
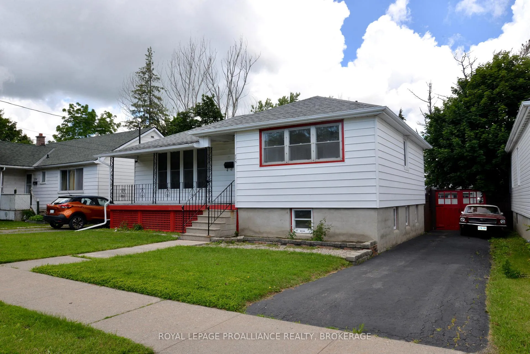
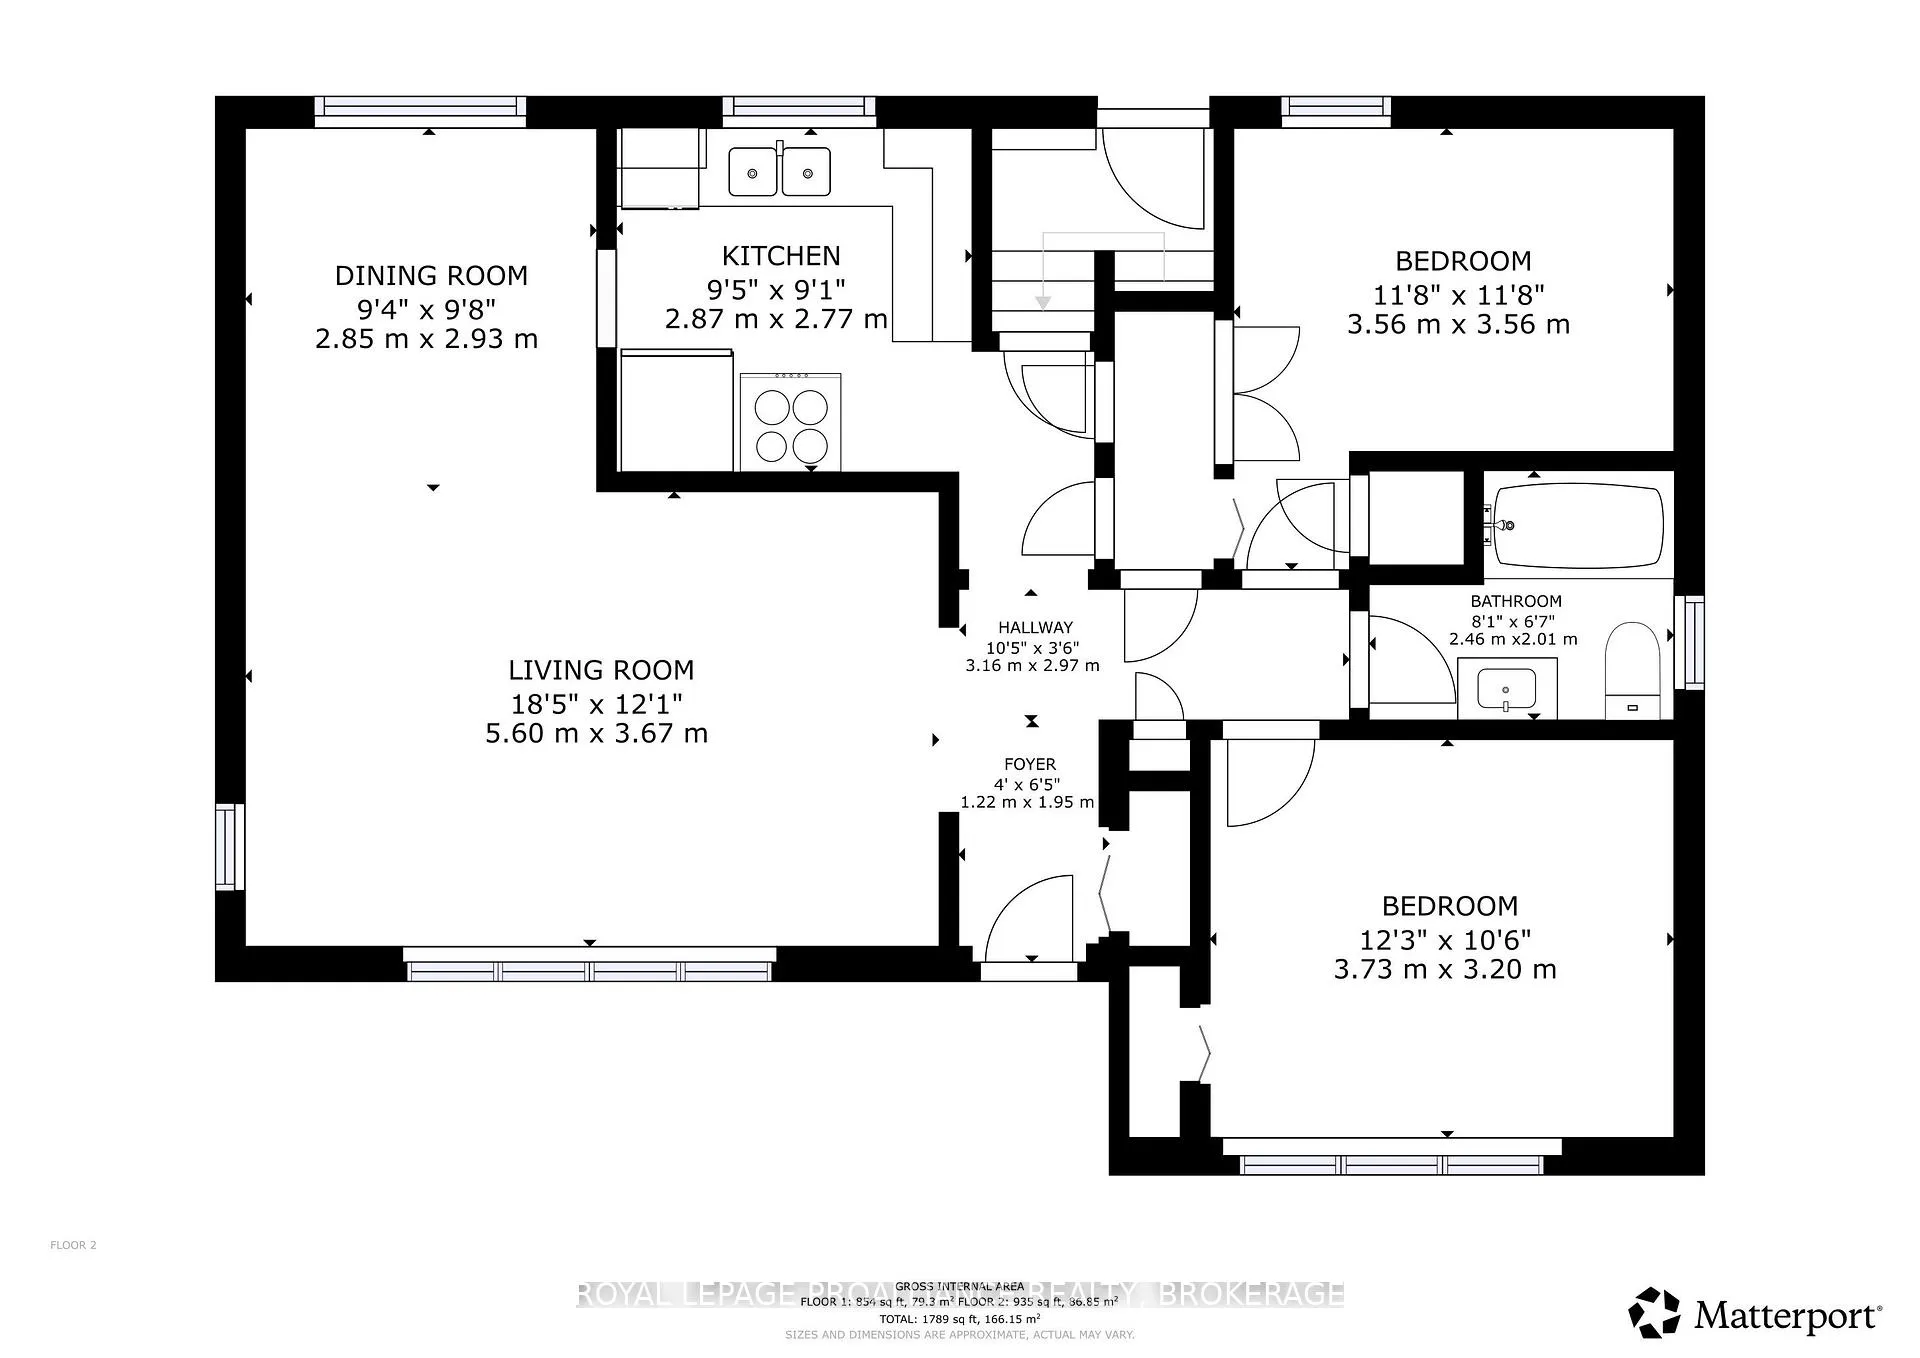
Welcome to your peaceful oasis! Nestled on a beautifully quiet street, this immaculate 2-bedroom home perfectly blends modern upgrades with functional, unique character. From the moment you arrive, the pride of ownership is evident, highlighted by a freshly painted interior and stunning new flooring running seamlessly throughout the space. Designed for comfortable living and effortless indoor-outdoor entertaining. The bright and welcoming main level features a large living room that flows into a dedicated dining room -- which opens directly onto a private deck., making summer BBQs and morning coffees a breeze. The heart of the floor plan includes a comfortable kitchen, two well-appointed bedrooms, and a beautifully updated 4-piece bathroom. An exceptional, light-filled lower level. Head downstairs to discover a sprawling family room alongside two distinct sitting areas bathed in beautiful natural light. This level is packed with incredible utility, featuring a thoughtful pantry area already plumbed and ready for your custom coffee station, wet bar, or snack prep area. A convenient 2-piece bathroom and a highly functional split back entry make daily routines and muddy paws easy to manage. Smart spaces and exceptional storage. You will never run out of room thanks to an abundance of unique storage solutions scattered throughout the property. Upstairs, the attic space has been fully upgraded with premium insulation and clean sheeting, offering incredible energy efficiency and easily accessible seasonal storage. Rest easy knowing the home is well-protected with Architectural shingles. Your outdoor retreat awaits. Step outside into your private, serene yard--the perfect backdrop for weekend gatherings, gardening, or quiet relaxation. Hobbyists, makers, and car enthusiasts will fall in love with the oversized single-car garage. Uniquely featuring its own dedicated sitting area, it is easily transformed into the ultimate backyard workshop, studio, or getaway space.
Key Facts & Features
Property Costs
- Annual Property Tax Amount
- $3,580
- Land Transfer Tax Fee
- $6,873
- Basement Type
- Finished, Full
Interior Features
- Interior Extras
- Auto Garage Door Remote, In-Law Capability, Primary Bedroom - Main Floor
- Fireplace/Stove
- No
- Elevator
- No
Exterior Features
- Pool
- None
Building
- Building Type
- Detached
- Building Style
- Bungalow
- Approx Age
- 51-99
Construction
- Exterior Finish
- Vinyl Siding
- Roof
- Asphalt Shingle
- Foundation Details
- Block
- Special Designation
- Unknown
Lot
- Lot Front
- 50.00 ft
- Lot Depth
- 100.00 ft
Inclusions
- Inclusions
- Piano, brand new soaker jet tub with factory installed upgraded heater still in the box sitting in the garage.
Exclusions
- Exclusions
- Mustang, Door inside garage.
Parking & Garages
- Garage Type
- Detached
- Garage Spaces
- 1
- Parking Spaces
- 5
- Total Garage And Parking Spaces
- 6
Heating & Cooling
- Heat Source
- Gas
- Heat Type
- Forced Air
- Air Conditioning
- Central Air
- Water
- Municipal
- Sewers
- Sewer
- Bedrooms
- 2
- Washrooms
- 2
- Kitchens
- 1
Room sizes
- Sitting—Basement level
- Dining Room—Main level
- Bathroom—Basement level, 2 Pc Bath
- Primary Bedroom—Main level
- Laundry—Basement level
- Bathroom—Main level, 4 Pc Bath
- Sitting—Basement level
- Bedroom—Main level
- Family Room—Basement level
- Pantry—Basement level
- Kitchen—Main level
- Living Room—Main level
Washrooms
- 4-piece, Main
- 2-piece, Basement
- Municipality
- Kingston
- Neighbourhood
- East of Sir John A. Blvd
- Main cross streets
- Barbara Avenue and Alfred Crescent
- Directions
- Barbara Avenue and Alfred Crescent
- MLS® number
- X13494754
- Data source
- Toronto Regional Real Estate Board
- Listed on
- 2026-06-26
- Updated on
- 2026-09-25
- Days on market
- 114 days
- Possession type
- Immediate
- Co-op commission
- 2.0% plus HST
- Seller
- Listed by
- ROYAL LEPAGE PROALLIANCE REALTY, BROKERAGE
Home Market Value
Current home valuation for 775 Alfred Crescent, Kingston, East of Sir John A. Blvd, Kingston, ON. Listed for $519,900
HOMEH Estimate
$544,952
Estimated Sales Range
$430,512 - $659,392
HOMEH Estimate for 775 Alfred Crescent, Kingston, East of Sir John A. Blvd
Calculated with a real agent's CMA method — 45+ years of experience, codified. Not an AI guess.
For the owner
Is this your home? Track its value.
Get this home's HOMEH Estimate by email once a month, with how many homes are for sale around you.
Mortgage Payment Calculator
Compare up to 4 down payment scenarios
5% on first $500K + 10% on $19,900 over $500K
$26,990
| Scenario 1 | Scenario 2 | Scenario 3 | Scenario 4 | |
|---|---|---|---|---|
−Down payment | % $ | % $ | % $ | % $ |
+CMHC insurance | $19,715 | $14,505 | $12,374 | $0 |
=Total mortgage | $512,580 | $482,415 | $454,289 | $415,920 |
Amortization | ||||
Mortgage rate | % | % | % | % |
| Payment frequency | ||||
=Mortgage payment | $2,503monthly | $2,355monthly | $2,218monthly | $2,031monthly |
Land Transfer Tax
$6,873
$6,873
Around this home
Data provided by OpenStreetMap & Fraser Institute School Rankings
Ask HOMEH
New!Hi there!
👋Text or call (416) 301-9001
Recommended for you
Based on homes you've looked at.
No recommended properties found.
Nearby similar homes
No nearby properties found.
More real estate resources
Other homes nearby
Explore this area
Nearby neighbourhoods
- Central City East homes for sale
- 14 - Central City East homes for sale
- 23 - Rideau homes for sale
- 25 - West of Sir John A. Blvd homes for sale
- East of Sir John A. Blvd homes for sale
- 18 - Central City West homes for sale
- 13 - Kingston East (Incl Barret Crt) homes for sale
- Central City West homes for sale
No nearby listings available.