
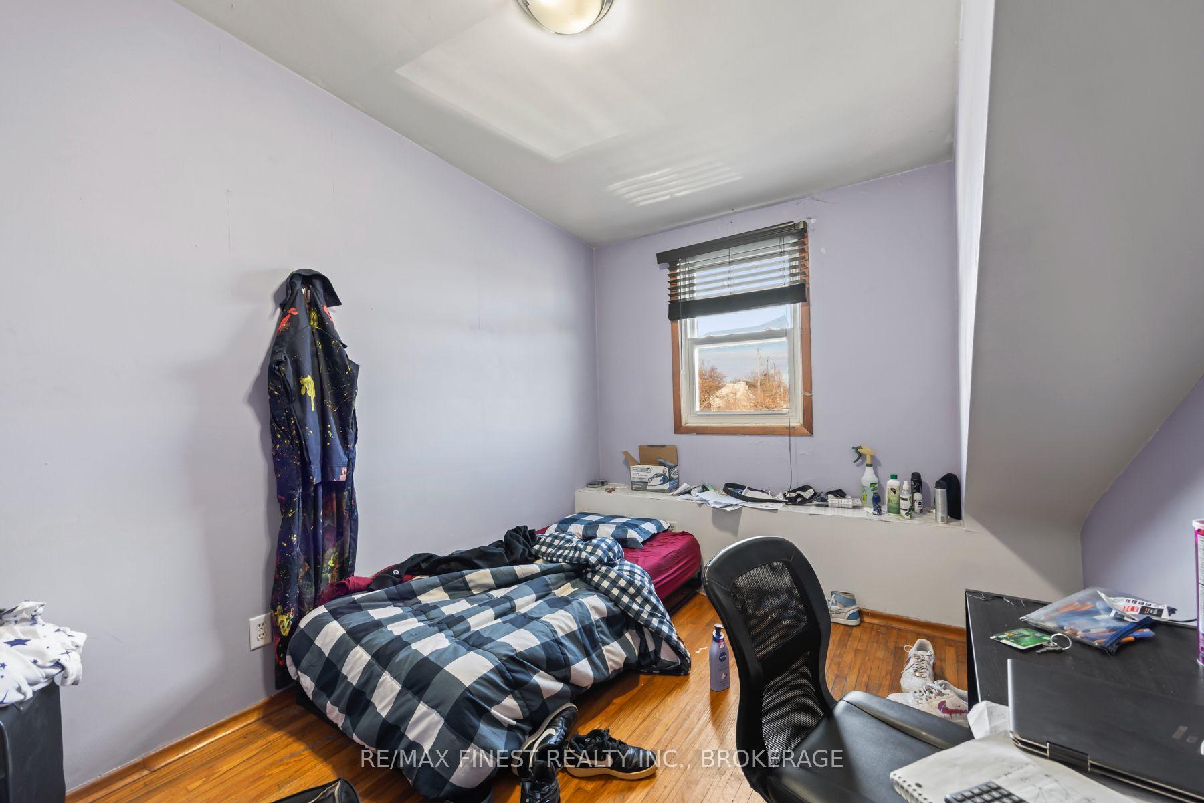
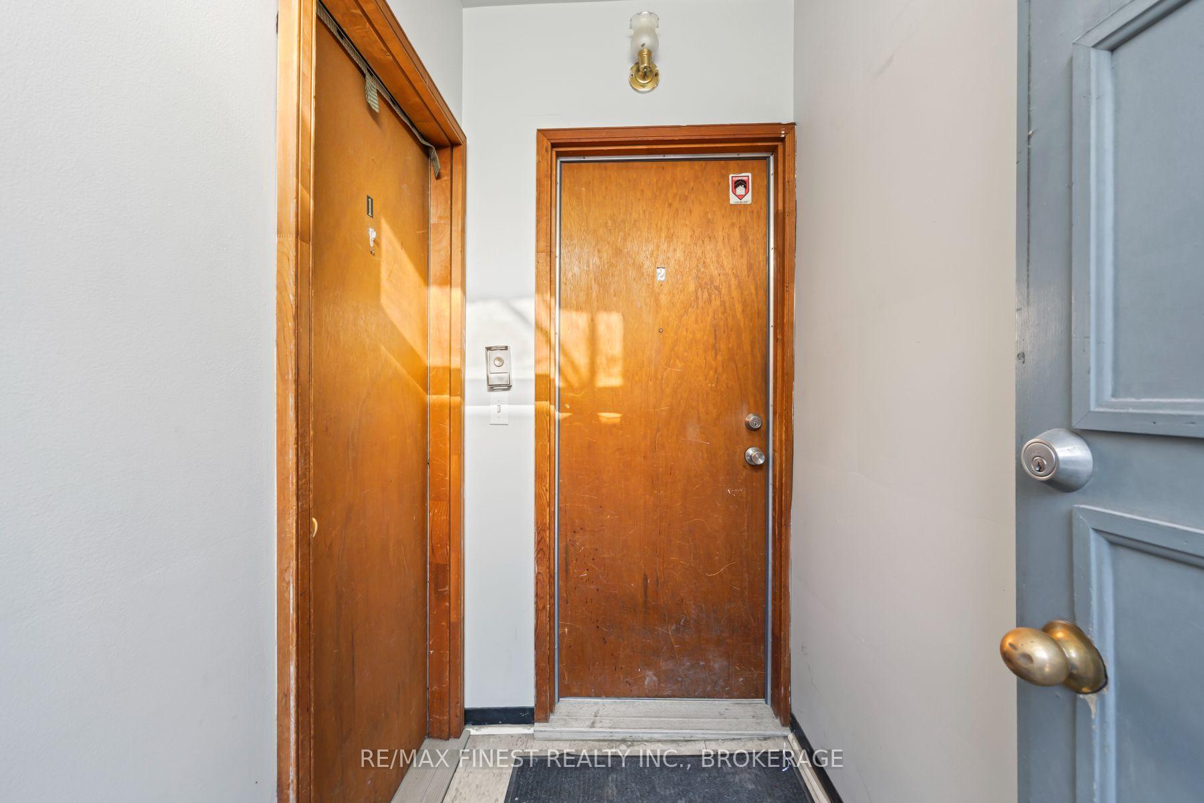
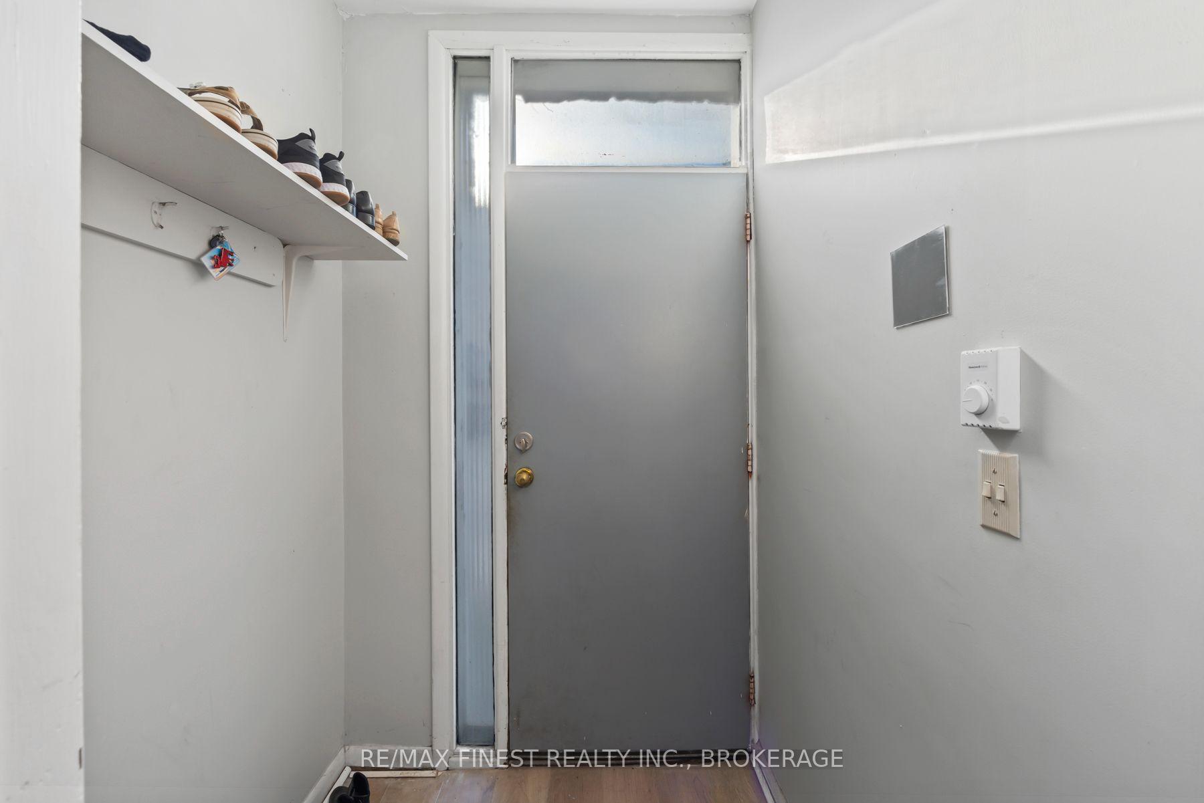
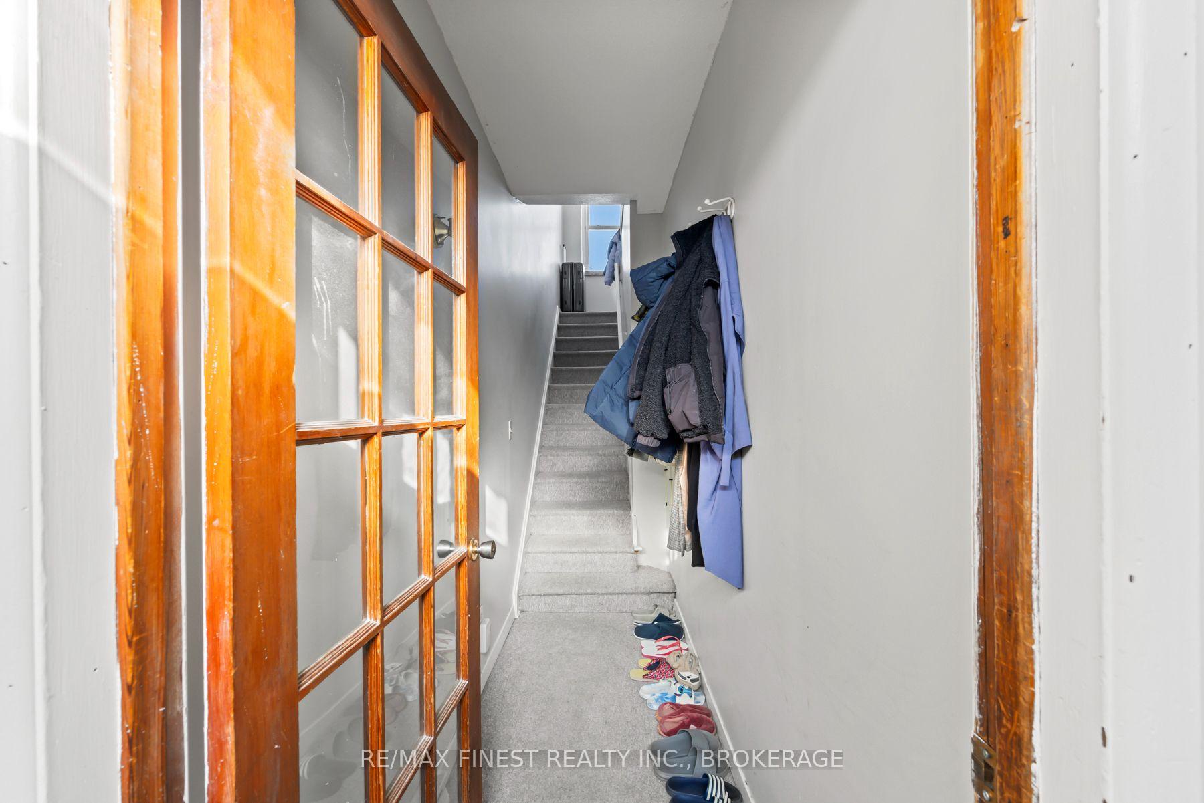
79-81A Queen Street
Kingston (East of Sir John A. Blvd), ON K7K 1A5
- 2+3Bedrooms
- 4Bathrooms
- 10Parking
- 3000–3500Sq Ft
- $6,912Tax
- 34×132 ftLot Size
 Free EstimateSee Free Estimate Report

Sale & Price History for 79-81A Queen Street, Kingston, East of Sir John A. Blvd
| Start Date | End Date | Price | Event | MLS# |
|---|---|---|---|---|
| No listing history available | ||||
Real estate boards require you to or to see the full details of this property.
*Sold prices and complete sale & price history are regulated data. Under the Trust in Real Estate Services Act, 2002 (TRESA) and the rules of the Real Estate Council of Ontario (RECO), and pursuant to the Multiple Listing Service® rules of the Canadian Real Estate Association (CREA) and the Toronto Regional Real Estate Board (TRREB), this information may be shown only to registered users who have agreed to the applicable terms of use (a Virtual Office Website, or "VOW," arrangement). HOMEH Inc., Brokerage therefore provides it to signed-in members only. Creating an account is free and takes under a minute.
About 79-81A Queen Street, Kingston, East of Sir John A. Blvd
Summarized Description
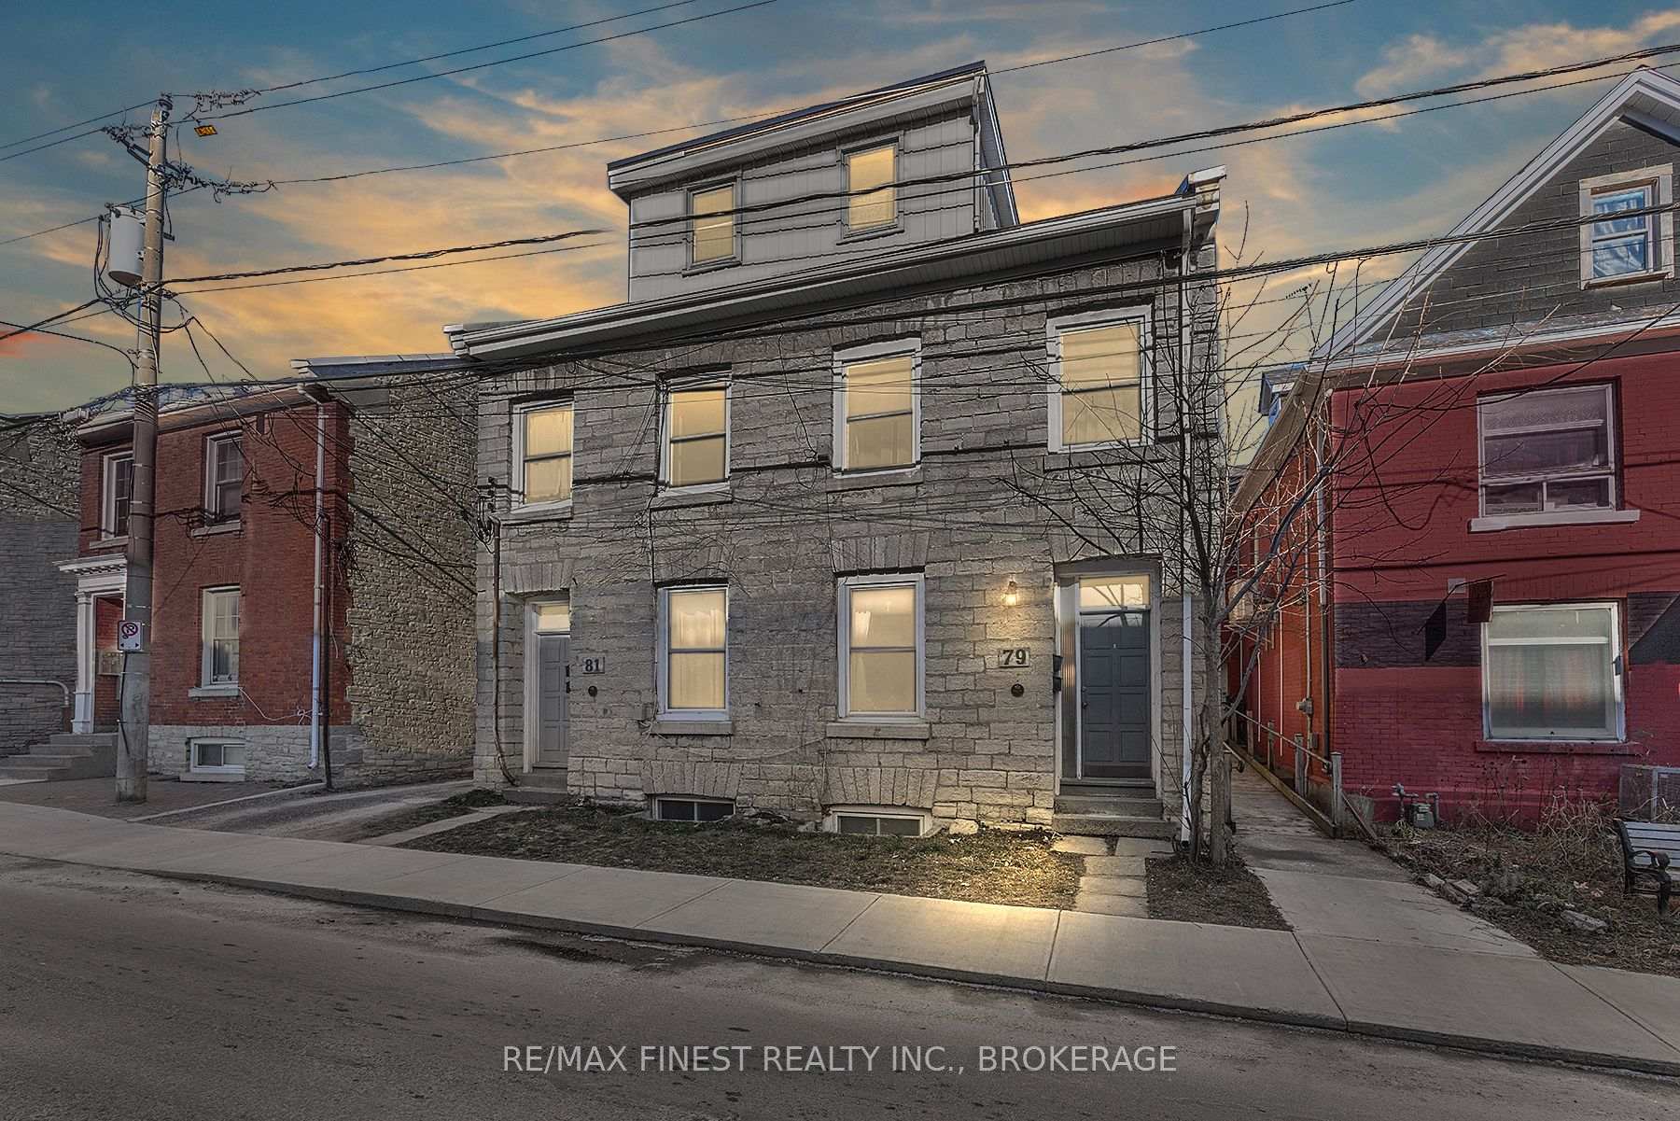
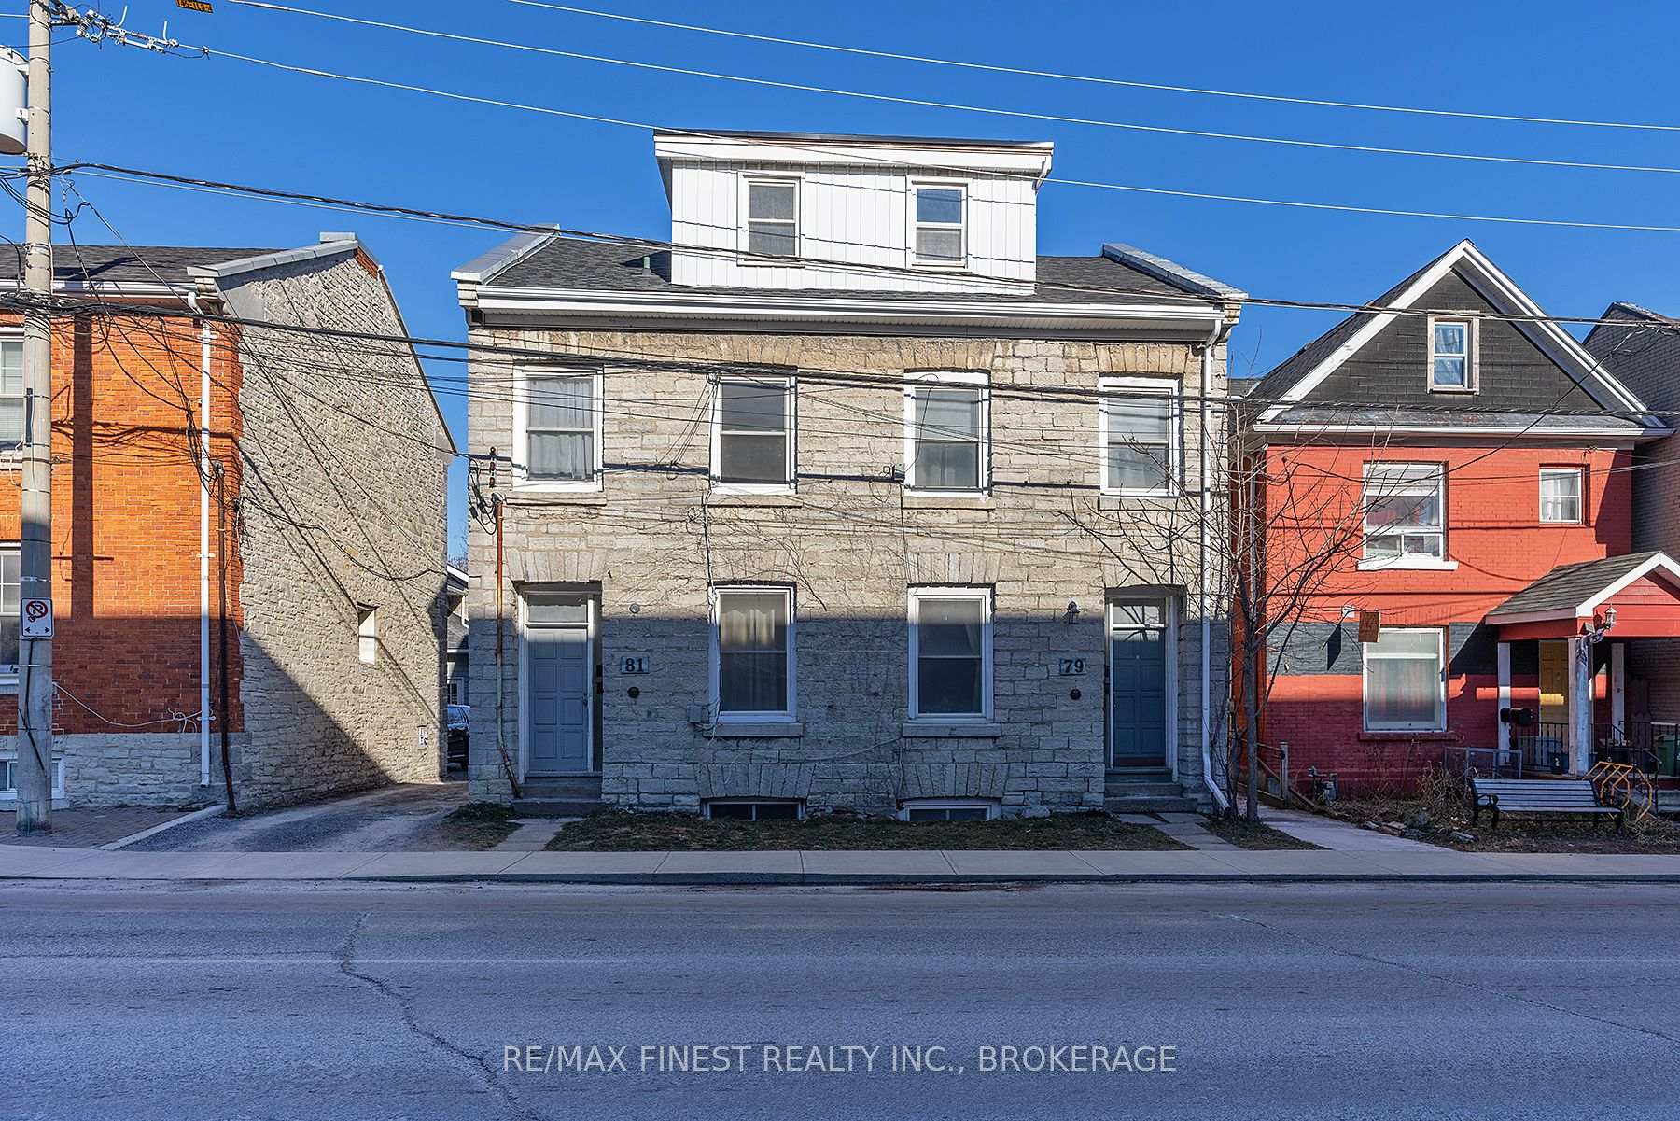
- Landmark property built circa 1840 with historic charm.
- Located near waterfront and Queen's University.
- Four separate residential units with low operating costs.
- Strong projected income and rental history.
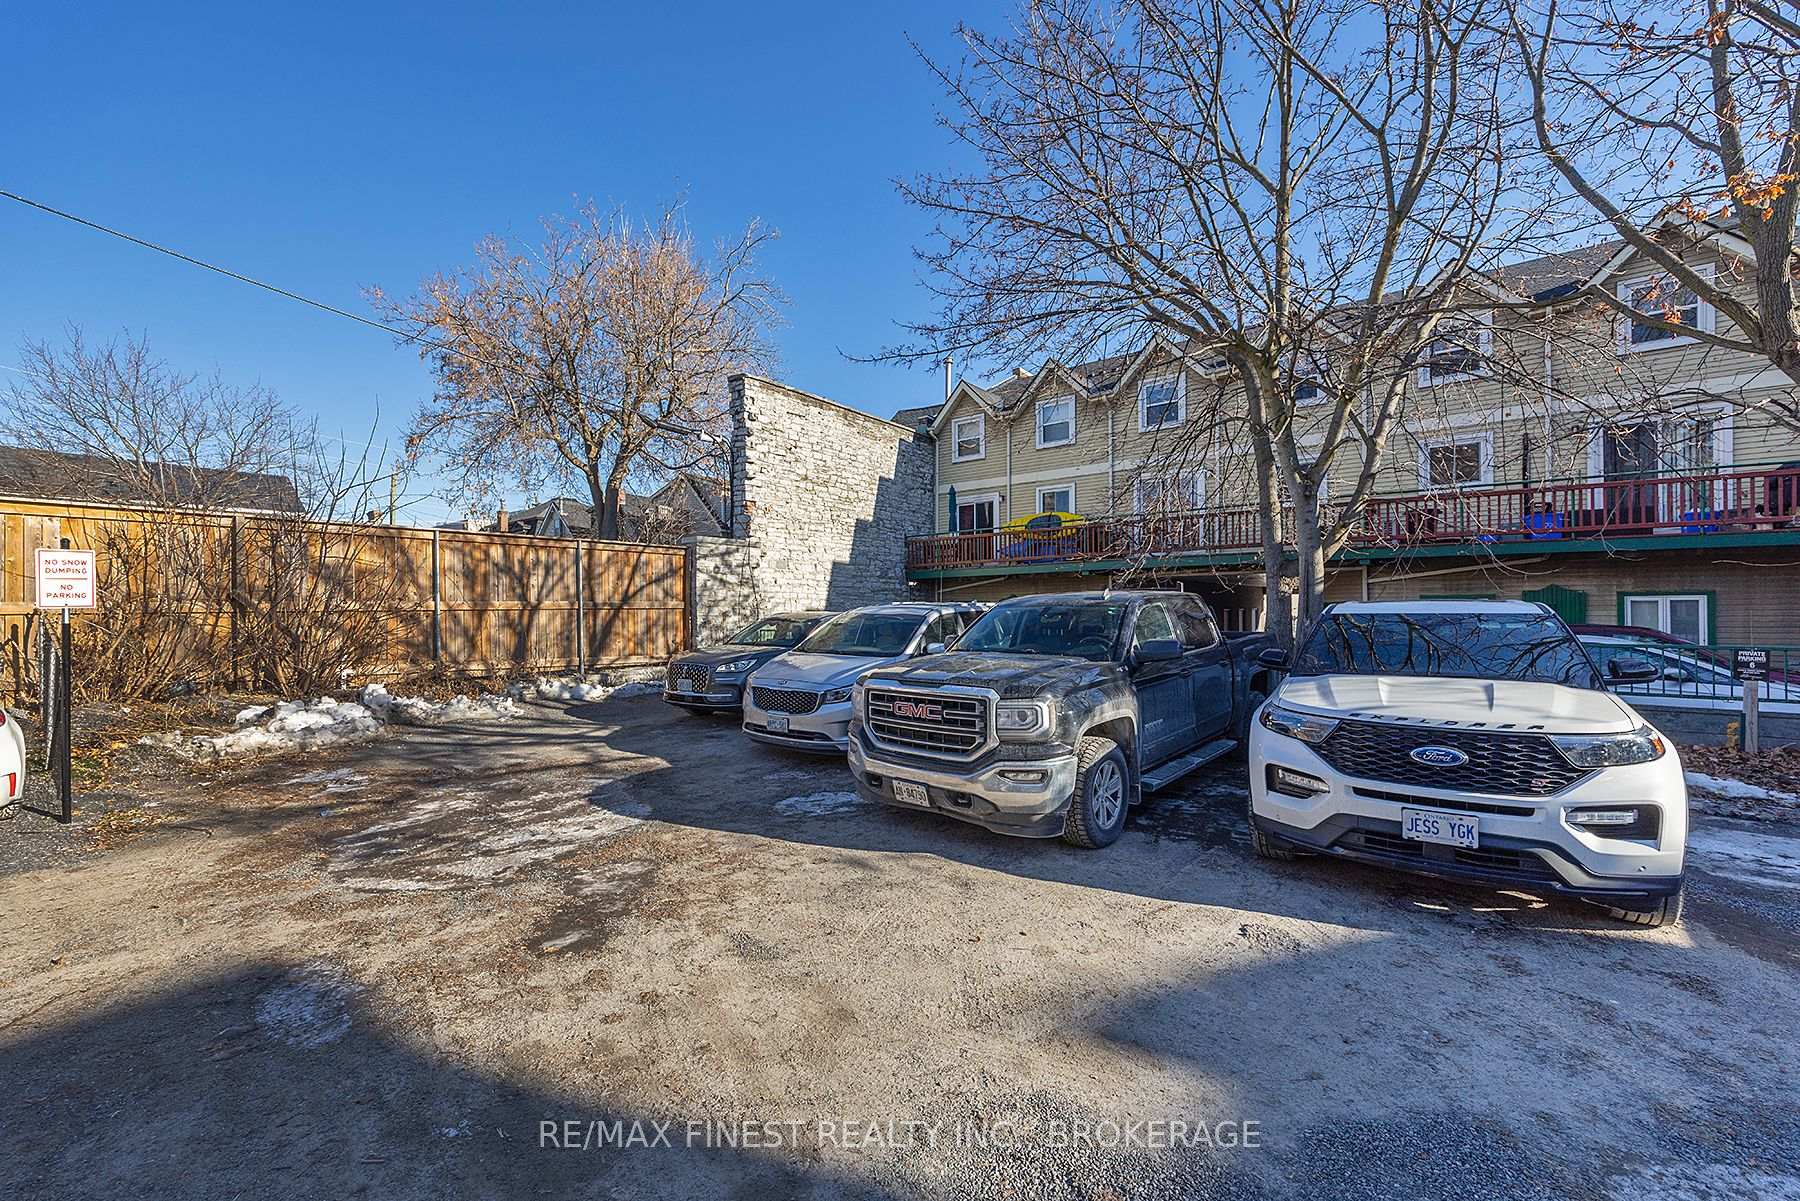
- Includes 10 parking spaces for additional income.
- Potential for expansion and cosmetic improvements.
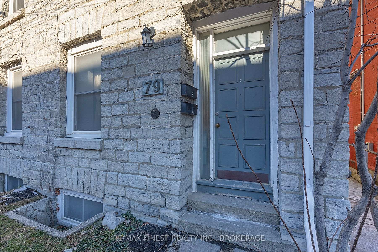
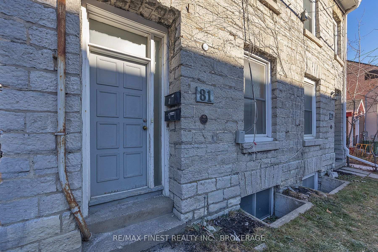
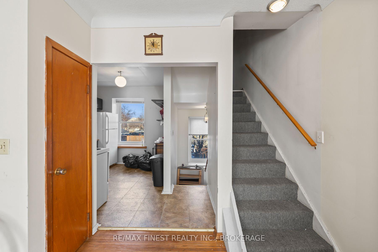
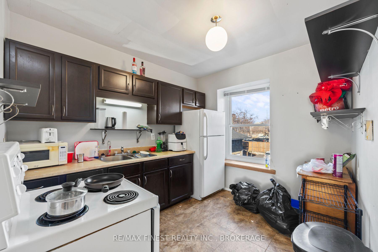
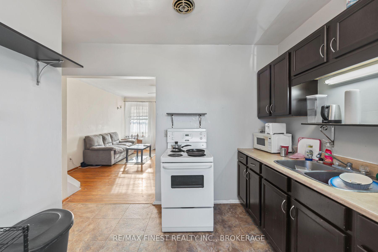
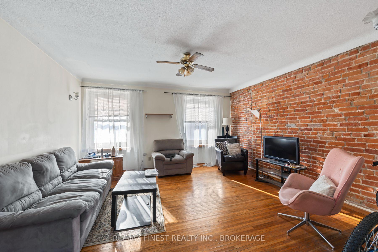
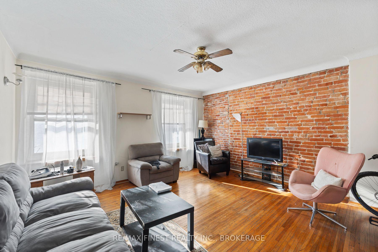
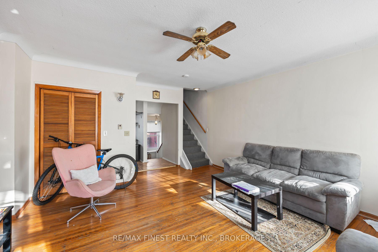
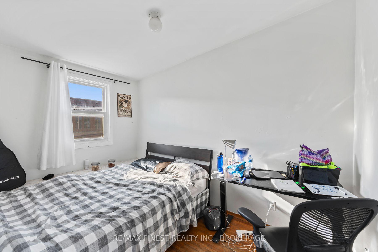
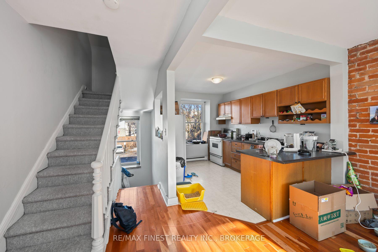
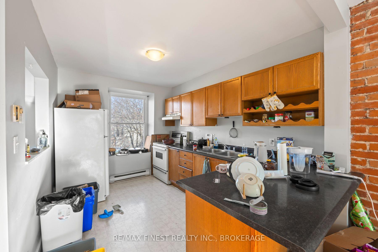
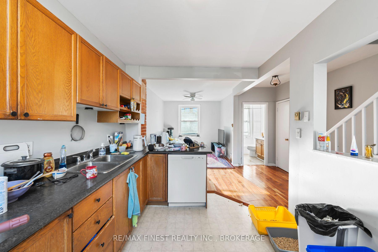
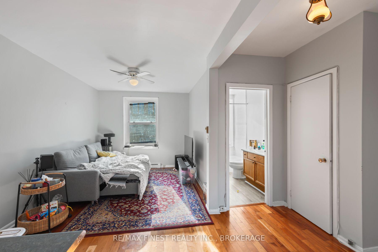
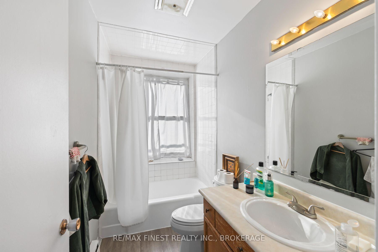
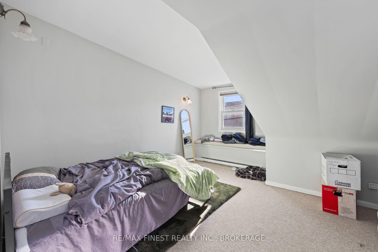
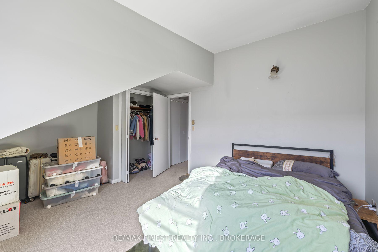
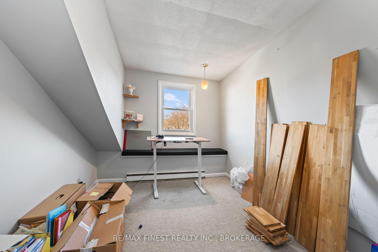
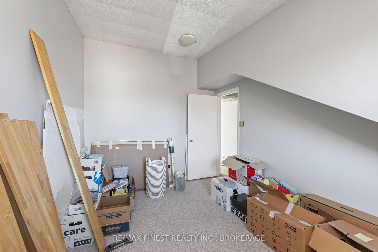
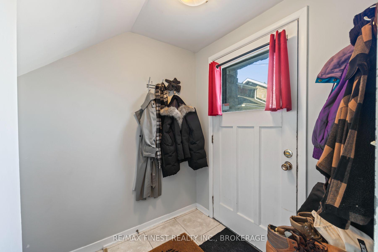
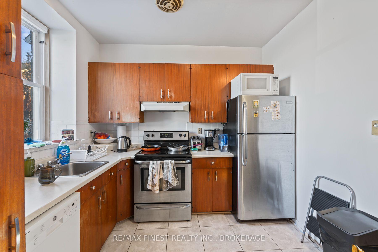
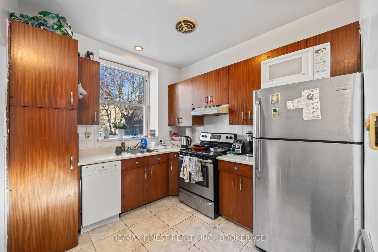
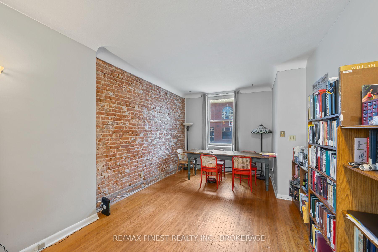
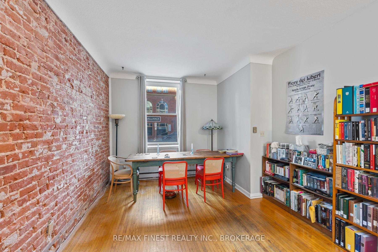
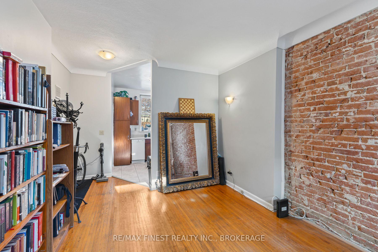
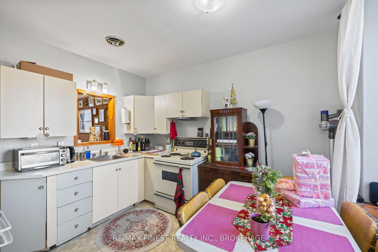
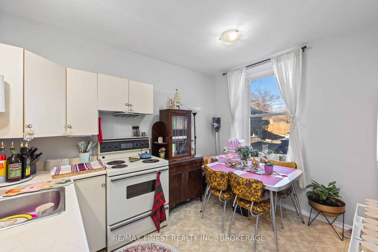
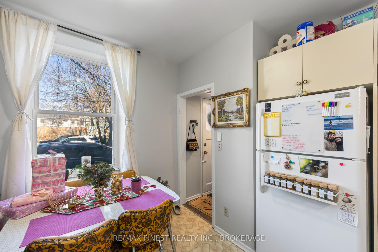
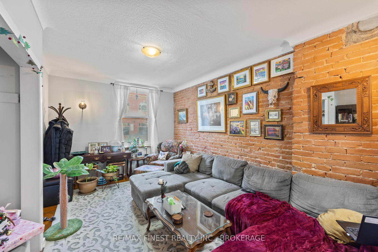
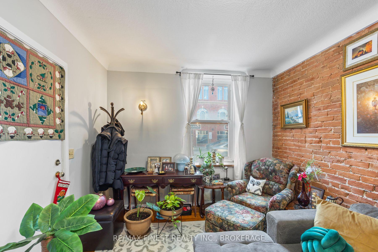
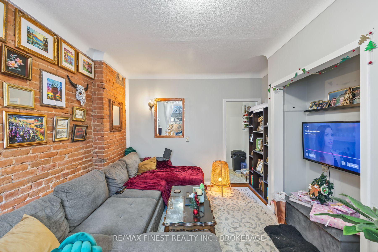
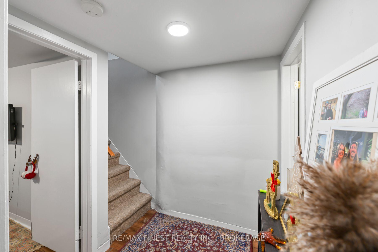
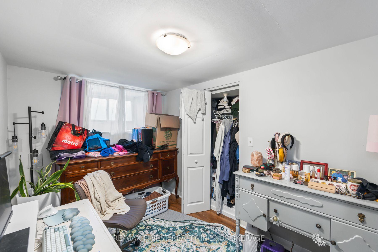
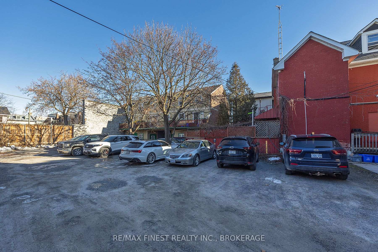
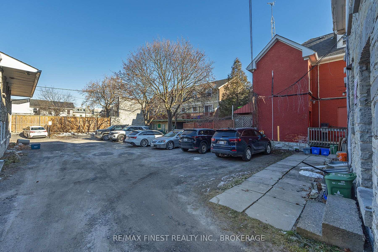
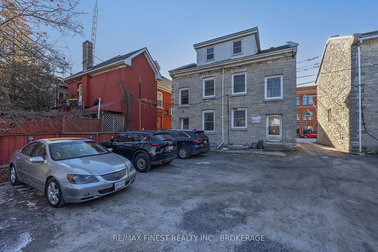
Welcome to 79-81 Queen Street, a landmark limestone investment property in the heart of downtown Kingston. Built circa 1840 and rich with historic character, this stately building pairs timeless limestone construction and exposed brick interiors with an exceptional location just steps from the waterfront, Queen's University, Kingston General Hospital, shops, restaurants and cultural attractions. The property offers four residential units, each separately metered to help keep operating costs low, with appliances included in every unit, dishwashers in two and in-suite laundry in one. Current monthly rents are Unit 79-1 at $1,495 beginning September 2026, Unit 79-2 currently offered for lease at $1,795, Unit 81-1 at $1,700 month-to-month and Unit 81-2 at $1,995 beginning August 2026. An exceptional downtown asset, the property also includes 10 coveted parking spaces with the potential to generate an additional $1,000 per month. Based on current projected rents and parking income, the property offers gross annual income of $95,820 and net operating income of approximately $75,780. Its strong rental history reflects the consistent demand for distinctive downtown accommodations, while the large lot may offer future expansion possibilities, including additional units or an addition to the existing building, subject to municipal approvals. The apartments also present value-add potential through cosmetic improvements and future rent growth. With its irreplaceable limestone character, strong projected income, low operating-cost structure, substantial parking and potential for further growth, 79-81 Queen Street is a rare opportunity to acquire a distinguished piece of Kingston's heritage in one of the city's most walkable and sought-after locations.
Key Facts & Features
Property Costs
- Annual Property Tax Amount
- $6,912
- Land Transfer Tax Fee
- $25,975
Rental Items
- Rental Equipment
- None
- Under Contract
- None
- Basement Type
- Apartment, Full, Walk-Up, Finished
Interior Features
- Interior Extras
- Carpet Free, Separate Hydro Meter, Water Heater Owned
- View
- City, Downtown
- Fireplace/Stove
- No
- Elevator
- No
Exterior Features
- Exterior Extras
- Porch
- Pool
- None
- Property Features
- Hospital, Library, Marina, Park, Public Transit, Rec./Commun.Centre
Building
- Building Type
- Multiplex
- Building Style
- 3-Storey
- Approx Age
- 100+
Construction
- Exterior Finish
- Stone
- Roof
- Asphalt Shingle
- Foundation Details
- Stone
- Special Designation
- Heritage
Lot
- Lot Front
- 34.00 ft
- Lot Depth
- 132.00 ft
- Lot Shape
- Rectangular
Inclusions
- Inclusions
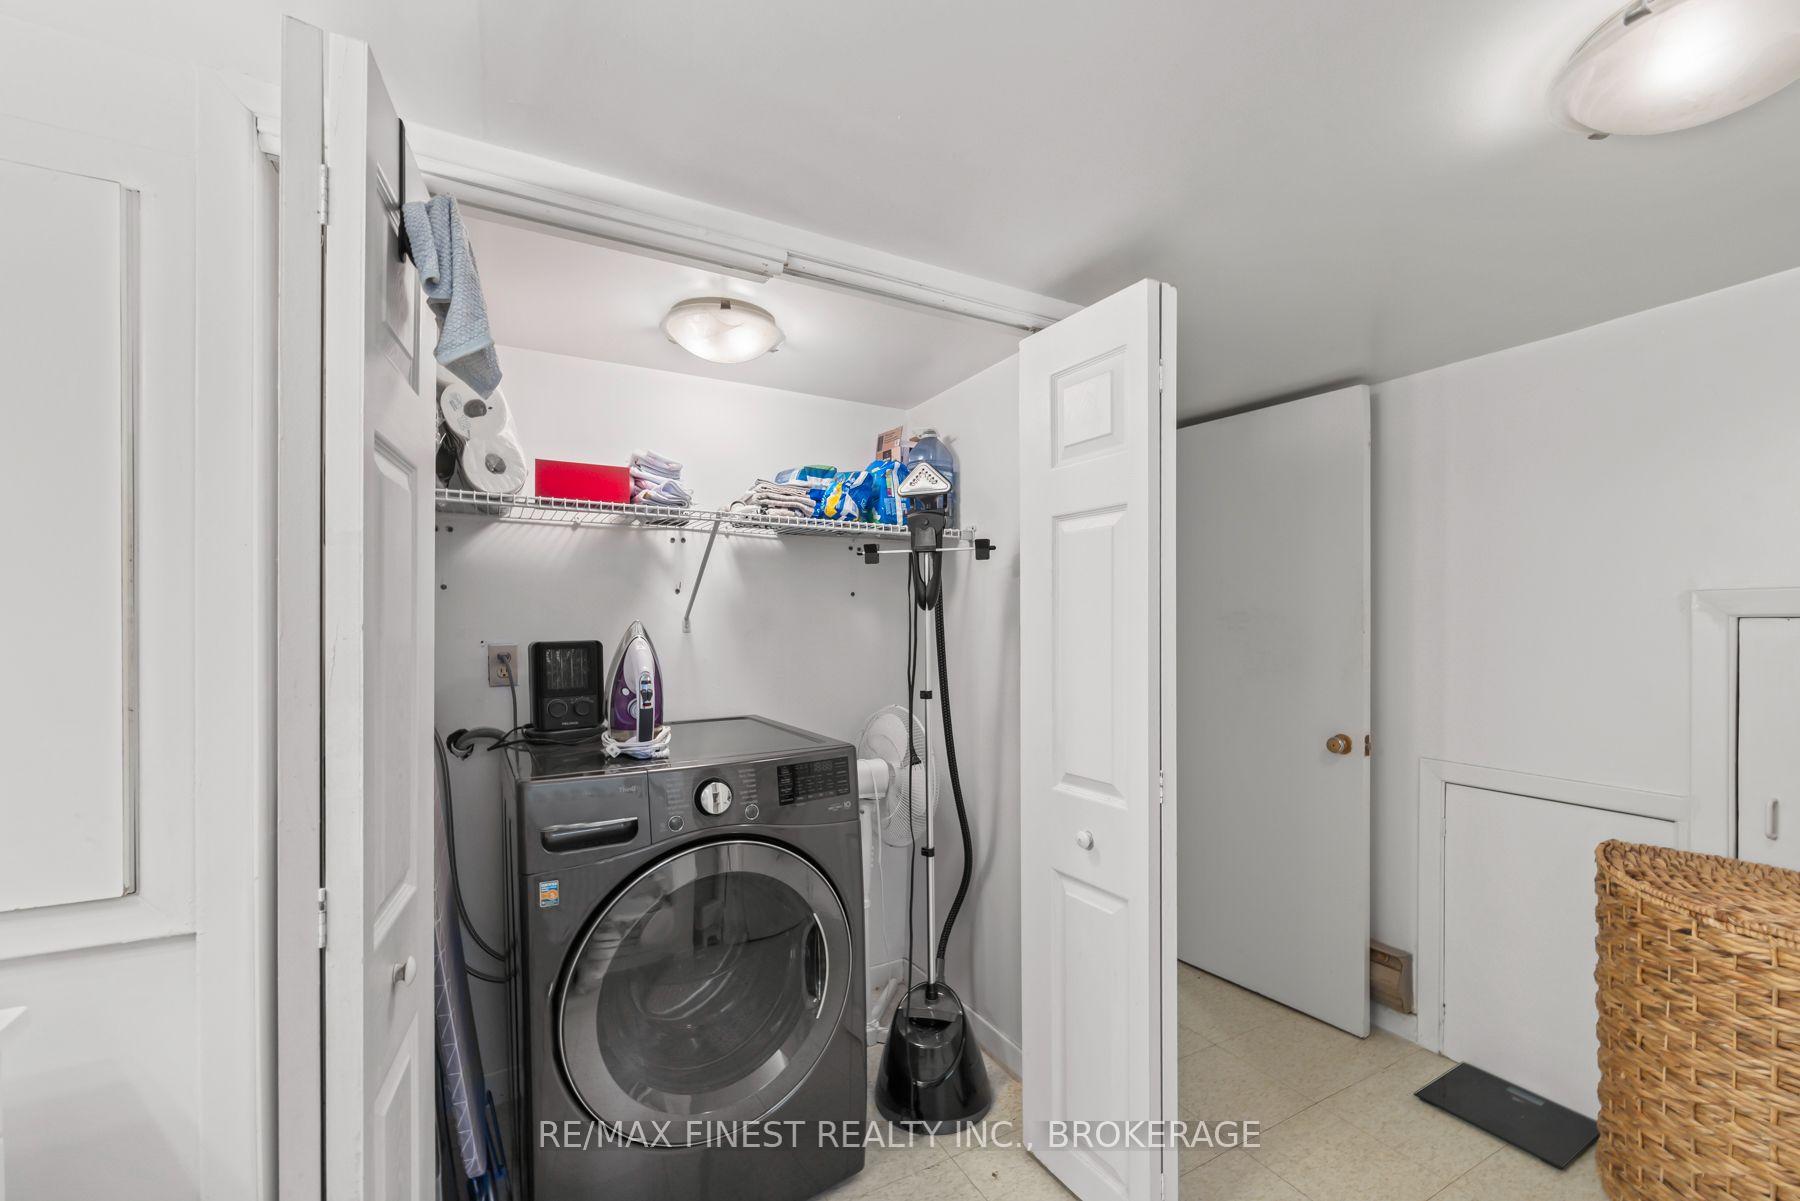
- Fridge x 4, Stove x 4, Range hood x 2, Dishwasher x 2, Washer/dryer combination unit, hot water tank x 5, smoke detectors
Exclusions
- Exclusions
- Tenant's belongings
Parking & Garages
- Garage Type
- None
- Garage Spaces
- 0
- Parking Spaces
- 10
- Total Garage And Parking Spaces
- 10
Heating & Cooling
- Heat Source
- Electric
- Heat Type
- Baseboard
- Air Conditioning
- Window Unit(s)
- Water
- Municipal
- Sewers
- Sewer
- Bedrooms
- 2 + 3
- Washrooms
- 4
- Kitchens
- 4
Room sizes
- Living Room—Main level
- Kitchen—Second level
- Kitchen—Main level
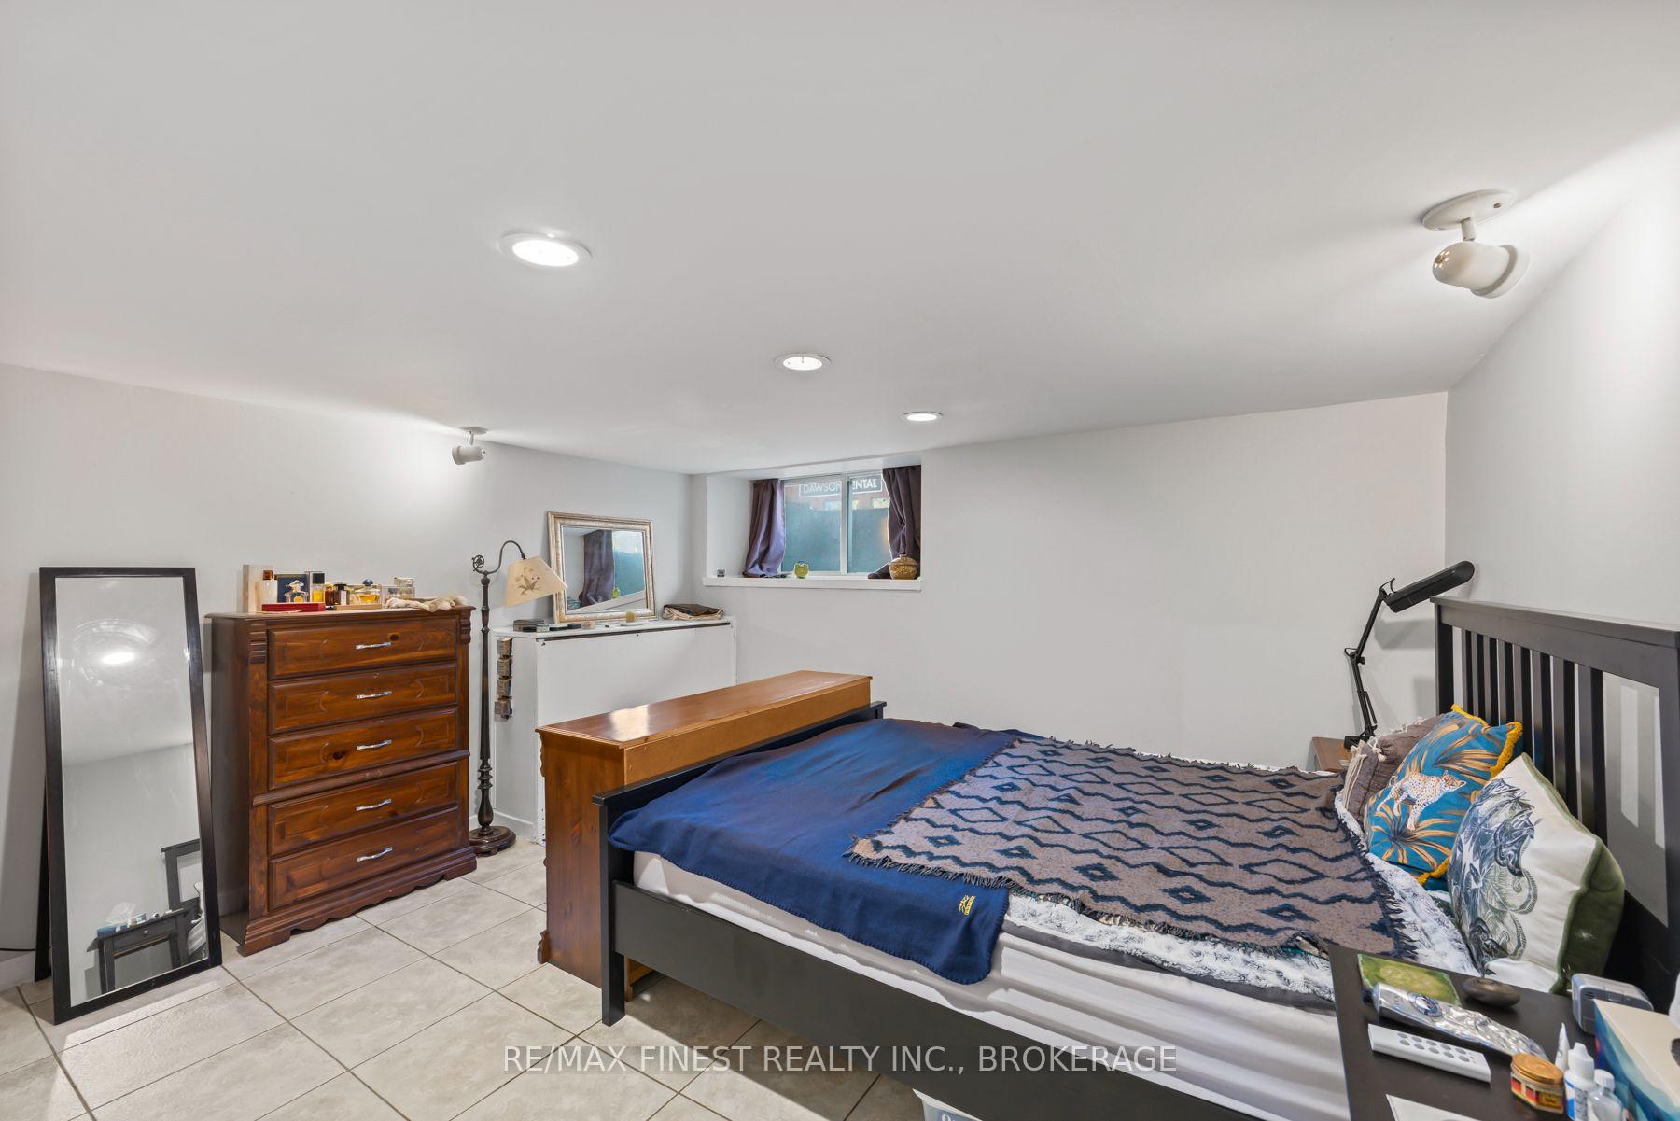
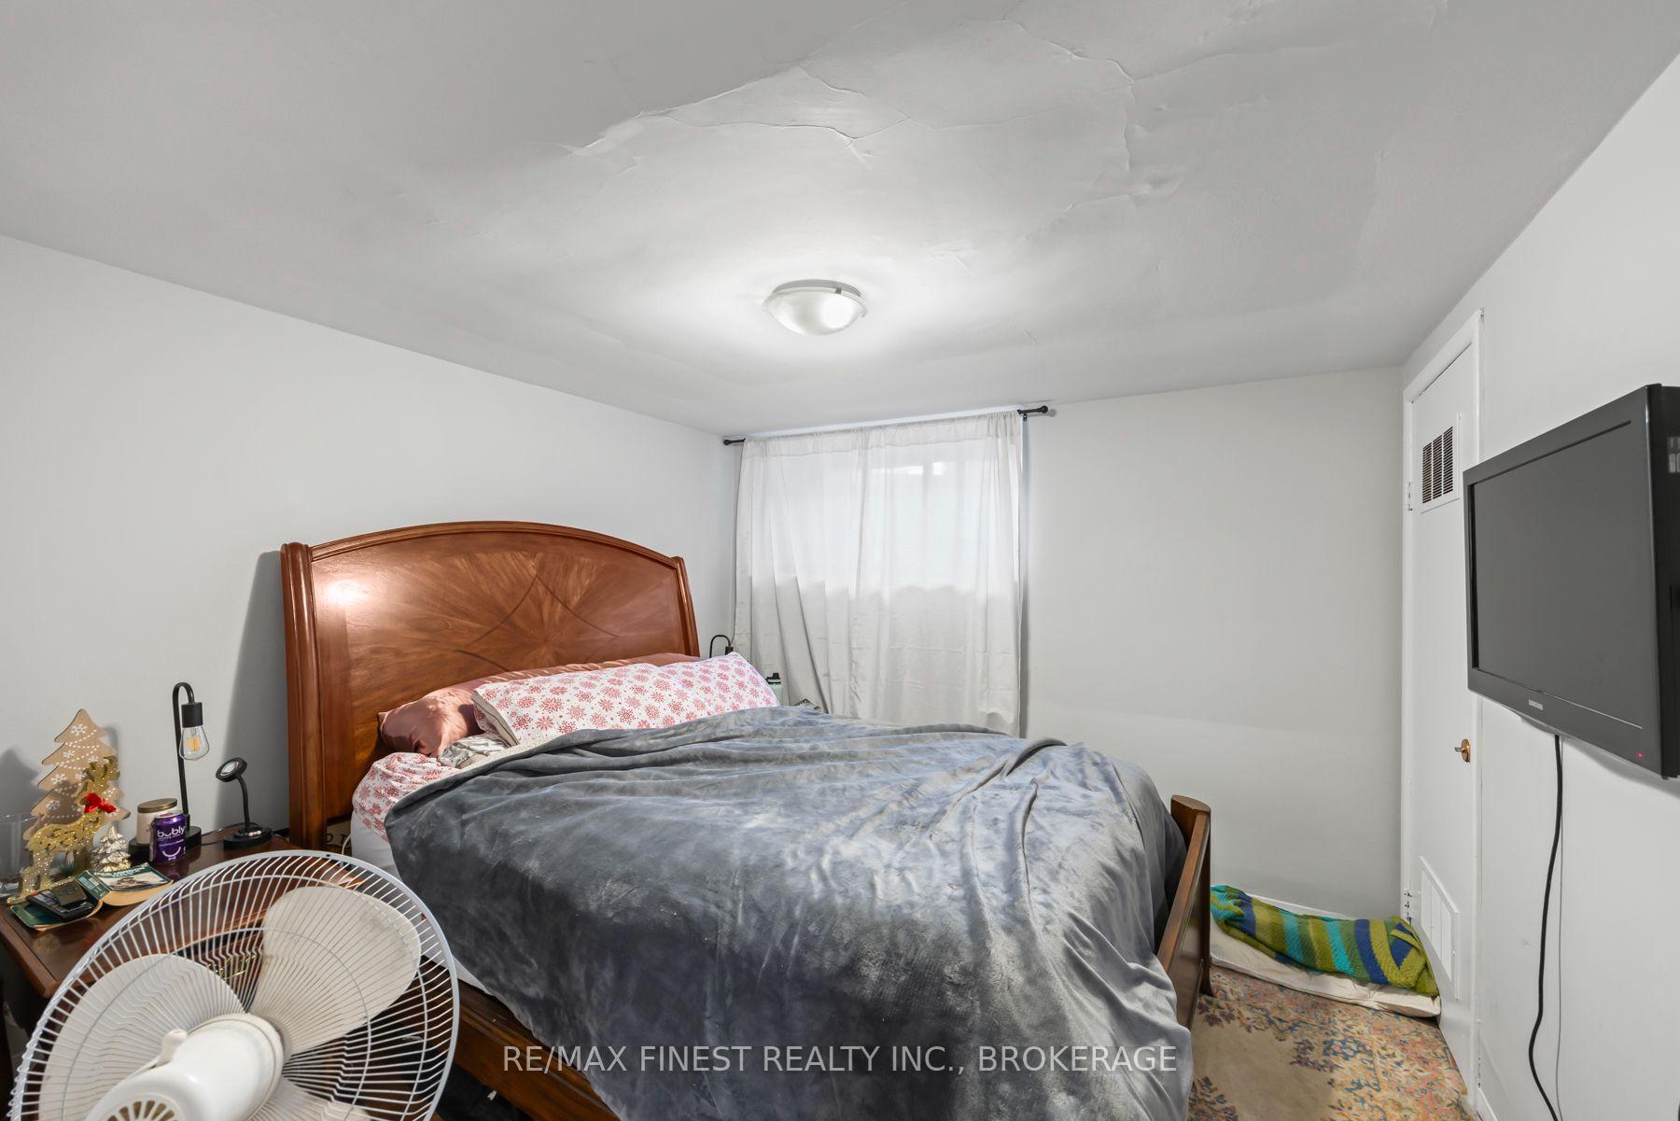
- Bedroom—Basement level
- Bedroom—Third level
- Kitchen—Main level
- Living Room—Main level
- Living Room—Second level
- Bedroom—Basement level
- Bedroom—Third level
- Bedroom—Basement level
Washrooms
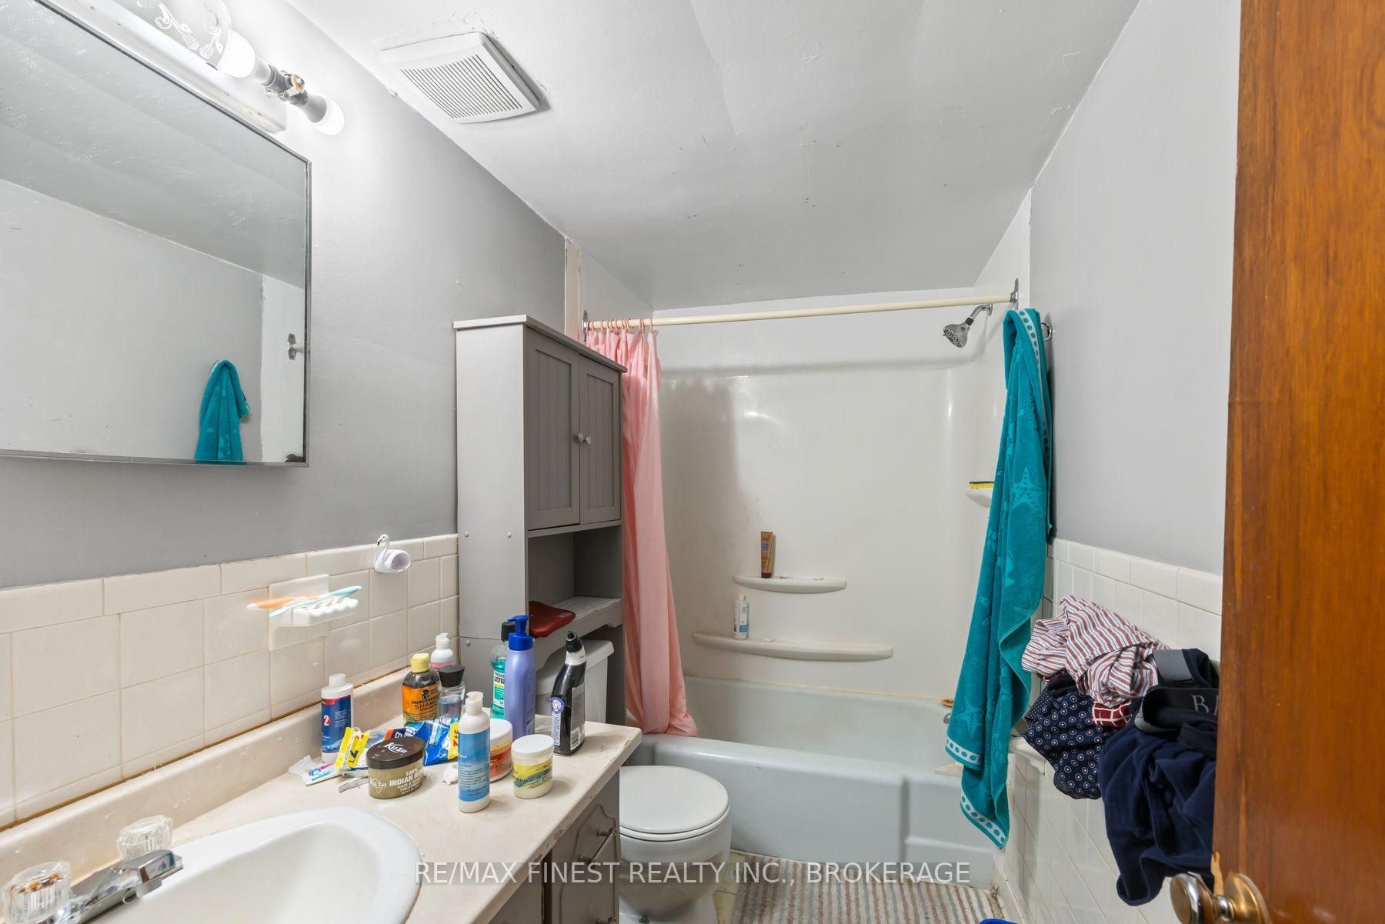
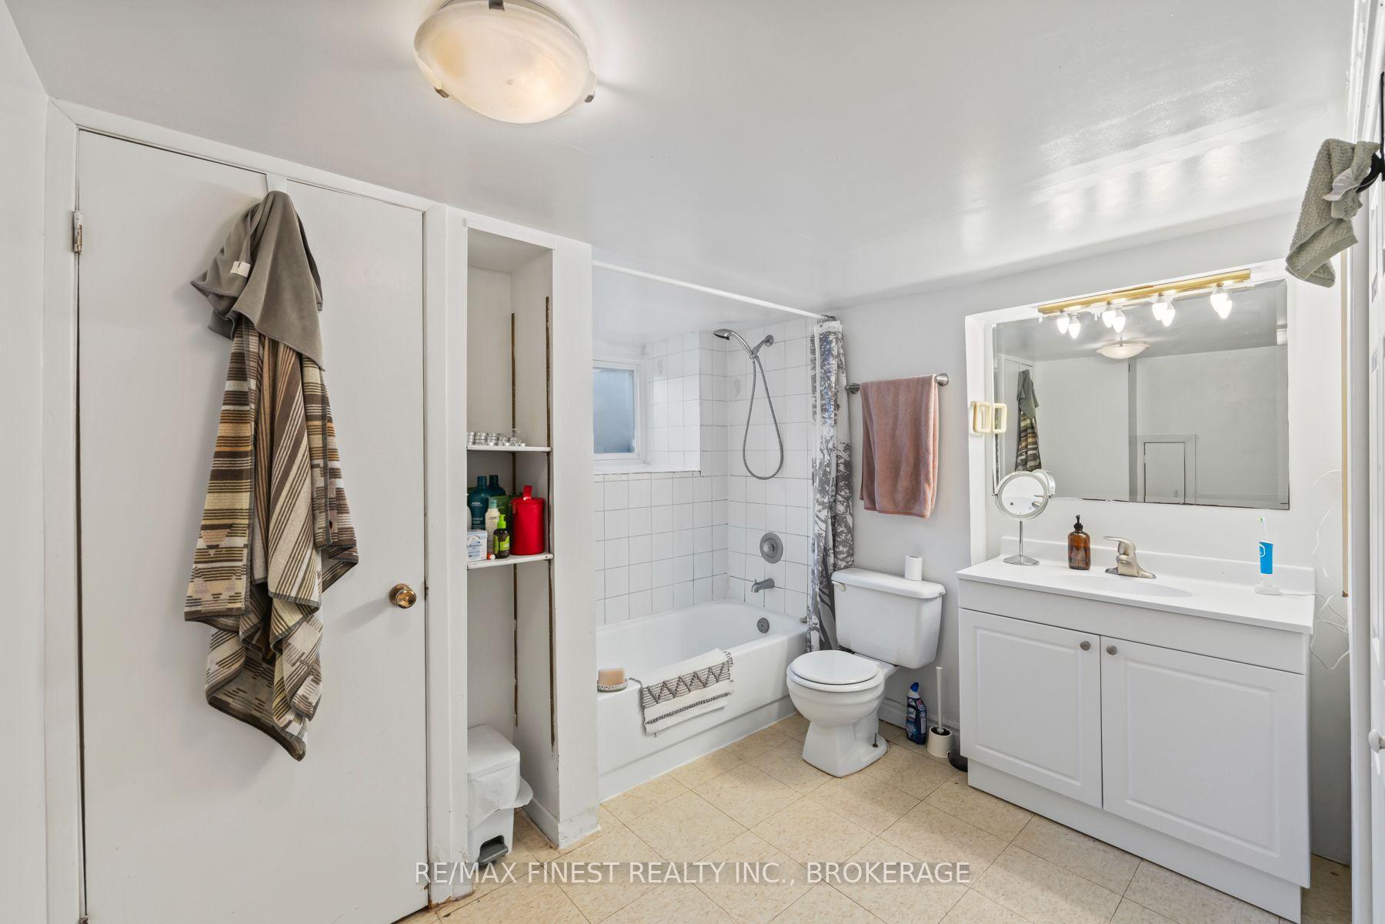
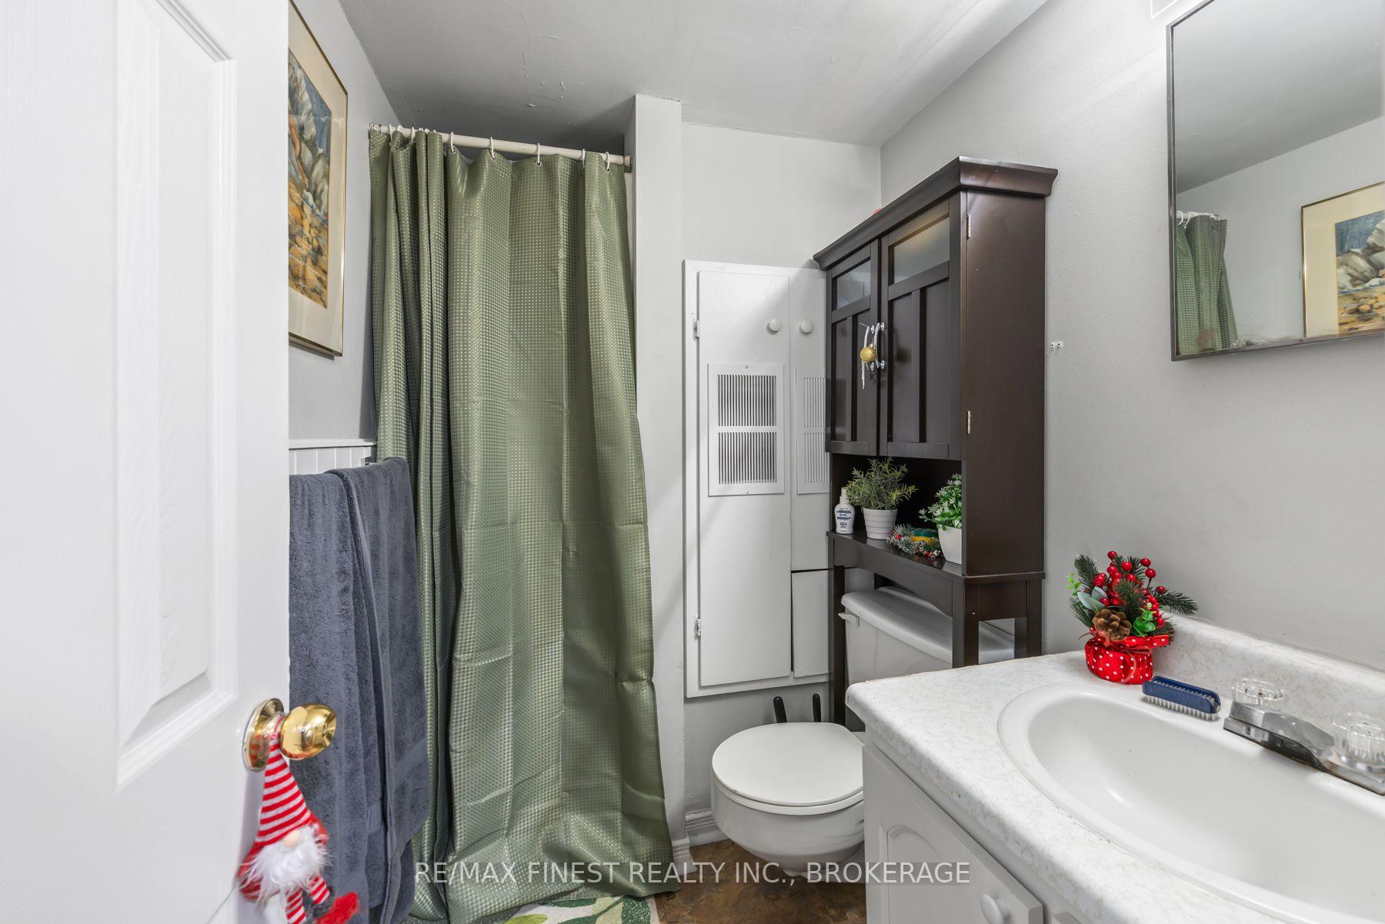
- 3-piece, Basement
- 4-piece, Basement
- 4-piece, Main
- 4-piece, Second
- Municipality
- Kingston
- Neighbourhood
- East of Sir John A. Blvd
- Main cross streets
- One street north of Princess, East of Division. 79-81 Queen is just West of Wellington on the North side of Queen St.
- Zoning
- DT1
- Directions
- One street north of Princess, East of Division. 79-81 Queen is just West of Wellington on the North side of Queen St.
- Waterfront
- None
- MLS® number
- X13668722
- Data source
- Toronto Regional Real Estate Board
- Listed on
- 2026-08-12
- Updated on
- 2026-08-20
- Days on market
- 73 days
- Possession type
- Immediate
- Co-op commission
- 2.0%
- Seller
- Listed by
- RE/MAX FINEST REALTY INC., BROKERAGE
Home Market Value
Current home valuation for 79-81A Queen Street, Kingston, East of Sir John A. Blvd, Kingston, ON. Listed for $1,475,000
HOMEH Estimate
—
Estimated Sales Range
—
HOMEH Estimate for 79-81A Queen Street, Kingston, East of Sir John A. Blvd
Calculated with a real agent's CMA method — 45+ years of experience, codified. Not an AI guess.
For the owner
Is this your home? Track its value.
Get this home's HOMEH Estimate by email once a month, with how many homes are for sale around you.
Mortgage Payment Calculator
Compare up to 4 down payment scenarios
5% on first $500K + 10% on $975,000 over $500K
$122,500
| Scenario 1 | Scenario 2 | Scenario 3 | Scenario 4 | |
|---|---|---|---|---|
−Down payment | % $ | % $ | % $ | % $ |
+CMHC insurance | $54,044 | $41,153 | $35,105 | $0 |
=Total mortgage | $1,405,144 | $1,368,653 | $1,288,855 | $1,180,000 |
Amortization | ||||
Mortgage rate | % | % | % | % |
| Payment frequency | ||||
=Mortgage payment | $6,861monthly | $6,682monthly | $6,293monthly | $5,761monthly |
Land Transfer Tax
$25,975
$25,975
Around this home
Data provided by OpenStreetMap & Fraser Institute School Rankings
Ask HOMEH
New!Hi there!
👋Text or call (416) 301-9001
Recommended for you
Based on homes you've looked at.
No recommended properties found.
Nearby similar homes
No nearby properties found.
More real estate resources
Other homes nearby
Explore this area
Nearby neighbourhoods
- Central City East homes for sale
- 14 - Central City East homes for sale
- 23 - Rideau homes for sale
- 25 - West of Sir John A. Blvd homes for sale
- East of Sir John A. Blvd homes for sale
- 18 - Central City West homes for sale
- 13 - Kingston East (Incl Barret Crt) homes for sale
- Central City West homes for sale
No nearby listings available.