
9 Starr Place
Kingston (Kingston East, incl CFB Kingston), ON K7L 4V1
- 2+2Bedrooms
- 4Bathrooms
- 2Garage
- 2000–2500Sq Ft
- $5,789Tax
- 41×240 ftLot Size
 Estimated Value:$1,044,785See Free Estimate Report

Property not available for sale or for rent.
HOMEH One: full-service selling for a 1% listing fee. The buyer's agent commission is separate.
Free Home EvaluationHow Much Is My Home Worth?Homes for Sale NearbySale & Price History for 9 Starr Place, Kingston, Kingston East (incl CFB Kingston)
| Start Date | End Date | Price | Event | MLS# |
|---|---|---|---|---|
| 2025-05-08 | 2025-05-20 | Login to See Prices | Sold | x12133839 |
Real estate boards require you to or to see the full details of this property.
*Sold prices and complete sale & price history are regulated data. Under the Trust in Real Estate Services Act, 2002 (TRESA) and the rules of the Real Estate Council of Ontario (RECO), and pursuant to the Multiple Listing Service® rules of the Canadian Real Estate Association (CREA) and the Toronto Regional Real Estate Board (TRREB), this information may be shown only to registered users who have agreed to the applicable terms of use (a Virtual Office Website, or "VOW," arrangement). HOMEH Inc., Brokerage therefore provides it to signed-in members only. Creating an account is free and takes under a minute.
About 9 Starr Place, Kingston, Kingston East (incl CFB Kingston)
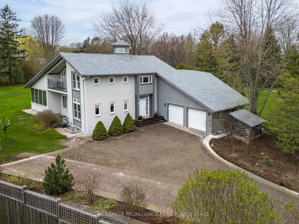
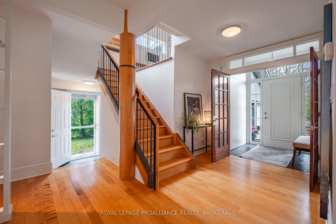
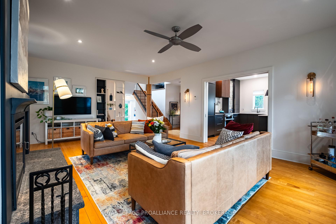
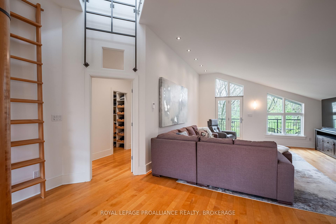
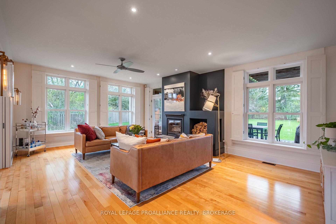
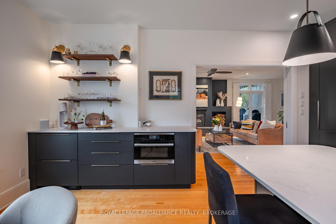
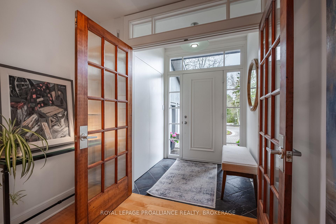
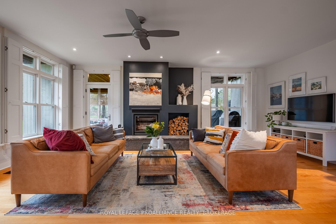
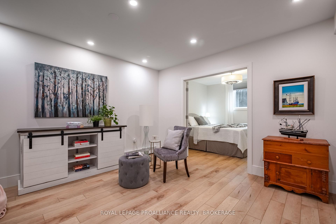
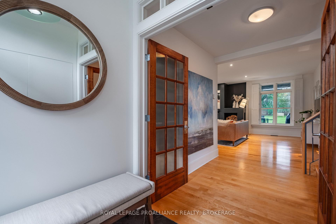
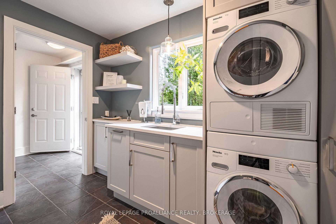
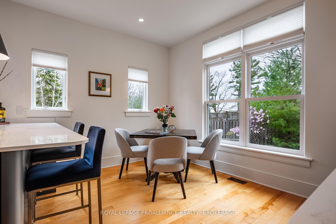
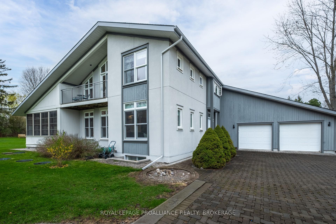
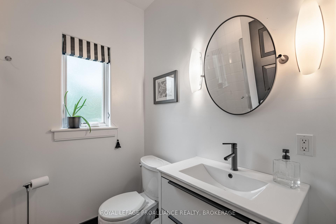
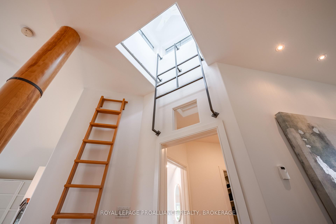
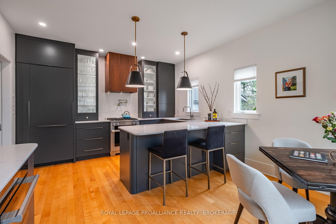
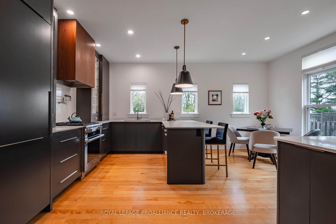
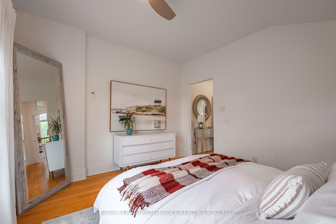
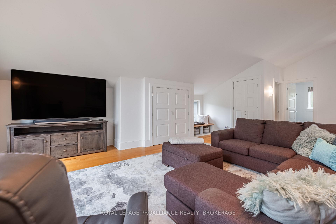
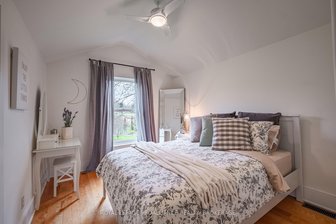
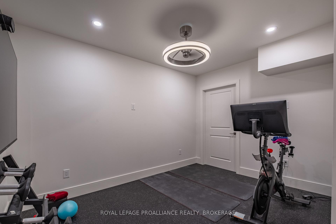
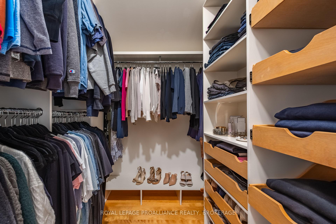
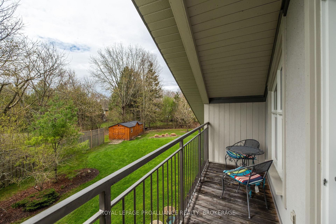
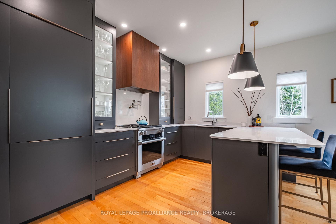
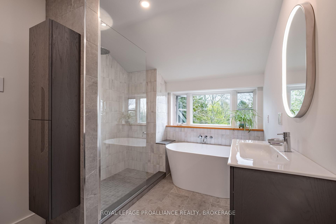
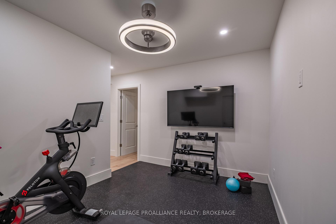
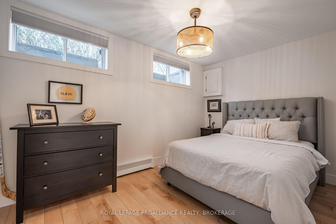
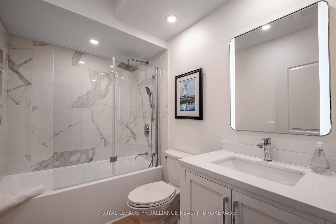
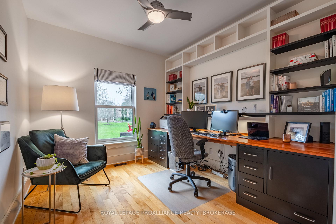
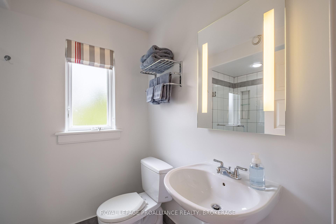
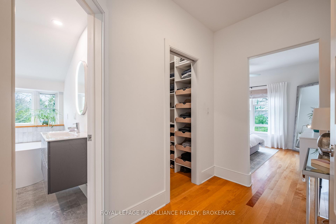
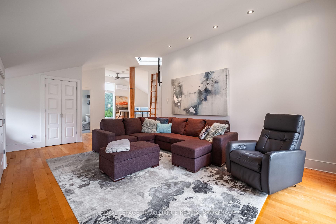
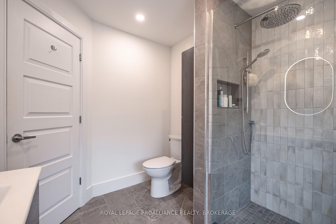
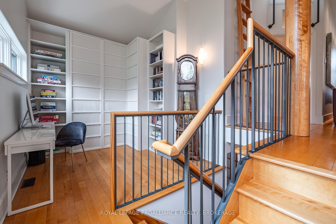
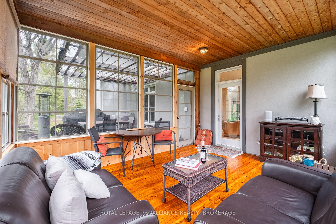
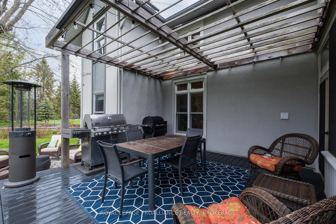
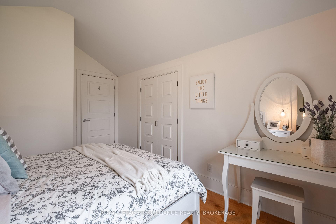
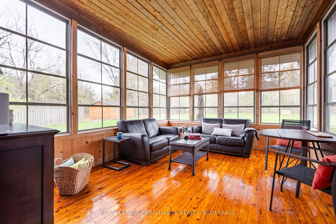
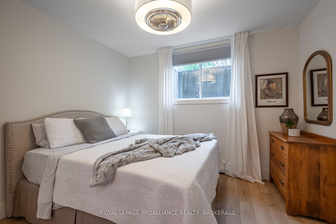
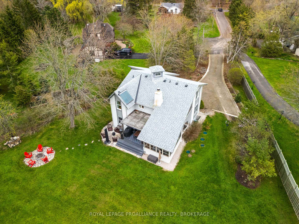
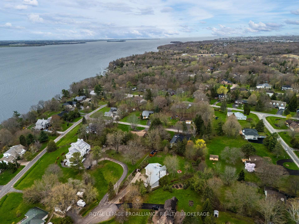
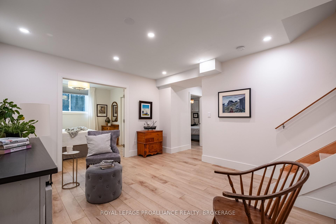
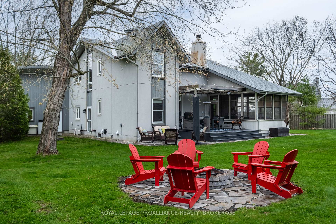
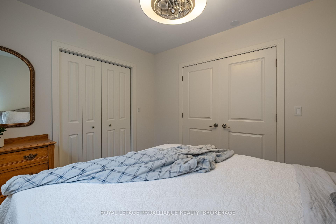
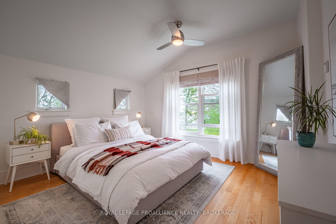
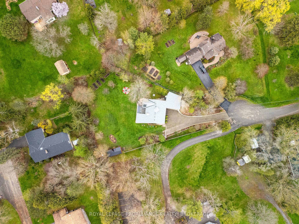
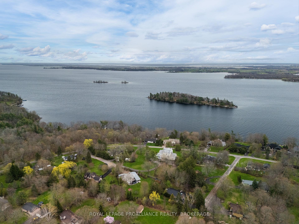
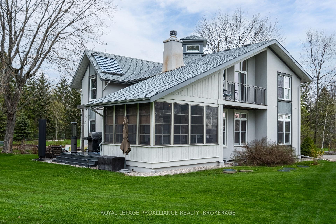
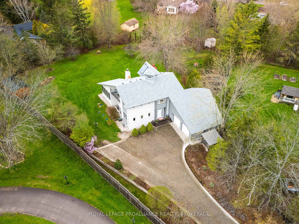
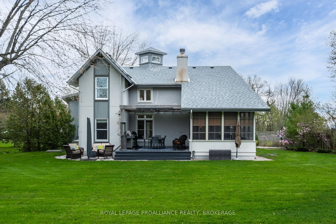
Welcome to 9 Starr Place, an impeccably updated executive 2-storey home tucked away on a quiet cul-de-sac in one of Kingston's most desired East End enclaves. Bursting with thoughtful upgrades, this home blends luxury, comfort, & functionality across a bright (Marvin Windows), well-thought-out layout. Step inside & discover the airy living space with wood fireplace insert which flows effortlessly into the custom designer eat-in kitchen (2021) outfitted with quartz counters, a pot filler, Miele appliances, integrated Liebherr fridge, & a stunning bar with refrigerated drawers & open shelving. The main floor also features gleaming hardwood throughout, a dedicated office with custom built-ins, a full 3-piece bath & a stylishly renovated mudroom. Let's not forget the sunroom with upgraded windows & doors, perfect for morning coffee or evening wind-downs. The upper level is host to the primary suite with a brand new 2025-renovated ensuite, a bonus office nook, & additional bedroom serviced by another modern 3pc bath. At the heart of the second floor is an impressive, oversized family room with direct access to a second-storey balcony an ideal spot to relax or entertain. Downstairs, the freshly finished basement (2024) adds valuable living space with oversized windows, sleek hydroponic heater covers, two bonus bedrooms, & a hidden wine cellar an unexpected & memorable touch. Outside, enjoy a fully landscaped lot with a flagstone firepit, expanded deck, & 12x24 shed (2022). A widened driveway, painted exterior, updated soffits & eaves, & insulated garage with a 50,000 BTU gas heater make up part of the long list of upgrades. Clever sustainability attributes include a cistern for garden & lawn care, solar-powered hot water heating, & a full generator system that kicks in within seconds of a power outage, ensuring seamless comfort year-round. Located a short drive from CFB Kingston, Kingston's downtown & multiple hospitals, this rare turnkey gem offers the ultimate package.
Key Facts & Features
Property Costs
- Annual Property Tax Amount
- $5,789
- Land Transfer Tax Fee
- $22,973
Rental Items
- Under Contract
- None
- Basement Type
- Full, Finished
Interior Features
- Laundry Level
- Main Level
- Interior Extras
- Auto Garage Door Remote, Carpet Free, ERV/HRV, Generator - Full, In-Law Capability, Separate Heating Controls, Solar Owned, Water Heater Owned
- View
- Trees/Woods
- Security Features
- Alarm System
- Fireplace/Stove
- Yes
- Fireplace Features
- Fireplace Insert, Wood
- Elevator
- No
Exterior Features
- Exterior Extras
- Deck
- Pool
- None
- Property Features
- Golf, Lake/Pond, Level, Marina, Park, School Bus Route
- Other Structures
- Out Buildings, Shed
Building
- Building Type
- Detached
- Building Style
- 2-Storey
Construction
- Exterior Finish
- Stucco (Plaster)
- Roof
- Asphalt Shingle
- Foundation Details
- Poured Concrete
- Special Designation
- Unknown
Lot
- Lot Front
- 40.74 ft
- Lot Depth
- 240.00 ft
- Lot Size
- 0.646
- Lot Shape
- Irregular
Inclusions
- Inclusions
- REFRIGERATOR, STOVE, DISHWASHER, BUILT-IN MICROWAVE, WASHER, DRYER.
Exclusions
- Exclusions
- Giraffe's pressure washer, DeWalt rack and storage boxes, NewAge garage cabinets, Snap-on retractable extension cord, Keg & Liebherr fridge, Power tool racks (all), Hose rack, Frame TV.
Parking & Garages
- Garage Type
- Attached
- Garage Spaces
- 2
- Parking Spaces
- 6
- Total Garage And Parking Spaces
- 8
Heating & Cooling
- Heat Source
- Gas
- Heat Type
- Water
- Air Conditioning
- Wall Unit(s)
- Water
- Municipal
- Sewers
- Septic
- Natural Gas
- Yes
- Hydro
- Yes
- Cable
- Yes
- Telephone
- Yes
- Bedrooms
- 2 + 2
- Washrooms
- 4
- Kitchens
- 1
- Family / bonus room
- Yes
Room sizes
- Living Room—Main level, Fireplace
- Kitchen—Main level
- Sunroom—Main level
- Office—Main level
- Bathroom—Main level, 3 Pc Bath
- Family Room—Second level
- Primary Bedroom—Second level
- Bathroom—Second level, 4 Pc Ensuite
- Bedroom—Second level
- Bathroom—Second level, 3 Pc Bath
- Office—Second level
- Recreation—Basement level
- Exercise Room—Basement level
- Bedroom—Basement level
- Bedroom—Basement level
- Bathroom—Basement level, 4 Pc Ensuite
- Cold Room/Cantina—Basement level
Washrooms
- 3-piece, Main
- 4-piece, Second
- 3-piece, Second
- 4-piece, Basement
- Municipality
- Kingston
- Neighbourhood
- Kingston East (incl CFB Kingston)
- Main cross streets
- GLEN LAWRENCE CRES & STARR PL
- Directions
- HWY 2 TO GLEN LAWRENCE CRES TO STARR PL
- MLS® number
- X12133839
- Data source
- Toronto Regional Real Estate Board
- Status change
- 2025-05-20
- Listed on
- 2025-05-08
- Days on market
- 12 days
- Possession type
- Flexible
- Co-op commission
- 2% + HST
- Seller
- Listed by
- ROYAL LEPAGE PROALLIANCE REALTY, BROKERAGE
Home Market Value
Current home valuation for 9 Starr Place, Kingston, Kingston East (incl CFB Kingston), Kingston, ON. Listed for $1,324,900
HOMEH Estimate
$1,044,785
Estimated Sales Range
$825,380 - $1,264,190
HOMEH Estimate for 9 Starr Place, Kingston, Kingston East (incl CFB Kingston)
Calculated with a real agent's CMA method — 45+ years of experience, codified. Not an AI guess.
For the owner
Is this your home? Track its value.
Get this home's HOMEH Estimate by email once a month, with how many homes are for sale around you.
Mortgage Payment Calculator
Compare up to 4 down payment scenarios
5% on first $500K + 10% on $824,900 over $500K
$107,490
| Scenario 1 | Scenario 2 | Scenario 3 | Scenario 4 | |
|---|---|---|---|---|
−Down payment | % $ | % $ | % $ | % $ |
+CMHC insurance | $48,650 | $36,965 | $31,533 | $0 |
=Total mortgage | $1,264,908 | $1,229,375 | $1,157,698 | $1,059,920 |
Amortization | ||||
Mortgage rate | % | % | % | % |
| Payment frequency | ||||
=Mortgage payment | $6,176monthly | $6,002monthly | $5,652monthly | $5,175monthly |
Land Transfer Tax
$22,973
$22,973
Around this home
No schools found nearby
Data provided by OpenStreetMap & Fraser Institute School Rankings
Ask HOMEH
New!Hi there!
👋Text or call (416) 301-9001
Recommended for you
Based on homes you've looked at.
No recommended properties found.
Nearby similar homes
No nearby properties found.
More real estate resources
Other homes nearby
Nearby neighbourhoods
- 11 - Kingston East (Incl CFB Kingston) homes for sale
- 13 - Kingston East (Incl Barret Crt) homes for sale
- 22 - East of Sir John A. Blvd homes for sale
- 23 - Rideau homes for sale
- Central City East homes for sale
- 44 - City North of 401 homes for sale
- East of Sir John A. Blvd homes for sale
- 14 - Central City East homes for sale
No nearby listings available.