
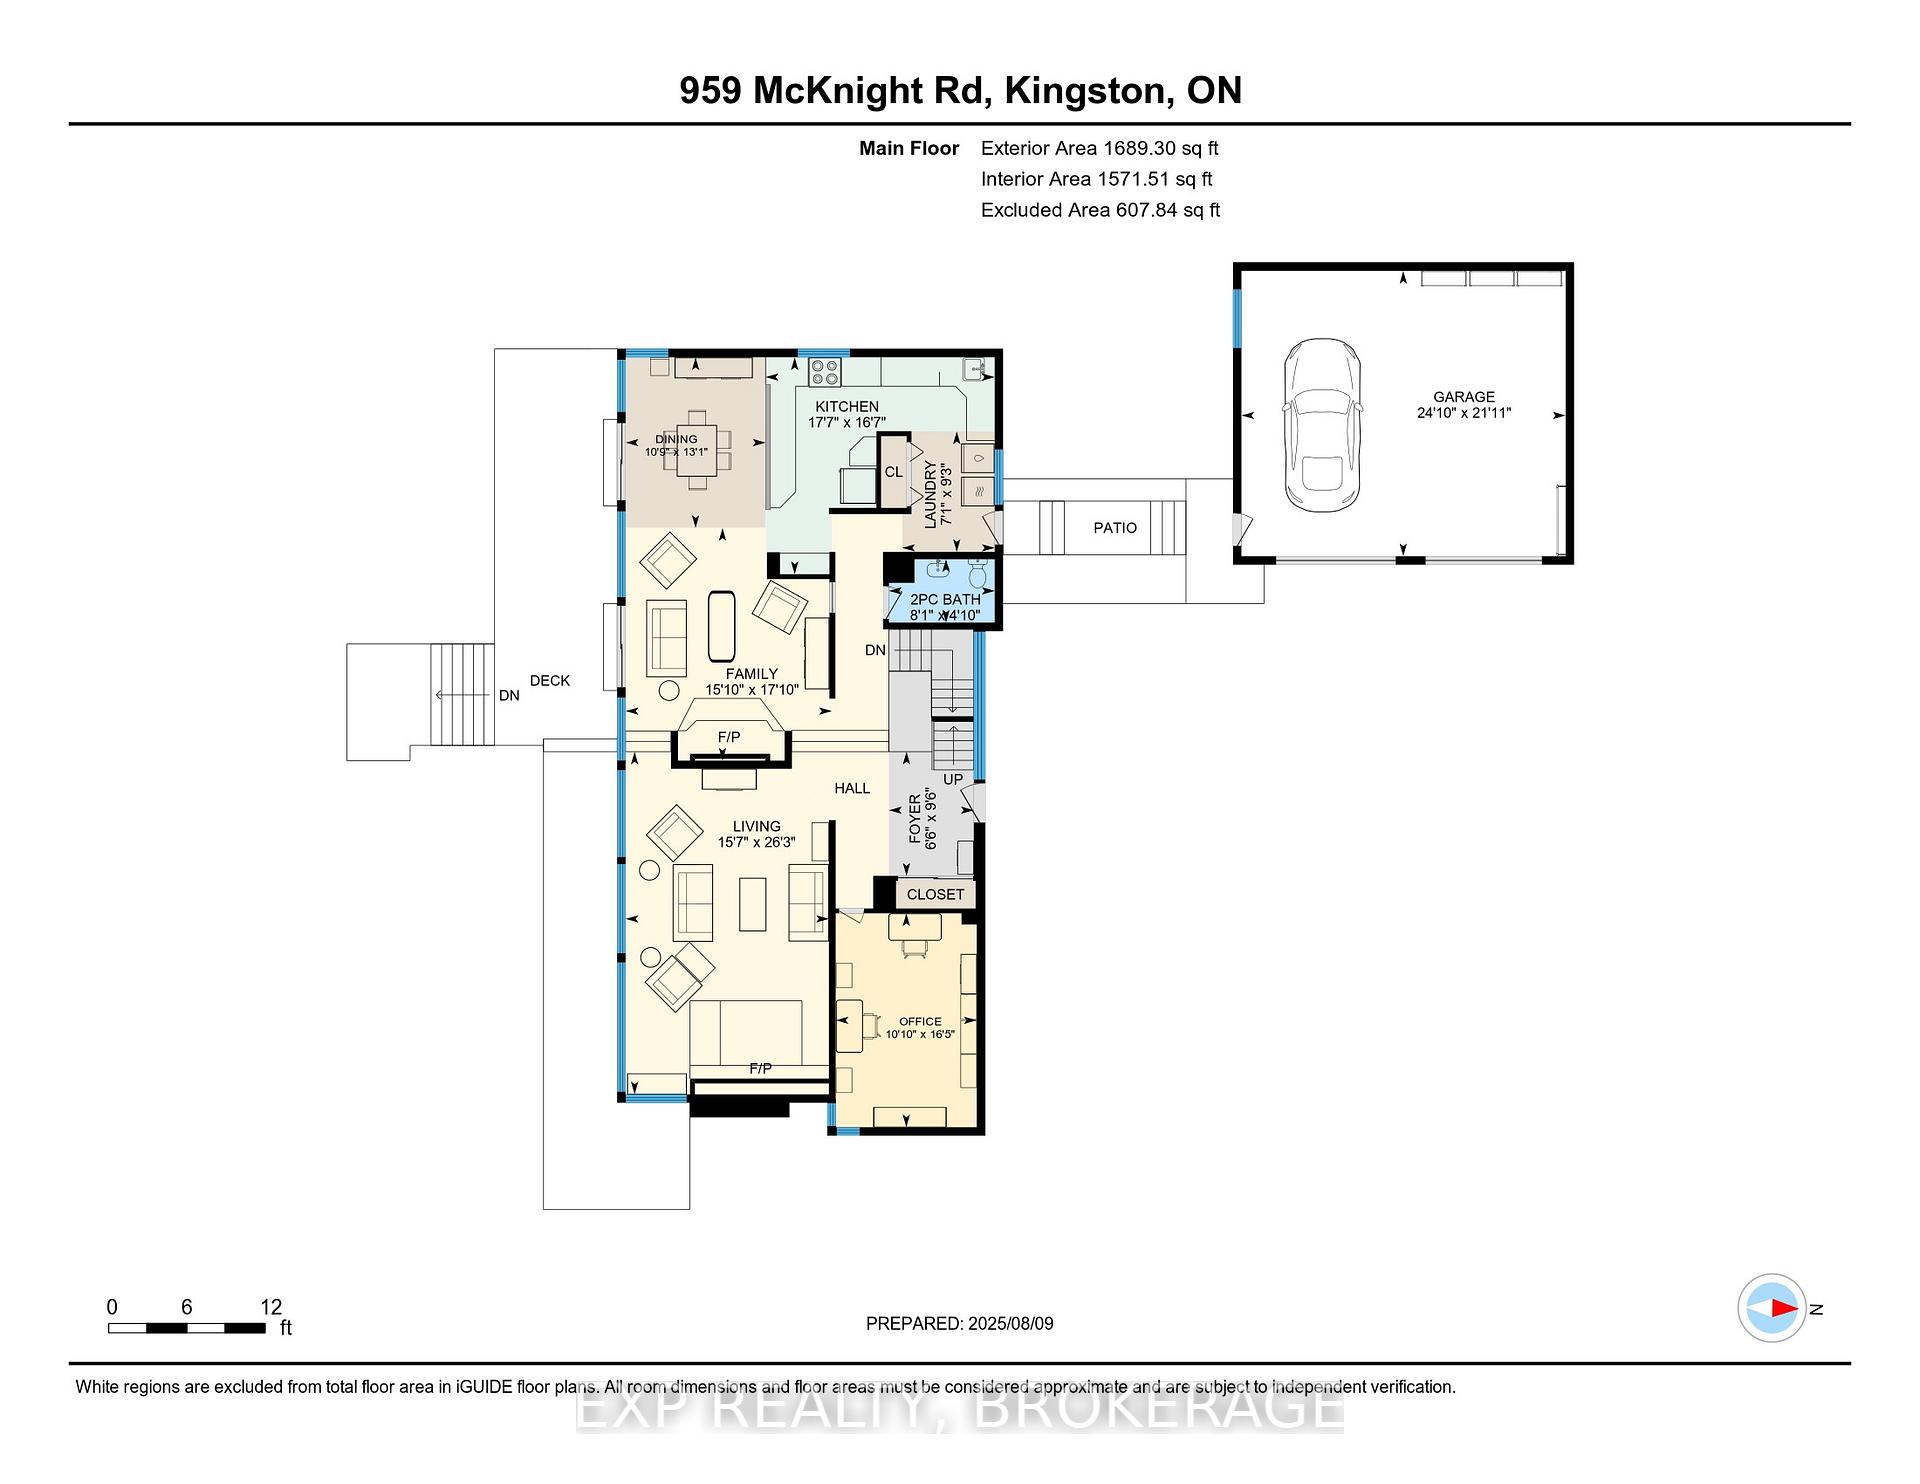
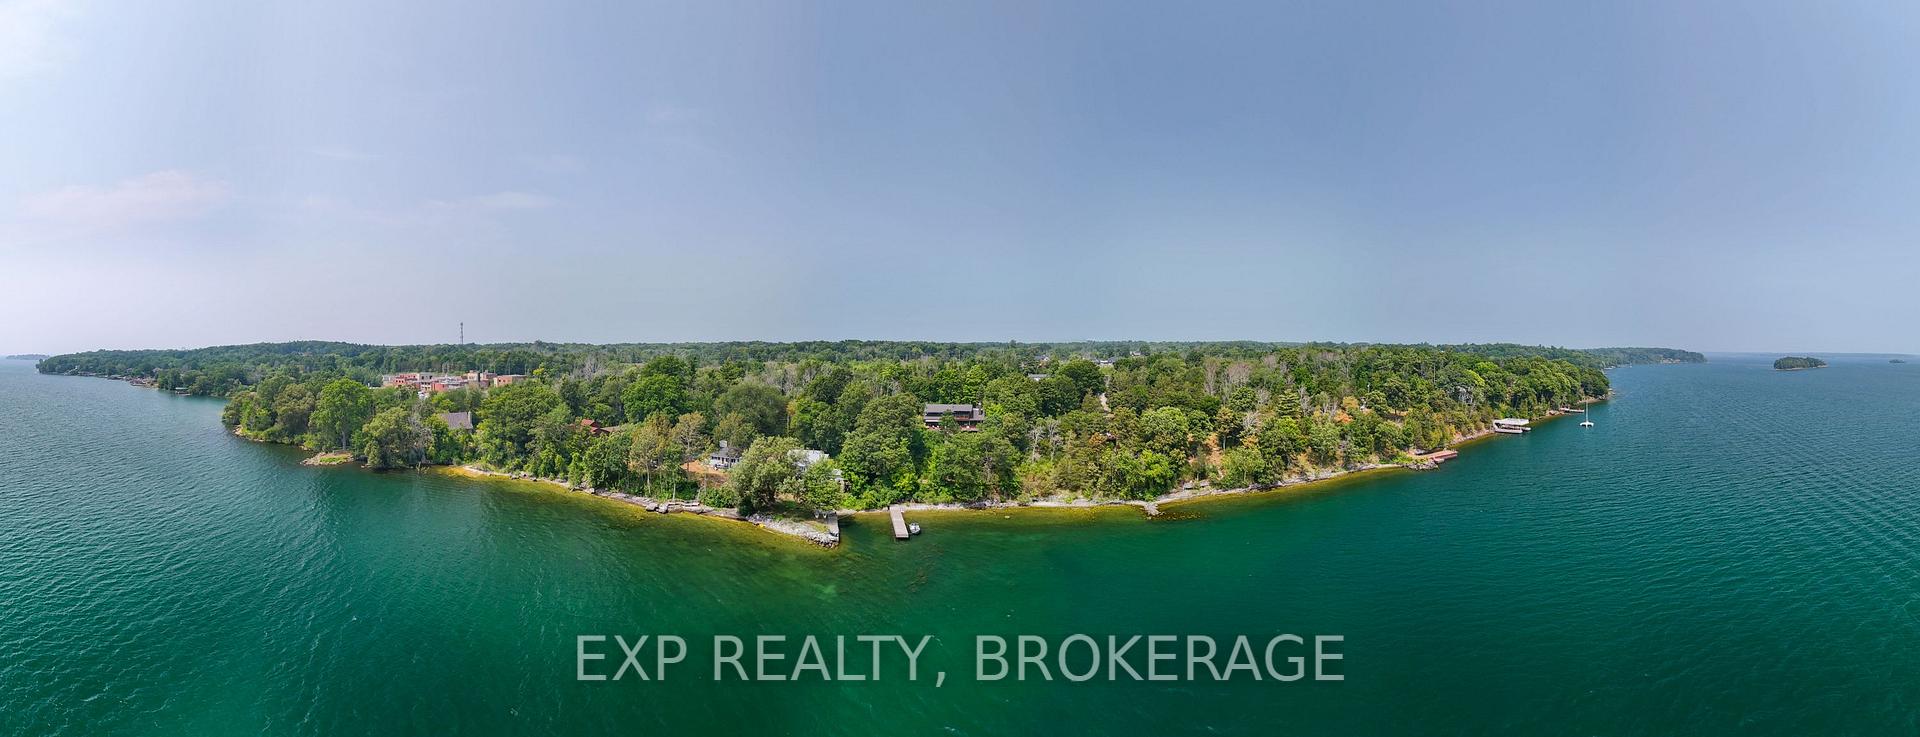
959 McKnight Road
Kingston (Kingston East, incl CFB Kingston), ON K7L 4V1
- 4Bedrooms
- 3Bathrooms
- 2Garage
- 2500–3000Sq Ft
- $13,049Tax
- 123×414 ftLot Size
 Estimated Value:$1,268,034See Free Estimate Report

This home has sold. It is no longer available.
Property not available for sale or for rent.
Sale & Price History for 959 McKnight Road, Kingston, Kingston East (incl CFB Kingston)
| Start Date | End Date | Price | Event | MLS# |
|---|---|---|---|---|
| 2025-08-14 | 2025-08-19 | Login to See Prices | Sold | x12344008 |
Real estate boards require you to or to see the full details of this property.
*Sold prices and complete sale & price history are regulated data. Under the Trust in Real Estate Services Act, 2002 (TRESA) and the rules of the Real Estate Council of Ontario (RECO), and pursuant to the Multiple Listing Service® rules of the Canadian Real Estate Association (CREA) and the Toronto Regional Real Estate Board (TRREB), this information may be shown only to registered users who have agreed to the applicable terms of use (a Virtual Office Website, or "VOW," arrangement). HOMEH Inc., Brokerage therefore provides it to signed-in members only. Creating an account is free and takes under a minute.
About 959 McKnight Road, Kingston, Kingston East (incl CFB Kingston)
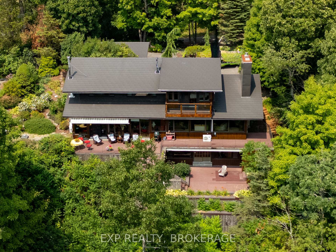
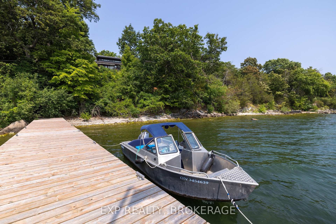
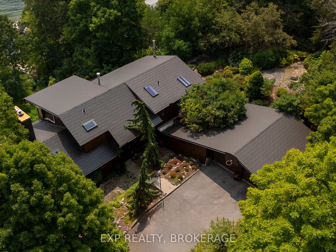
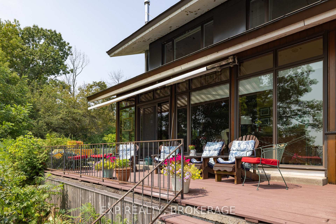
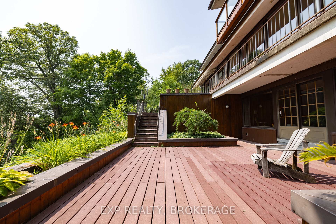
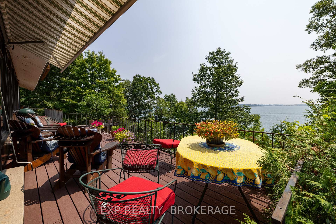
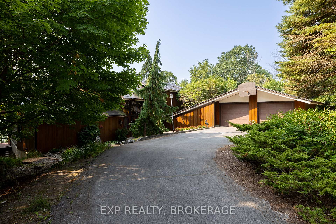
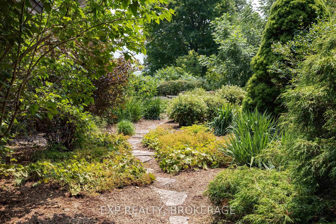
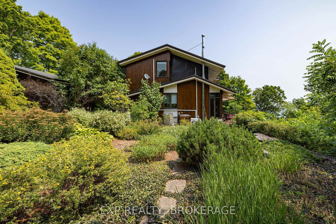
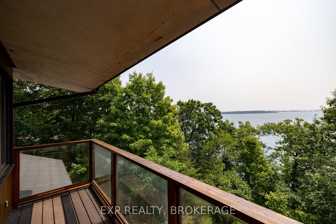
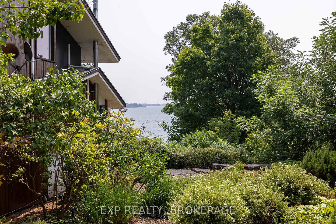
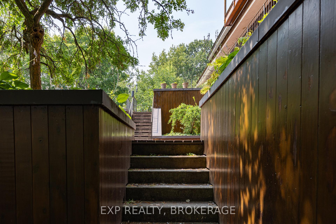
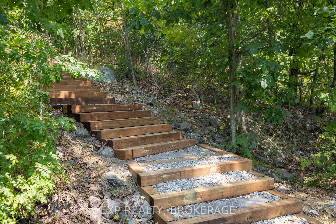
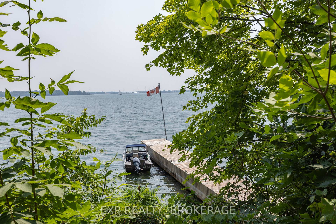
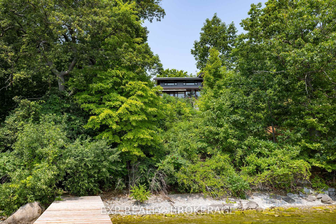
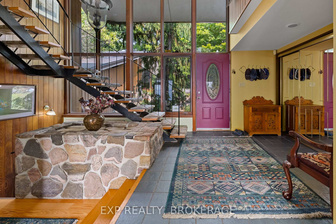
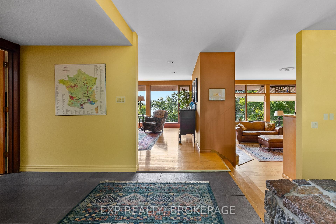
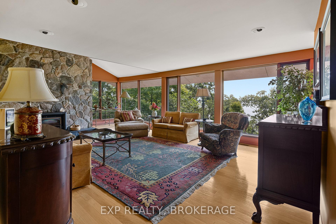
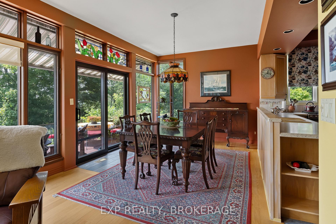
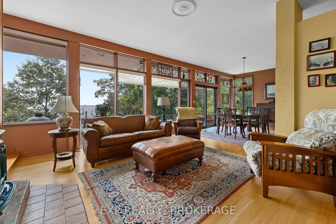
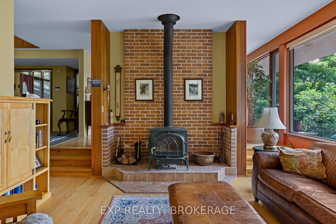
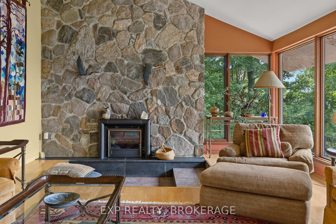
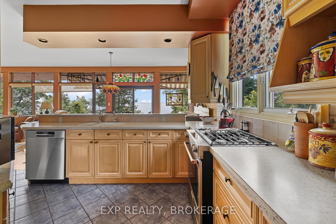
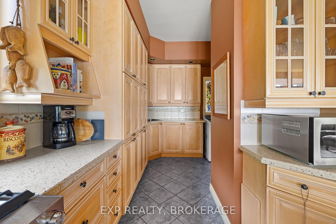
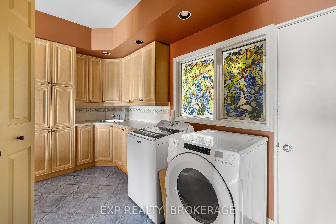
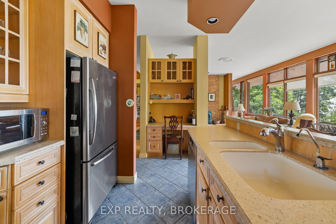
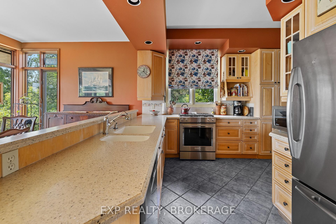
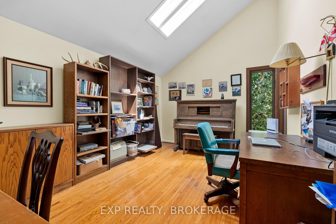
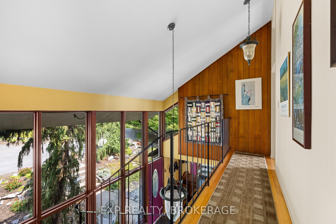
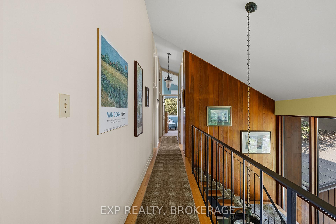
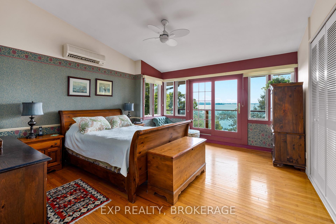
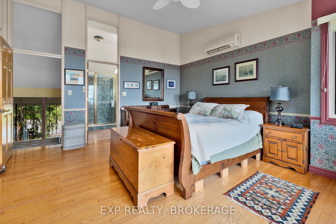
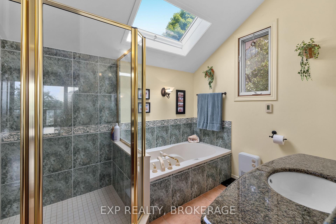
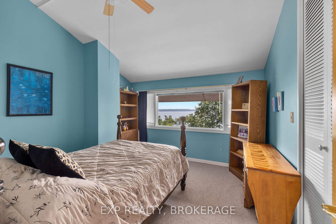
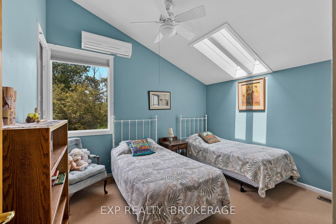
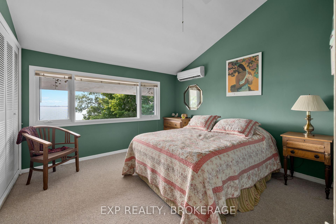
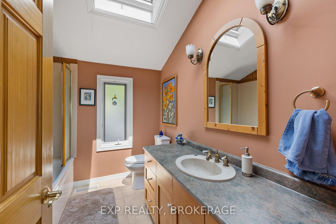
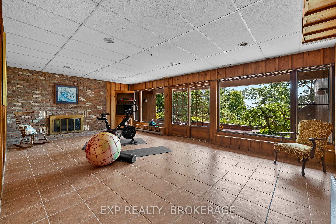
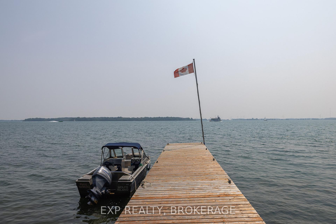
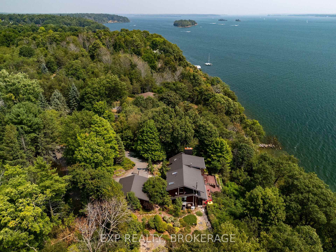
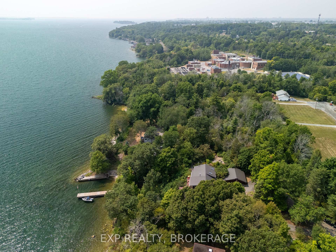
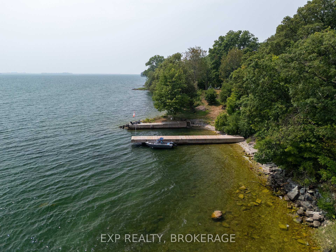
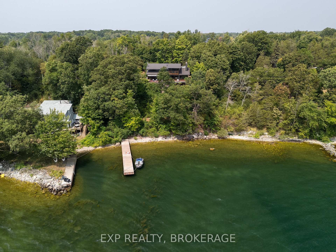
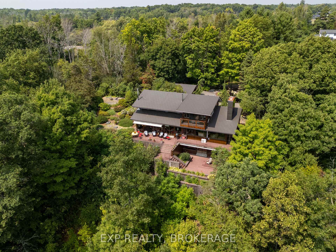
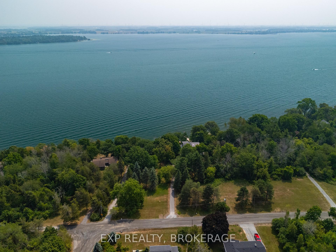
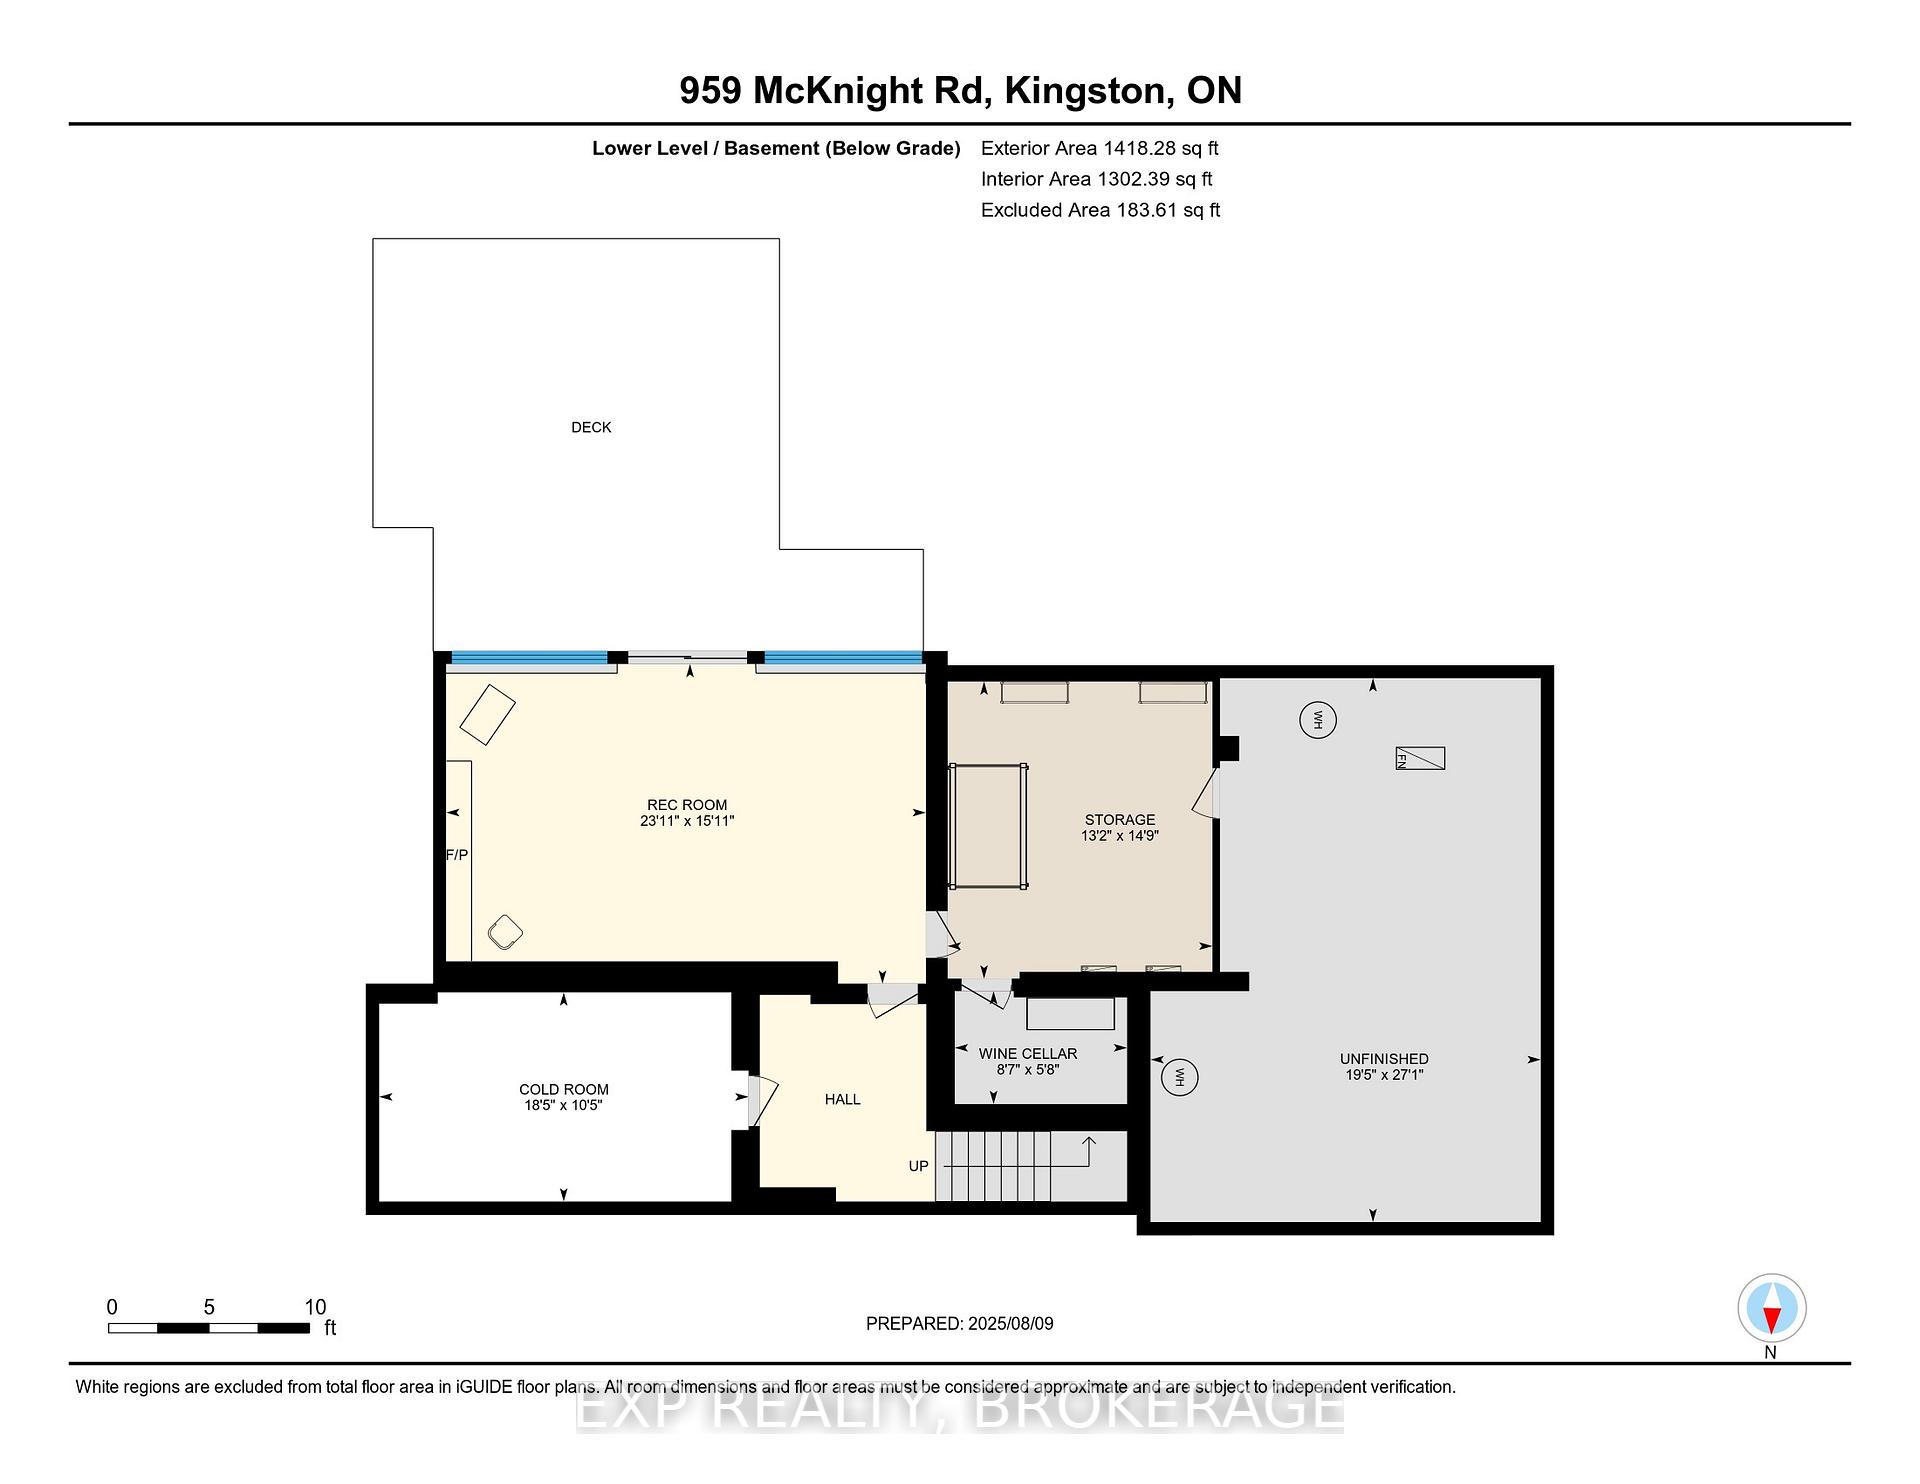
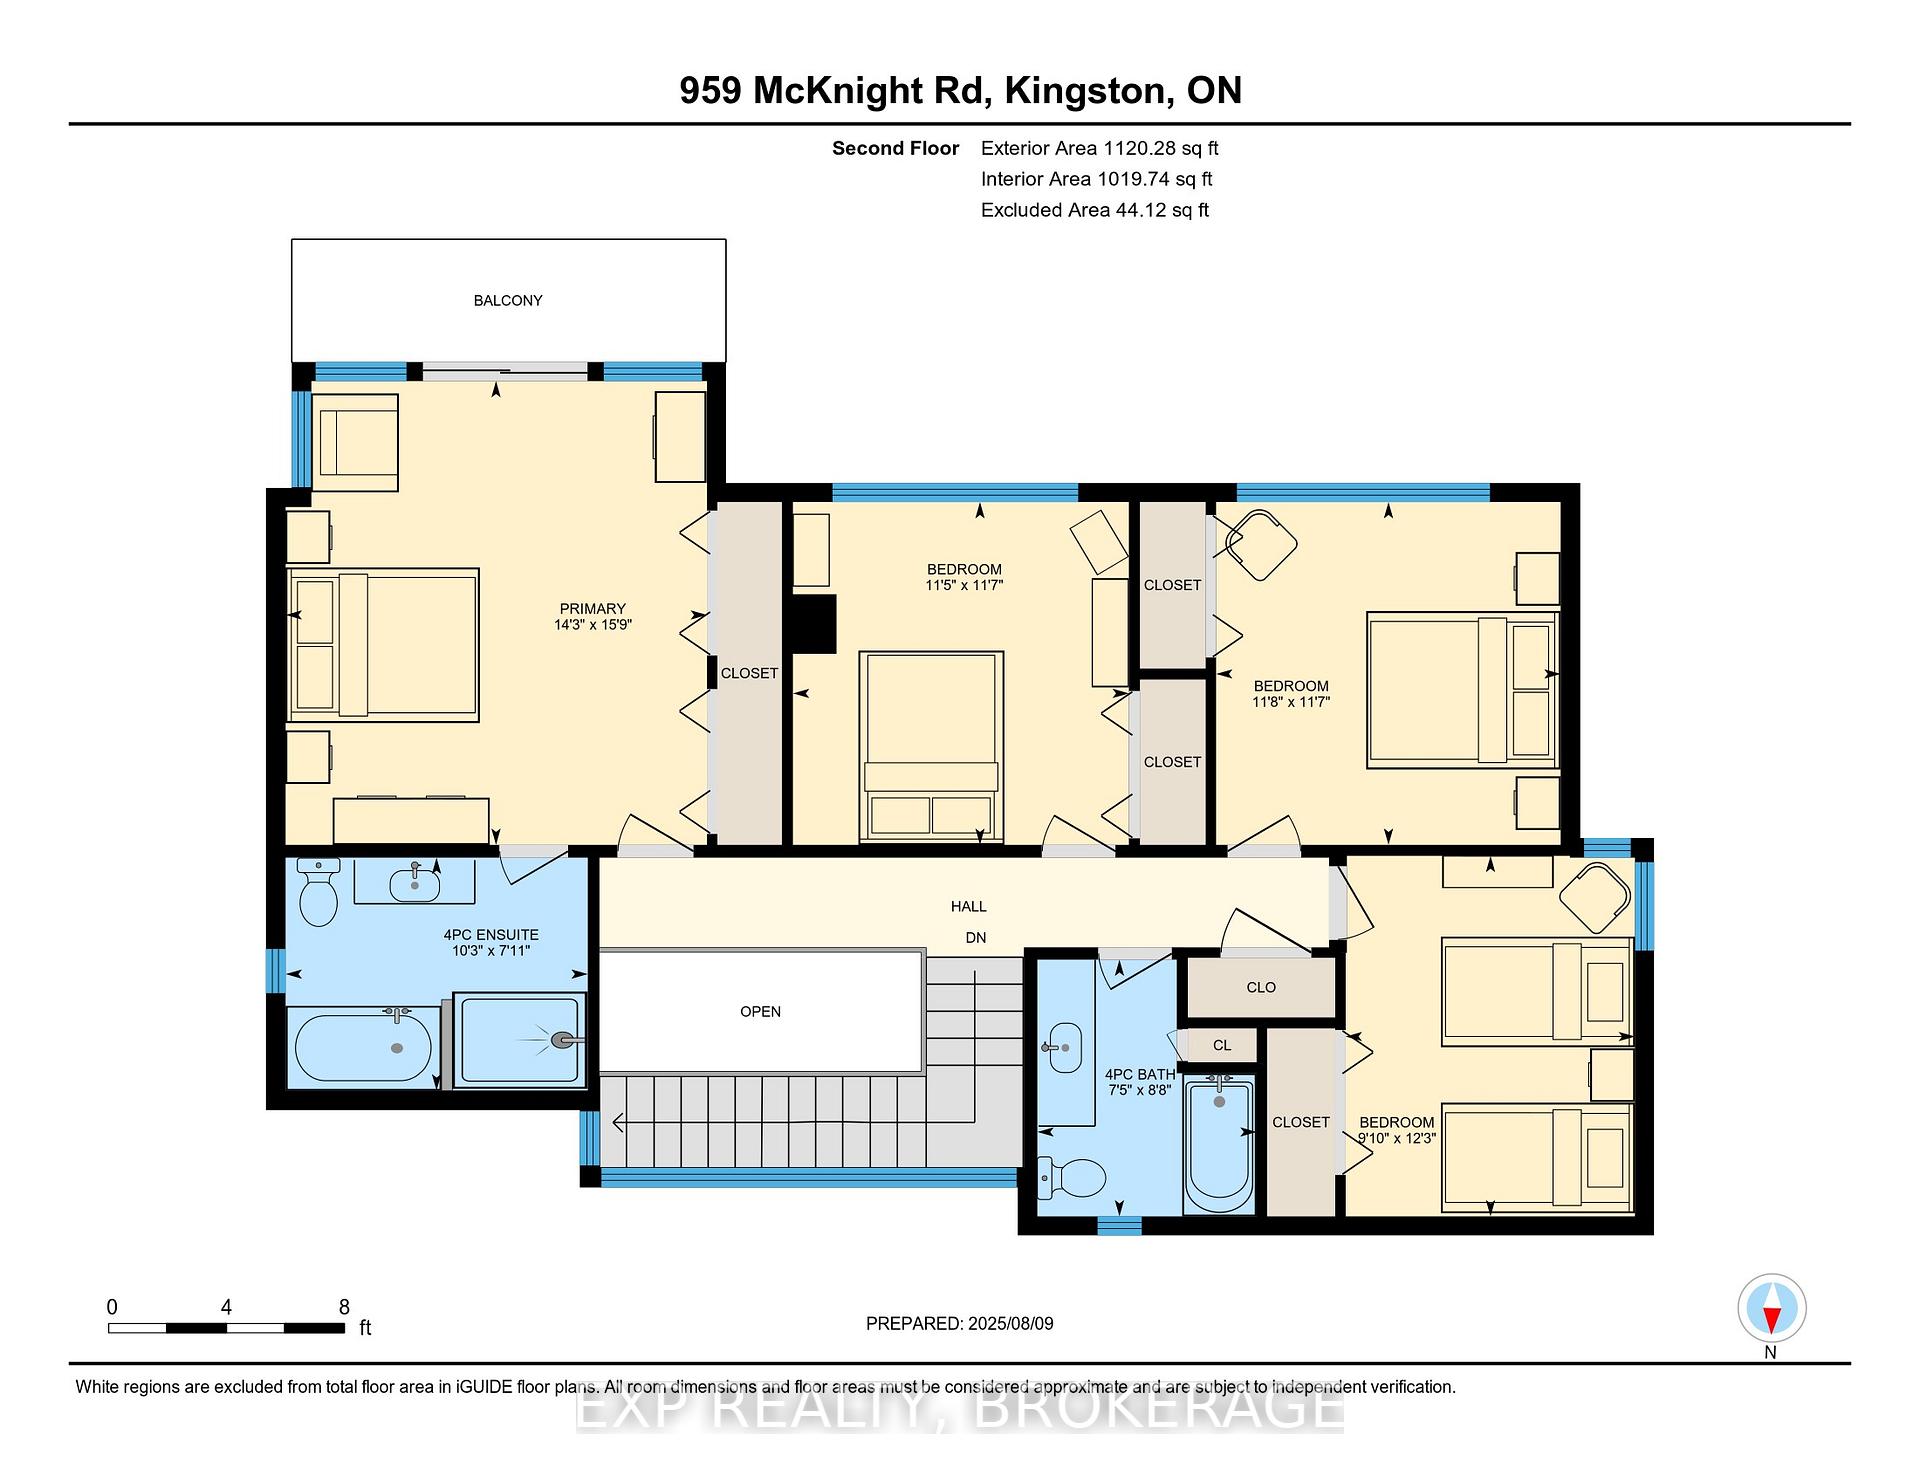
St. Lawrence Waterfront Oasis! Private, Serene, Stunning. Discover a rare blend of privacy and natural beauty just minutes from downtown Kingston. This custom-built 4-bedroom, 3.5-bath home, designed by Dr. Tony Daicart in 1971, nestled on a mature, wooded lot with views of the St. Lawrence River, blends timeless architecture with thoughtful updates. The setting offers a rare balance of natural seclusion and city convenience. A winding circular driveway leads through landscaped garden to a warm cedar-clad exterior creating a private, park-like atmosphere. From the newly installed stairs, walk to the water's edge, where your own dock awaits for boating, fishing, swimming, or simply breathing in the beauty around you or taking in unforgettable sunsets over the water. Multiple decks and outdoor seating areas invite you to relax and take in the tranquil atmosphere. Inside, floor-to-ceiling windows invite the outdoors in, bathing the open-concept living and dining spaces in natural light. The Country Wide kitchen, with its pull-out drawers and updated appliances, is perfectly placed for hosting family and friends, making everyday living and entertaining effortless. From the main floor's inviting living spaces, step upstairs to find spacious, cozy bedrooms designed for rest and relaxation.The walk-out lower level offers a versatile recreation space with patio access, ideal for a home gym or studio. Here you can also find a wine cellar, cold room and a storage area. Updates over the years have preserved the homes character while adding modern comforts, including a 7-year-old heat pump, A/C, additional wall units upstairs, reverse osmosis water system, eco flow septic, copper wiring with 200-amp service, and an in-ground sprinkler system to keep the grounds pristine. This is more than a home. It's a private waterfront sanctuary and a rare opportunity to enjoy a riverfront retreat while being just a short drive to the shops, dining, and culture of Kingstons vibrant downtown.
Key Facts & Features
Property Costs
- Annual Property Tax Amount
- $13,049
- Land Transfer Tax Fee
- $32,455
Rental Items
- Rental Equipment
- None
- Basement Type
- Walk-Out, Exposed Rock
Interior Features
- Laundry Level
- Main Level
- Interior Extras
- Primary Bedroom - Main Floor, Ventilation System, Water Heater Owned, Water Treatment, Air Exchanger
- View
- River, Trees/Woods, Water
- Fireplace/Stove
- Yes
- Elevator
- No
Exterior Features
- Pool
- None
Building
- Building Type
- Detached
- Building Style
- 2-Storey
- Approx Age
- 51-99
Construction
- Exterior Finish
- Wood
- Roof
- Metal
- Foundation Details
- Concrete Block
- Special Designation
- Unknown
Lot
- Lot Front
- 123.00 ft
- Lot Depth
- 414.40 ft
- Lot Size
- 1.17
Inclusions
- Inclusions
- Stove, Refrigerator, Microwave, Dishwasher, Washer, Dryer, Awning
Exclusions
- Exclusions
- Light fixture above the dinning table, stain glass above the window
Parking & Garages
- Garage Type
- Attached
- Garage Spaces
- 2
- Parking Spaces
- 8
- Total Garage And Parking Spaces
- 10
Heating & Cooling
- Heat Source
- Oil
- Heat Type
- Forced Air
- Air Conditioning
- Central Air
- Water
- Well
- Sewers
- Septic
- Hydro
- Yes
- Bedrooms
- 4
- Washrooms
- 3
- Kitchens
- 1
- Family / bonus room
- Yes
Room sizes
- Kitchen—Main level, Ceramic Floor
- Dining Room—Main level, Hardwood Floor
- Living Room—Main level, Hardwood Floor
- Family Room—Main level, Hardwood Floor
- Office—Main level, Hardwood Floor
- Laundry—Main level
- Primary Bedroom—Second level, 4 Pc Ensuite
- Bedroom 2—Second level
- Bedroom 3—Second level
- Bedroom 4—Second level
- Recreation—Basement level, W/O To Sundeck
- Utility Room—Basement level
- Foyer—Main level
Washrooms
- 4-piece
- 4-piece
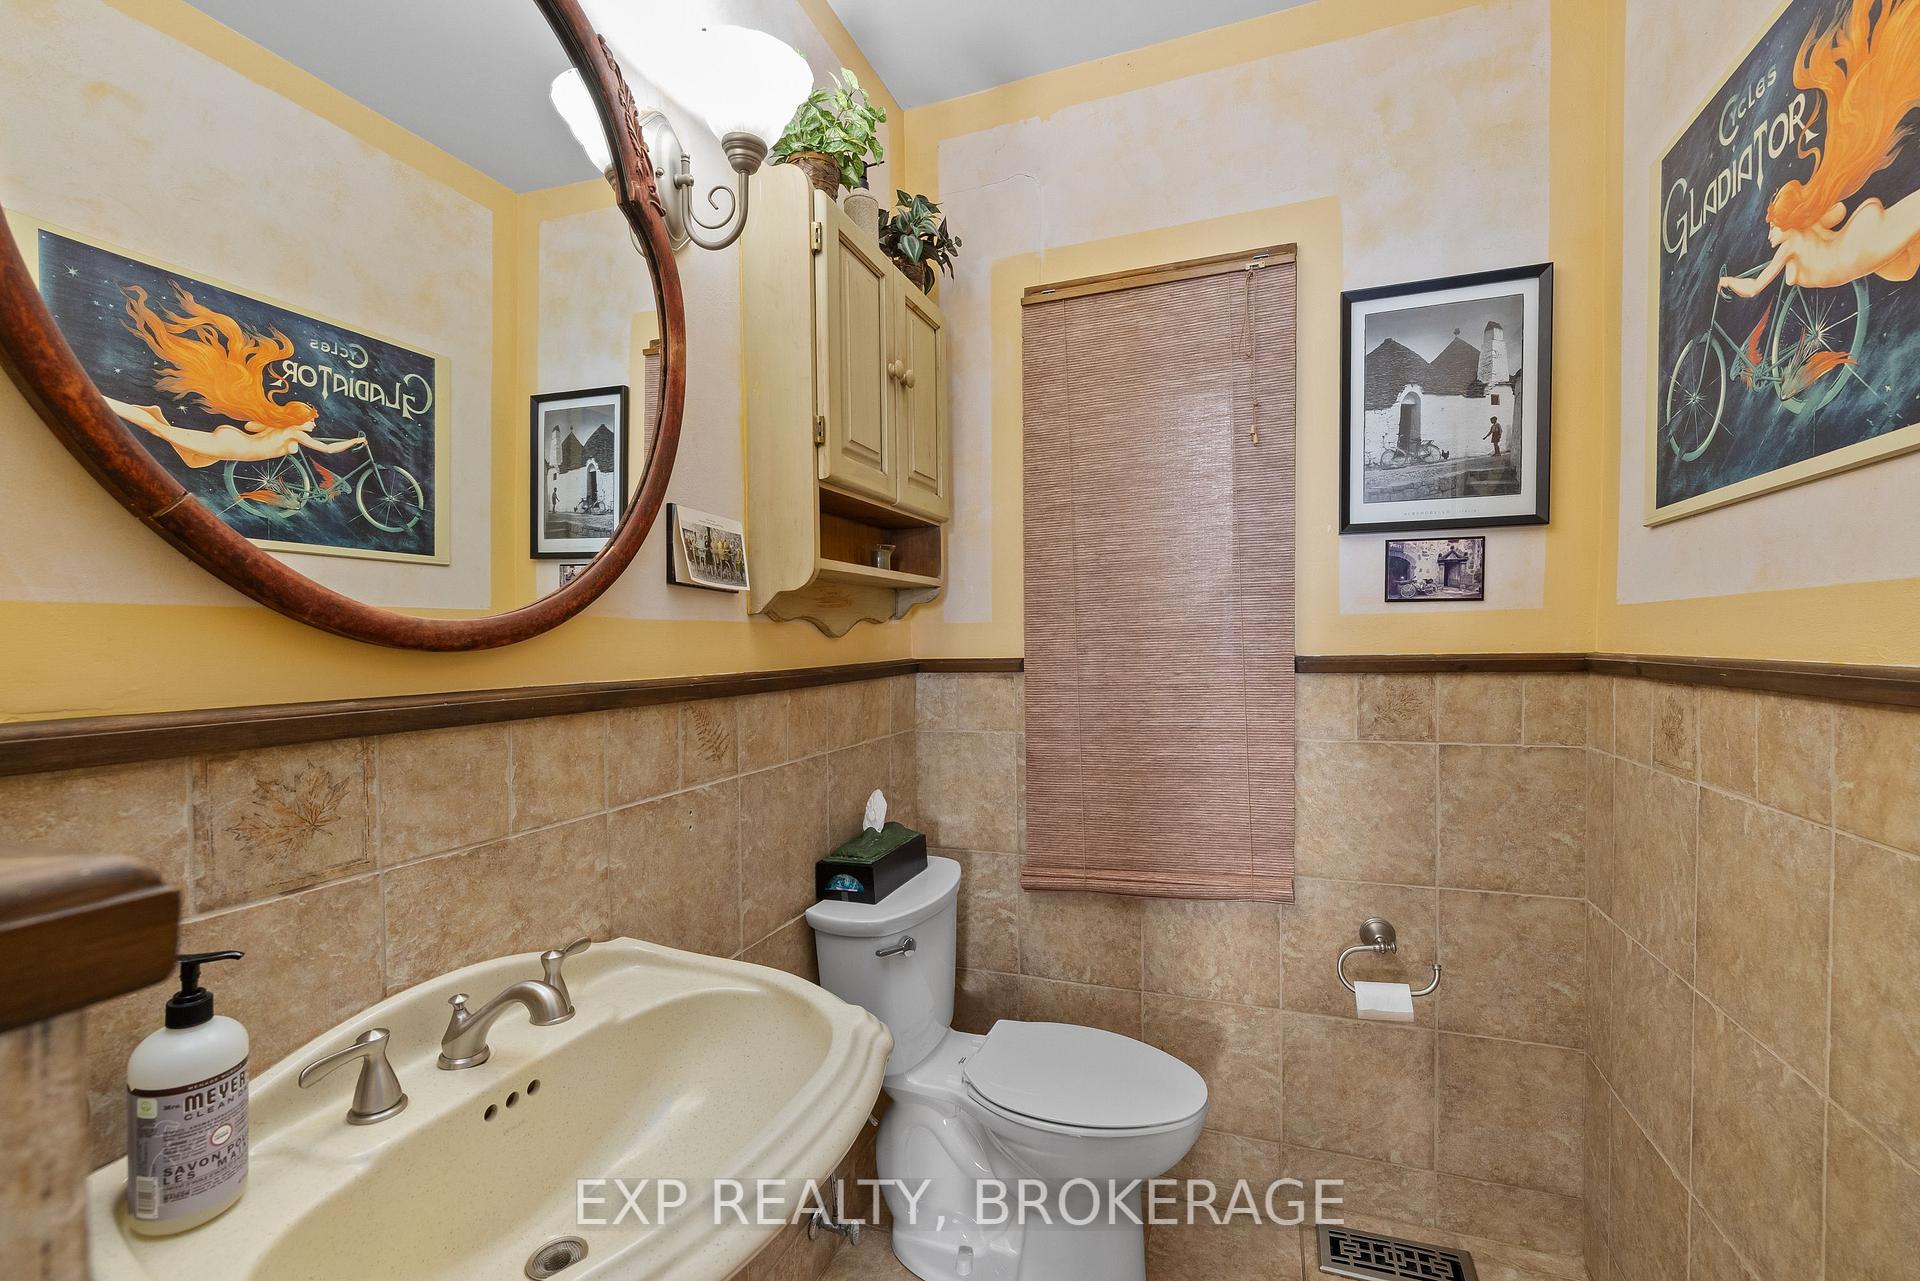
- 2-piece
- Municipality
- Kingston
- Neighbourhood
- Kingston East (incl CFB Kingston)
- Main cross streets
- Sibbit Road
- Zoning
- R1-1
- Directions
- South
- Waterfront
- Direct
- MLS® number
- X12344008
- Data source
- Toronto Regional Real Estate Board
- Status change
- 2025-08-19
- Listed on
- 2025-08-14
- Days on market
- 5 days
- Possession type
- Flexible
- Co-op commission
- 2.00
- Seller
- Listed by
- EXP REALTY, BROKERAGE
Home Market Value
Current home valuation for 959 McKnight Road, Kingston, Kingston East (incl CFB Kingston), Kingston, ON. Listed for $1,799,000
HOMEH Estimate
$1,268,034
Estimated Sales Range
$887,624 - $1,648,444
HOMEH Estimate for 959 McKnight Road, Kingston, Kingston East (incl CFB Kingston)
Calculated with a real agent's CMA method — 45+ years of experience, codified. Not an AI guess.
For the owner
Is this your home? Track its value.
Get this home's HOMEH Estimate by email once a month, with how many homes are for sale around you.
Mortgage Payment Calculator
Compare up to 4 down payment scenarios
20% required for homes $1.5M or more
$359,800
| Scenario 1 | Scenario 2 | Scenario 3 | Scenario 4 | |
|---|---|---|---|---|
−Down payment | % $ | % $ | % $ | % $ |
+CMHC insurance | $0 | $0 | $0 | $0 |
=Total mortgage | $1,439,200 | $1,349,250 | $1,259,300 | $1,169,350 |
Amortization | ||||
Mortgage rate | % | % | % | % |
| Payment frequency | ||||
=Mortgage payment | $7,027monthly | $6,588monthly | $6,149monthly | $5,709monthly |
Land Transfer Tax
$32,455
$32,455
Around this home
No schools found nearby
Data provided by OpenStreetMap & Fraser Institute School Rankings
Ask HOMEH
New!Hi there!
👋Text or call (416) 301-9001
Recommended for you
Based on homes you've looked at.
No recommended properties found.
Nearby similar homes
No nearby properties found.
More real estate resources
Other homes nearby
Nearby neighbourhoods
No nearby listings available.