
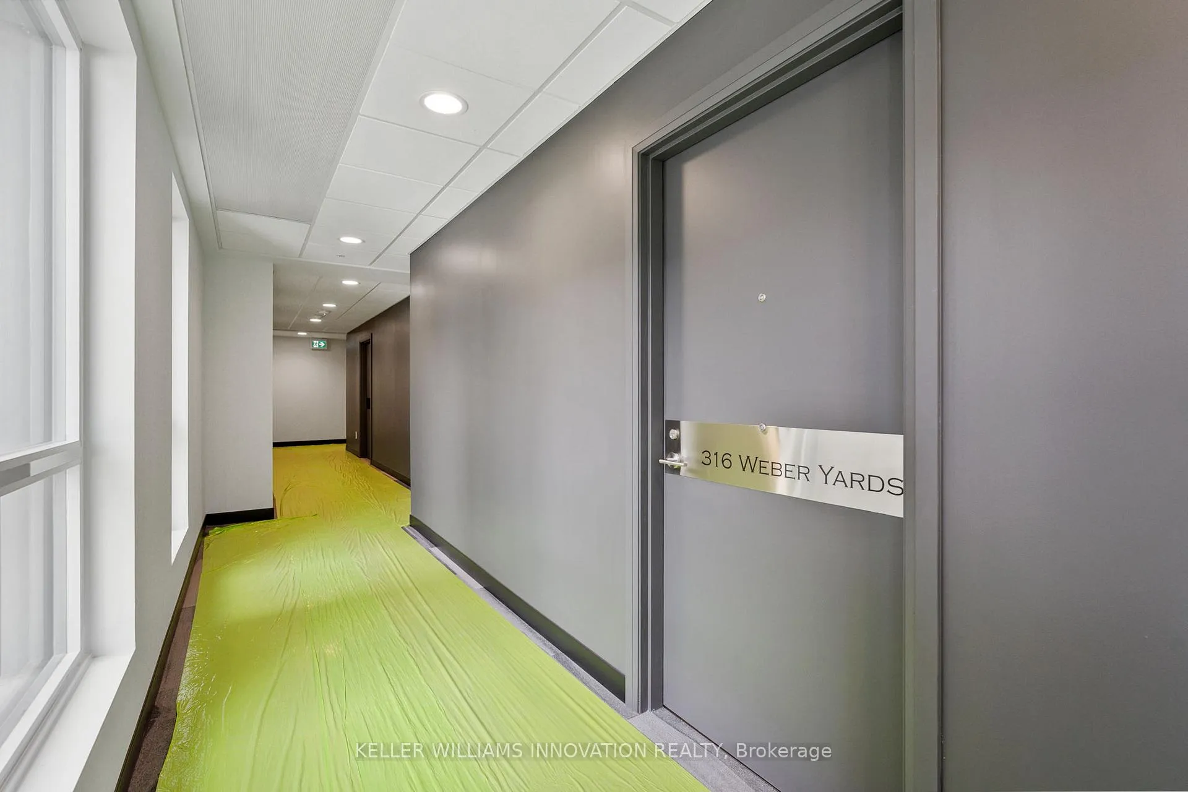
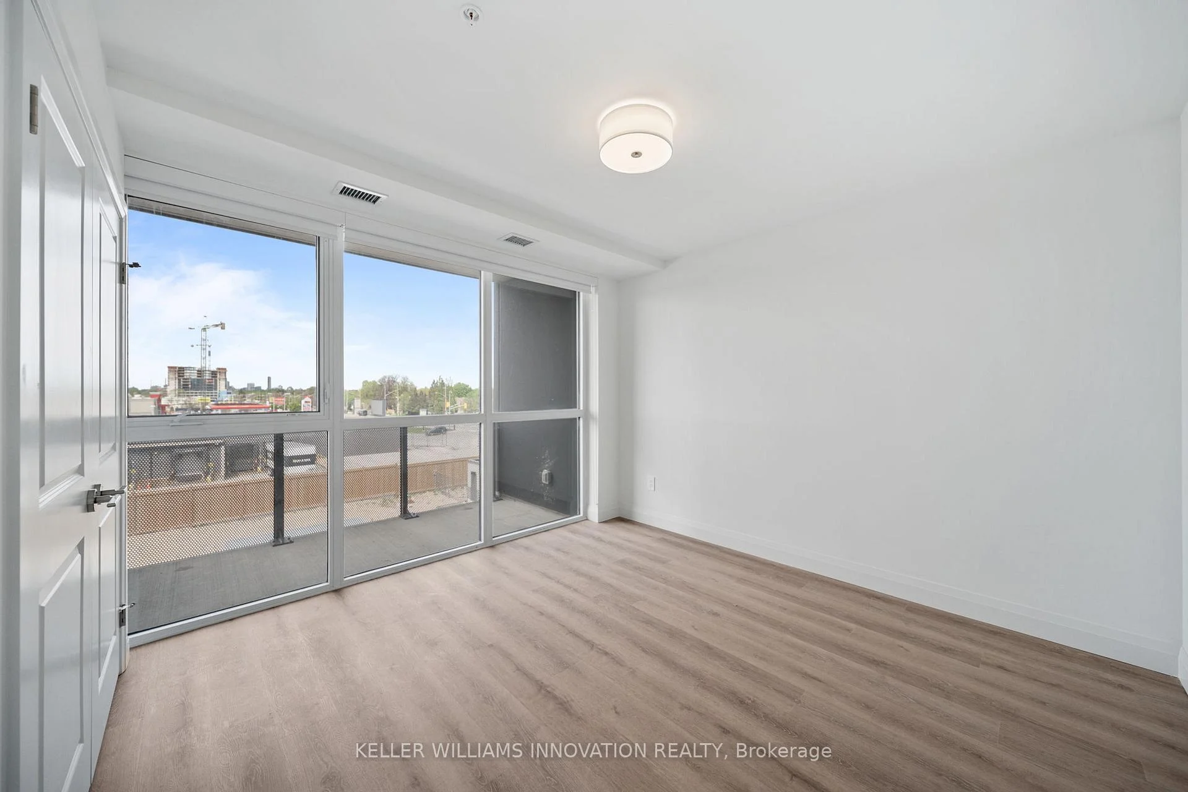
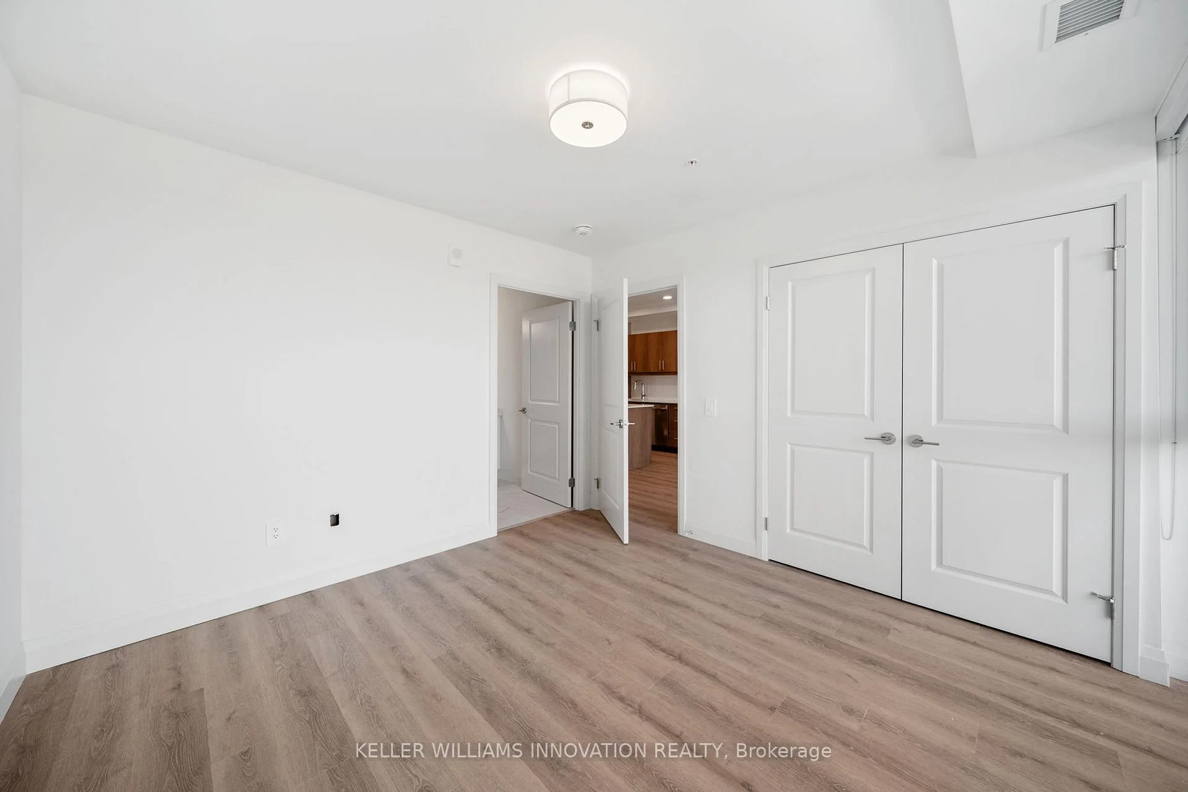
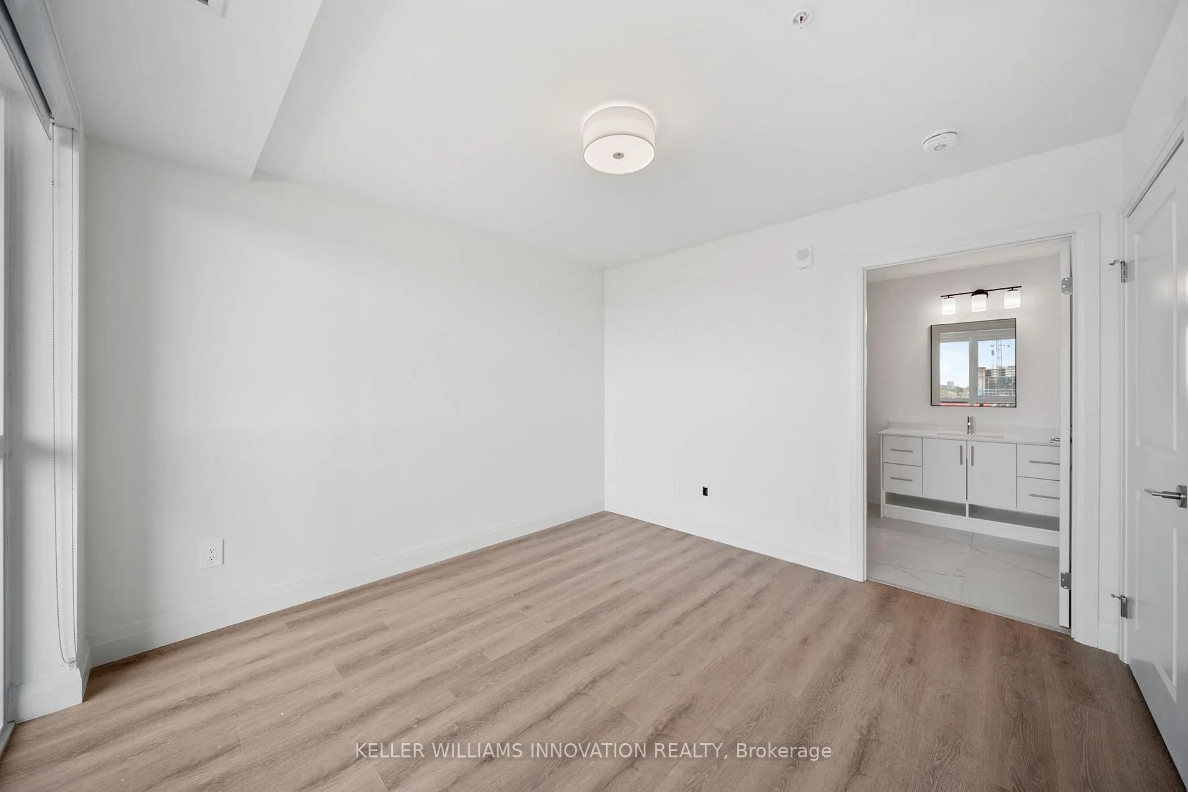
Unit 316, 1333 Weber Street E
Kitchener (Stanley Park), ON N2A 1C2
 ELEVATE CONDOSee every listing here
- 2Bedrooms
- 2Bathrooms
- 1Parking
- 900–999Sq Ft
- —Tax
- $650/moCondo Fee
 Estimated Value:$505,965See Free Estimate Report

Sale & Price History for Unit 316, 1333 Weber Street E, Kitchener, Stanley Park
| Start Date | End Date | Price | Event | MLS# |
|---|---|---|---|---|
| No listing history available | ||||
Real estate boards require you to or to see the full details of this property.
*Sold prices and complete sale & price history are regulated data. Under the Trust in Real Estate Services Act, 2002 (TRESA) and the rules of the Real Estate Council of Ontario (RECO), and pursuant to the Multiple Listing Service® rules of the Canadian Real Estate Association (CREA) and the Toronto Regional Real Estate Board (TRREB), this information may be shown only to registered users who have agreed to the applicable terms of use (a Virtual Office Website, or "VOW," arrangement). HOMEH Inc., Brokerage therefore provides it to signed-in members only. Creating an account is free and takes under a minute.
About Unit 316, 1333 Weber Street E, Kitchener, Stanley Park
Summarized Description
- Brand new condominium, never lived in.
- Open-concept layout with floor-to-ceiling windows.
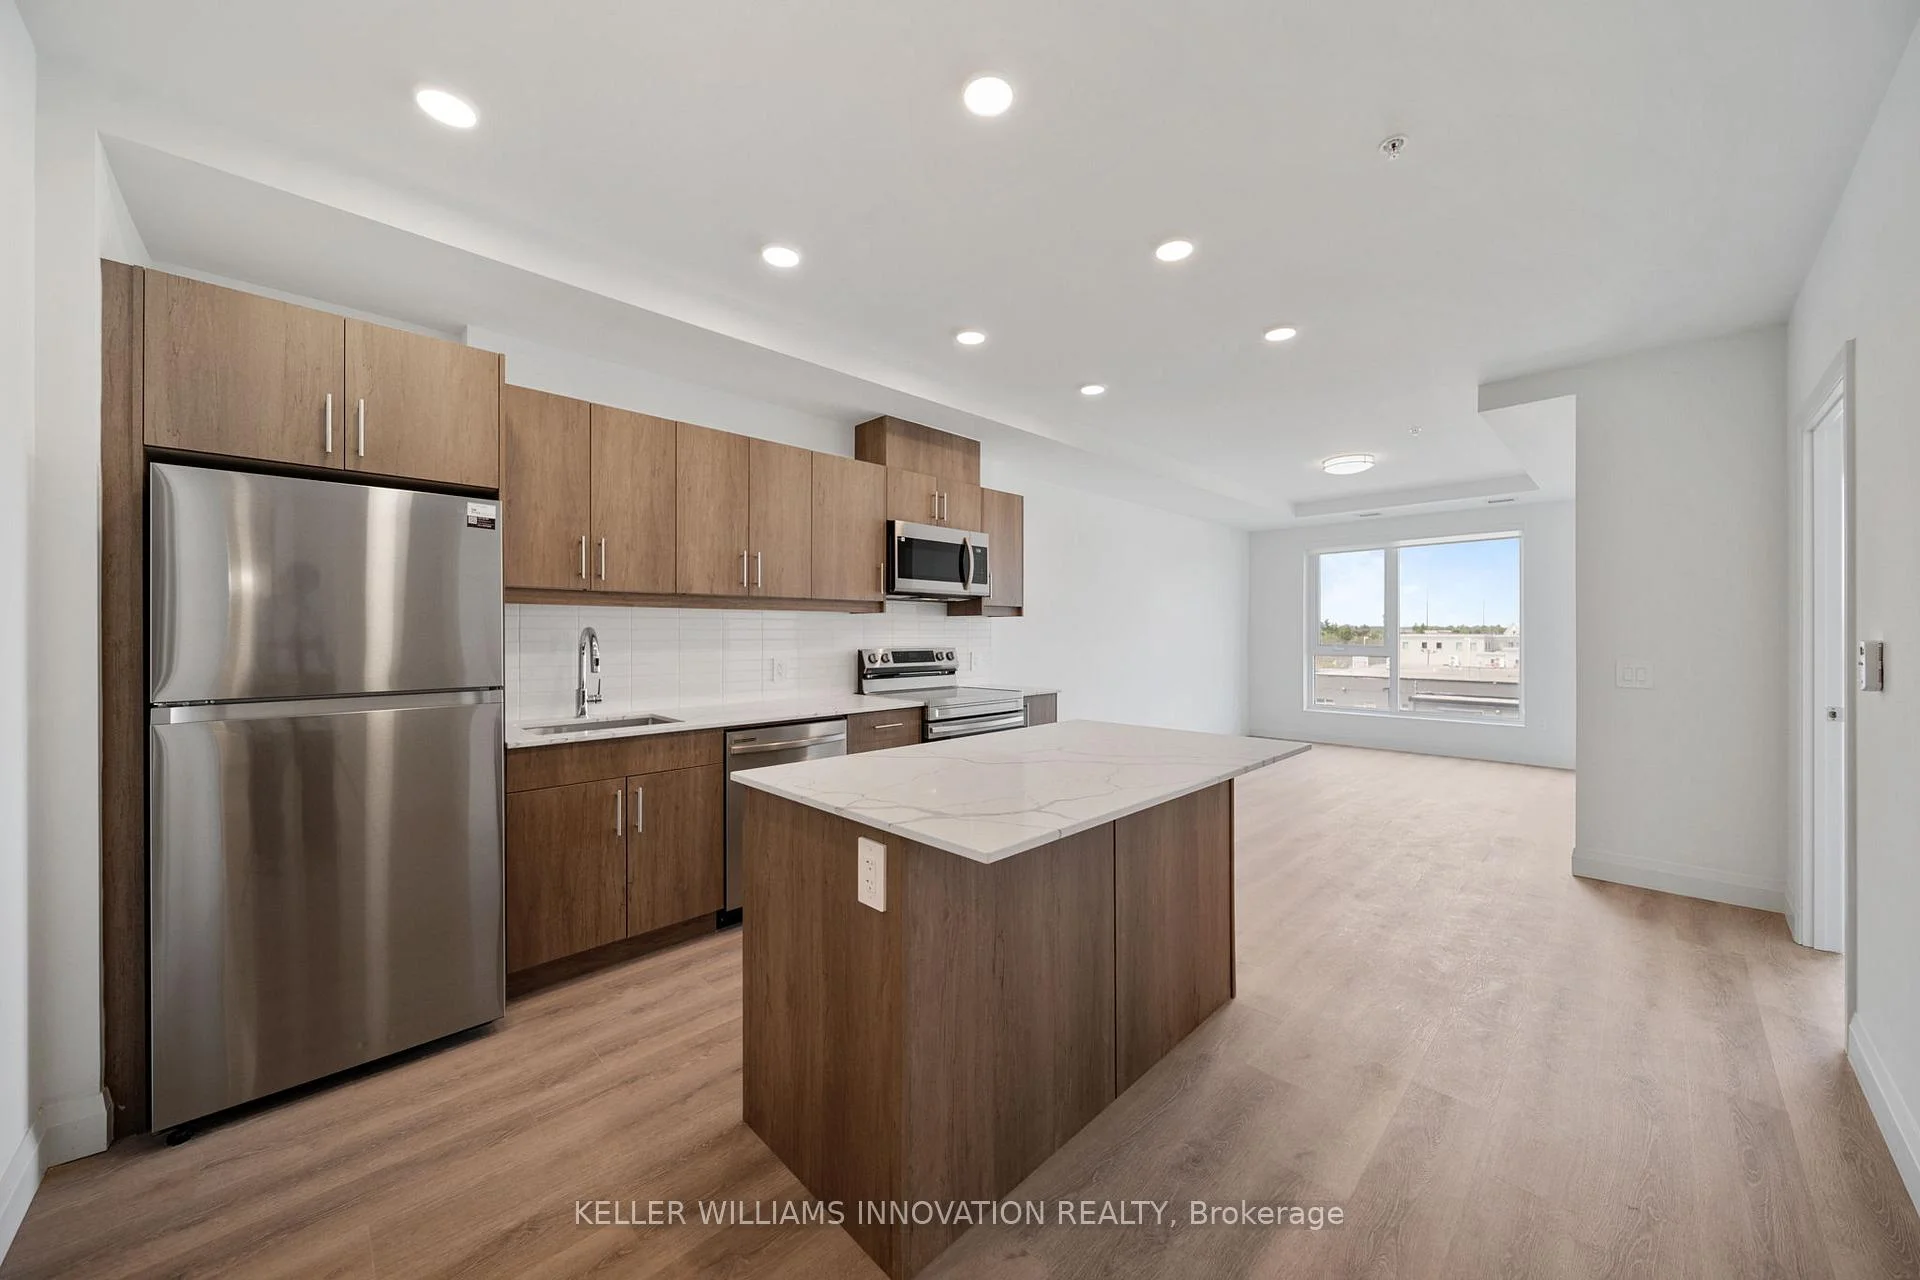
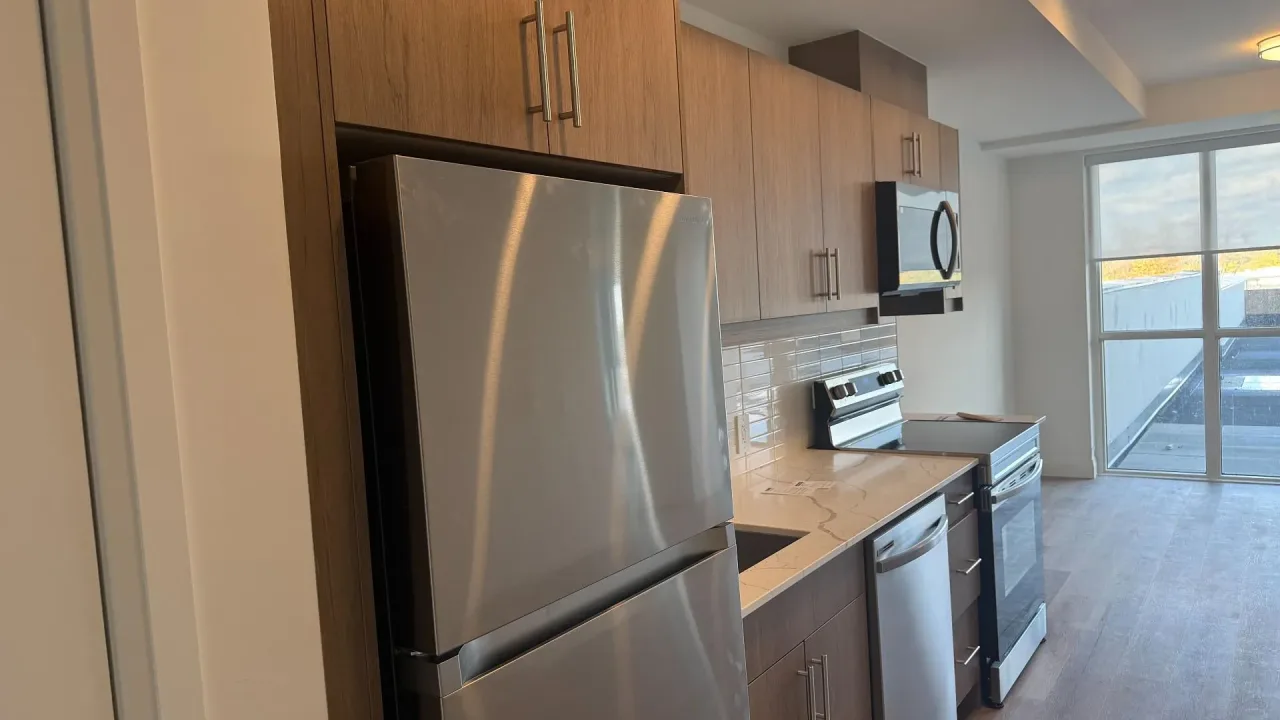
- Modern kitchen with quartz countertops.
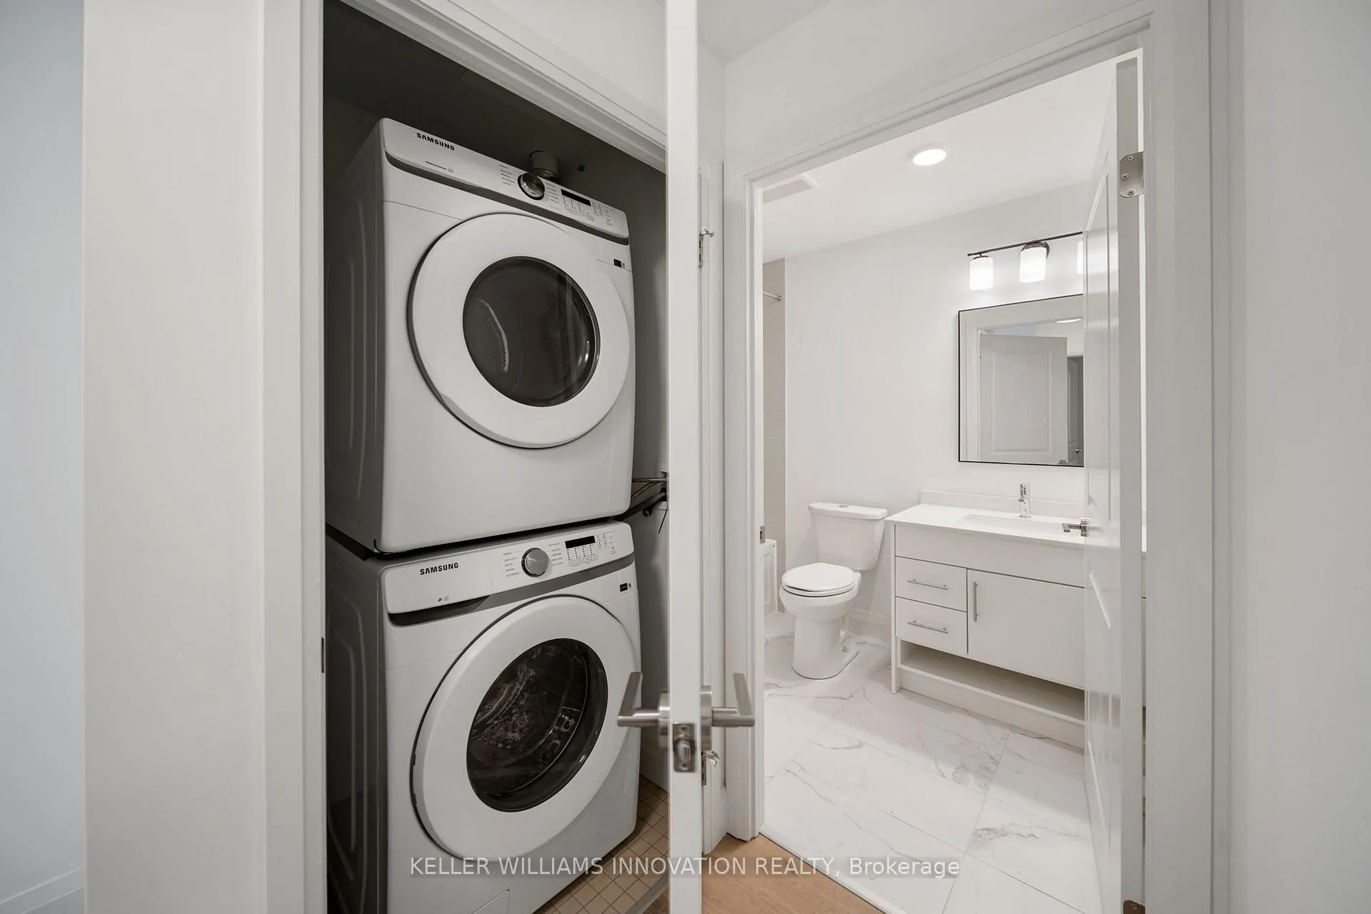
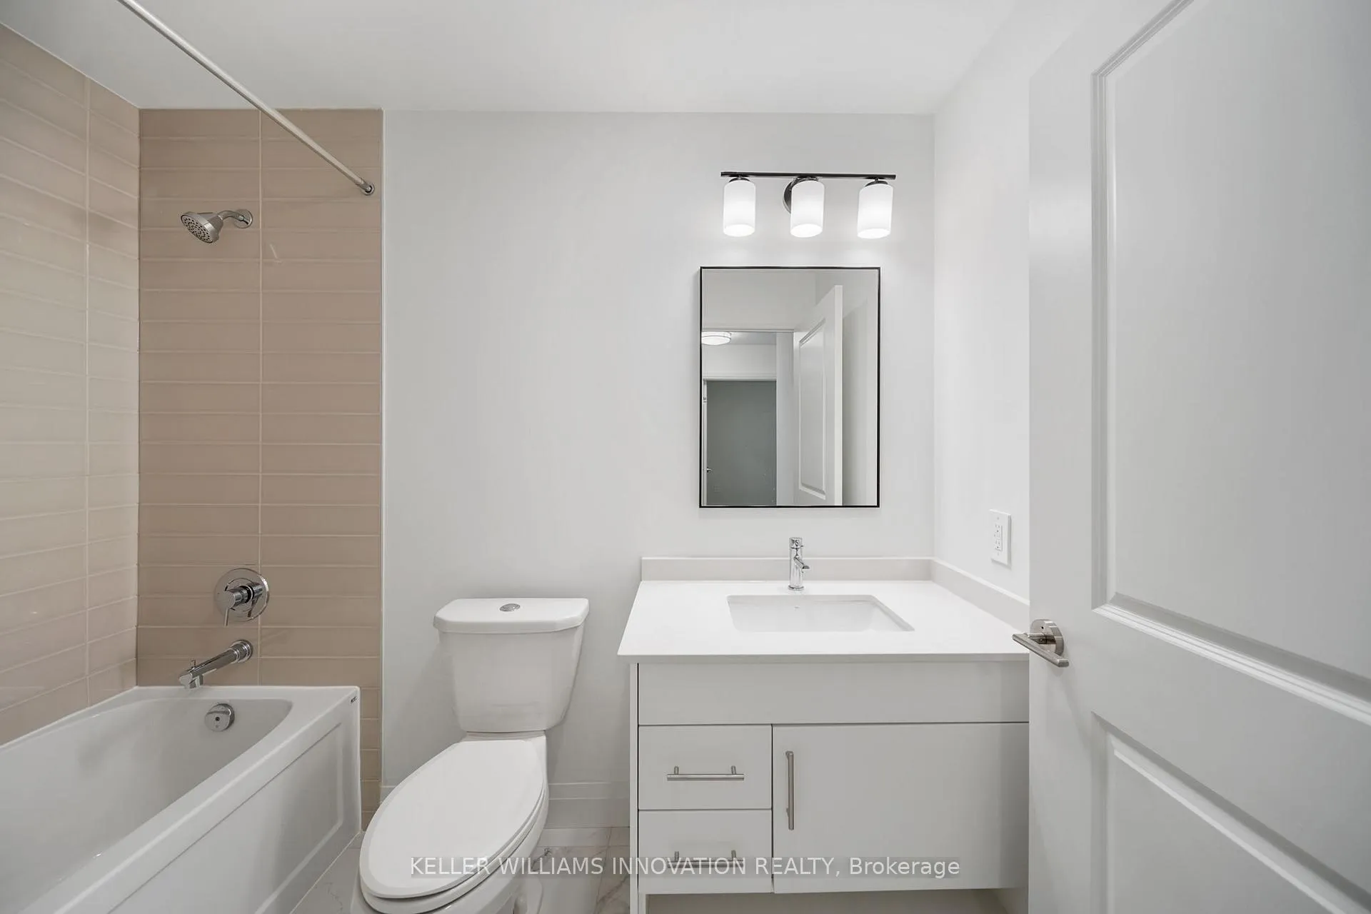
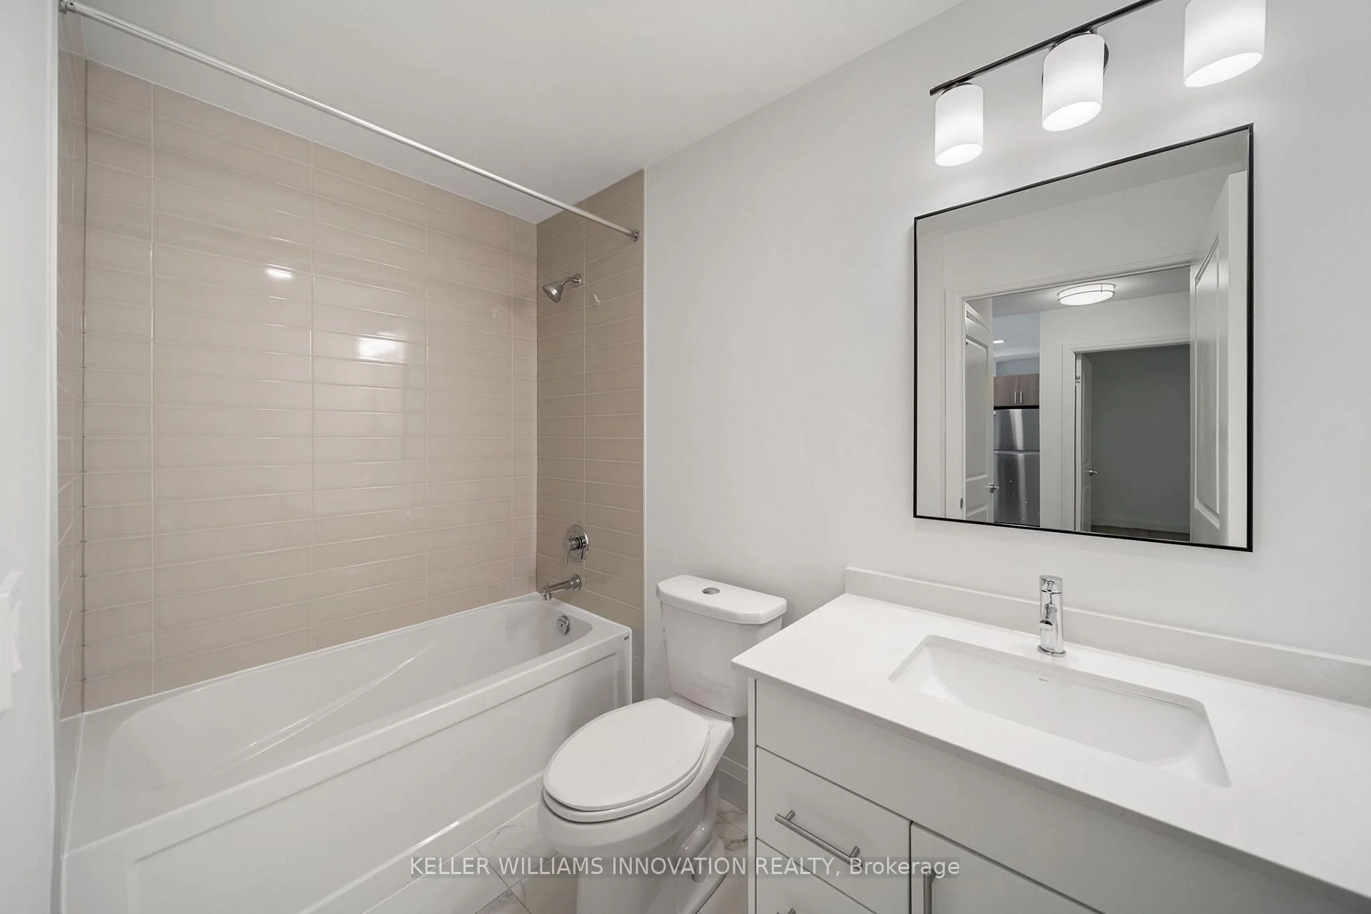
- Includes in-suite laundry and ensuite bath.
- Underground parking and storage locker available.
- Convenient access to public transit and highways.
- Close to shopping and essential services.
- Ideal for first-time buyers and investors.
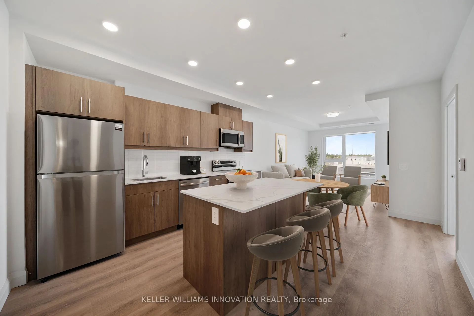
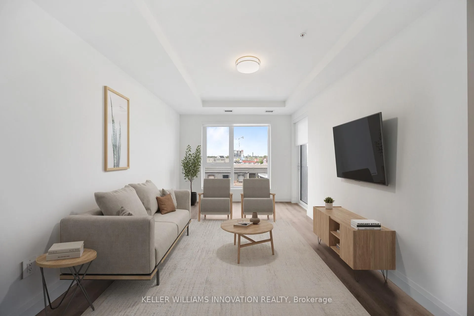
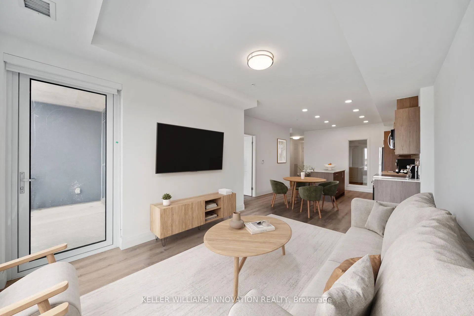
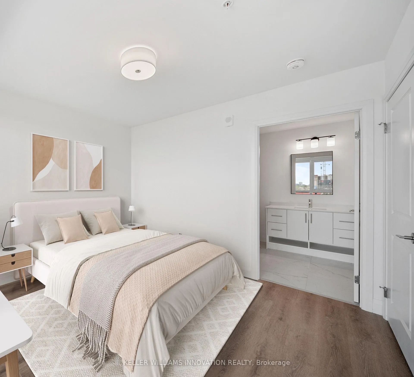
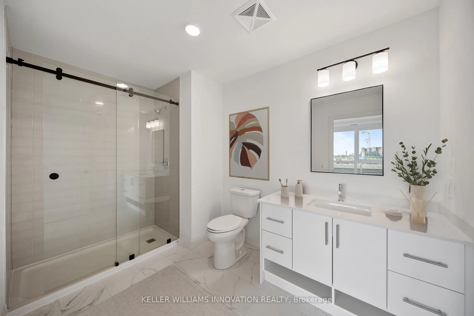
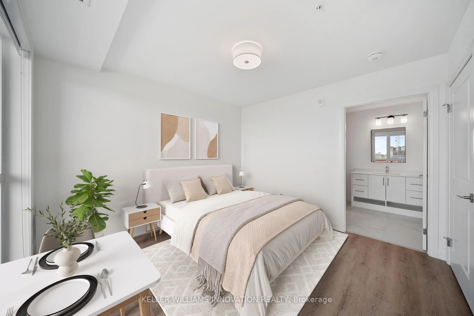
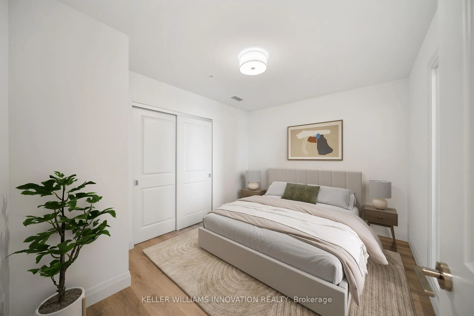
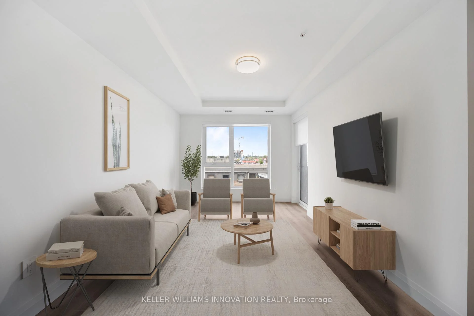
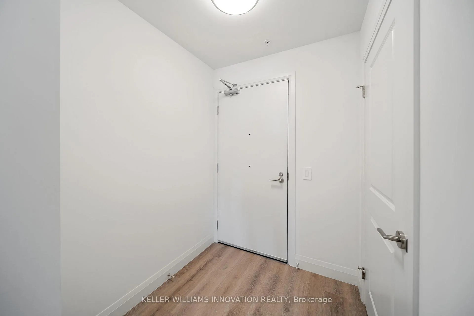
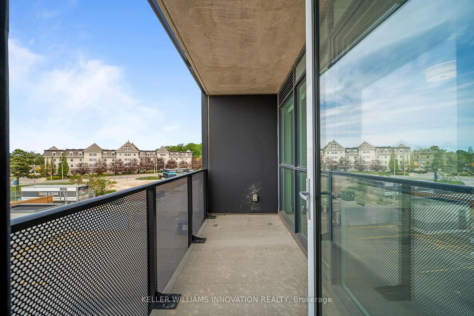
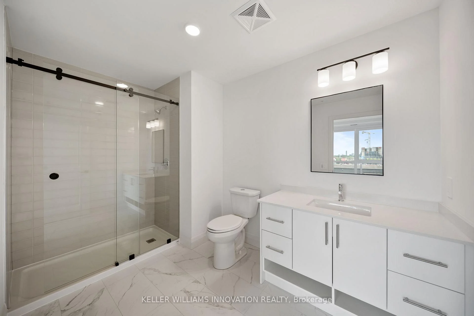
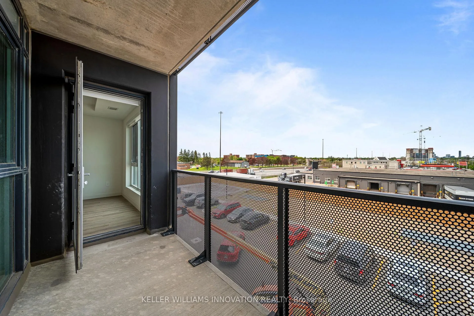
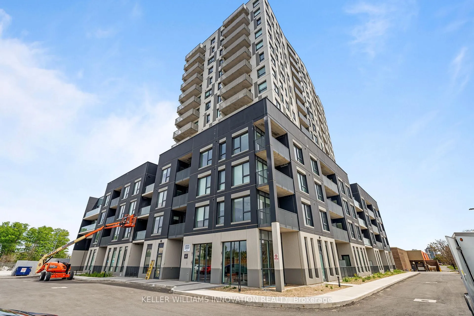
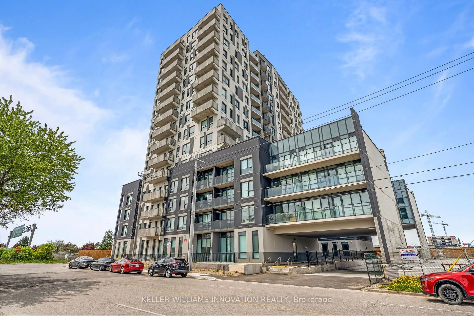
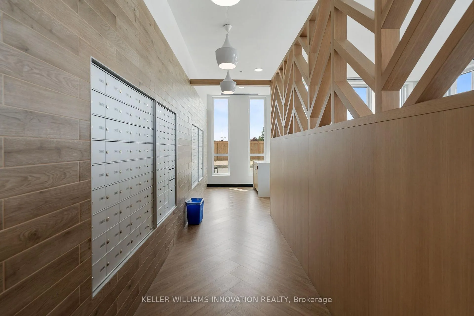
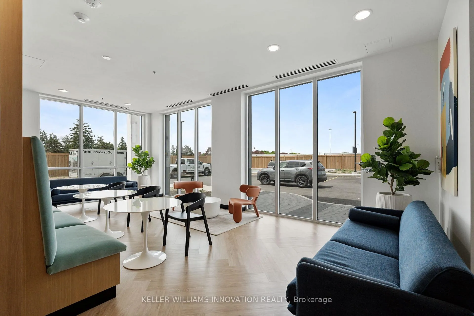
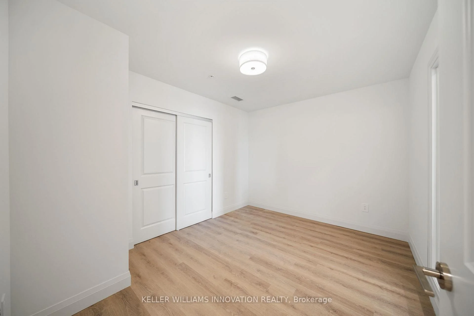
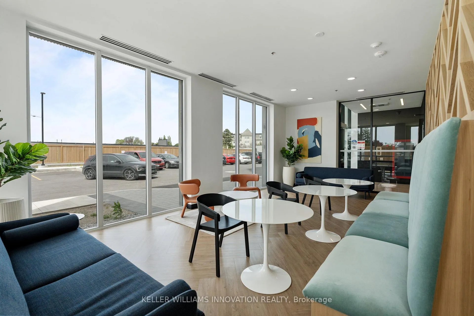
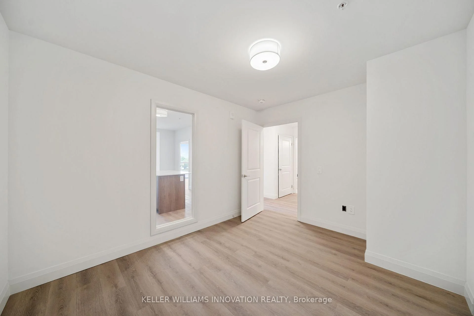
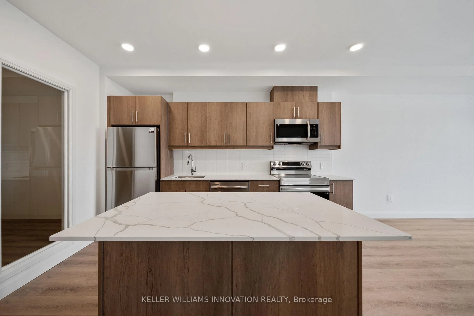
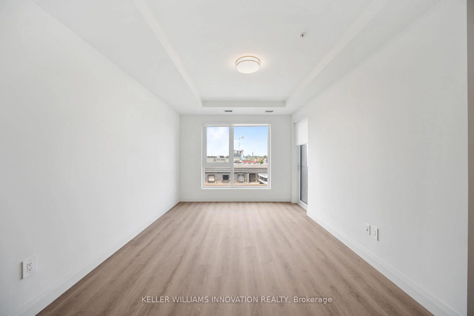
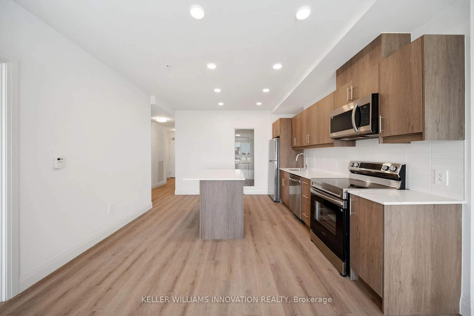
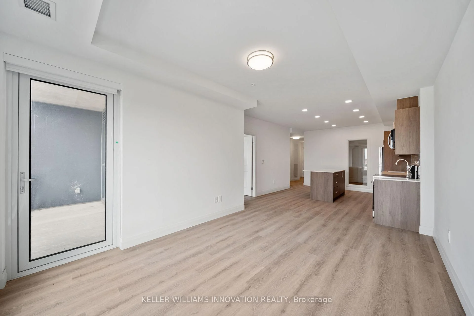
Welcome to Weber Yards at 1333 Weber Street East, unit 316, where city convenience meets a fresh start in one of Kitchener's most connected areas. For the people who thought getting into the market felt out of reach, this is the kind of opportunity worth a second look. Brand new and never lived in, this beautifully designed condominium offers nearly 1,000 sq ft with 2 bedrooms, 2 bathrooms, floor-to-ceiling windows, and a bright open-concept layout that feels both functional and inviting. Quartz countertops, stainless steel appliances, a centre island, ensuite bath, in-suite laundry, underground parking, and a storage locker make everyday living feel effortless. The building brings the lifestyle piece too, with 24/7 concierge, secured entry, lobby lounge, fitness studio, co-working space, party room with kitchen, dining and lounge space, dog wash station, visitor parking, bike storage, underground parking, and storage lockers and a rooftop deck for those summer evenings when you want skyline views without leaving home.. And for the quick getaway crowd, Region of Waterloo International Airport is approximately 10 minutes away, with convenient access to destinations like Calgary, Edmonton, Vancouver, Halifax, Cancun, Punta Cana, Montego Bay, Orlando, and other seasonal sun escapes, making spontaneous trips a whole lot easier without the Toronto Pearson airport chaos.The location is exactly why Weber Yards stands out. From here, you're minutes to Fairview Park Mall, Costco, Zehrs, Shoppers Drug Mart, FreshCo, restaurants, public transit, and quick access to Highways 7/8 and the 401. Grand River Hospital and St. Mary's General Hospital are both within a convenient drive, adding another layer of practicality for healthcare professionals, families, or anyone who values being close to essential services. This is the kind of condo that works for first-time buyers, downsizers, investors, and anyone looking for a home that feels fresh, connected, and ready for what's next.
Key Facts & Features
Property Costs
- Annual Property Tax Amount
- $0
- Land Transfer Tax Fee
- $5,275
Condo/Maintenance Fee
- Maintenance Fee
- $650 /month
Included In Maintenance Fee
- Common Elements Included
- Basement Type
- None
Interior Features
- Pets Permitted
- Yes-with Restrictions
- Laundry Features
- In-Suite Laundry
- Interior Extras
- Carpet Free
- Security Features
- Concierge/Security
- Fireplace/Stove
- No
- Elevator
- No
Exterior Features
- Balcony
- Open
Building Amenities
- BBQs Allowed
- Bike Storage
- Community BBQ
- Concierge
- Elevator
- Exercise Room
Building
- Building Type
- Condo Apartment
- Building Style
- 1 Storey/Apt
- Condo Corp Number
- 825
Construction
- Exposure
- West
- Exterior Finish
- Brick
- Special Designation
- Unknown
Inclusions
- Inclusions
- All appliances
Parking & Garages
- Garage Type
- Underground
- Garage Spaces
- 1
- Parking Type
- Owned
- Parking Spaces
- 1
- Total Garage And Parking Spaces
- 1
Lockers
- Locker Type
- Owned
- Locker Unit
- 98
- Locker Level
- B
Heating & Cooling
- Heat Source
- Other
- Heat Type
- Heat Pump
- Air Conditioning
- Central Air
- Bedrooms
- 2
- Washrooms
- 2
- Kitchens
- 1
Washrooms
- 3-piece, Main
- Municipality
- Kitchener
- Neighbourhood
- Stanley Park
- Main cross streets
- Weber Street E X Fergus Ave
- Directions
- From Hwy 401 W, take Exit 278 for Hwy 8 W toward Kitchener. Take the Weber St/Fairway Rd exit, follow signs to Weber Street, then continue to 1333 Weber St E.
- Waterfront
- None
- MLS® number
- X13167982
- Data source
- Toronto Regional Real Estate Board
- Listed on
- 2026-05-24
- Updated on
- 2026-10-15
- Days on market
- 146 days
- Possession date
- 2026-06-01
- Possession type
- Immediate
- Co-op commission
- 2% + HST
- Seller
- Listed by
- Keller Williams Innovation Realty
Home Market Value
Current home valuation for Unit 316, 1333 Weber Street E, Kitchener, Stanley Park, Kitchener, ON. Listed for $439,999
HOMEH Estimate
$505,965
Estimated Sales Range
$399,712 - $627,853
HOMEH Estimate for Unit 316, 1333 Weber Street E, Kitchener, Stanley Park
Calculated with a real agent's CMA method — 45+ years of experience, codified. Not an AI guess.
For the owner
Is this your home? Track its value.
Get this home's HOMEH Estimate by email once a month, with how many homes are for sale around you.
Mortgage Payment Calculator
Compare up to 4 down payment scenarios
5% of purchase price for homes $500K or less
$22,000
| Scenario 1 | Scenario 2 | Scenario 3 | Scenario 4 | |
|---|---|---|---|---|
−Down payment | % $ | % $ | % $ | % $ |
+CMHC insurance | $16,720 | $12,276 | $10,472 | $0 |
=Total mortgage | $434,719 | $408,275 | $384,471 | $351,999 |
Amortization | ||||
Mortgage rate | % | % | % | % |
| Payment frequency | ||||
=Mortgage payment | $2,123monthly | $1,993monthly | $1,877monthly | $1,719monthly |
Land Transfer Tax
$5,275
$5,275
Around this home
Data provided by OpenStreetMap & Fraser Institute School Rankings
Ask HOMEH
New!Hi there!
👋Text or call (416) 301-9001
Recommended for you
Based on homes you've looked at.
No recommended properties found.
Nearby similar homes
No nearby properties found.
More real estate resources
Other homes nearby
Explore this area
Nearby neighbourhoods
No nearby listings available.