
18 Evelyn Crescent
Kitchener (Stanley Park), ON N2A 1G9
- 3Bedrooms
- 2Bathrooms
- 1Garage
- 1100–1500Sq Ft
- $5,006Tax
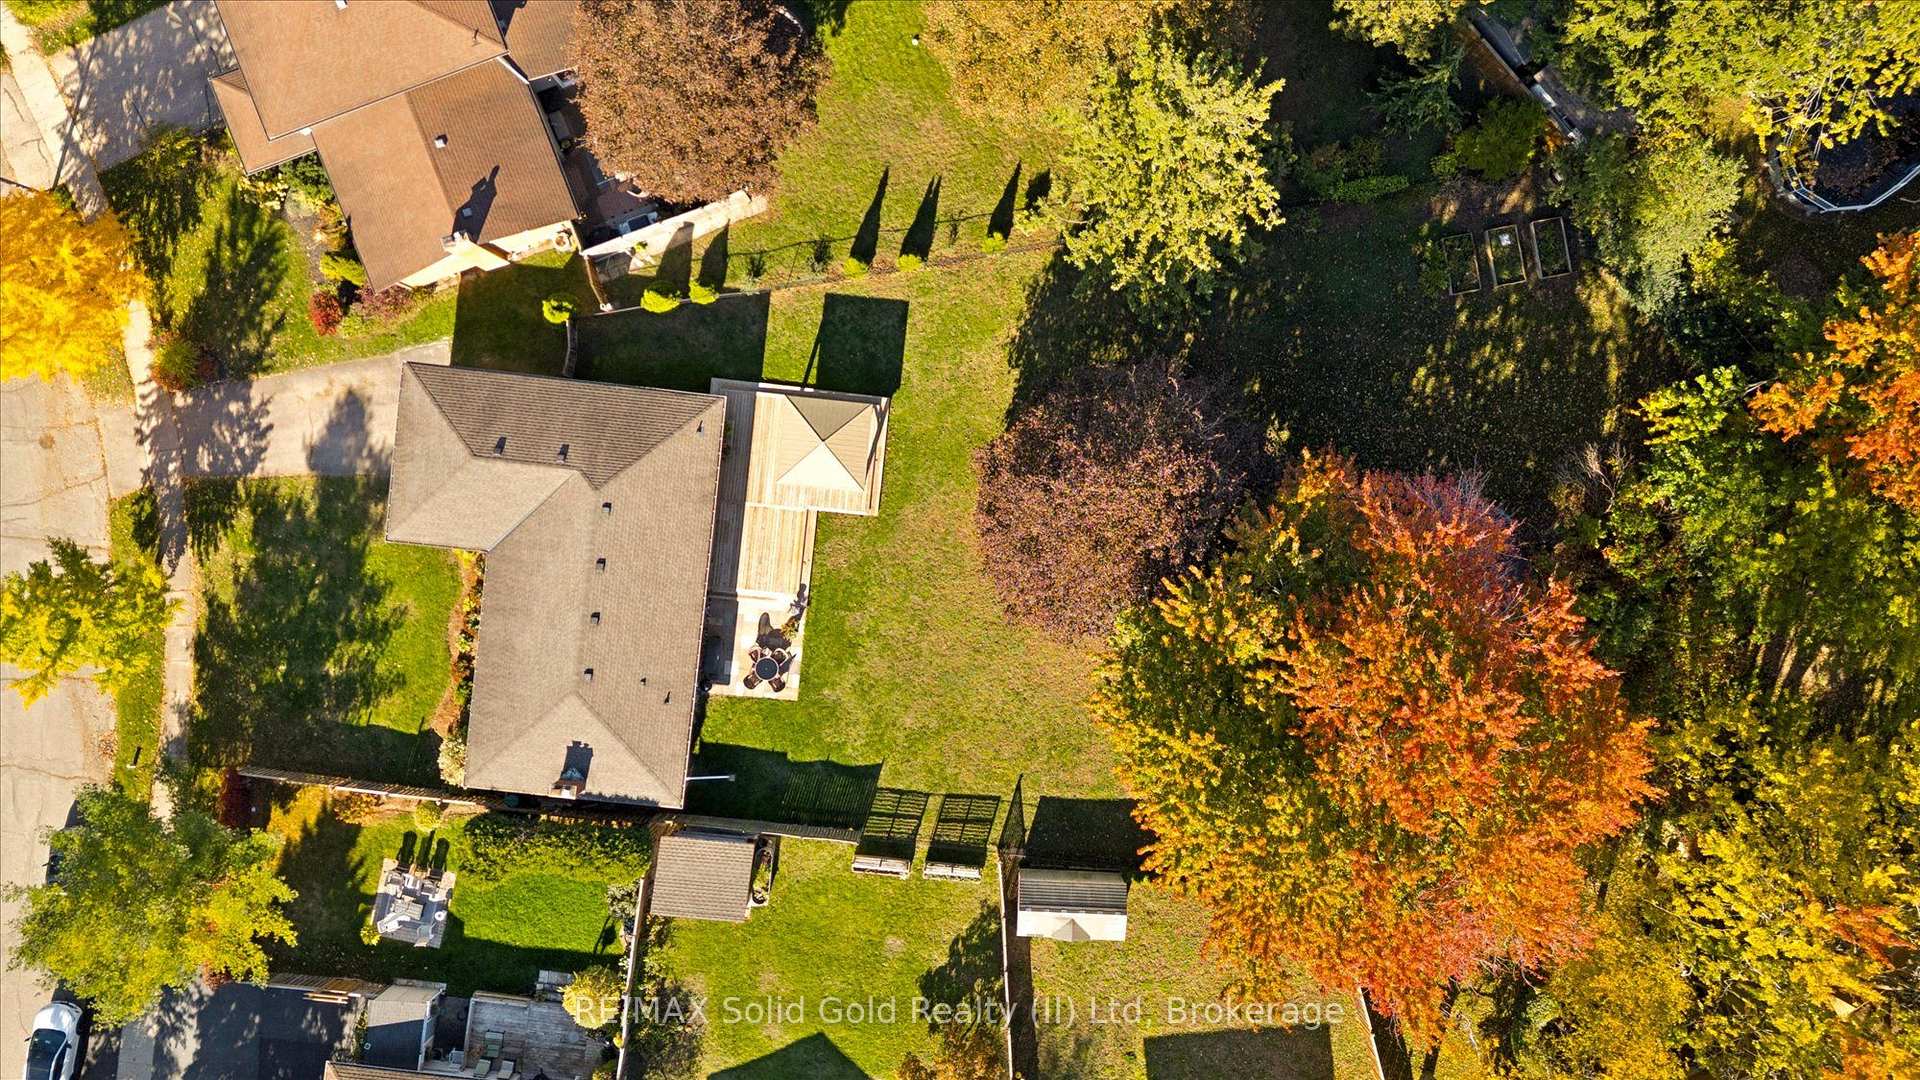
- 54×198 ftLot Size
 Estimated Value:$735,021See Free Estimate Report

Sale & Price History for 18 Evelyn Crescent, Kitchener, Stanley Park
| Start Date | End Date | Price | Event | MLS# |
|---|---|---|---|---|
| No listing history available | ||||
Real estate boards require you to or to see the full details of this property.
*Sold prices and complete sale & price history are regulated data. Under the Trust in Real Estate Services Act, 2002 (TRESA) and the rules of the Real Estate Council of Ontario (RECO), and pursuant to the Multiple Listing Service® rules of the Canadian Real Estate Association (CREA) and the Toronto Regional Real Estate Board (TRREB), this information may be shown only to registered users who have agreed to the applicable terms of use (a Virtual Office Website, or "VOW," arrangement). HOMEH Inc., Brokerage therefore provides it to signed-in members only. Creating an account is free and takes under a minute.
About 18 Evelyn Crescent, Kitchener, Stanley Park
Summarized Description
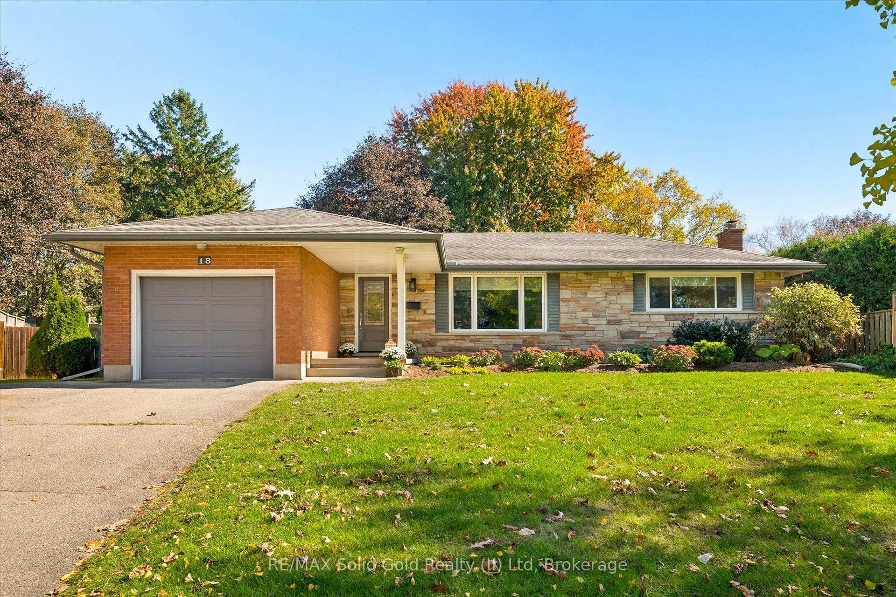
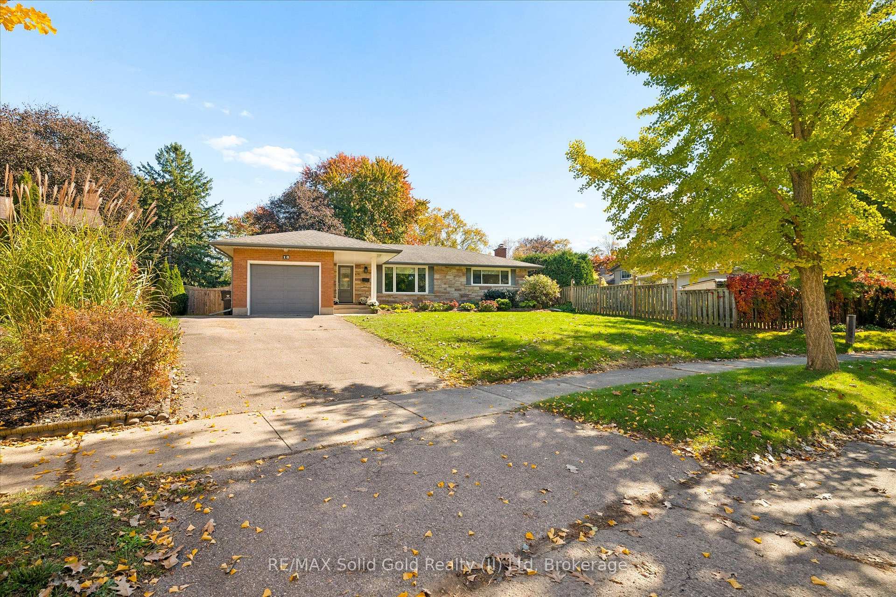
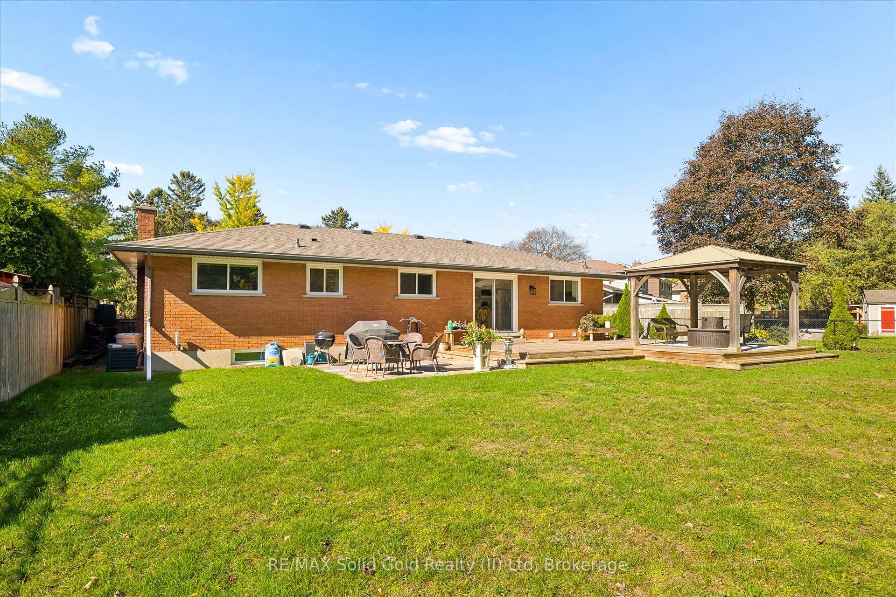
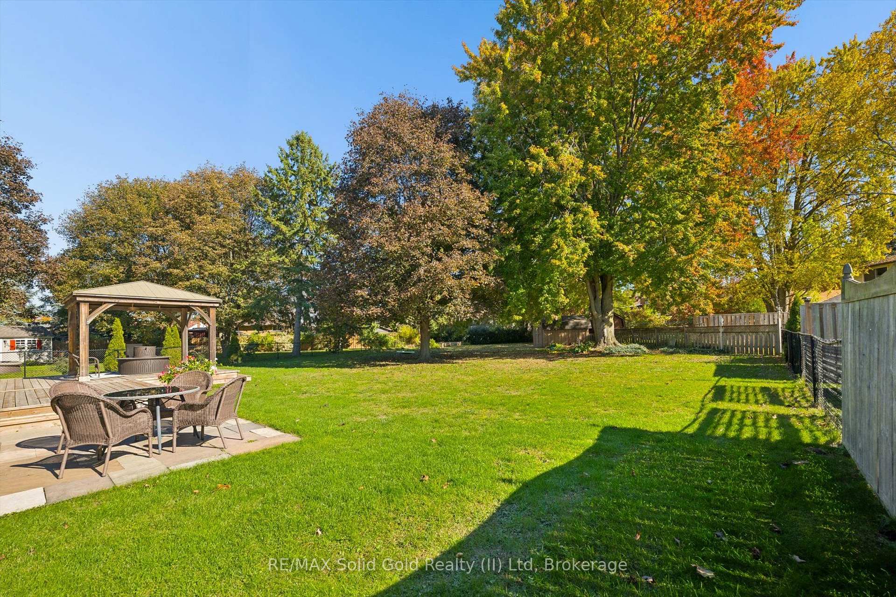
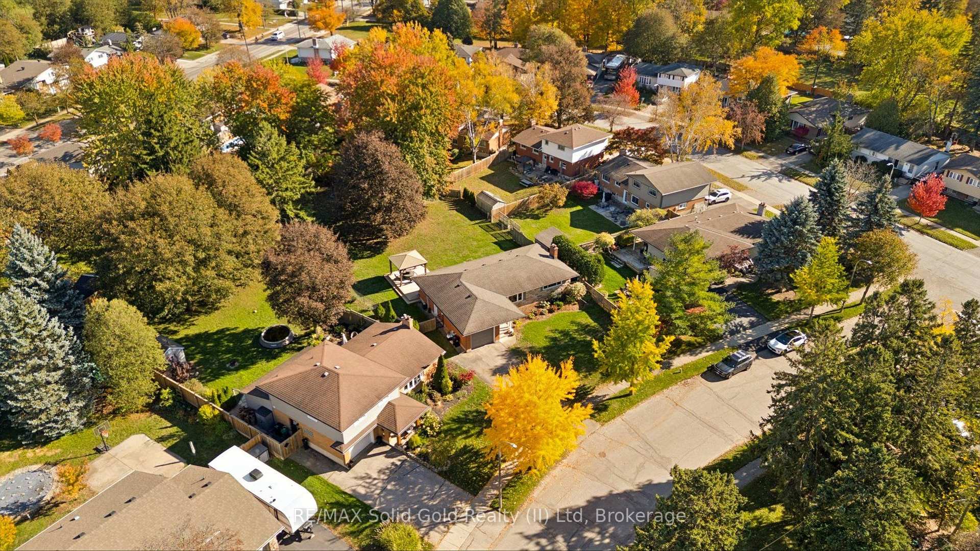
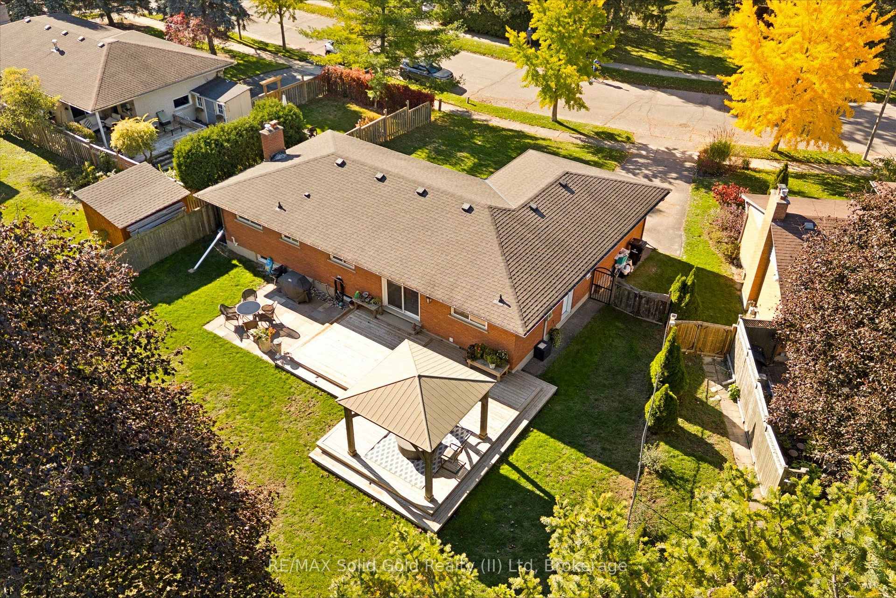
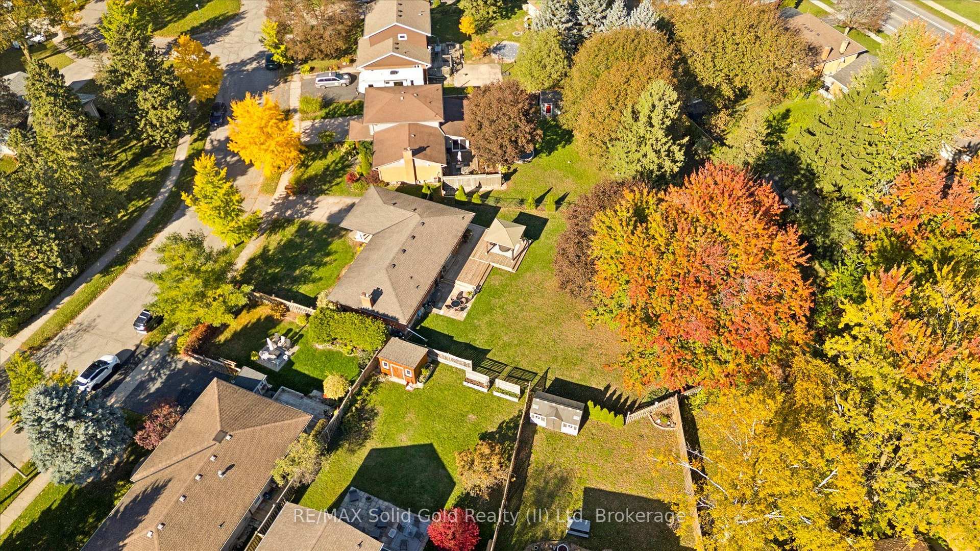
- All-brick bungalow on almost 1/2 acre
- Updated interior, move-in ready condition
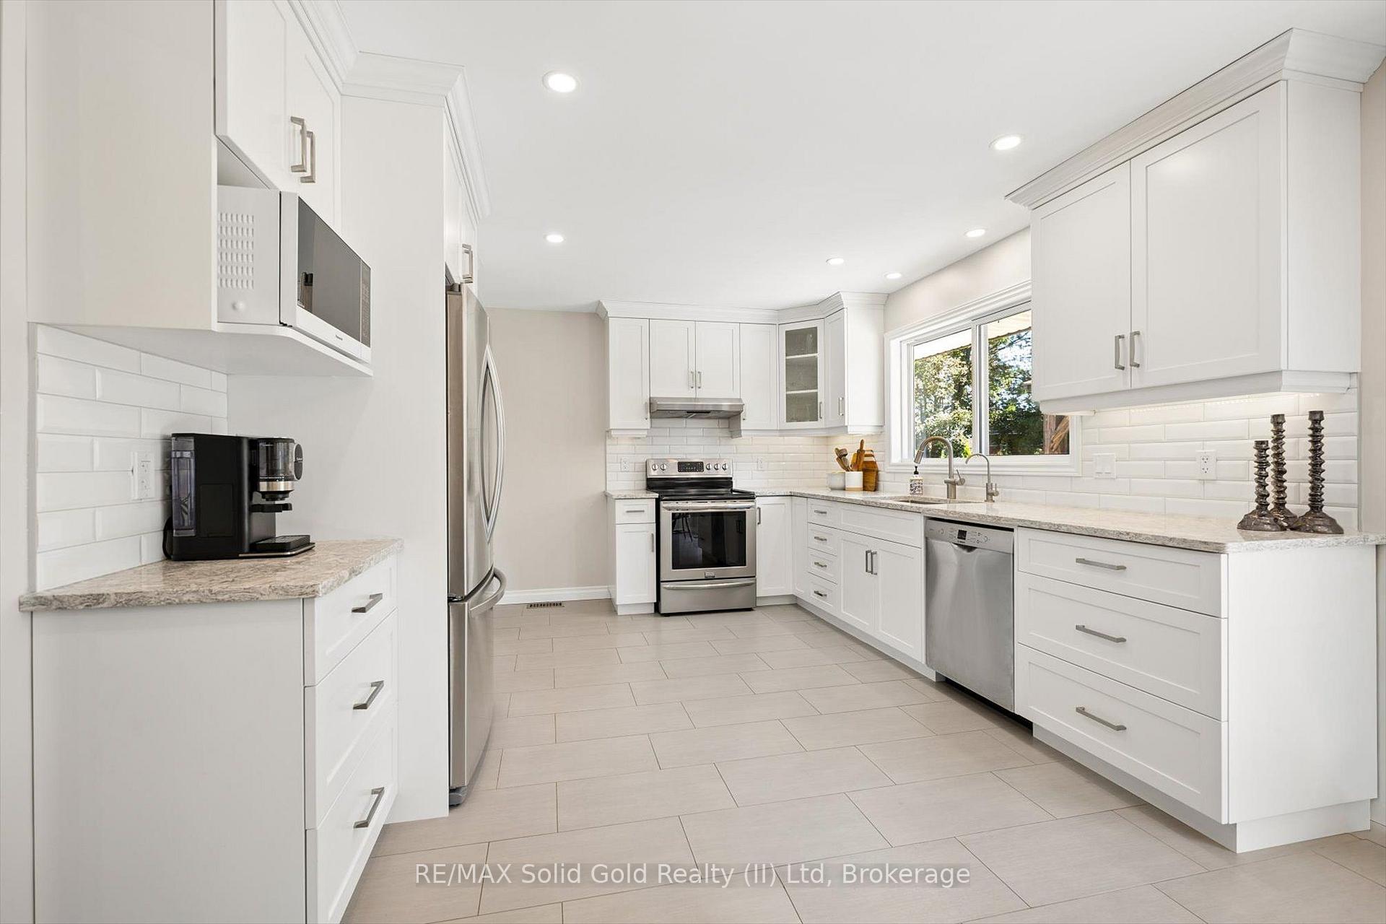
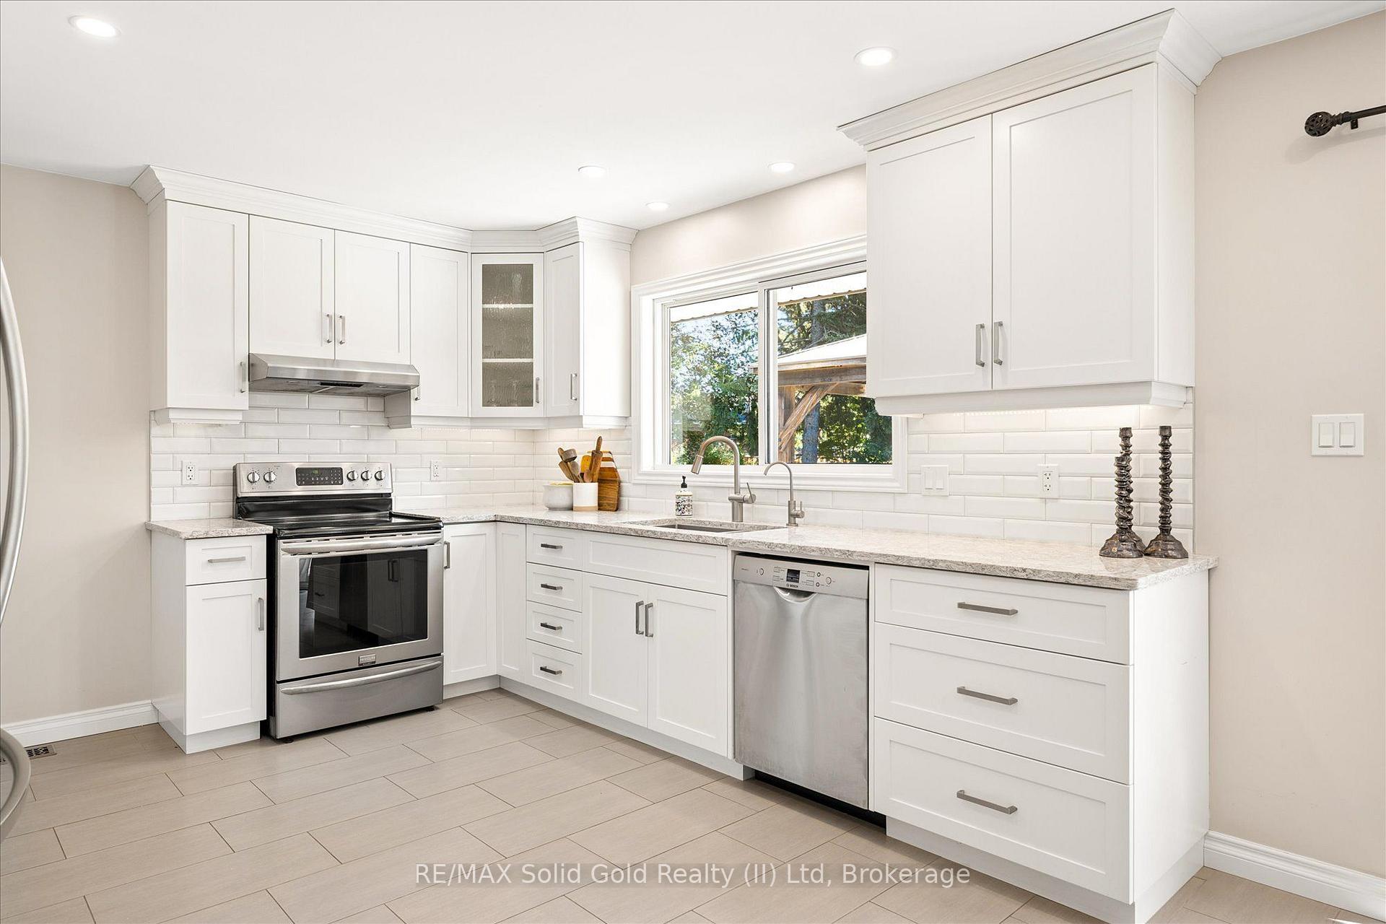
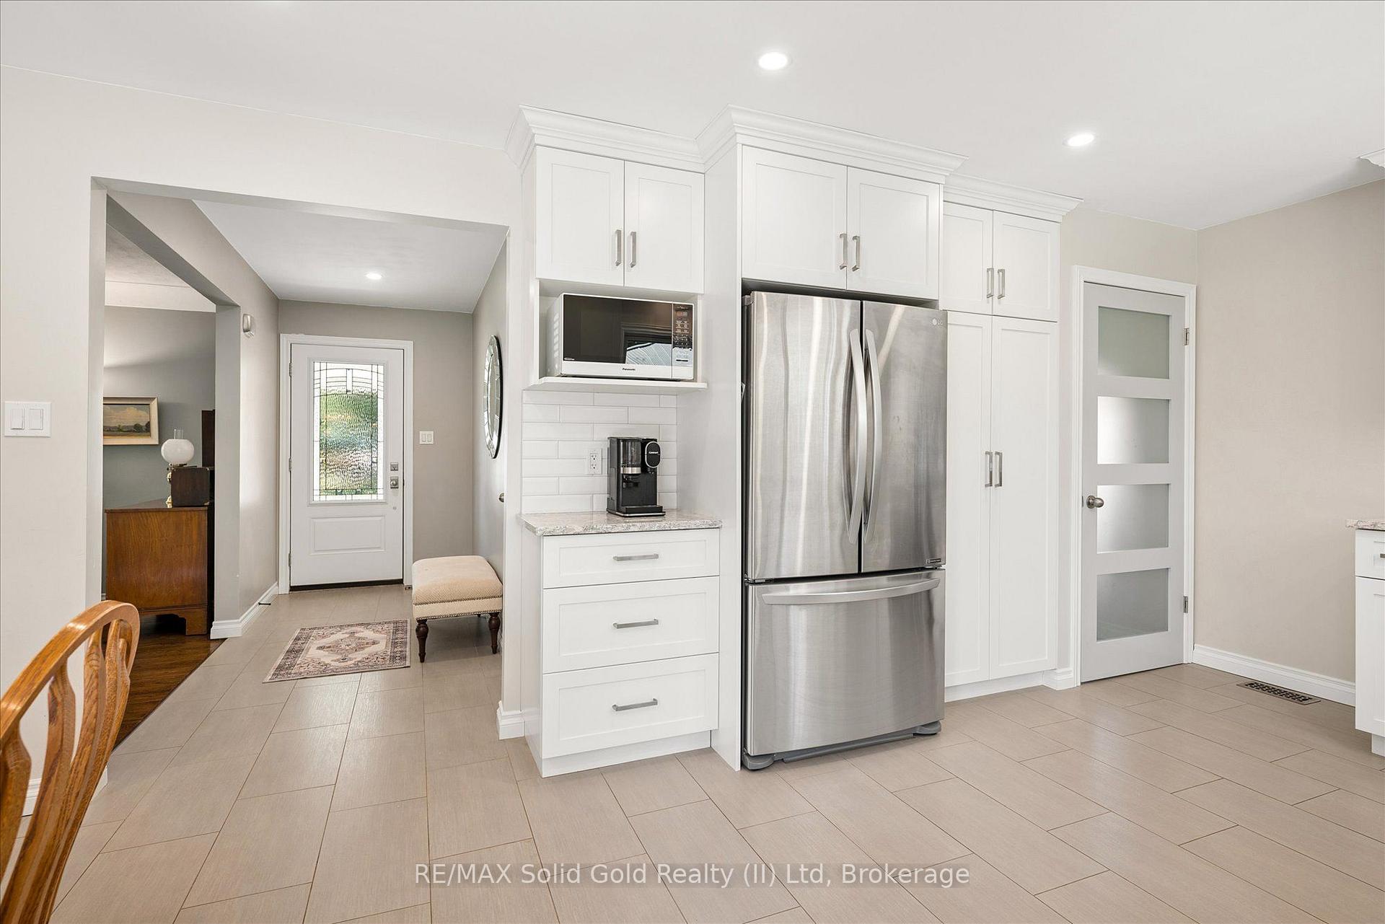
- Professionally designed kitchen with high-end finishes
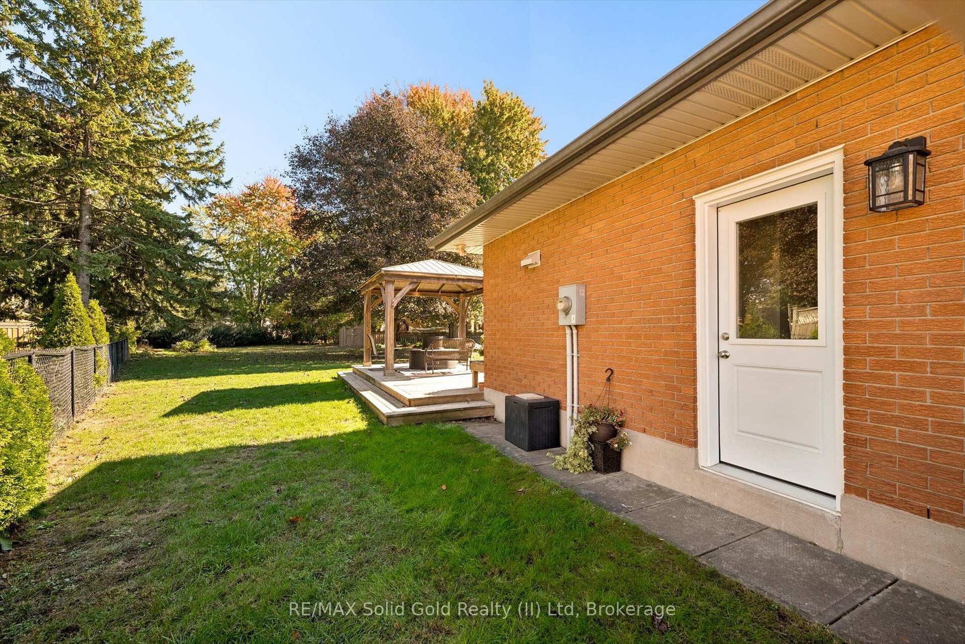
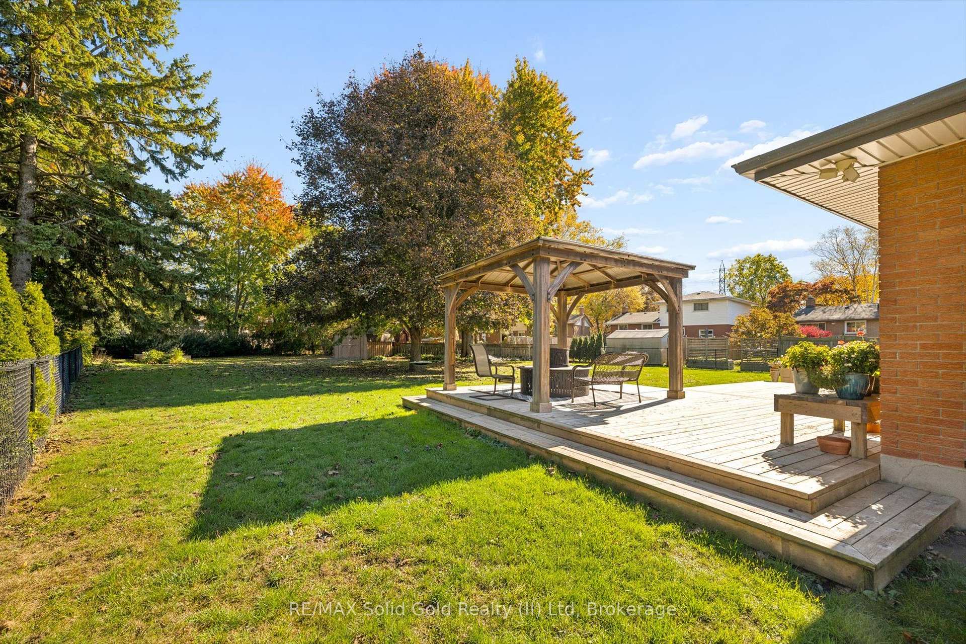
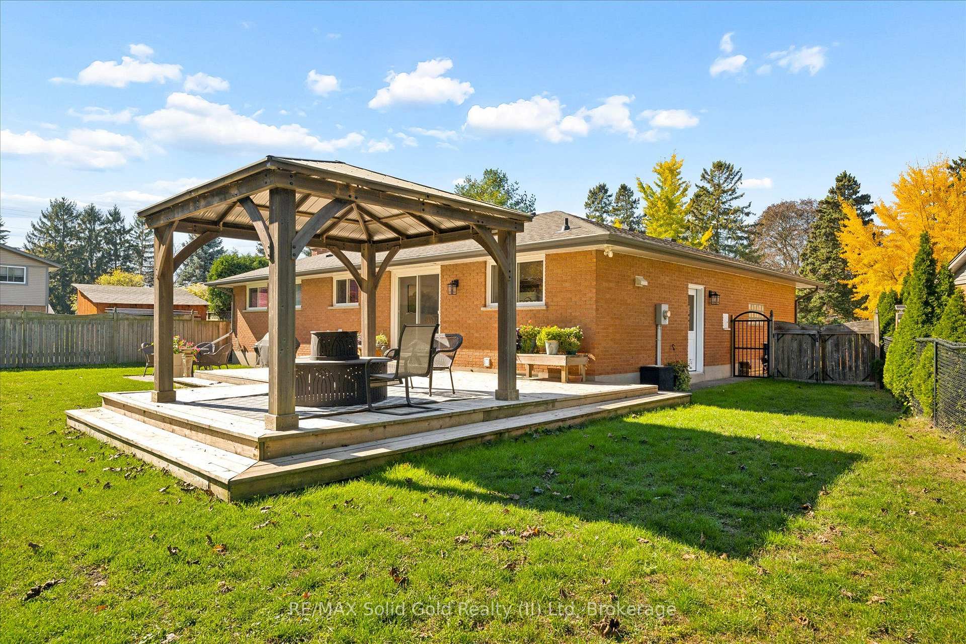
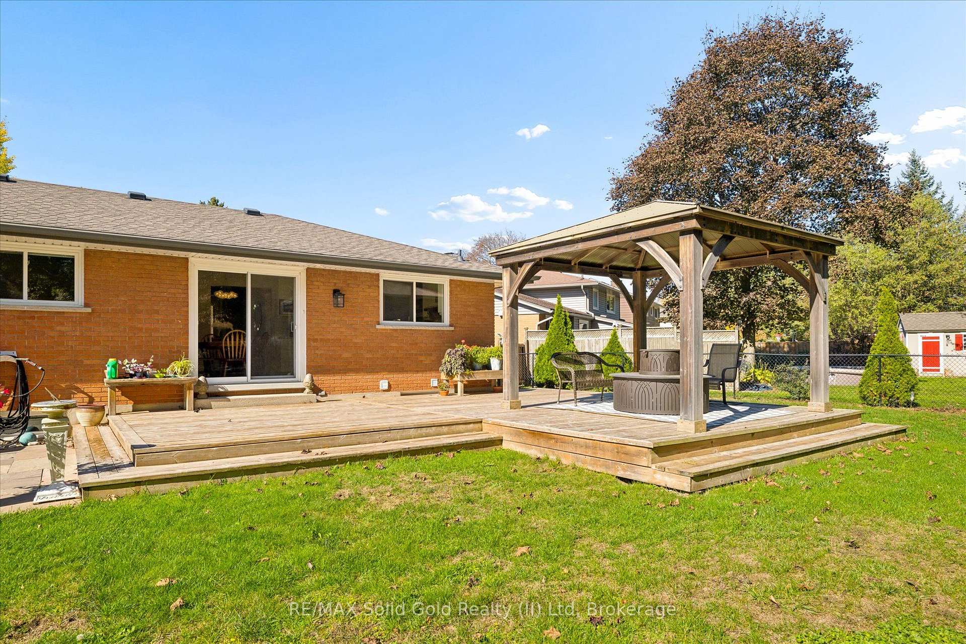
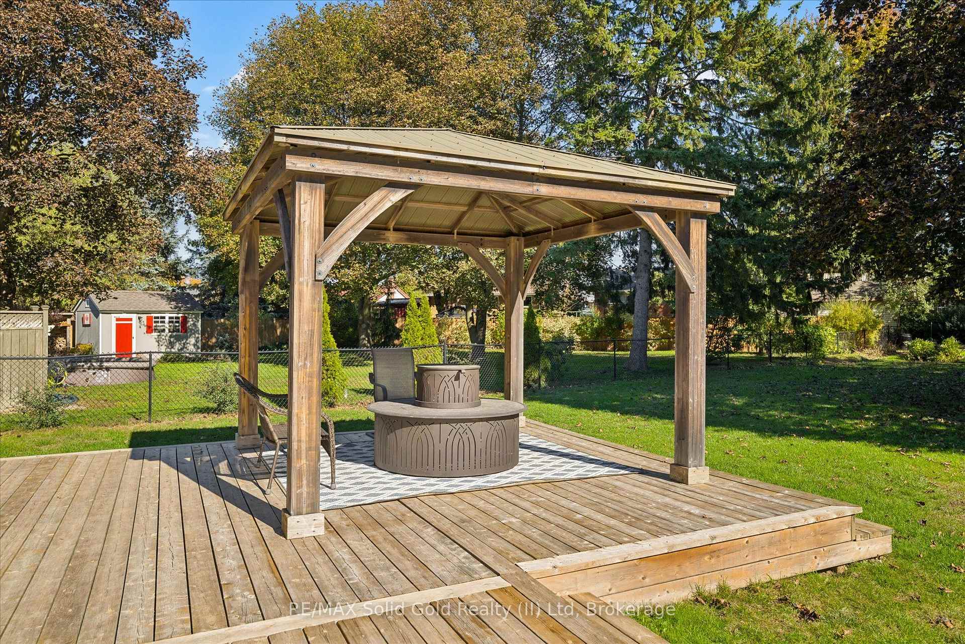
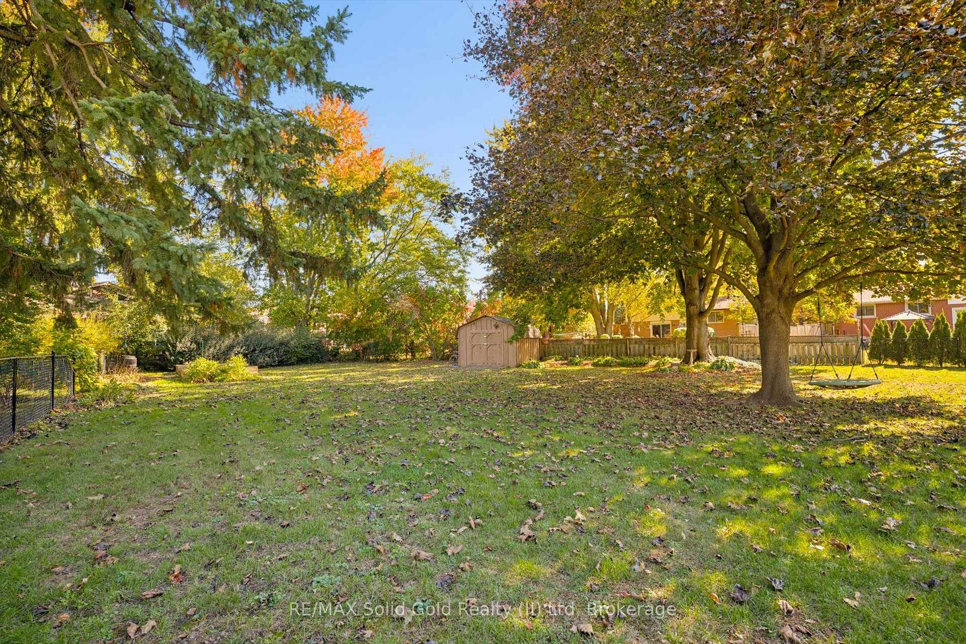
- Beautiful backyard with deck and gazebo
- Three spacious bedrooms and modern bathroom
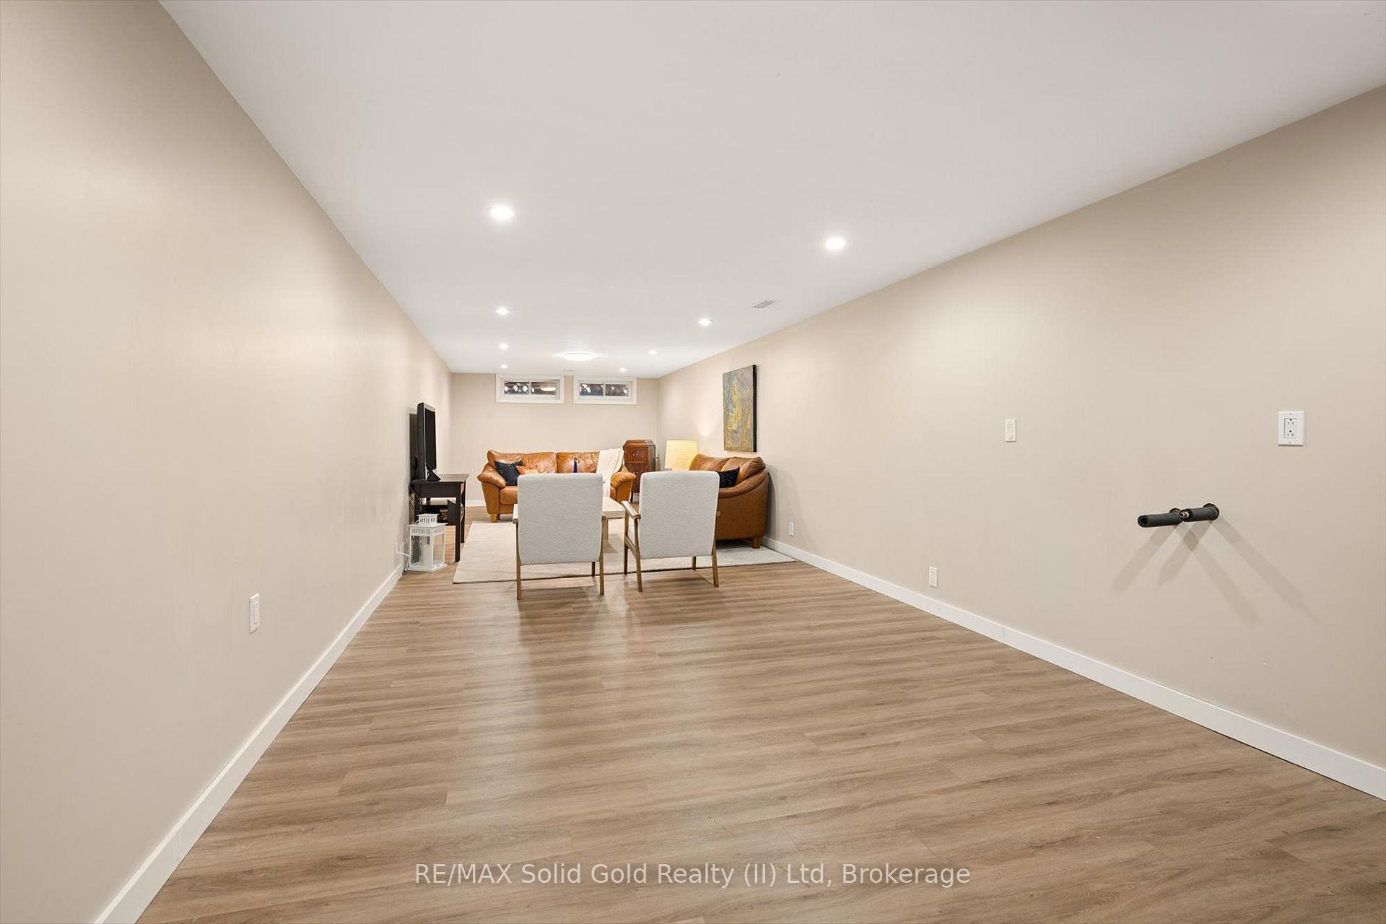
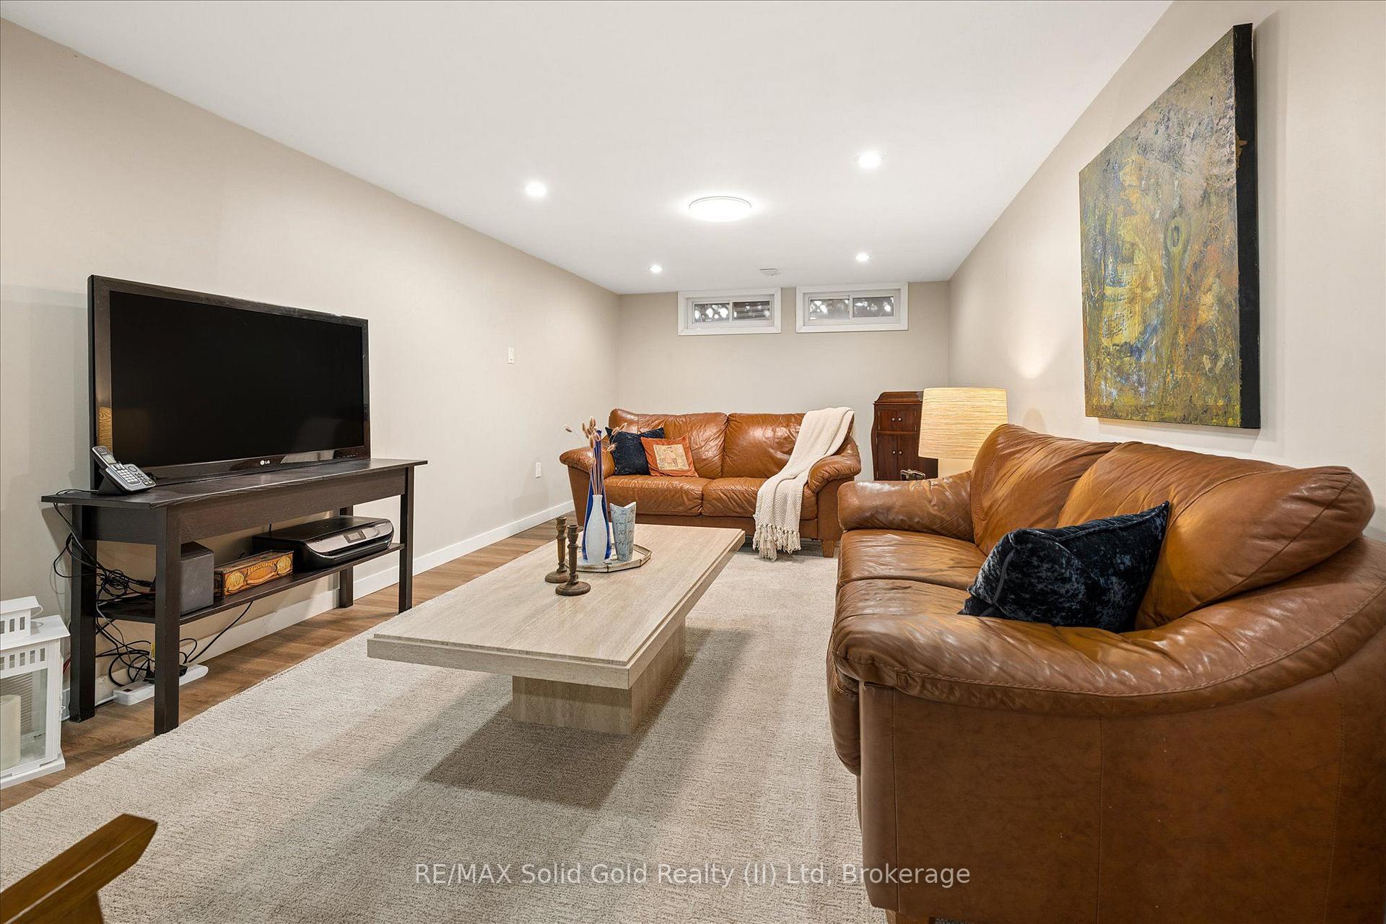
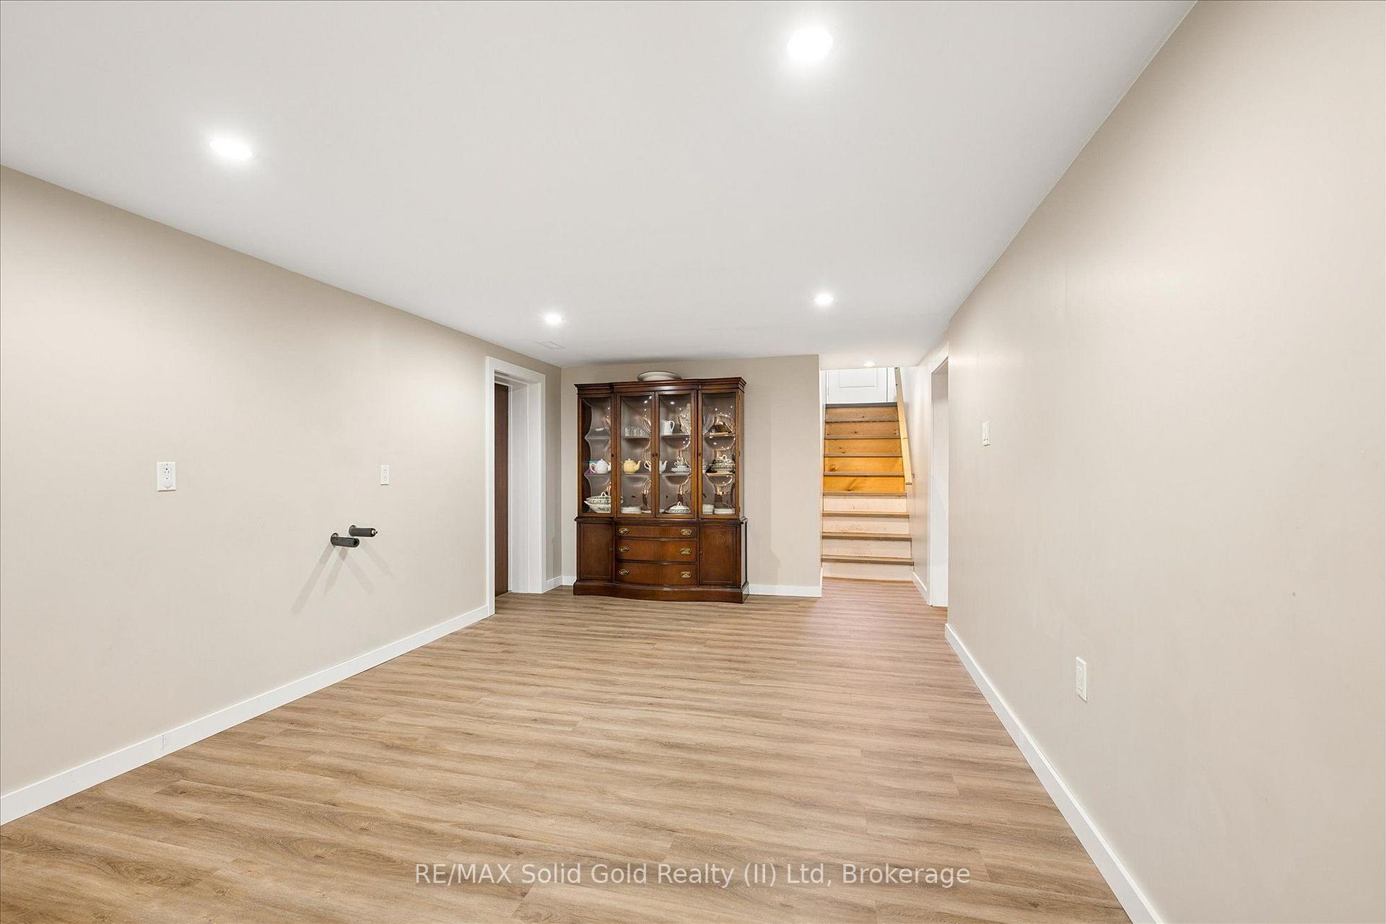
- Versatile lower level with rec room and wet bar
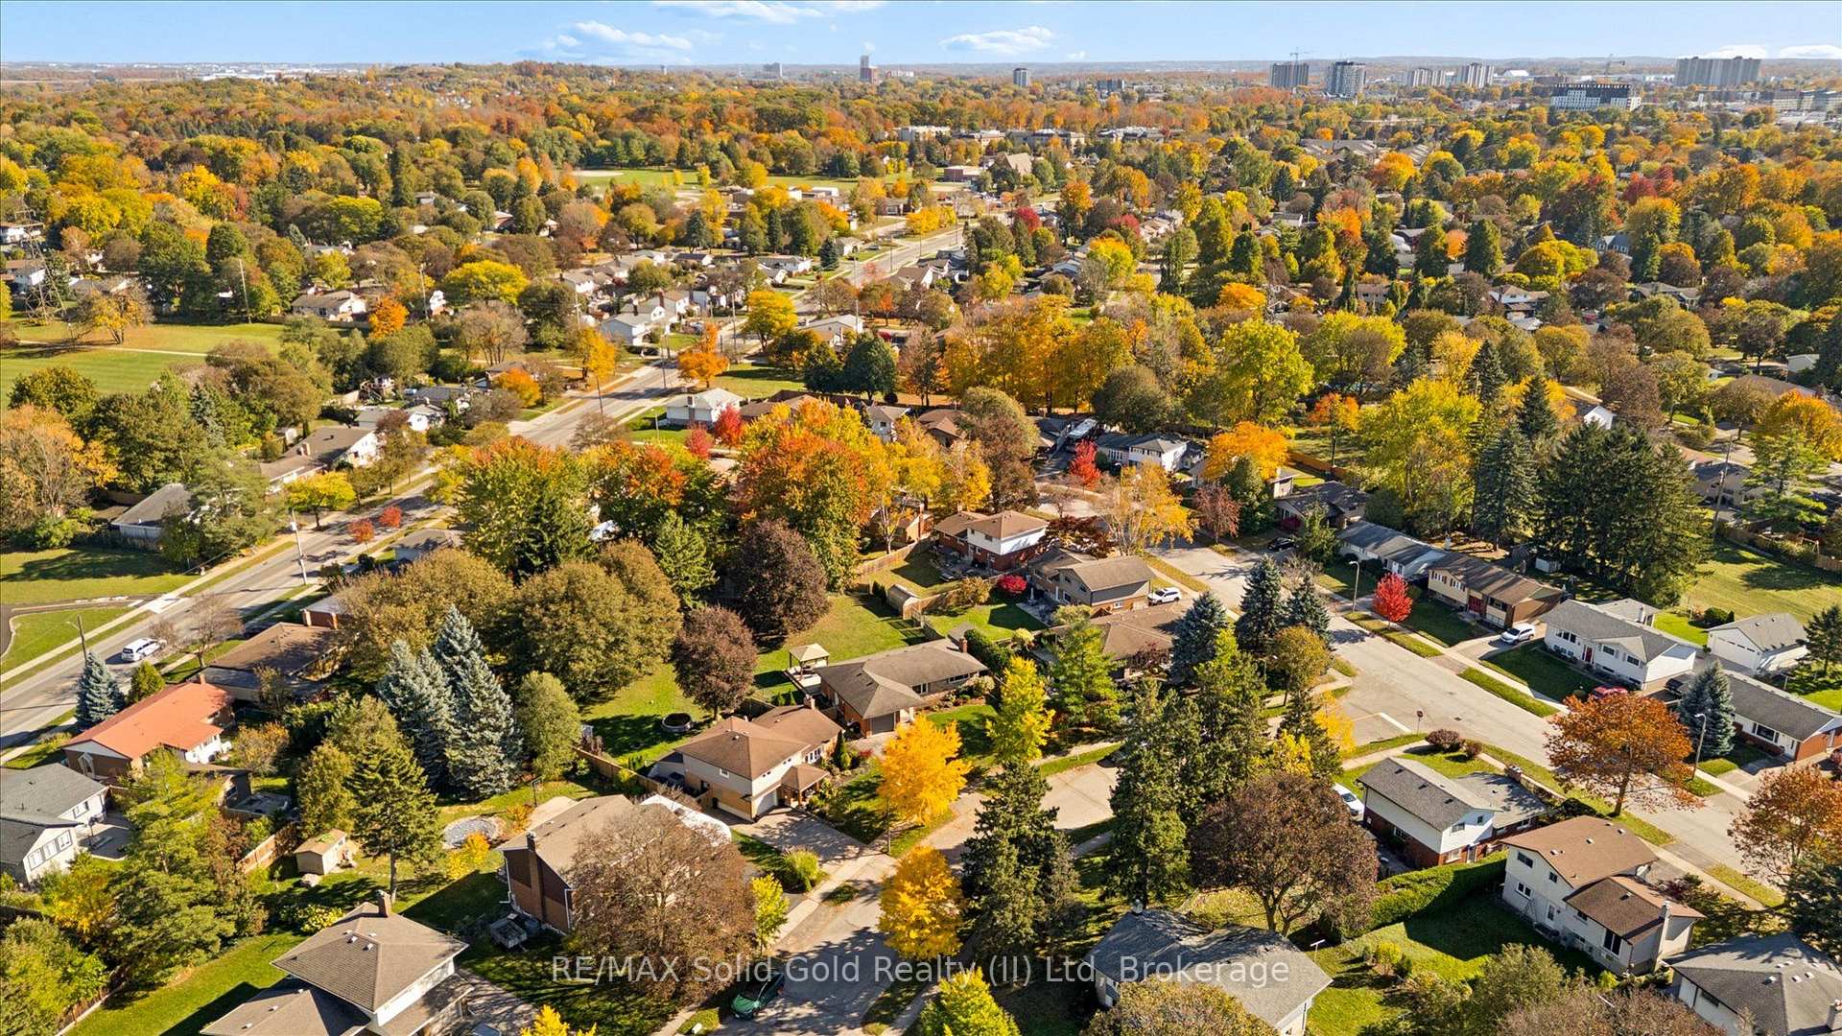
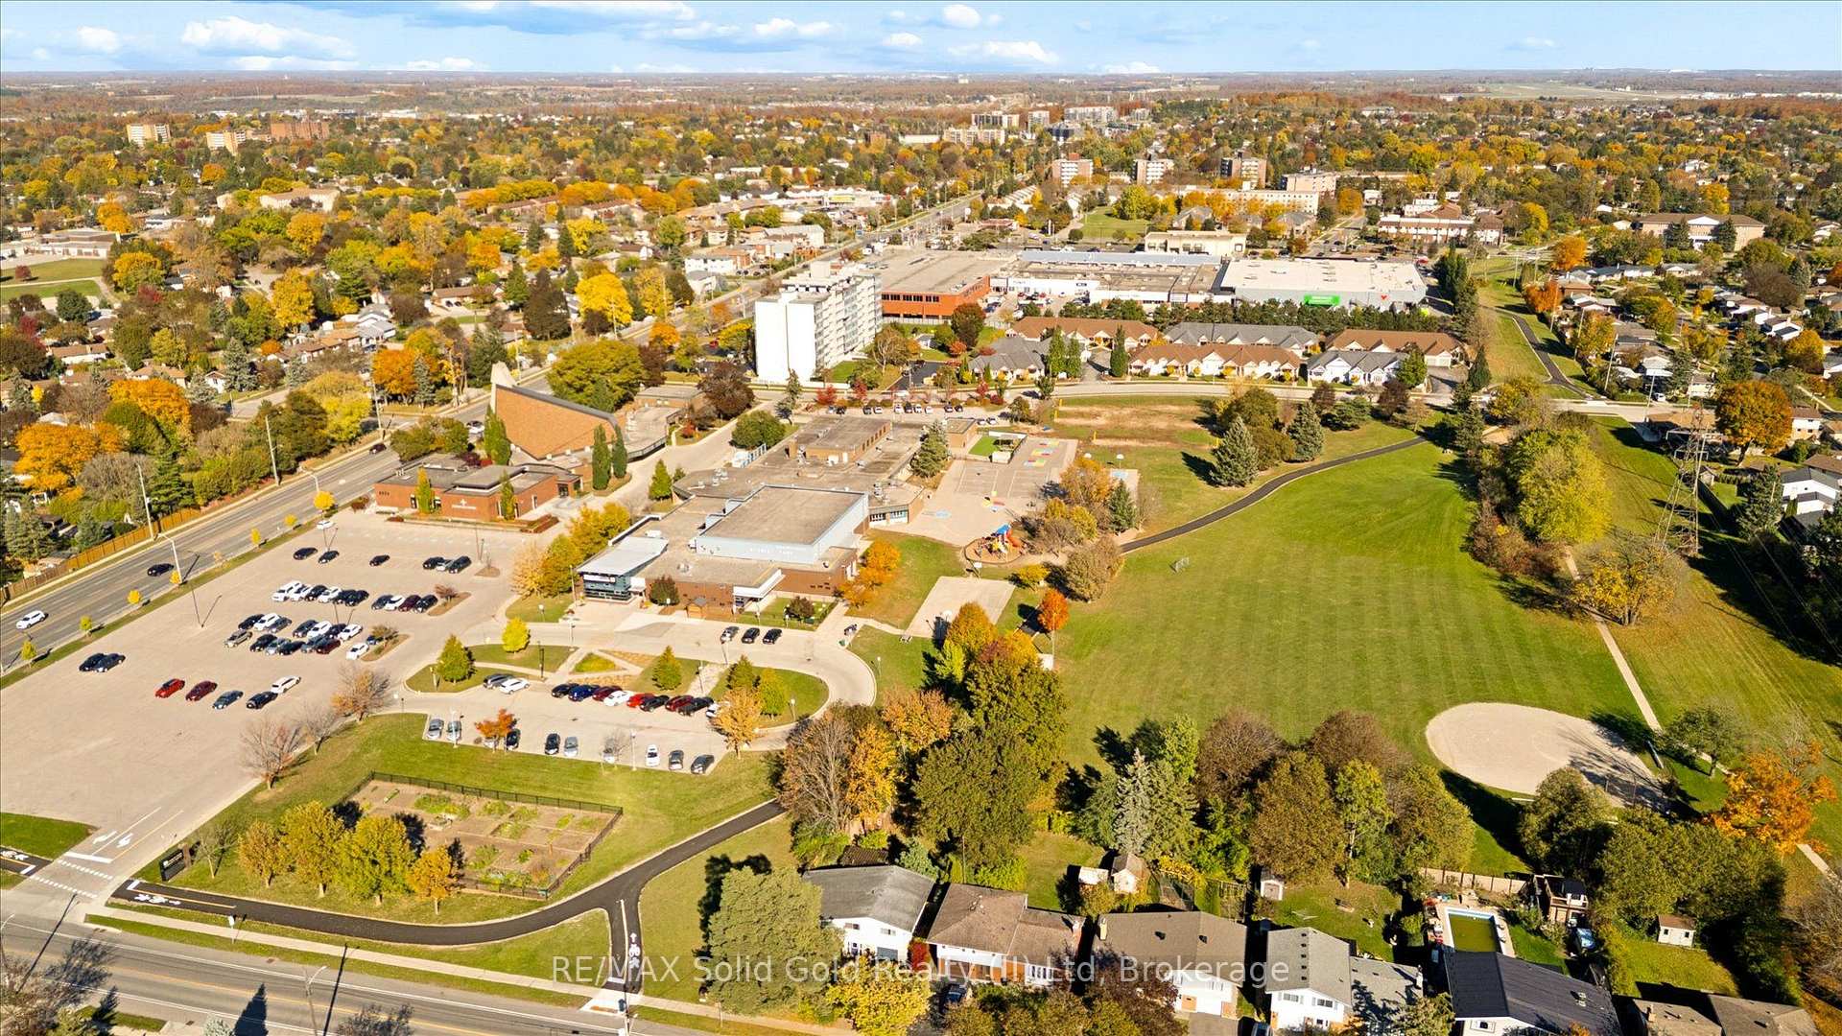
- Close to shopping, groceries, and trails
- High-efficiency systems for energy savings
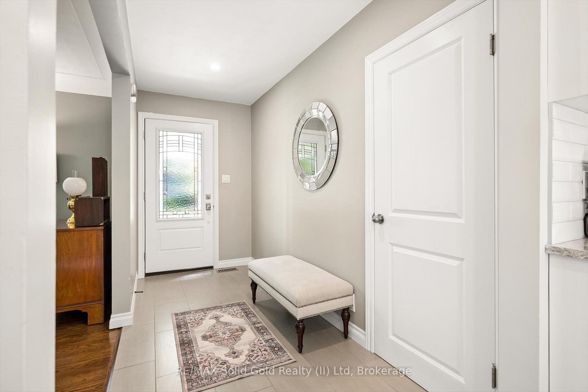
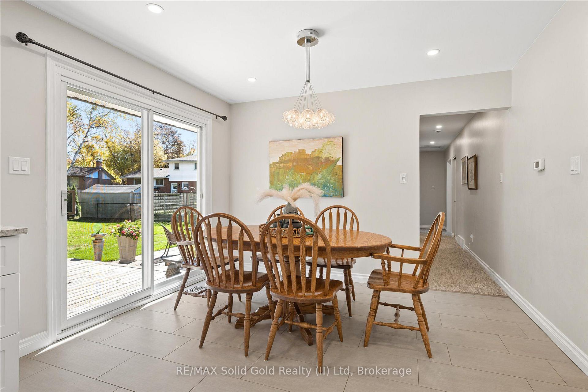
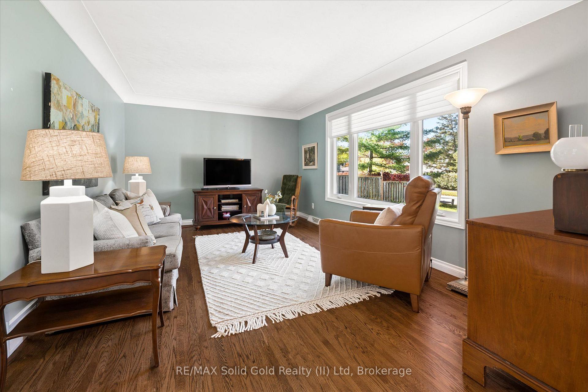
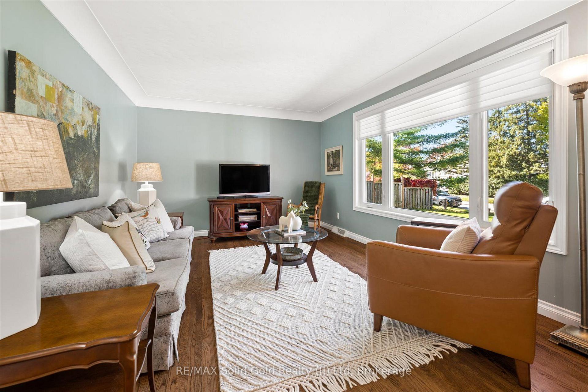
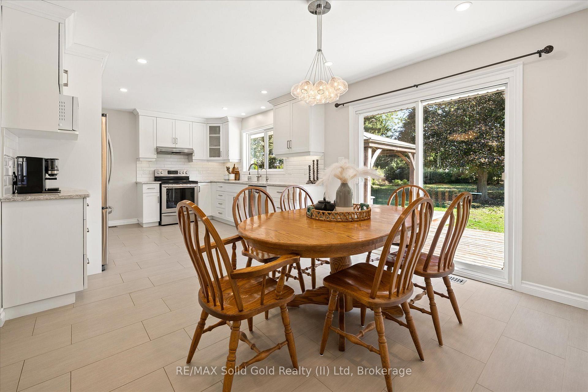
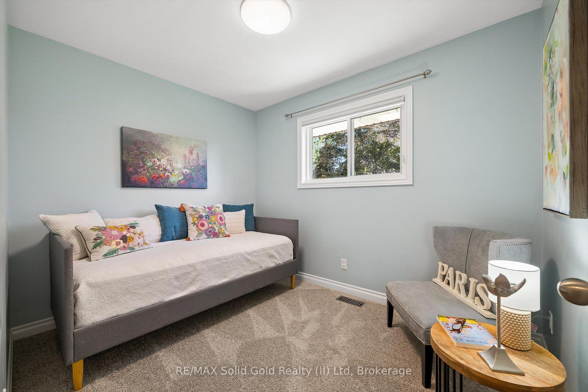
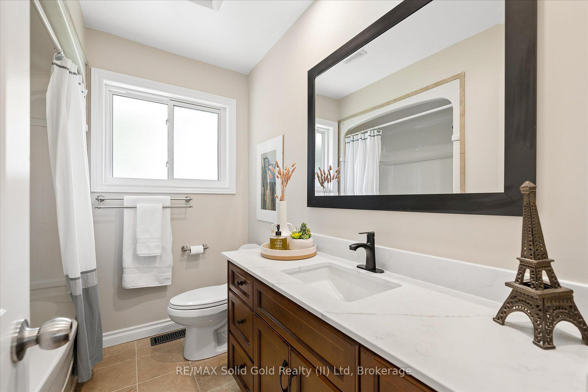
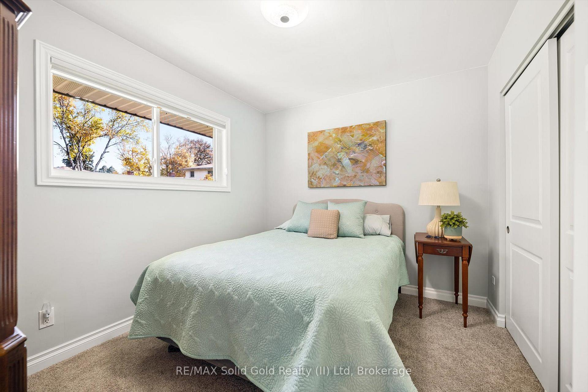
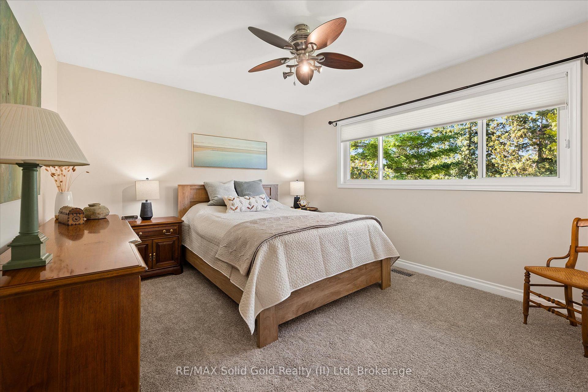
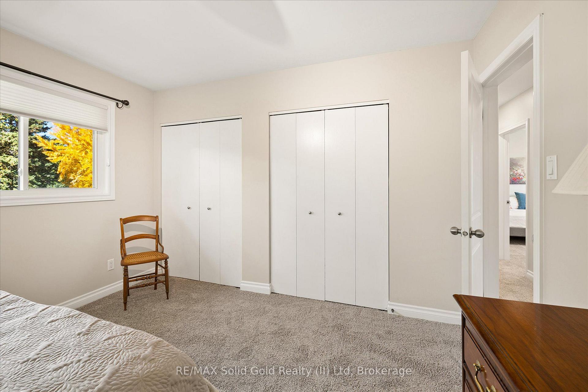
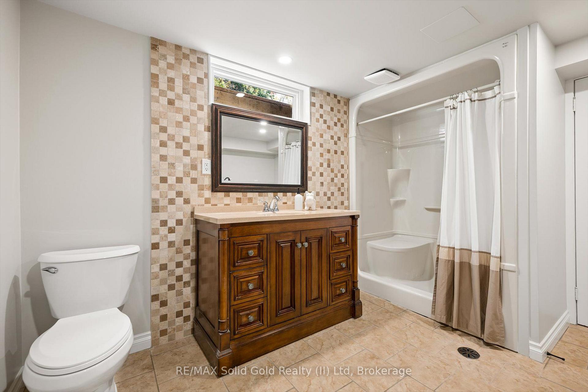
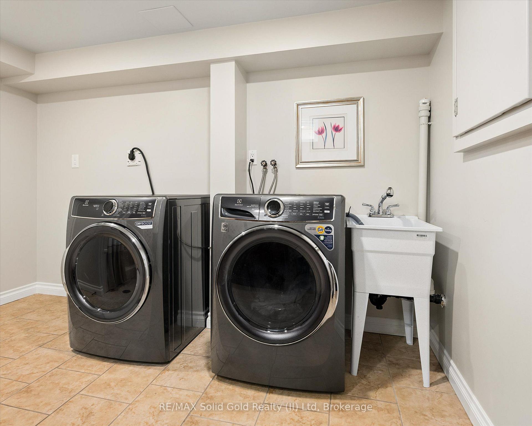
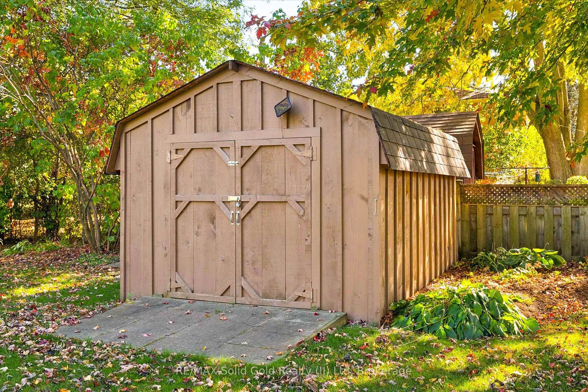
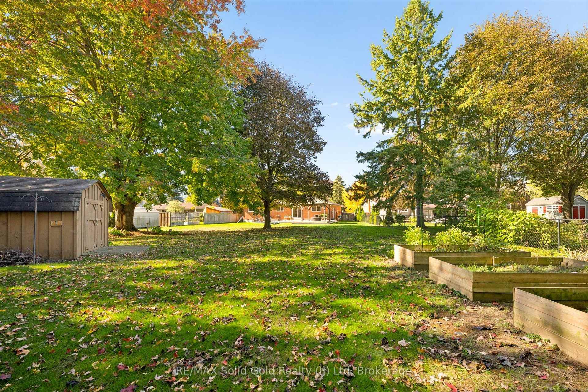
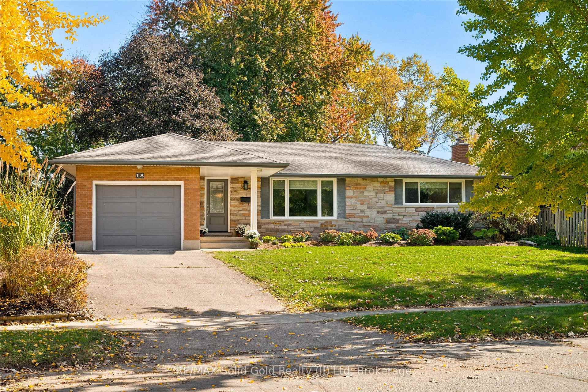
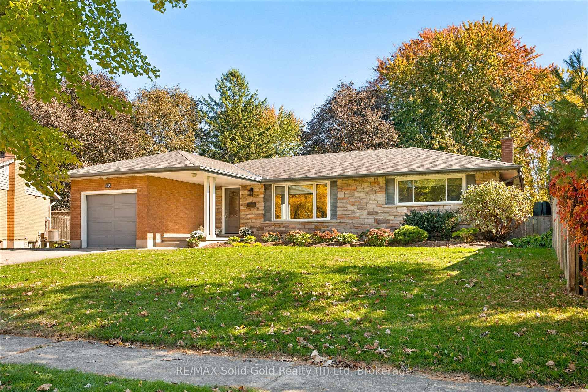
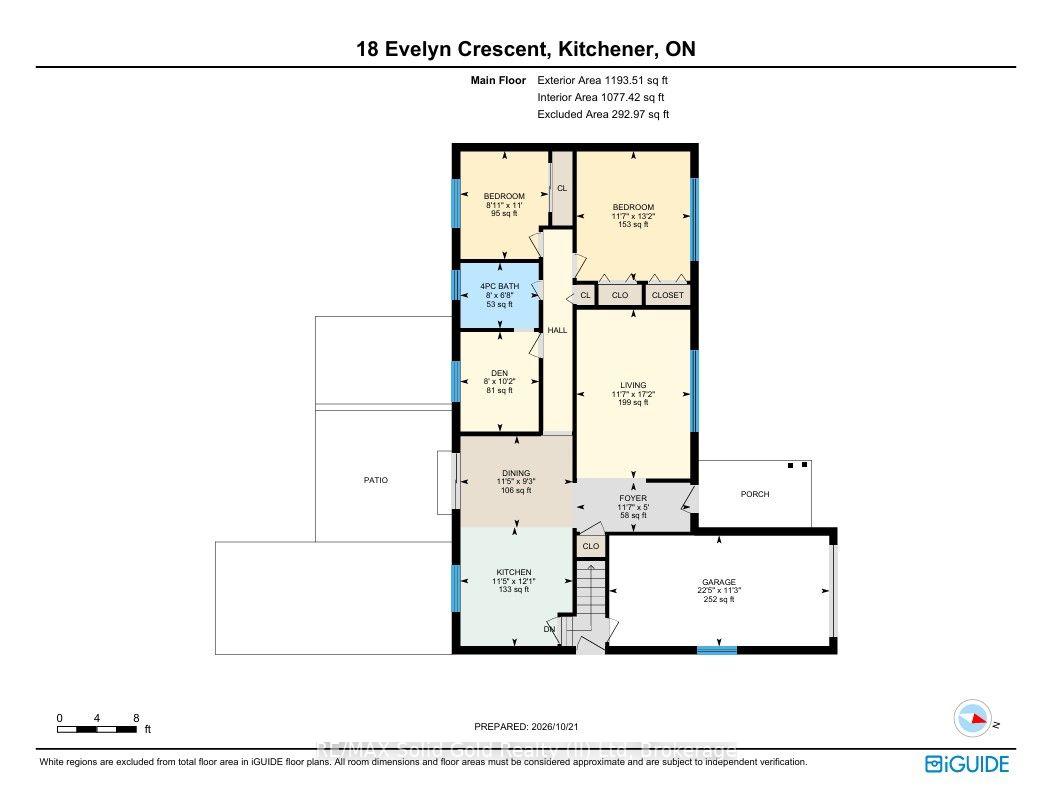
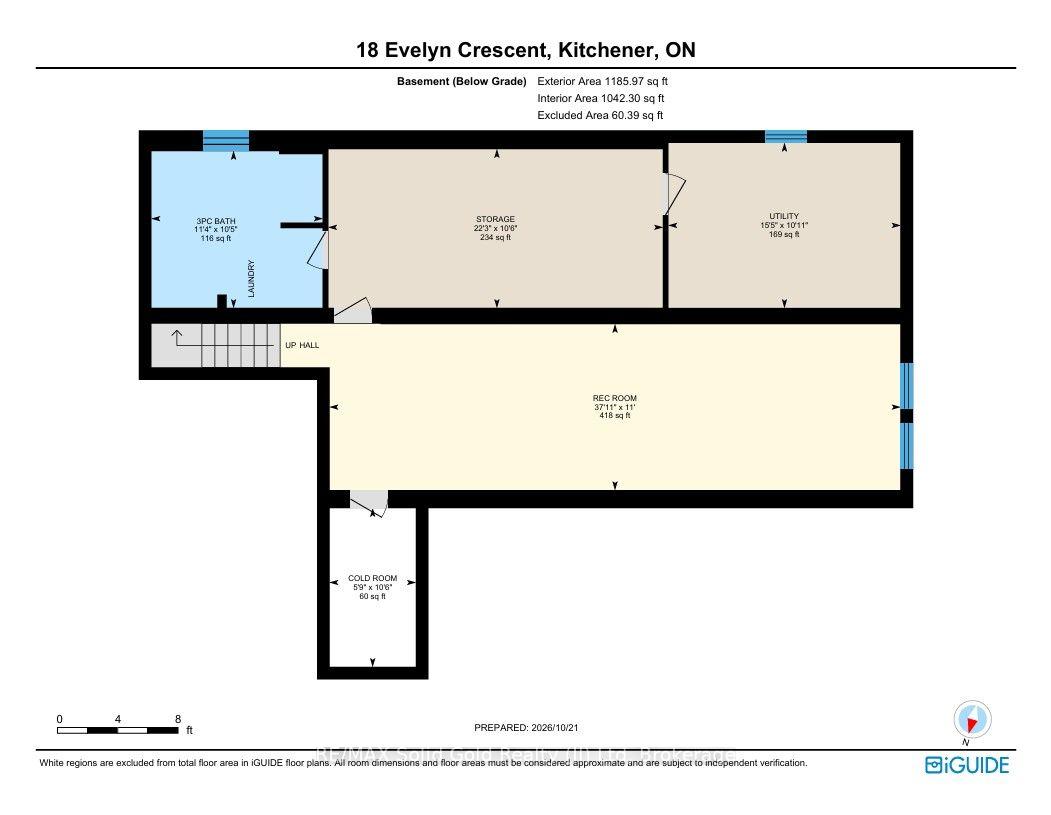
This all-brick bungalow sits on almost 1/2 an acre and has a beautifully updated interior and absolutely nothing to do but move in. From the quaint covered front porch, step into a wide foyer that opens into a surprisingly spacious main floor. The living room is bright and welcoming, with beautifully refinished oak floors, an oversized window that opens on two sides, and custom Hunter Douglas blinds. The entire home has been upgraded with Bavarian windows and doors and Hunter Douglas blinds throughout. And then there's the kitchen. Professionally designed by Olimpia, it features beautiful white shaker cabinetry, Cambria countertops, ceramic flooring and backsplash, ahigh-end sink, soft-close dovetailed construction, and undermount lighting. It's stylish, but more importantly, it works. There's even a rough-in for a gas range if that's your preference. From the dining room, step outside and prepare to fall in love with the backyard. The double side gate provides full access to the yard, while the large shed currently houses the ride-on mower - although it has also been known to accommodate a classic car. The pressure-treated deck, cedar gazebo and gas BBQ create the perfect setup for summer dinners, drinks with friends and long evenings outside around the bonfire. Maybe one day you'll build that massive outbuilding you've always wanted. The main floor offers three bedrooms and a beautiful bathroom with a quartz countertop. Downstairs, the space really opens up. There's access from the kitchen, the side entrance and the garage, making the lower level incredibly versatile. Vinyl flooring has been in The vinyl flooring is overtop of dry core. The walls are all insulated with Roxul. The rec room is roughed in for a wet bar. The second full bathroom also includes a laundry area. The vinyl flooring is on top of dry core. The high-efficiency DC Furnace, AC, HWT all 3-years. Updated 125-amp panel, R-60 in the attic. Just steps from shopping, groceries, and walking trails.
Key Facts & Features
Property Costs
- Annual Property Tax Amount
- $5,006
- Land Transfer Tax Fee
- $11,475
Rental Items
- Rental Equipment
- None
- Basement Type
- Full, Partially Finished, Separate Entrance
Interior Features
- Laundry Level
- Lower Level
- Interior Extras
- Auto Garage Door Remote, Central Vacuum, Floor Drain, In-Law Capability, Primary Bedroom - Main Floor, Water Heater Owned, Water Softener
- Fireplace/Stove
- No
- Elevator
- No
Exterior Features
- Exterior Extras
- Deck, Landscaped, Privacy, Porch
- Pool
- None
- Property Features
- Cul de Sac/Dead End, Greenbelt/Conservation, Library, Park, Public Transit, Rec./Commun.Centre
Building
- Building Type
- Detached
- Building Style
- Bungalow
- Approx Age
- 51-99
Construction
- Exterior Finish
- Brick
- Roof
- Asphalt Shingle
- Foundation Details
- Poured Concrete
- Special Designation
- Unknown
Lot
- Lot Front
- 54.05 ft
- Lot Depth
- 198.20 ft
- Lot Shape
- Irregular
Inclusions
- Inclusions
- Fridge, Stove, Dishwasher, Water softener, HWT, garage door opener, Window blinds, new washerand dryer.
Parking & Garages
- Garage Type
- Attached
- Garage Spaces
- 1
- Parking Spaces
- 3
- Total Garage And Parking Spaces
- 4
Heating & Cooling
- Heat Source
- Gas
- Heat Type
- Forced Air
- Air Conditioning
- Central Air
- Water
- Municipal
- Sewers
- Sewer
- Bedrooms
- 3
- Washrooms
- 2
- Kitchens
- 1
Room sizes
- Bathroom—Basement level, 3 Pc Bath
- Recreation—Basement level
- Dining Room—Main level
- Utility Room—Basement level
- Bedroom—Main level
- Bedroom—Main level
- Foyer—Main level
- Bathroom—Main level, 4 Pc Bath
- Kitchen—Main level
- Other—Basement level
- Primary Bedroom—Main level
- Cold Room/Cantina—Basement level
- Living Room—Main level
Washrooms
- 4-piece, Main
- 4-piece, Basement
- Municipality
- Kitchener
- Neighbourhood
- Stanley Park
- Main cross streets
- Dreger Ave
- Zoning
- RES-2
- Directions
- Ottawa St. to Dreger Avenue to Evelyn Crescent
- MLS® number
- X14103738
- Data source
- Toronto Regional Real Estate Board
- Listed on
- 2026-10-21
- Updated on
- 2026-10-22
- Days on market
- 1 day
- Possession date
- 2026-11-30
- Possession type
- Flexible
- Co-op commission
- 2%
- Seller
- Listed by
- RE/MAX Solid Gold Realty (II) Ltd
Home Market Value
Current home valuation for 18 Evelyn Crescent, Kitchener, Stanley Park, Kitchener, ON. Listed for $750,000
HOMEH Estimate
$735,021
Estimated Sales Range
$580,667 - $889,375
HOMEH Estimate for 18 Evelyn Crescent, Kitchener, Stanley Park
Calculated with a real agent's CMA method — 45+ years of experience, codified. Not an AI guess.
For the owner
Is this your home? Track its value.
Get this home's HOMEH Estimate by email once a month, with how many homes are for sale around you.
Mortgage Payment Calculator
Compare up to 4 down payment scenarios
5% on first $500K + 10% on $250,000 over $500K
$50,000
| Scenario 1 | Scenario 2 | Scenario 3 | Scenario 4 | |
|---|---|---|---|---|
−Down payment | % $ | % $ | % $ | % $ |
+CMHC insurance | $27,990 | $20,925 | $17,850 | $0 |
=Total mortgage | $727,740 | $695,925 | $655,350 | $600,000 |
Amortization | ||||
Mortgage rate | % | % | % | % |
| Payment frequency | ||||
=Mortgage payment | $3,553monthly | $3,398monthly | $3,200monthly | $2,930monthly |
Land Transfer Tax
$11,475
$11,475
Around this home
Data provided by OpenStreetMap & Fraser Institute School Rankings
Ask HOMEH
New!Hi there!
👋Text or call (416) 301-9001
Recommended for you
Based on homes you've looked at.
No recommended properties found.
Nearby similar homes
No nearby properties found.
More real estate resources
Other homes nearby
Explore this area
Nearby neighbourhoods
No nearby listings available.