
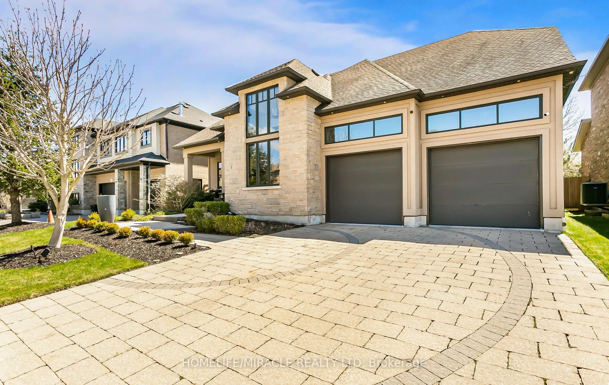
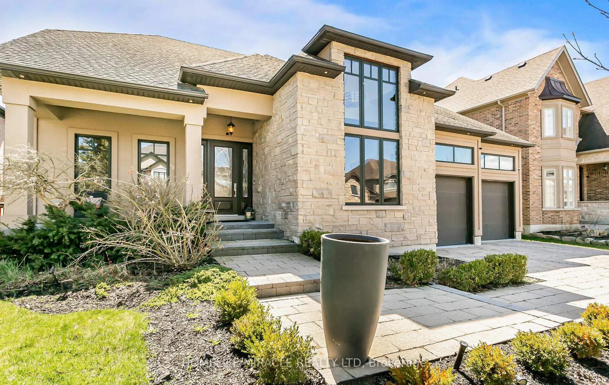
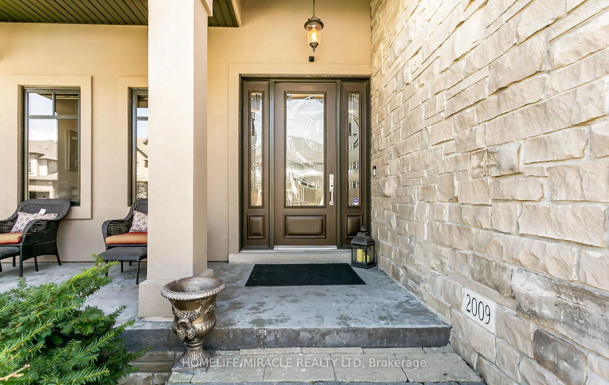
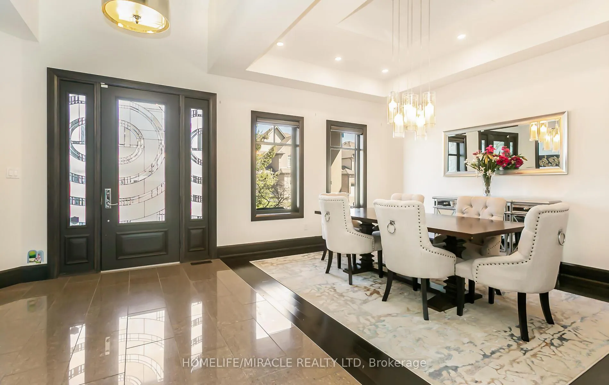
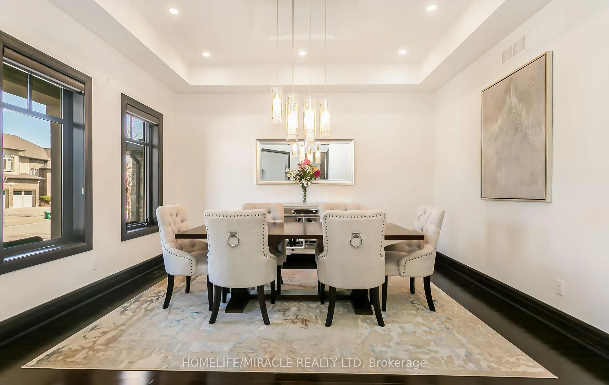
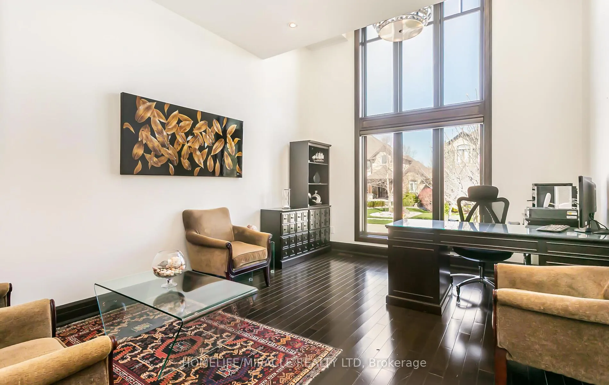
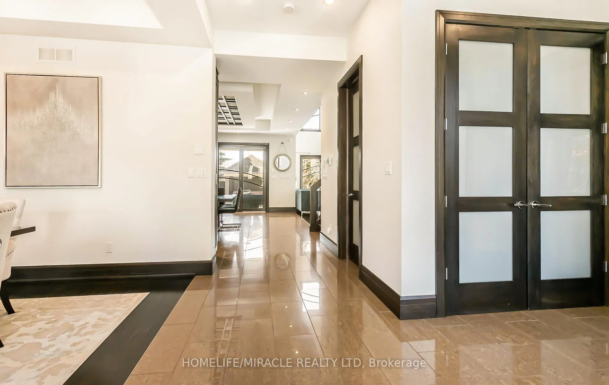
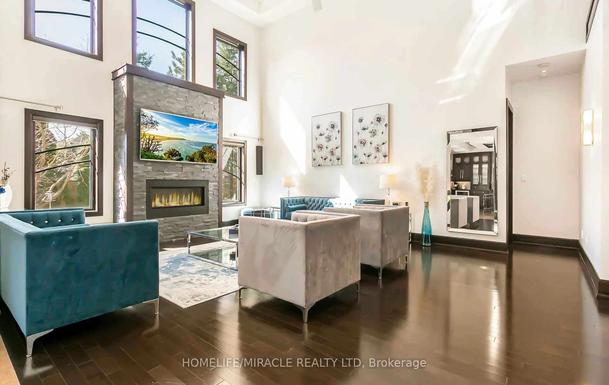
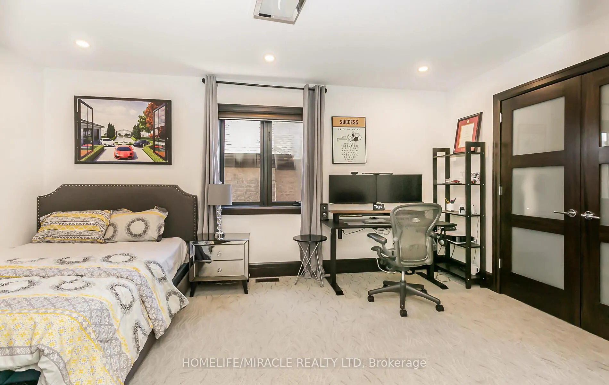
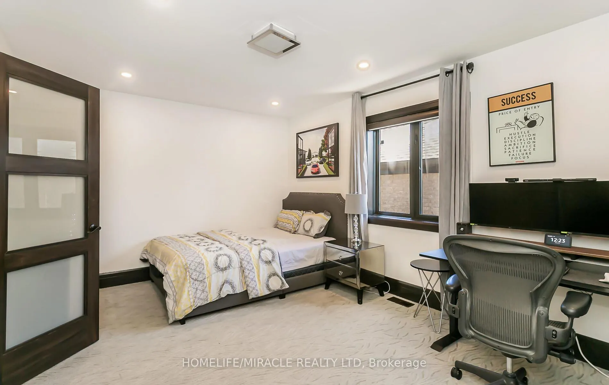
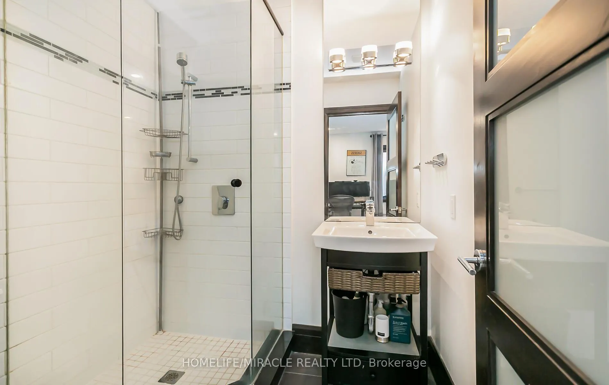
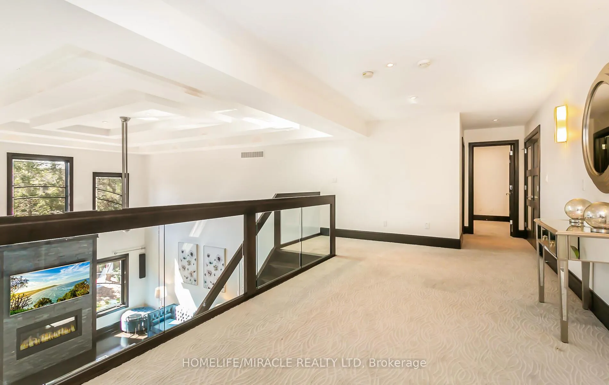
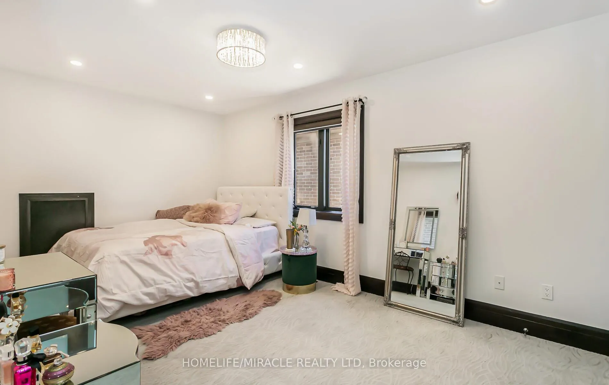
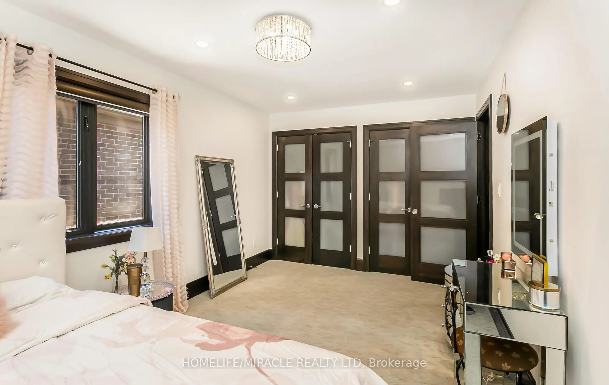
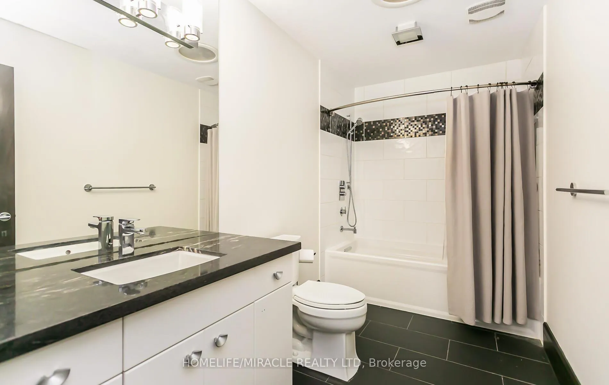
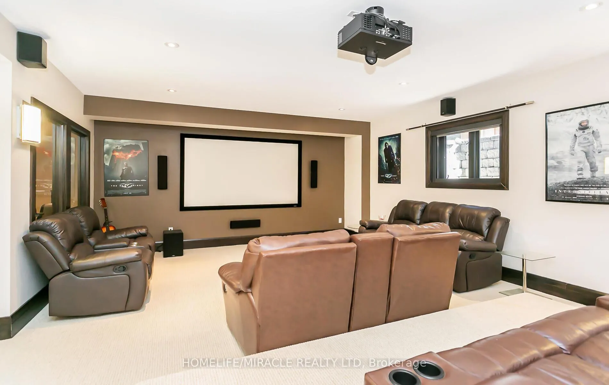
24 Jacob Gingrich Drive
Kitchener (Pioneer Tower West), ON N2P 2X9
- 3+2Bedrooms
- 5Bathrooms
- 2Garage
- 3500–5000Sq Ft
- $1,161Tax
- 63×103 ftLot Size
 Estimated Value:$1,903,000See Free Estimate Report

Property not available for sale or for rent.
HOMEH One: full-service selling for a 1% listing fee. The buyer's agent commission is separate.
Free Home EvaluationHow Much Is My Home Worth?Homes for Sale NearbySale & Price History for 24 Jacob Gingrich Drive, Kitchener, Pioneer Tower West
| Start Date | End Date | Price | Event | MLS# |
|---|---|---|---|---|
| 2026-03-30 | 2026-06-24 | Login to See Prices | Sold | x12936008 |
| 2025-11-04 | 2026-01-31 | Login to See Prices | Expired | x12509224 |
| 2025-05-12 | 2025-05-14 | Login to See Prices | Terminated | x12142251 |
| 2025-05-12 | 2025-05-14 | Login to See Prices | Terminated | x12142662 |
| 2025-04-22 | 2025-05-12 | Login to See Prices | Terminated | x12095849 |
Real estate boards require you to or to see the full details of this property.
*Sold prices and complete sale & price history are regulated data. Under the Trust in Real Estate Services Act, 2002 (TRESA) and the rules of the Real Estate Council of Ontario (RECO), and pursuant to the Multiple Listing Service® rules of the Canadian Real Estate Association (CREA) and the Toronto Regional Real Estate Board (TRREB), this information may be shown only to registered users who have agreed to the applicable terms of use (a Virtual Office Website, or "VOW," arrangement). HOMEH Inc., Brokerage therefore provides it to signed-in members only. Creating an account is free and takes under a minute.
About 24 Jacob Gingrich Drive, Kitchener, Pioneer Tower West
Summarized Description
- Luxury custom built home in Deer Ridge Estates
- Over 5,600 sq. ft. of living space
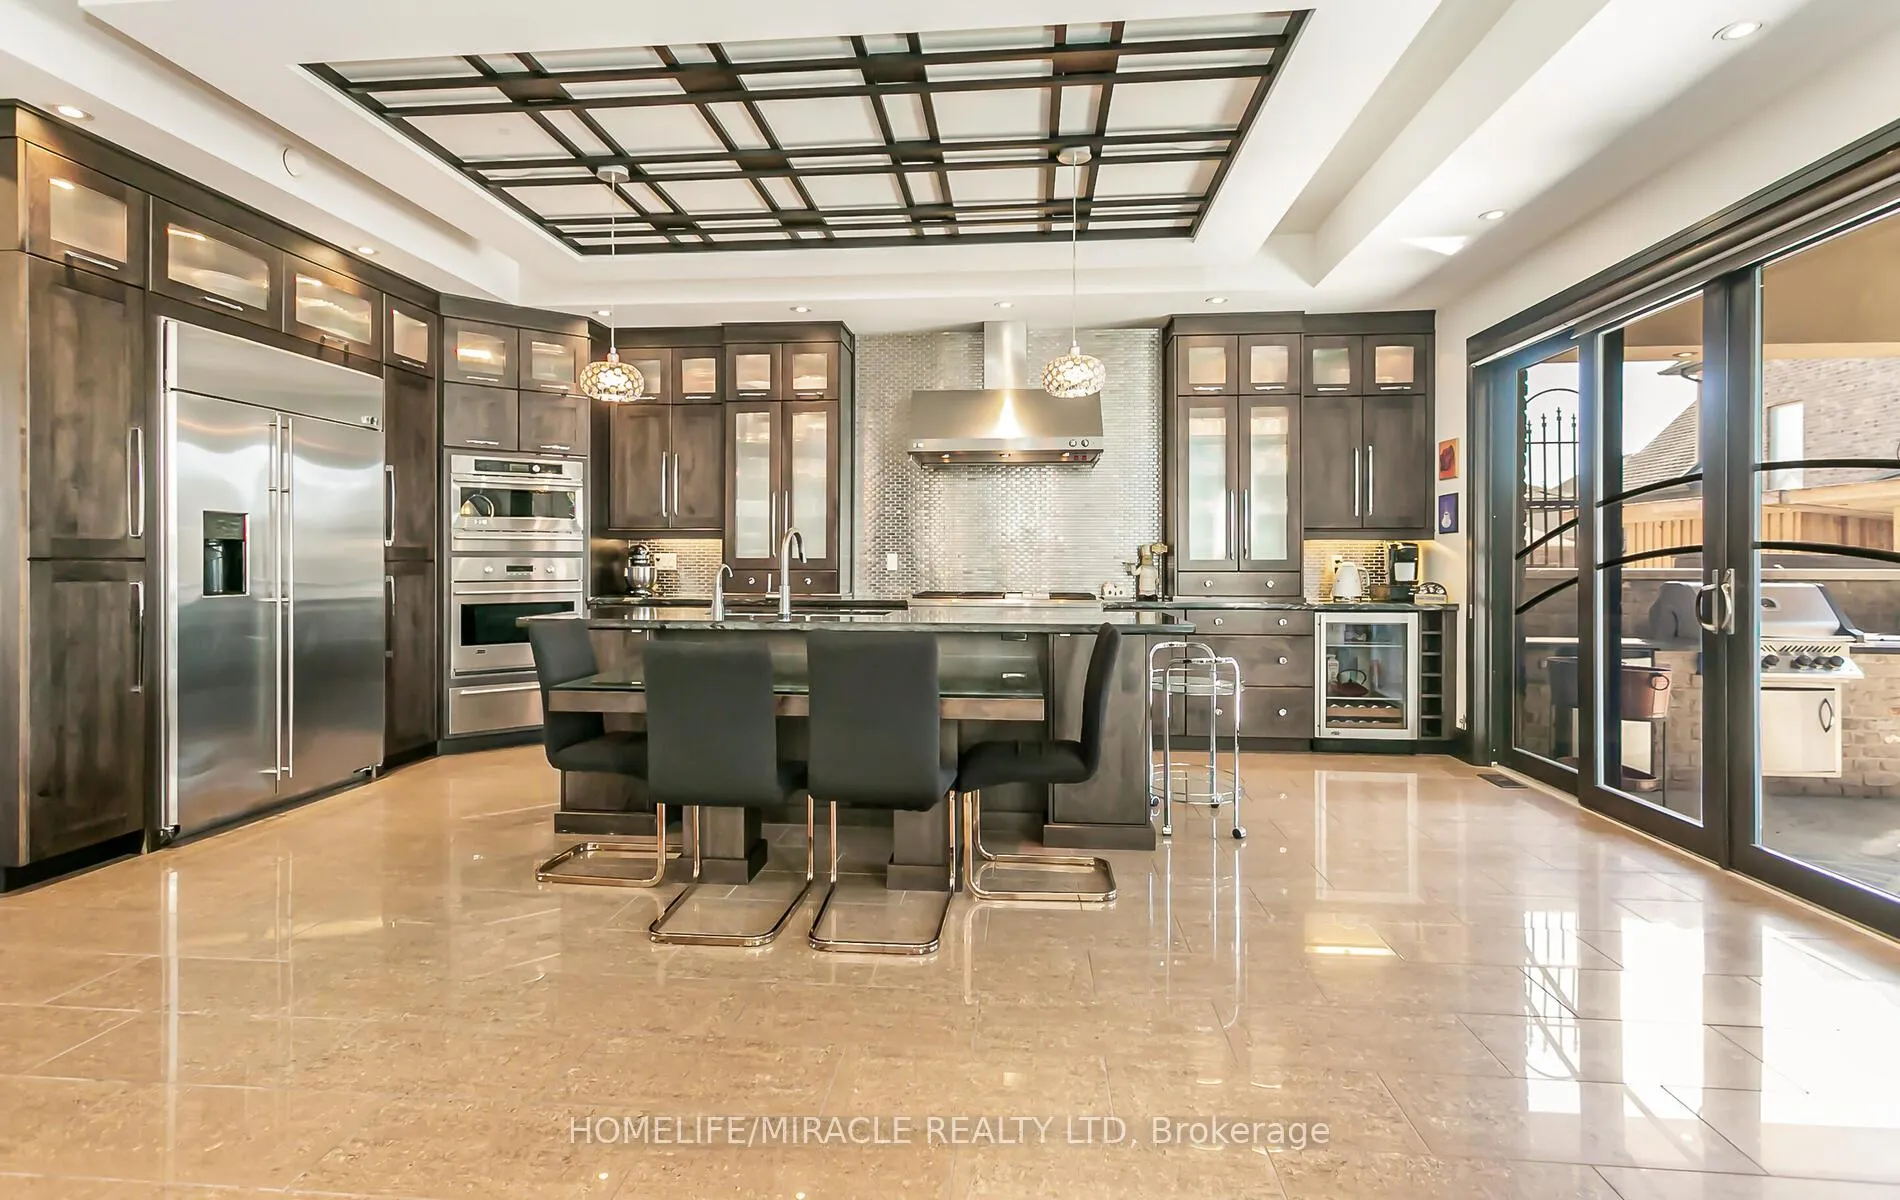
- Award-winning gourmet kitchen with premium appliances
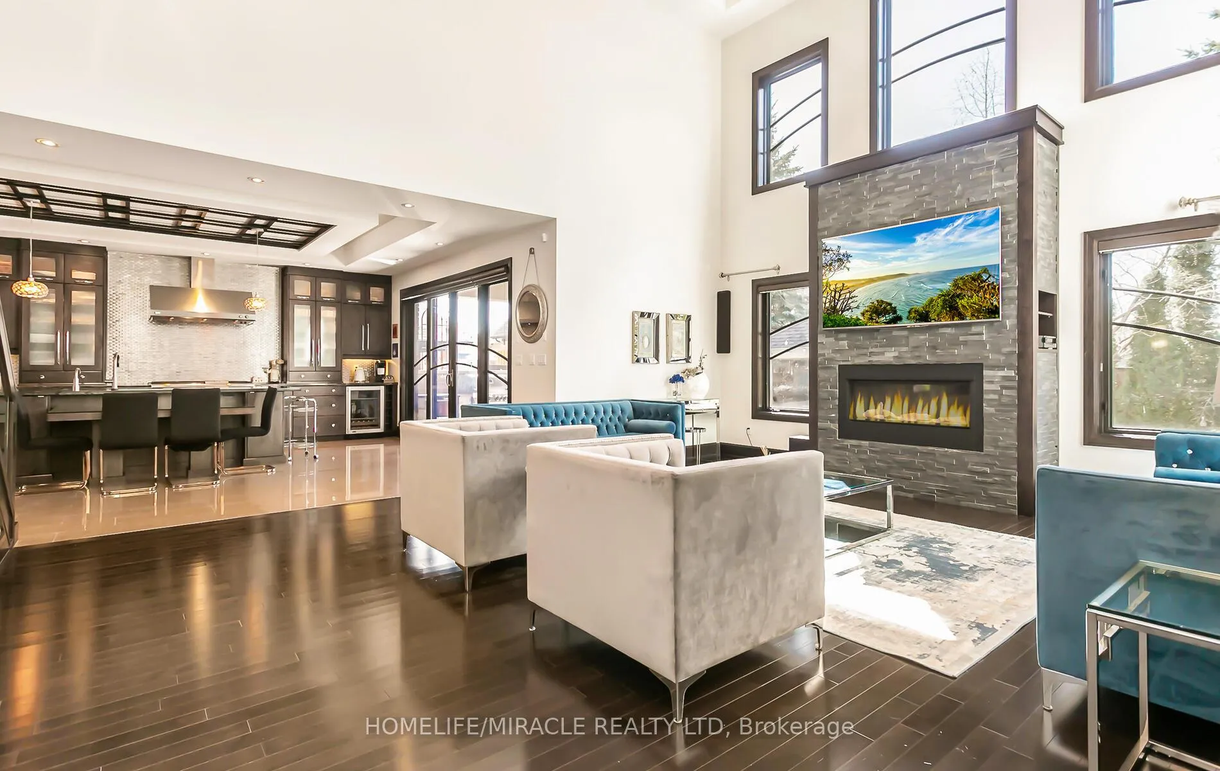
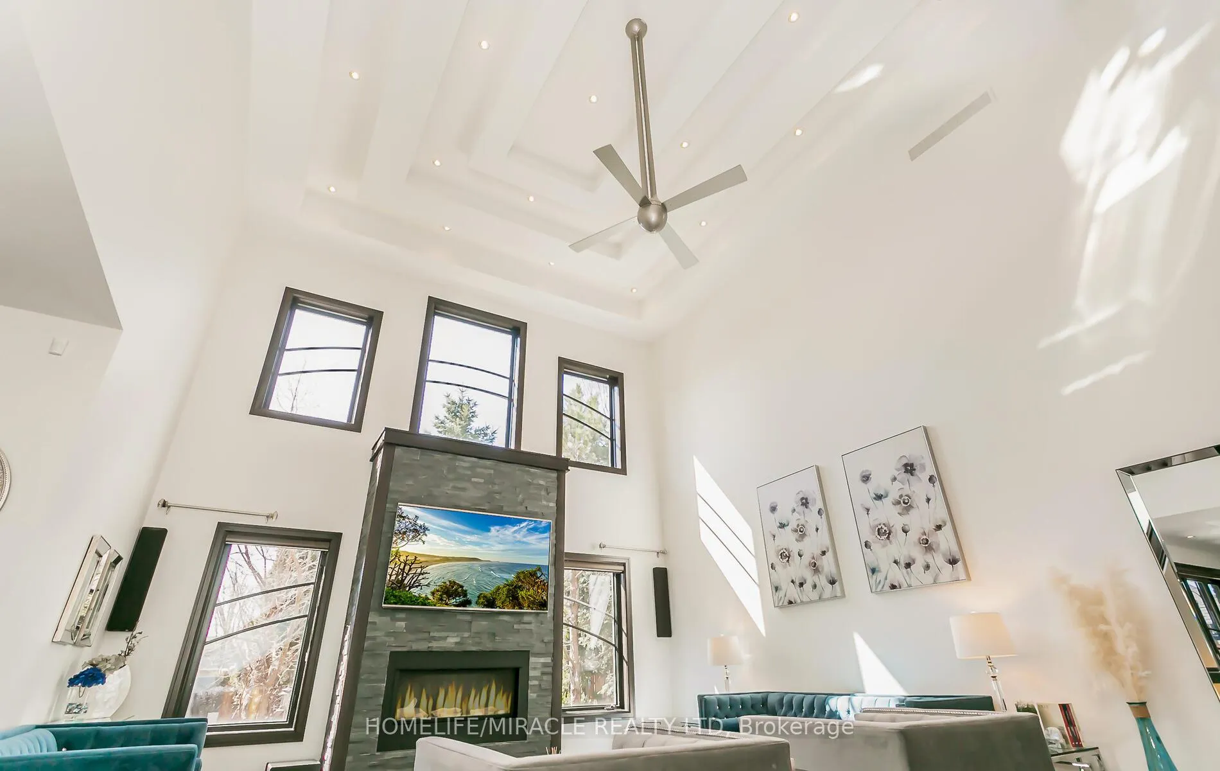
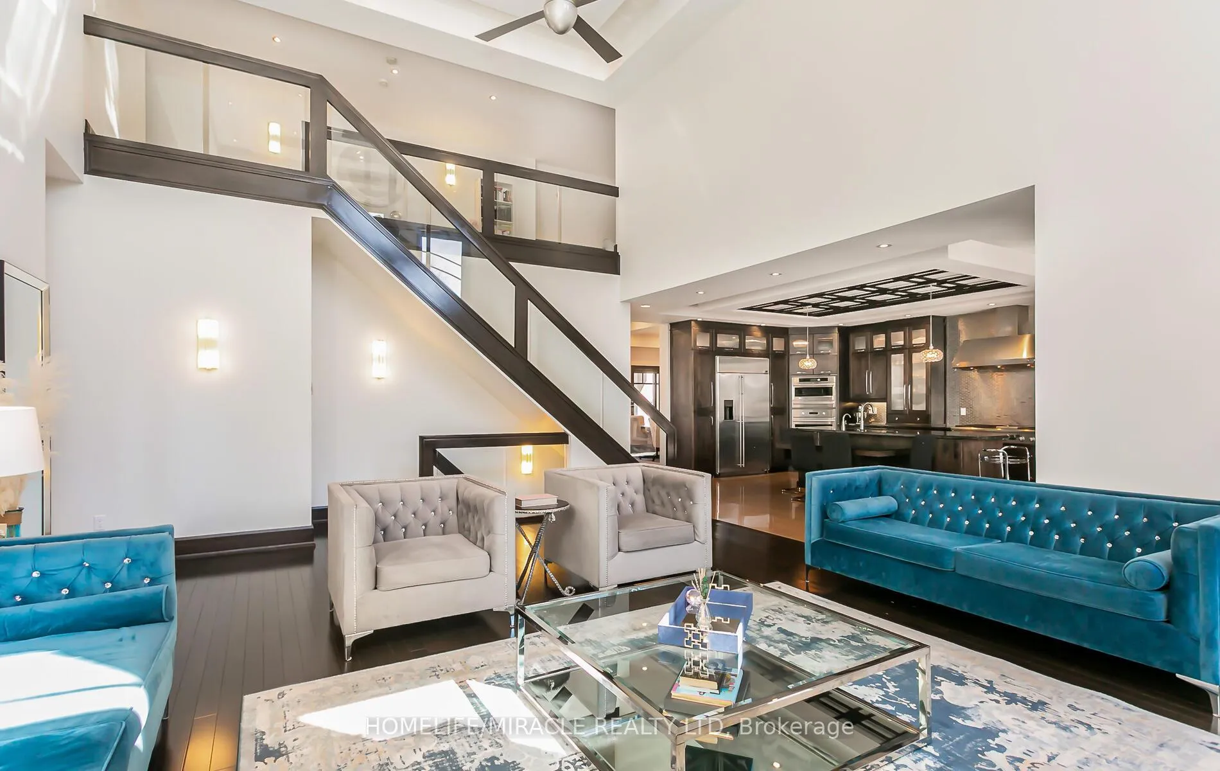
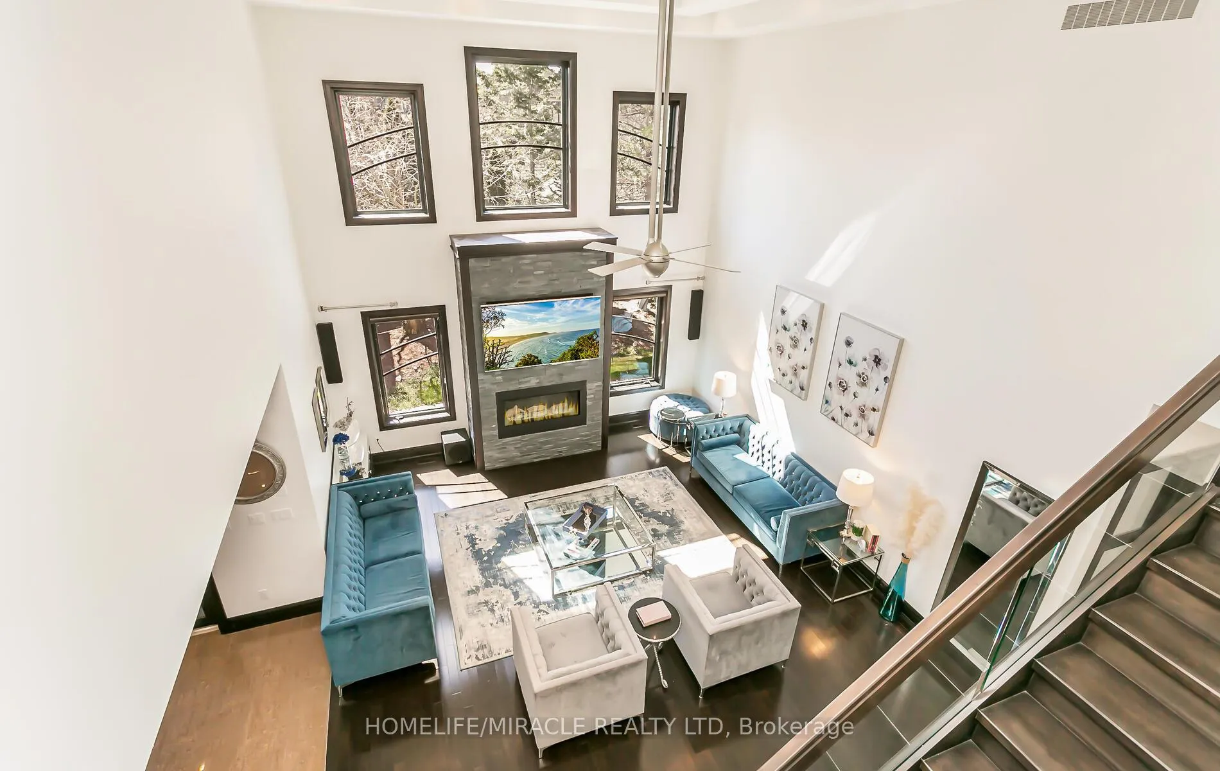
- Stunning family room with 22' ceilings
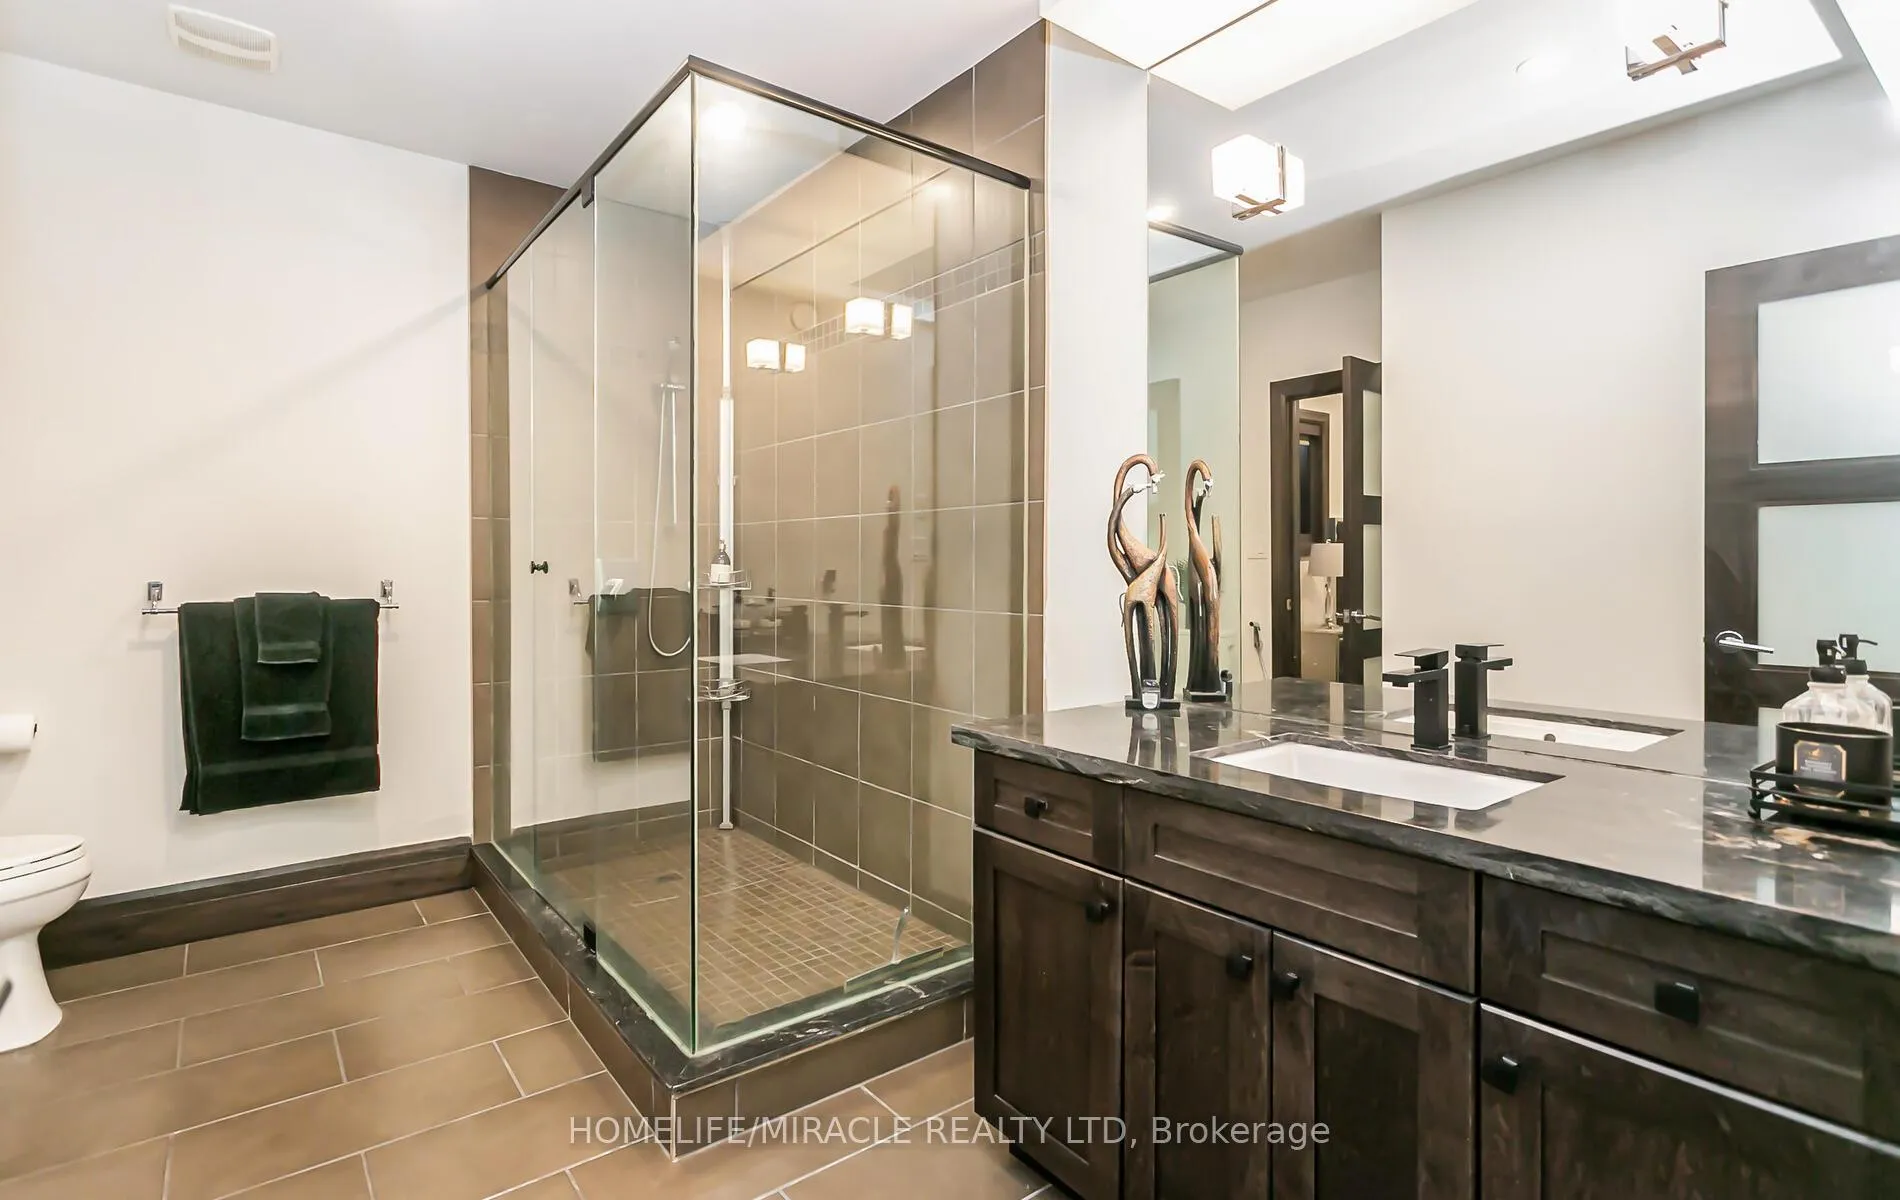
- Spa-inspired ensuite with glass steam sauna
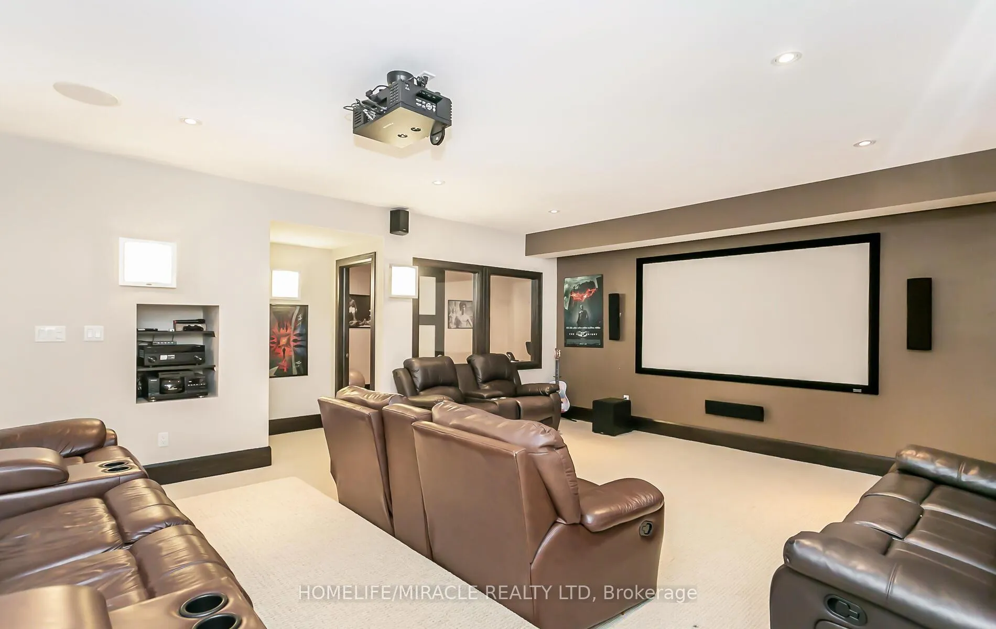
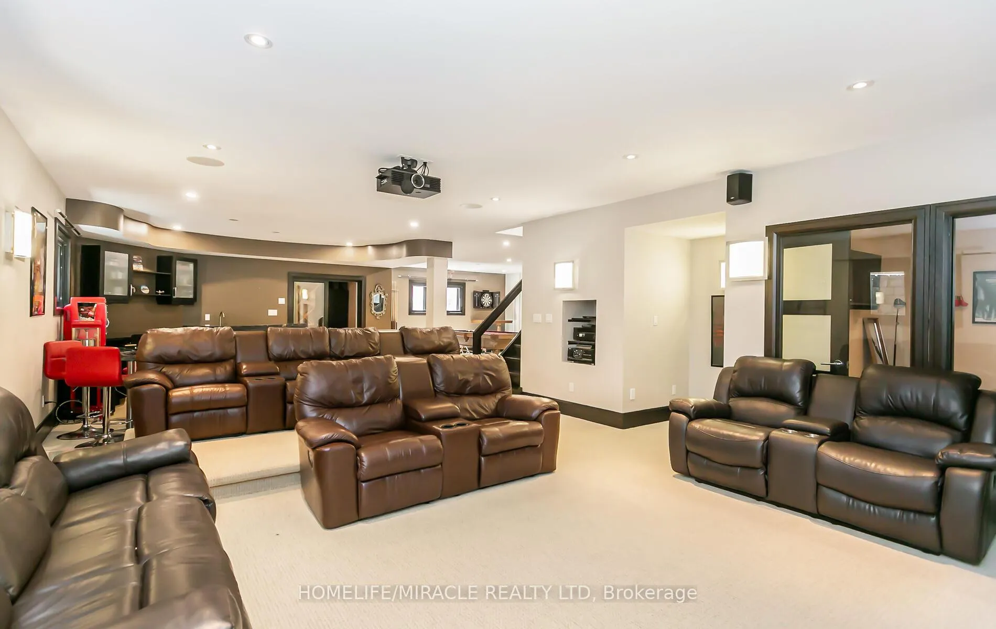
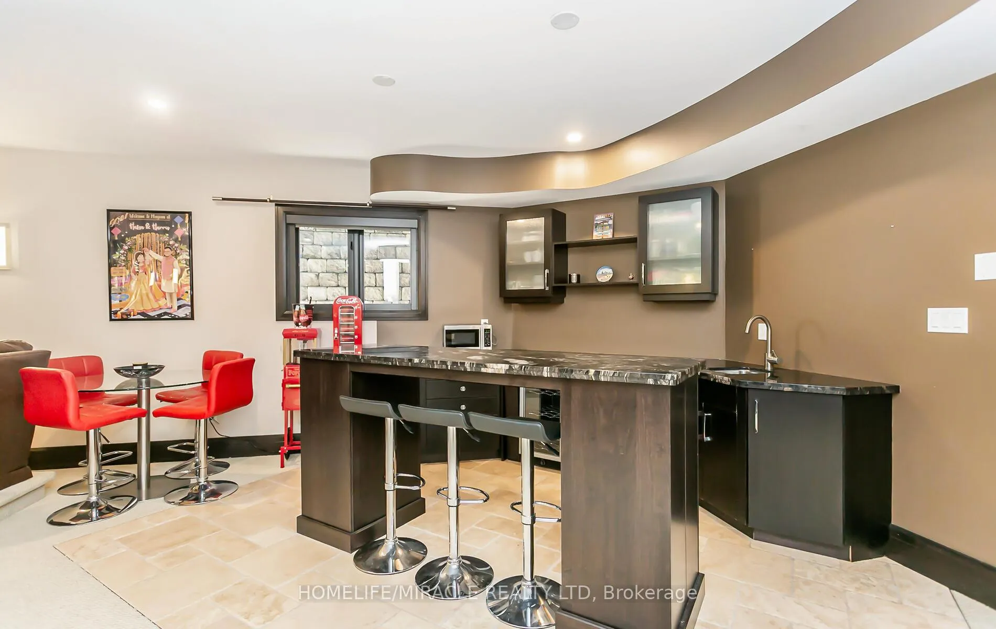
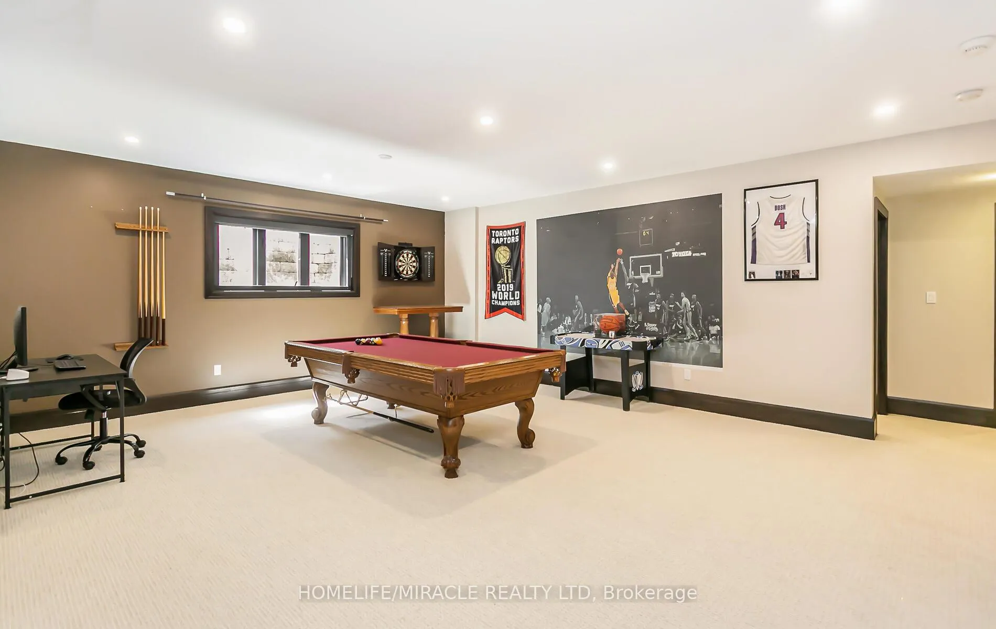
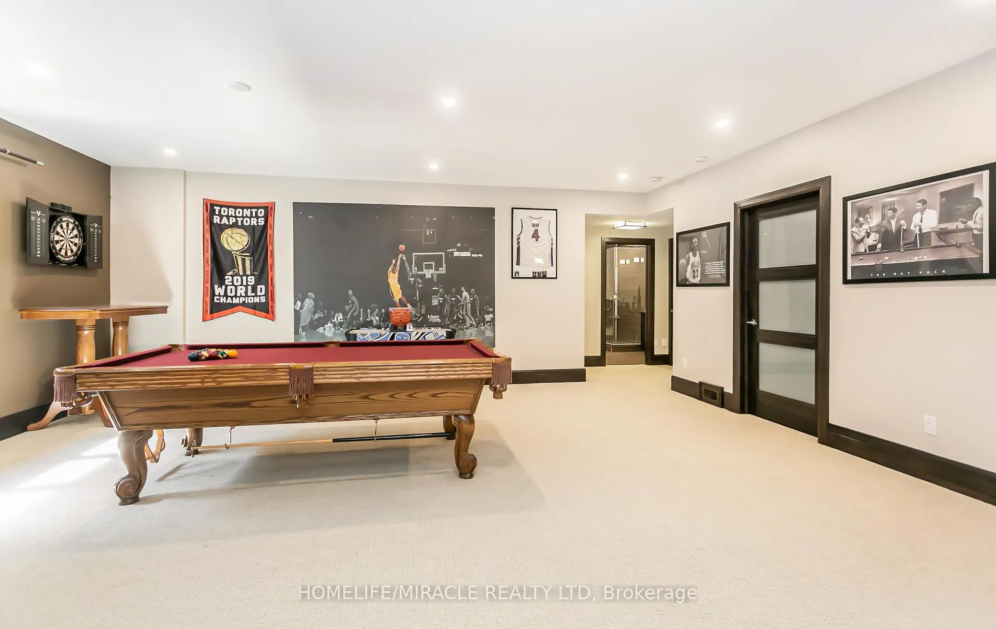
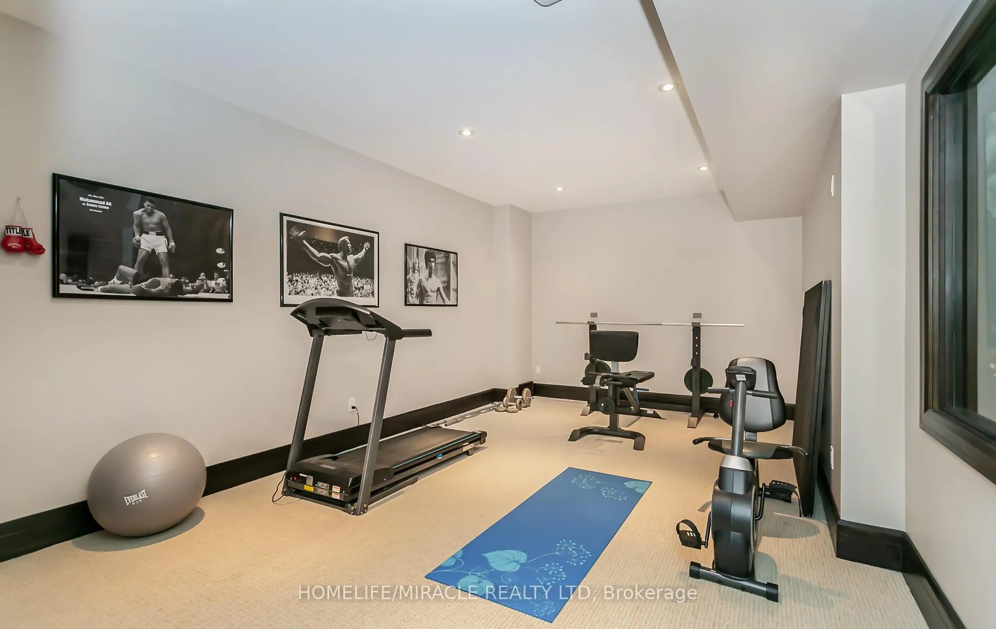
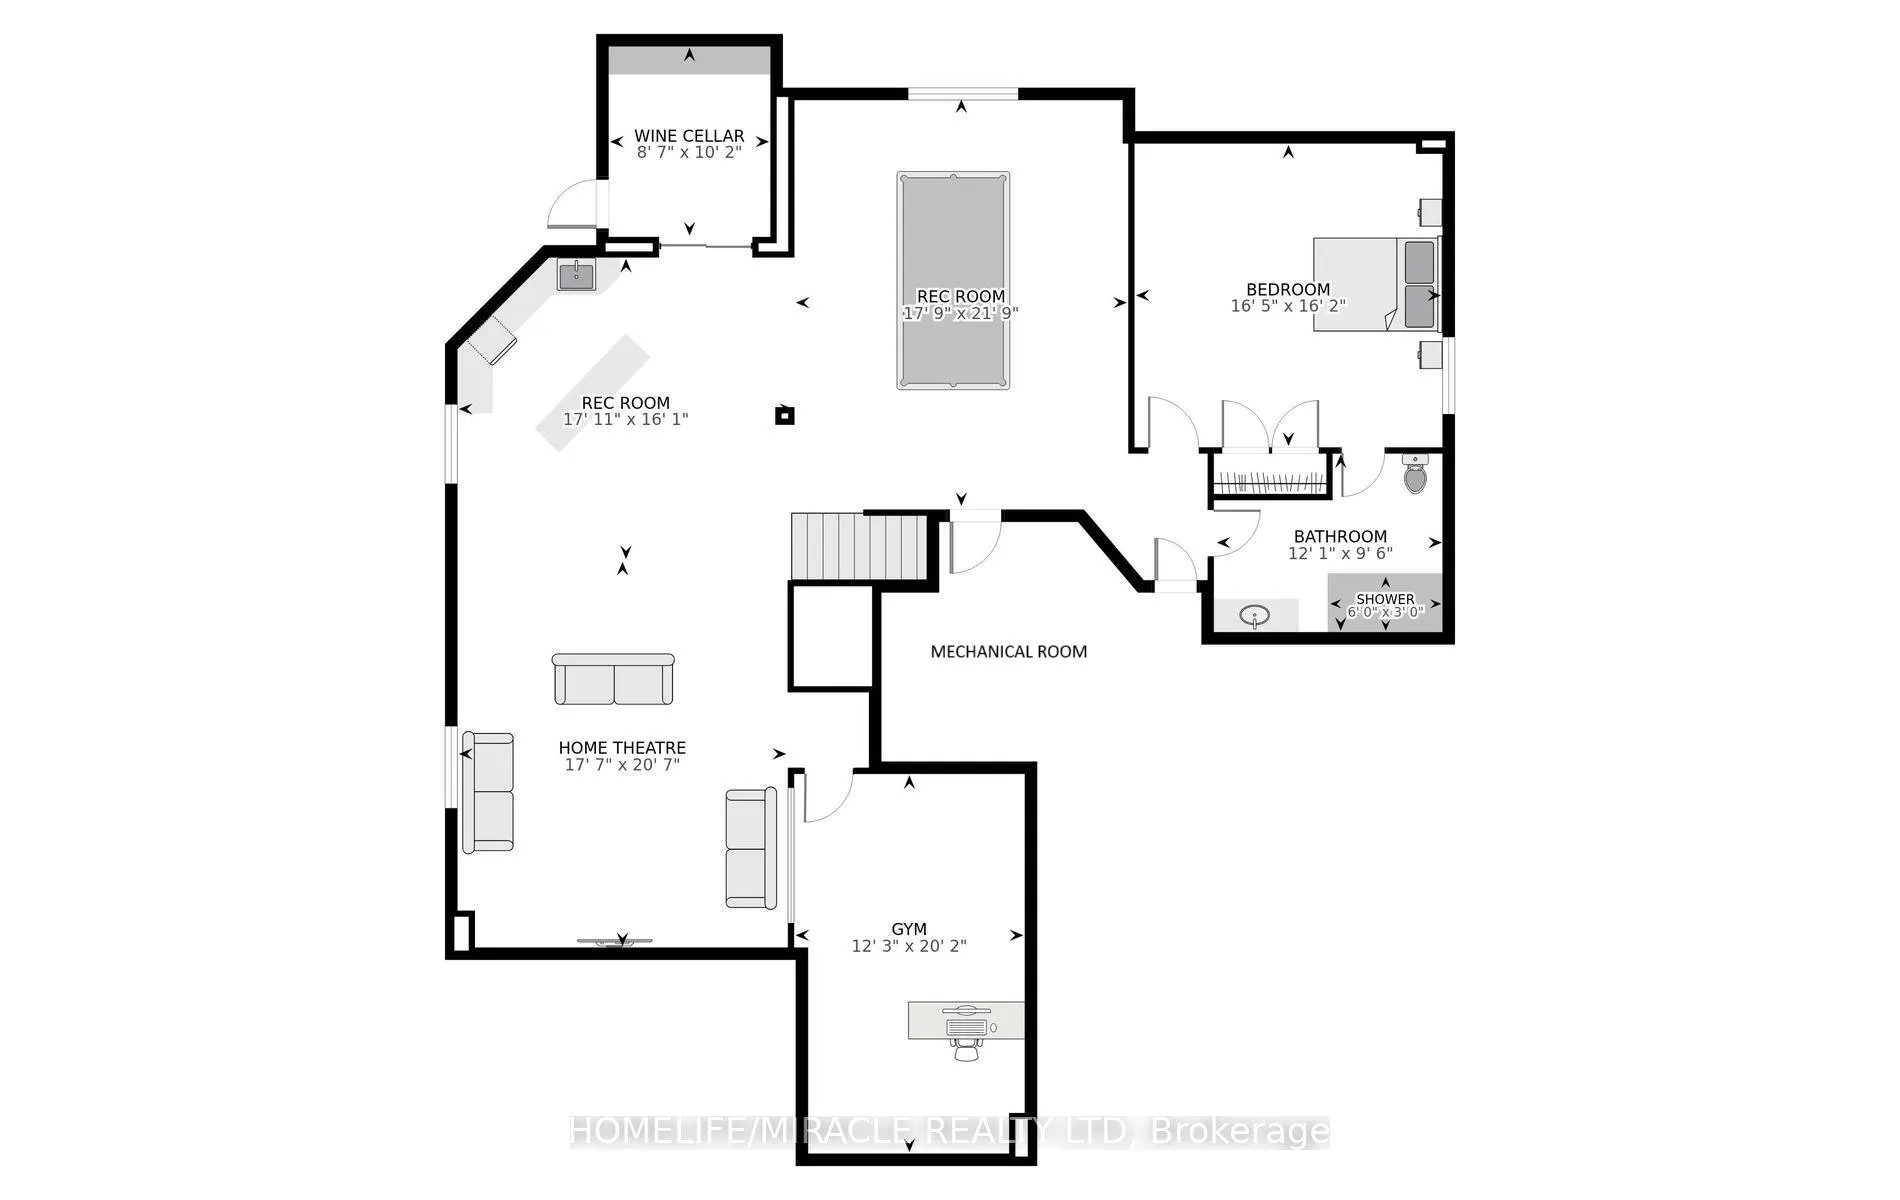
- Fully finished basement with home theatre and wine cellar
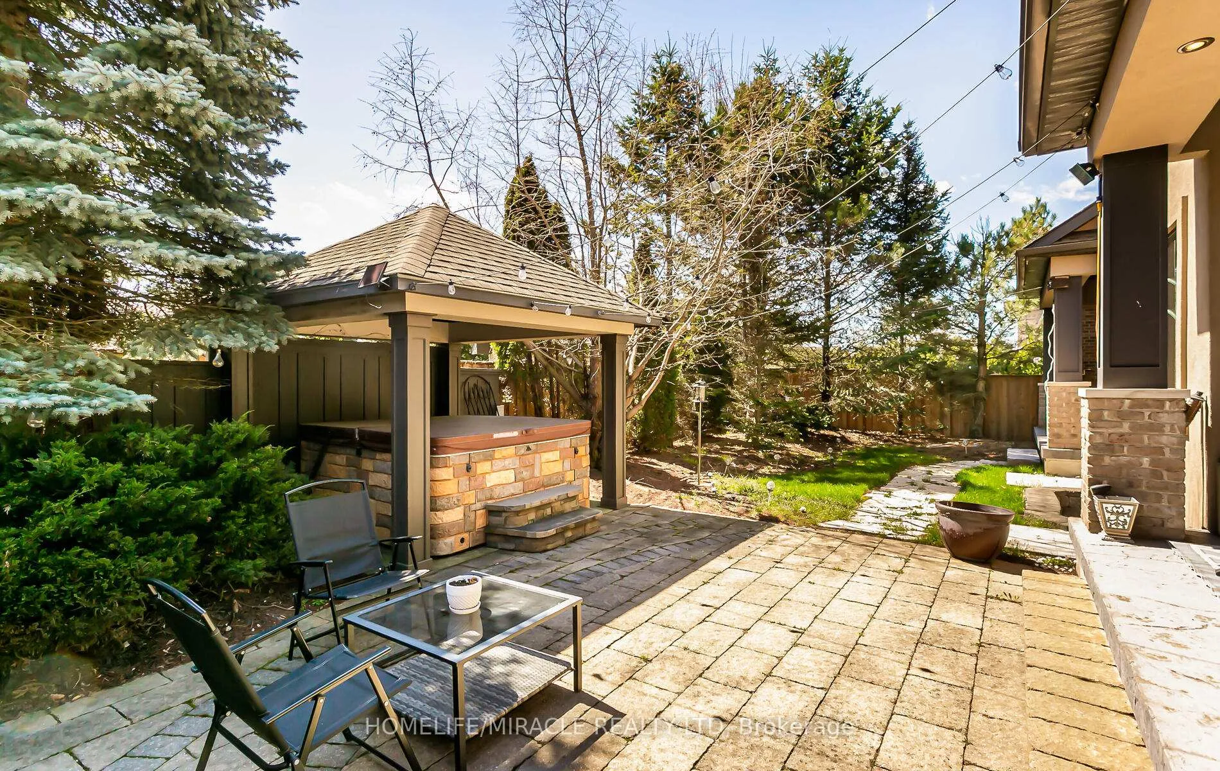
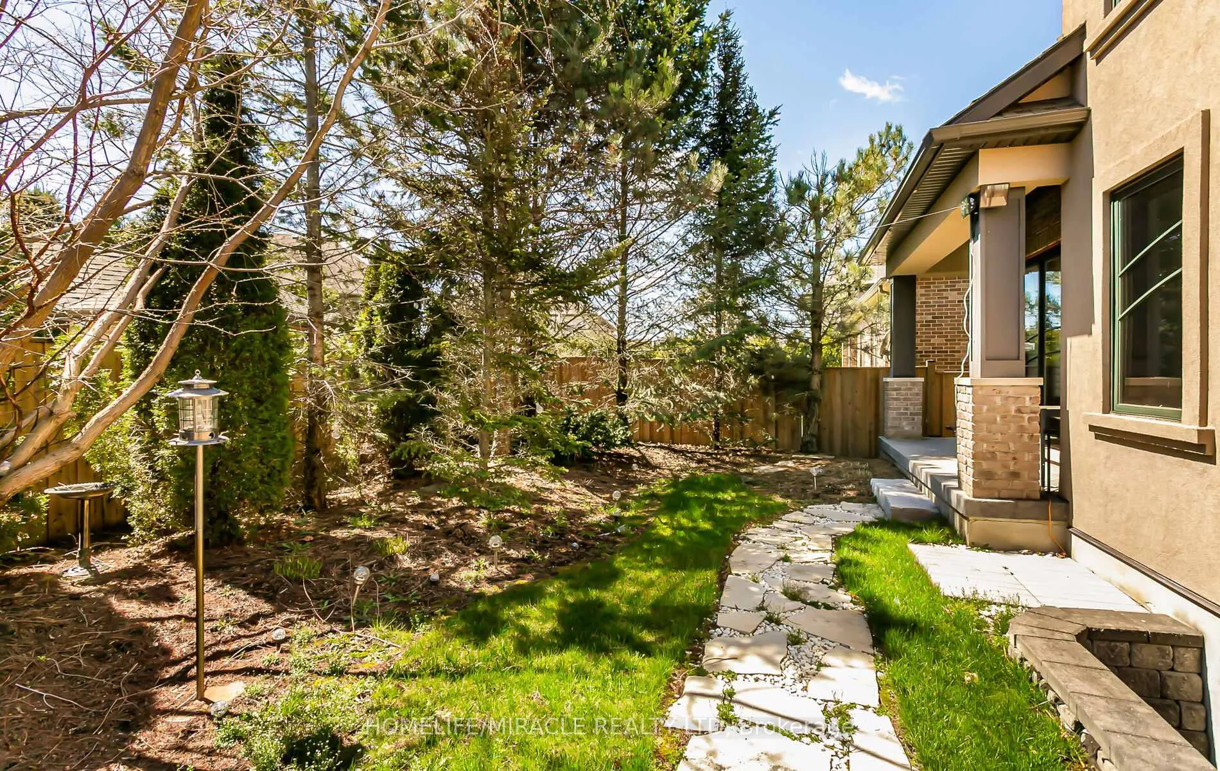
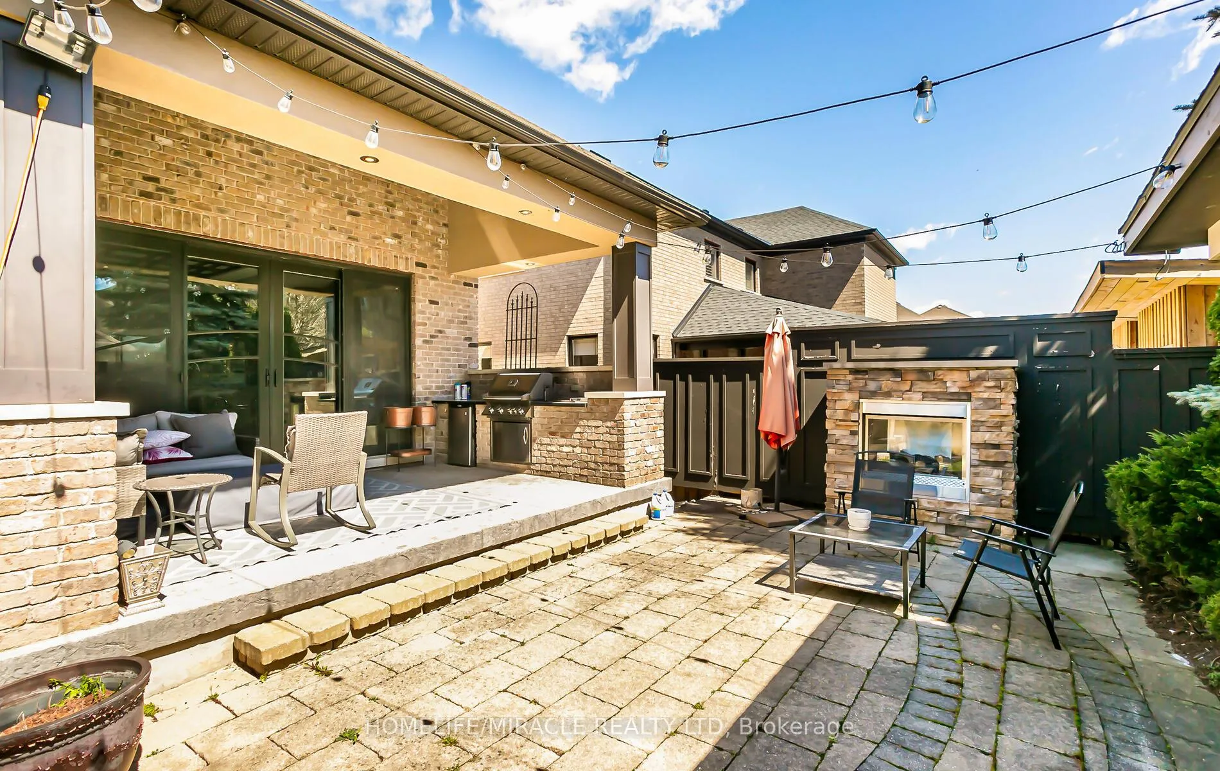
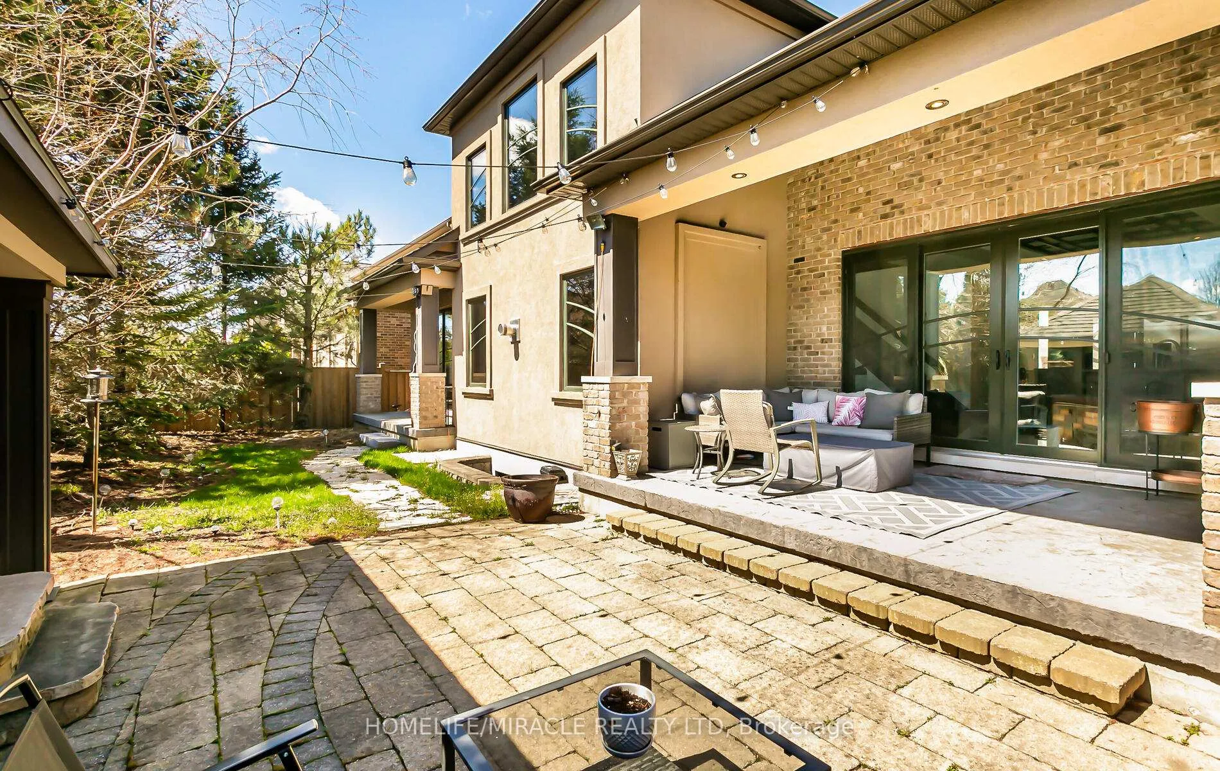
- Professionally landscaped backyard with BBQ and hot tub
- Prime location near shopping and top-rated schools
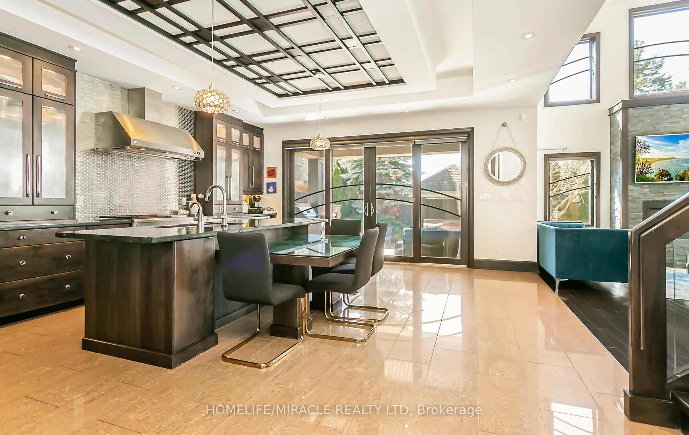
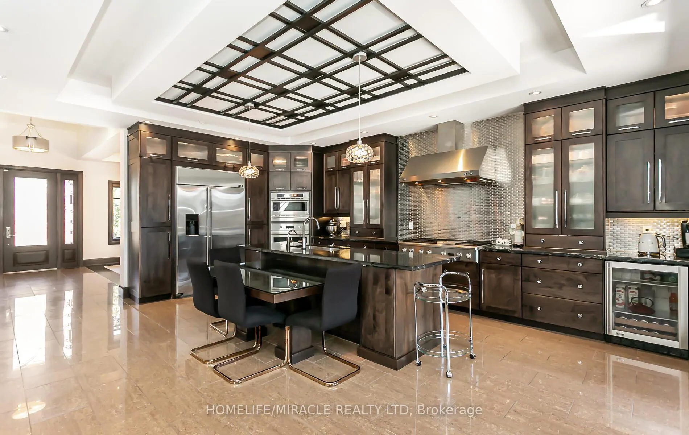
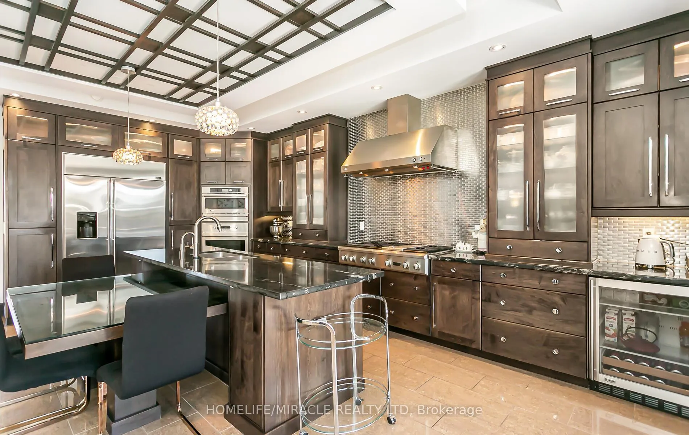
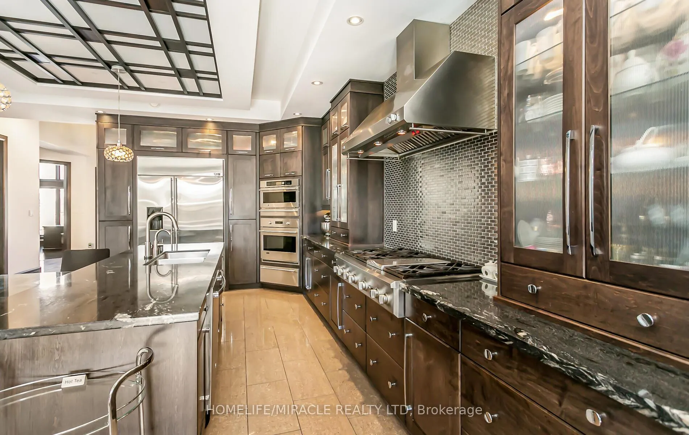
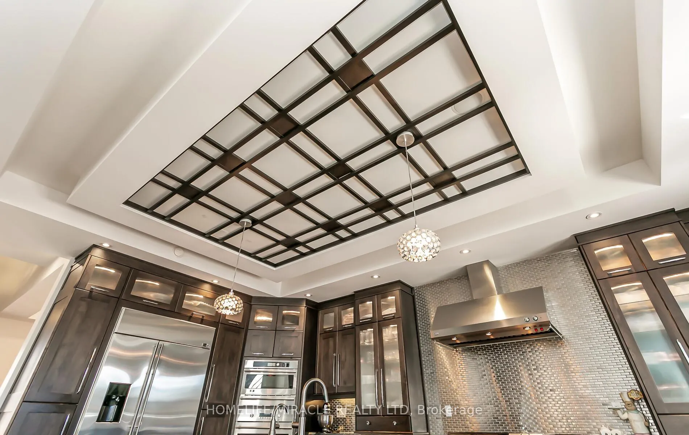
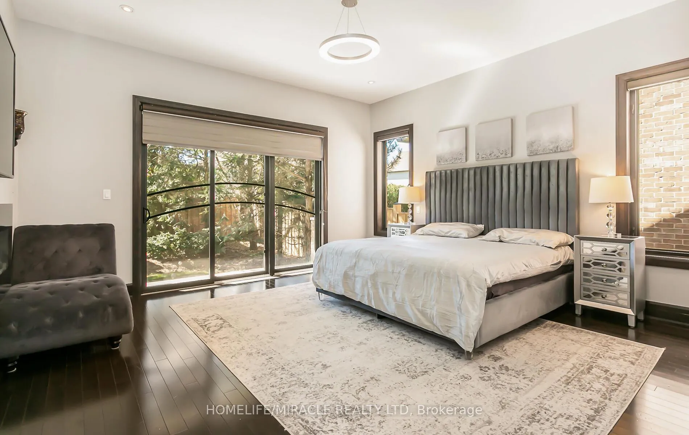
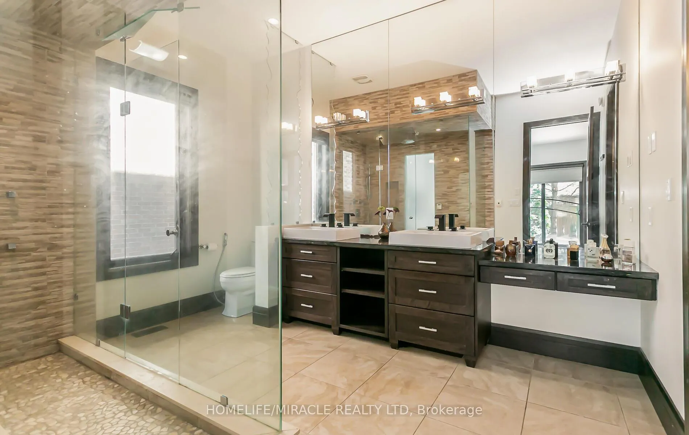
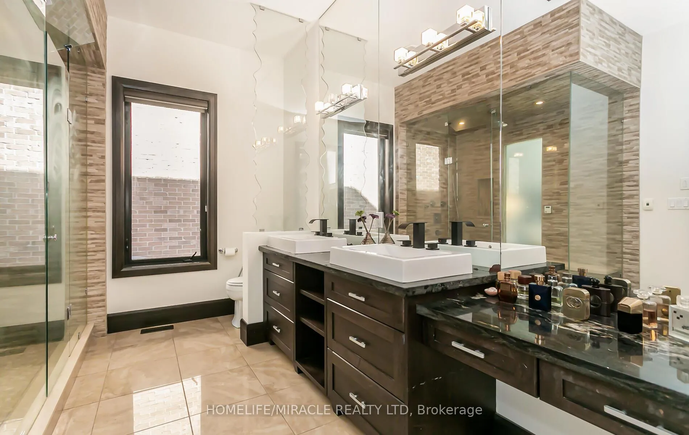
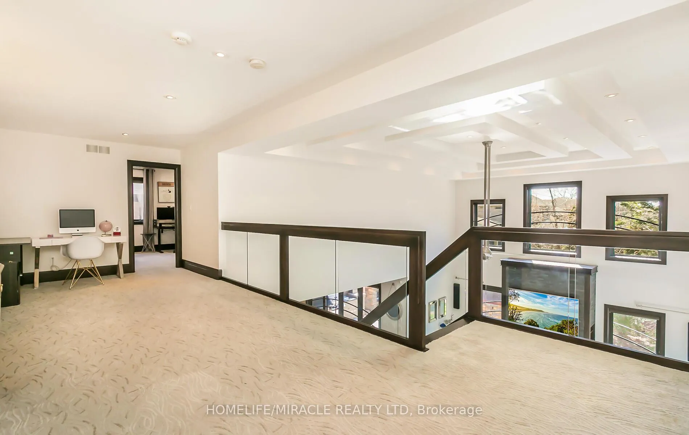
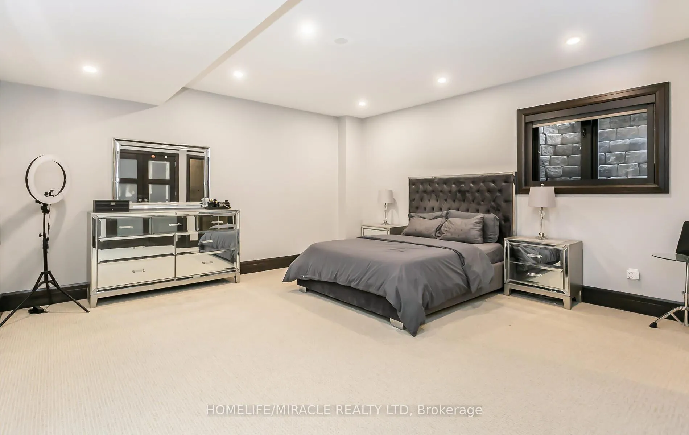
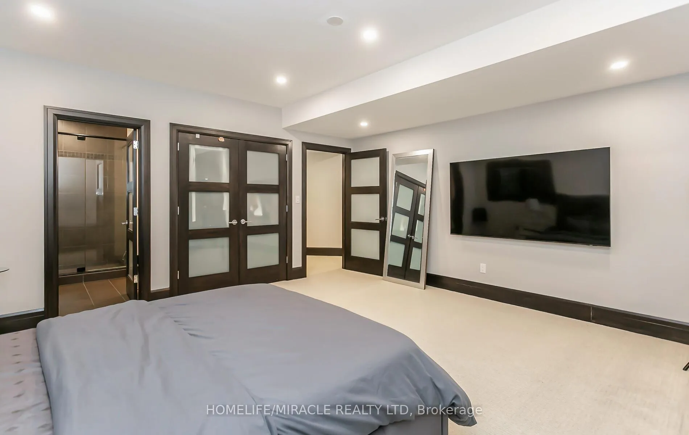
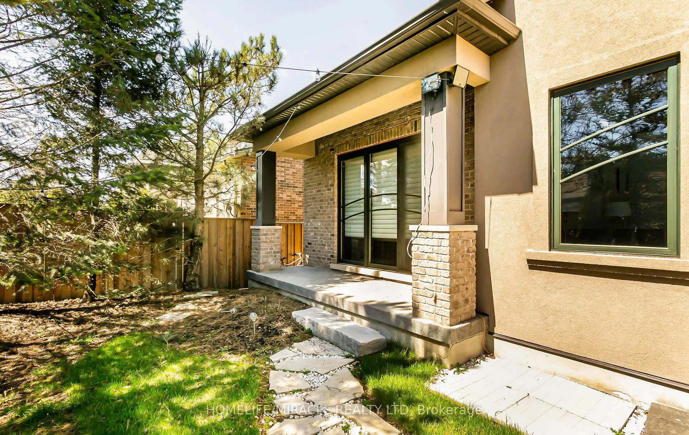
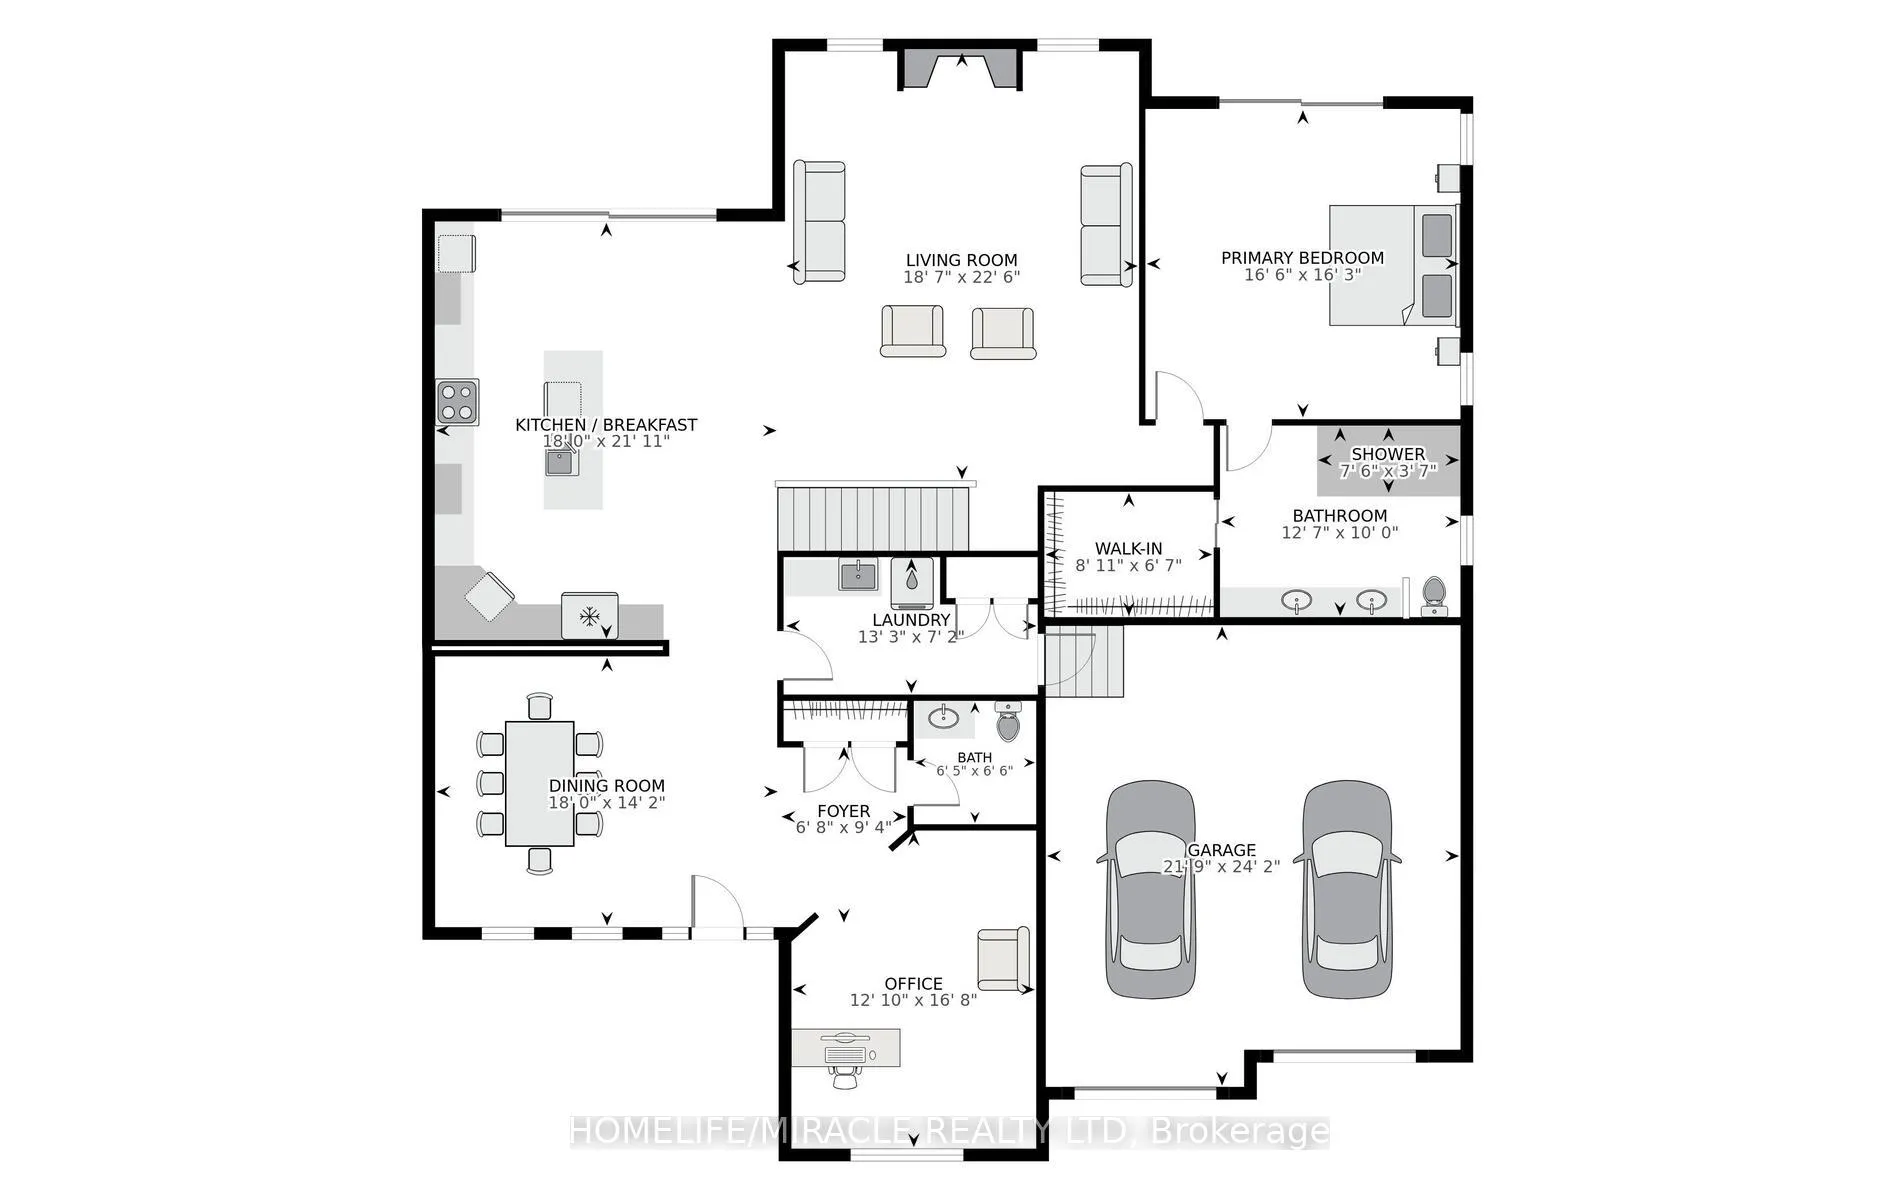
Welcome to 24 Jacob Gingrich Drive!! A Luxury Masterpiece in Deer Ridge Estates. Experience refined living in this executive, custom built detached home nestled in the prestigious neighborhood. Offering over 5,600 sq. ft. of impeccably finished living space, this residence seamlessly blends modern elegance with exceptional craftsmanship. Step inside to discover an award winning gourmet kitchen, thoughtfully designed with premium appliances, sleek granite countertops, a built in breakfast nook, and soaring 10-foot coffered ceilings. Entertain effortlessly in the separate formal living and dining rooms, or unwind in the breath taking family room highlighted by dramatic 22'ft high ceilings. Luxury is evident in every detail from in floor heating and custom glass insert doors to the stunning glass railed wooden staircase leading to a versatile loft space. The primary suite is a true private retreat, featuring a covered porch, direct backyard access through sliding doors, and a spa inspired ensuite complete with a glass steam sauna, rainfall shower with body jets, and a custom walk in closet. The fully finished basement is designed for ultimate entertaining, boasting 9'ft ceilings, large lookout windows, and a built in home theatre with surround sound. Enjoy a wet bar, wine cellar, home gym, and game room. A second master suite with ensuite offers excellent in-law suite potential. Step outside into your professionally landscaped backyard oasis, featuring a covered patio, built in Napoleon BBQ, luxury spa hot tub, and a full sprinkler system for effortless maintenance. Interlocked driveway with parking for up to 6 vehicles(no sidewalk)Oversized garage with a Tesla charger. Prime location just minutes to Highway 401, shopping, top rated schools, and three premier golf clubs. This is a rare opportunity to own a truly exceptional home in one of the area's most sought after communities. Your dream home awaits!!
Key Facts & Features
Property Costs
- Annual Property Tax Amount
- $1,161
- Land Transfer Tax Fee
- $33,473
Rental Items
- Rental Equipment
- Hot Water Tank
- Basement Type
- Finished, Full
Interior Features
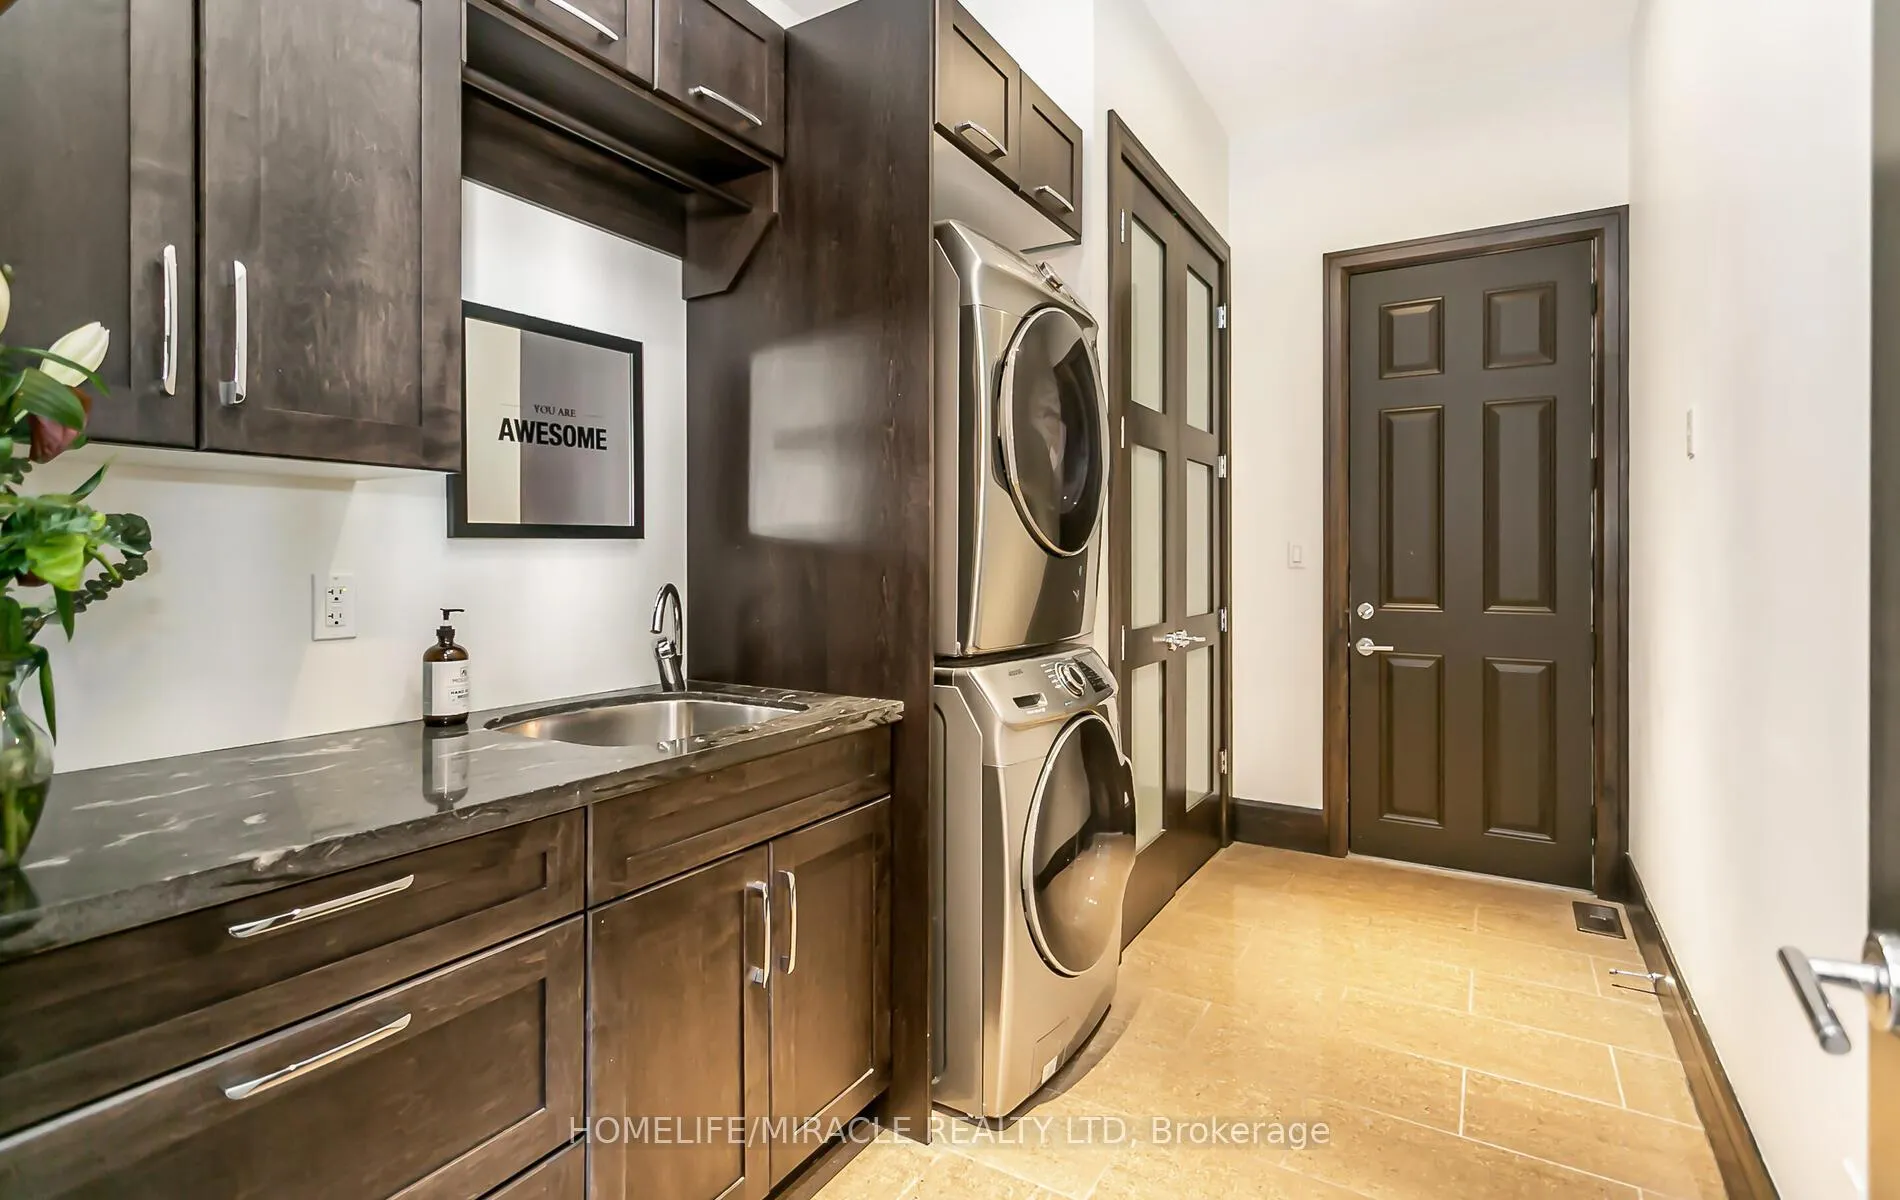
- Laundry Level
- Main Level
- Interior Extras
- Air Exchanger, Auto Garage Door Remote, Central Vacuum, Countertop Range, ERV/HRV, In-Law Suite, Primary Bedroom - Main Floor, Sump Pump
- Fireplace/Stove
- Yes
- Elevator
- No
Exterior Features
- Pool
- None
- Property Features
- Campground, Golf, Hospital, Park, Place Of Worship, Rec./Commun.Centre
Building
- Building Type
- Detached
- Building Style
- 2-Storey
- Approx Age
- 6-15
Construction
- Exterior Finish
- Brick, Stone
- Roof
- Asphalt Shingle
- Foundation Details
- Concrete
- Special Designation
- Unknown
Lot
- Lot Front
- 63.00 ft
- Lot Depth
- 103.00 ft
- Lot Shape
- Rectangular
Inclusions
- Inclusions
- All Elf's, All Windows Covering, GE Monogram Appliances, Built-in Microwave Oven, B/I Dishwasher, Garage Door Opener, Gas Oven/Range, Range Hood, Refrigerator, Washer, Dryer. Central Vac, Gas Fireplace, Bar Fridge, Central Vac, Pullout Spice Drawers/ Pantry/Garbage Cabinet/Granite countertop, Island, Home Theater with 4 pc sofa seats, 2 Sound System, Direct Detection Antenna, B/I BBQ, SPA Hot Tub. New AC (2025) New Furnace (2025) New Hot Water Heater(2026) with 10 years warranty.
Exclusions
- Exclusions
- Tenants personal items and pool table
Parking & Garages
- Garage Type
- Attached
- Garage Spaces
- 2
- Parking Spaces
- 4
- Total Garage And Parking Spaces
- 6
Heating & Cooling
- Heat Source
- Gas
- Heat Type
- Forced Air
- Air Conditioning
- Central Air
- Water
- Municipal
- Sewers
- Sewer
- Bedrooms
- 3 + 2
- Washrooms
- 5
- Kitchens
- 1
- Family / bonus room
- Yes
Room sizes
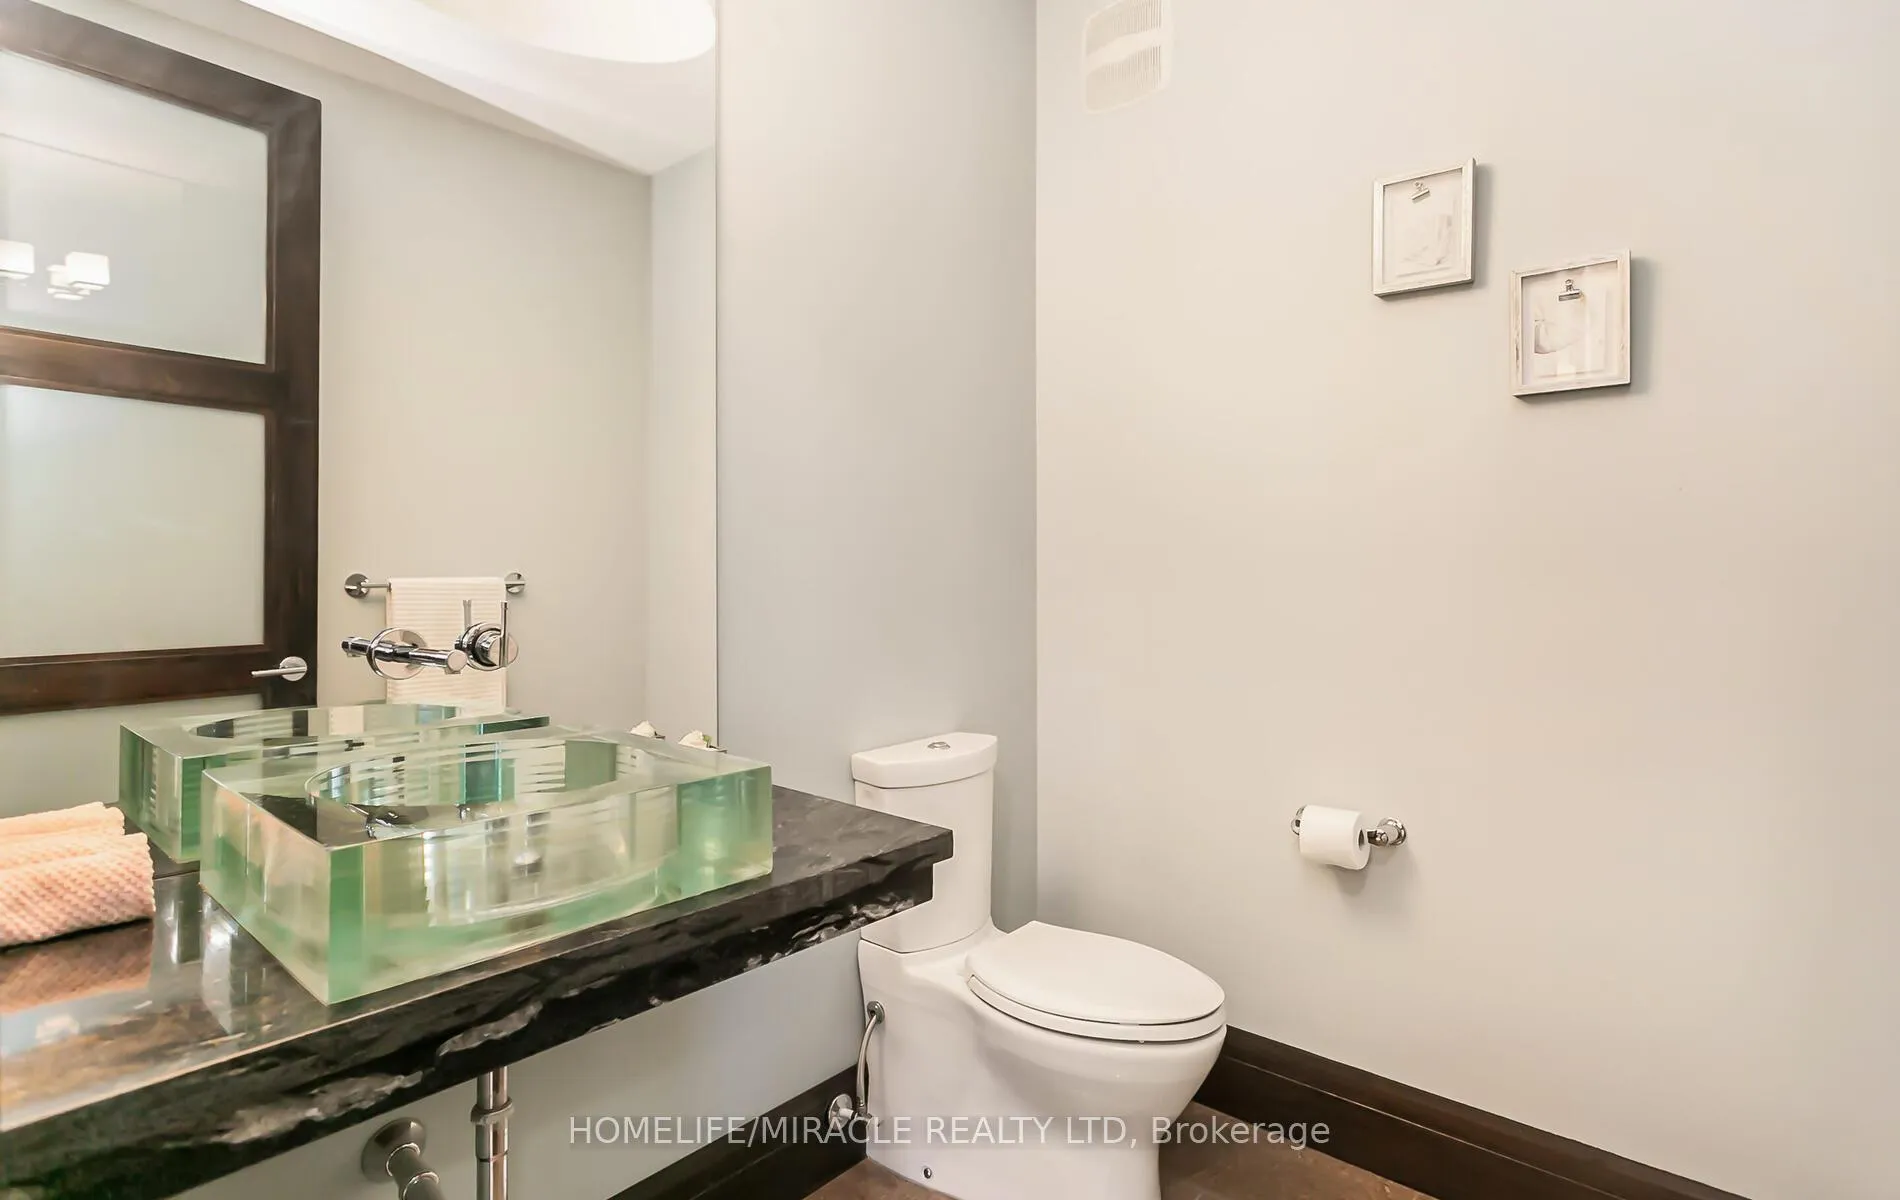
- Foyer—Main level, Tile Floor, 2 Pc Bath, Vaulted Ceiling(s)
- Living Room—Main level, Hardwood Floor, Vaulted Ceiling(s), Large Window
- Dining Room—Main level, Hardwood Floor, Coffered Ceiling(s), Large Window
- Family Room—Main level, Hardwood Floor, Coffered Ceiling(s), Fireplace
- Kitchen—Main level, Tile Floor, Heated Floor, Granite Counters
- Breakfast—Main level, Tile Floor, W/O To Patio, Centre Island
- Primary Bedroom—Main level, Hardwood Floor, Ensuite Bath, Sliding Doors
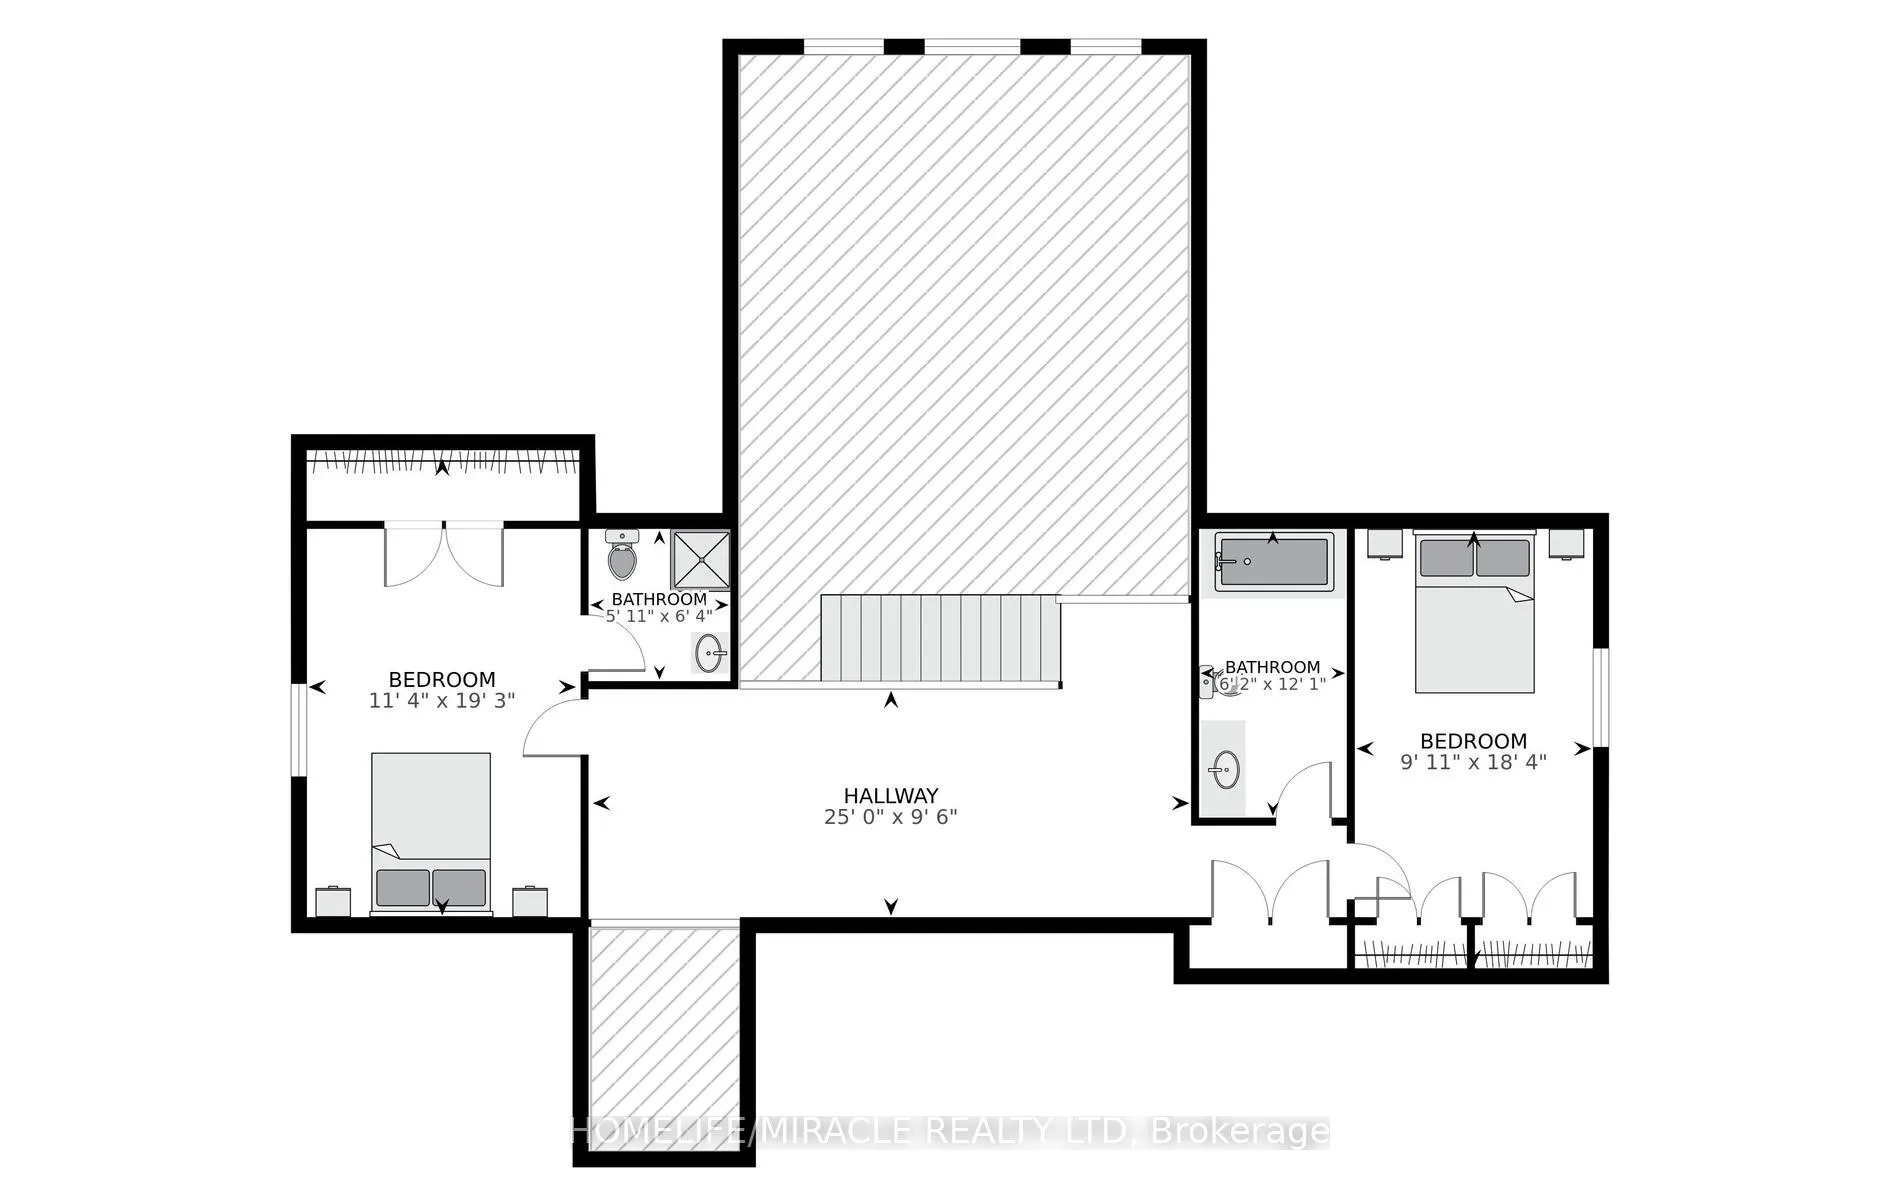
- Bedroom 2—Second level, Broadloom, Closet Organizers, 4 Pc Bath
- Bedroom 3—Second level, Broadloom, Closet Organizers, 3 Pc Ensuite
- Loft—Second level, Broadloom, Glass Block Window, Stained Glass
- Bedroom 4—Lower level, Broadloom, Large Window, 3 Pc Ensuite
- Bedroom 5—Lower level, Broadloom, Large Window, Combined w/Rec
- Game Room—Lower level, Broadloom, Large Window, Combined w/Rec
- Media Room—Lower level, Broadloom, Large Window, Combined w/Great Rm
- Cold Room/Cantina—Lower level, Tile Floor, Sliding Doors, Window
- Mud Room—Main level, Tile Floor, Laundry Sink, W/O To Garage
- Recreation—Lower level, Broadloom, Bar Sink, Combined w/Game
Washrooms
- 2-piece, Main
- 5-piece, Main
- 3-piece, Second
- 3-piece, Basement
- 4-piece, Second
- Municipality
- Kitchener
- Neighbourhood
- Pioneer Tower West
- Main cross streets
- Deer Ridge
- Zoning
- R1
- Directions
- Deer Ridge
- MLS® number
- X12936008
- Data source
- Toronto Regional Real Estate Board
- Status change
- 2026-06-24
- Listed on
- 2026-03-30
- Days on market
- 86 days
- Possession type
- Flexible
- Co-op commission
- 2% -$50 Marketing Fees + HST
- Seller
- Listed by
- HOMELIFE/MIRACLE REALTY LTD
Home Market Value
Current home valuation for 24 Jacob Gingrich Drive, Kitchener, Pioneer Tower West, Kitchener, ON. Listed for $1,849,900
HOMEH Estimate
$1,903,000
Estimated Sales Range
$1,503,370 - $2,302,630
HOMEH Estimate for 24 Jacob Gingrich Drive, Kitchener, Pioneer Tower West
Calculated with a real agent's CMA method — 45+ years of experience, codified. Not an AI guess.
For the owner
Is this your home? Track its value.
Get this home's HOMEH Estimate by email once a month, with how many homes are for sale around you.
Mortgage Payment Calculator
Compare up to 4 down payment scenarios
20% required for homes $1.5M or more
$369,980
| Scenario 1 | Scenario 2 | Scenario 3 | Scenario 4 | |
|---|---|---|---|---|
−Down payment | % $ | % $ | % $ | % $ |
+CMHC insurance | $0 | $0 | $0 | $0 |
=Total mortgage | $1,479,920 | $1,387,425 | $1,294,930 | $1,202,435 |
Amortization | ||||
Mortgage rate | % | % | % | % |
| Payment frequency | ||||
=Mortgage payment | $7,226monthly | $6,774monthly | $6,323monthly | $5,871monthly |
Land Transfer Tax
$33,473
$33,473
Around this home
No schools found nearby
Data provided by OpenStreetMap & Fraser Institute School Rankings
Ask HOMEH
New!Hi there!
👋Text or call (416) 301-9001
Recommended for you
Based on homes you've looked at.
No recommended properties found.
Nearby similar homes
No nearby properties found.
More real estate resources
Other homes nearby
Explore this area
Nearby neighbourhoods
No nearby listings available.