
Unit PH2, 260 Sheldon Avenue N
Kitchener (Eastwood), ON N2H 6P2
 SPRUCE GROVESee every listing here
- 3Bedrooms
- 2Bathrooms
- 2Parking
- 1600–1799Sq Ft
- $4,246Tax
- $1,548/moCondo Fee
 Free EstimateSee Free Estimate Report

Sale & Price History for Unit PH2, 260 Sheldon Avenue N, Kitchener, Eastwood
| Start Date | End Date | Price | Event | MLS# |
|---|---|---|---|---|
| No listing history available | ||||
Real estate boards require you to or to see the full details of this property.
*Sold prices and complete sale & price history are regulated data. Under the Trust in Real Estate Services Act, 2002 (TRESA) and the rules of the Real Estate Council of Ontario (RECO), and pursuant to the Multiple Listing Service® rules of the Canadian Real Estate Association (CREA) and the Toronto Regional Real Estate Board (TRREB), this information may be shown only to registered users who have agreed to the applicable terms of use (a Virtual Office Website, or "VOW," arrangement). HOMEH Inc., Brokerage therefore provides it to signed-in members only. Creating an account is free and takes under a minute.
About Unit PH2, 260 Sheldon Avenue N, Kitchener, Eastwood
Summarized Description
- Spacious penthouse with over 1,700 sq. ft.
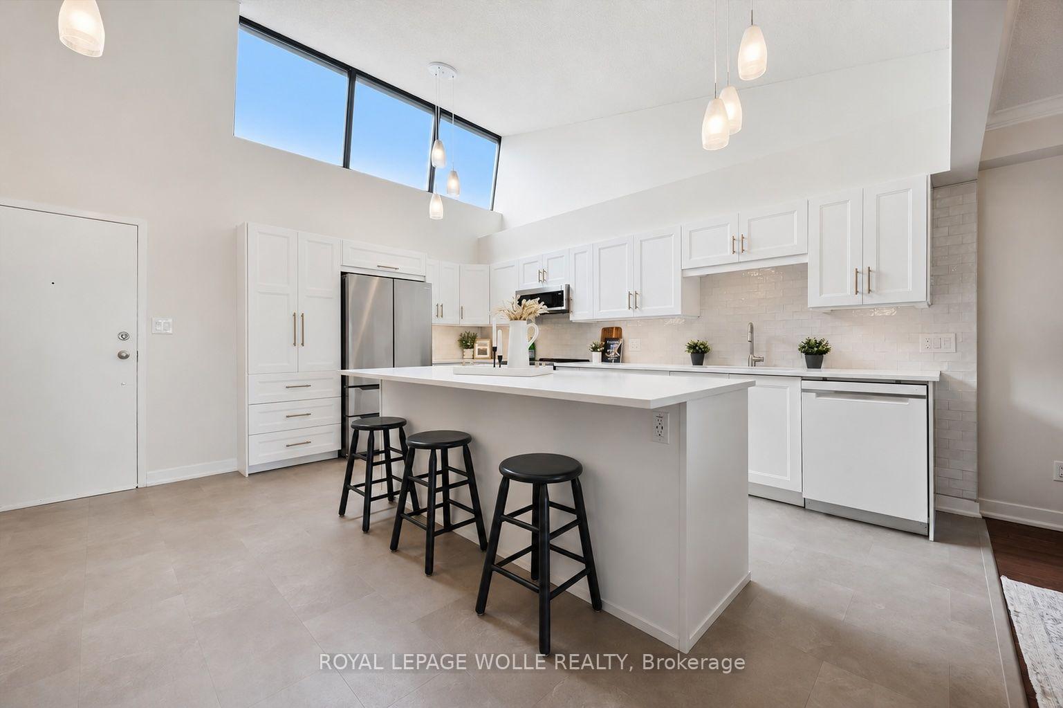
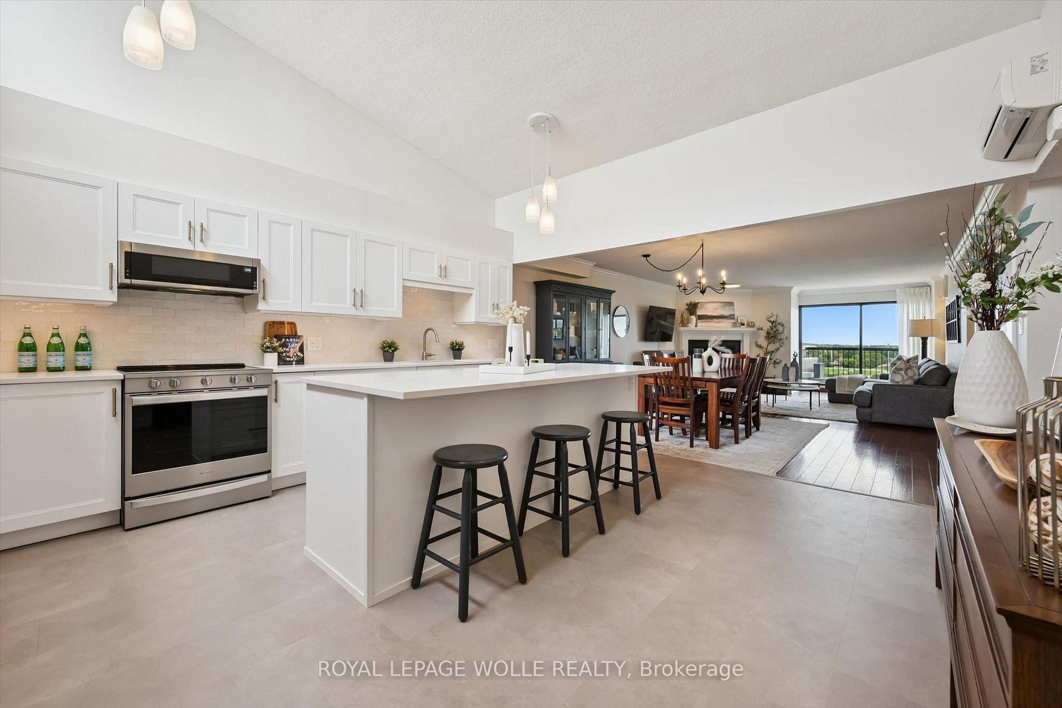
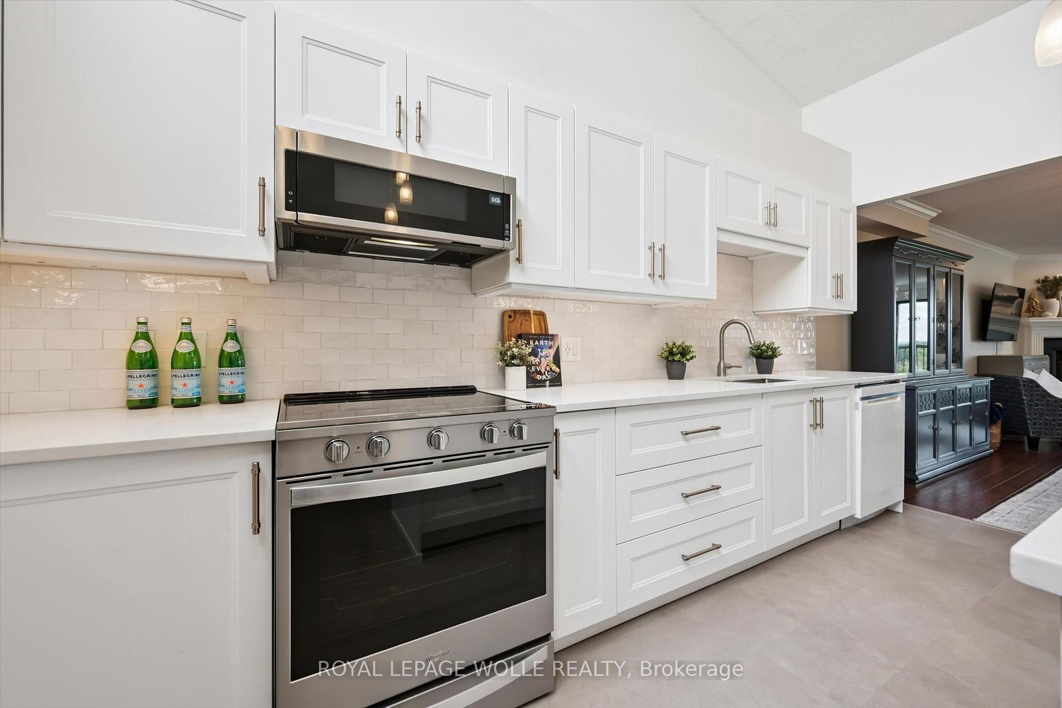
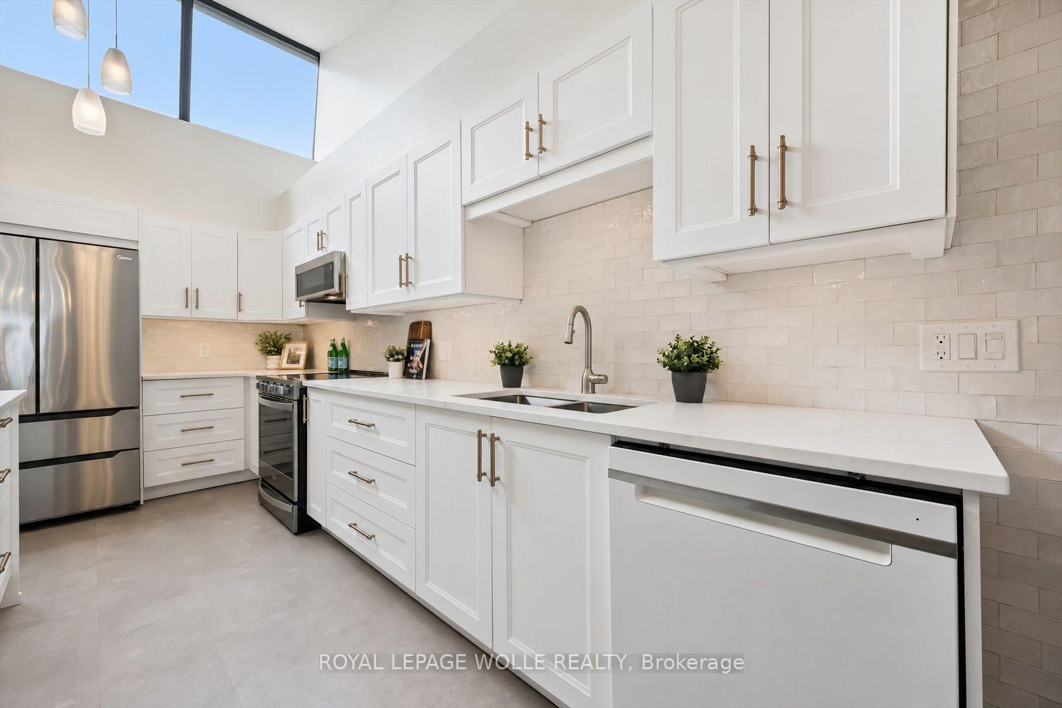
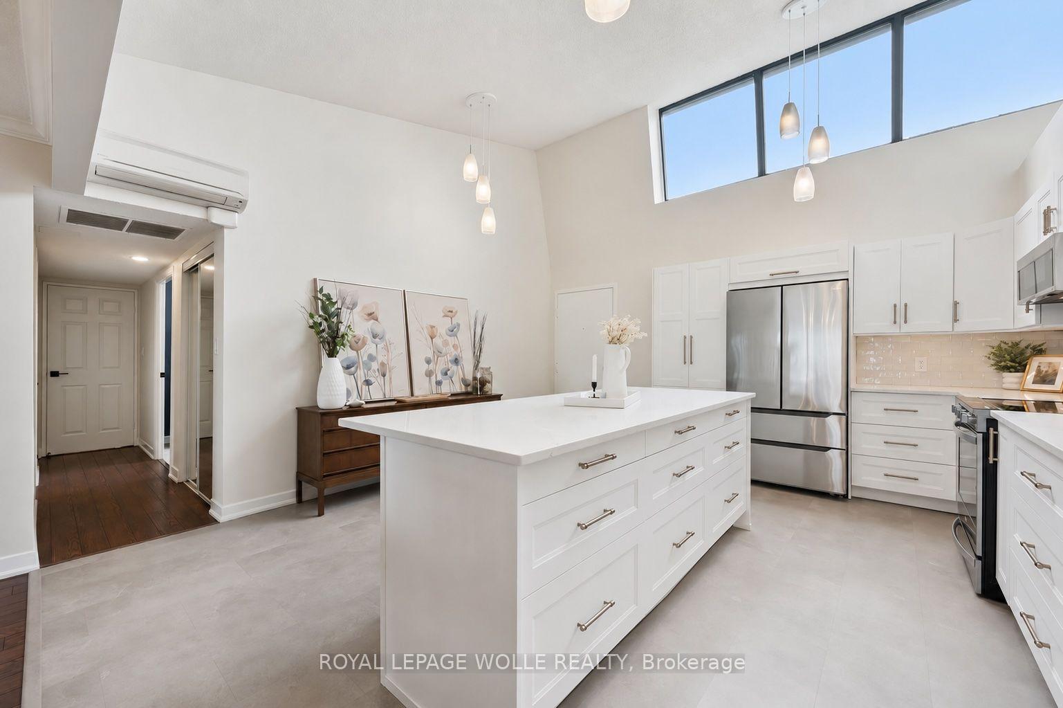
- Fully renovated kitchen with modern finishes.
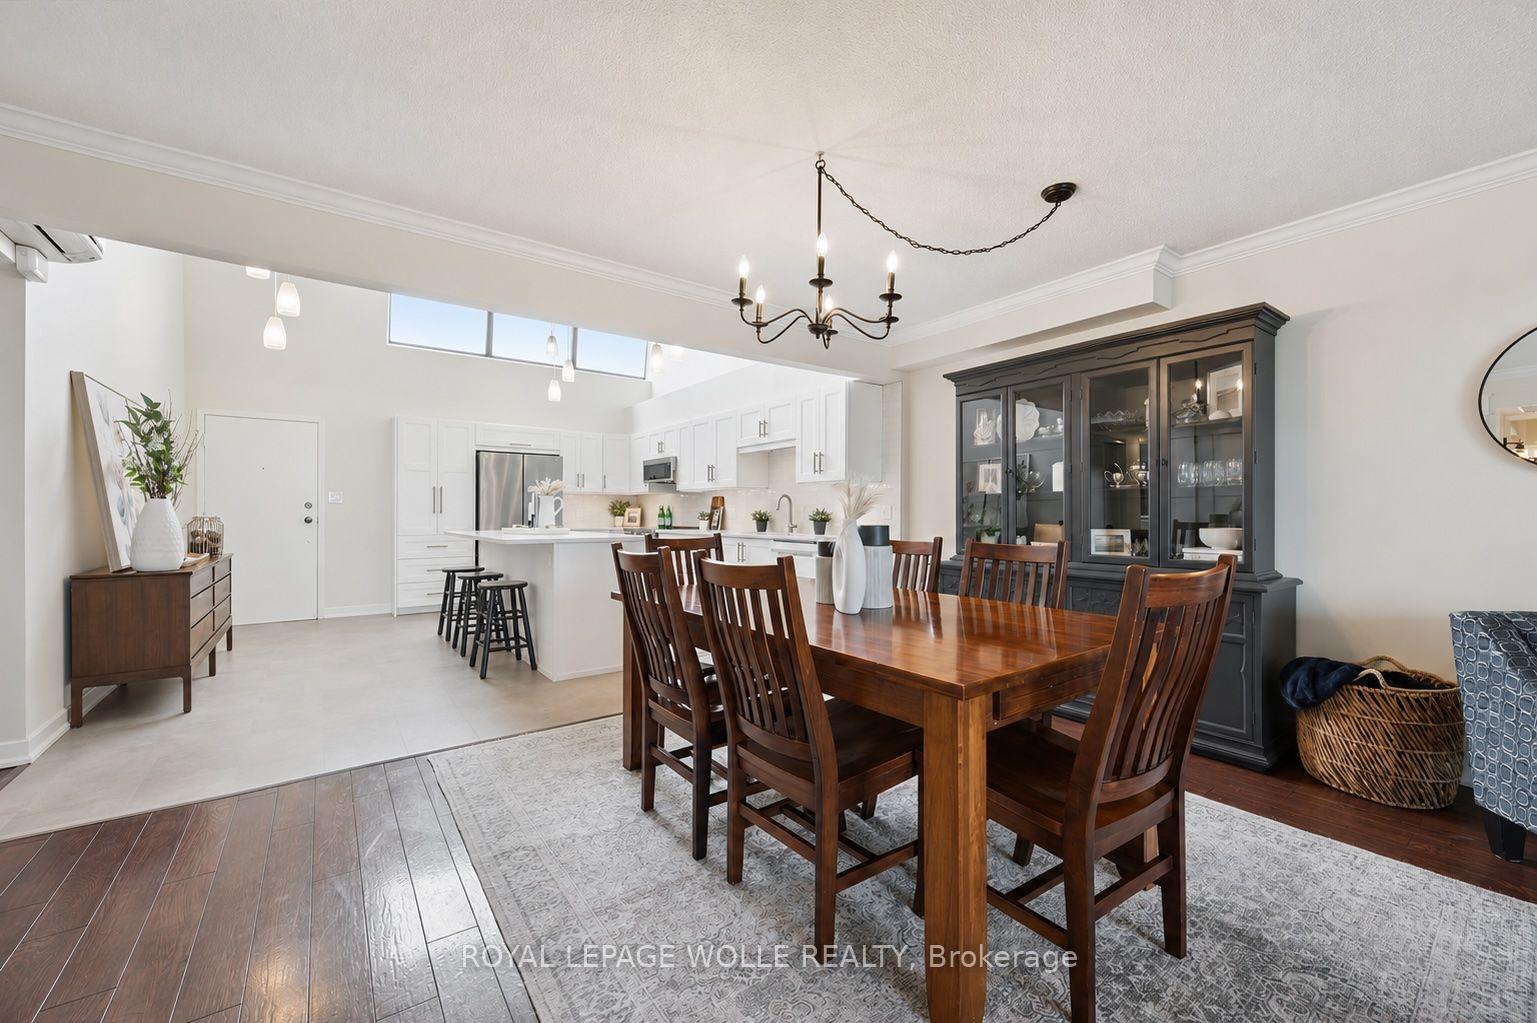
- Vaulted ceilings enhance the open-concept design.
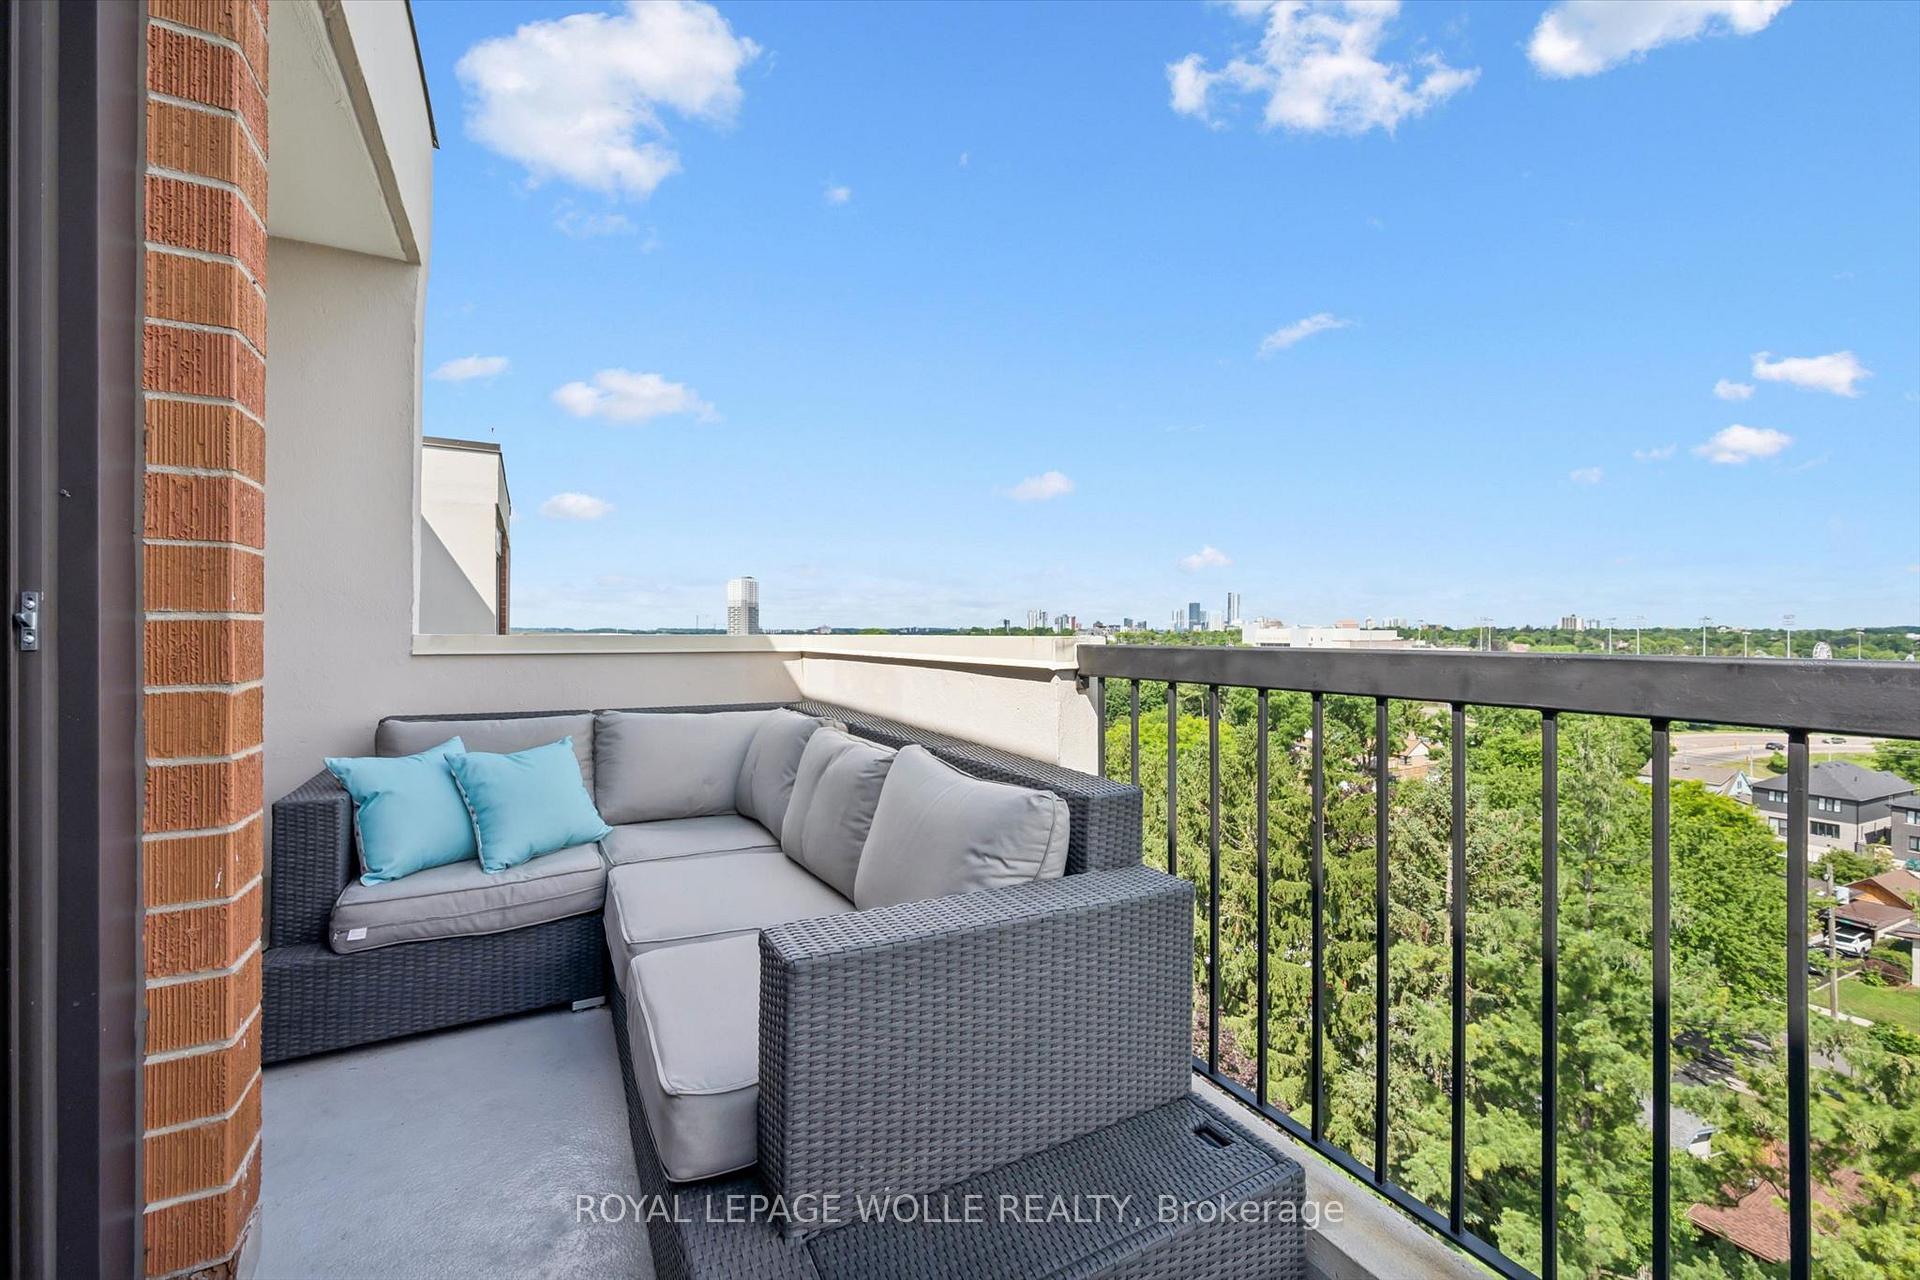
- Private balcony with sunset views.
- Two underground parking spots included.
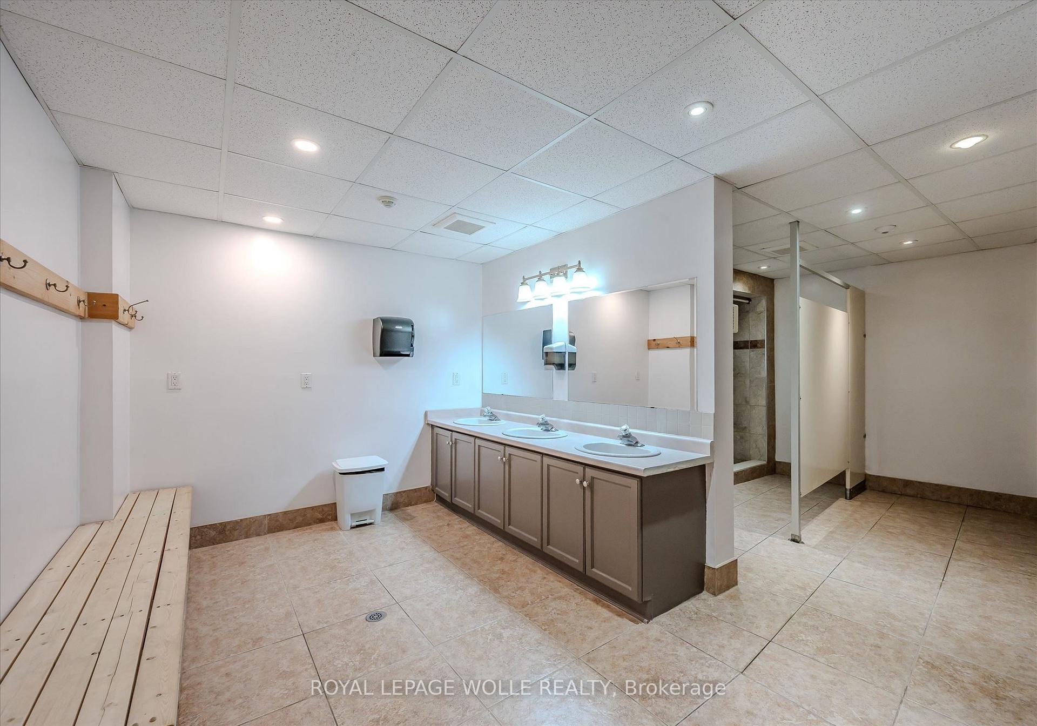
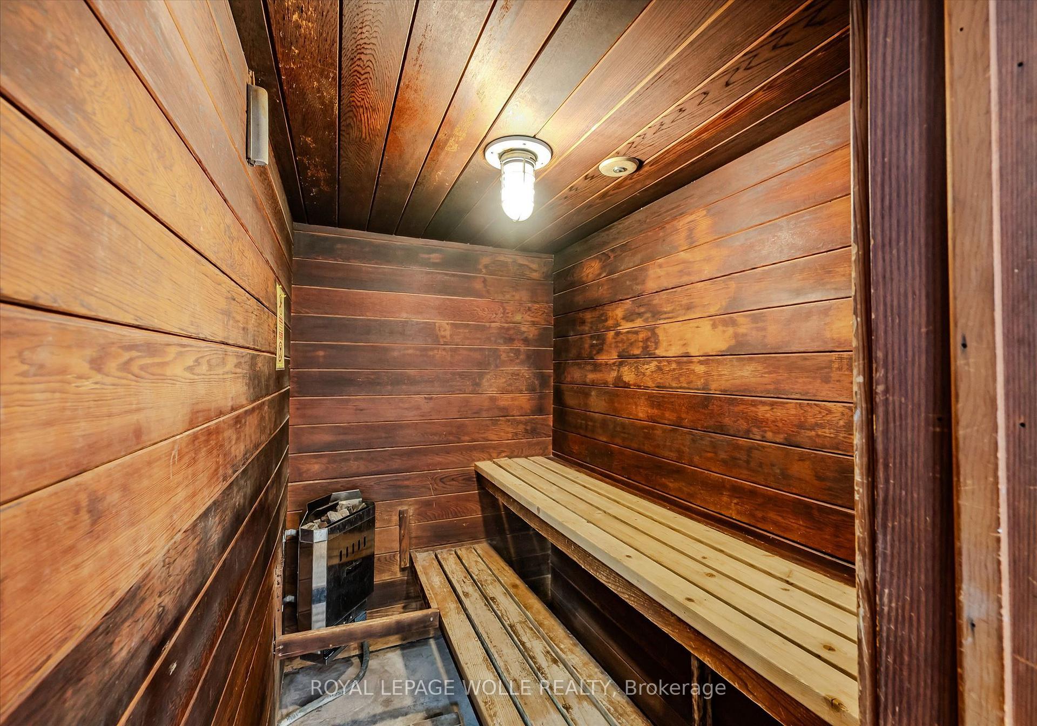
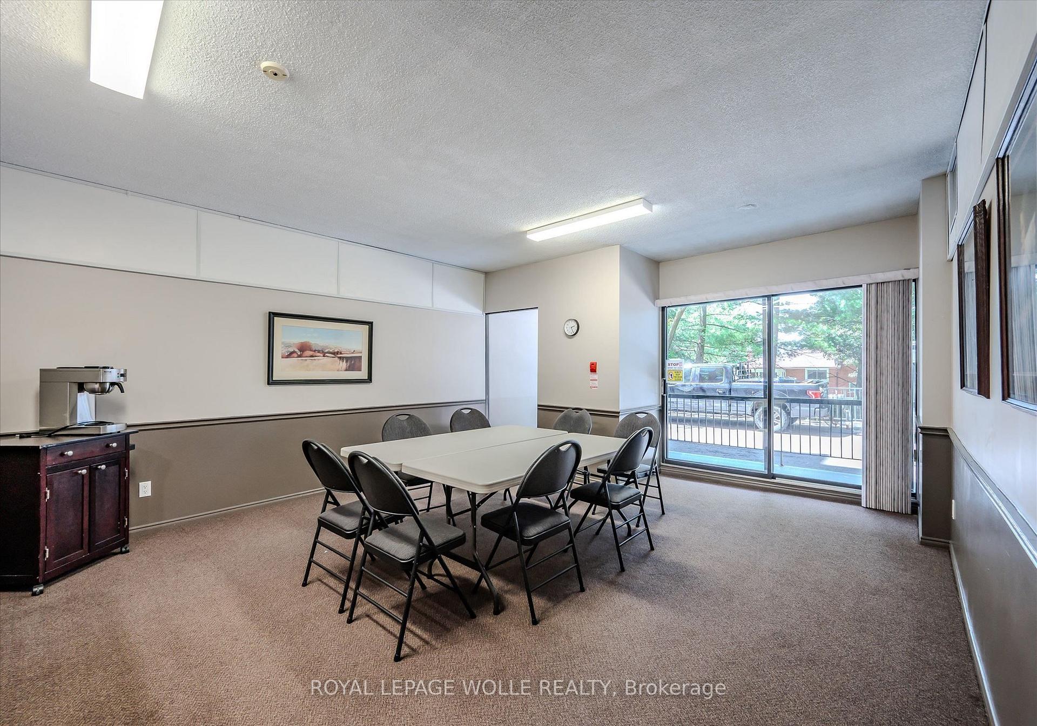
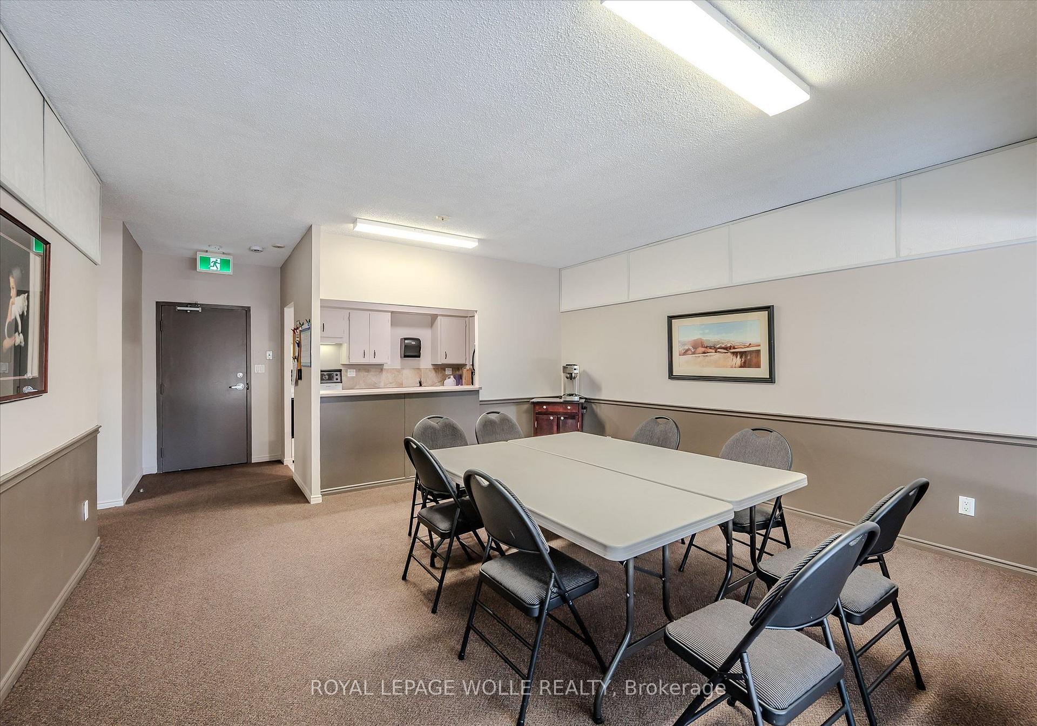
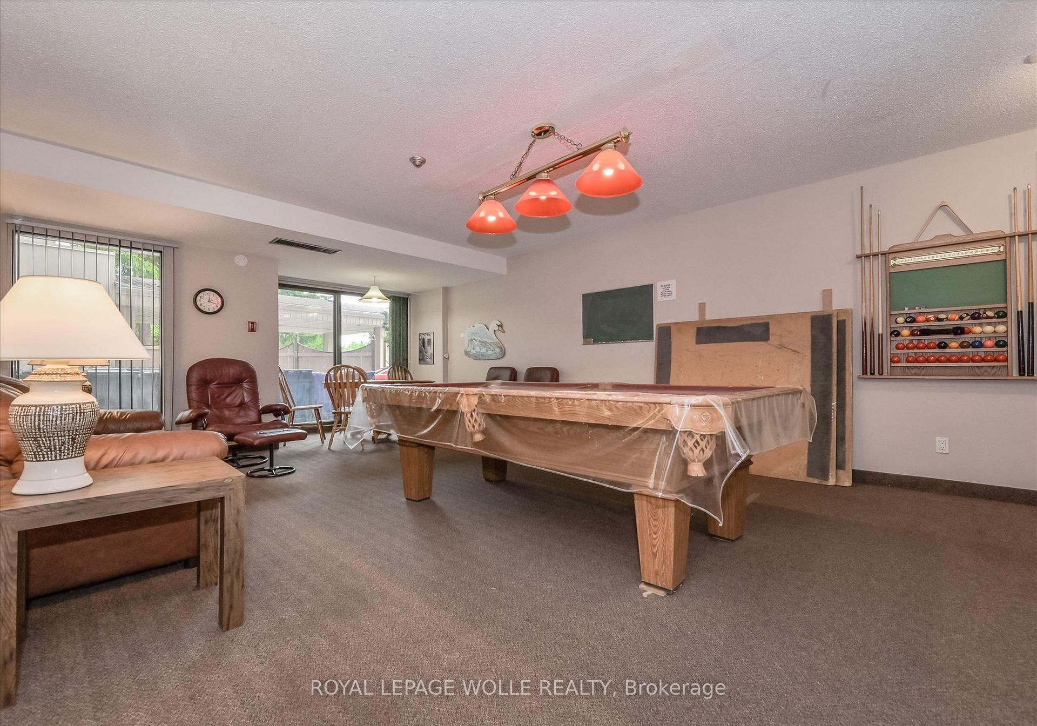
- Access to extensive building amenities.
- Ideal location near parks and trails.
- Perfect for families or downsizers.
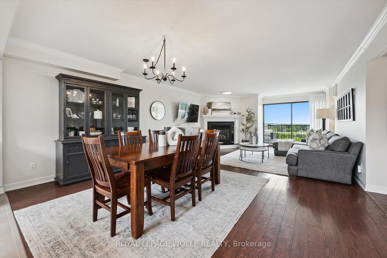
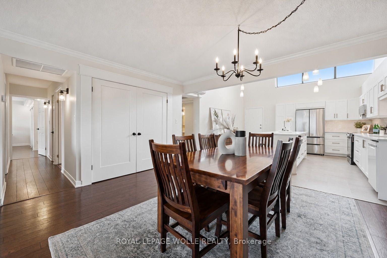
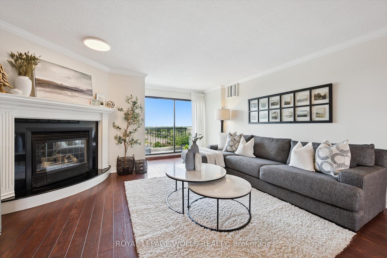
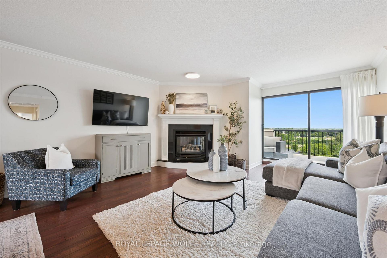
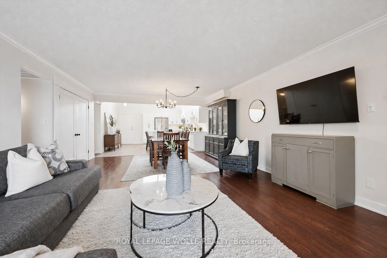
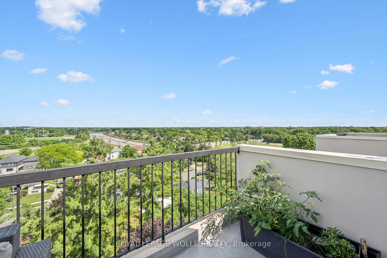
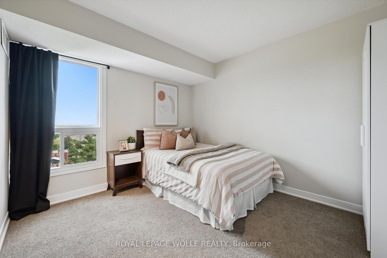
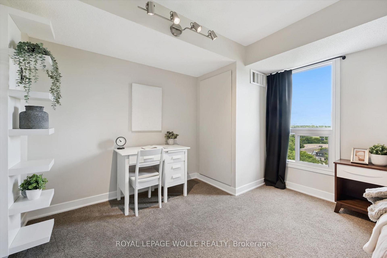
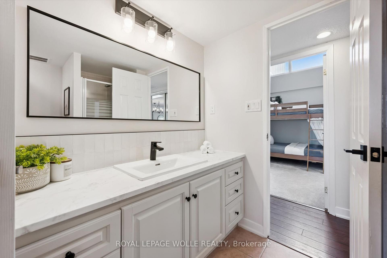
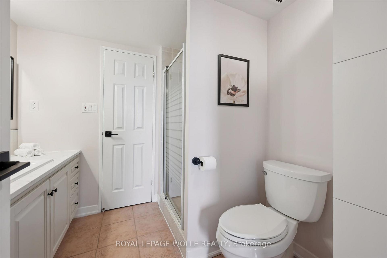
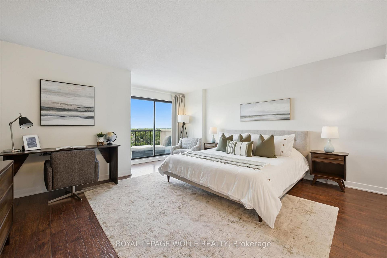
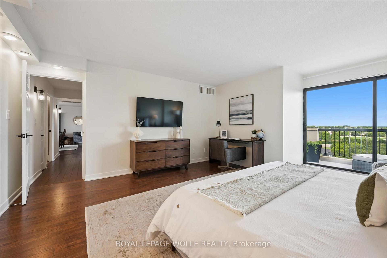
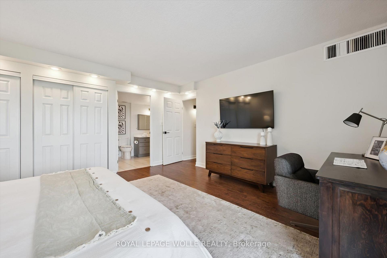
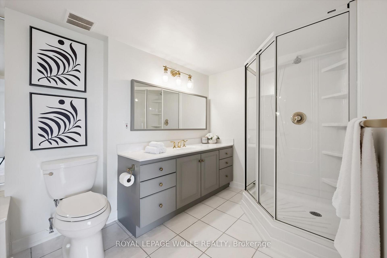
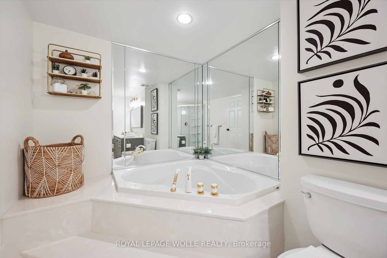
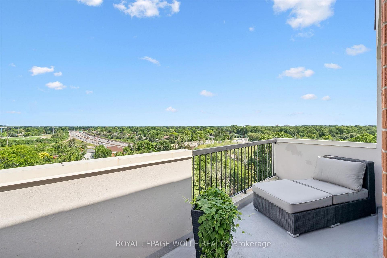
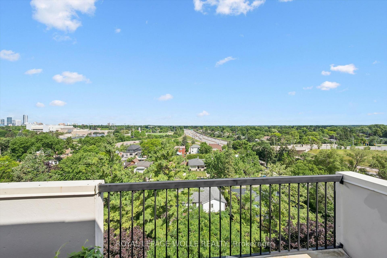
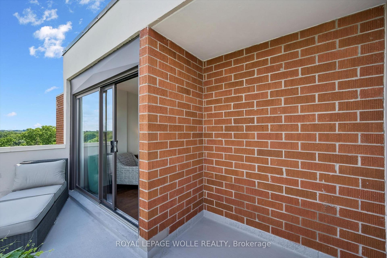
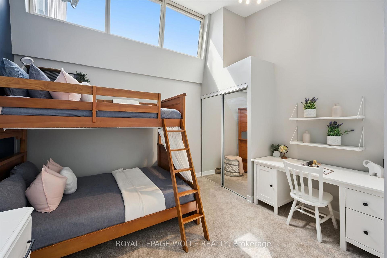
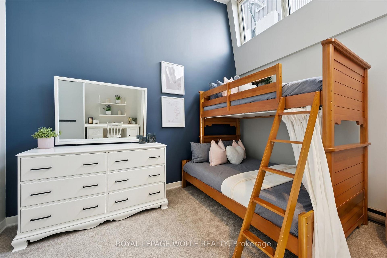
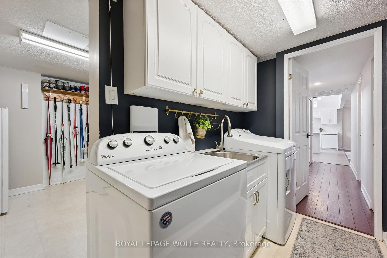
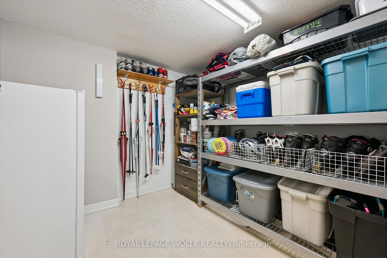
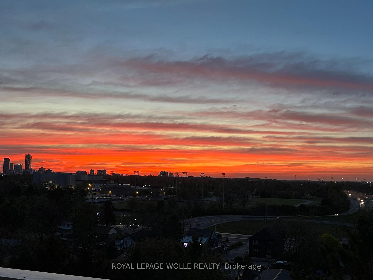
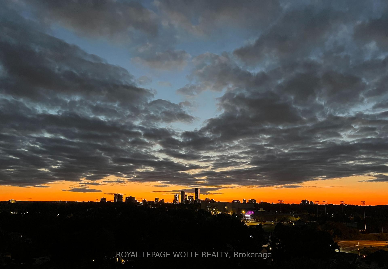
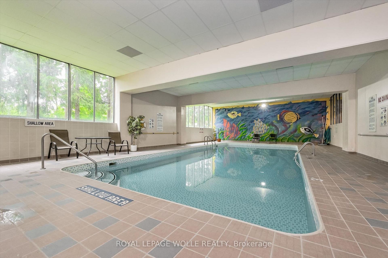
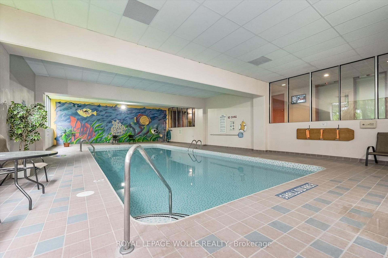
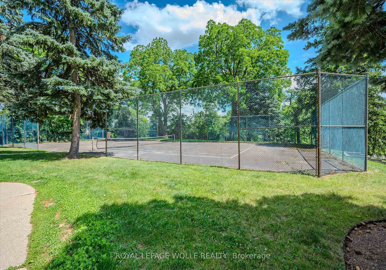
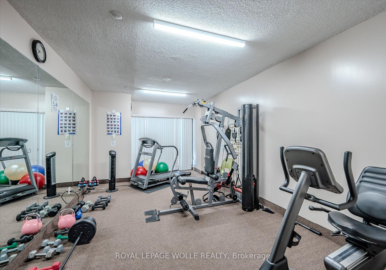
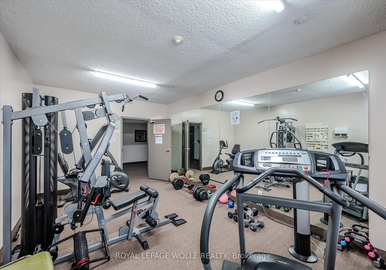
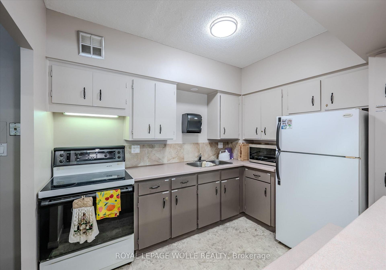
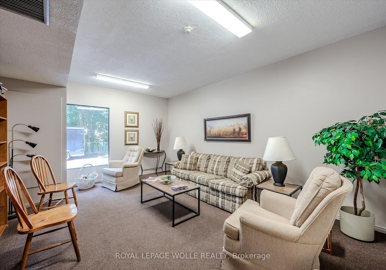
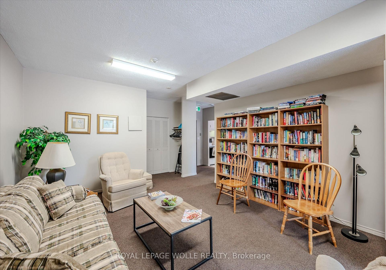
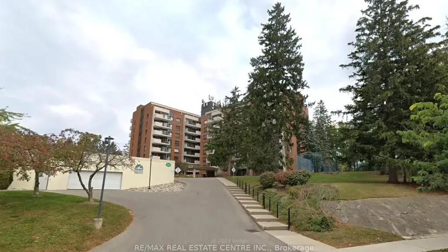
Welcome to the penthouse level at 260 Sheldon Ave N, tucked into a quiet, tree-lined pocket of Kitchener East. This executive 3 Bedroom suite is one of only four units on the top floor of this building. It offers over 1,700 sq. ft. of open-concept living, freshly updated with a fully renovated kitchen and new paint throughout. Vaulted ceilings and an abundance of natural light carry through the space, while the living room's corner gas fireplace and walkout balcony create a warm, inviting spot to take in the city skyline. The primary bedroom offers a full 4-piece ensuite, wall-to-wall closet, and its own private balcony walkout with west-facing sunset views, while the second bedroom sits directly across from a Jack and Jill 3-piece bath, ideal for guests or a growing family. The third bedroom delivers flexible space for a home office, hobby room, or an additional bedroom, and in-suite laundry is paired with a large and functional storage room tucked just behind it. Two owned and deeded underground parking spots complete the package. Residents enjoy access to an impressive amenity suite including an indoor pool, sauna, exercise room, tennis courts, games room, party room, library, visitors parking, and an overnight guest suite, all within a well-managed building with controlled entry. The location is unbeatable for an active lifestyle: walk to Kitchener Aud for Rangers, Titans, and Panthers games or concerts, spend afternoons at Montgomery Park's playground, tennis courts, and 9-hole disc golf course (with pickleball courts arriving fall 2026), or head out on the Iron Horse Trail into downtown dining and events. Rockway Gardens, Rockway Community Centre, and Rockway Golf Course, are all just around the corner. Add in quick highway access and proximity to Fairview Mall and Eastwood Collegiate, and this penthouse is a rare find for downsizers, families, and anyone looking to put down roots in one of Kitchener's most connected neighbourhoods.
Key Facts & Features
Property Costs
- Annual Property Tax Amount
- $4,246
- Land Transfer Tax Fee
- $10,455
Condo/Maintenance Fee
- Maintenance Fee
- $1,548 /month
Included In Maintenance Fee
- Building Insurance Included
- CAC Included
- Common Elements Included
- Water Included
- Heat Included
- Parking Included
- Basement Type
- None
Interior Features
- Pets Permitted
- Yes-with Restrictions
- Laundry Features
- In-Suite Laundry, Sink, Laundry Room
- Laundry Level
- Main Level
- Interior Extras
- Auto Garage Door Remote, Intercom
- Fireplace/Stove
- Yes
- Fireplace Features
- Natural Gas
- Elevator
- No
Exterior Features
- Balcony
- Open
Building Amenities
- Community BBQ
- Guest Suites
- Indoor Pool
- Party Room/Meeting Room
- Sauna
- Tennis Court
Building
- Building Type
- Condo Apartment
- Building Style
- 1 Storey/Apt
- Condo Corp Number
- 214
Construction
- Exposure
- North West
- Exterior Finish
- Brick, Stucco (Plaster)
- Roof
- Tar and Gravel
- Special Designation
- Unknown
Inclusions
- Inclusions
- Built-in Microwave, Carbon Monoxide Detector, Dishwasher, Garage Door Opener, Refrigerator, Smoke Detector, Stove, Washer, Window Coverings
Parking & Garages
- Garage Type
- Underground
- Garage Spaces
- 2
- Parking Type
- Owned
- Parking Spaces
- 0
- Total Garage And Parking Spaces
- 2
Lockers
- Locker Type
- None
Heating & Cooling
- Heat Source
- Electric
- Heat Type
- Forced Air
- Air Conditioning
- Central Air
- Bedrooms
- 3
- Washrooms
- 2
- Kitchens
- 1
Room sizes
- Dining Room—Main level, Crown Moulding, Carpet Free
- Living Room—Main level, W/O To Balcony, Carpet Free, Gas Fireplace
- Primary Bedroom—Main level, W/O To Balcony, 4 Pc Ensuite, Large Closet
- Bedroom—Main level, Vaulted Ceiling(s)
- Bedroom—Main level
- Kitchen—Main level, Vaulted Ceiling(s), Tile Floor
- Laundry—Main level
- Other—Main level
Washrooms
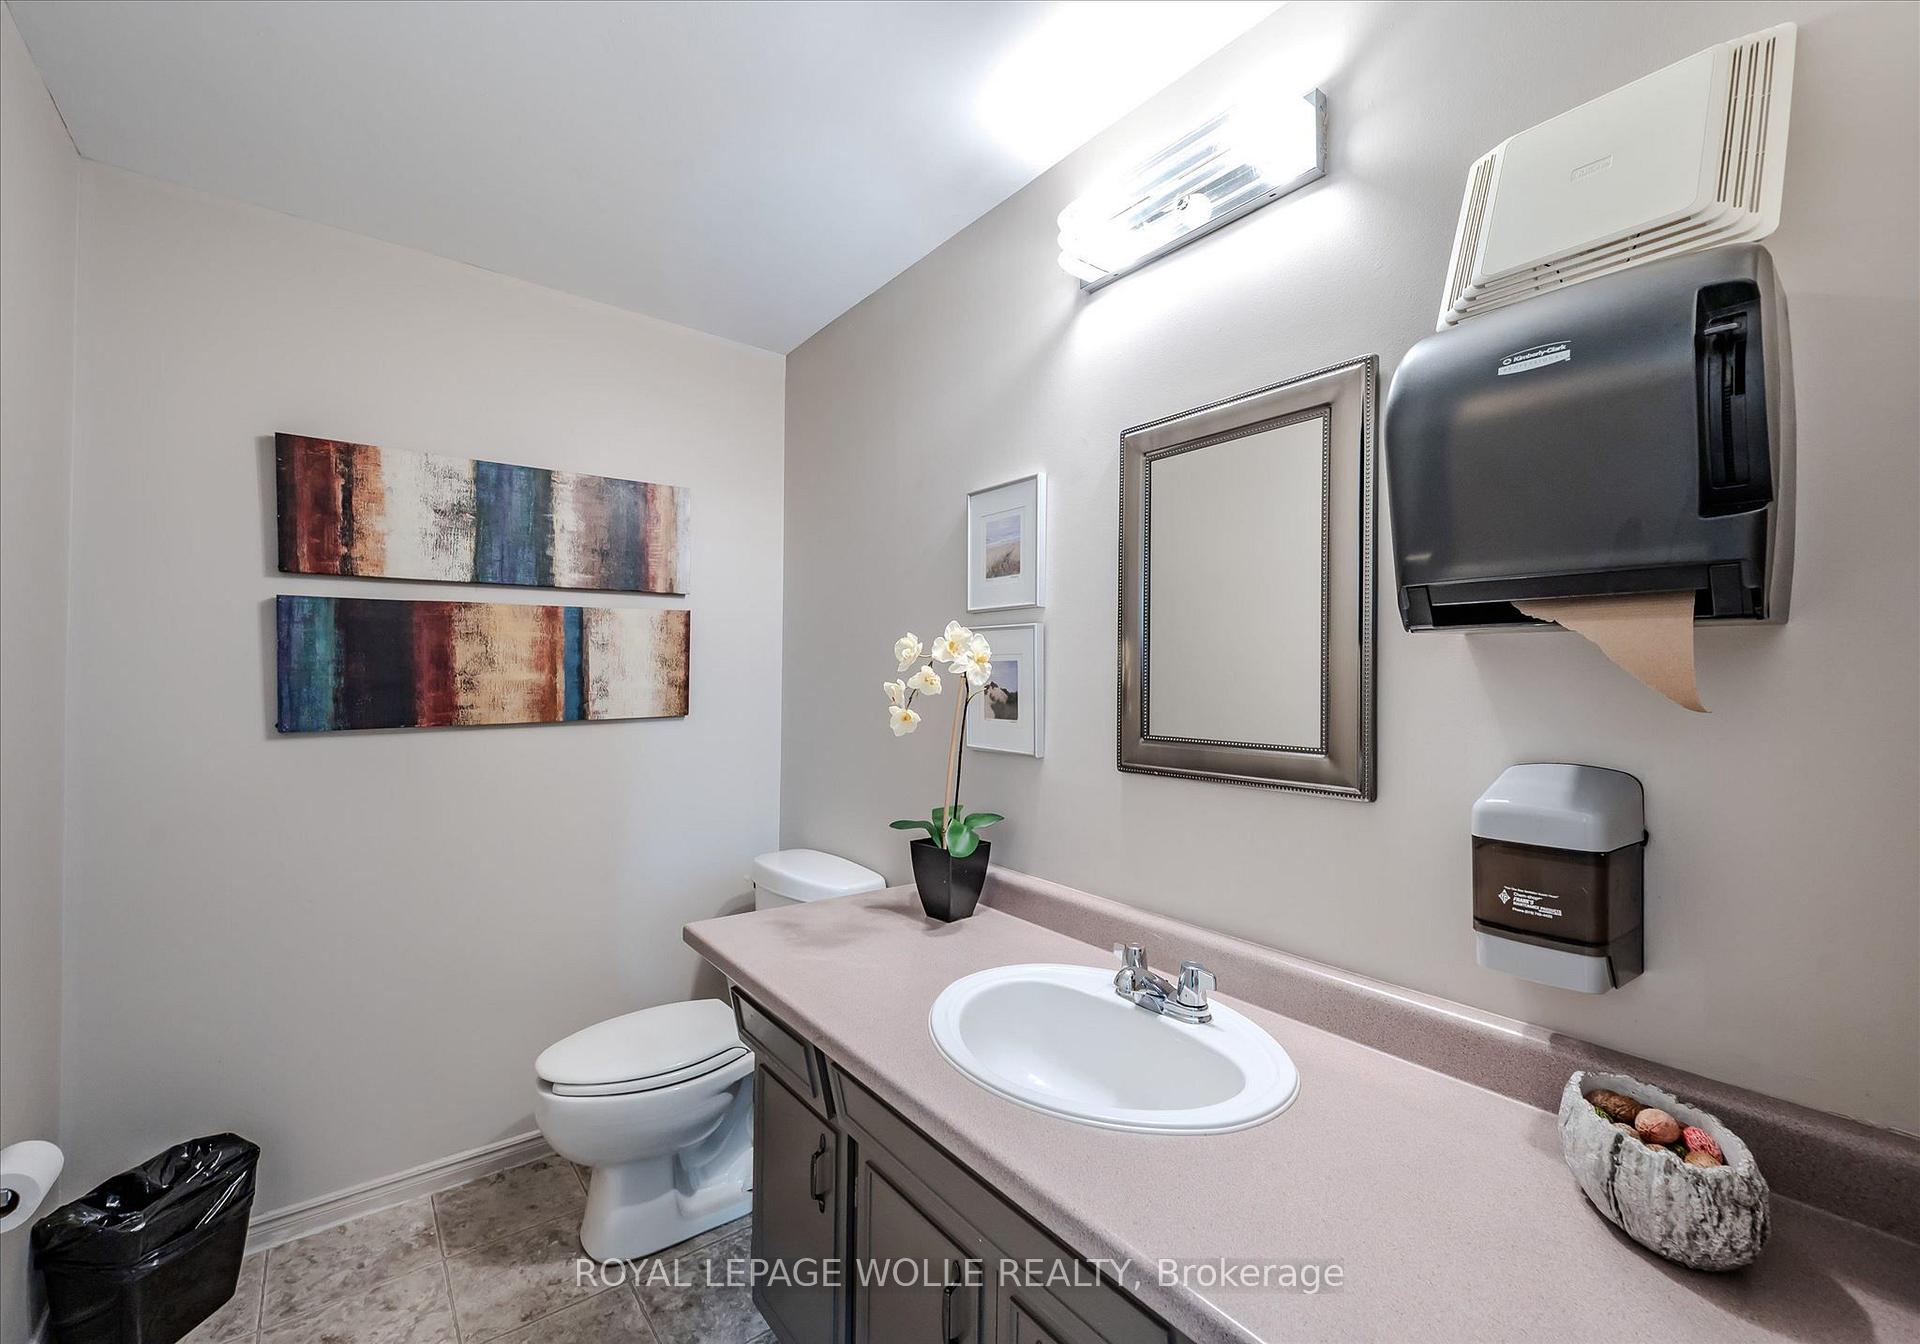
- 4-piece, Main
- 3-piece, Main
- Municipality
- Kitchener
- Neighbourhood
- Eastwood
- Main cross streets
- Fairmount Rd
- Directions
- Weber St. to Sheldon Ave N.
- MLS® number
- X14018916
- Data source
- Toronto Regional Real Estate Board
- Listed on
- 2026-10-13
- Updated on
- 2026-10-13
- Days on market
- 2 days
- Possession type
- Flexible
- Co-op commission
- 2% + HST
- Seller
- Listed by
- ROYAL LEPAGE WOLLE REALTY
Home Market Value
Current home valuation for Unit PH2, 260 Sheldon Avenue N, Kitchener, Eastwood, Kitchener, ON. Listed for $699,000
HOMEH Estimate
—
Estimated Sales Range
—
HOMEH Estimate for Unit PH2, 260 Sheldon Avenue N, Kitchener, Eastwood
Calculated with a real agent's CMA method — 45+ years of experience, codified. Not an AI guess.
For the owner
Is this your home? Track its value.
Get this home's HOMEH Estimate by email once a month, with how many homes are for sale around you.
Mortgage Payment Calculator
Compare up to 4 down payment scenarios
5% on first $500K + 10% on $199,000 over $500K
$44,900
| Scenario 1 | Scenario 2 | Scenario 3 | Scenario 4 | |
|---|---|---|---|---|
−Down payment | % $ | % $ | % $ | % $ |
+CMHC insurance | $26,143 | $19,502 | $16,636 | $0 |
=Total mortgage | $679,708 | $648,602 | $610,786 | $559,200 |
Amortization | ||||
Mortgage rate | % | % | % | % |
| Payment frequency | ||||
=Mortgage payment | $3,319monthly | $3,167monthly | $2,982monthly | $2,730monthly |
Land Transfer Tax
$10,455
$10,455
Around this home
Data provided by OpenStreetMap & Fraser Institute School Rankings
Ask HOMEH
New!Hi there!
👋Text or call (416) 301-9001
Recommended for you
Based on homes you've looked at.
No recommended properties found.
Nearby similar homes
No nearby properties found.
More real estate resources
Other homes nearby
Explore this area
Nearby neighbourhoods
No nearby listings available.