
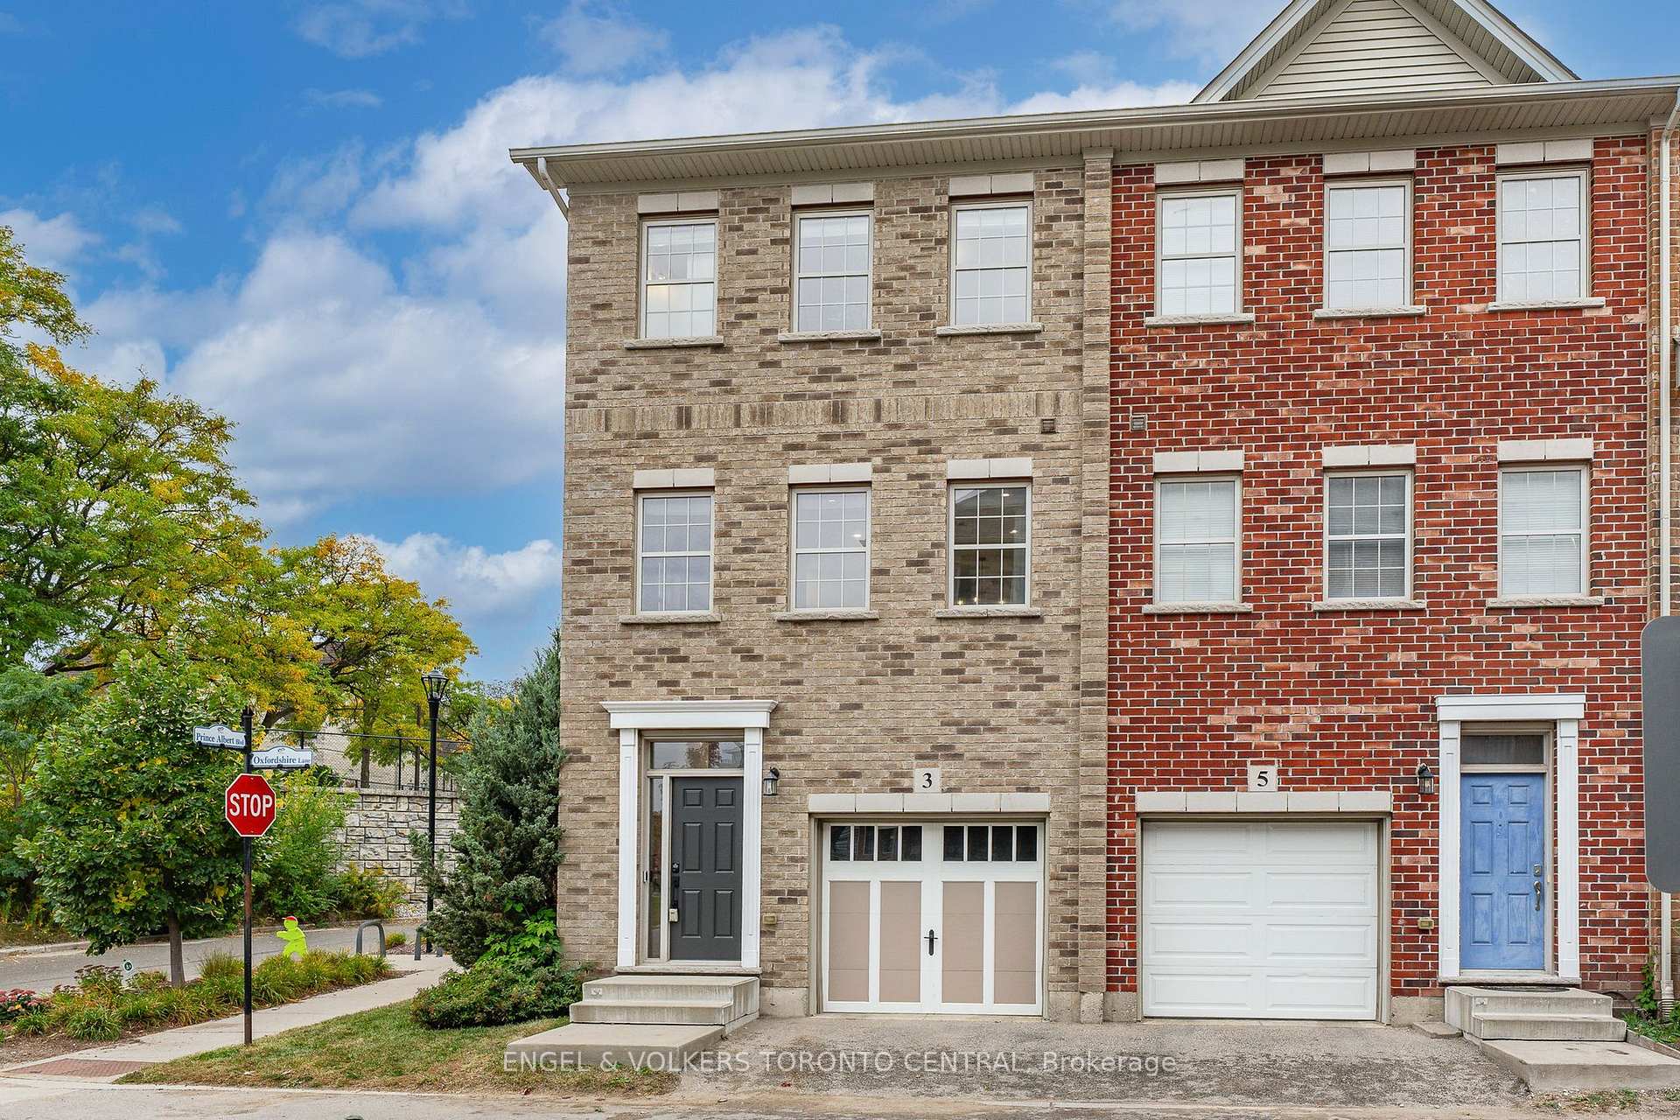
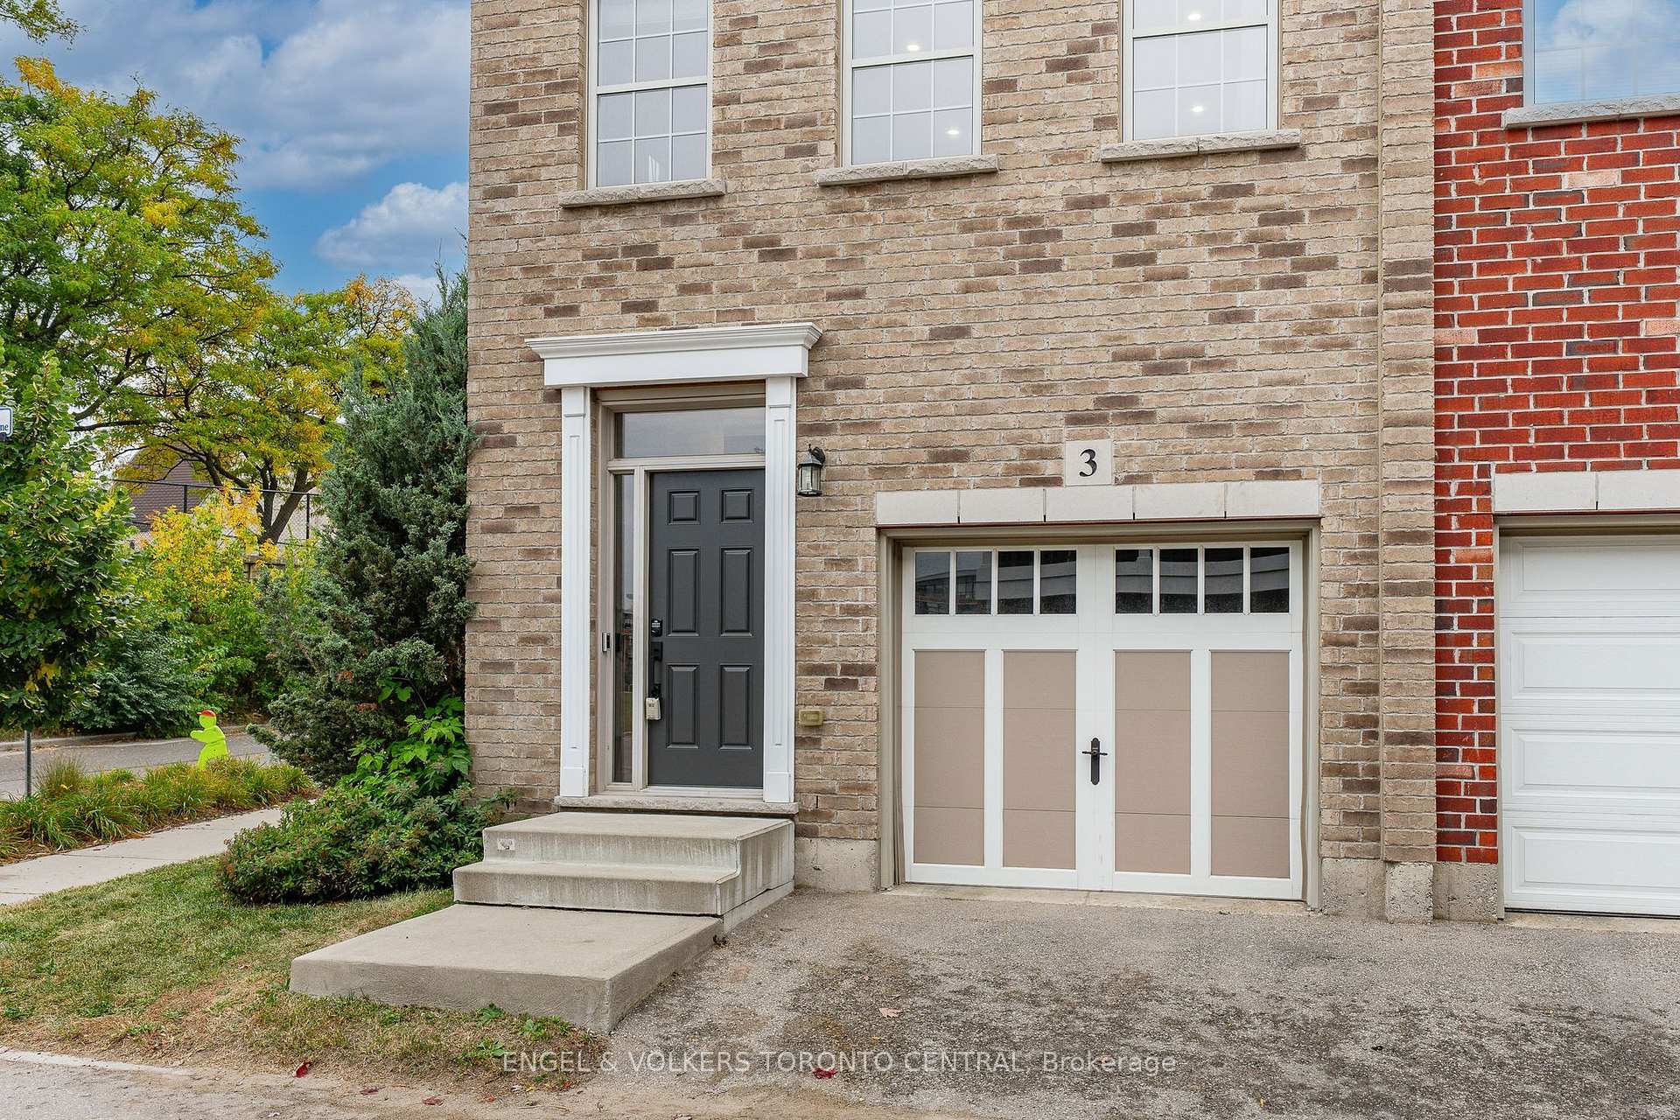
3 Oxfordshire Lane
Kitchener (Mount Hope Huron Park), ON N2H 0B4
- 3Bedrooms
- 4Bathrooms
- 1Garage
- 1500–2000Sq Ft
- $4,369Tax
- 29×70 ftLot Size
 Estimated Value:$616,276See Free Estimate Report

Sale & Price History for 3 Oxfordshire Lane, Kitchener, Mount Hope Huron Park
| Start Date | End Date | Price | Event | MLS# |
|---|---|---|---|---|
| No listing history available | ||||
Real estate boards require you to or to see the full details of this property.
*Sold prices and complete sale & price history are regulated data. Under the Trust in Real Estate Services Act, 2002 (TRESA) and the rules of the Real Estate Council of Ontario (RECO), and pursuant to the Multiple Listing Service® rules of the Canadian Real Estate Association (CREA) and the Toronto Regional Real Estate Board (TRREB), this information may be shown only to registered users who have agreed to the applicable terms of use (a Virtual Office Website, or "VOW," arrangement). HOMEH Inc., Brokerage therefore provides it to signed-in members only. Creating an account is free and takes under a minute.
About 3 Oxfordshire Lane, Kitchener, Mount Hope Huron Park
Summarized Description
- Freehold end unit townhouse with low maintenance fee.
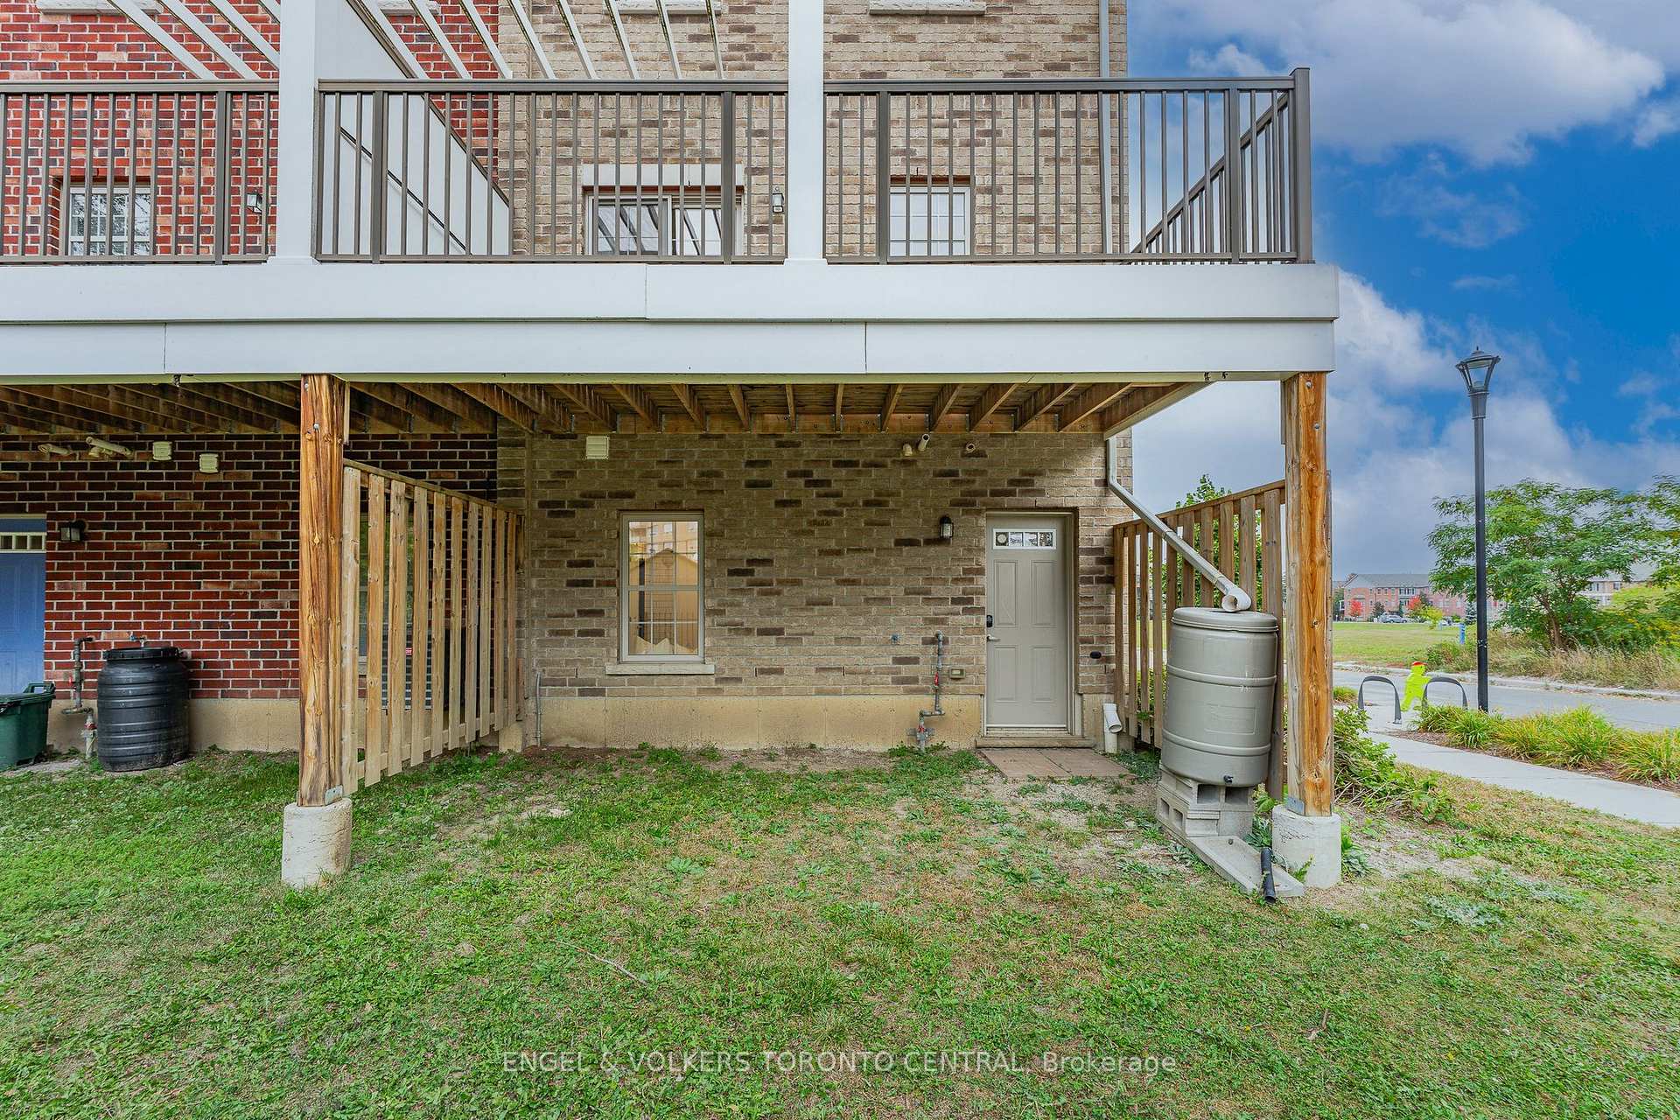
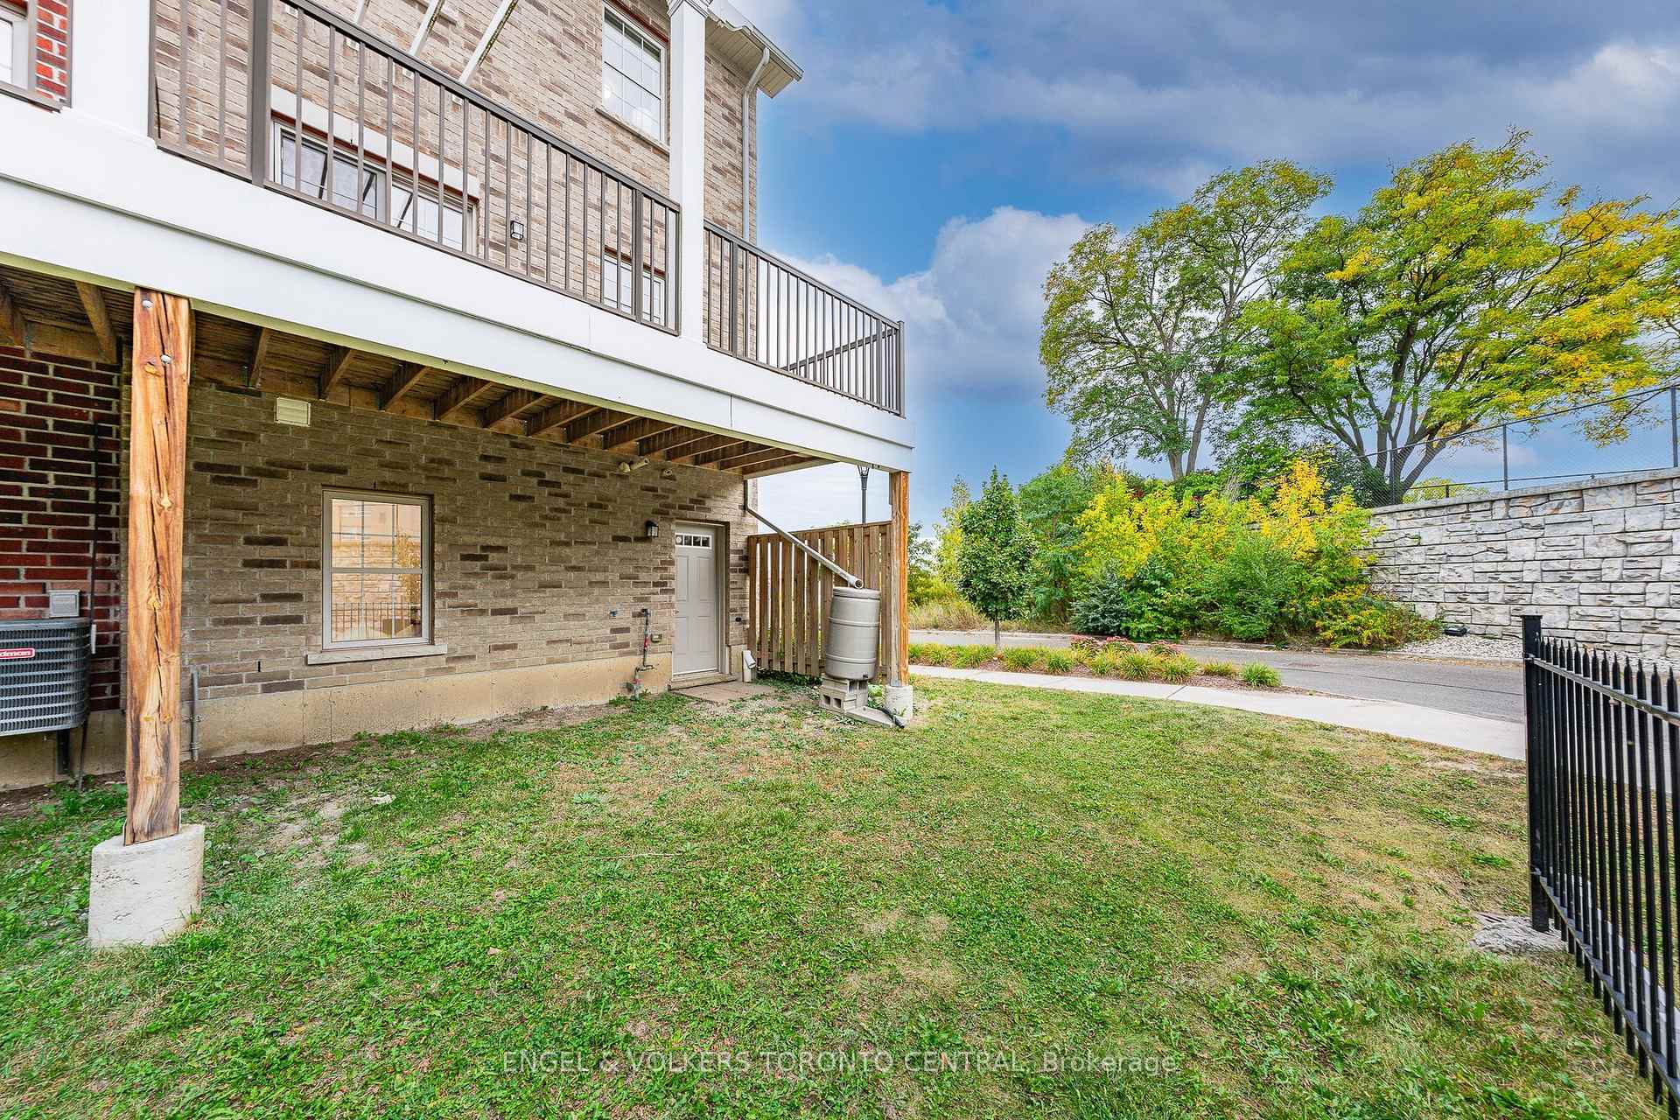
- Fully finished lower level with separate entrance.
- Upgraded kitchen with granite countertops and new appliances.
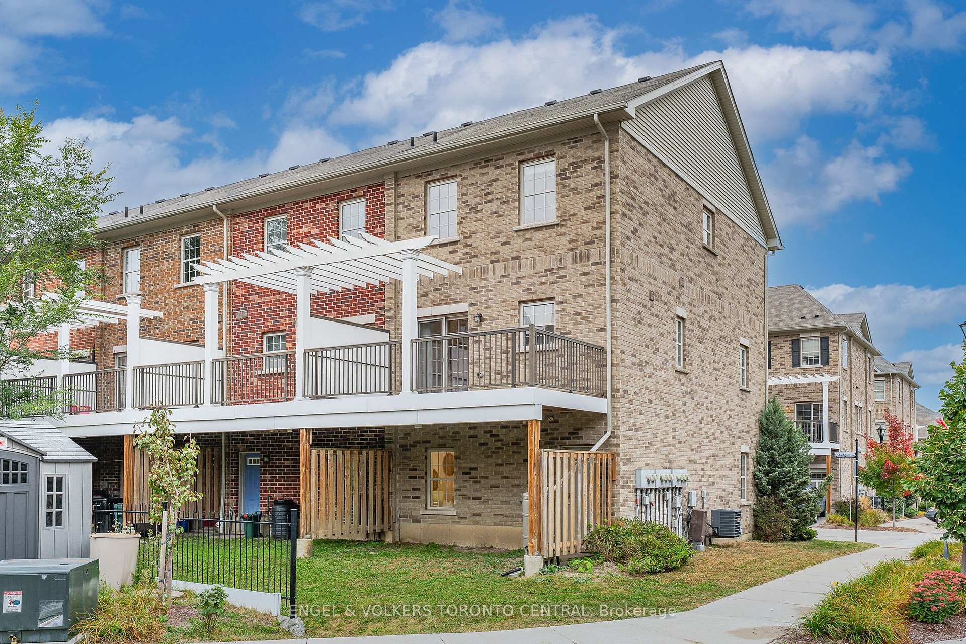
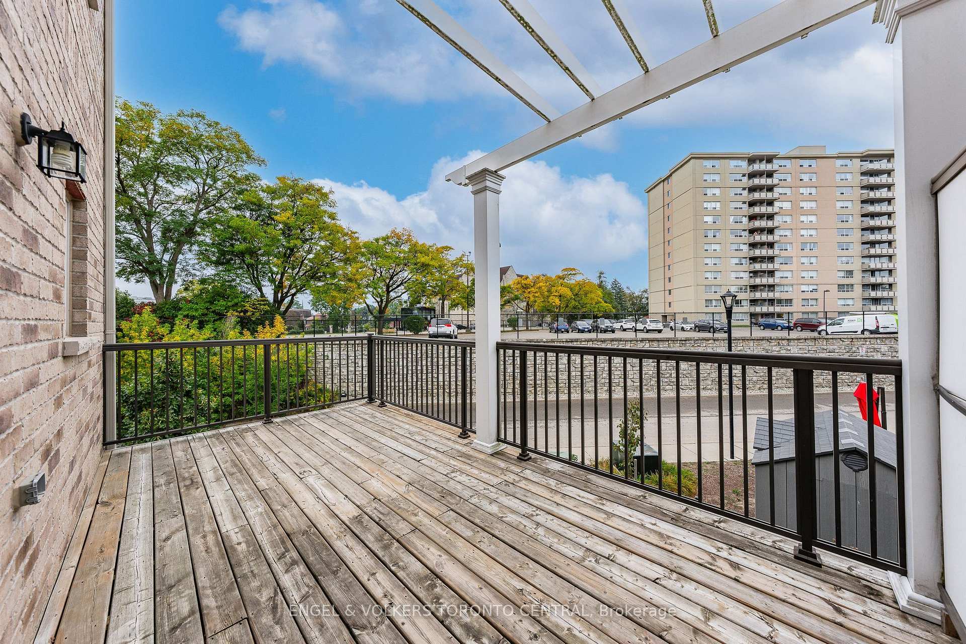
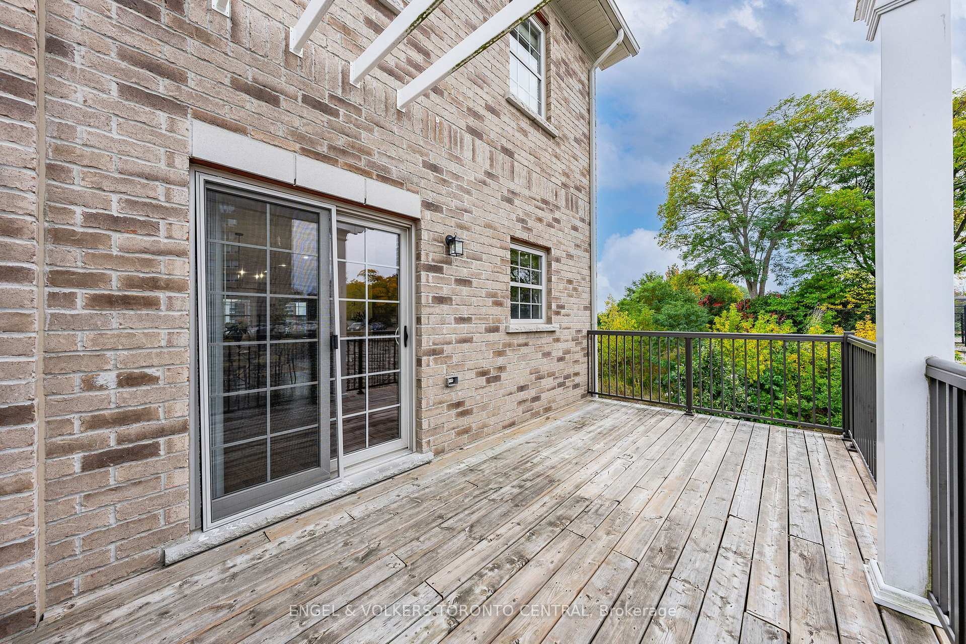
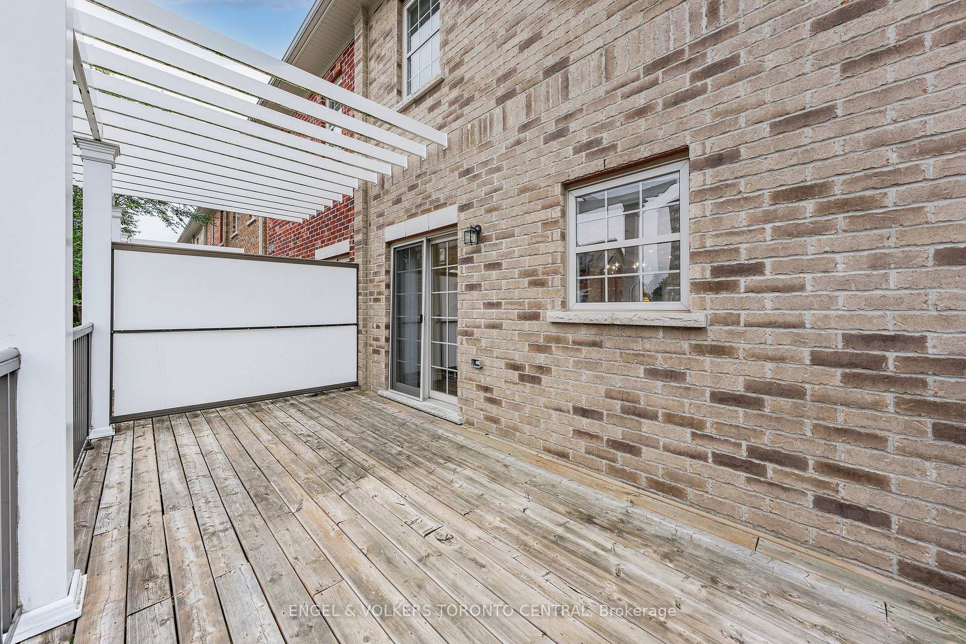
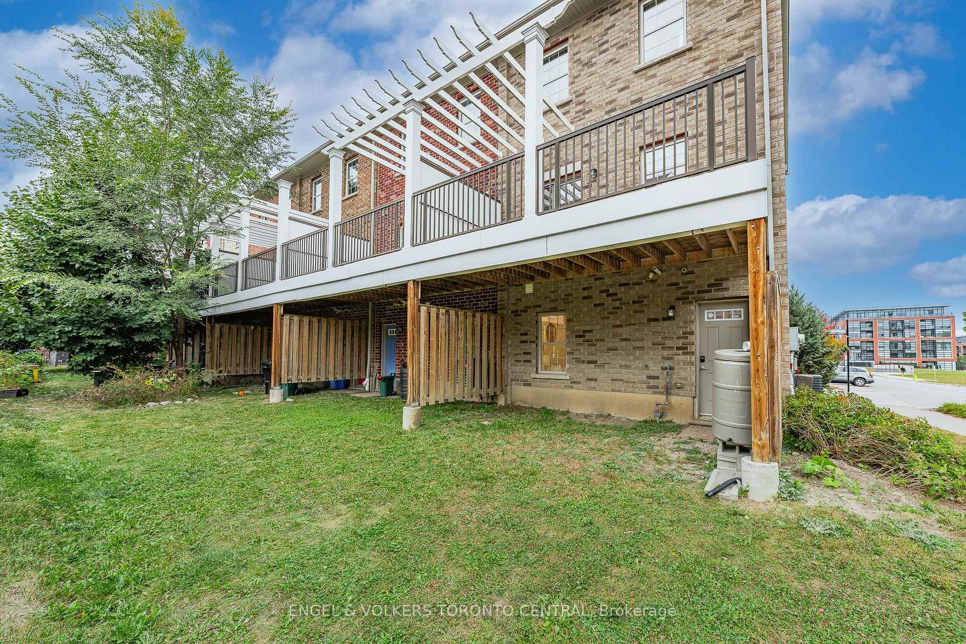
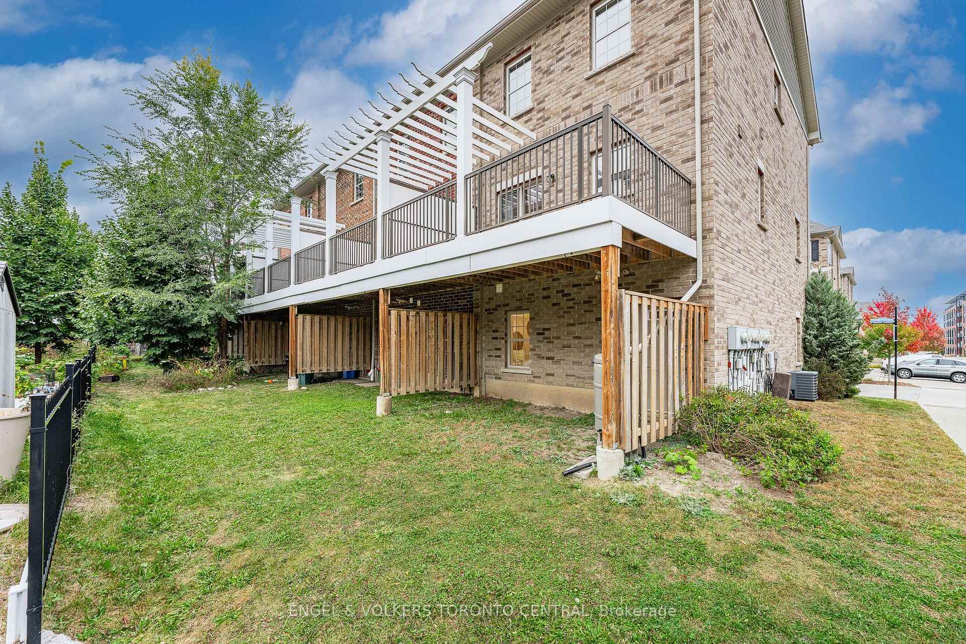
- Spacious deck perfect for outdoor entertaining.
- Smart home features for modern convenience.
- Four bathrooms ideal for families and guests.
- Close to public transport and community amenities.
- Move-in ready with extensive upgrades throughout.
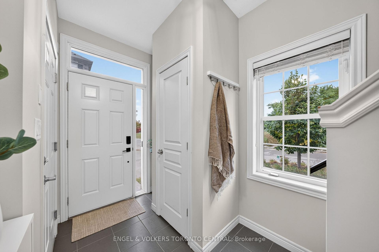
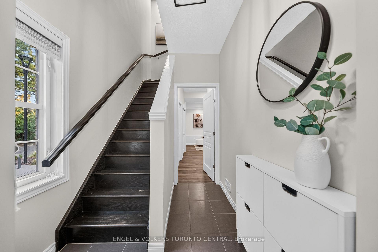
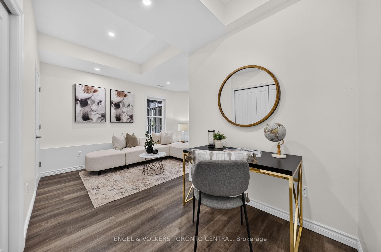
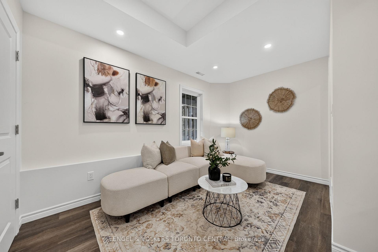
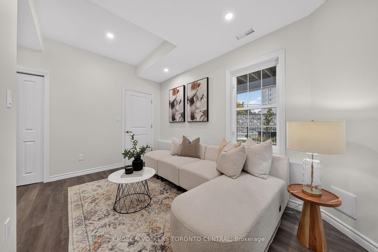
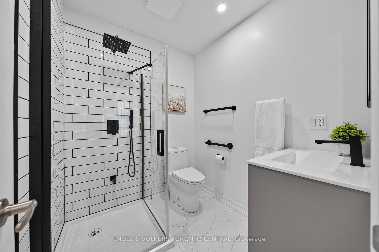
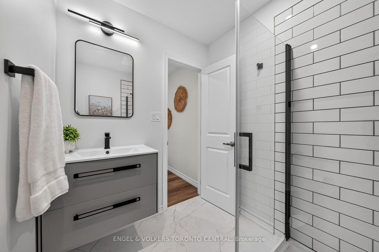
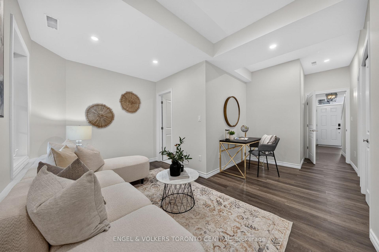
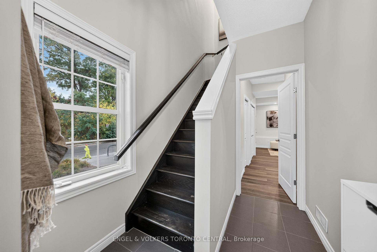
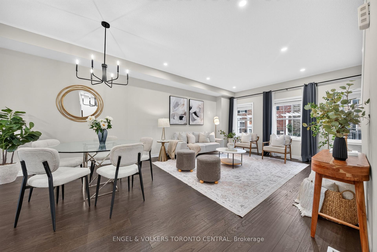
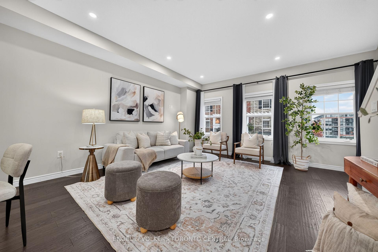
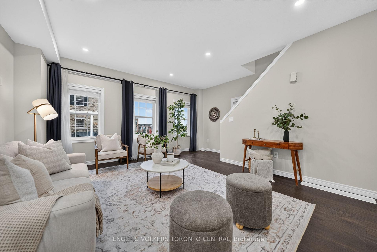
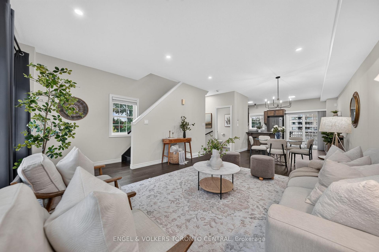
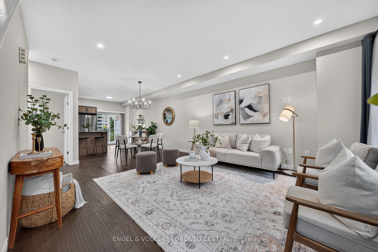
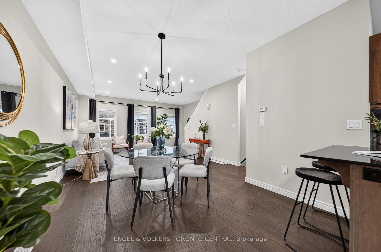
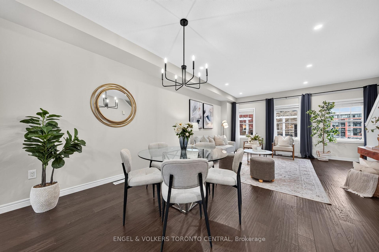
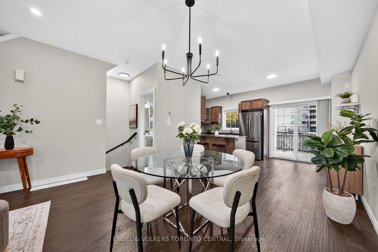
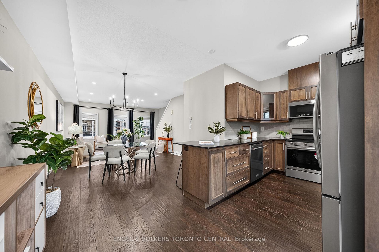
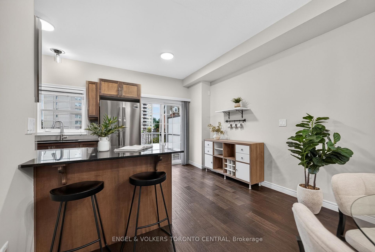
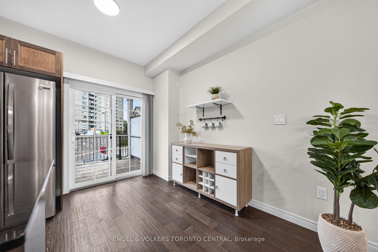
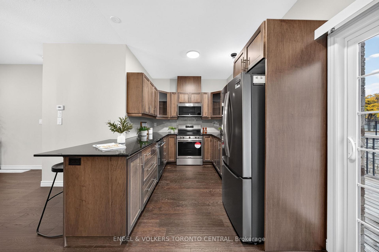
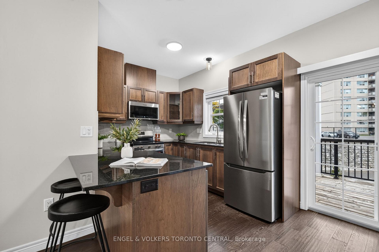
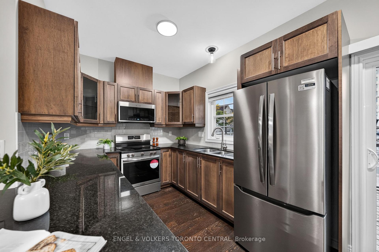
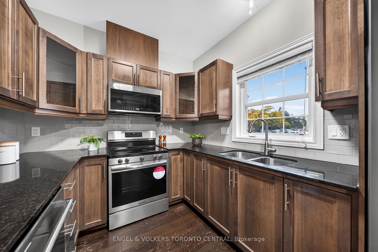
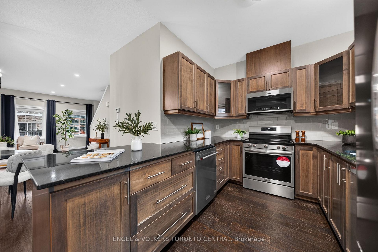
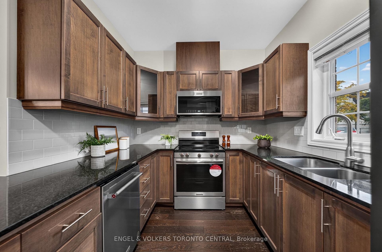
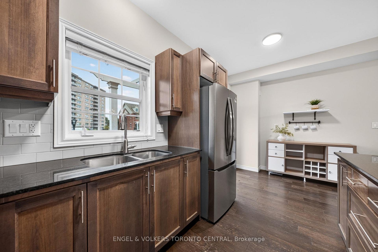
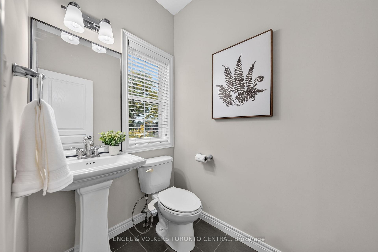
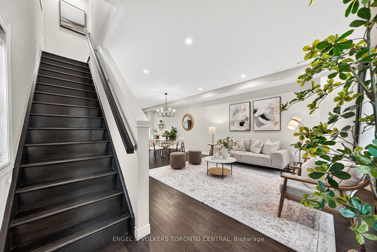
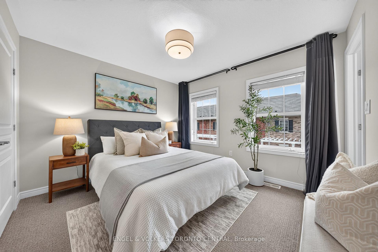
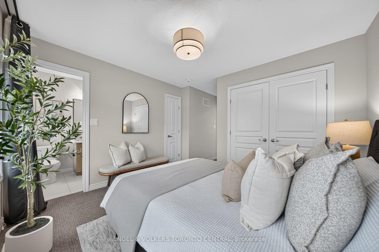
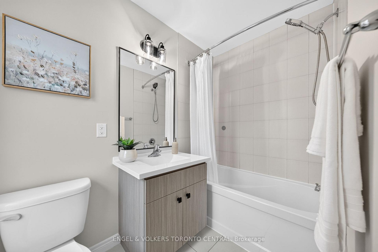
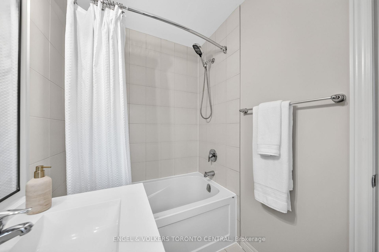
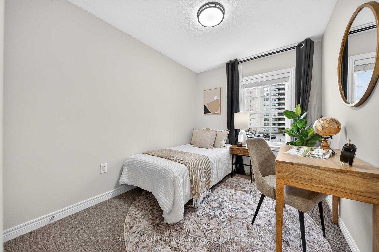
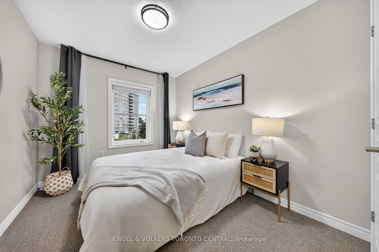
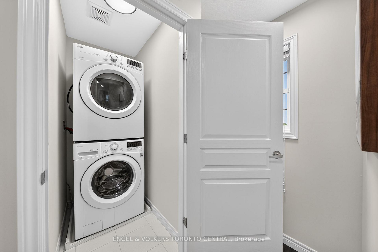
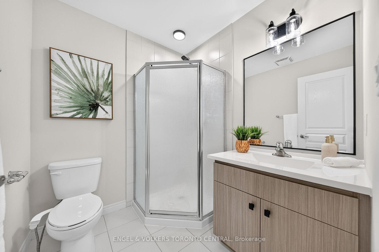
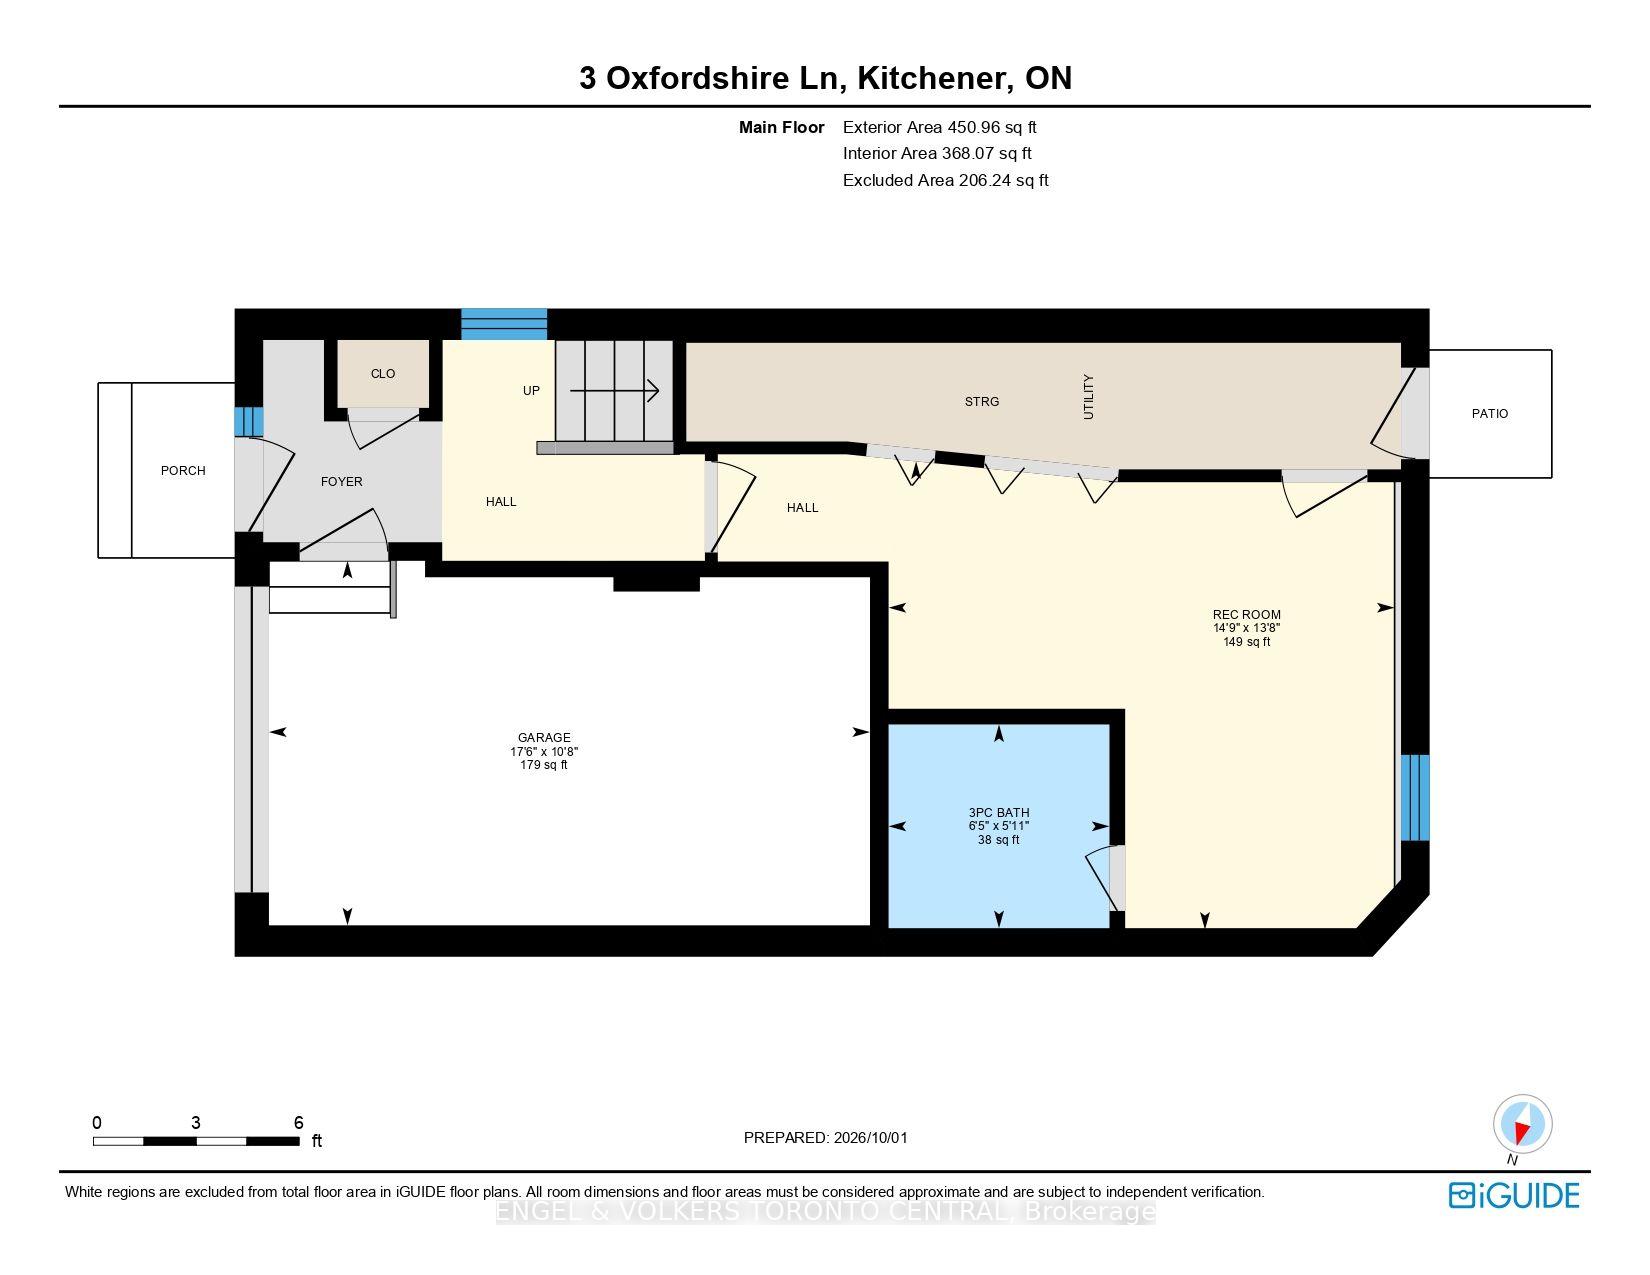
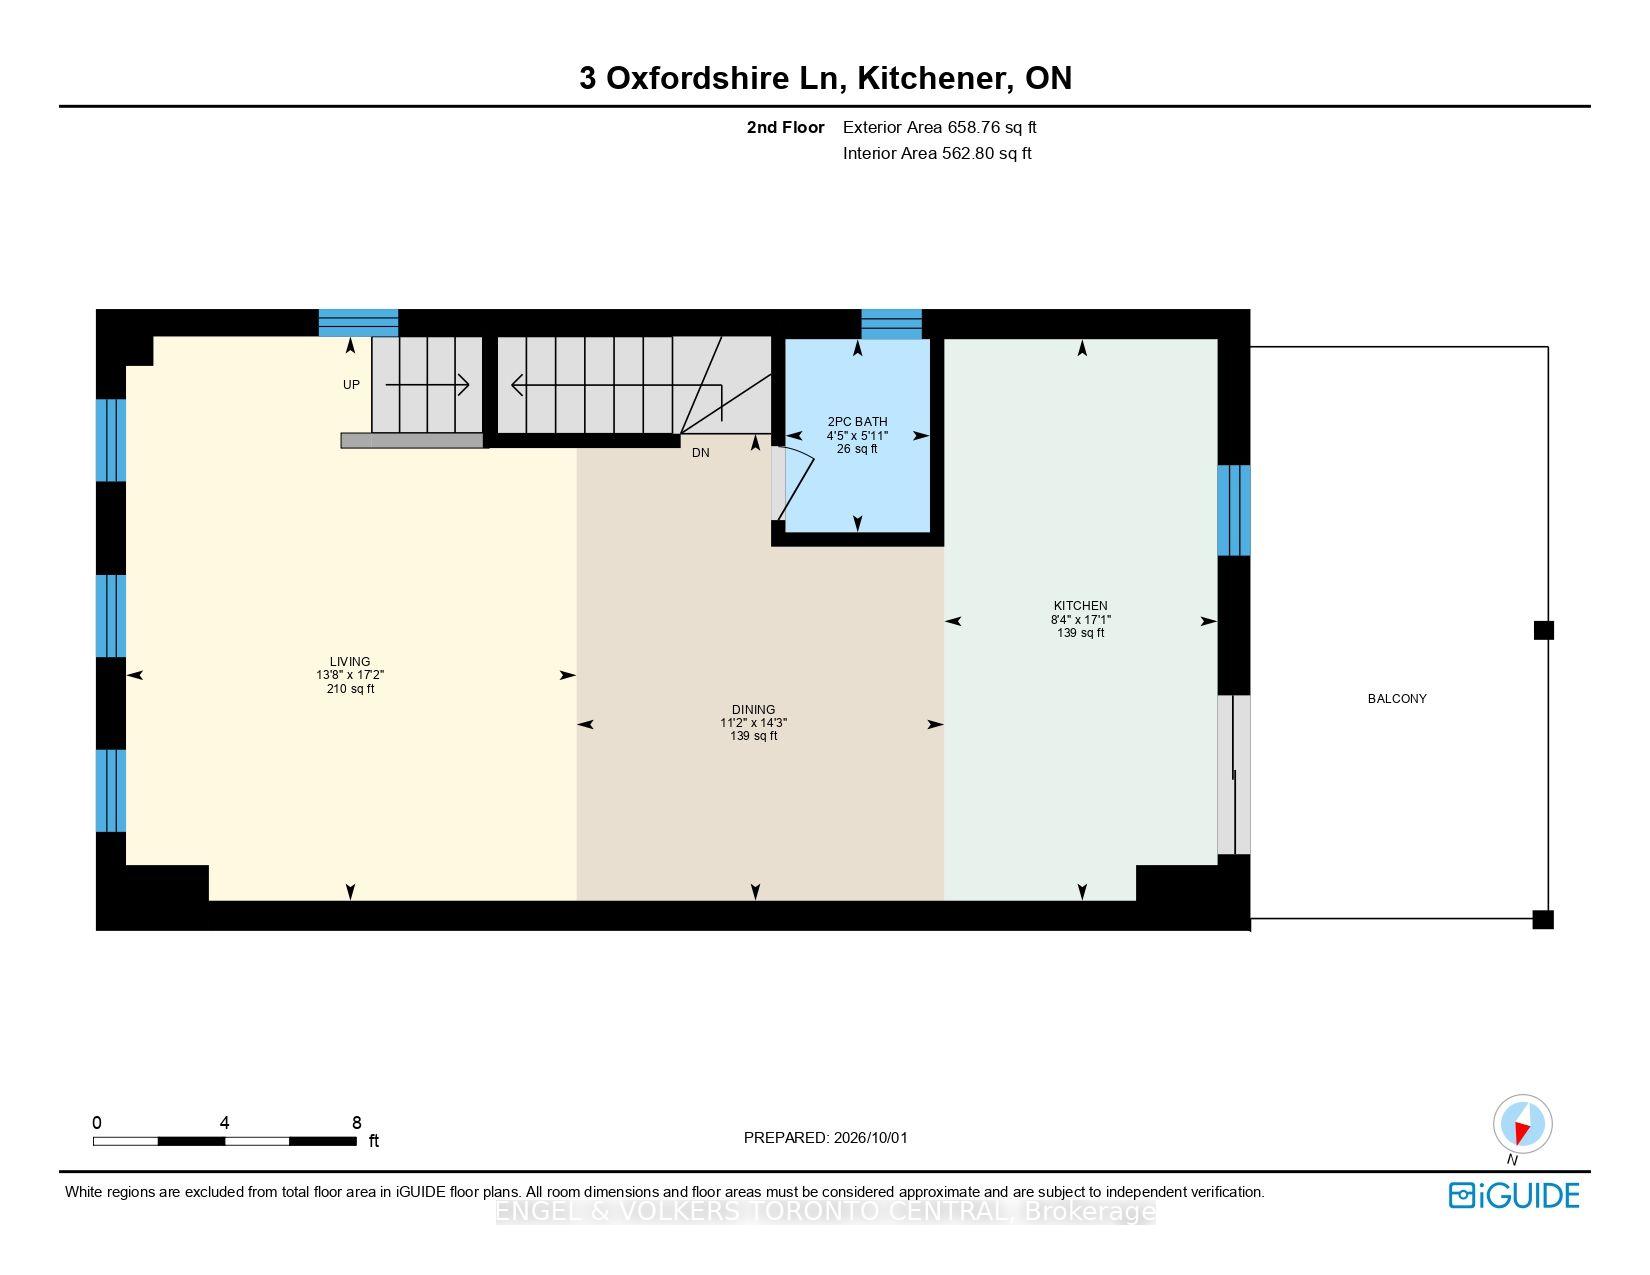
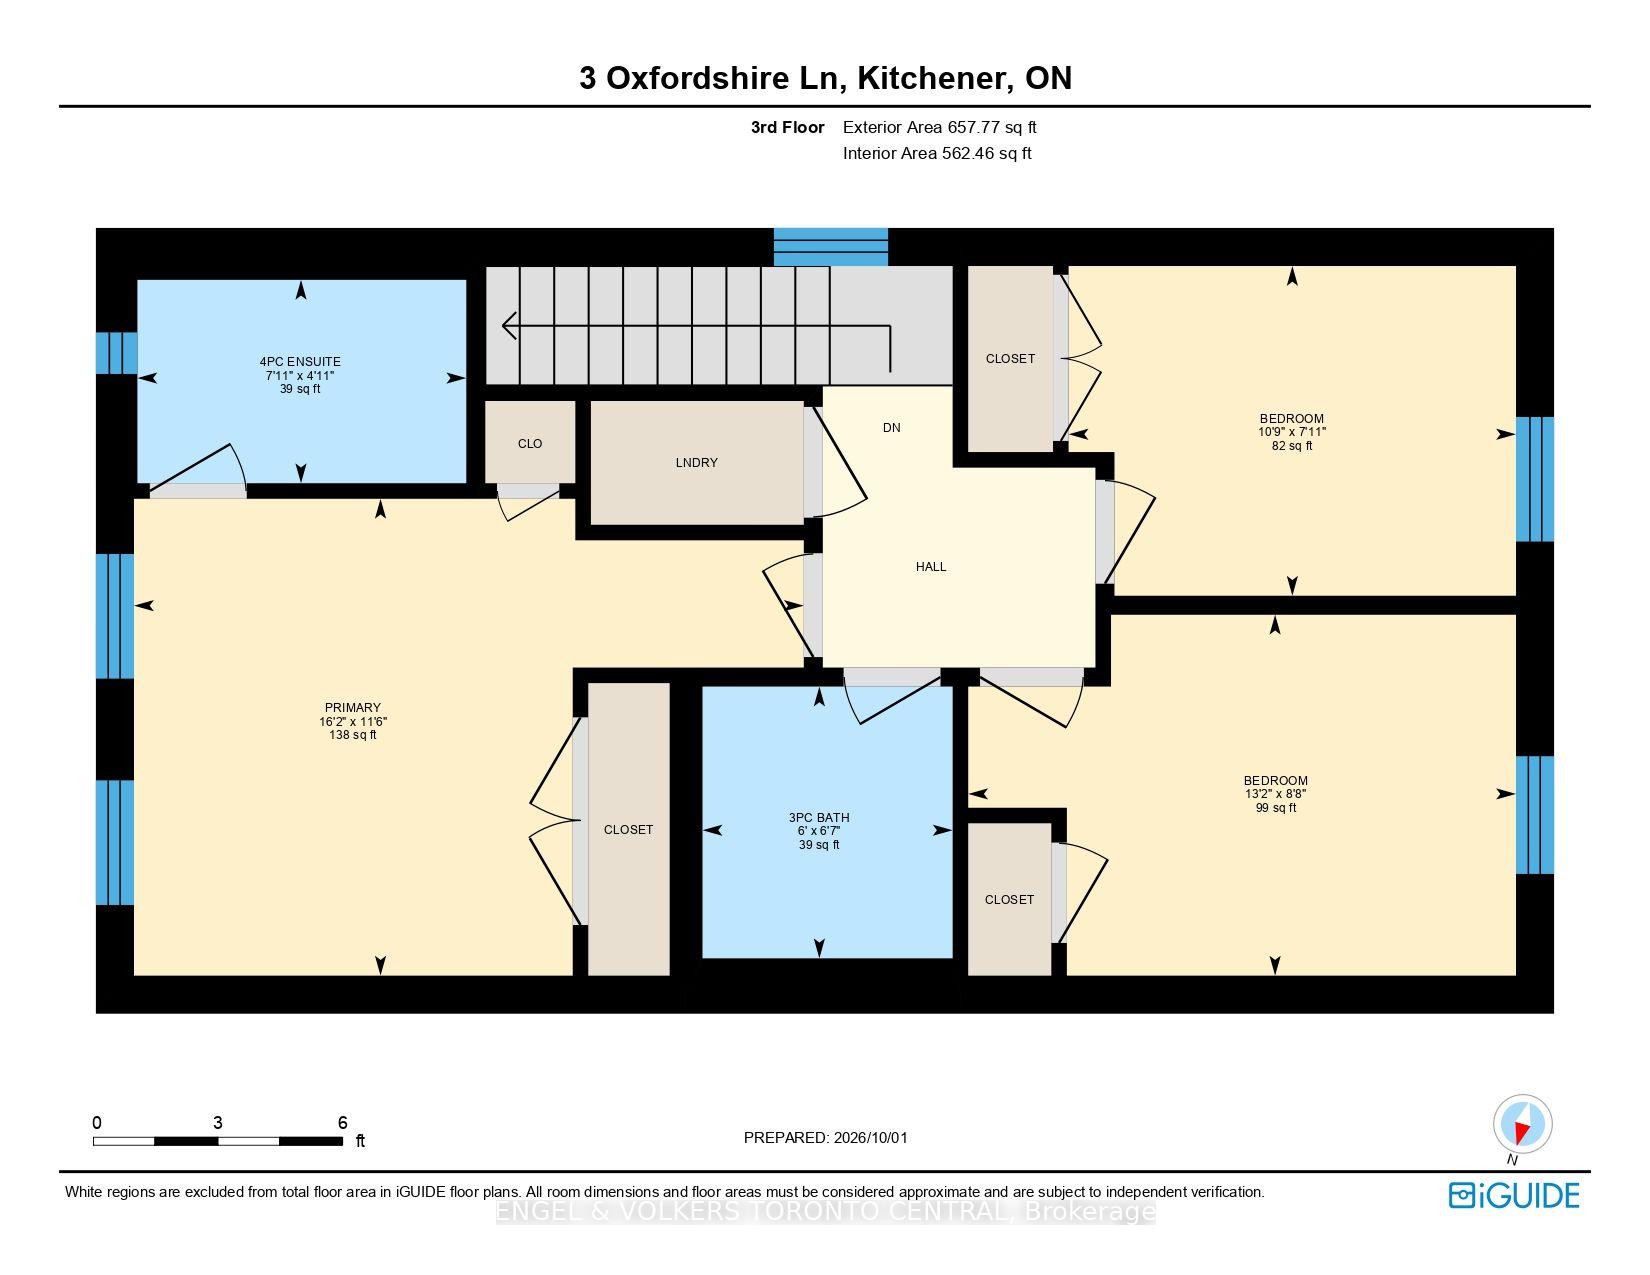
Exceptional Space, Extensive Upgrades & Incredible Versatility! Welcome to 3 Oxfordshire Lane, FREEHOLD END UNIT TOWNHOUSE with only $144 per month common area maintenance fee. Offering approximately 1,727 sq. ft. of living space above grade, complemented by a fully finished lower level with its own separate entrance (walkout access). The main level features elegant engineered hardwood flooring, a beautiful wood staircase, pot lights and upgraded light fixtures. The well appointed kitchen offers wall to wall cabinets, granite countertops, backsplash and four new stainless steel appliances including a stove with built-in air-fryer (2025), fridge (2025), microwave/range hood (2025) and dishwasher (2023). The spacious dining area provides a walkout to a large deck-perfect for entertaining, outdoor dining. The upper level offers, Laundry room, three generously sized bedrooms each with upgraded custom closets, including a spacious primary retreat complete with its own private ensuite. With four bathrooms throughout the home, there is excellent functionality for growing families and guests. The fully finished lower level adds exceptional versatility, featuring a large recreation room, separate exterior entrance, walkout access and a full bathroom with a glass-enclosed shower. This flexible space is ideal for a home office, recreation area, guest accommodations, extended family or a variety of lifestyle needs. Additional features include a smart doorbell camera, smart switches for convenient control of lights throughout the home, and a water softener (2022). This is a home that offers the space, flexibility and location today's buyers are looking for-move-in ready and designed to accommodate a wide range of lifestyles. Enjoy a vibrant urban lifestyle in a family-friendly community just steps to the ION LRT, Kitchener GO Station, Breithaupt Community Center and Pools, Tannery District, Google's Canadian Headquarters, Highway 7/8, shopping, restaurants.
Key Facts & Features
Property Costs
- Annual Property Tax Amount
- $4,369
- Land Transfer Tax Fee
- $9,175
Rental Items
- Rental Equipment
- Hot Water Heater
- Basement Type
- Full, Finished
Interior Features
- Interior Extras
- Auto Garage Door Remote, Floor Drain, Water Softener
- Fireplace/Stove
- No
- Elevator
- No
Exterior Features
- Pool
- None
- Property Features
- Hospital, Library, Park, Rec./Commun.Centre, School, School Bus Route
Building
- Building Type
- Freehold Townhouse
- Building Style
- 3-Storey
Construction
- Exterior Finish
- Brick, Vinyl Siding
- Roof
- Asphalt Shingle
- Foundation Details
- Poured Concrete
- Special Designation
- Unknown
Lot
- Lot Front
- 29.34 ft
- Lot Depth
- 69.58 ft
Inclusions
- Inclusions
- Dishwasher, Dryer, Refrigerator, Stove, Washer
Parking & Garages
- Garage Type
- Attached
- Garage Spaces
- 1
- Parking Spaces
- 0
- Total Garage And Parking Spaces
- 1
Heating & Cooling
- Heat Source
- Gas
- Heat Type
- Forced Air
- Air Conditioning
- None
- Water
- Municipal
- Sewers
- Sewer
- Bedrooms
- 3
- Washrooms
- 4
- Kitchens
- 1
Room sizes
- Primary Bedroom—Third level
- Kitchen—Second level
- Recreation—Main level
- Bathroom—Third level, 3 Pc Bath
- Bathroom—Second level, 2 Pc Bath
- Living Room—Second level
- Dining Room—Second level
- Bathroom—Main level, 3 Pc Bath
- Bathroom—Third level, 4 Pc Bath
- Bedroom—Third level
- Bedroom—Third level
Washrooms
- 3-piece
- 2-piece
- 3-piece
- 4-piece
- Municipality
- Kitchener
- Neighbourhood
- Mount Hope Huron Park
- Main cross streets
- Prince Albert
- Directions
- St Leger to Prince Albert Blvd to Oxfordshire
- MLS® number
- X13854314
- Data source
- Toronto Regional Real Estate Board
- Listed on
- 2026-10-02
- Updated on
- 2026-10-13
- Days on market
- 20 days
- Possession type
- Flexible
- Co-op commission
- 2%
- Seller
- Listed by
- Engel & Volkers Toronto Central
Home Market Value
Current home valuation for 3 Oxfordshire Lane, Kitchener, Mount Hope Huron Park, Kitchener, ON. Listed for $635,000
HOMEH Estimate
$616,276
Estimated Sales Range
$486,858 - $745,694
HOMEH Estimate for 3 Oxfordshire Lane, Kitchener, Mount Hope Huron Park
Calculated with a real agent's CMA method — 45+ years of experience, codified. Not an AI guess.
For the owner
Is this your home? Track its value.
Get this home's HOMEH Estimate by email once a month, with how many homes are for sale around you.
Mortgage Payment Calculator
Compare up to 4 down payment scenarios
5% on first $500K + 10% on $135,000 over $500K
$38,500
| Scenario 1 | Scenario 2 | Scenario 3 | Scenario 4 | |
|---|---|---|---|---|
−Down payment | % $ | % $ | % $ | % $ |
+CMHC insurance | $23,851 | $17,717 | $15,113 | $0 |
=Total mortgage | $620,116 | $589,217 | $554,863 | $508,000 |
Amortization | ||||
Mortgage rate | % | % | % | % |
| Payment frequency | ||||
=Mortgage payment | $3,028monthly | $2,877monthly | $2,709monthly | $2,480monthly |
Land Transfer Tax
$9,175
$9,175
Around this home
Data provided by OpenStreetMap & Fraser Institute School Rankings
Ask HOMEH
New!Hi there!
👋Text or call (416) 301-9001
Recommended for you
Based on homes you've looked at.
No recommended properties found.
Nearby similar homes
No nearby properties found.
More real estate resources
Other homes nearby
Explore this area
Nearby neighbourhoods
No nearby listings available.