
Unit 7, 121 Morgan Avenue
Kitchener (Chicopee/Freeport), ON N2A 2M4
 121 Morgan VillageSee every listing here
- 3Bedrooms
- 2Bathrooms
- 2Parking
- 1200–1399Sq Ft
- $2,510Tax
- $405/moCondo Fee
 Estimated Value:$350,743See Free Estimate Report

Sale & Price History for Unit 7, 121 Morgan Avenue, Kitchener, Chicopee/Freeport
| Start Date | End Date | Price | Event | MLS# |
|---|---|---|---|---|
| No listing history available | ||||
Real estate boards require you to or to see the full details of this property.
*Sold prices and complete sale & price history are regulated data. Under the Trust in Real Estate Services Act, 2002 (TRESA) and the rules of the Real Estate Council of Ontario (RECO), and pursuant to the Multiple Listing Service® rules of the Canadian Real Estate Association (CREA) and the Toronto Regional Real Estate Board (TRREB), this information may be shown only to registered users who have agreed to the applicable terms of use (a Virtual Office Website, or "VOW," arrangement). HOMEH Inc., Brokerage therefore provides it to signed-in members only. Creating an account is free and takes under a minute.
About Unit 7, 121 Morgan Avenue, Kitchener, Chicopee/Freeport
Summarized Description
- Rare end-unit with exceptional value.
- Brand-new roof and heat pump system.
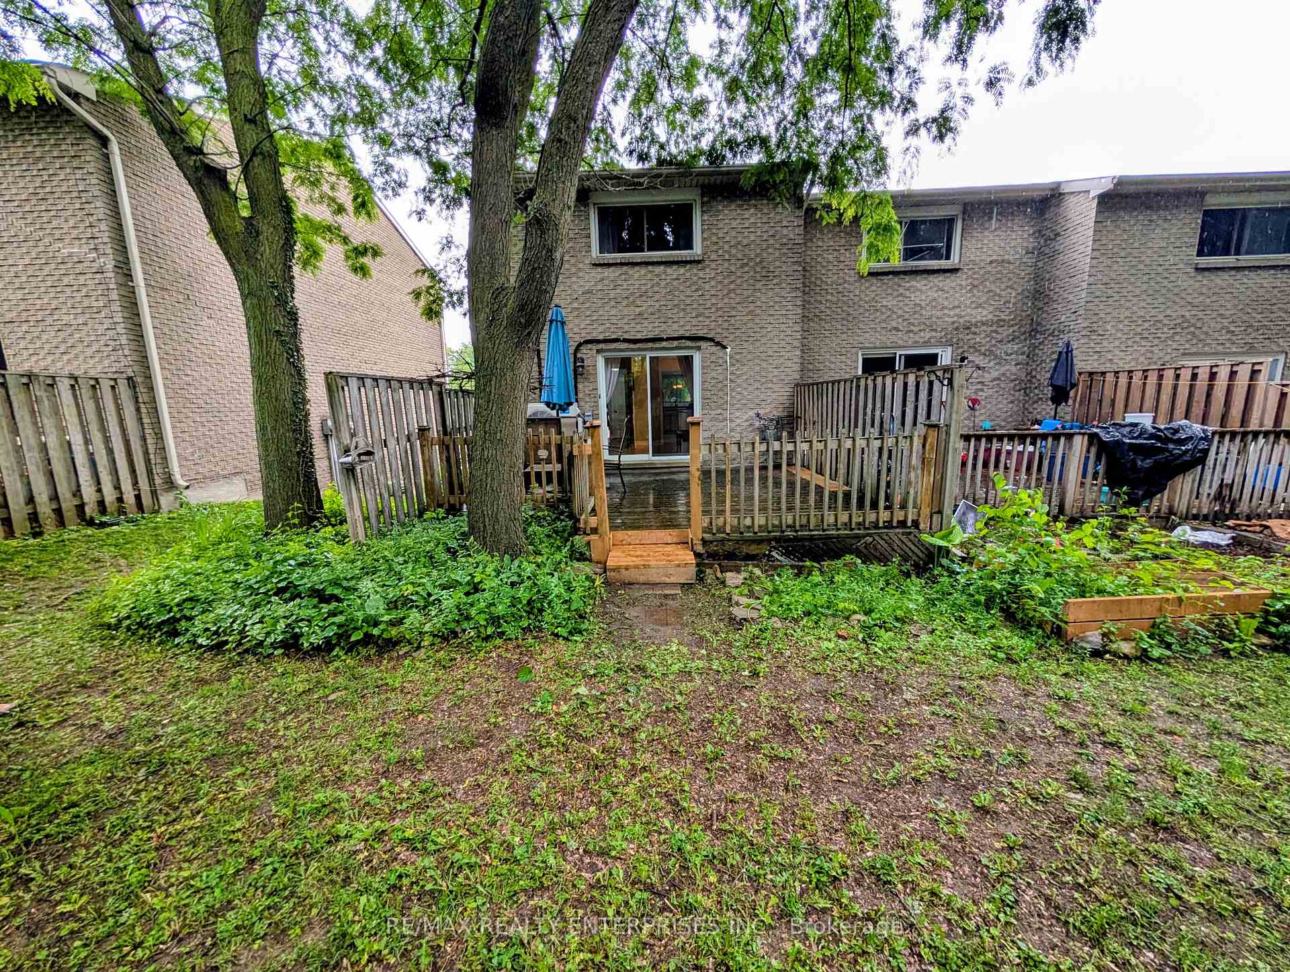
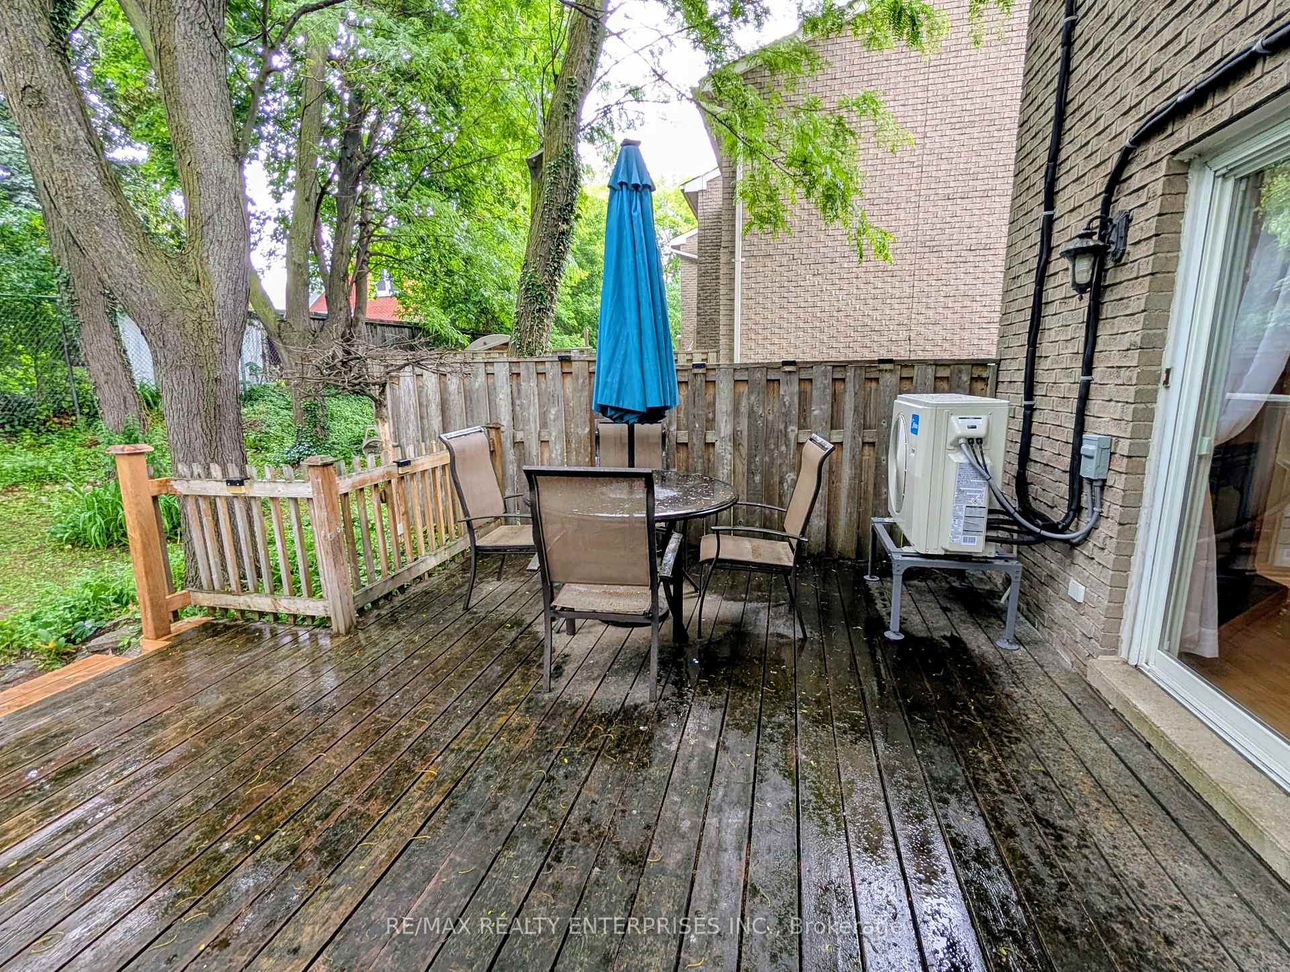
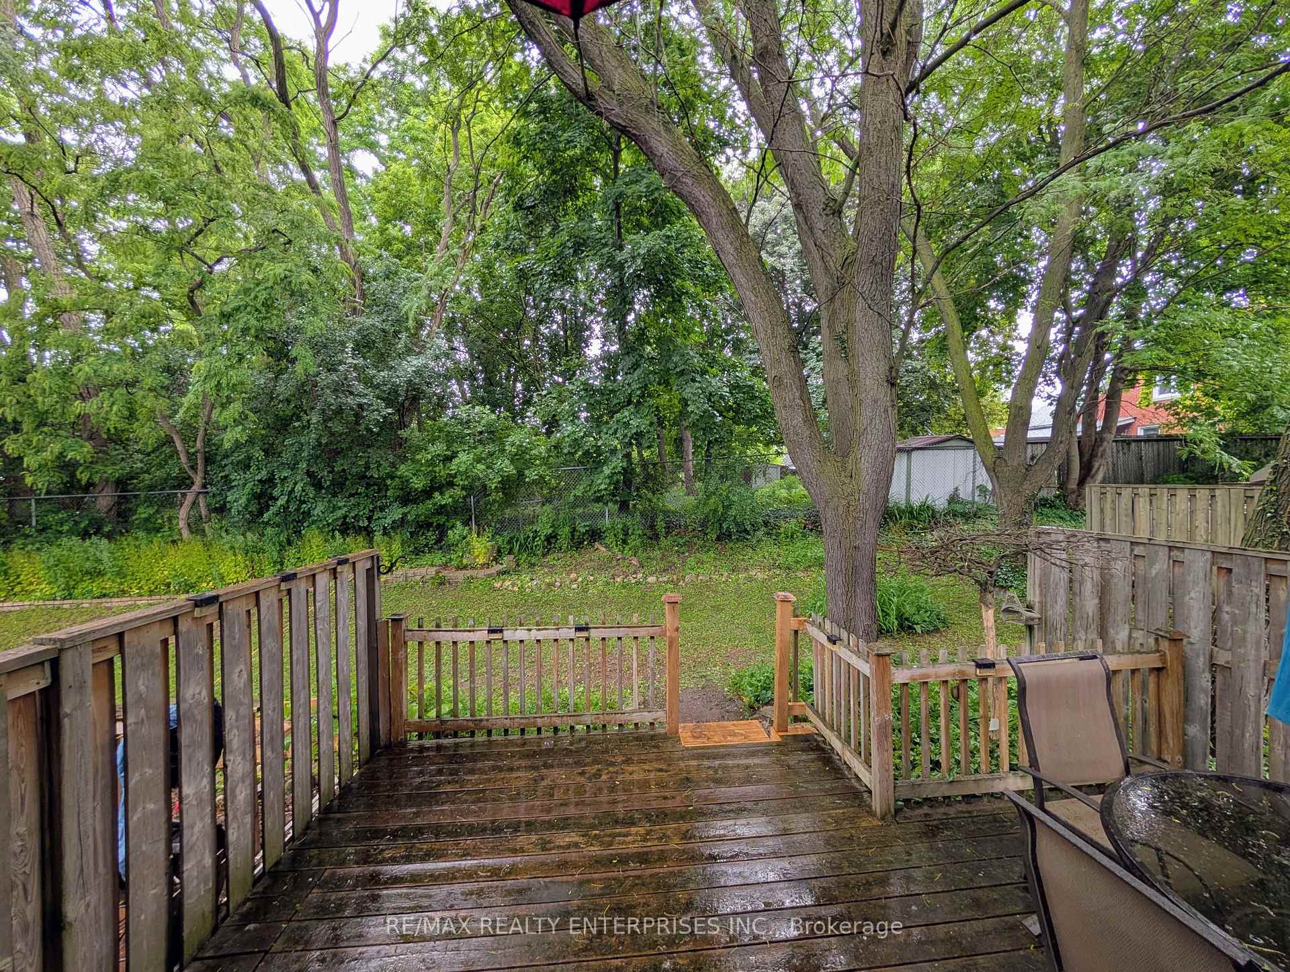
- Private deck for outdoor enjoyment.
- Spa-inspired bathroom with quartz counters.
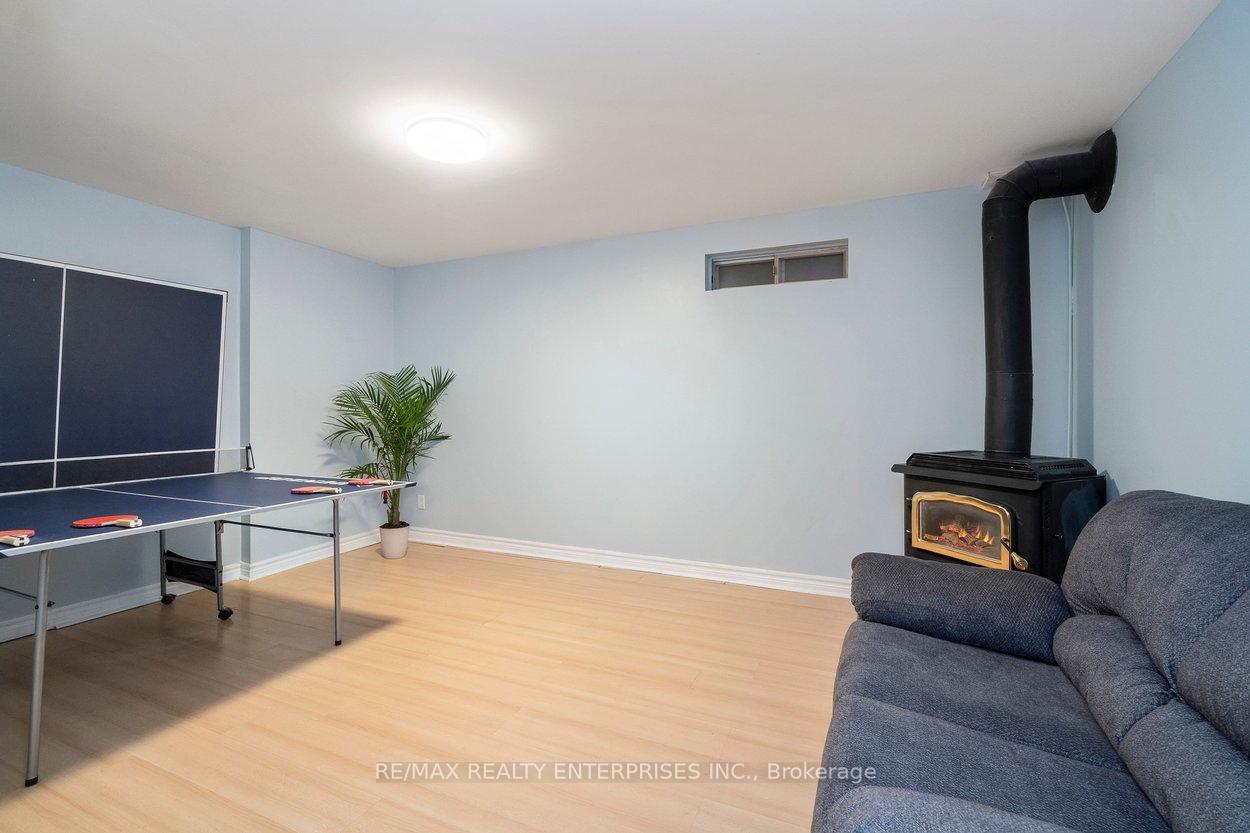
- Finished basement for versatile use.
- Low condo fees include water.
- Ideal for first-time buyers and downsizers.
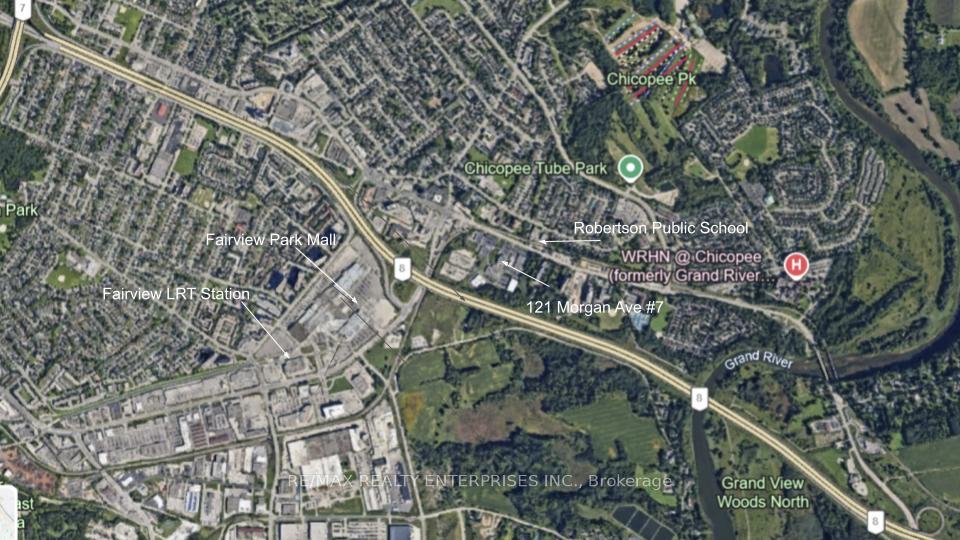
- Unbeatable location near amenities.
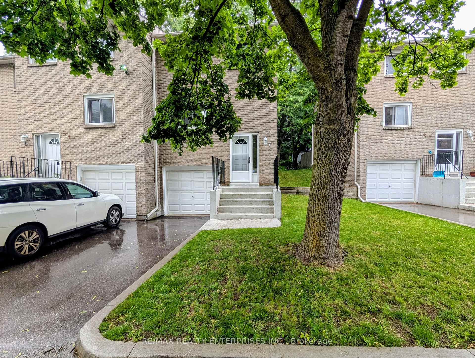
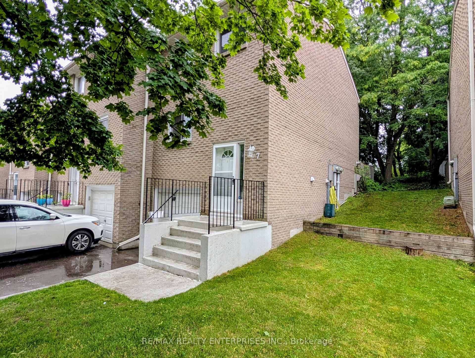
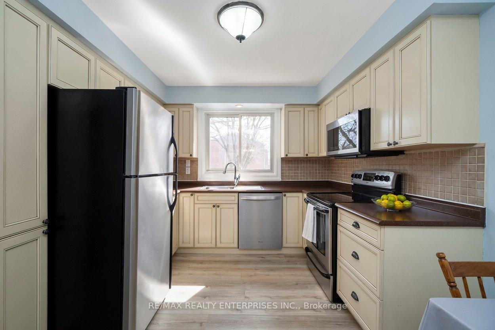
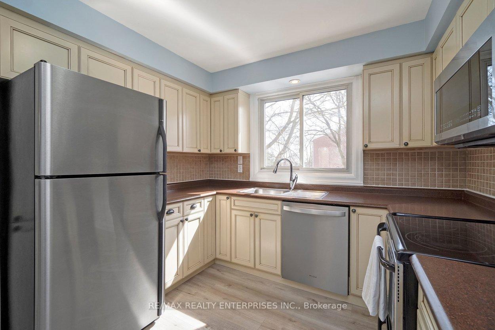
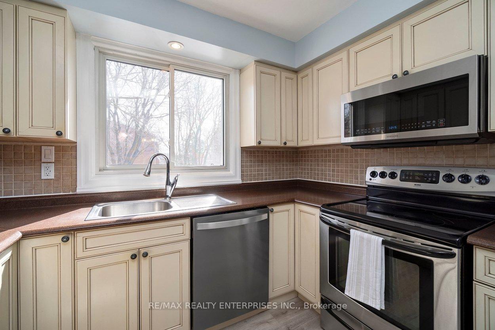
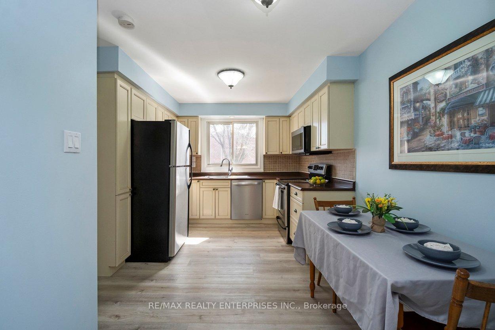
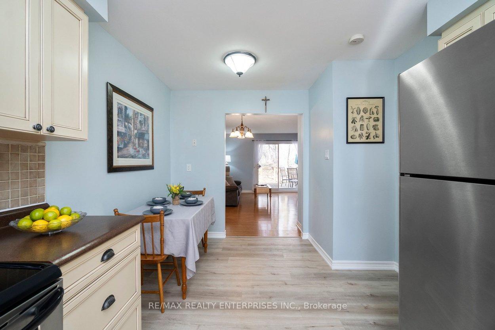
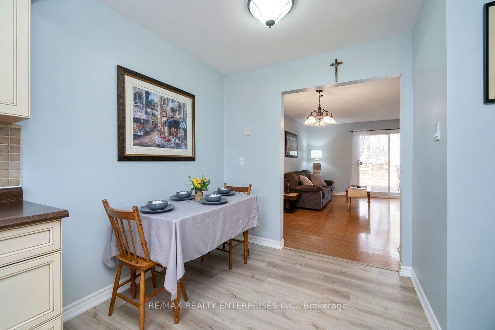
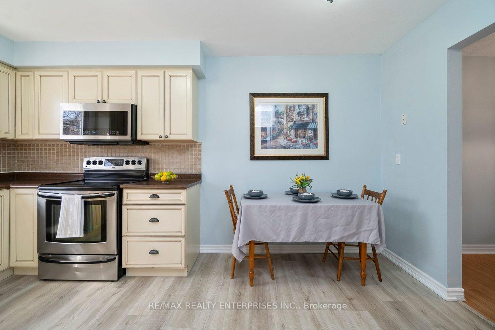
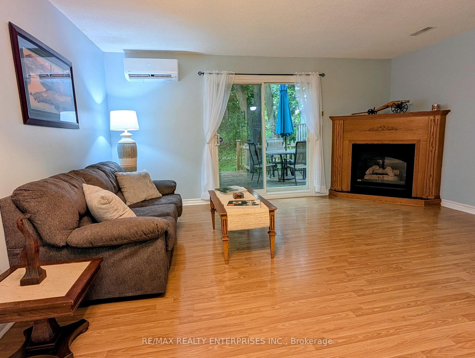
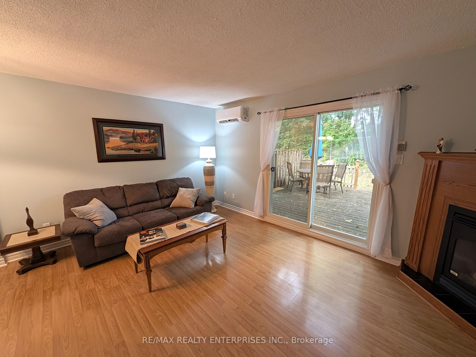
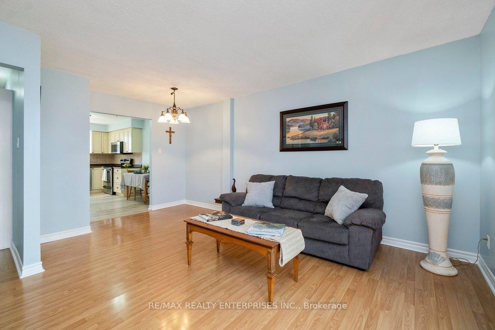
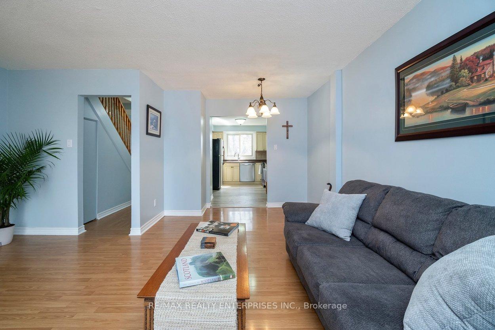
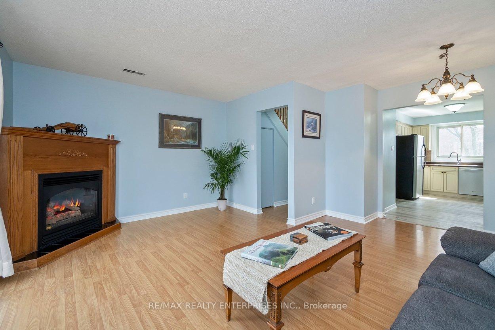
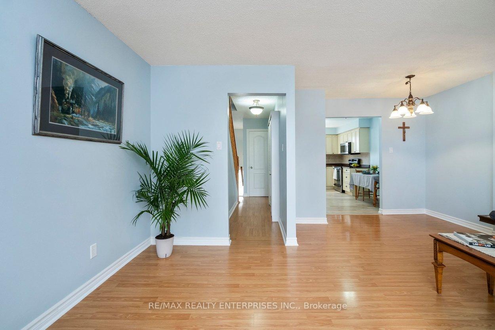
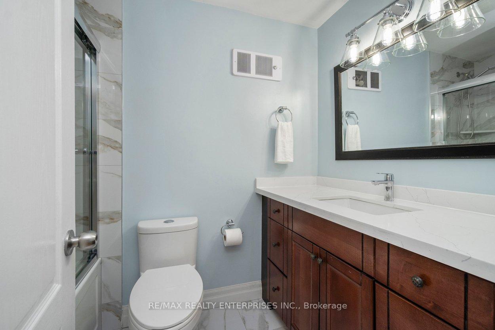
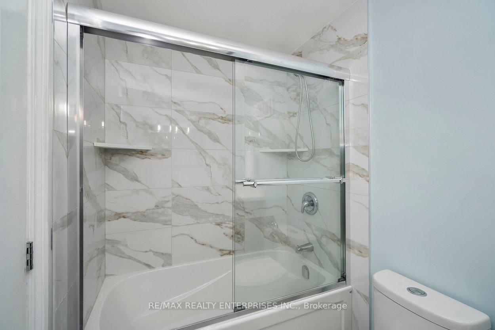
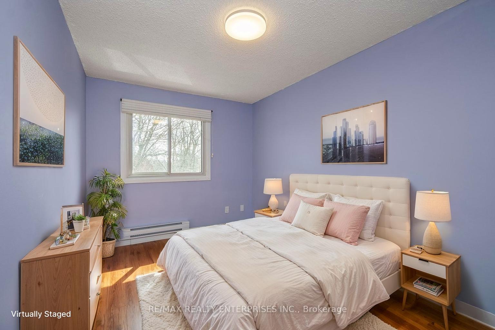
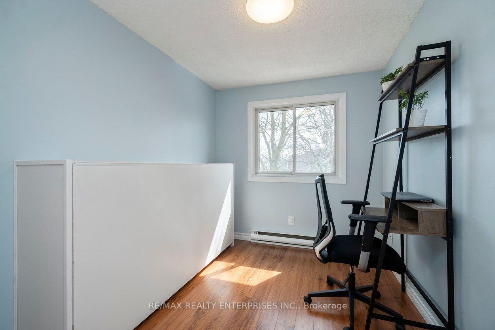
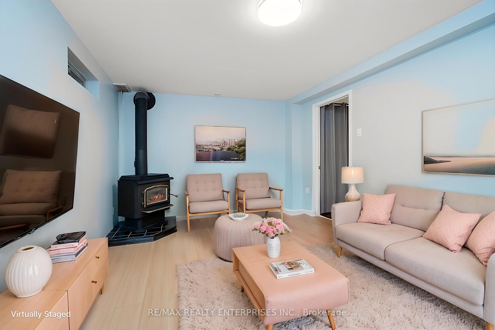
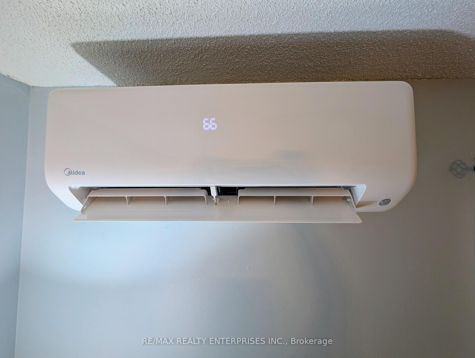
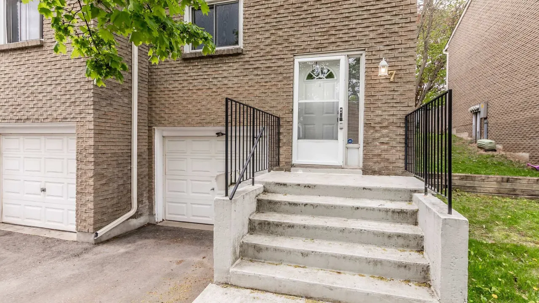
Rare end-unit opportunity at 121 Morgan Ave, Unit 7! This pristine, carpet-free 3-bedroom, 2-bathroom townhome delivers exceptional value and complete mechanical peace of mind. The heavy lifting is already done: enjoy a brand-new roof installed August 2026, plus a state-of-the-art multi-zone heat pump system (June 2026 by Delta Air Systems) offering whisper-quiet, ultra-efficient heating and cooling-complete with a transferable 12-year parts warranty.The bright main level features an open-concept living and dining area with a cozy gas fireplace, flowing seamlessly out to a private, tree-canopied deck-your personal summer oasis. The eat-in kitchen shines with stainless steel appliances, crisp tile backsplash, and oversized picture windows.Upstairs, retreat to a spa-inspired 4-piece bath with quartz counters and a deep soaker tub, flanked by three generous bedrooms. Both the primary and second bedrooms feature walk-in closets, while the third includes a built-in Murphy bed-ideal for a dedicated home office or guest suite.Downstairs, the sprawling finished basement adds massive flexible space for a home theater, rec room, or gym, along with a renovated 2-piece powder room, 2025 water softener, and direct interior garage entry.Unbeatable location and low carrying costs: walk across the street to Howard Robertson PS, or head around the corner to Chicopee Ski & Summer Resort for year-round skiing, tubing, and biking. Minutes to Hwy 8/401, Fairway LRT, and CF Fairview Park Mall. Low condo fees conveniently INCLUDE water! Move-in ready, low-maintenance living at its absolute finest-ideal for first-time buyers and downsizers alike!
Key Facts & Features
Property Costs
- Annual Property Tax Amount
- $2,510
- Land Transfer Tax Fee
- $6,255
Condo/Maintenance Fee
- Maintenance Fee
- $405 /month
Included In Maintenance Fee
- Water Included
- Common Elements Included
- Building Insurance Included
- Parking Included
Rental Items
- Rental Equipment
- Hot Water Heater
- Under Contract
- Hot Water Heater
- Basement Type
- Full, Finished
Interior Features
- Pets Permitted
- Yes-with Restrictions
- Laundry Features
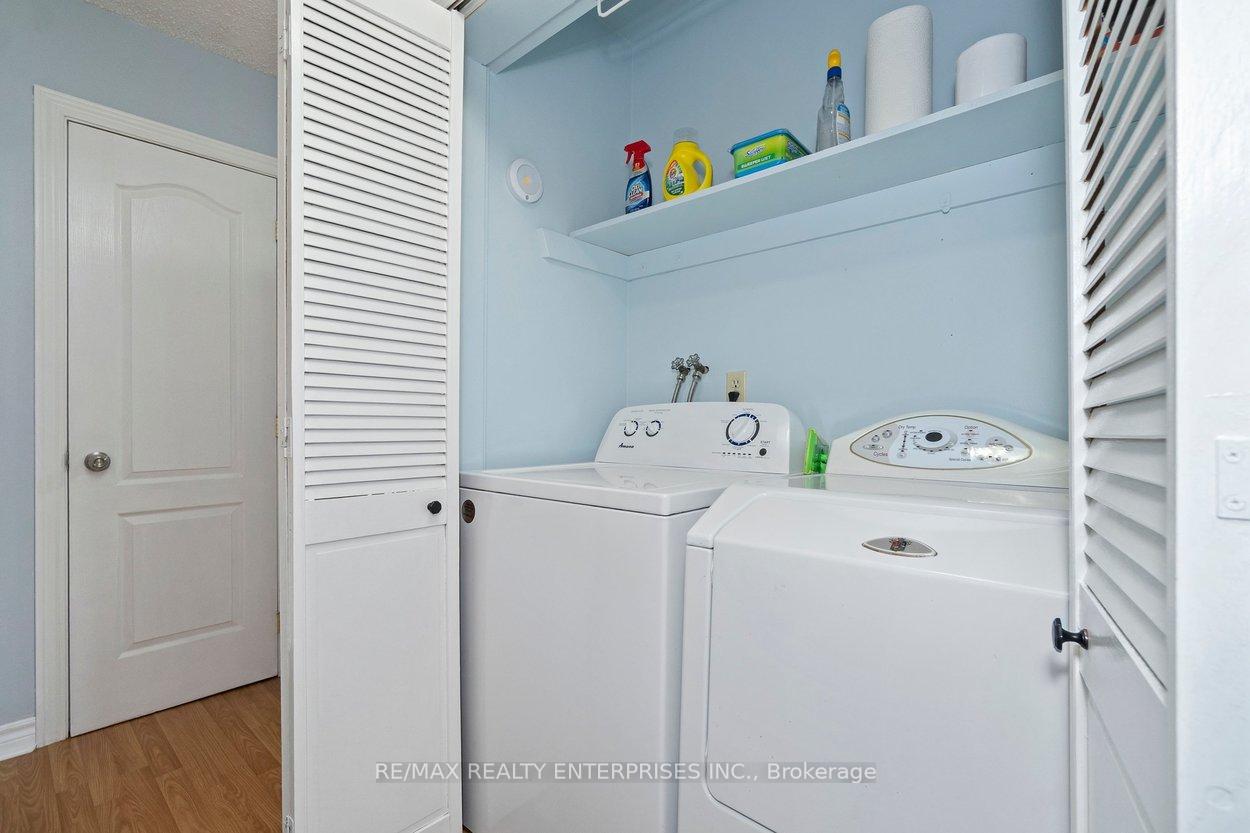
- Ensuite, In Area
- Laundry Level
- Main Level
- Interior Extras
- Auto Garage Door Remote, Water Heater, Water Softener
- View
- Clear
- Security Features
- Smoke Detector
- Fireplace/Stove
- Yes
- Fireplace Features
- Natural Gas
- Elevator
- No
Exterior Features
- Balcony
- Open
- Exterior Extras
- Deck, Landscaped
Building Amenities
- BBQs Allowed
- Visitor Parking
Building
- Building Type
- Condo Townhouse
- Building Style
- 2-Storey
- Approx Age
- 31-50
- Condo Corp Number
- 76
Construction
- Exposure
- North
- Exterior Finish
- Brick
- Roof
- Asphalt Shingle
- Foundation Details
- Poured Concrete
- Special Designation
- Unknown
Inclusions
- Inclusions
- Fridge, Stove, Dishwasher, Washer, Dryer, Microwave, All Elfs, GDO and Remote, Gas BBQ Line, Water Softener
Exclusions
- Exclusions
- None
Parking & Garages
- Garage Type
- Attached
- Garage Spaces
- 1
- Parking Type
- Owned
- Parking Spaces
- 1
- Total Garage And Parking Spaces
- 2
Lockers
- Locker Type
- None
Heating & Cooling
- Heat Source
- Gas
- Heat Type
- Heat Pump
- Air Conditioning
- Wall Unit(s)
- Bedrooms
- 3
- Washrooms
- 2
- Kitchens
- 1
Room sizes
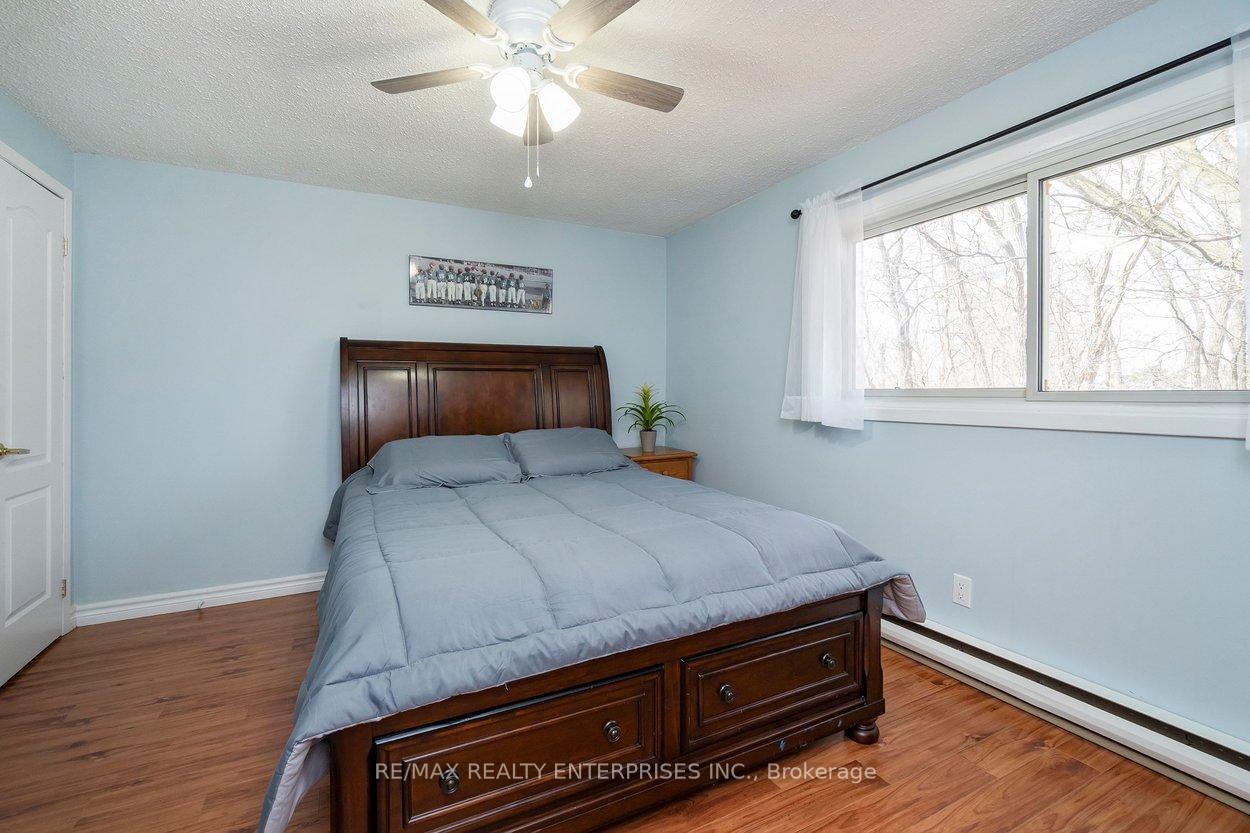
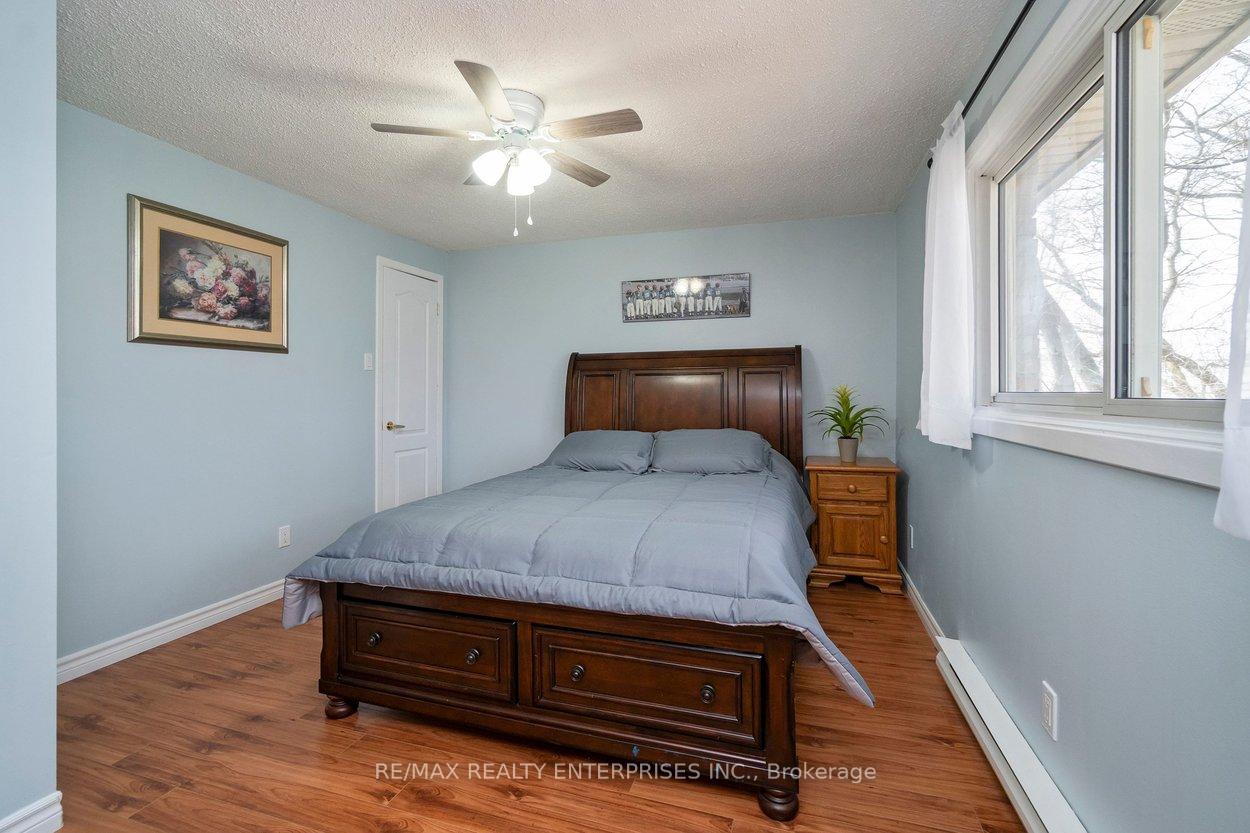
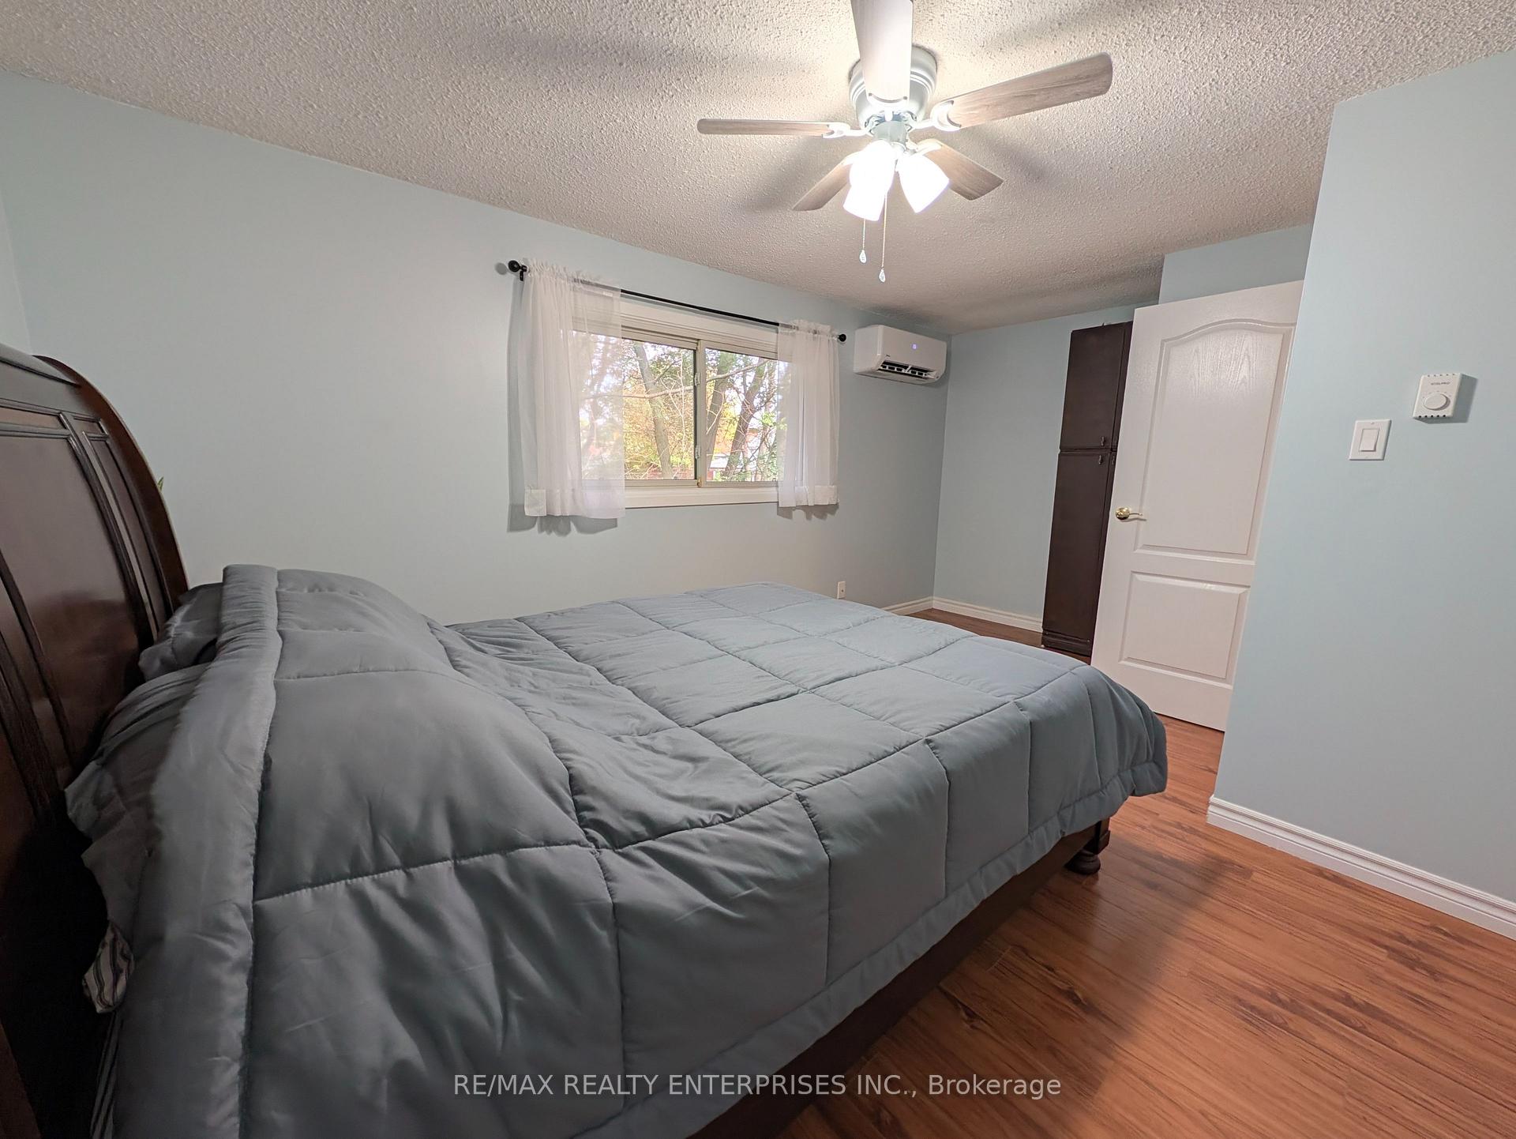
- Bedroom 3—Second level, Laminate, Murphy Bed, Large Window
- Primary Bedroom—Second level, Laminate, Walk-In Closet(s), Large Window
- Kitchen—Main level, Vinyl Floor, Stainless Steel Appl, Backsplash
- Recreation—Basement level, Laminate, Open Concept, Gas Fireplace
- Living Room—Main level, Gas Fireplace, Laminate, W/O To Deck
- Bathroom—Second level, 4 Pc Bath, Renovated, Soaking Tub
- Dining Room—Main level, Laminate, Open Concept
- Bedroom 2—Second level, Laminate, Walk-In Closet(s), Large Window
- Bathroom—Basement level, 2 Pc Bath
Washrooms
- 2-piece, Basement
- 4-piece, Second
- Municipality
- Kitchener
- Neighbourhood
- Chicopee/Freeport
- Main cross streets
- King St E/Fairway Rd N
- Directions
- Fairway Rd N/Morgan Ave
- Waterfront
- None
- MLS® number
- X13853572
- Data source
- Toronto Regional Real Estate Board
- Listed on
- 2026-10-02
- Updated on
- 2026-10-04
- Days on market
- 13 days
- Possession type
- 1-29 days
- Co-op commission
- 2.5%
- Seller
- Listed by
- RE/MAX REALTY ENTERPRISES INC.
Home Market Value
Current home valuation for Unit 7, 121 Morgan Avenue, Kitchener, Chicopee/Freeport, Kitchener, ON. Listed for $489,000
HOMEH Estimate
$350,743
Estimated Sales Range
$320,471 - $507,606
HOMEH Estimate for Unit 7, 121 Morgan Avenue, Kitchener, Chicopee/Freeport
Calculated with a real agent's CMA method — 45+ years of experience, codified. Not an AI guess.
Mortgage Payment Calculator
Compare up to 4 down payment scenarios
5% of purchase price for homes $500K or less
$24,450
| Scenario 1 | Scenario 2 | Scenario 3 | Scenario 4 | |
|---|---|---|---|---|
−Down payment | % $ | % $ | % $ | % $ |
+CMHC insurance | $18,582 | $13,643 | $11,638 | $0 |
=Total mortgage | $483,132 | $453,743 | $427,288 | $391,200 |
Amortization | ||||
Mortgage rate | % | % | % | % |
| Payment frequency | ||||
=Mortgage payment | $2,359monthly | $2,215monthly | $2,086monthly | $1,910monthly |
Land Transfer Tax
$6,255
$6,255
Around this home
Data provided by OpenStreetMap & Fraser Institute School Rankings
Ask HOMEH
New!Hi there!
👋Text or call (416) 301-9001
Recommended for you
Based on homes you've looked at.
No recommended properties found.
Nearby similar homes
No nearby properties found.
More real estate resources
Other homes nearby
Explore this area
Nearby neighbourhoods
No nearby listings available.