
37 Yellow Birch Drive
Kitchener (Forest Heights), ON N2N 2M1
- 3+1Bedrooms
- 3Bathrooms
- 2Garage
- 1100–1500Sq Ft
- $6,431Tax
- 64×224 ftLot Size
 Estimated Value:$957,292See Free Estimate Report

Sale & Price History for 37 Yellow Birch Drive, Kitchener, Forest Heights
| Start Date | End Date | Price | Event | MLS# |
|---|---|---|---|---|
| No listing history available | ||||
Real estate boards require you to or to see the full details of this property.
*Sold prices and complete sale & price history are regulated data. Under the Trust in Real Estate Services Act, 2002 (TRESA) and the rules of the Real Estate Council of Ontario (RECO), and pursuant to the Multiple Listing Service® rules of the Canadian Real Estate Association (CREA) and the Toronto Regional Real Estate Board (TRREB), this information may be shown only to registered users who have agreed to the applicable terms of use (a Virtual Office Website, or "VOW," arrangement). HOMEH Inc., Brokerage therefore provides it to signed-in members only. Creating an account is free and takes under a minute.
About 37 Yellow Birch Drive, Kitchener, Forest Heights
Summarized Description
- Unique reverse-walkout bungalow design.
- Sprawling private treed lot of 1/3 acre.
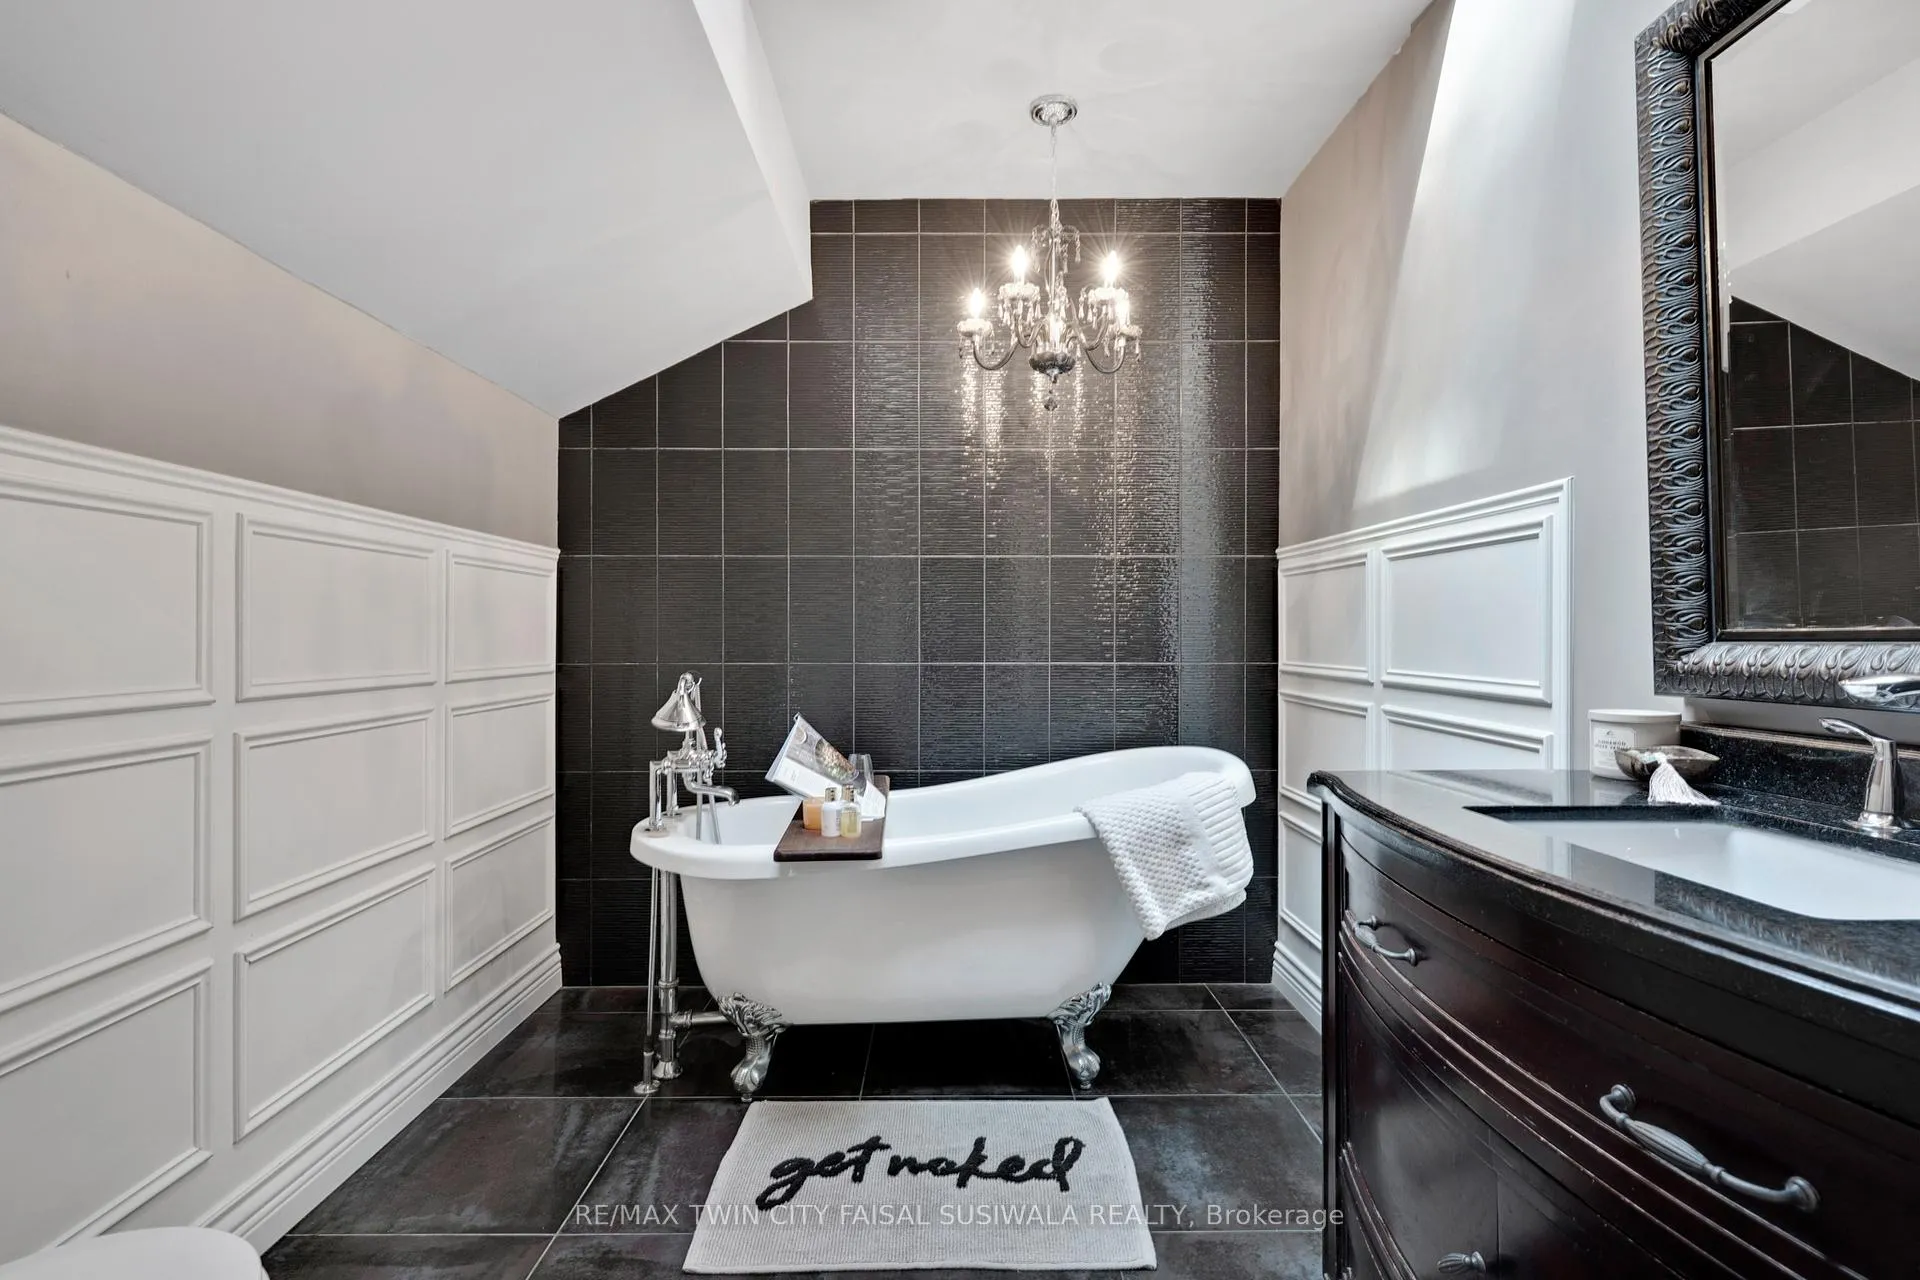
- Luxurious ensuite with clawfoot tub.
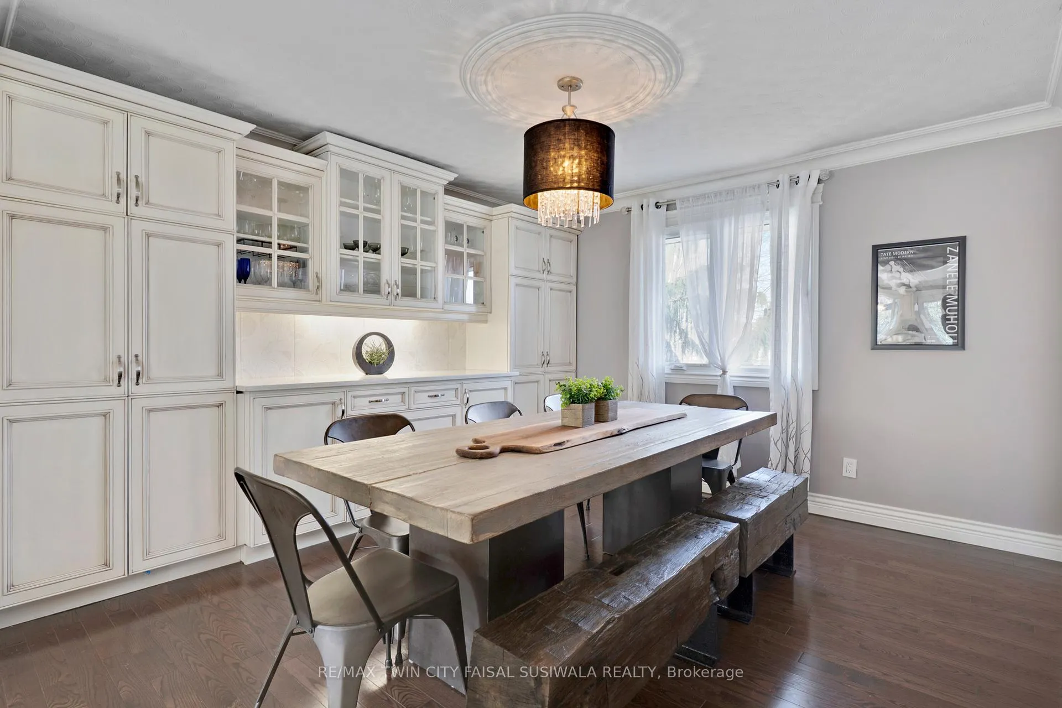
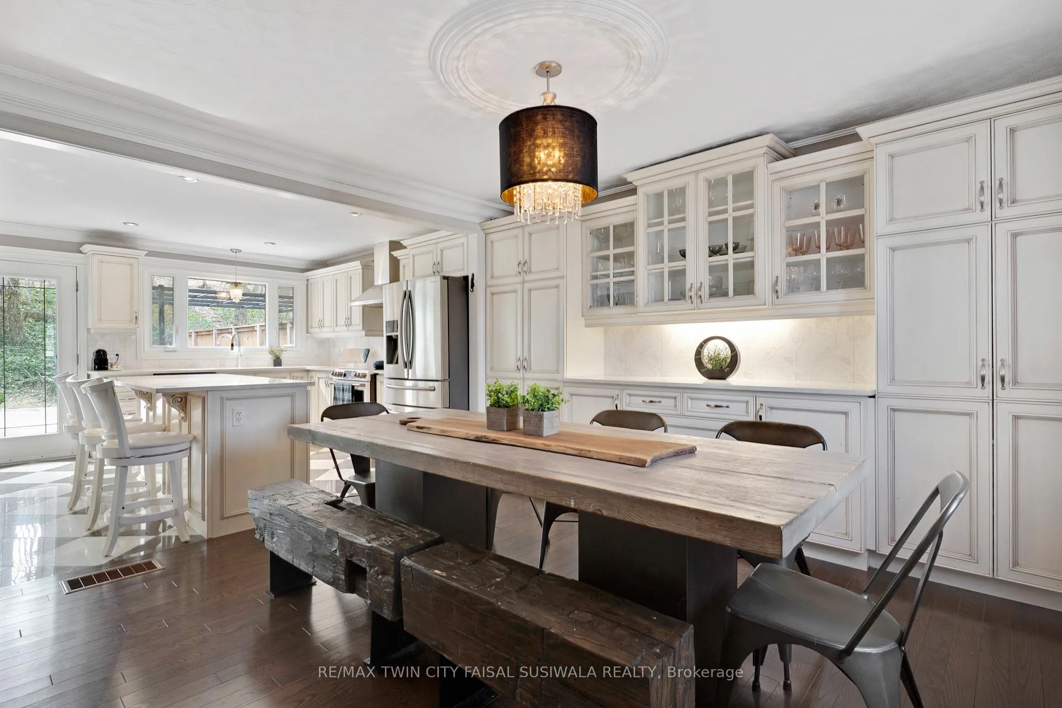
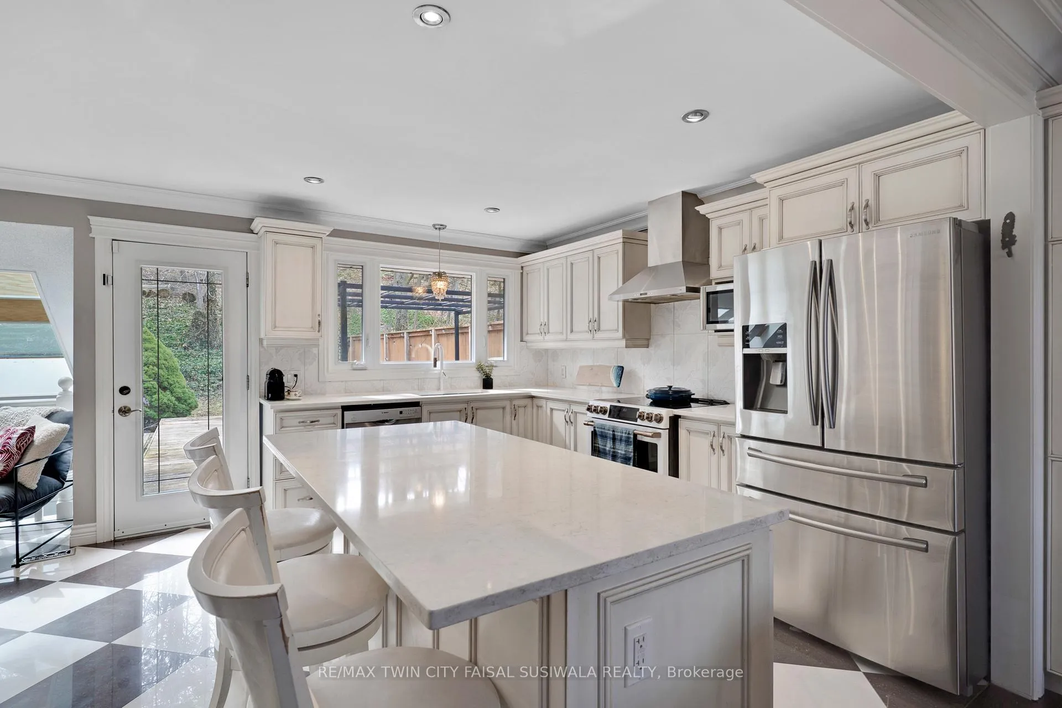
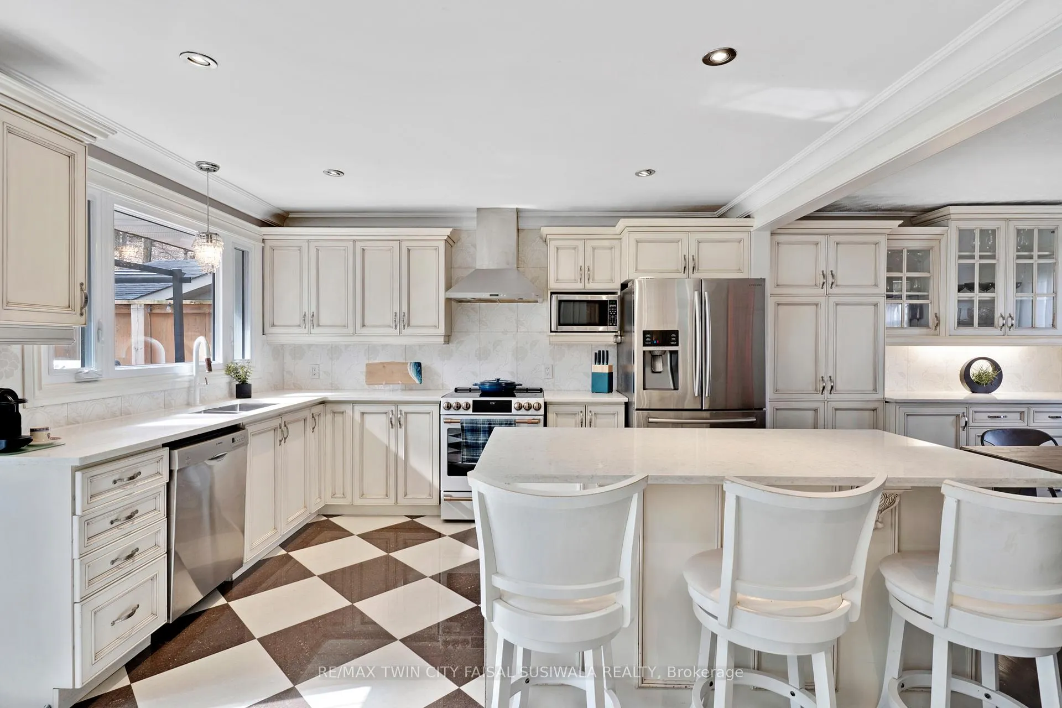
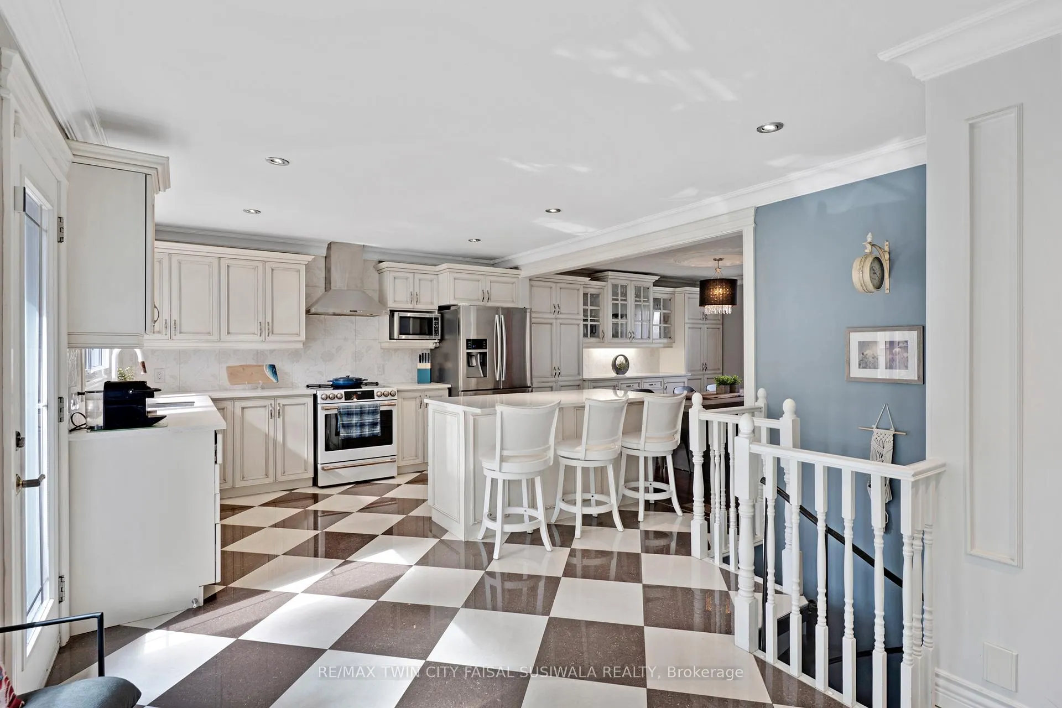
- Custom kitchen with elegant quartz countertops.
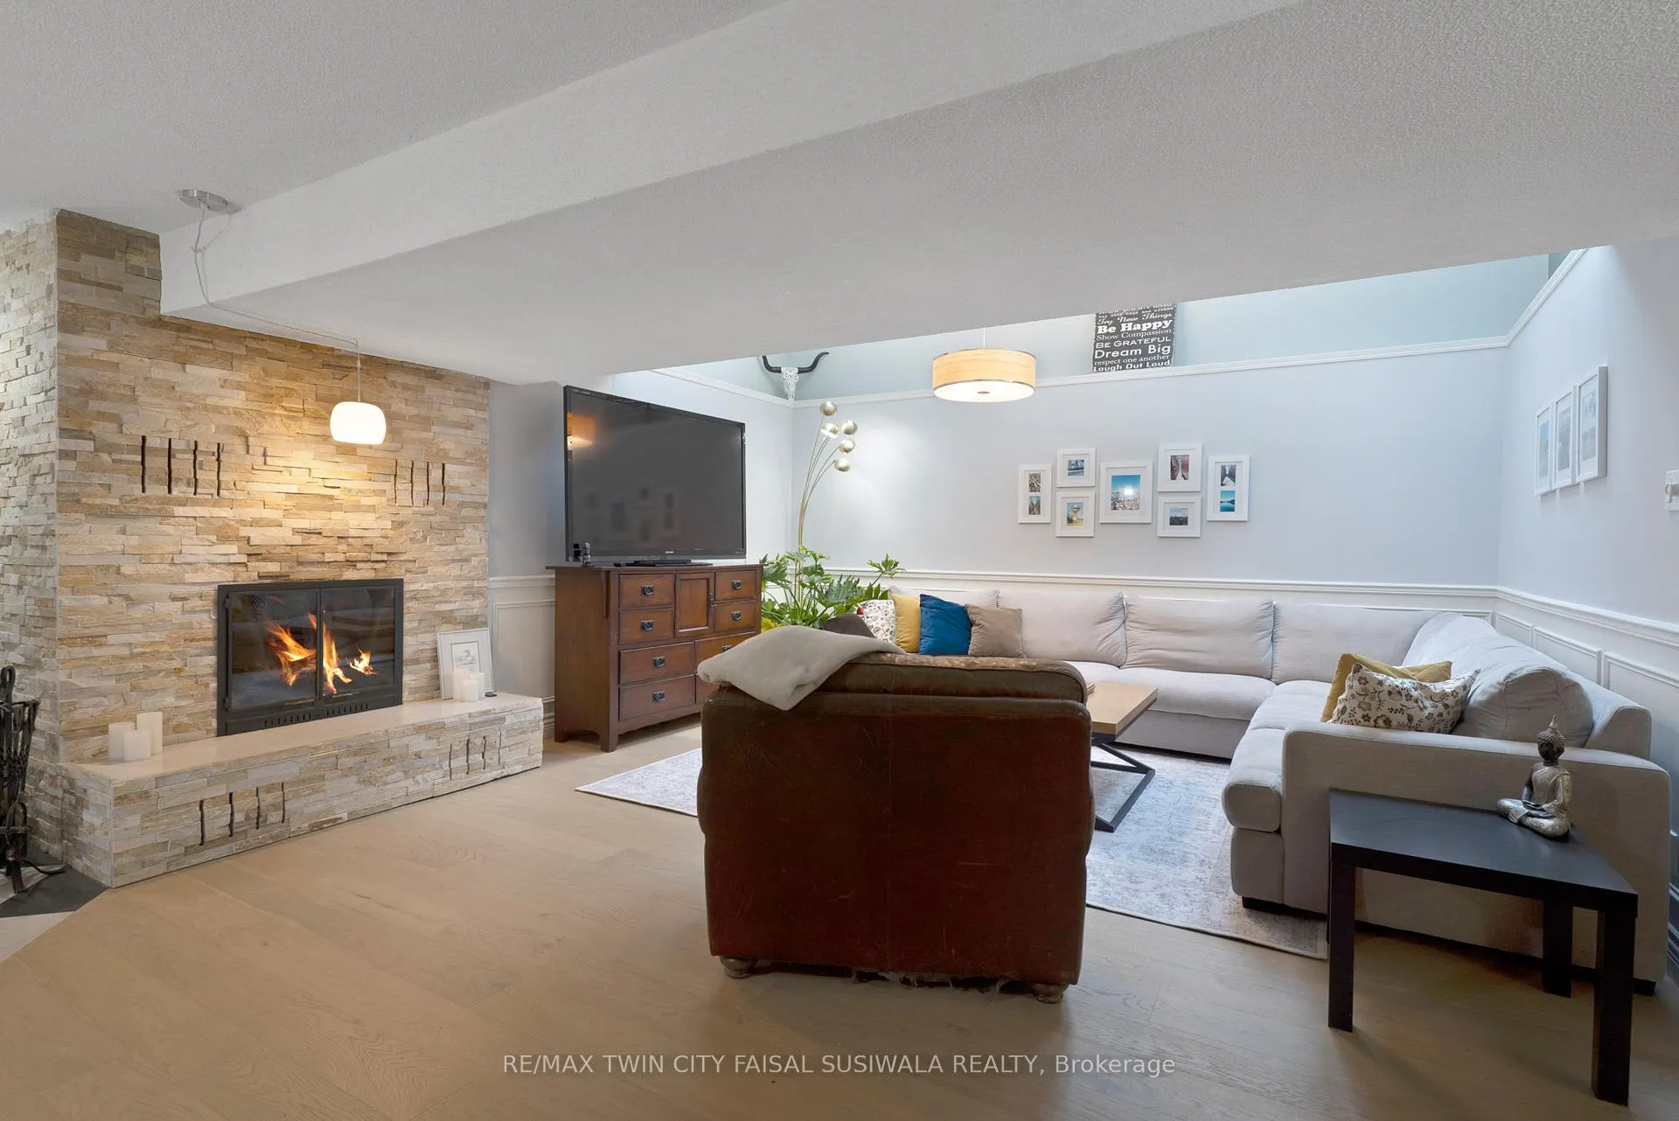
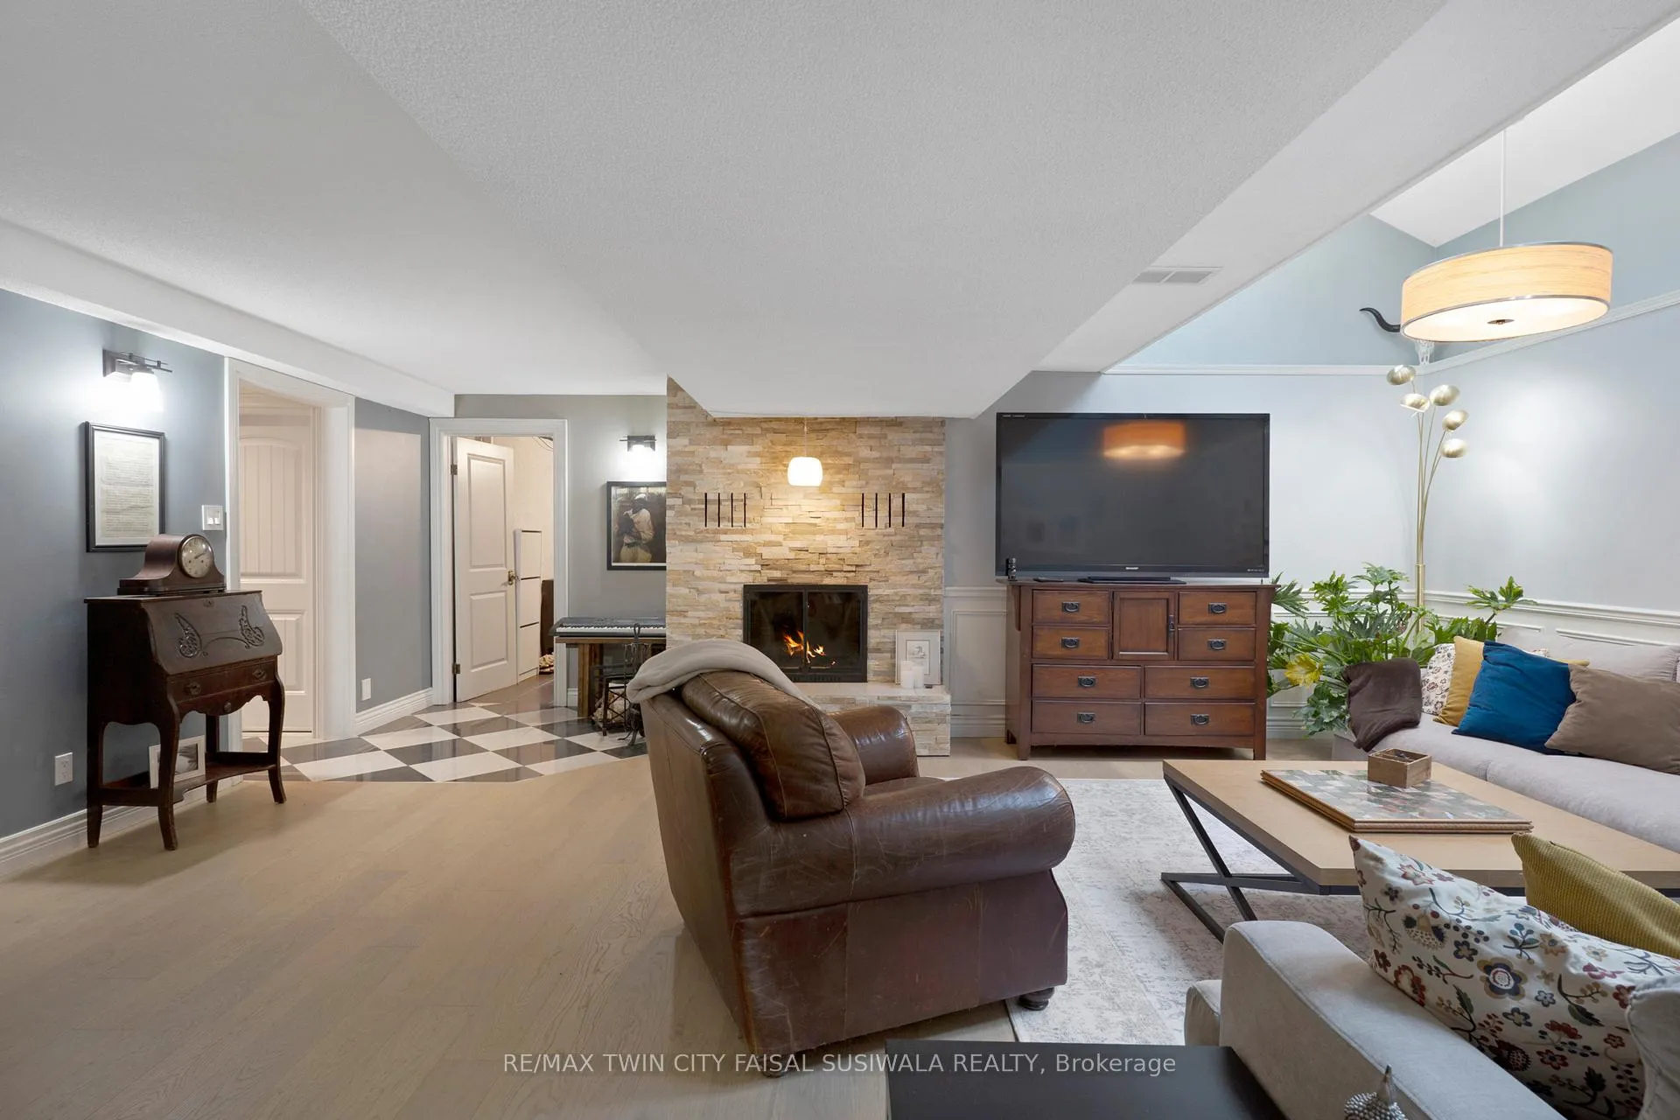
- Floor-to-ceiling stone fireplace in family room.
- Private terrace perfect for entertaining.
- Breathtaking forest views from multiple areas.
- New oak hardwood flooring throughout main level.
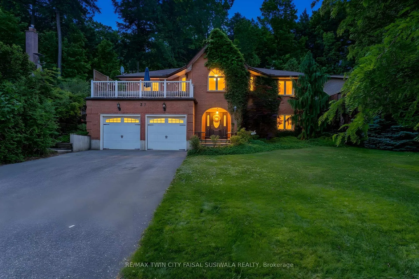
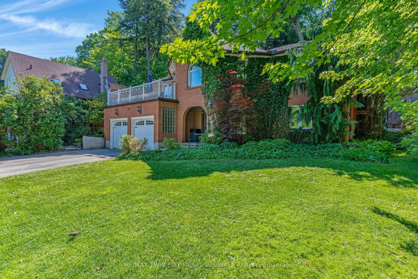
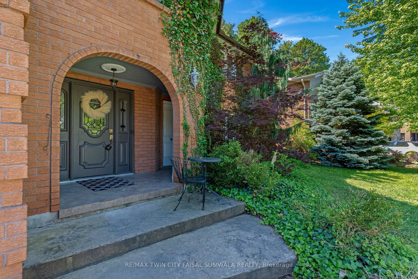
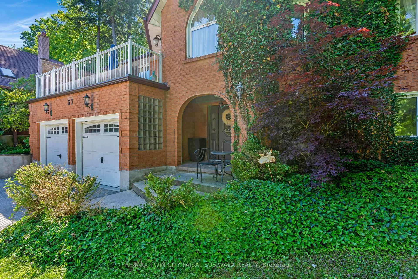
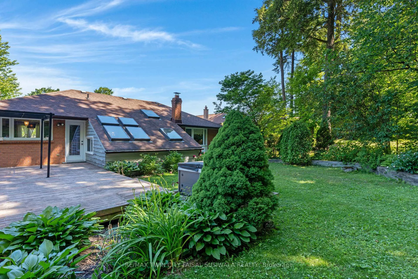
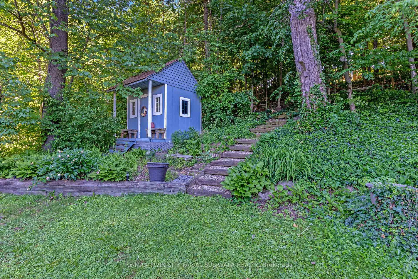
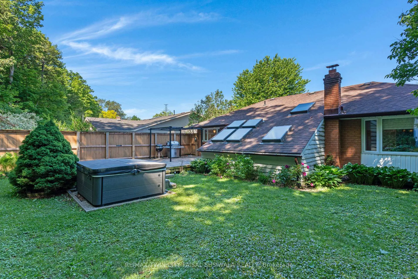
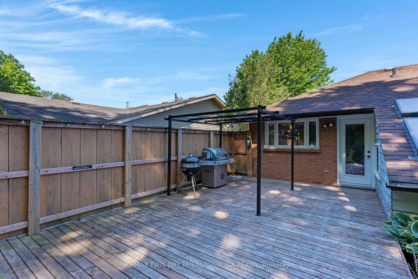
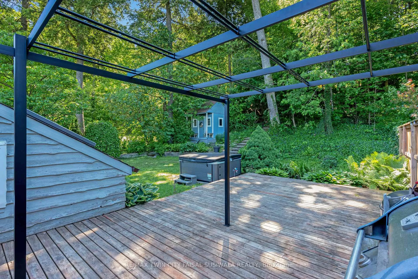
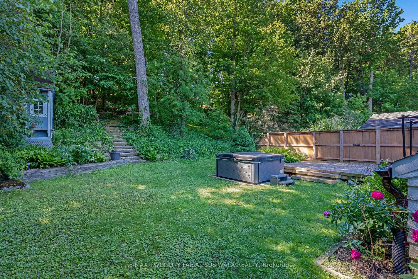
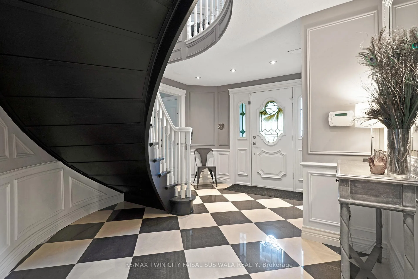
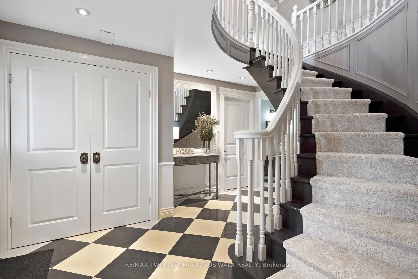
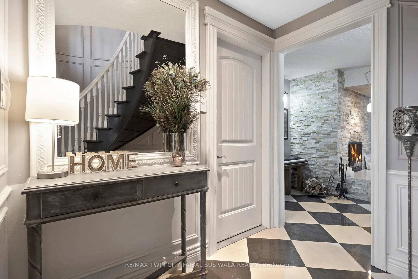
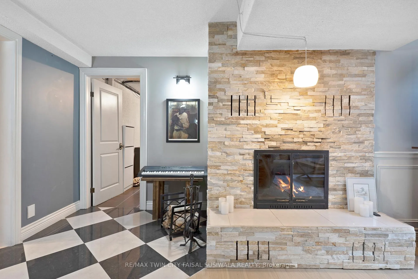
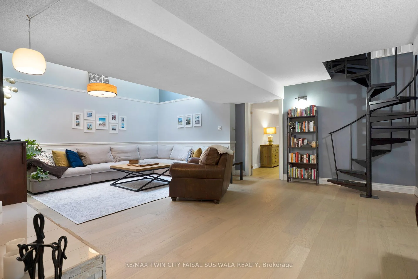
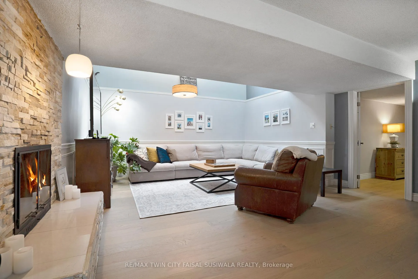
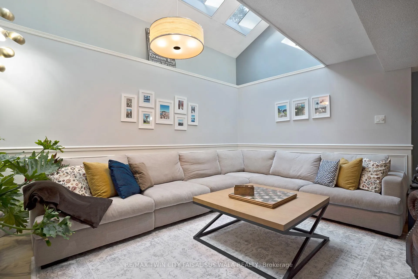
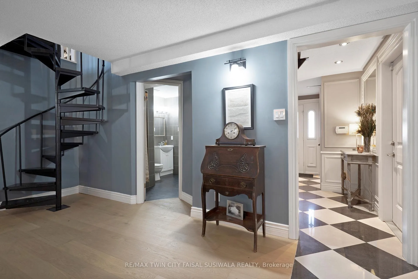
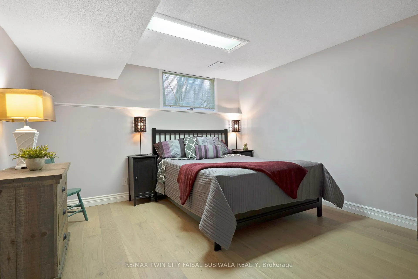
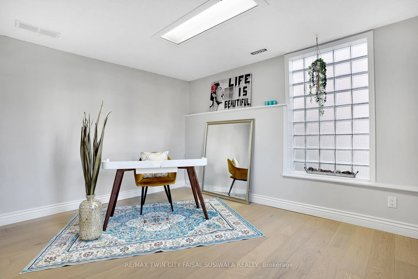
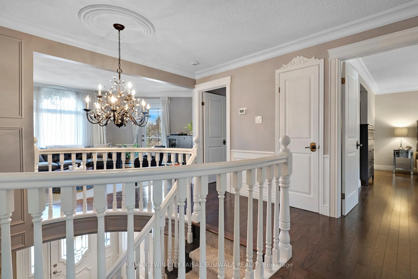
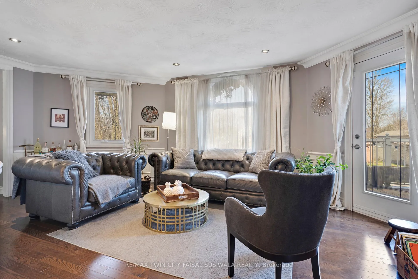
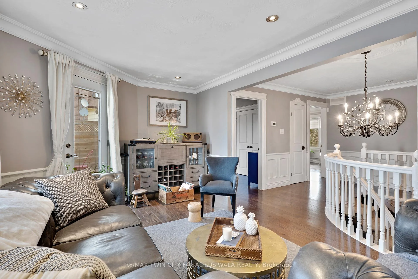
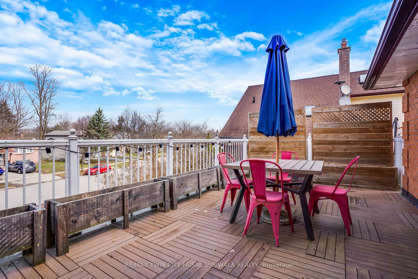
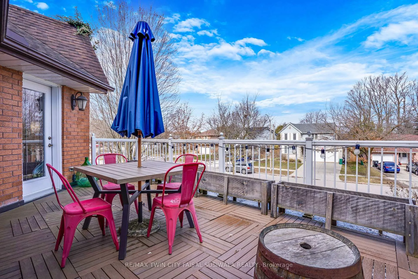
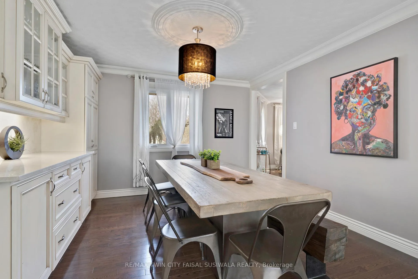
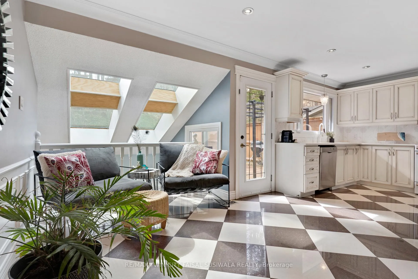
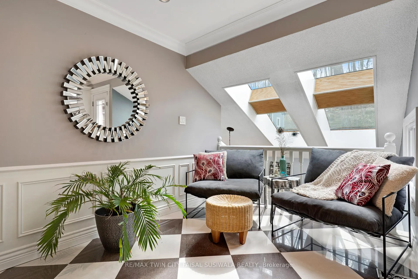
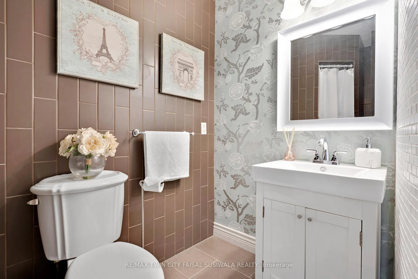
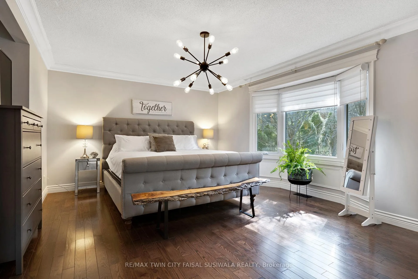
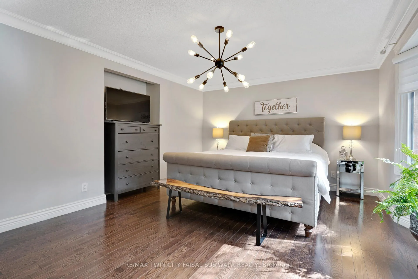
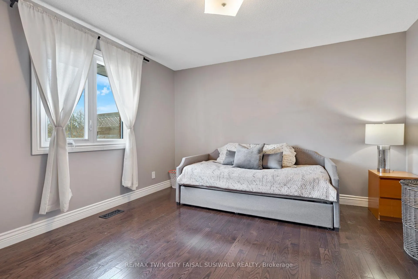
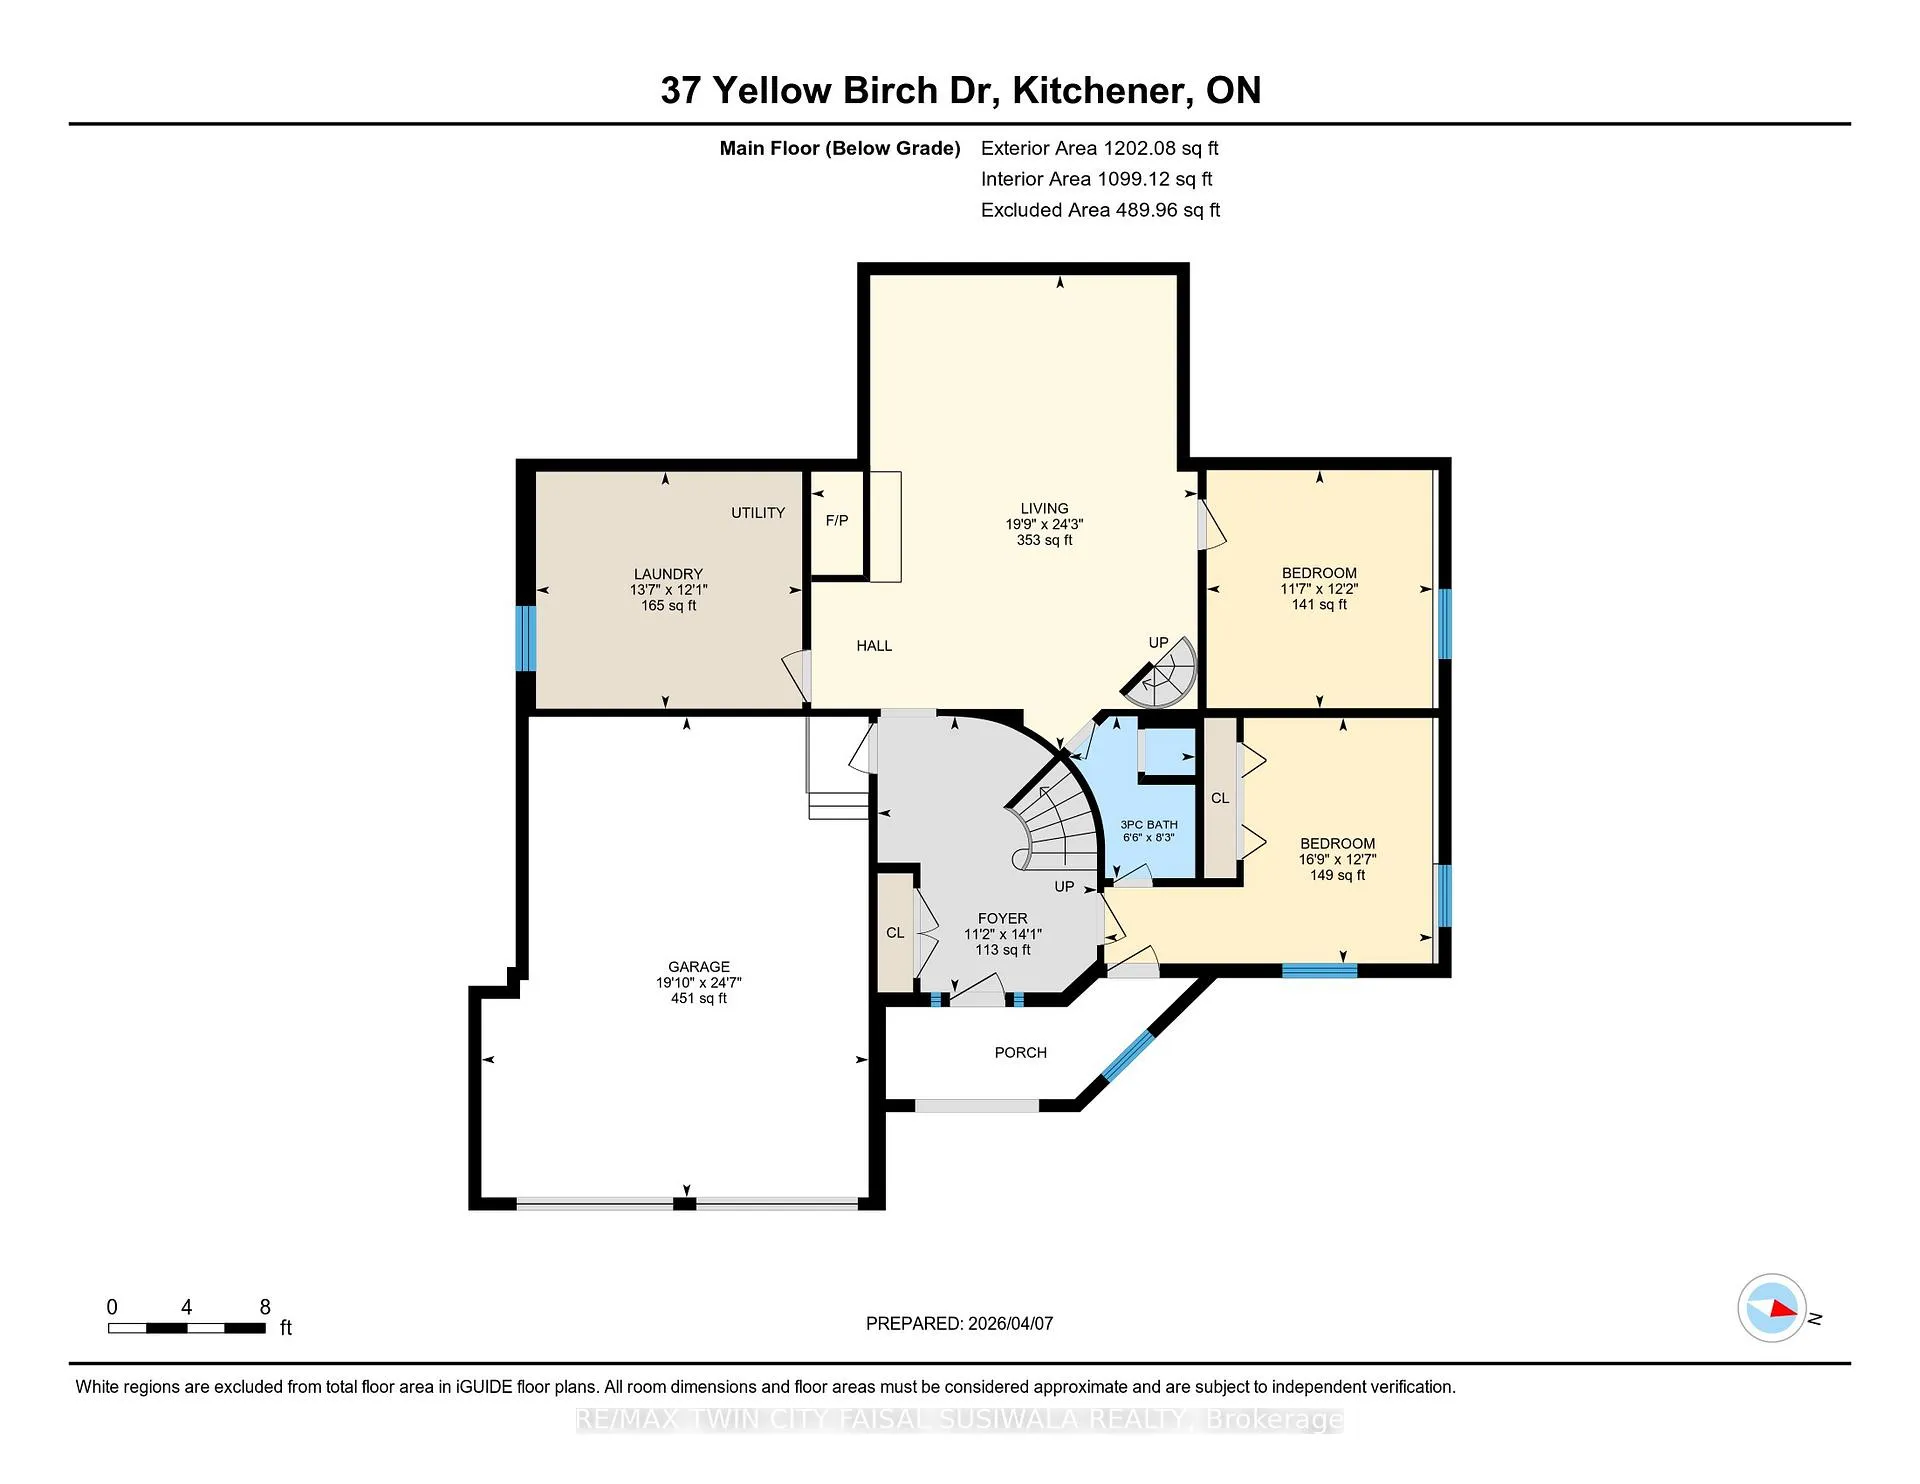
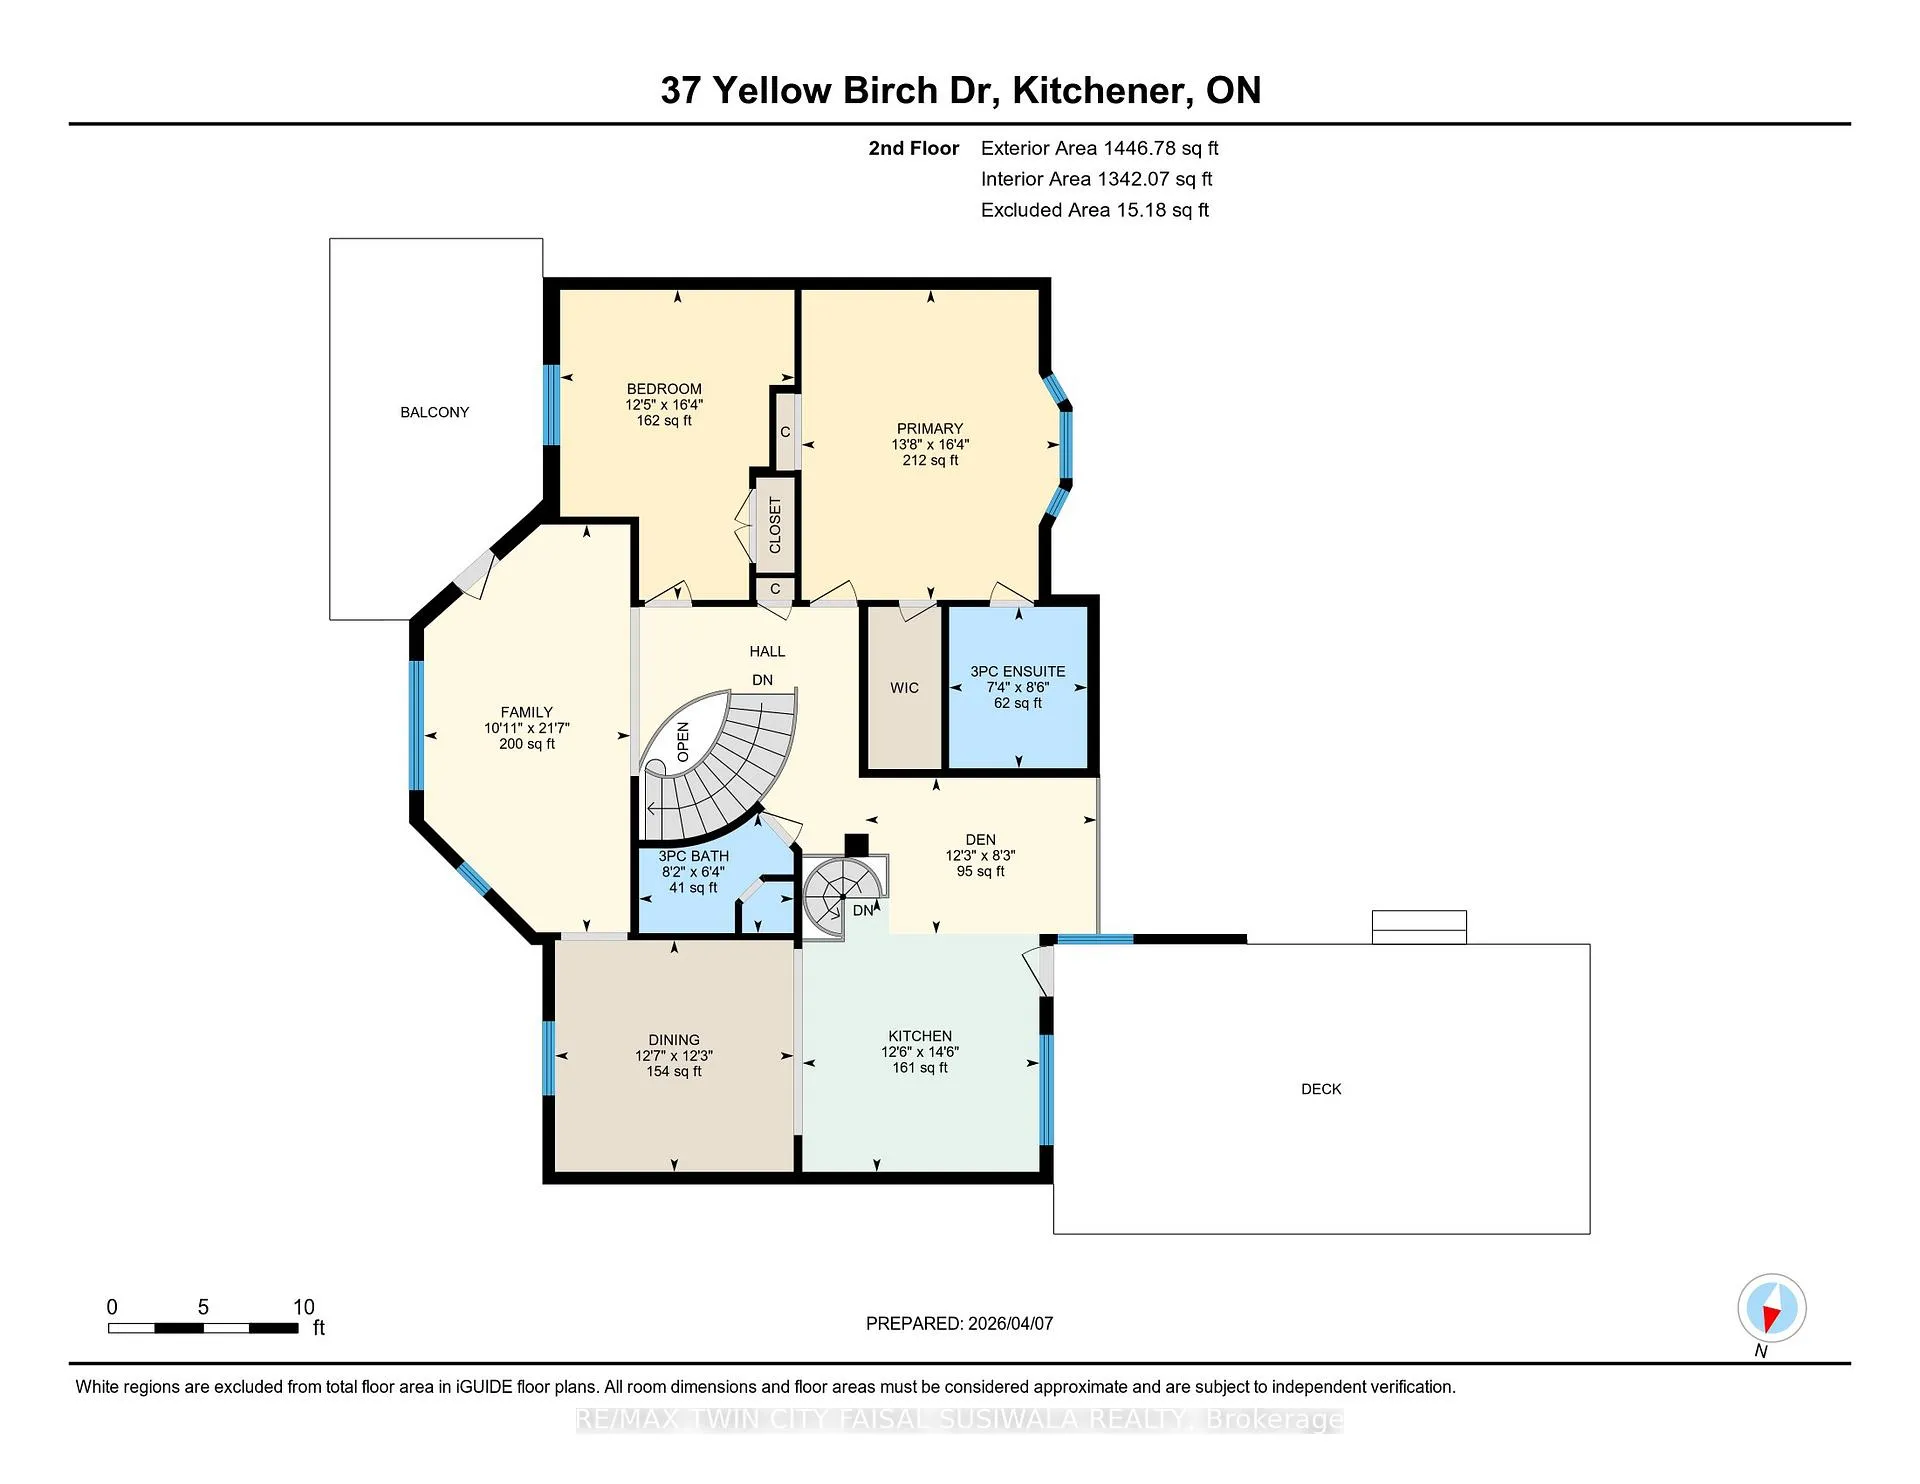
A STATEMENT HOME. Tucked away on a sprawling 1/3-acre private treed lot, 37 Yellow Birch Drive is far from your typical suburban find. This reverse-walkout bungalow is a masterclass in unique architecture, offering over 2,400sqft of living space where every corner reveals a new detail. From the moment you arrive, the striking brick exterior, draped in mature ivy, hints at the immense character found within. Stepping through the front doors, you are greeted by a grand foyer featuring polished marble floors and a sweeping curved staircase. The main lower level serves as a retreat of its own, offering versatility with a separate side entrance, perfect for home-based professionals or multi-generational living. This level features brand-new oak hardwood throughout a cozy family room centered around a floor-to-ceiling stone fireplace, along with 2 bright, spacious bedrooms & a 3pc bath. The transition to the upper level is where this home's personality truly shines, offering 2 distinct paths: the formal grand staircase for guests, or a custom metal spiral staircase that leads directly into the heart of the home. The kitchen is outfitted with crisp custom cabinetry, elegant quartz countertops, and a trendy backsplash that perfectly complements the high-end white Café electric range oven. Just off the kitchen, a dining area provides an abundance of storage, while a unique multi-purpose den, bathed in natural light from overhead skylights, creates an interconnected feel. The primary suite is a sanctuary unto itself, offering peaceful views of the backyard & a luxurious ensuite highlighted by a classic clawfoot tub. For those who love to entertain, the formal living room at the front of the home opens onto a private terrace situated above the garage, the perfect spot for morning coffee. The outdoor experience continues in the rear, where a garden door leads to a custom deck & a secluded, tiered backyard featuring a hot tub (2021) and breathtaking views of the mature forest.
Key Facts & Features
Property Costs
- Annual Property Tax Amount
- $6,431
- Land Transfer Tax Fee
- $15,873
Rental Items
- Rental Equipment
- hot water heater
- Basement Type
- Finished with Walk-Out
Interior Features
- Interior Extras
- Auto Garage Door Remote, Sump Pump, Water Softener
- Fireplace/Stove
- Yes
- Fireplace Features
- Wood
- Elevator
- No
Exterior Features
- Exterior Extras
- Deck, Hot Tub, Privacy
- Pool
- None
Building
- Building Type
- Detached
- Building Style
- Bungalow-Raised
- Approx Age
- 31-50
Construction
- Exterior Finish
- Brick Front
- Roof
- Asphalt Shingle
- Foundation Details
- Poured Concrete
- Special Designation
- Unknown
Lot
- Lot Front
- 63.65 ft
- Lot Depth
- 224.25 ft
- Lot Shape
- Irregular
Parking & Garages
- Garage Type
- Attached
- Garage Spaces
- 2
- Parking Spaces
- 2
- Total Garage And Parking Spaces
- 4
Heating & Cooling
- Heat Source
- Gas
- Heat Type
- Forced Air
- Air Conditioning
- Central Air
- Water
- Municipal
- Sewers
- Sewer
- Bedrooms
- 3 + 1
- Washrooms
- 3
- Kitchens
- 1
- Family / bonus room
- Yes
Washrooms
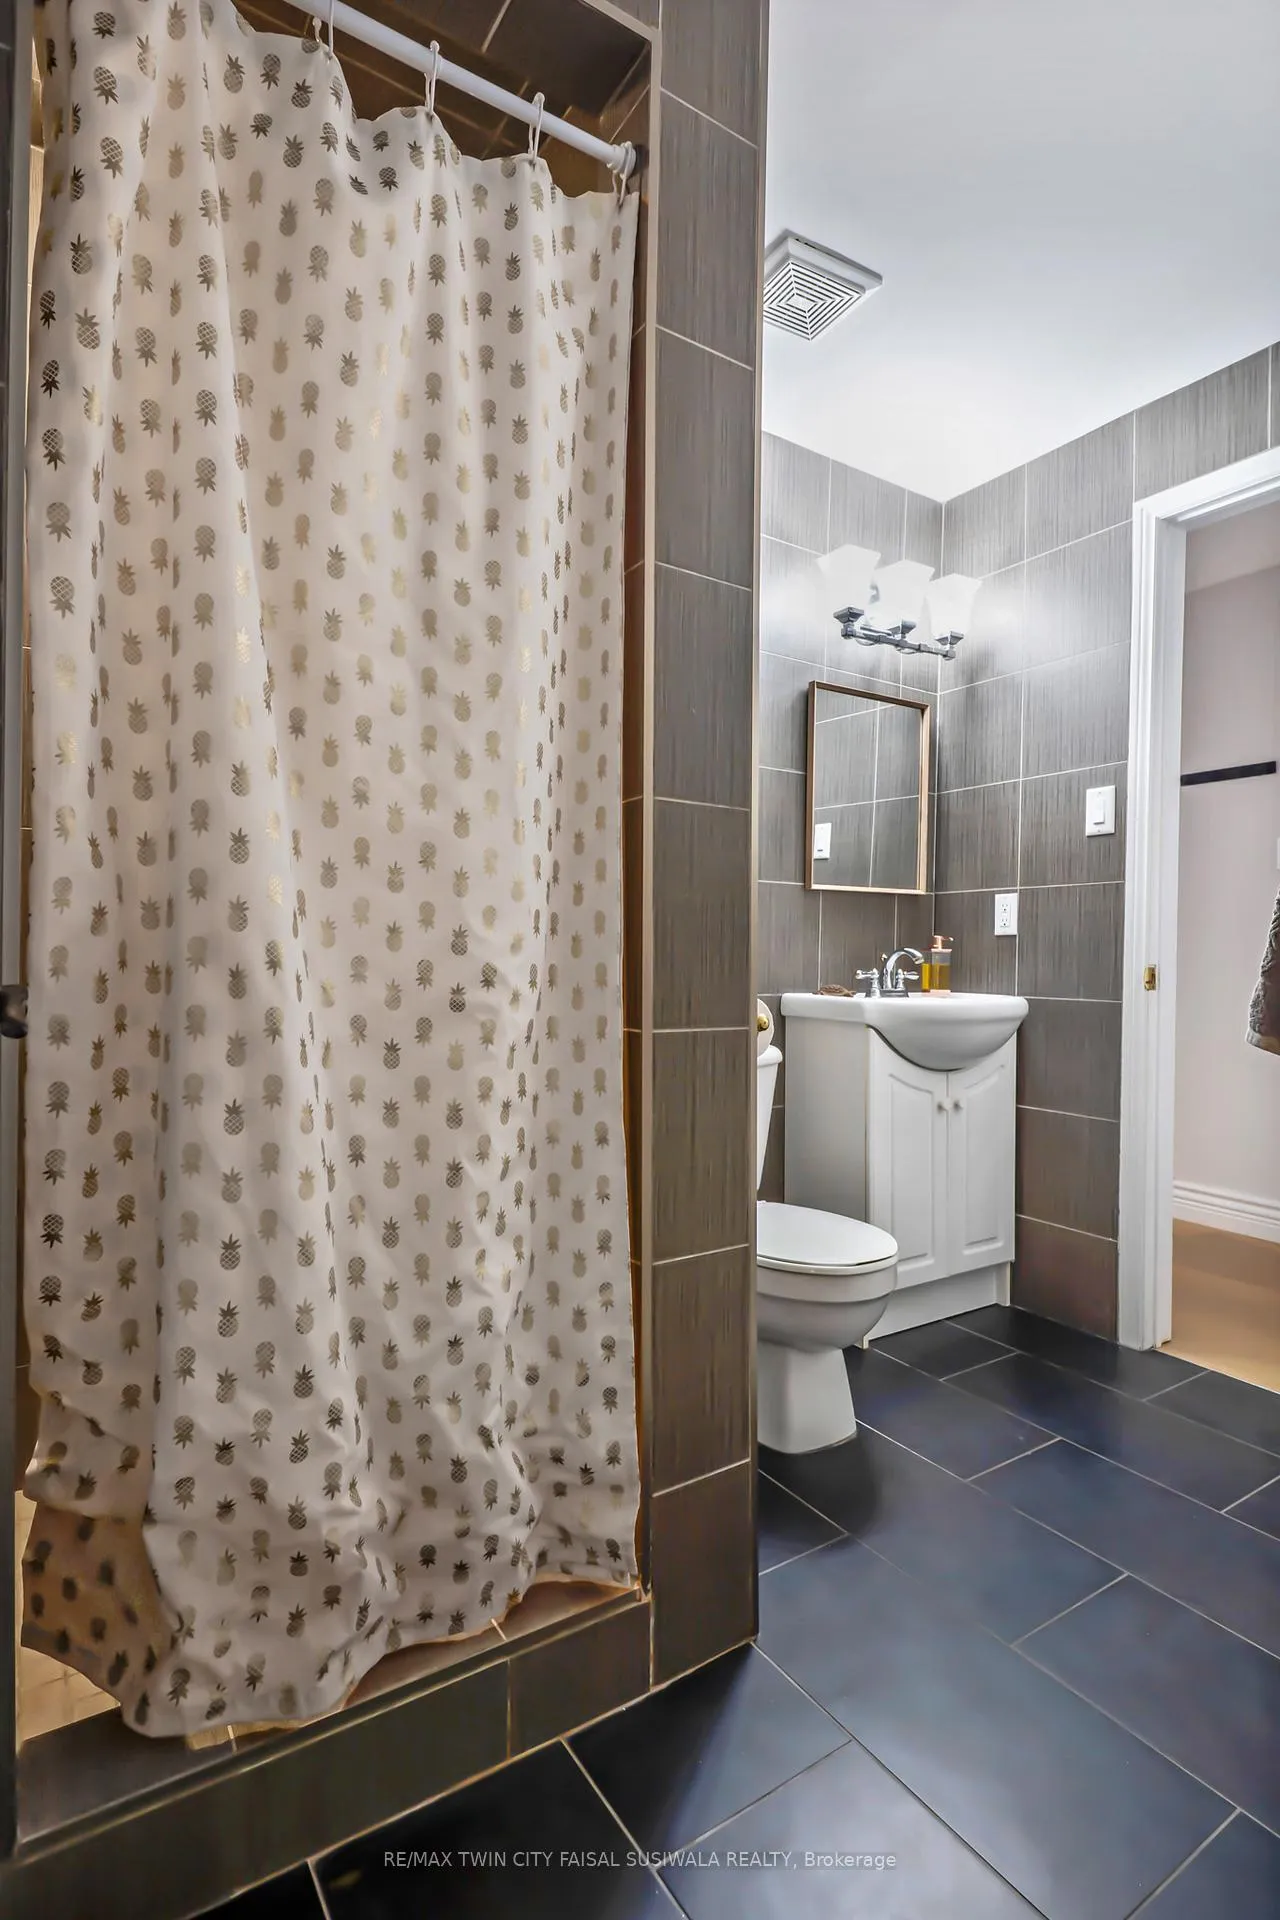
- 3-piece, Lower
- 3-piece, Second
- 3-piece, Second
- Municipality
- Kitchener
- Neighbourhood
- Forest Heights
- Main cross streets
- TRUSSLER ROAD
- Zoning
- R2A
- Directions
- TRUSSLER ROAD
- MLS® number
- X13446578
- Data source
- Toronto Regional Real Estate Board
- Listed on
- 2026-06-15
- Updated on
- 2026-09-15
- Days on market
- 122 days
- Possession type
- Flexible
- Co-op commission
- 2%
- Seller
- Listed by
- RE/MAX TWIN CITY FAISAL SUSIWALA REALTY
Home Market Value
Current home valuation for 37 Yellow Birch Drive, Kitchener, Forest Heights, Kitchener, ON. Listed for $969,900
HOMEH Estimate
$957,292
Estimated Sales Range
$756,261 - $1,158,323
HOMEH Estimate for 37 Yellow Birch Drive, Kitchener, Forest Heights
Calculated with a real agent's CMA method — 45+ years of experience, codified. Not an AI guess.
Mortgage Payment Calculator
Compare up to 4 down payment scenarios
5% on first $500K + 10% on $469,900 over $500K
$71,990
| Scenario 1 | Scenario 2 | Scenario 3 | Scenario 4 | |
|---|---|---|---|---|
−Down payment | % $ | % $ | % $ | % $ |
+CMHC insurance | $35,886 | $27,060 | $23,084 | $0 |
=Total mortgage | $933,043 | $899,970 | $847,499 | $775,920 |
Amortization | ||||
Mortgage rate | % | % | % | % |
| Payment frequency | ||||
=Mortgage payment | $4,556monthly | $4,394monthly | $4,138monthly | $3,788monthly |
Land Transfer Tax
$15,873
$15,873
Around this home
Data provided by OpenStreetMap & Fraser Institute School Rankings
Ask HOMEH
New!Hi there!
👋Text or call (416) 301-9001
Recommended for you
Based on homes you've looked at.
No recommended properties found.
Nearby similar homes
No nearby properties found.
More real estate resources
Other homes nearby
Explore this area
Nearby neighbourhoods
No nearby listings available.