
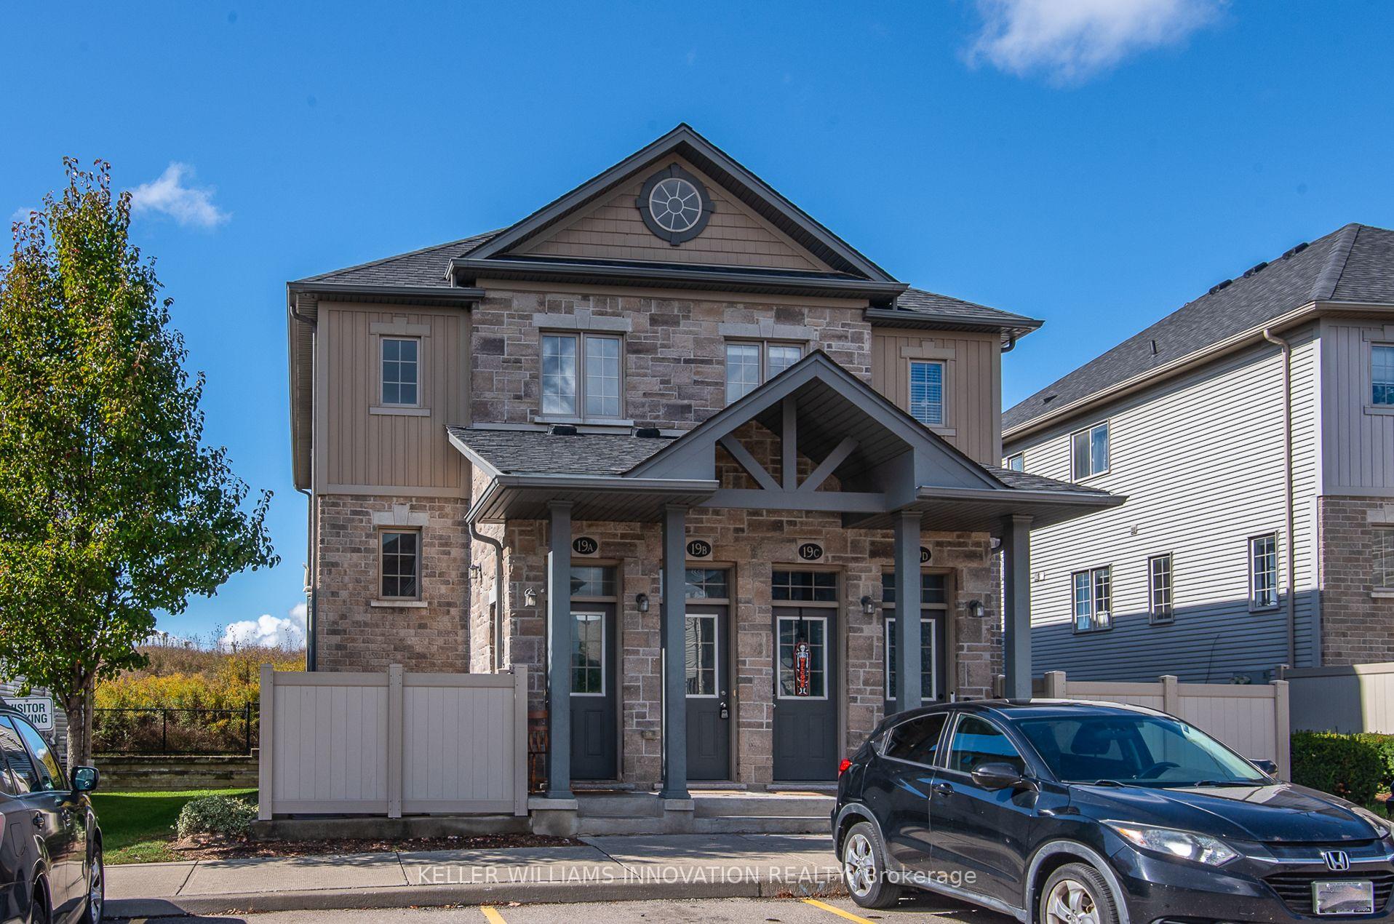
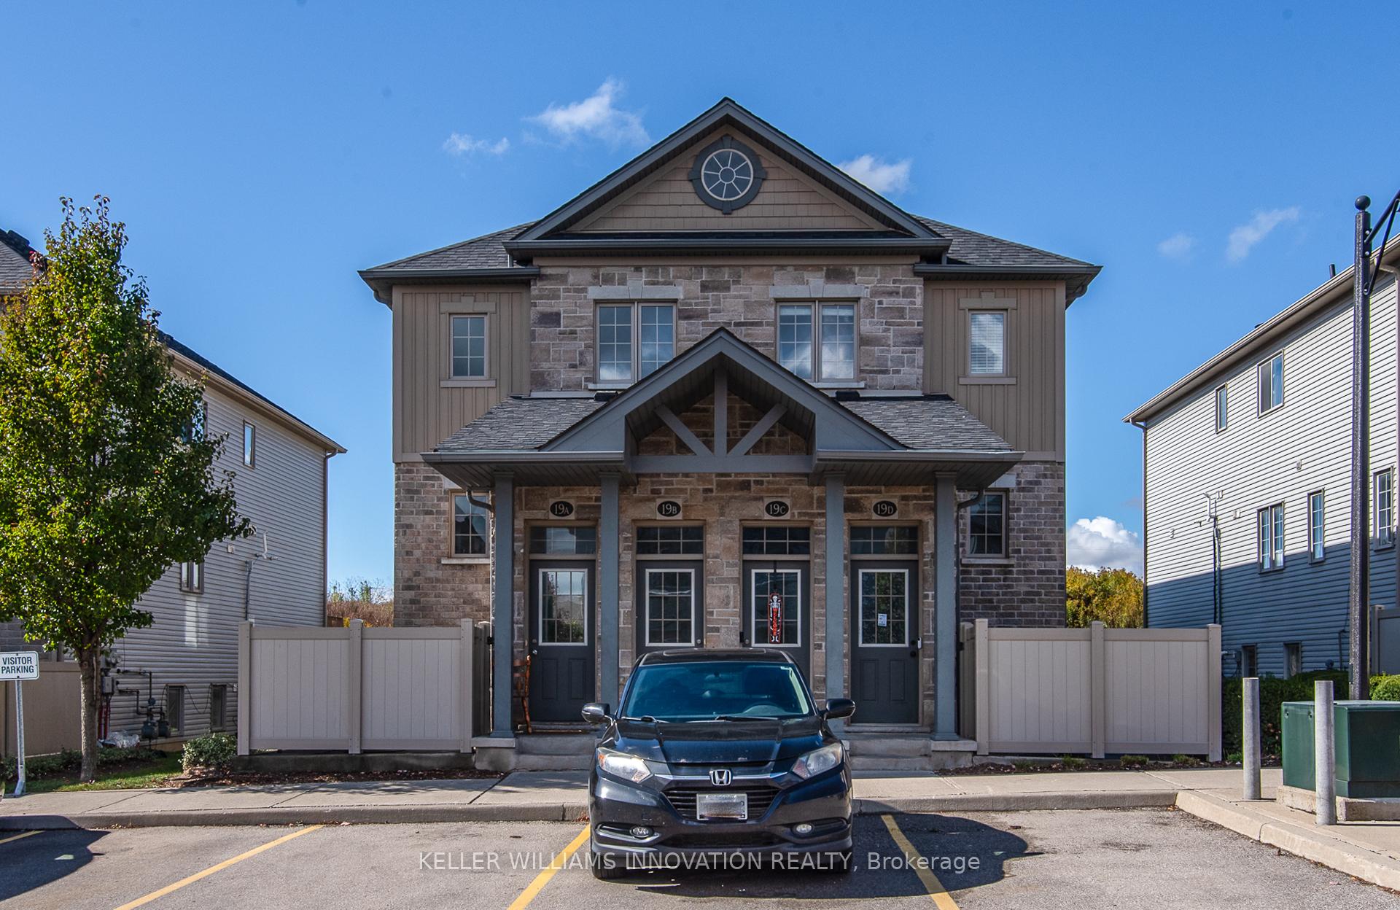
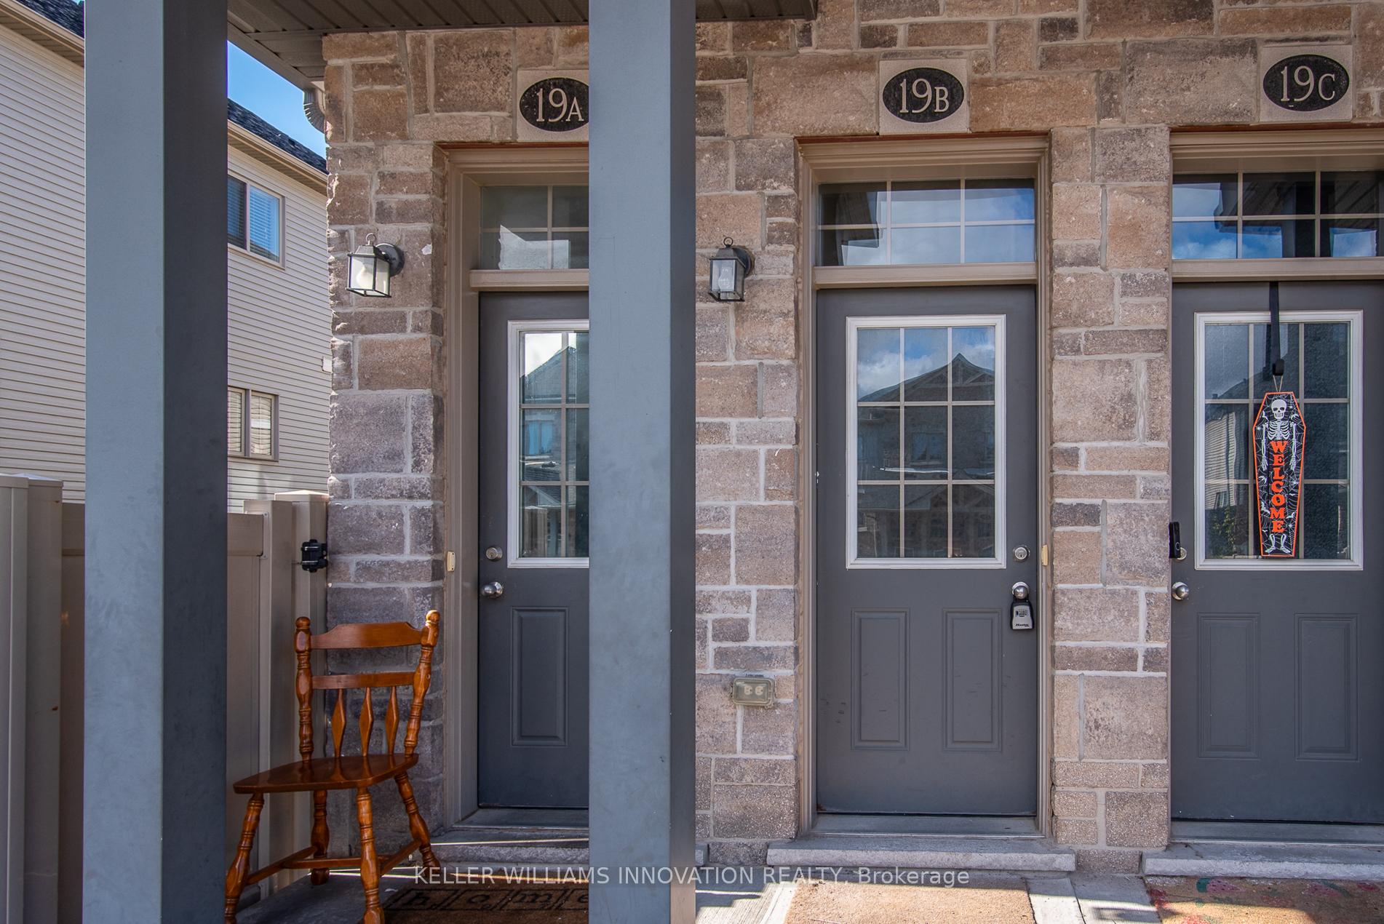
Unit 19B, 388 Old Huron Road
Kitchener, ON N2R 0J6
Included in Rent: Common Elements
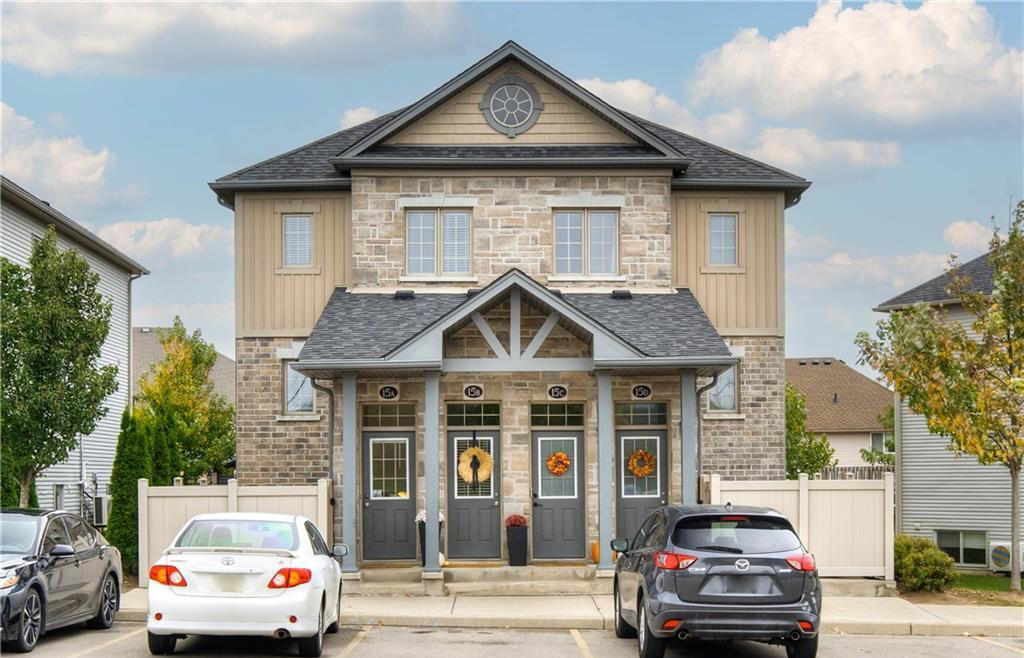 Four Winds18 suites, built 2015
- 3Bedrooms
- 2Bathrooms
- 1Parking
- 1.4K~1.6KSq.Ft.
- Feb 1Available
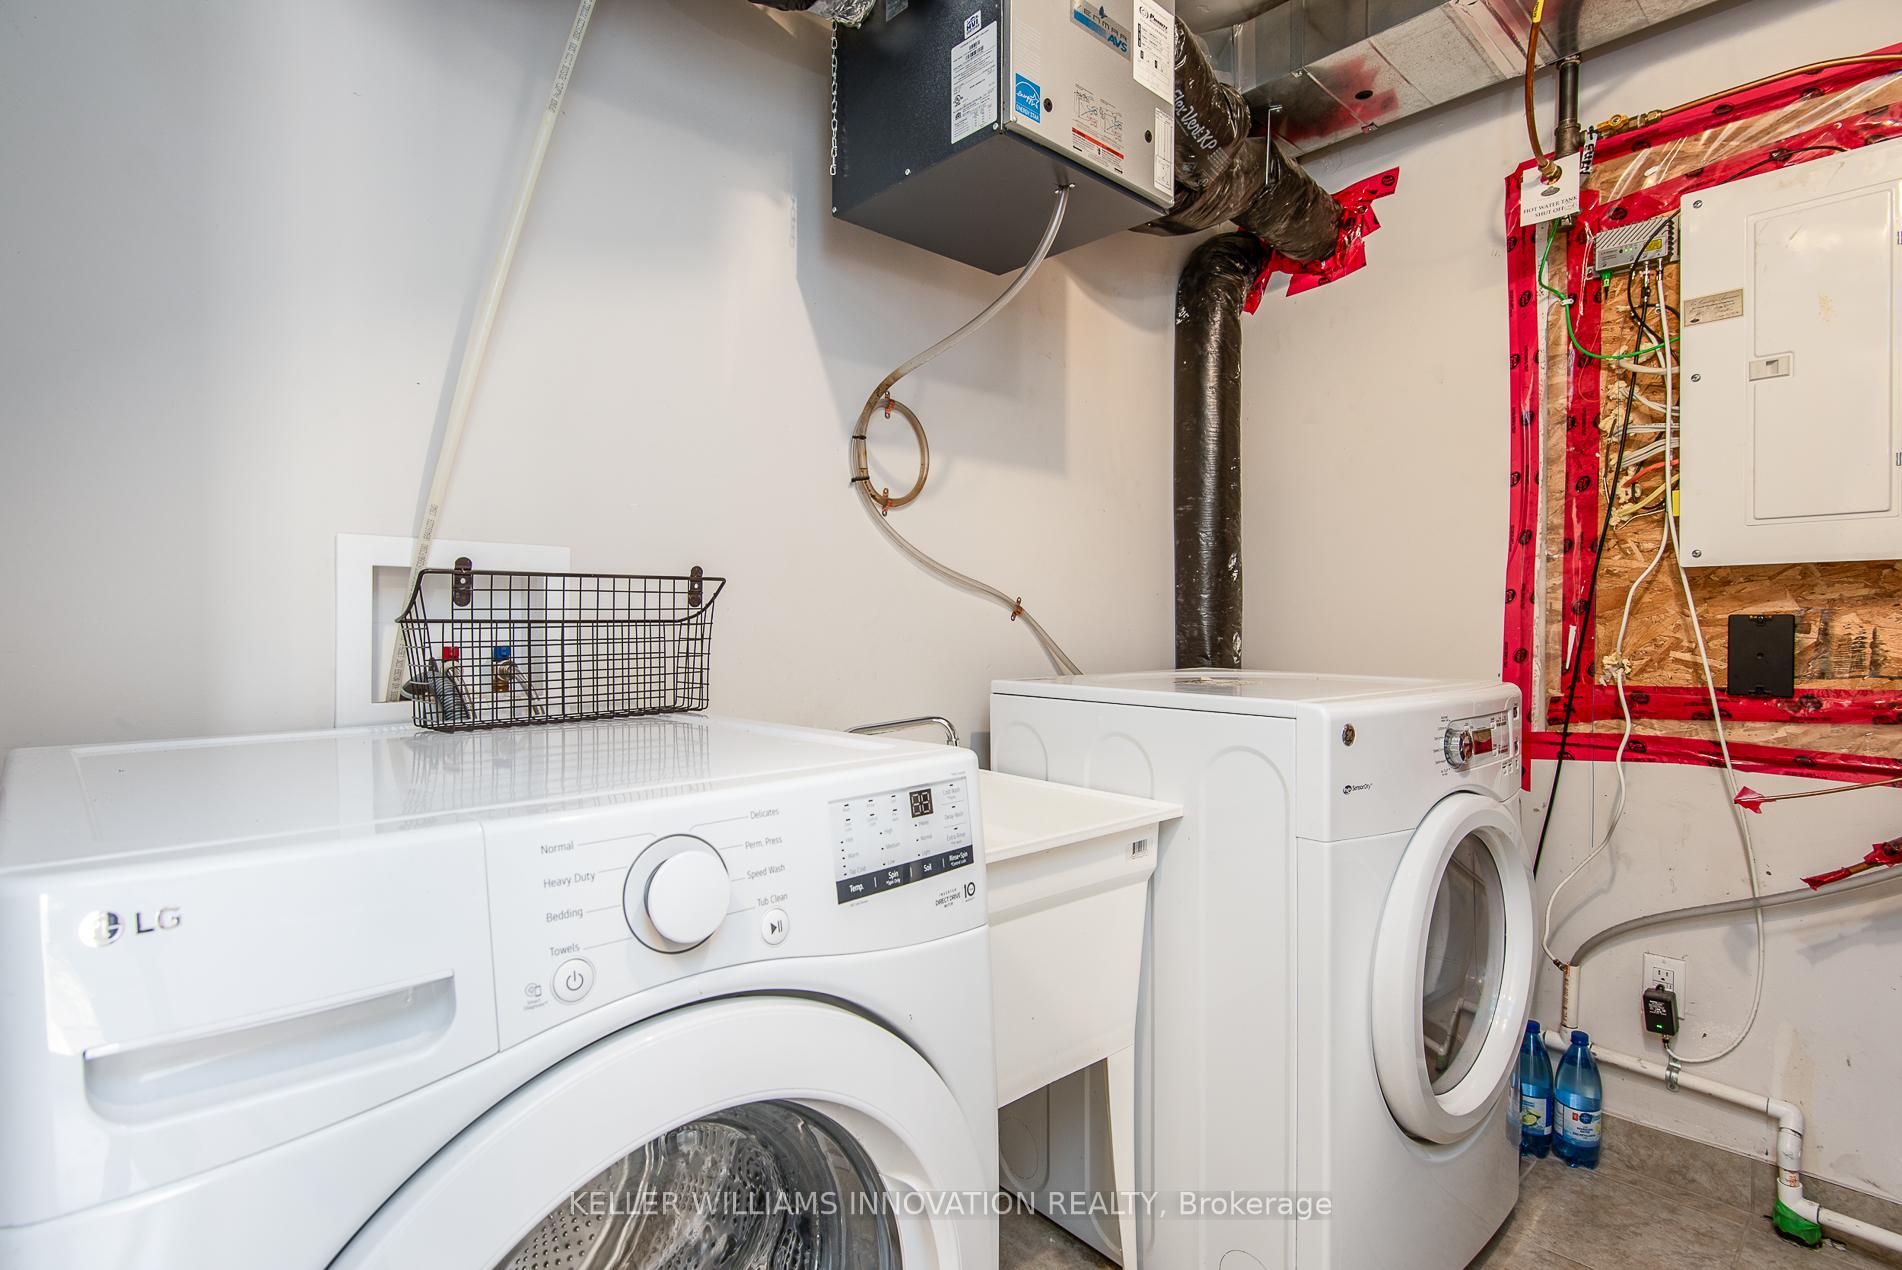
- In-Suite LaundryLaundry
- Entire PropertyFor Lease
- Unfurnished
Sale & price history
- Login to See Prices
Rented2026-02-02 – 2026-04-02
MLS® x12750620
- Login to See Prices
Expired2025-11-25 – 2026-02-01
Real estate boards require you to or to see the full details of this property.
*Sold prices and complete sale & price history are regulated data. Under the Trust in Real Estate Services Act, 2002 (TRESA) and the rules of the Real Estate Council of Ontario (RECO), and pursuant to the Multiple Listing Service® rules of the Canadian Real Estate Association (CREA) and the Toronto Regional Real Estate Board (TRREB), this information may be shown only to registered users who have agreed to the applicable terms of use (a Virtual Office Website, or "VOW," arrangement). HOMEH Inc., Brokerage therefore provides it to signed-in members only. Creating an account is free and takes under a minute.
Unit 19B, 388 Old Huron Road, Kitchener(opens Google Maps in a new tab)
Summarized Description
- Bright 3-bedroom townhome in Kitchener.
- Move-in ready with modern features.
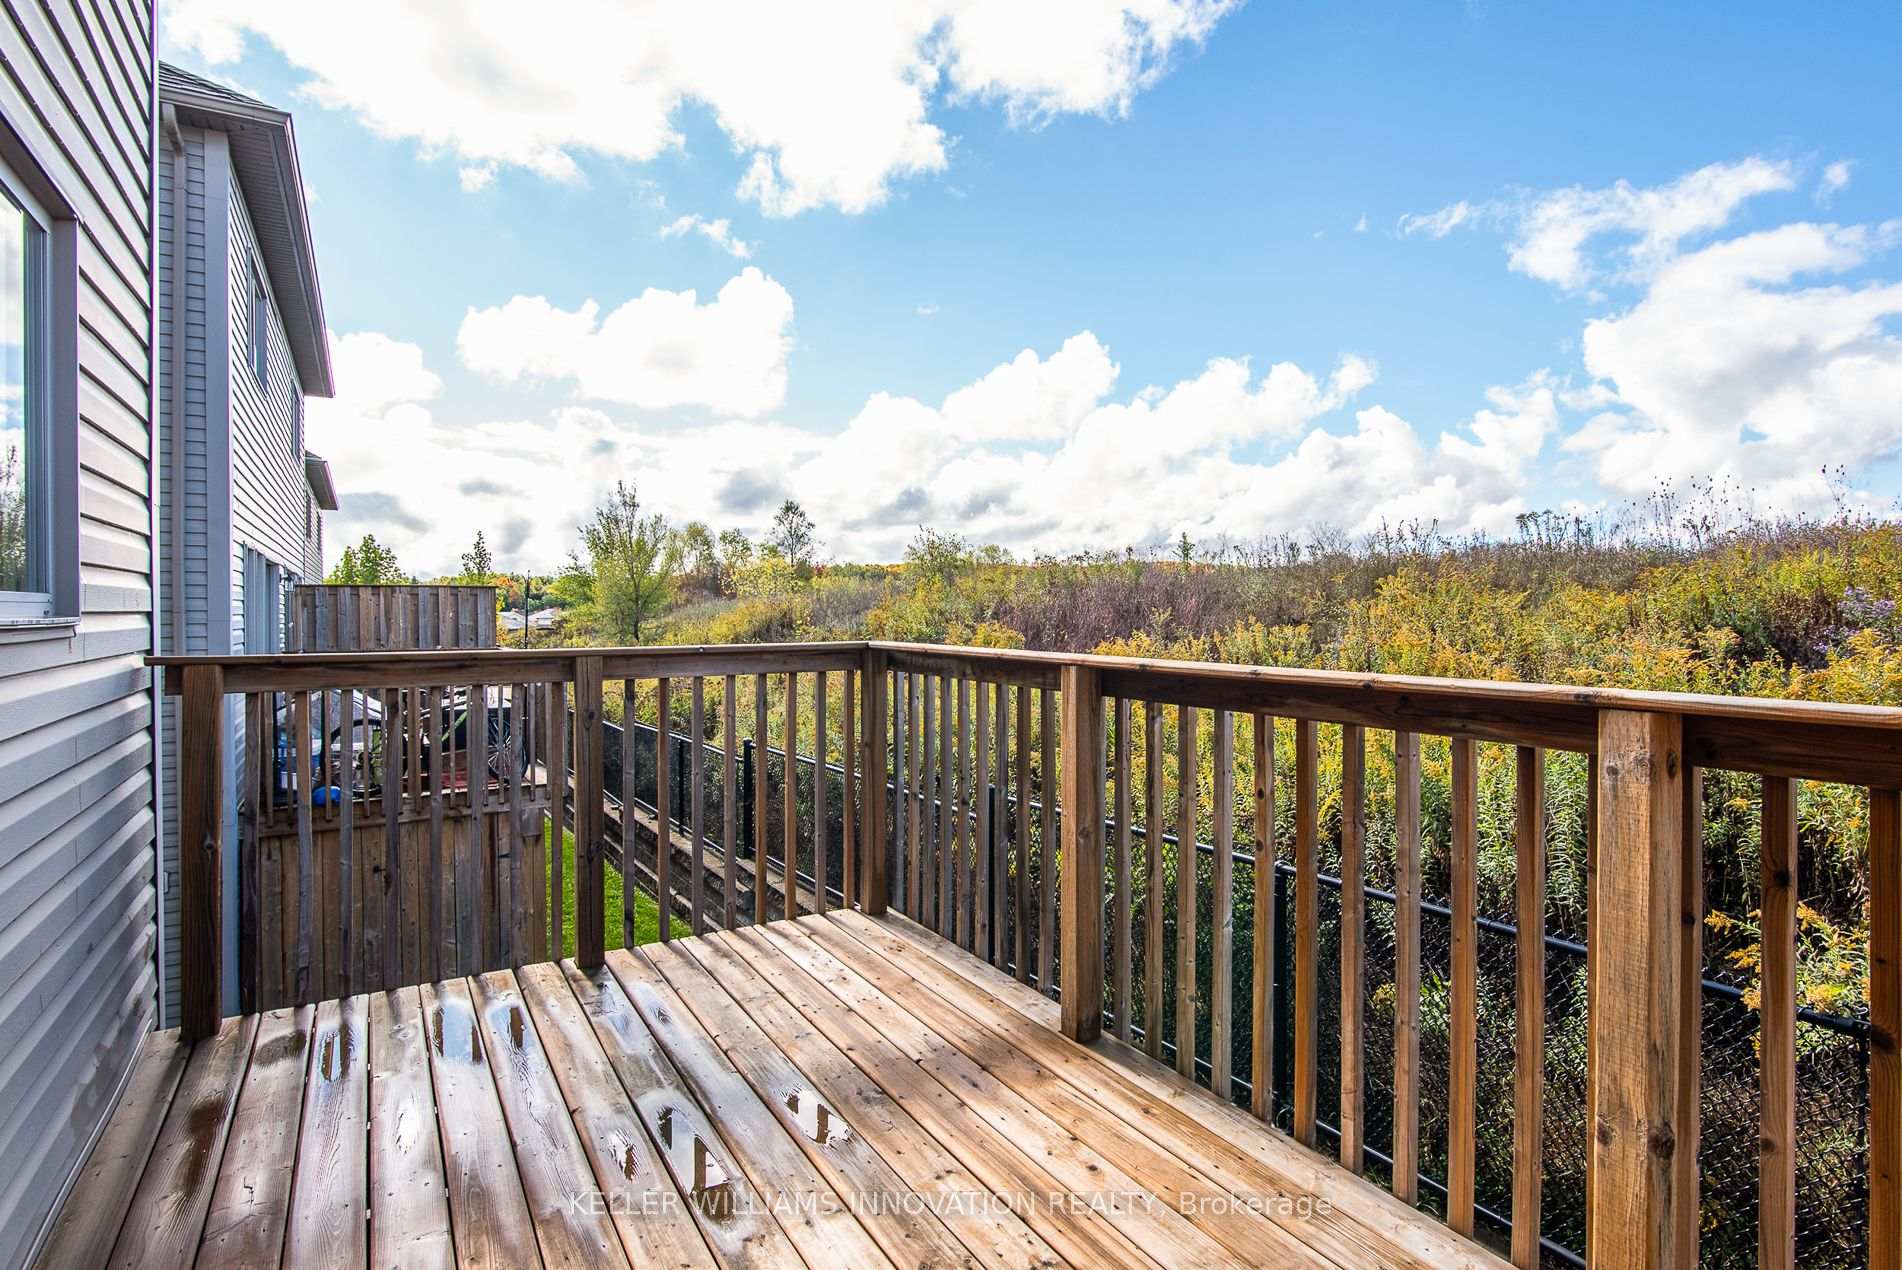
- Private deck for outdoor enjoyment.
- In-suite laundry and ample storage.
- Close to parks and recreational facilities.
- Easy access to schools and transit.
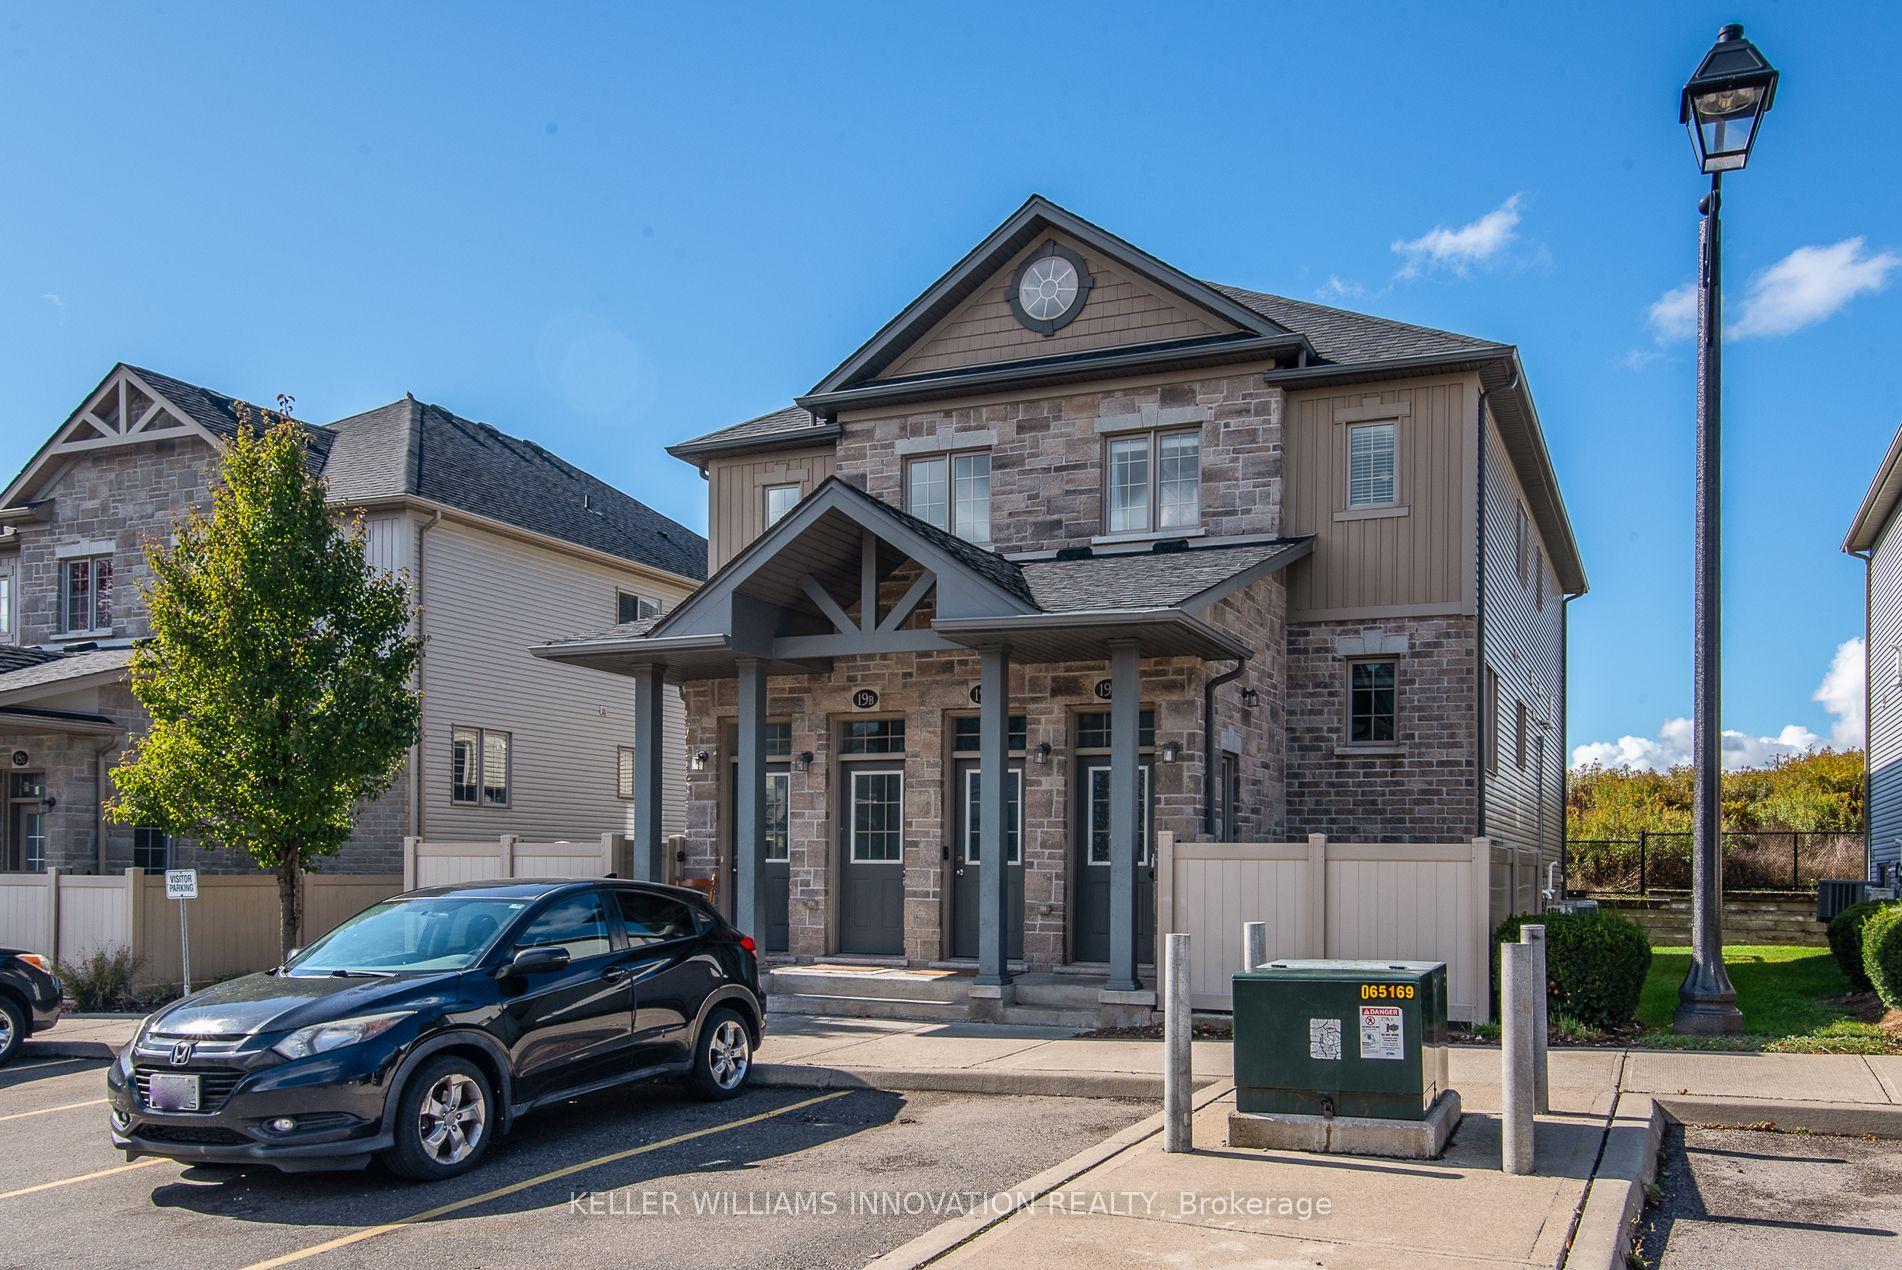
- Dedicated parking available at the door.
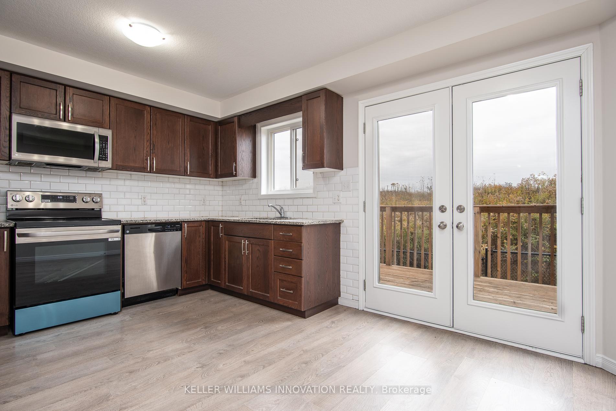
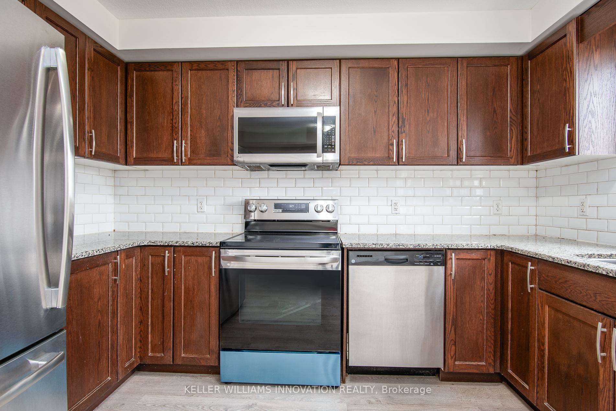
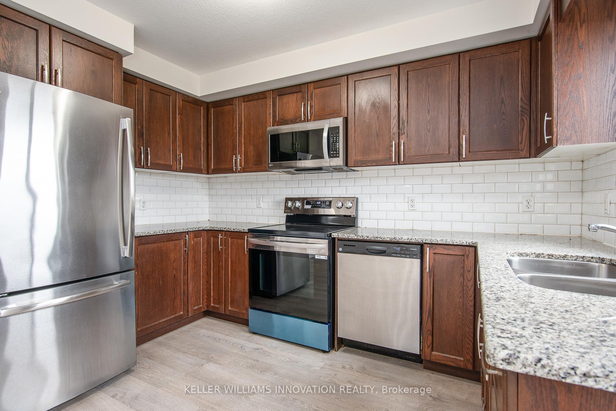
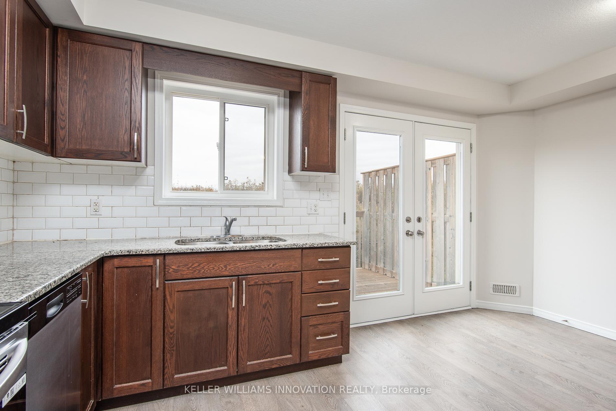
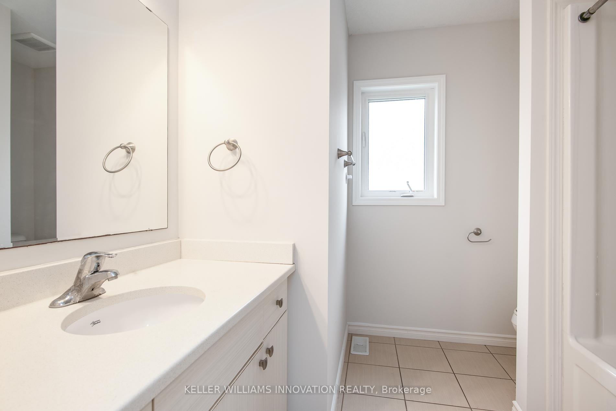
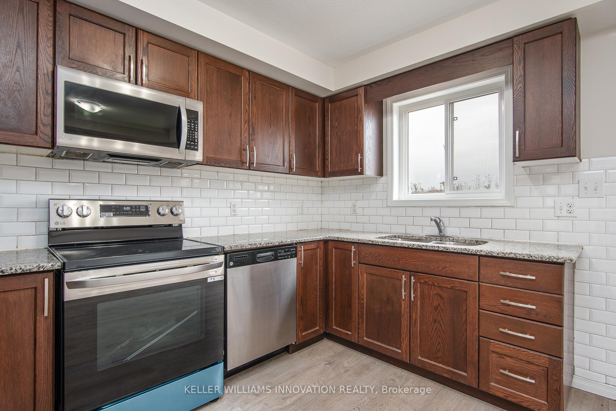
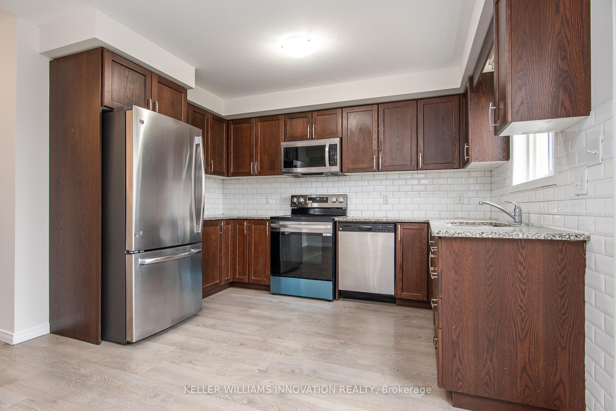
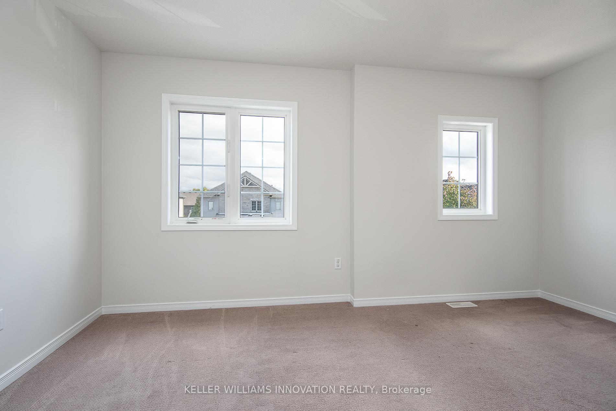
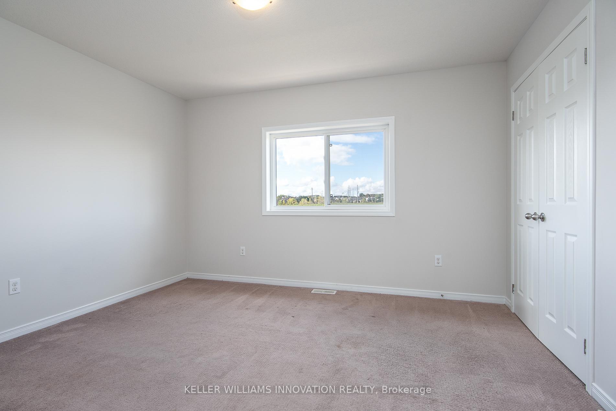
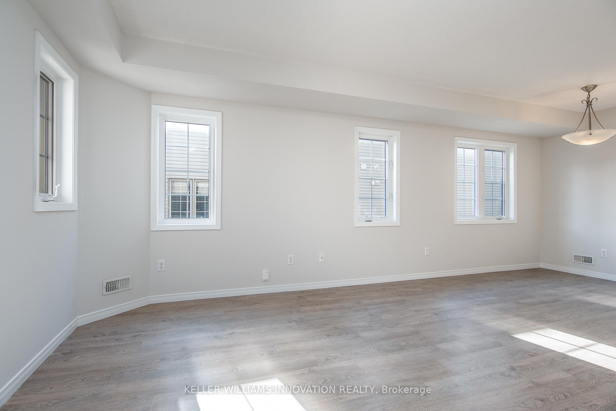
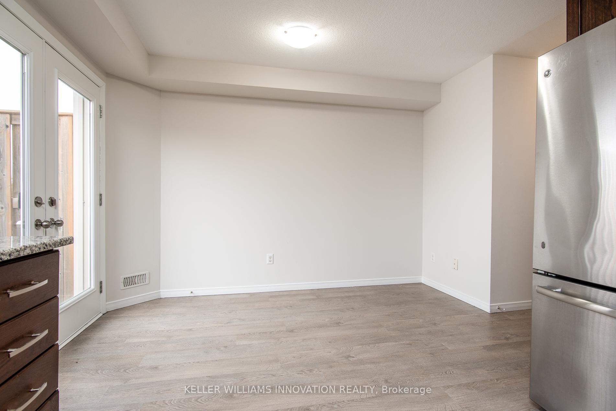
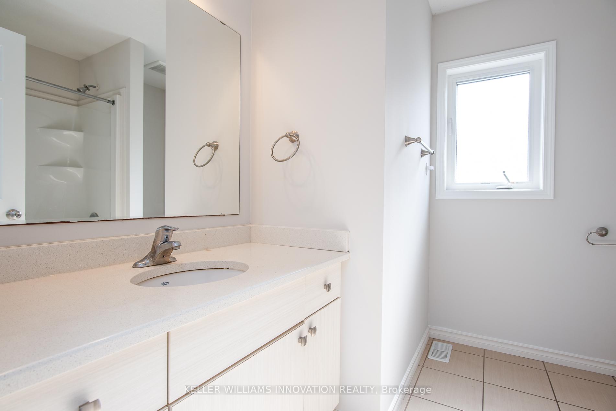
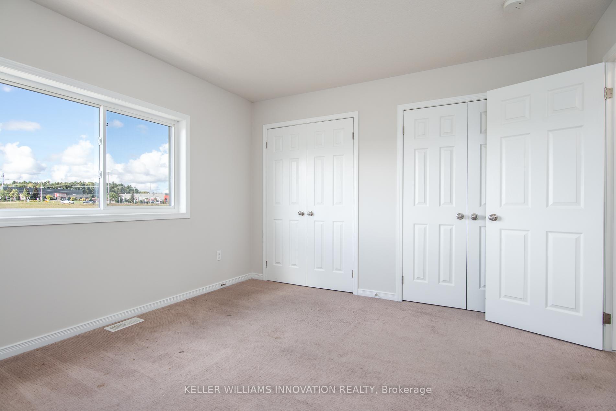
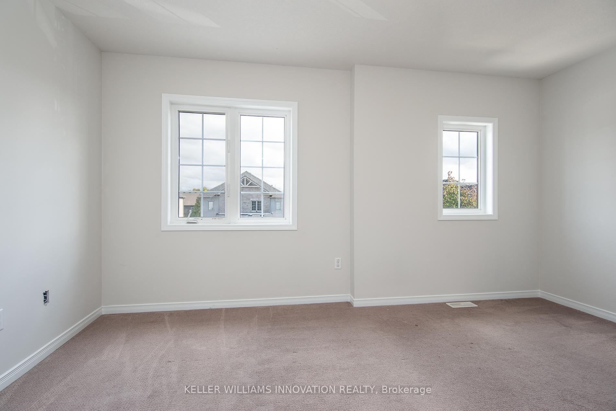
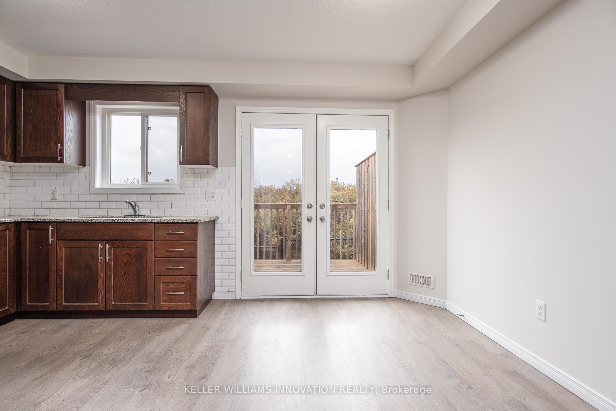
Welcome to this bright and well-maintained 3-bedroom, 1.5-bath townhome offering 1,457 sq ft of functional living space in a growing Kitchener neighbourhood. The main floor features a spacious front living room with large windows, a convenient powder room, and a modern kitchen with stainless-steel appliances, ample cabinet storage, and generous counter space. The kitchen connects to the dining area, where double French doors open to a private deck-perfect for morning coffee, BBQs, or quiet evenings outdoors. Upstairs, you'll find three comfortable bedrooms and a full 4-piece bathroom. The primary bedroom offers his-and-her closets, and the home includes in-suite laundry and plenty of additional storage.Enjoy dedicated parking at your door, with visitor parking available in the complex. Located steps from playgrounds, sports fields, pickleball courts, Strasburg Creek Natural Area and other scenic walking trails in Kitchen. A brand-new indoor recreation complex is under construction nearby, soon to feature swimming pools, a turf fieldhouse, and fitness facilities-adding even more value to this convenient location.The area continues to grow, with new shopping and dining options, along with easy access to schools, public transit, the expressway, and Highway 401.This move-in-ready townhome offers a balance of comfort and everyday convenience-perfect for families or professionals looking for a welcoming place to call home. (Tenant pays Cable TV, Garbage Removal, Heat, Hydro, Internet, Janitorial, Maintenance/Repairs, Natural Gas, Tenant Insurance, Water)
- Separate Hydro Meter
- Storage
- Creek/Stream
- Pond
- Park
- School
Key Facts & Features
Rental Details
- Portion Of Property For Rent
- Entire Property
- Furnished
- Unfurnished
- Rent Term
- 12 Months
- Payment Frequency
- Monthly
- Rental Deposit
- Yes
- Credit Check
- Yes
- Employment Letter
- Yes
- Rental Application
- Yes
- References Required
- Yes
Included In Rent Fee
- Common Elements
- Basement Type
- None
Interior Features
- Pets Permitted
- Yes-with Restrictions
- Laundry Features
- In-Suite Laundry
- Interior Extras
- Separate Hydro Meter, Storage
- View
- Creek/Stream, Pond
- Fireplace/Stove
- No
- Elevator
- No
Exterior Features
- Balcony
- Open
Building
- Building Type
- Condo Townhouse
- Building Style
- Stacked Townhouse
- Condo Corp Number
- 599
Construction
- Exposure
- West
- Exterior Finish
- Brick
- Special Designation
- Unknown
Inclusions
- Inclusions
- Built-in Microwave, Dishwasher, Dryer, Refrigerator, Smoke Detector, Stove, Washer, Window Coverings
Exclusions
- Exclusions
- nil
Parking & Garages
- Garage Type
- None
- Garage Spaces
- 0
- Parking Type
- Exclusive
- Parking Spaces
- 1
- Total Garage And Parking Spaces
- 1
Lockers
- Locker Type
- None
Heating & Cooling
- Heat Source
- Gas
- Heat Type
- Forced Air
- Air Conditioning
- Central Air
- Municipality
- Kitchener
- Main cross streets
- templewood
- Directions
- Huron Rd to Templewood
Ask about this home
A HOMEH agent will answer your questions about this home.

Around this home
Huron Heights
Public · secondary · 260 m
6.3/10Blessed Kateri
Private · elementary · 1.1 km
7.5/10Brigadoon
Public · elementary · 1.2 km
7.0/10Oak Creek
Public · elementary · 1.6 km
5.4/10Pioneer Park
Public · elementary · 1.7 km
5.2/10Jean Steckle
Public · elementary · 1.8 km
6.0/10St Timothy
Private · elementary · 2.1 km
5.9/10Cardinal-Léger
Private · elementary · French · 2.2 km
6.3/10Blessed Sacrament
Private · elementary · 2.2 km
6.6/10J W Gerth
Public · elementary · 2.2 km
7.5/10Country Hills
Public · elementary · 2.3 km
6.0/10Janet Metcalfe
Public · elementary · 2.9 km
7.0/10Glencairn
Public · elementary · 3.0 km
5.9/10
Data provided by OpenStreetMap & Fraser Institute School Rankings
For the owner
Is this your home? Track its value.
Get this home's HOMEH Estimate by email once a month, with how many homes are for sale around you.
- MLS® number
- X12750620
- Data source
- Toronto Regional Real Estate Board
- Status change
- 2026-04-02
- Listed on
- 2026-02-02
- Days on market
- 59 days
- Possession date
- 2026-02-01
- Possession type
- Immediate
- Co-op commission
- 1/2 Months Rent
- Listed by
- Keller Williams Innovation Realty
Recommended for you
Based on homes you've looked at.
No recommended properties found.
Nearby similar homes
No nearby properties found.
More real estate resources
Other homes nearby
Explore this area
Nearby neighbourhoods
No nearby listings available.
Ask HOMEH about this home
Price, neighbourhood, monthly cost. Ask anything.
HOMEH Intelligent Agent is an AI, not a licensed representative. Check anything important with your agent.